1/18
The Pavilion House / Malan Vorster Architecture Interior Design



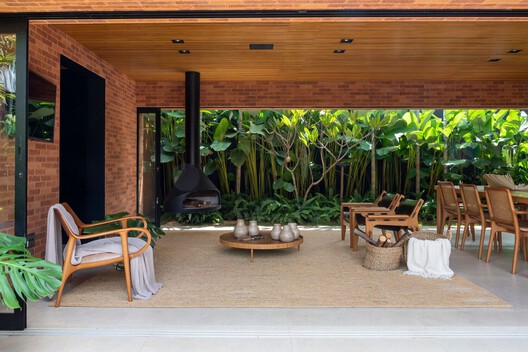
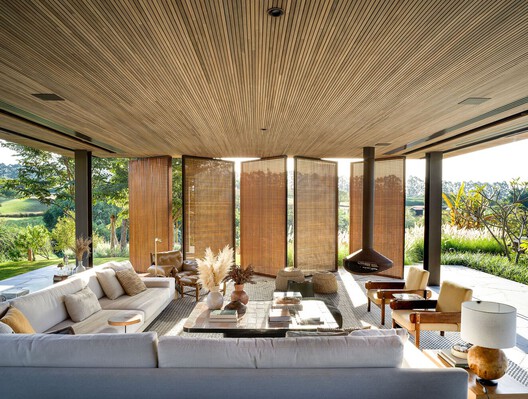
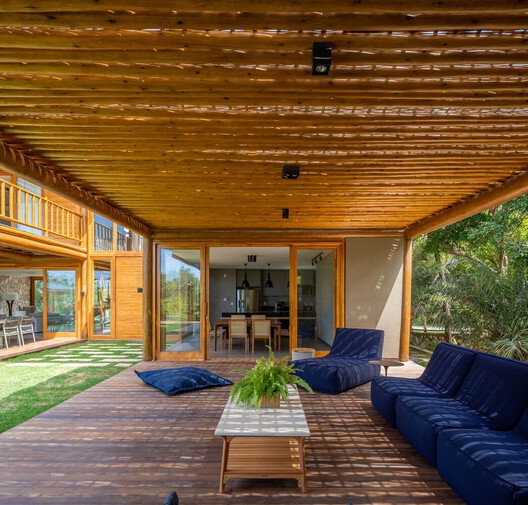

The Constantia estate in Cape Town, South Africa, has undergone a significant architectural transformation over nearly two decades, culminating in the recent completion of The Pavilion House by Malan Vorster Architecture Interior Design. This evolution began with the restoration of the original house, followed by the addition of notable structures like the 'Tree House' and a modern gym pavilion. The latest phase involved acquiring an adjacent land parcel, allowing for further expansion and the creation of the Pavilion House.
Designed with a total area of 365 square meters and completed in 2024, The Pavilion House integrates with its natural surroundings, emphasizing a connection between the built environment and the landscape. Key contributors to the project include Pieter Malan and Jan-Heyn Vorster as lead architects, with photography by A Lookbook Studio production, featuring Elsa Young. The technical team included Christopher Taylor and Tiana Rall, while Watson Pellacini handled landscape architecture. Structural engineering was provided by DesignTech, quantity surveying by HBQS, and mechanical engineering by Jo Lubbe & Associates.
The project reflects a holistic design approach, considering the historical development of the estate and its future potential. The architectural firm, Malan Vorster Architecture Interior Design, is noted for its expertise in integrating contemporary design within sensitive natural contexts. The design narrative of the Constantia estate highlights a continuous process of enhancing and adapting structures to complement the picturesque environment, suggesting a focus on sustainable and contextually appropriate architectural solutions.
This article provides an overview of the Pavilion House project, detailing its context within the broader Constantia estate development. It outlines the timeline of the estate's architectural growth, from initial restoration to the latest additions. The project's specifications, including its size, completion year, and the professionals involved, are presented. The description emphasizes the harmonious relationship between the structure and its natural setting, underscoring the design philosophy of Malan Vorster Architecture Interior Design.
#ResidentialArchitecture #HouseDesign #MalanVorster #CapeTownArchitecture #SouthAfrica #InteriorDesign #LandscapeArchitecture #ContemporaryArchitecture #ResidentialArchitecture #HouseDesign #MalanVorster #CapeTownArchitecture #SouthAfrica #InteriorDesign #LandscapeArchitecture #ContemporaryArchitecture
0 ความคิดเห็นรวม
 ยังไม่มีความคิดเห็น
คุณอาจจะชอบอีกด้วย
Eight inviting entrance halls that set the tone for the rest of the home

Inside Govinda and Sunita Ahuja’s Mumbai home tour: English-style interiors, Vastu-aligned design, and fa

This Balinese-style Bengaluru villa wins hearts with its zen-like tea room


Home design ideas: Simple goes a long way in a living room

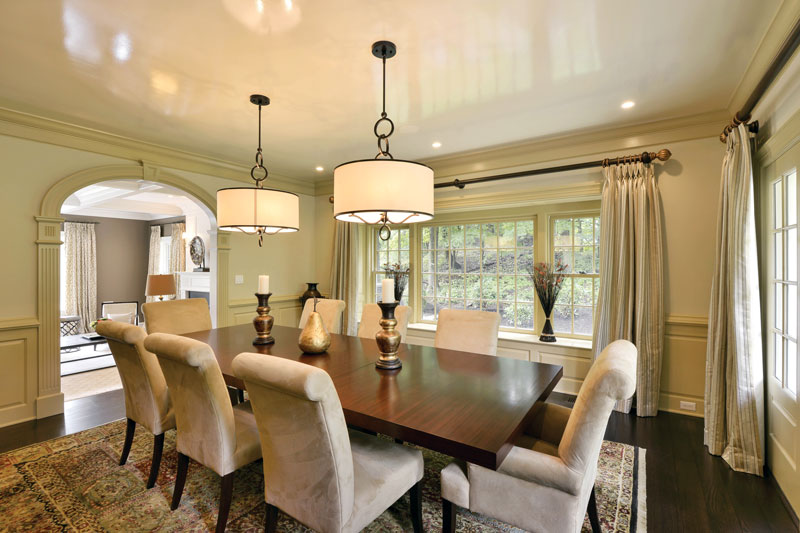
Entry Halls


Sun catcher: Empire House

Space of the Week: An “Indestructible” House on Swann Street
A former set designer finishes a home makeover, launching an interiors business in the process
Val Spaces Interior Design

Looking to Buy a New Home? These Are the Most Popular House Styles to Know

5 artisanal foyers that come alive with traditional flair
From atriums to mezzanines: 7 stylish ways to design your interior floor plan

Old Masters in Venice: Interior Designer Chahan Minassian and Colnaghi Gallery To Take Over Venetian Abbey

Top 5 Homes of the Week With Inventive Hallway Design

How a Former Fashion Editor-Turned-Interior Designer Creates Effortlessly Beautiful Spaces
How To Furnish a Long and Narrow Hallway at Home? Transform It Into a Functional Yet Chic Design Feature

This Vail Home Is Black, White, and Cozy All Over

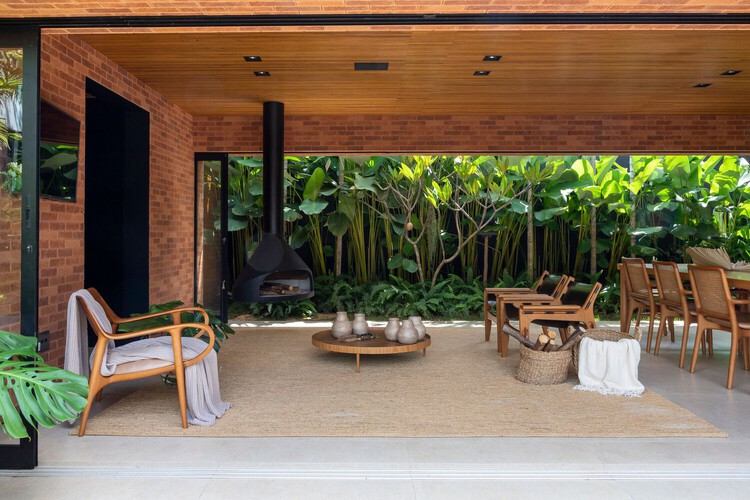
15 Open Living Rooms that Connect Inside and Outside
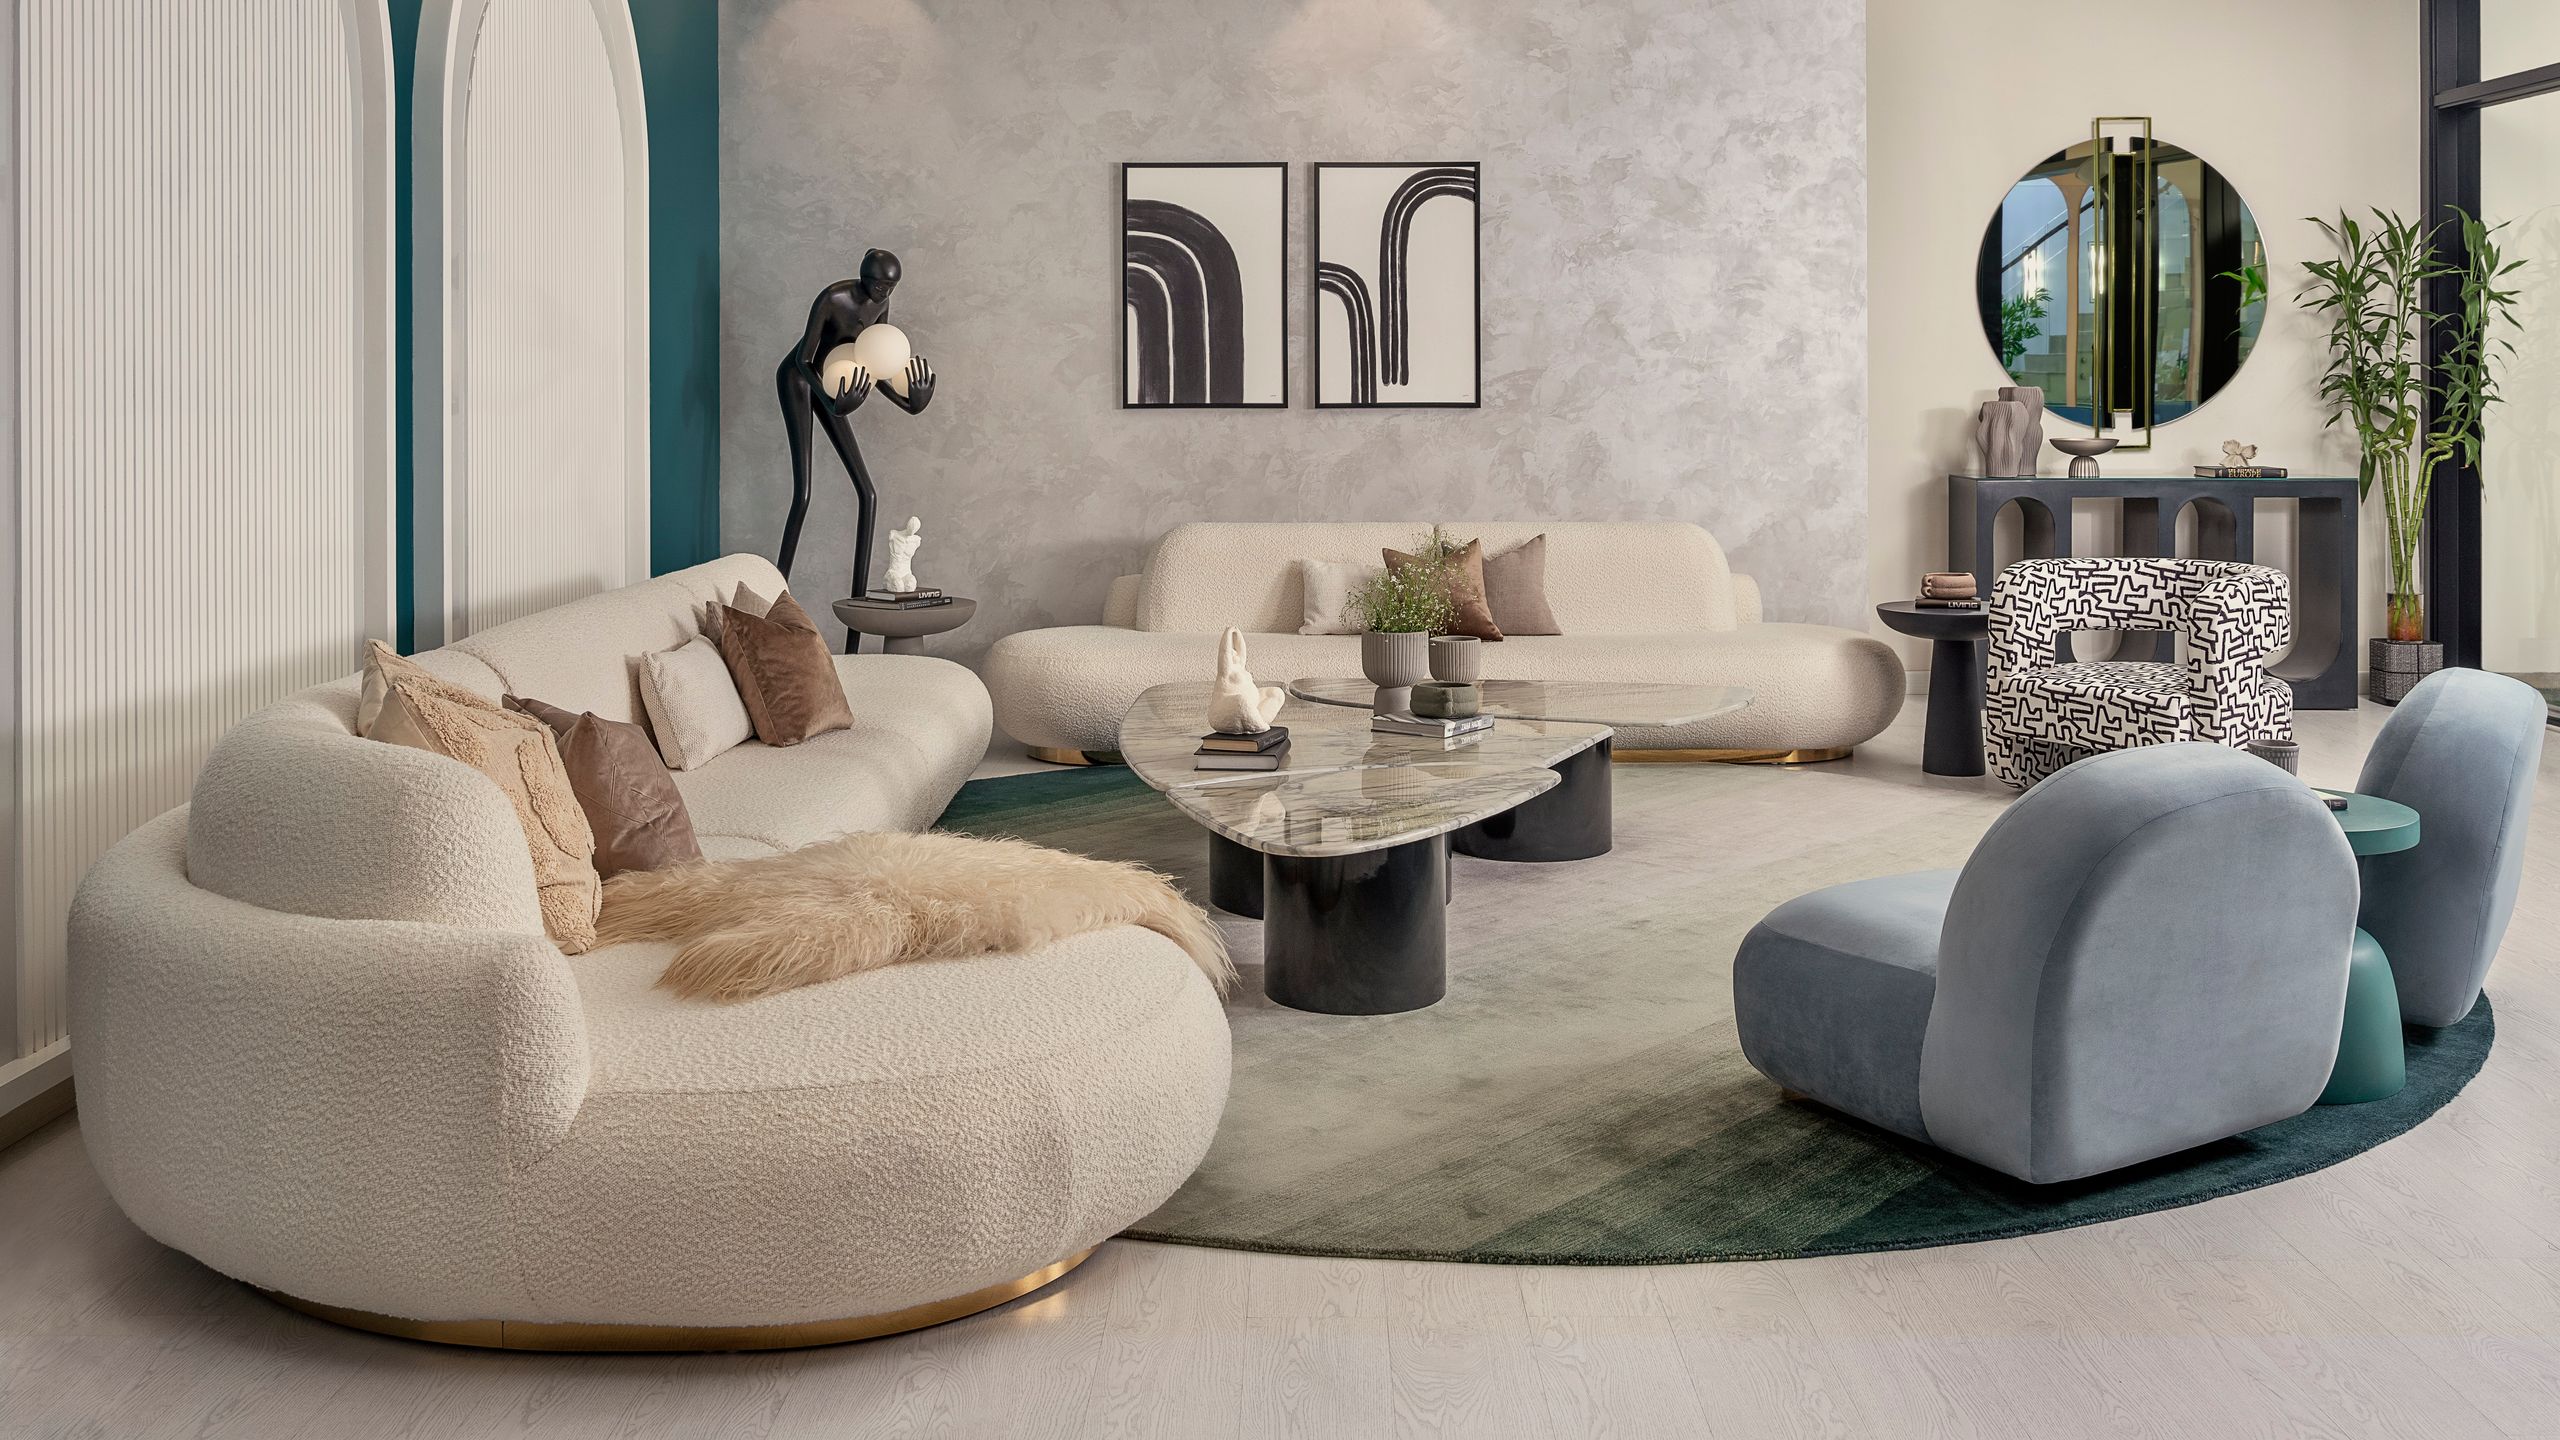
Living room design ideas to try this year, according to AD List architects and designers
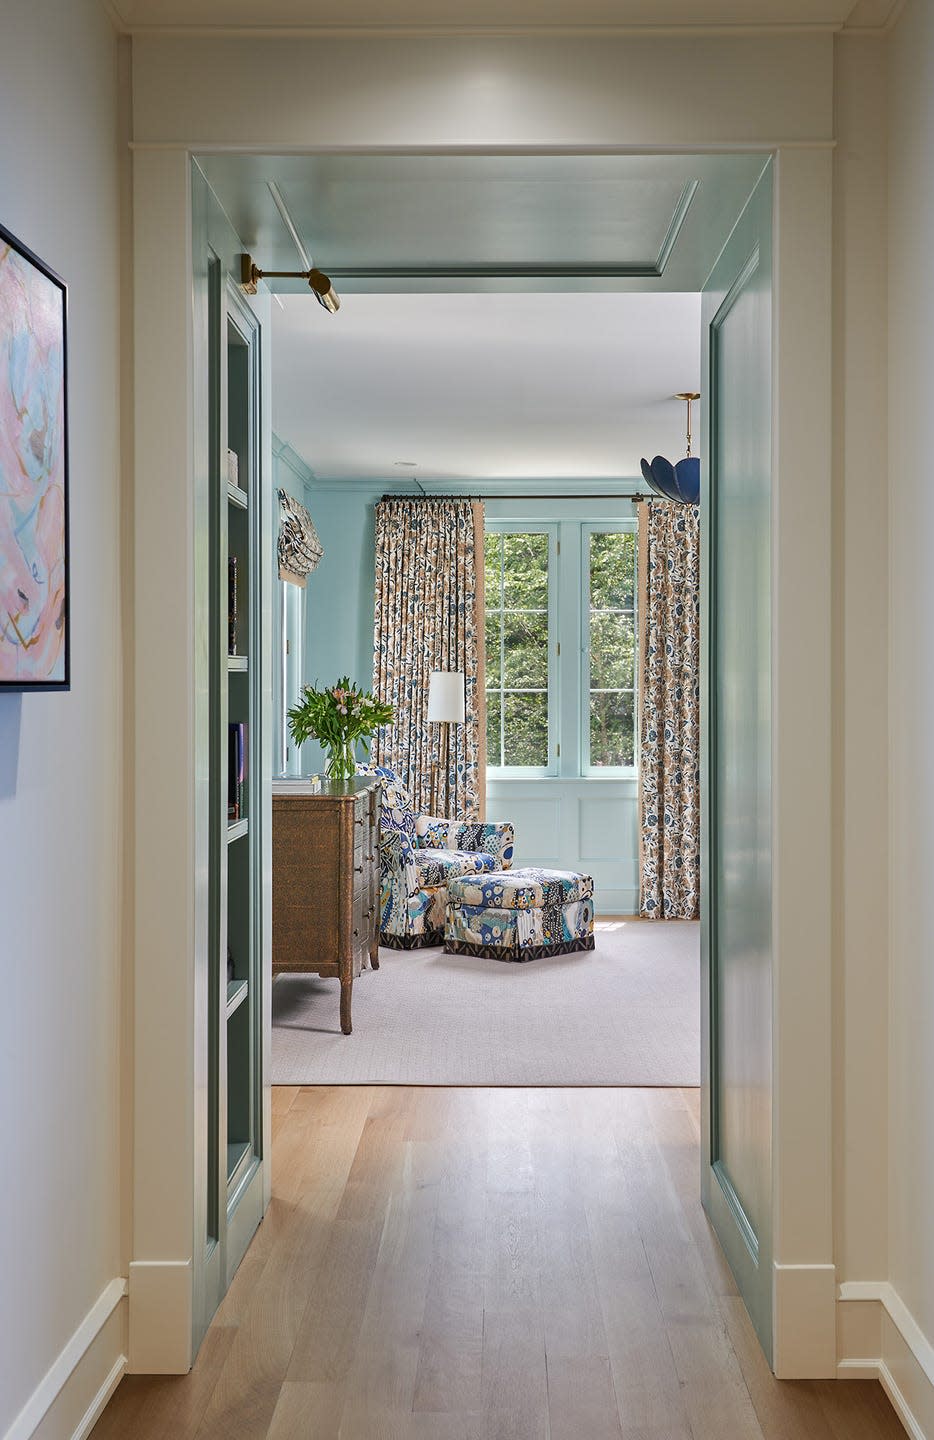
Interior Designers NEVER Overlook This Surprising Space