1/4
Traditional Comforts: A Former Hunting Lodge and the Memories Inside
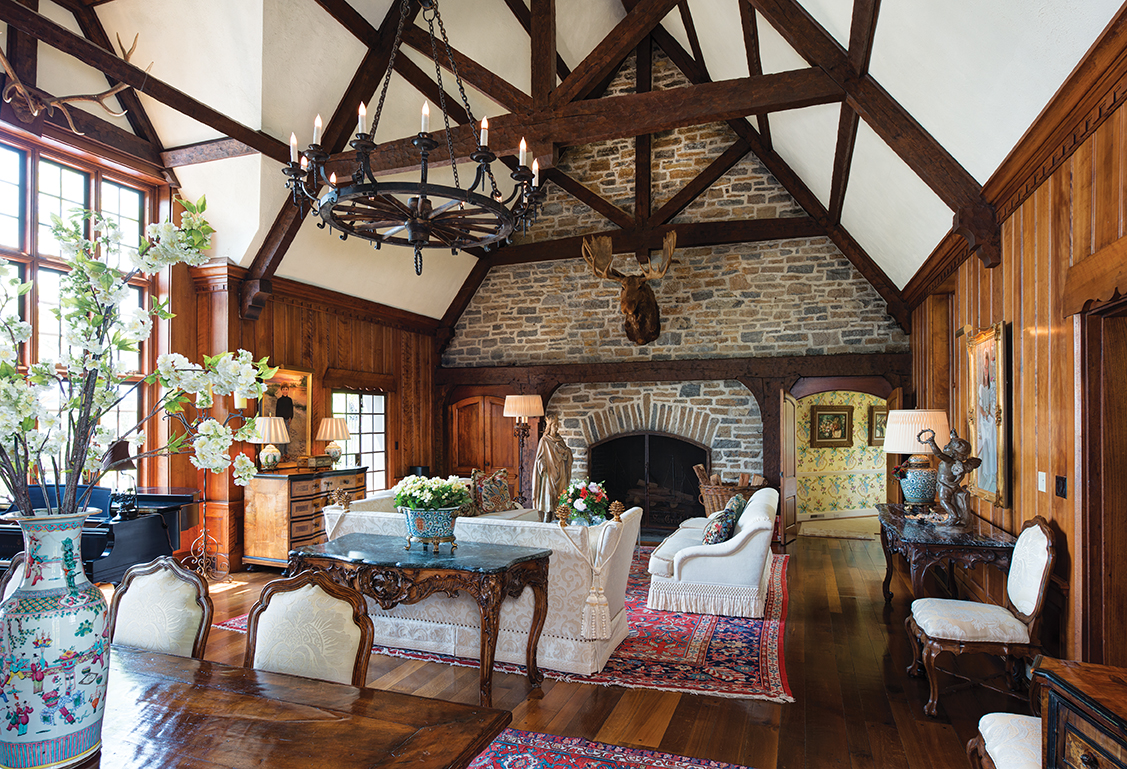
This article details the design philosophy and execution for a 1937 English Tudor-style house in Indian Hill, originally a hunting lodge. The design, spearheaded by Douglas Greiwe of Greiwe Interiors, focused on blending art and antiques with the home’s rustic, old-country elegance, while accommodating its exceptionally large interior spaces. The objective was to create a formal yet relaxed atmosphere that honored the house's original era. Key architectural figures include John Henry Deekin (original architect in 1937) and Daniel Brooks (responsible for an 1982 expansion), with Jeff Bossman serving as the landscape architect.

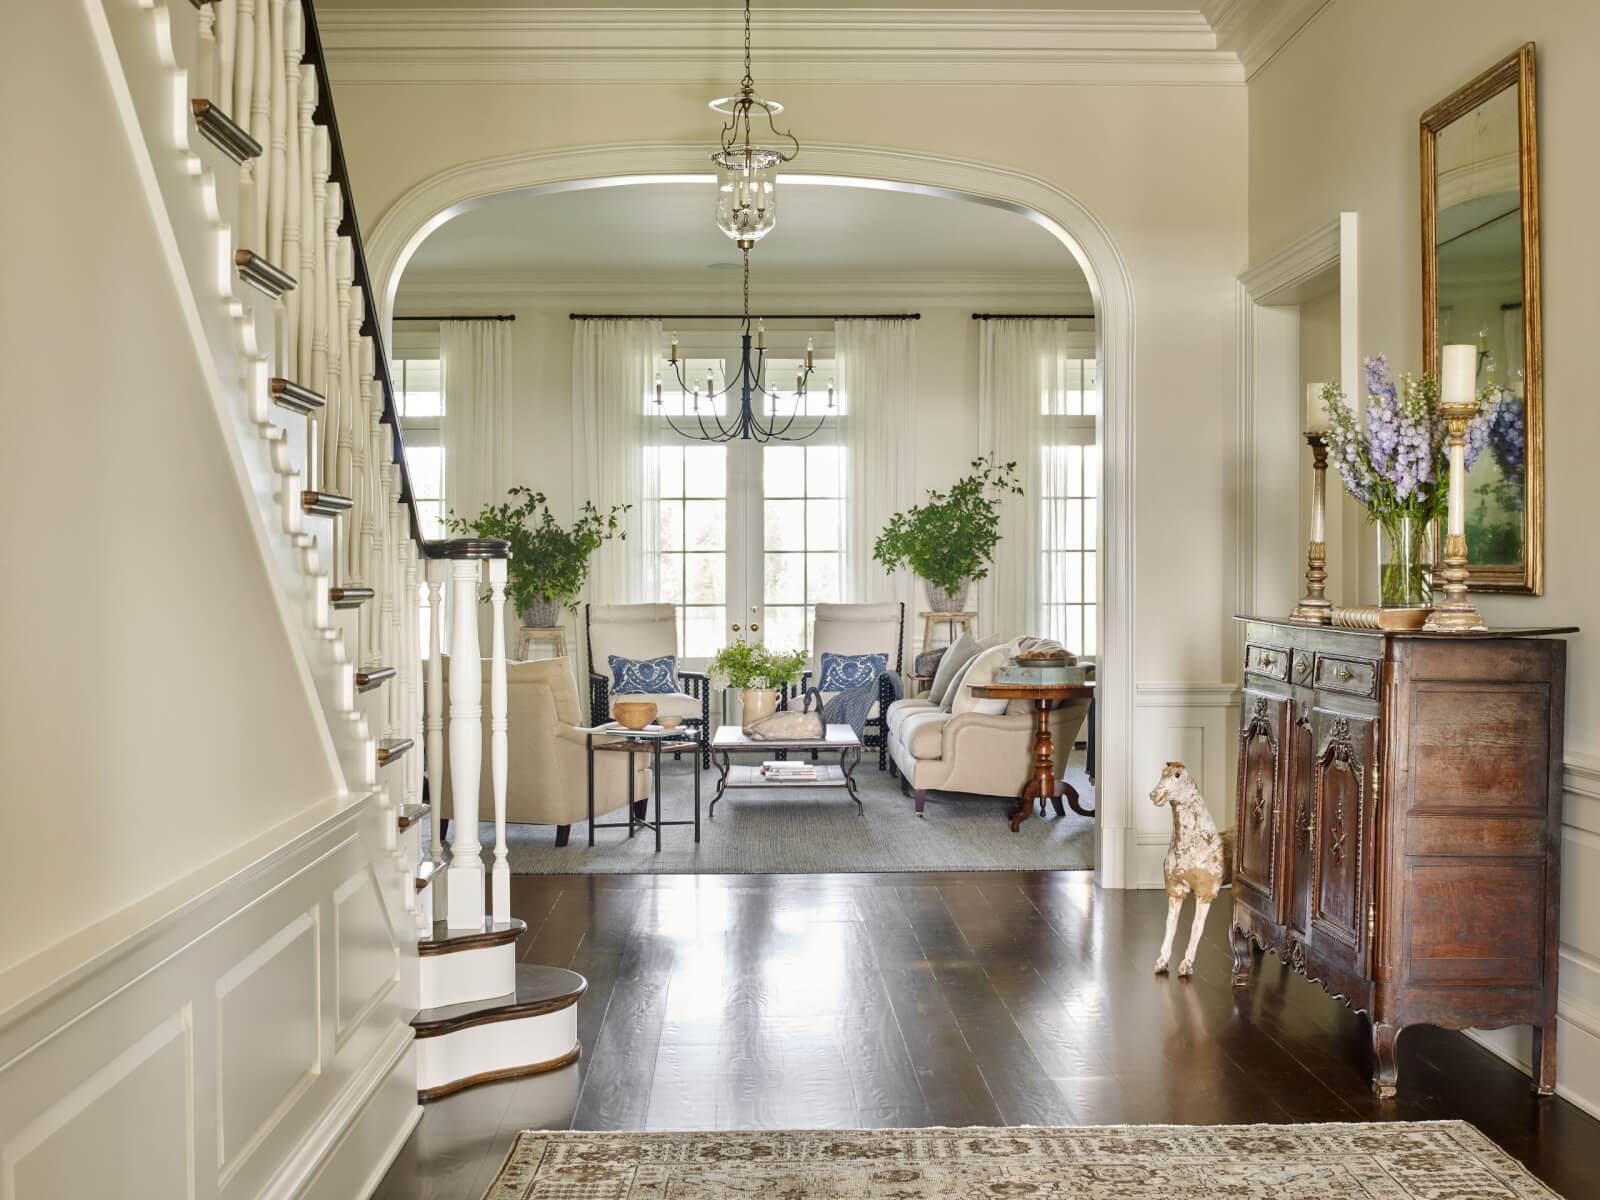

The project addressed the challenge of large interior spaces by carving out distinct areas, such as a dedicated dining space. The design incorporated a collection of vintage and antique pieces sourced globally, reflecting the homeowner's travels and experiences. Examples include an early 18th-century hand-carved buffet from southern France and a multi-colored tribal door from Istanbul, repurposed as a coffee table. Greiwe emphasizes the importance of patience in traditional design, encouraging clients to take their time in acquiring pieces that resonate with personal meaning. He also advocates for an eclectic approach, suggesting designers and homeowners "be unpredictable" and not "afraid to be eclectic," selecting items that develop a rich patina over time and are chosen with sensitivity to design, scale, and proportion, rather than rushing to complete a room.
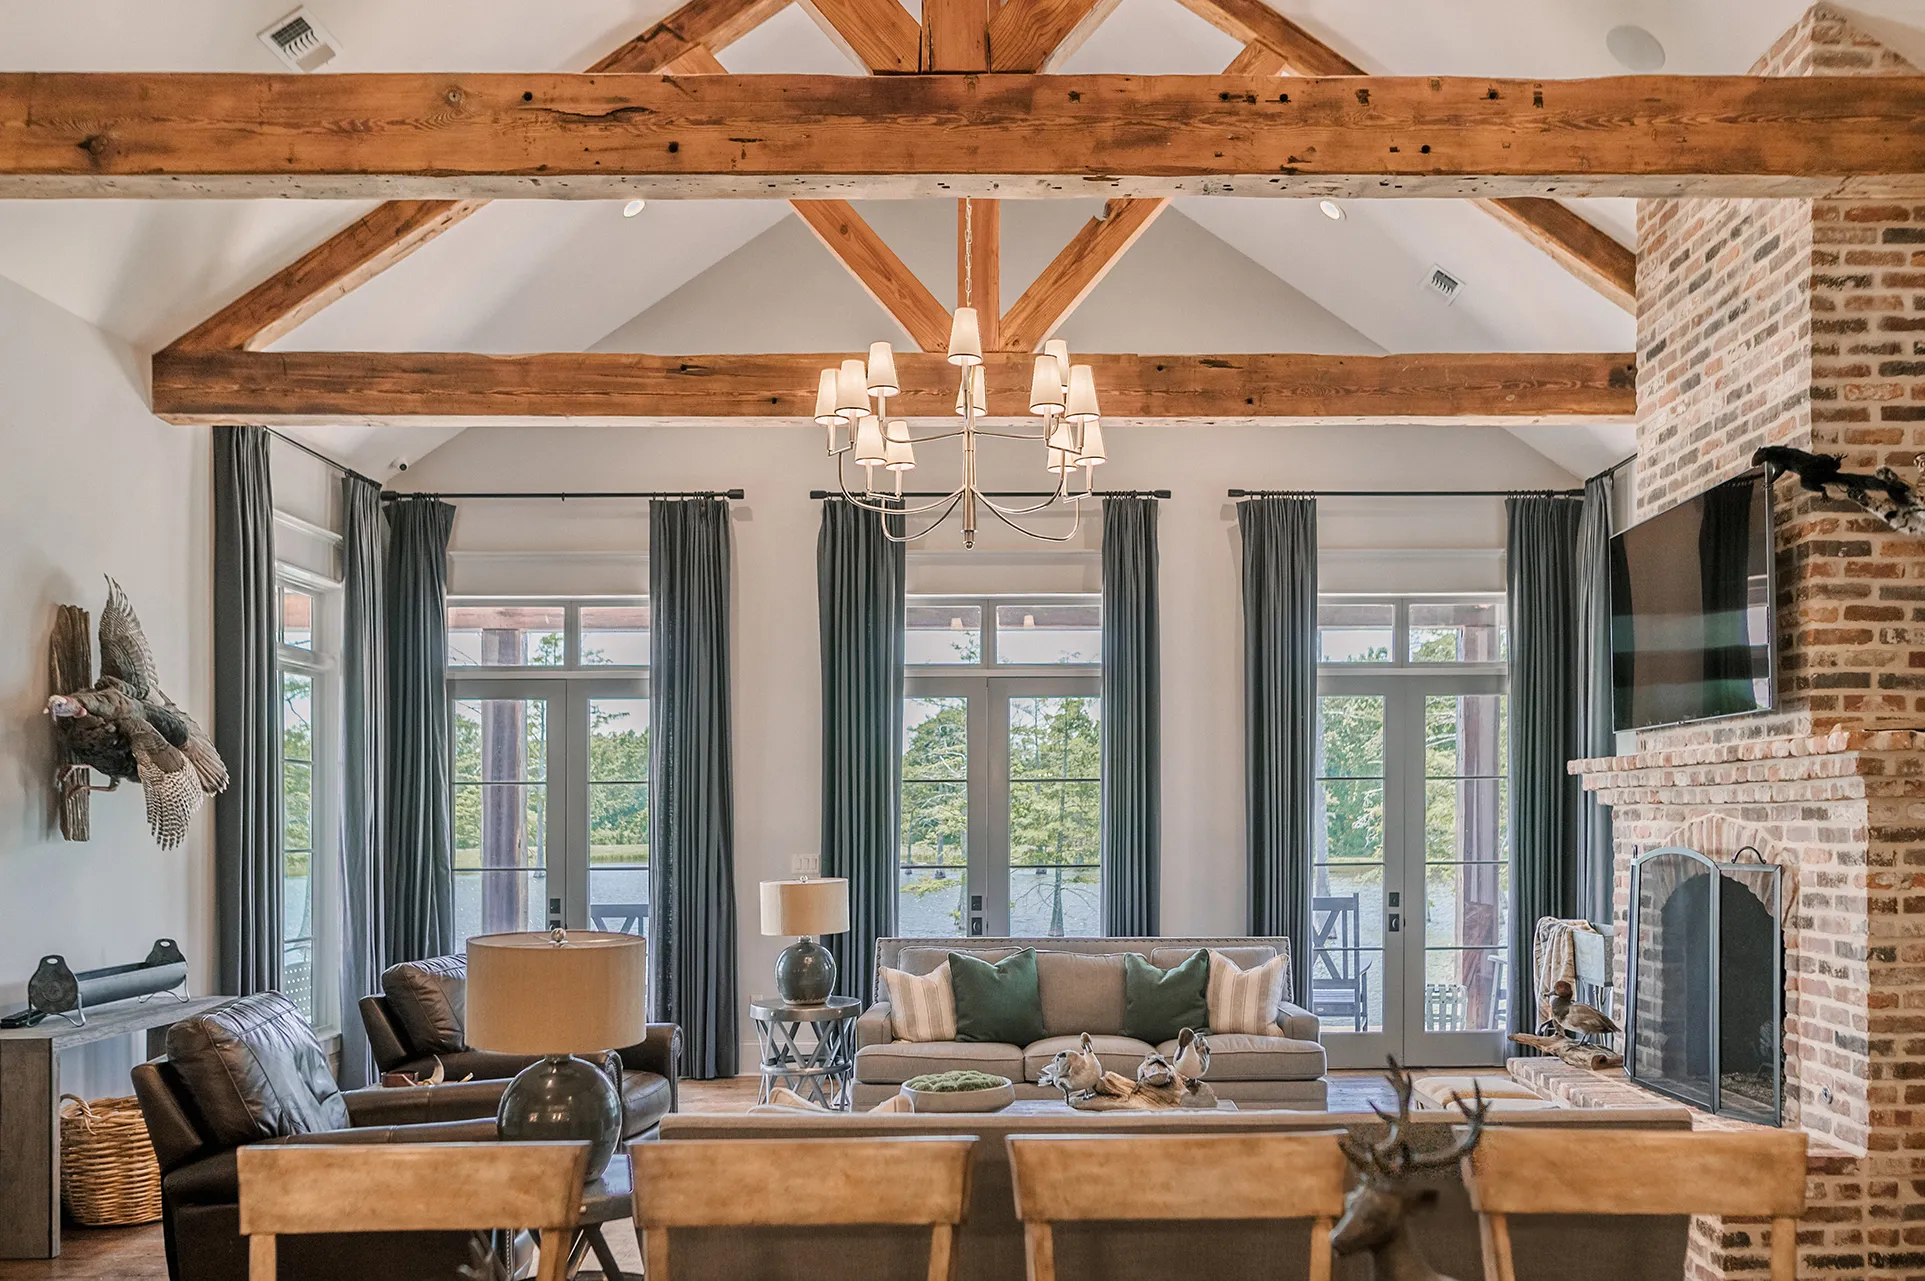


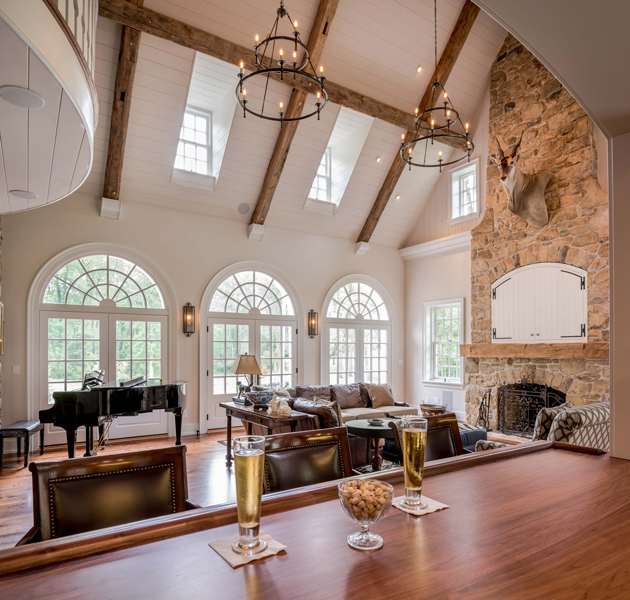
Unique features of the house contribute to its character, including unexpected steps, alcoves, and passageways, as well as a catwalk overlooking the great room. The great room itself, along with a sitting room and a living/family room, provides ample space for socializing. A hand-carved fireplace mantel and a wet bar with English hand-carved panels and a polished granite top further enhance the interior's traditional charm. An interesting addition by a former owner is an observatory, accessible via a hidden staircase behind an intricately carved walnut door, leading to a high-powered telescope. This feature highlights the home's history of unique modifications and its ability to inspire curiosity.
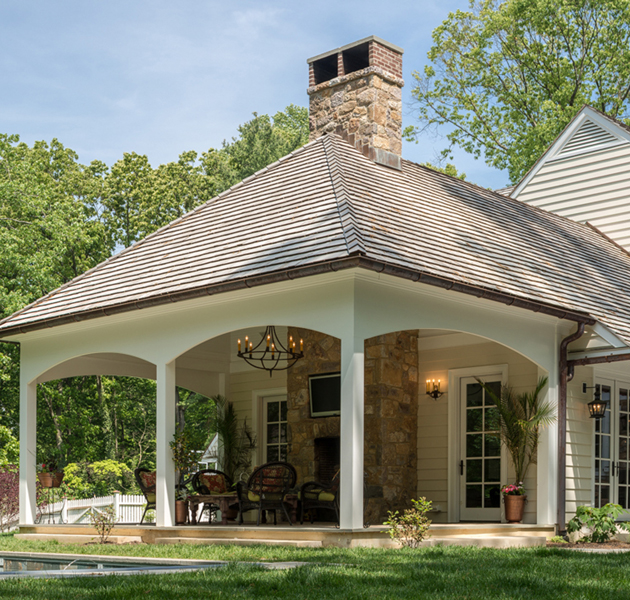
The exterior of the seven-acre estate is designed for both exercise and relaxation, featuring a swimming pool with striped chaises and a whirlpool. Blue and gray slate surrounds, walkways, and patios define various outdoor seating and lounging areas. Lush greenery offers privacy, while colorful flower beds and bronze figurative sculptures by Glenna Goodacre add beauty and a playful element to the landscape. The overall design successfully marries the historical integrity of the hunting lodge with contemporary comforts and personal touches, creating a home that is both grand and intimate.
#HomeDesign #EnglishTudor #HuntingLodge #InteriorDesign #Antiques #EclecticStyle #ArchitecturalRenovation #LandscapeArchitecture #TraditionalDesign #HomeDesign #EnglishTudor #HuntingLodge #InteriorDesign #Antiques #EclecticStyle #ArchitecturalRenovation #LandscapeArchitecture #TraditionalDesign
0 комментариев всего
 Комментариев пока нет
Вам также может понравиться
Camp meets couture at a private hunting lodge that serves as an escape from everyday life

Wisconsin Retreat Showcases Rustic Finishes and Textures

Look Inside This Quintessential Southern Farmhouse

50 Rustic Home Decor Ideas To Fuel Your Daydreams
Western Minnesota Hunting Lodge is Rustic Like Redlin
10 farmhouse antiques experts say will only increase in value over time
Coming home to an 1880 English country manor in Montgomery County
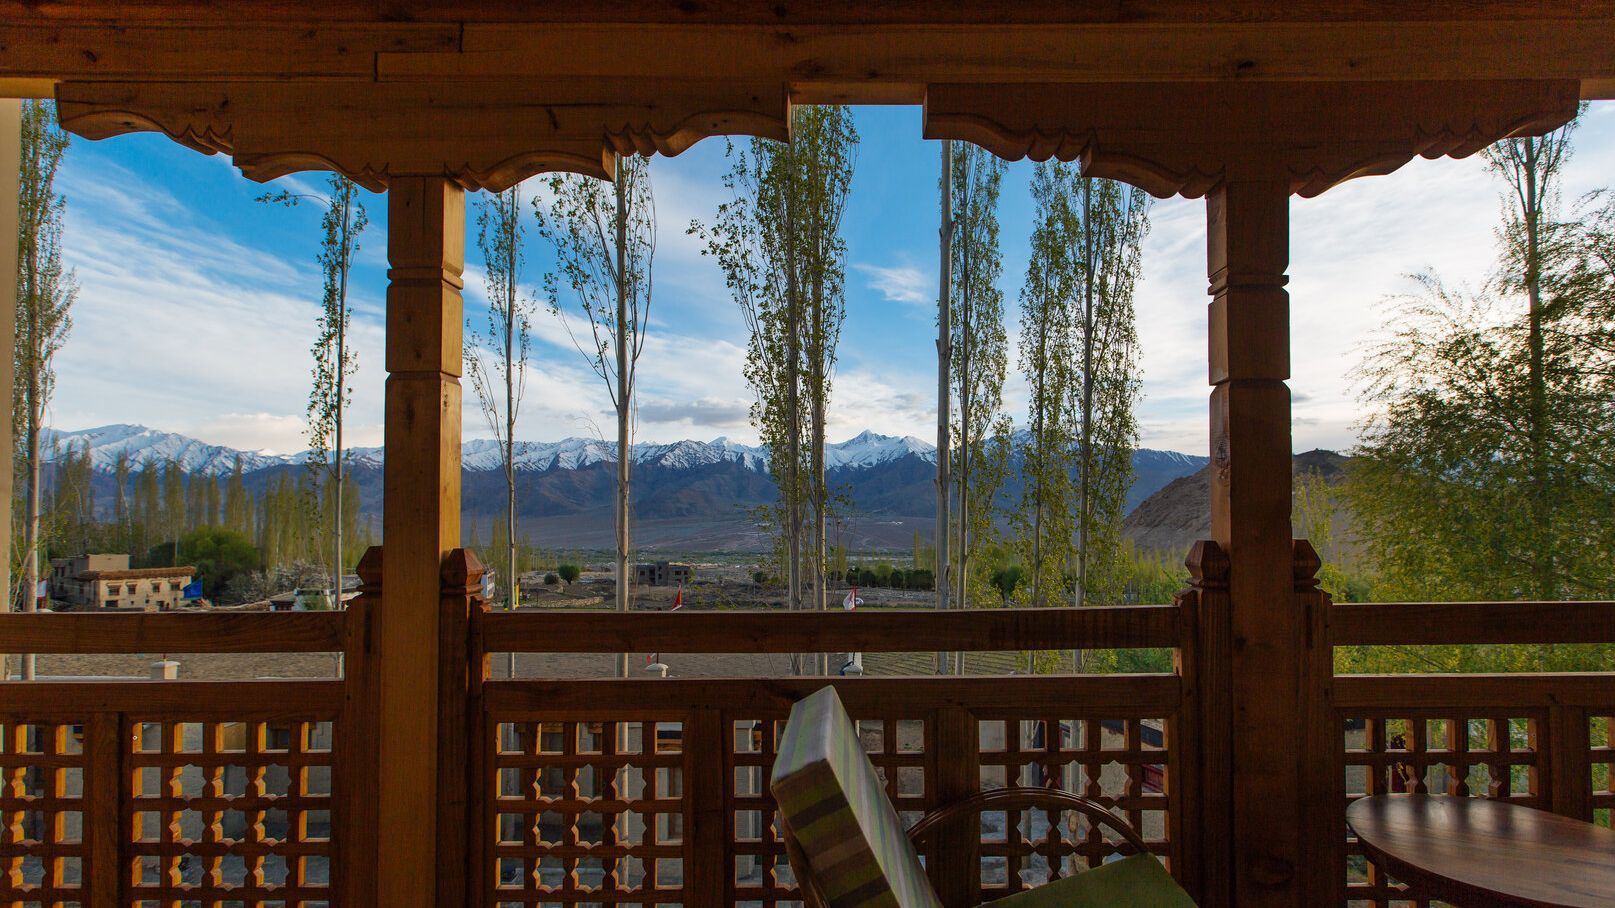
A deep dive into the vernacular architecture of Ladakh that honours intergenerational memories


Inside A Character-Filled Cottage That Captures The Spirit Of English Country Living

A multi-generational family farmhouse in the Macedon Ranges

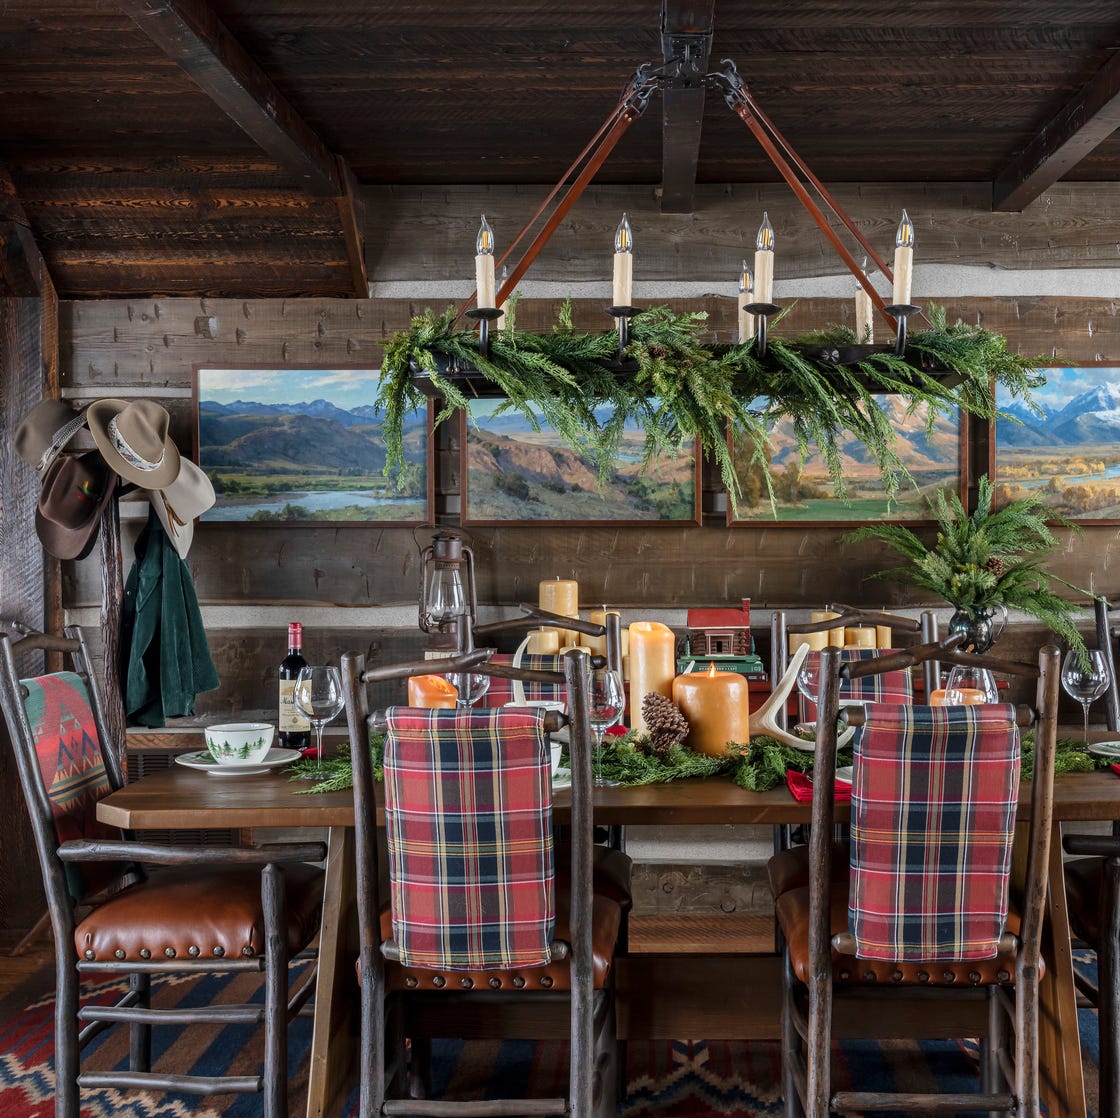
This Rustic Montana Cabin Is the Stuff 'Yellowstone' Dreams Are Made Of
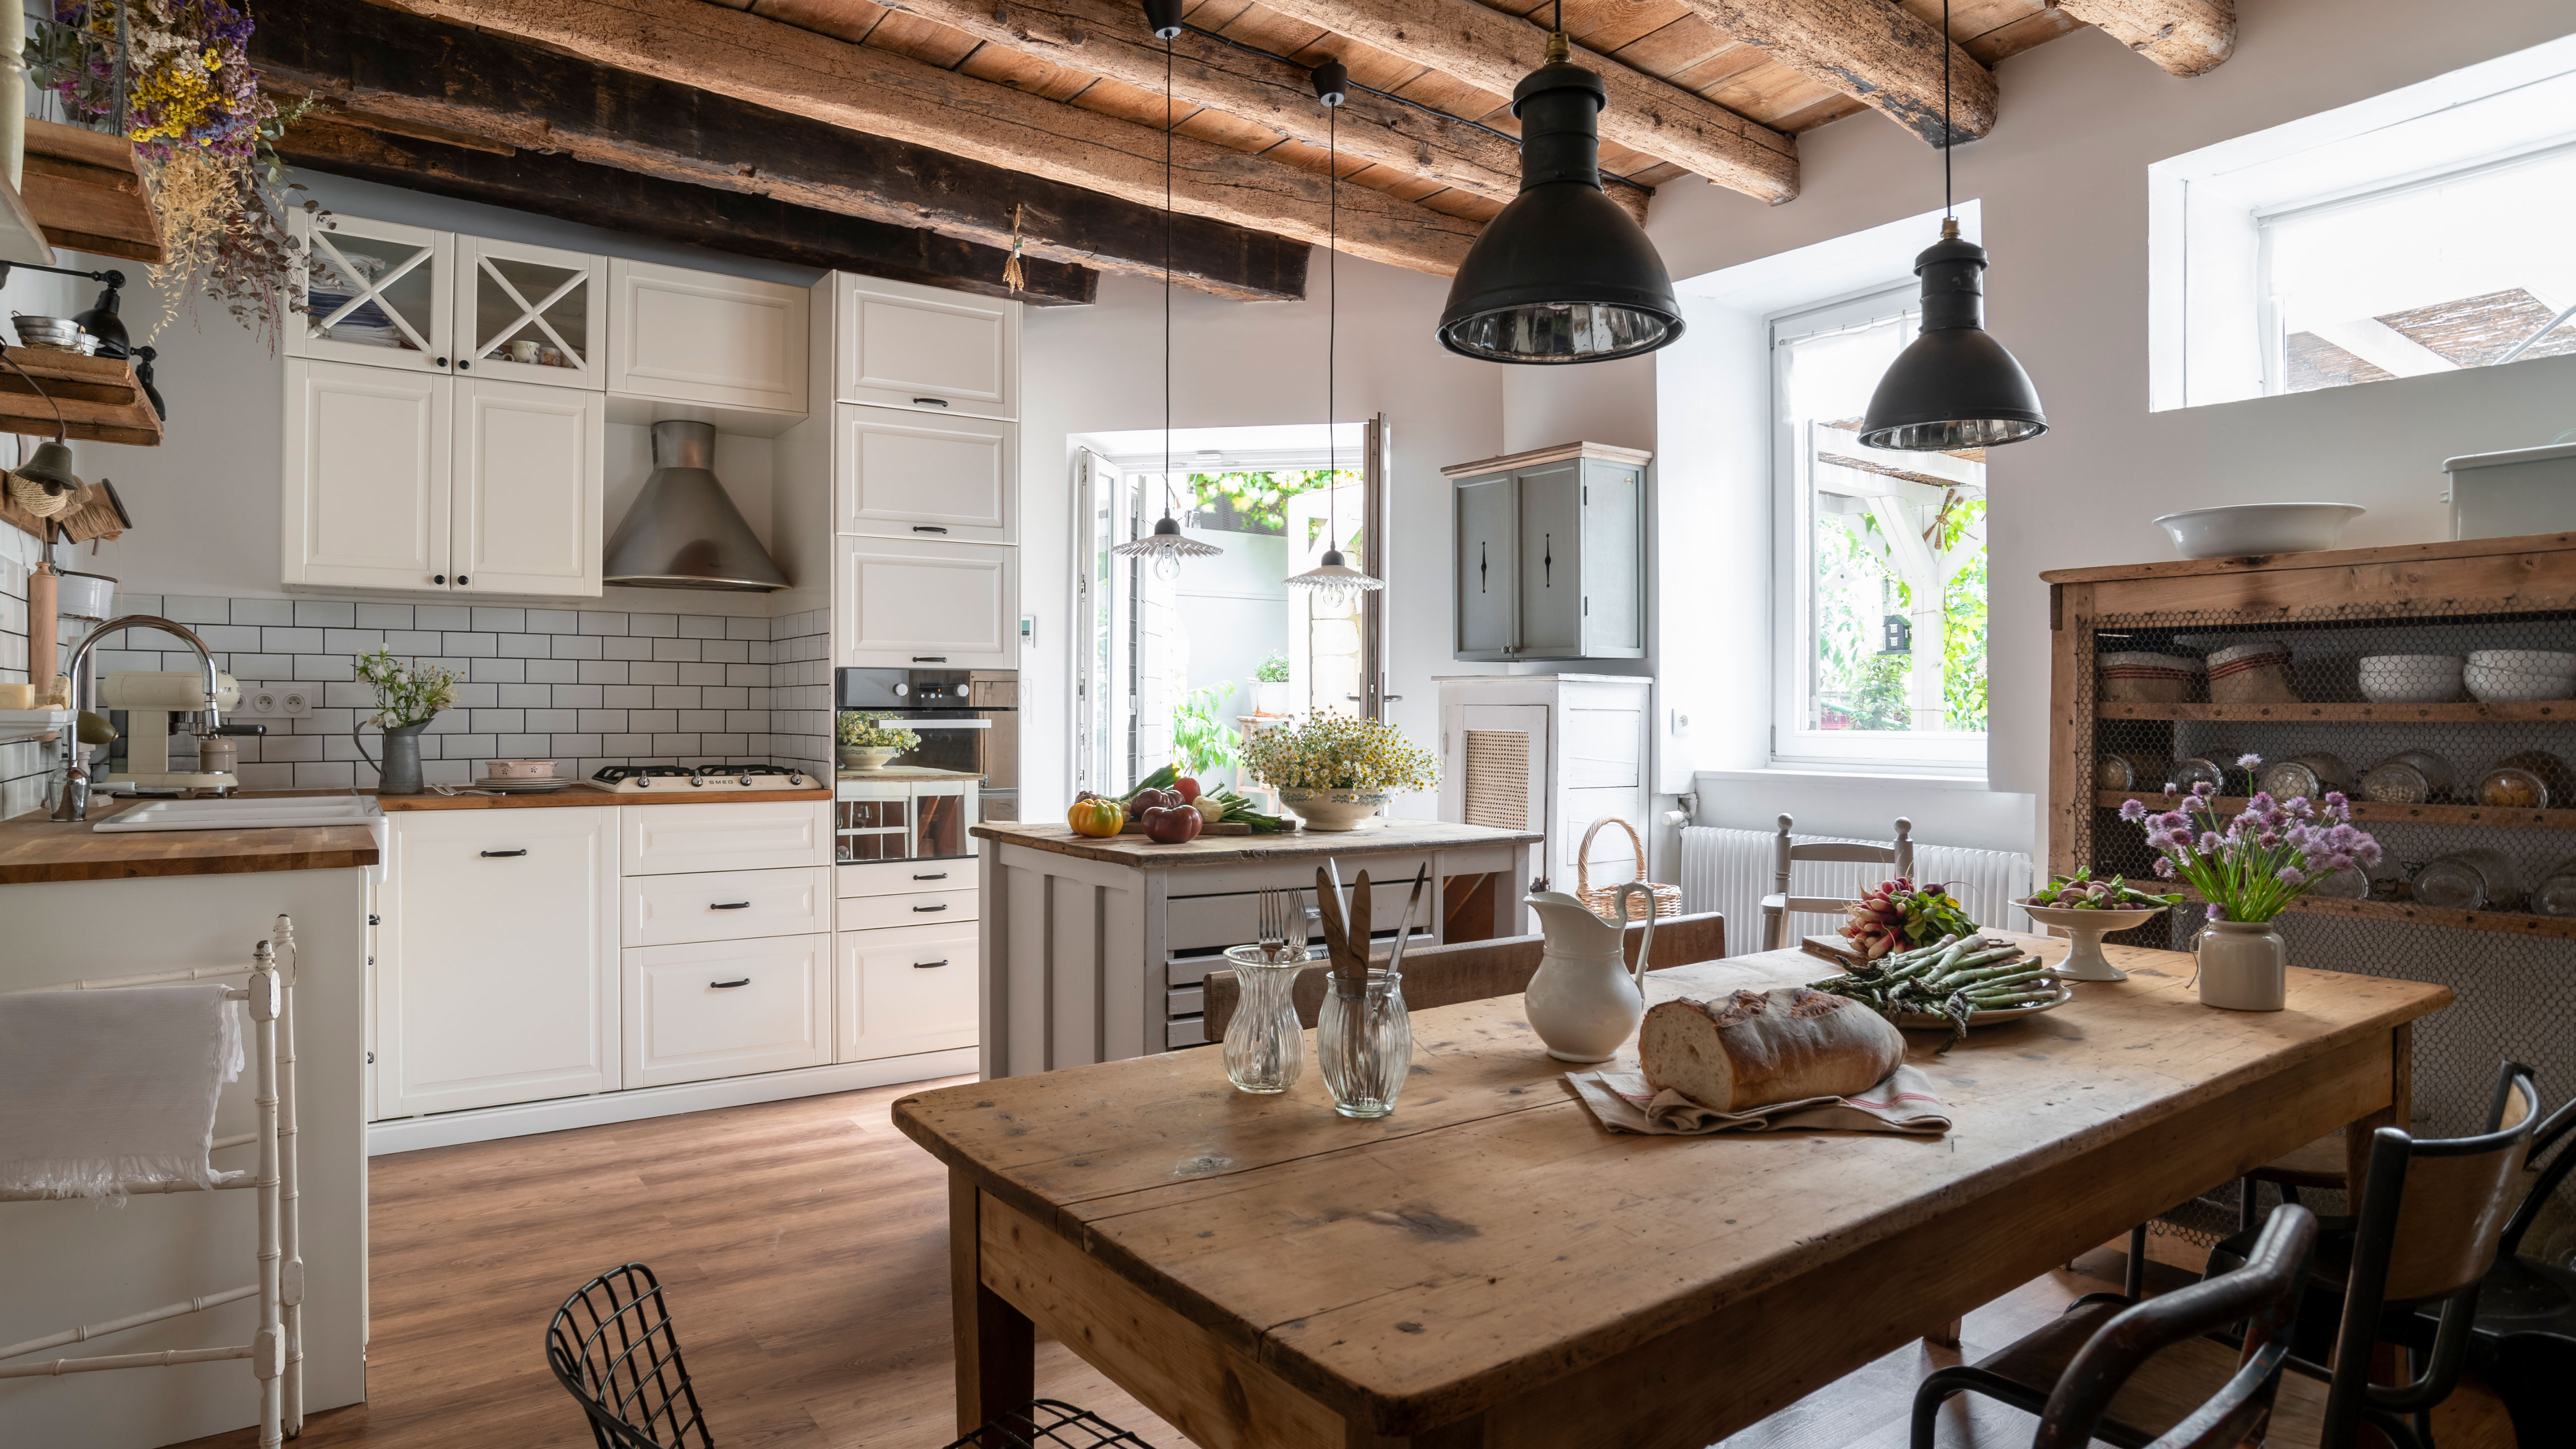
This 400-year-old rural French house is oozing authentic rustic charm

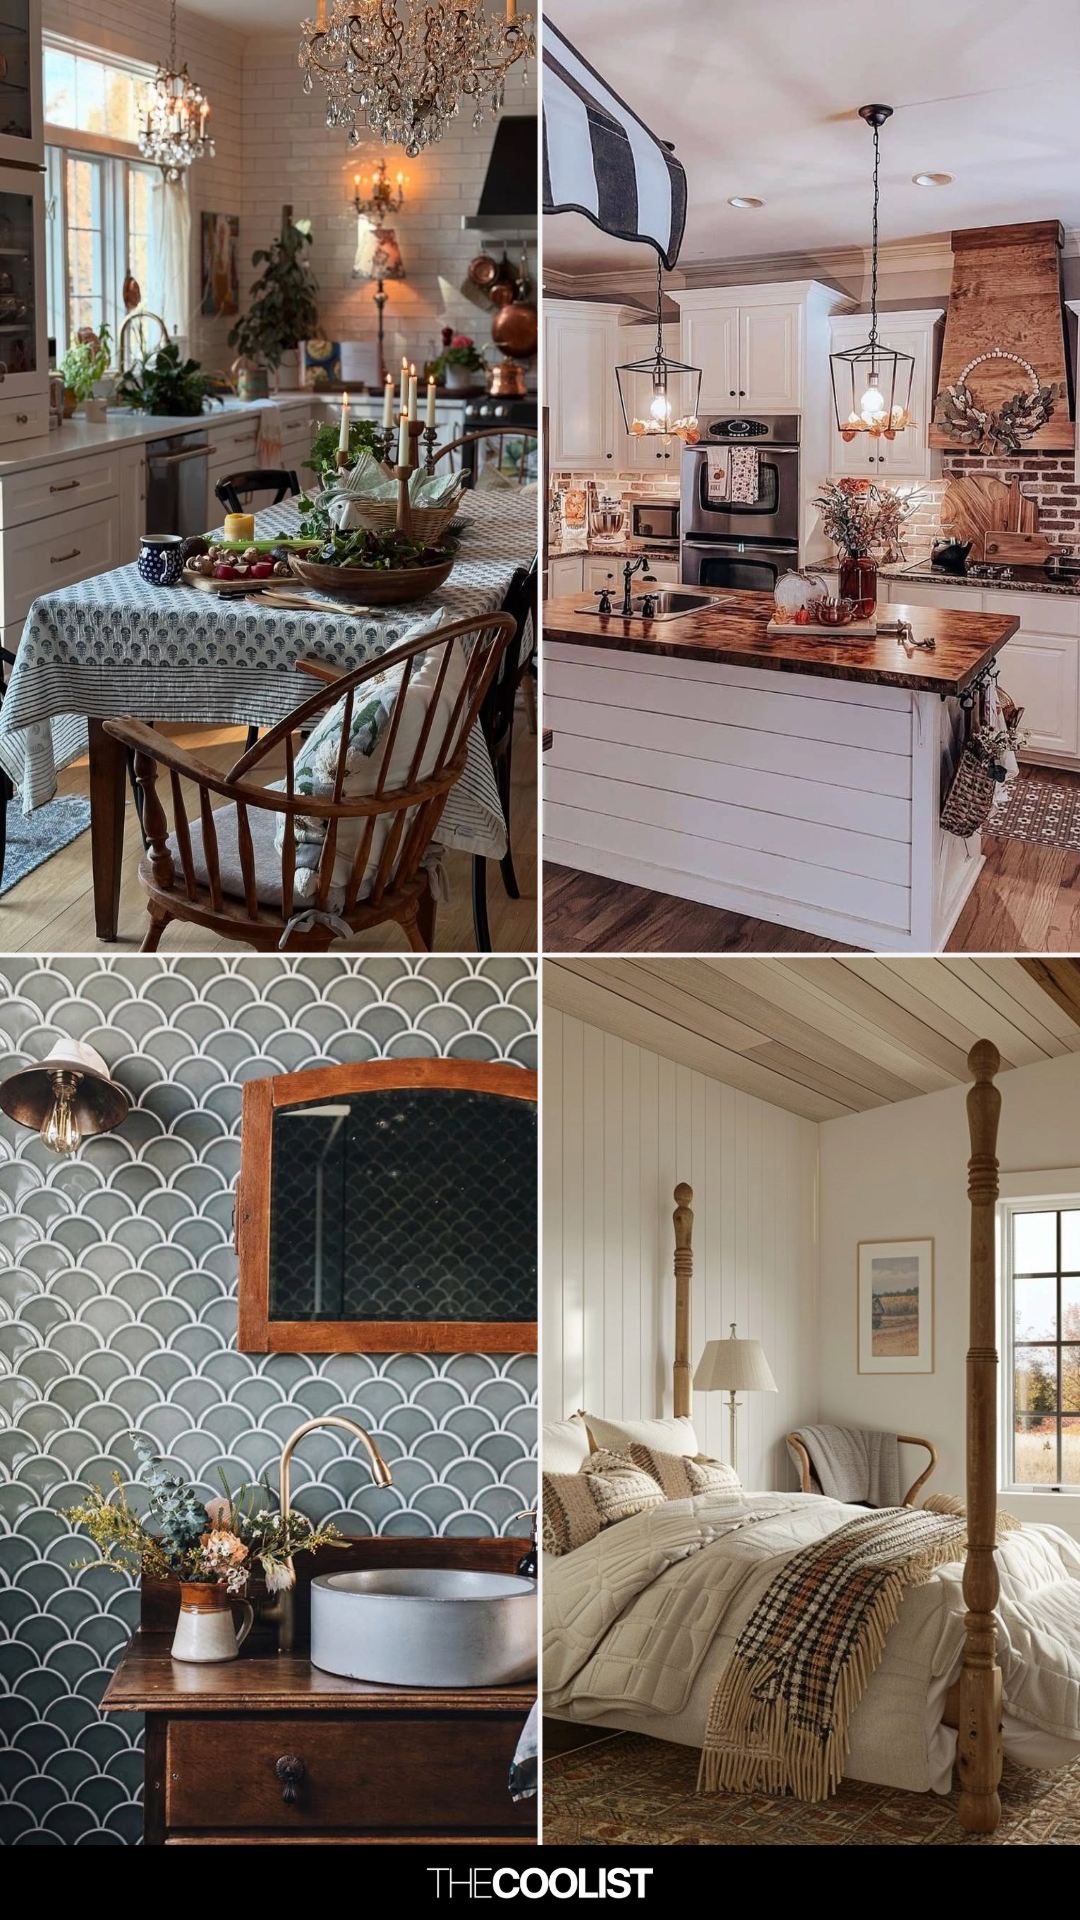
23 Country Farmhouse Decor Ideas You’ll See in Every Dreamy Country Home Tour This Year


This 500-year-old farmhouse is full of historic features and charm

This Western North Carolina Mountain Retreat Is Straight Out of a Storybook

Before & After: A Ranch House Remade
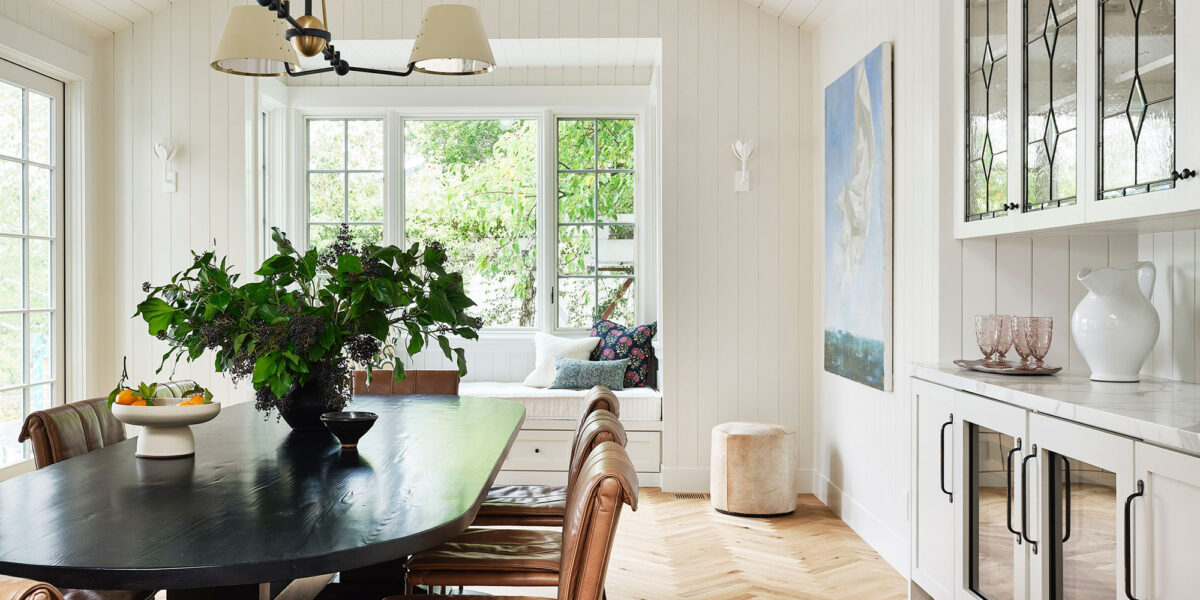
This Former 1930s Hunting Lodge Was Updated for Family Living
Rustic living room ideas that will add country warmth to any home
The six principles of a farmhouse aesthetic

28 Ranch House Decor Ideas That Bring Warmth and Character Without Losing the Simple Ranch Feel