1/8
The Insider: Architects Carve Two Lofts Out of Old Williamsburg Paper Doily Factory
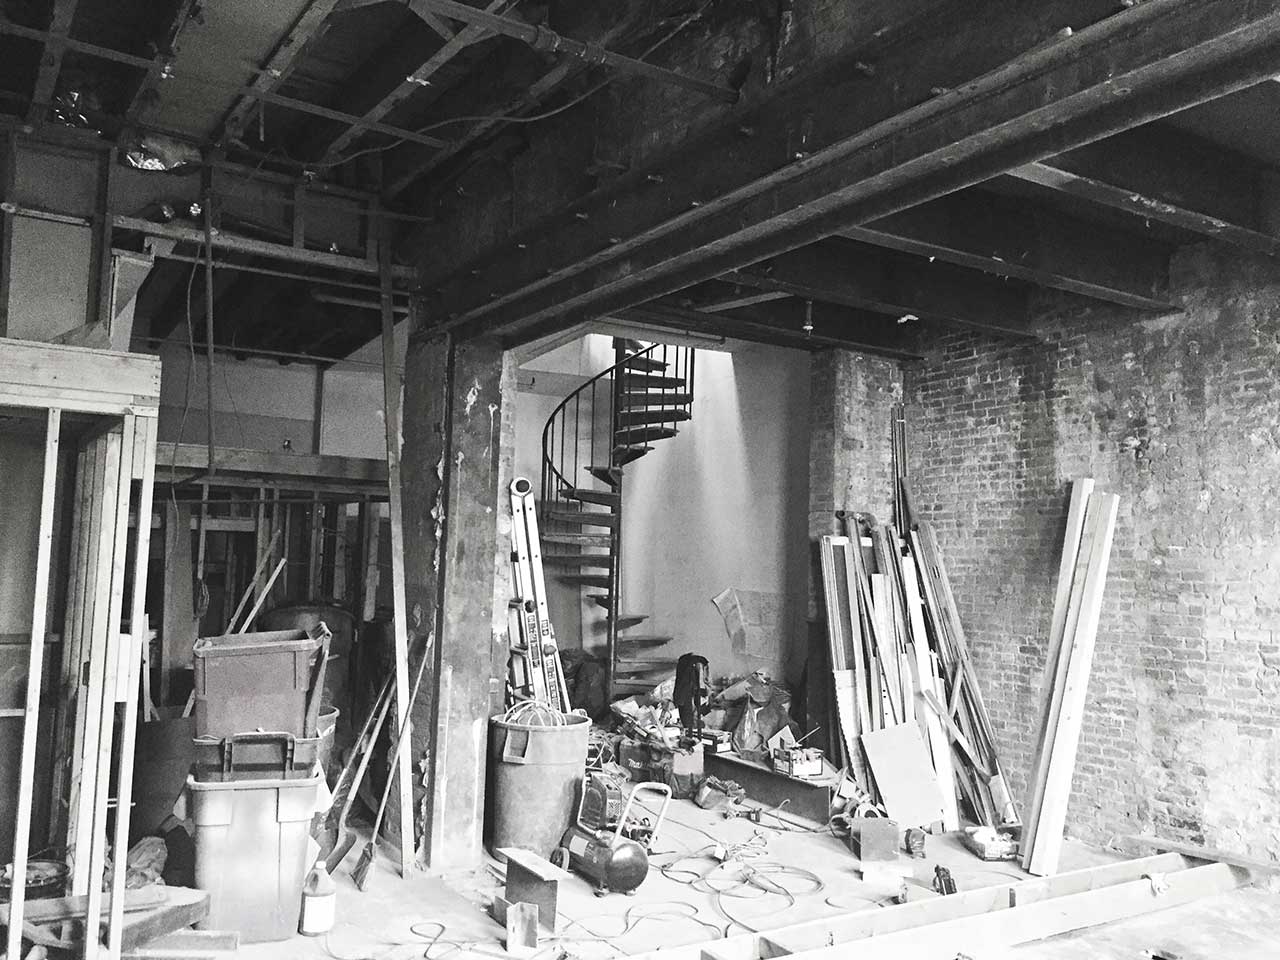



This article details the transformation of a circa-1900 paper doily factory in Williamsburg, Brooklyn, into two distinct living lofts. Ridgewood-based architects Glickman Schlesinger were tasked with renovating the entire 3,500-square-foot structure. The ground floor was converted into a preschool, while the upper level was divided to create two residential units: a two-bedroom home for the owner's family of four and an open-plan artist's live/work rental.





The architects aimed to preserve the building's original industrial character. They achieved this by exposing the heavy timber frame and large windows that had been bricked in or covered over throughout the years. The existing maple floors, identified as common factory flooring, were refinished, contributing to the desired raw, loft-like aesthetic. A notable architectural feature in the owner's unit is the enormous original ceiling opening. Rather than installing a flat skylight, which could lead to excessive heat, the architects designed an enclosure with a sawtooth skylight specifically angled to capture northern light, providing ample natural illumination without overheating the space.





In the owner's unit, the kitchen is designed for entertaining and features a long wall of distinctive blue tiles from Ceramica Bardelli. A large Wolf range was a key request from the homeowner. The kitchen cabinetry consists of gray units from IKEA, complemented by a lava stone countertop from ABC Stone. Custom elements, such as walnut shelving and a desk, were crafted by Wood by Design, integrating functional and aesthetic components. Utilitarian Lightolier track lighting is installed between the exposed ceiling beams, further enhancing the industrial feel. A corridor near the entrance leads to two bedrooms and two bathrooms, while the remainder of the space maintains an open layout. The children's room is brightened by a large skylight, and its exposed beams were cleaned but left untreated, consistent with the overall design approach. The children's bathroom features vibrant yellow tiles, also from Ceramica Bardelli.



The artist's live/work rental unit is characterized by its open space. It includes a dining table designed by Glickman Schlesinger, part of their product line, alongside a vintage Arne Jacobsen sofa. An IKEA bookcase serves as a room divider, demonstrating practical and adaptable design solutions for an open living and working area. The rental unit's galley kitchen is composed of IKEA components, a Fisher Paykel refrigerator, and a freestanding stainless steel counter. The exposed ductwork in this unit was an intentional design choice, contributing to the industrial sensibility and simplifying the renovation process. Lauren Coleman Photography captured the completed project, which is featured in Brownstoner's 'The Insider' series, highlighting notable interior design and renovation projects.
#WilliamsburgLoft #FactoryConversion #GlickmanSchlesingerArchitects #IndustrialDesign #LoftLiving #AdaptiveReuse #BrooklynInteriors #HistoricRenovation #InteriorDesignIdeas #WilliamsburgLoft #FactoryConversion #GlickmanSchlesingerArchitects #IndustrialDesign #LoftLiving #AdaptiveReuse #BrooklynInteriors #HistoricRenovation #InteriorDesignIdeas
0 комментариев всего
 Комментариев пока нет
Вам также может понравиться
A Brooklyn Loft Emerges From a Former Paper Factory

Worrell Yeung + Colony Pair up to Transform Historic New York City Loft
The Insider: Architect Rethinks NoHo Loft to Bring on Light, Openness, Efficiency
Designers Have Spoken: Grid Walls Are the New Gallery Walls


The Insider: Architect Carves Two Duplexes Out of Narrow Carroll Gardens Brownstone in Dire Straits
The Insider: Antique Architectural Salvage and Modern Furnishings Transform Williamsburg Loft

Two designers turn a Webster dance studio into a shared workspace


The Insider: Design Team Brings Warmth, Function, Industrial Chic to Young Family's Dumbo Loft

The Insider: Williamsburg Townhouse Gutted and Rebuilt as Open, Loft-Like Home

18th-Century Lumberton Farmhouse Gets an Eclectic Makeover

Alloy and RR Interiors Transform Two Historic Dumbo Paint Factories into Residential Lofts


The Insider: Open-Plan Dumbo Loft Gets Organized With Breezy Charm and Urban Glam
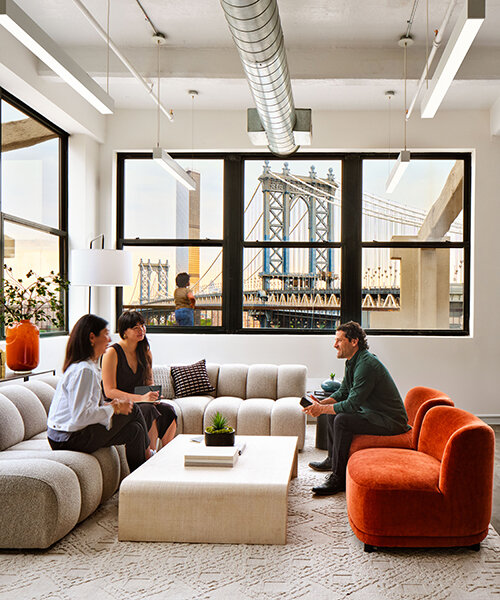
DUMBO becomes new york’s design district where creative firms collaborate and thrive

'We built a smart new loft conversion for more space'

Psst: We Just Renovated One of New York’s Most Exclusive Rooms

‘Oasis’ Soho loft with sliding glass doors seeks $5M

The Insider: In Phase Two, Williamsburg Garage Conversion Acquires Sybaritic Lounge and Bath
The Insider: Design Pros Tweak Williamsburg Garage Conversion to Suit New Owners

Top 5 Stories on Brownstoner This Week: A Carroll Gardens Reno, a Williamsburg Loft on the Market
Architect couple make Hong Kong flat showcase of their talent