1/8
Taller Héctor Barroso designs Sierra Mimbres housing in Mexico City for three brothers


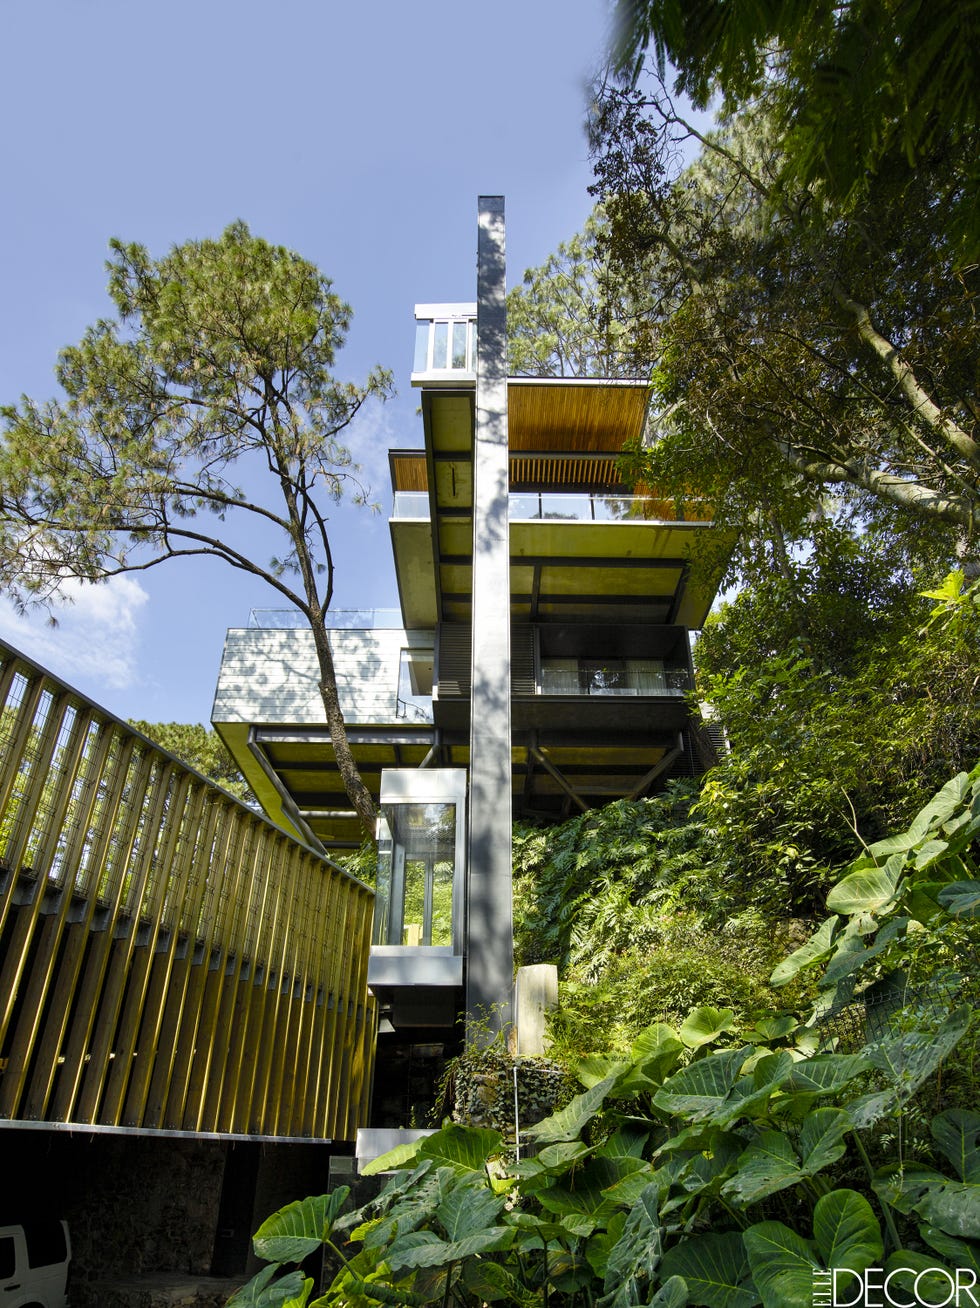
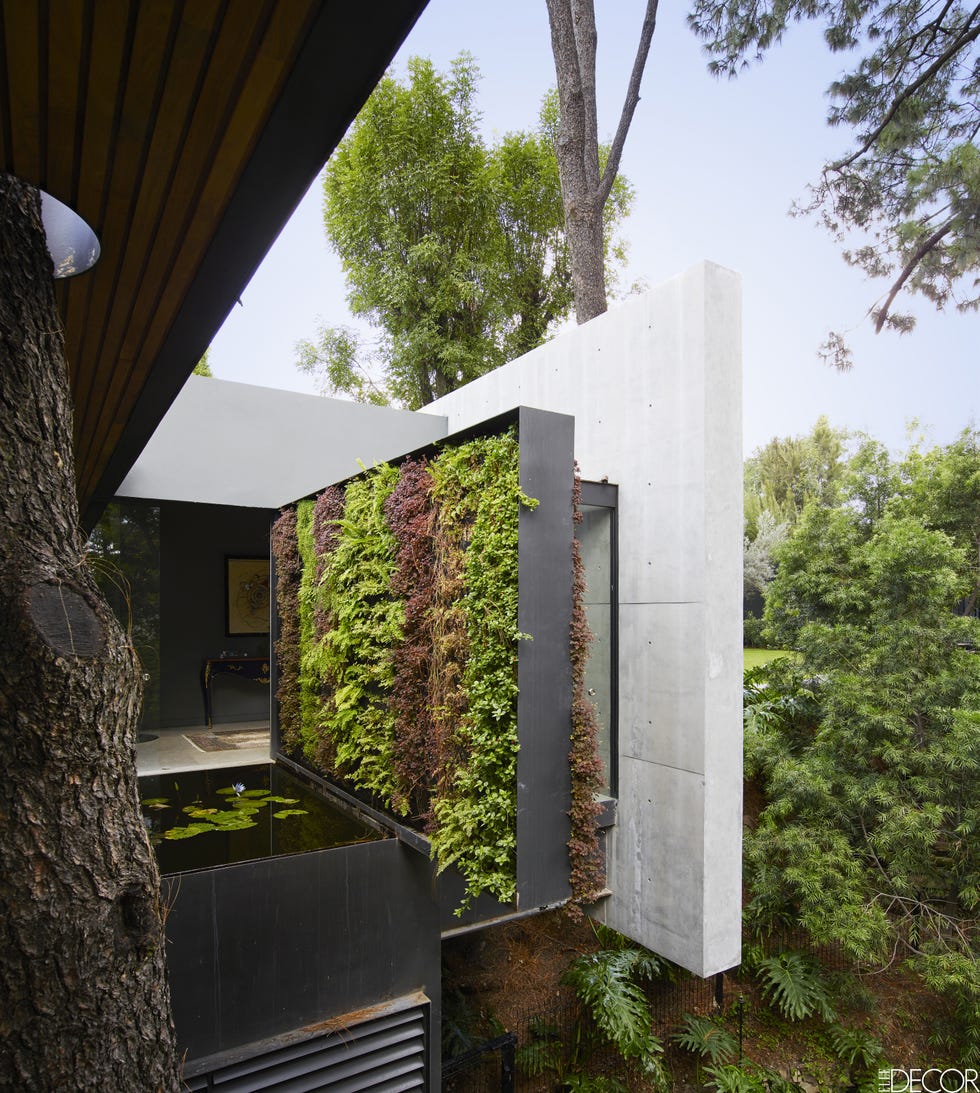

In the Las Lomas neighborhood of Mexico City, Taller Héctor Barroso has completed the Sierra Mimbres project, a multi-family dwelling designed to accommodate three brothers with distinct living preferences. The four-story building, constructed on an angled site measuring 15 by 17 meters, stands on the foundations of a previously demolished home. The architectural objective was to maximize the existing footprint while optimizing views of the surrounding landscape. The building's design features rectilinear volumes and incorporates a material palette of white concrete, steel, and wood, selected for their durability and low maintenance requirements. Extensive use of large glass panels ensures abundant natural light penetration and frames panoramic views.

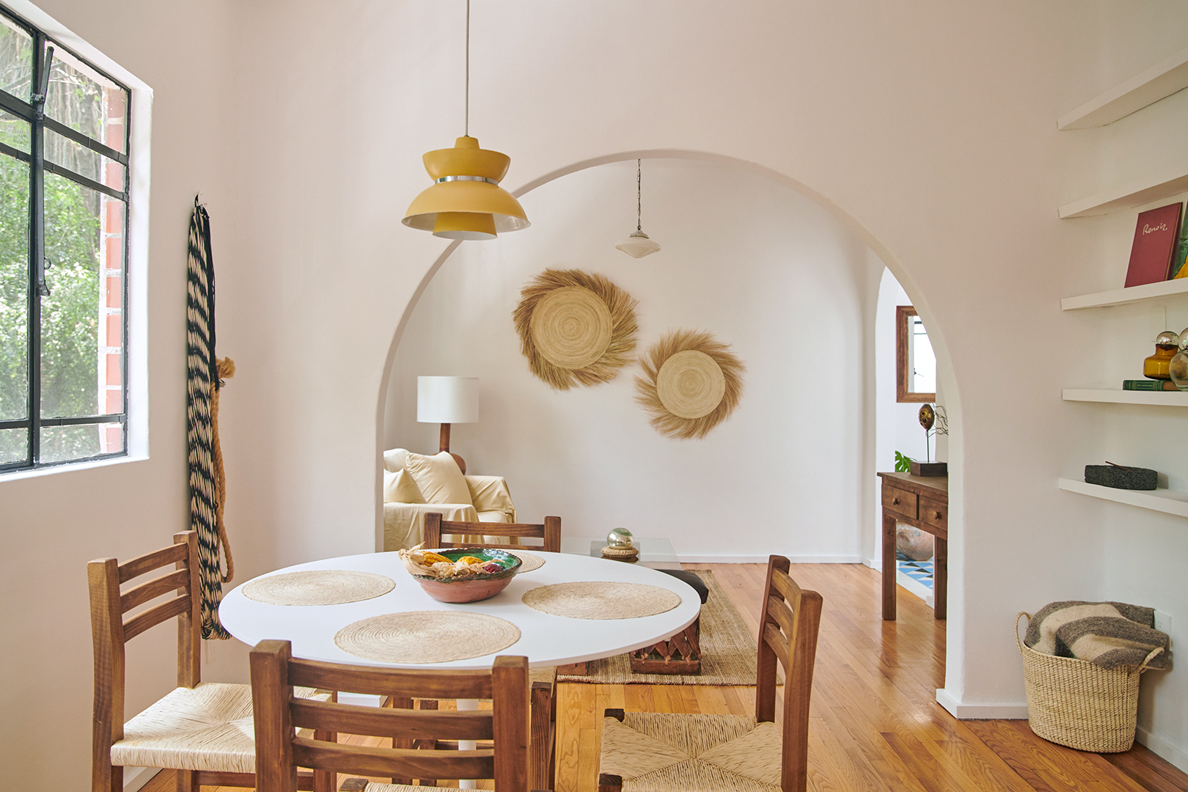
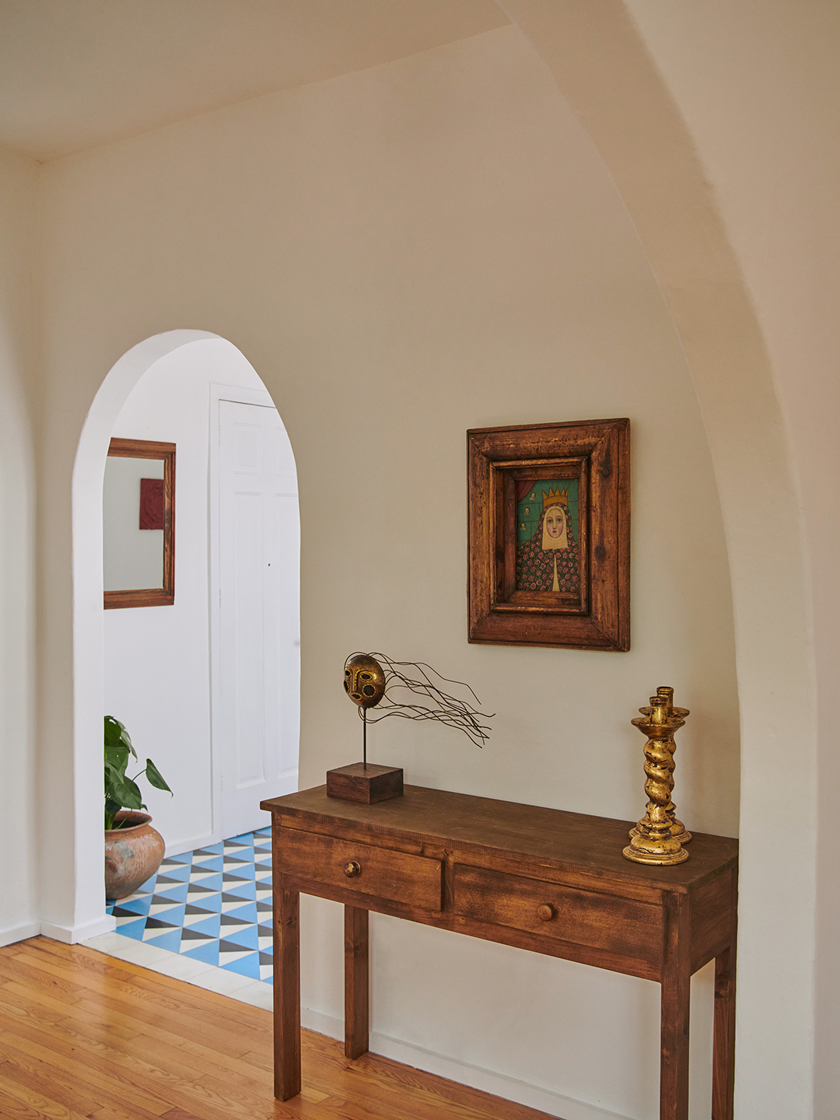
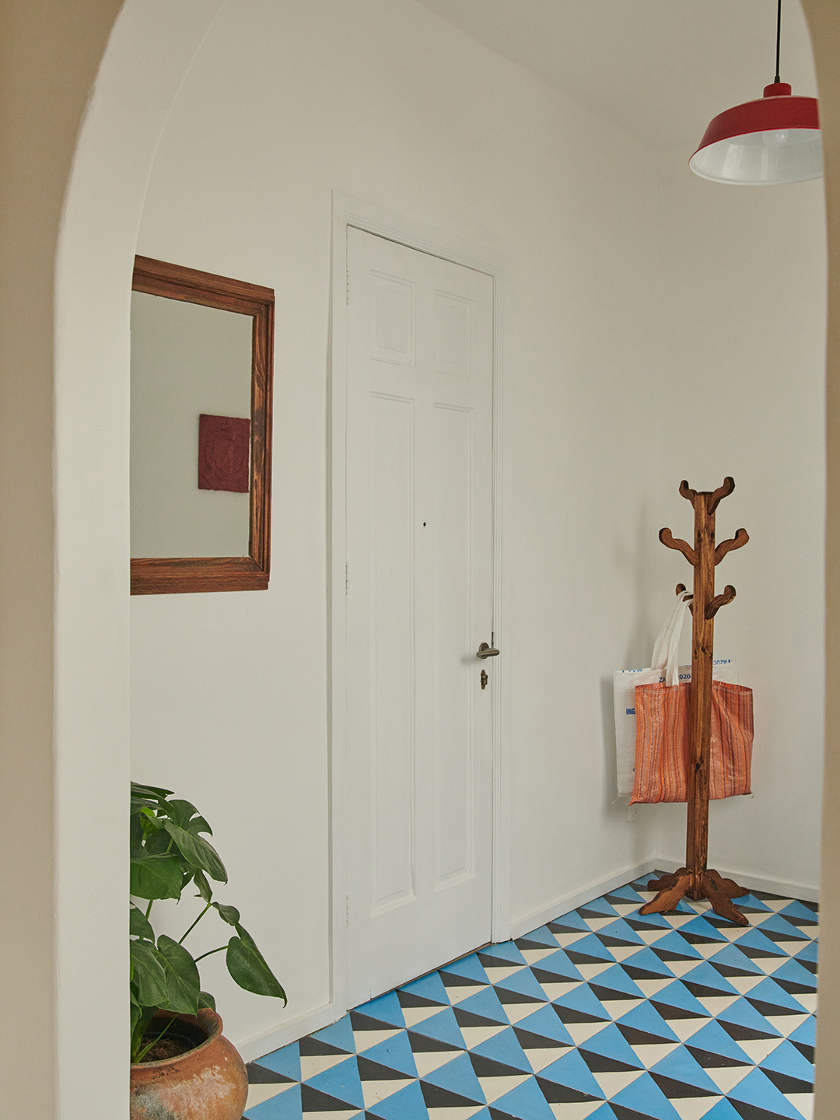





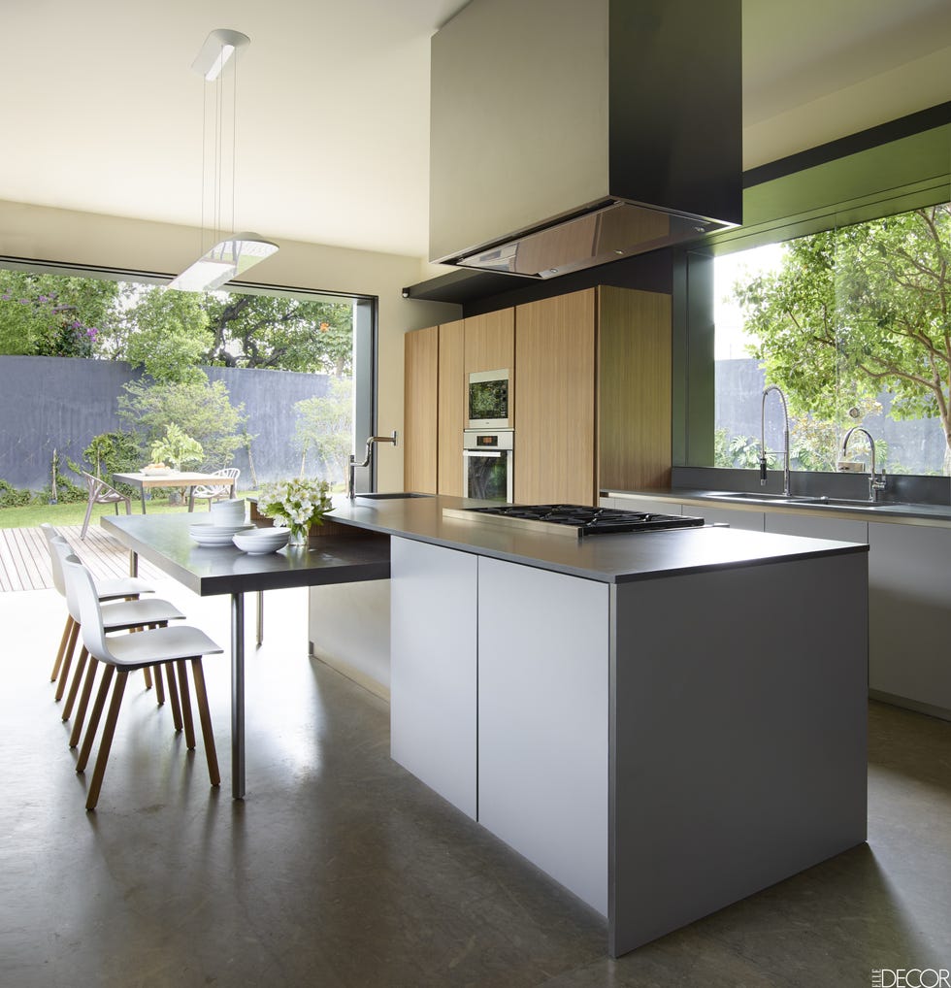
The Sierra Mimbres complex encompasses a total area of 1,355 square meters. The ground and first floors each house a unit with nearly identical layouts, comprising a public area, a master suite, and an additional bedroom. The third apartment occupies the entire second floor and extends into a glazed pavilion on the rooftop, which offers expansive 180-degree views of the city. The interiors are characterized by a modern yet inviting aesthetic, achieved through the application of earthy materials, soft textures, and direct engagement with the greenery outside. Stucco walls, laminated wood floors, and oak cabinetry contribute to a warm and relaxed living environment within each apartment.
Throughout the structure, balconies and terraces are strategically integrated to provide residents with opportunities for outdoor relaxation and to enjoy the scenery. The ground level of the property is enveloped by lush vegetation and secured by a protective fence. This project builds upon Taller Héctor Barroso's prior works, such as the caramel-colored LC710 apartment complex in Colonia del Valle and the white concrete S House, which is notable for its arrangement around a shallow pool. The design philosophy consistently aims to create homes that are both functional and aesthetically integrated with their specific environmental contexts.
Sierra Mimbres exemplifies contemporary residential architecture in Mexico City, joining other notable projects in the area that explore diverse material applications and design approaches. These include a board-marked concrete dwelling by PPAA Arquitectos, a home crafted from mud bricks and teak wood by DCPP, and a courtyard home by Taller Paralelo, which repurposed a formerly abandoned building. The careful consideration of resident needs, site constraints, and material choices underscores a commitment to creating distinctive and harmonious living spaces within the vibrant urban fabric of Mexico City.
#ResidentialArchitecture #MexicoCity #MultiFamilyHousing #WhiteConcrete #ContemporaryDesign #TallerHectorBarroso #SustainableMaterials #UrbanLiving #ResidentialArchitecture #MexicoCity #MultiFamilyHousing #WhiteConcrete #ContemporaryDesign #TallerHectorBarroso #SustainableMaterials #UrbanLiving
0 комментариев всего
 Комментариев пока нет
Вам также может понравиться
This Beautiful Mexican Painter’s Studio Is So Charming, It Even Has Its Own Donkeys

These 5 Mexico-Based Furniture Makers Have WILDLY Creative Takes on Traditional Craftsmanship

Simon Hamui creates clean-lined furniture for minimalist Mexico City house
Bold Colors, Playful Shapes, Handmade Textures: This Mexico City Home Is 100% Joyful!

You May Not Know Designer Mark Grattan Yet. But You Will Soon
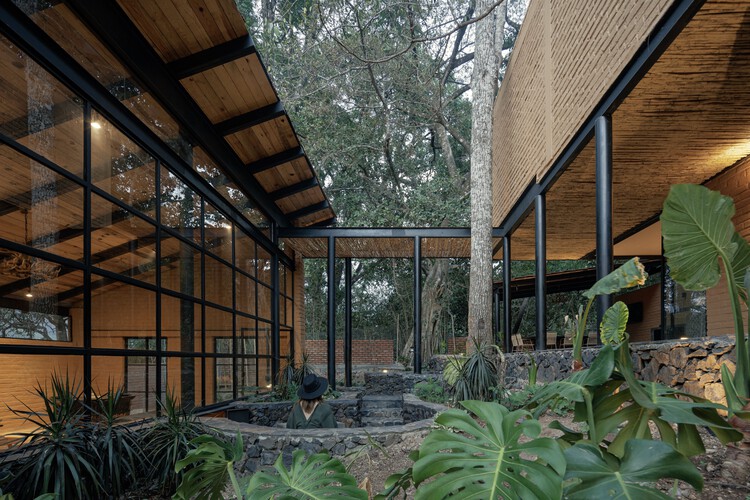
Patio House / herchell arquitectos


Seeing Through His Lens: A Q&A with Interior Designer Sergio Mercado


This California Home's Kitchen Has the Ultimate Trick for Creating Indoor-Outdoor Flow


This Designer Inherited Dreamy Floor Tile When She Found Her Mexico City Home

Travel Back in Time with This Mediterranean-Style Montecito Estate

The Innovative Indoor-Outdoor Fluidity of Contemporary Mexican Architecture
HOUSE TOUR: Modern Furniture Meets Playful Design Inside A Mexican Tree House

Luis Barragán’s Forgotten Works, Revisited (Published 2020)


Builder-Architect-Designer Team Transforms Dream Home
At Home with Interior Designer Javier Burkle
Home Design: Paradise with a Punch

Patrón Designed a Spanish Colonial Guest House with Modern Flair

An Unlikely Source Inspired This Designer’s Mexico City Apartment: Catholic Convents

A Puzzled-Together Stair Elevates a Fashion Designer’s Barcelona Apartment
marc pascal brings a desert-like vibe to rooftop terrace in mexico