1/11
So Long, Granite and Dark Wood Kitchen; Hello, Cozy Breakfast Nook and Hidden Pantry



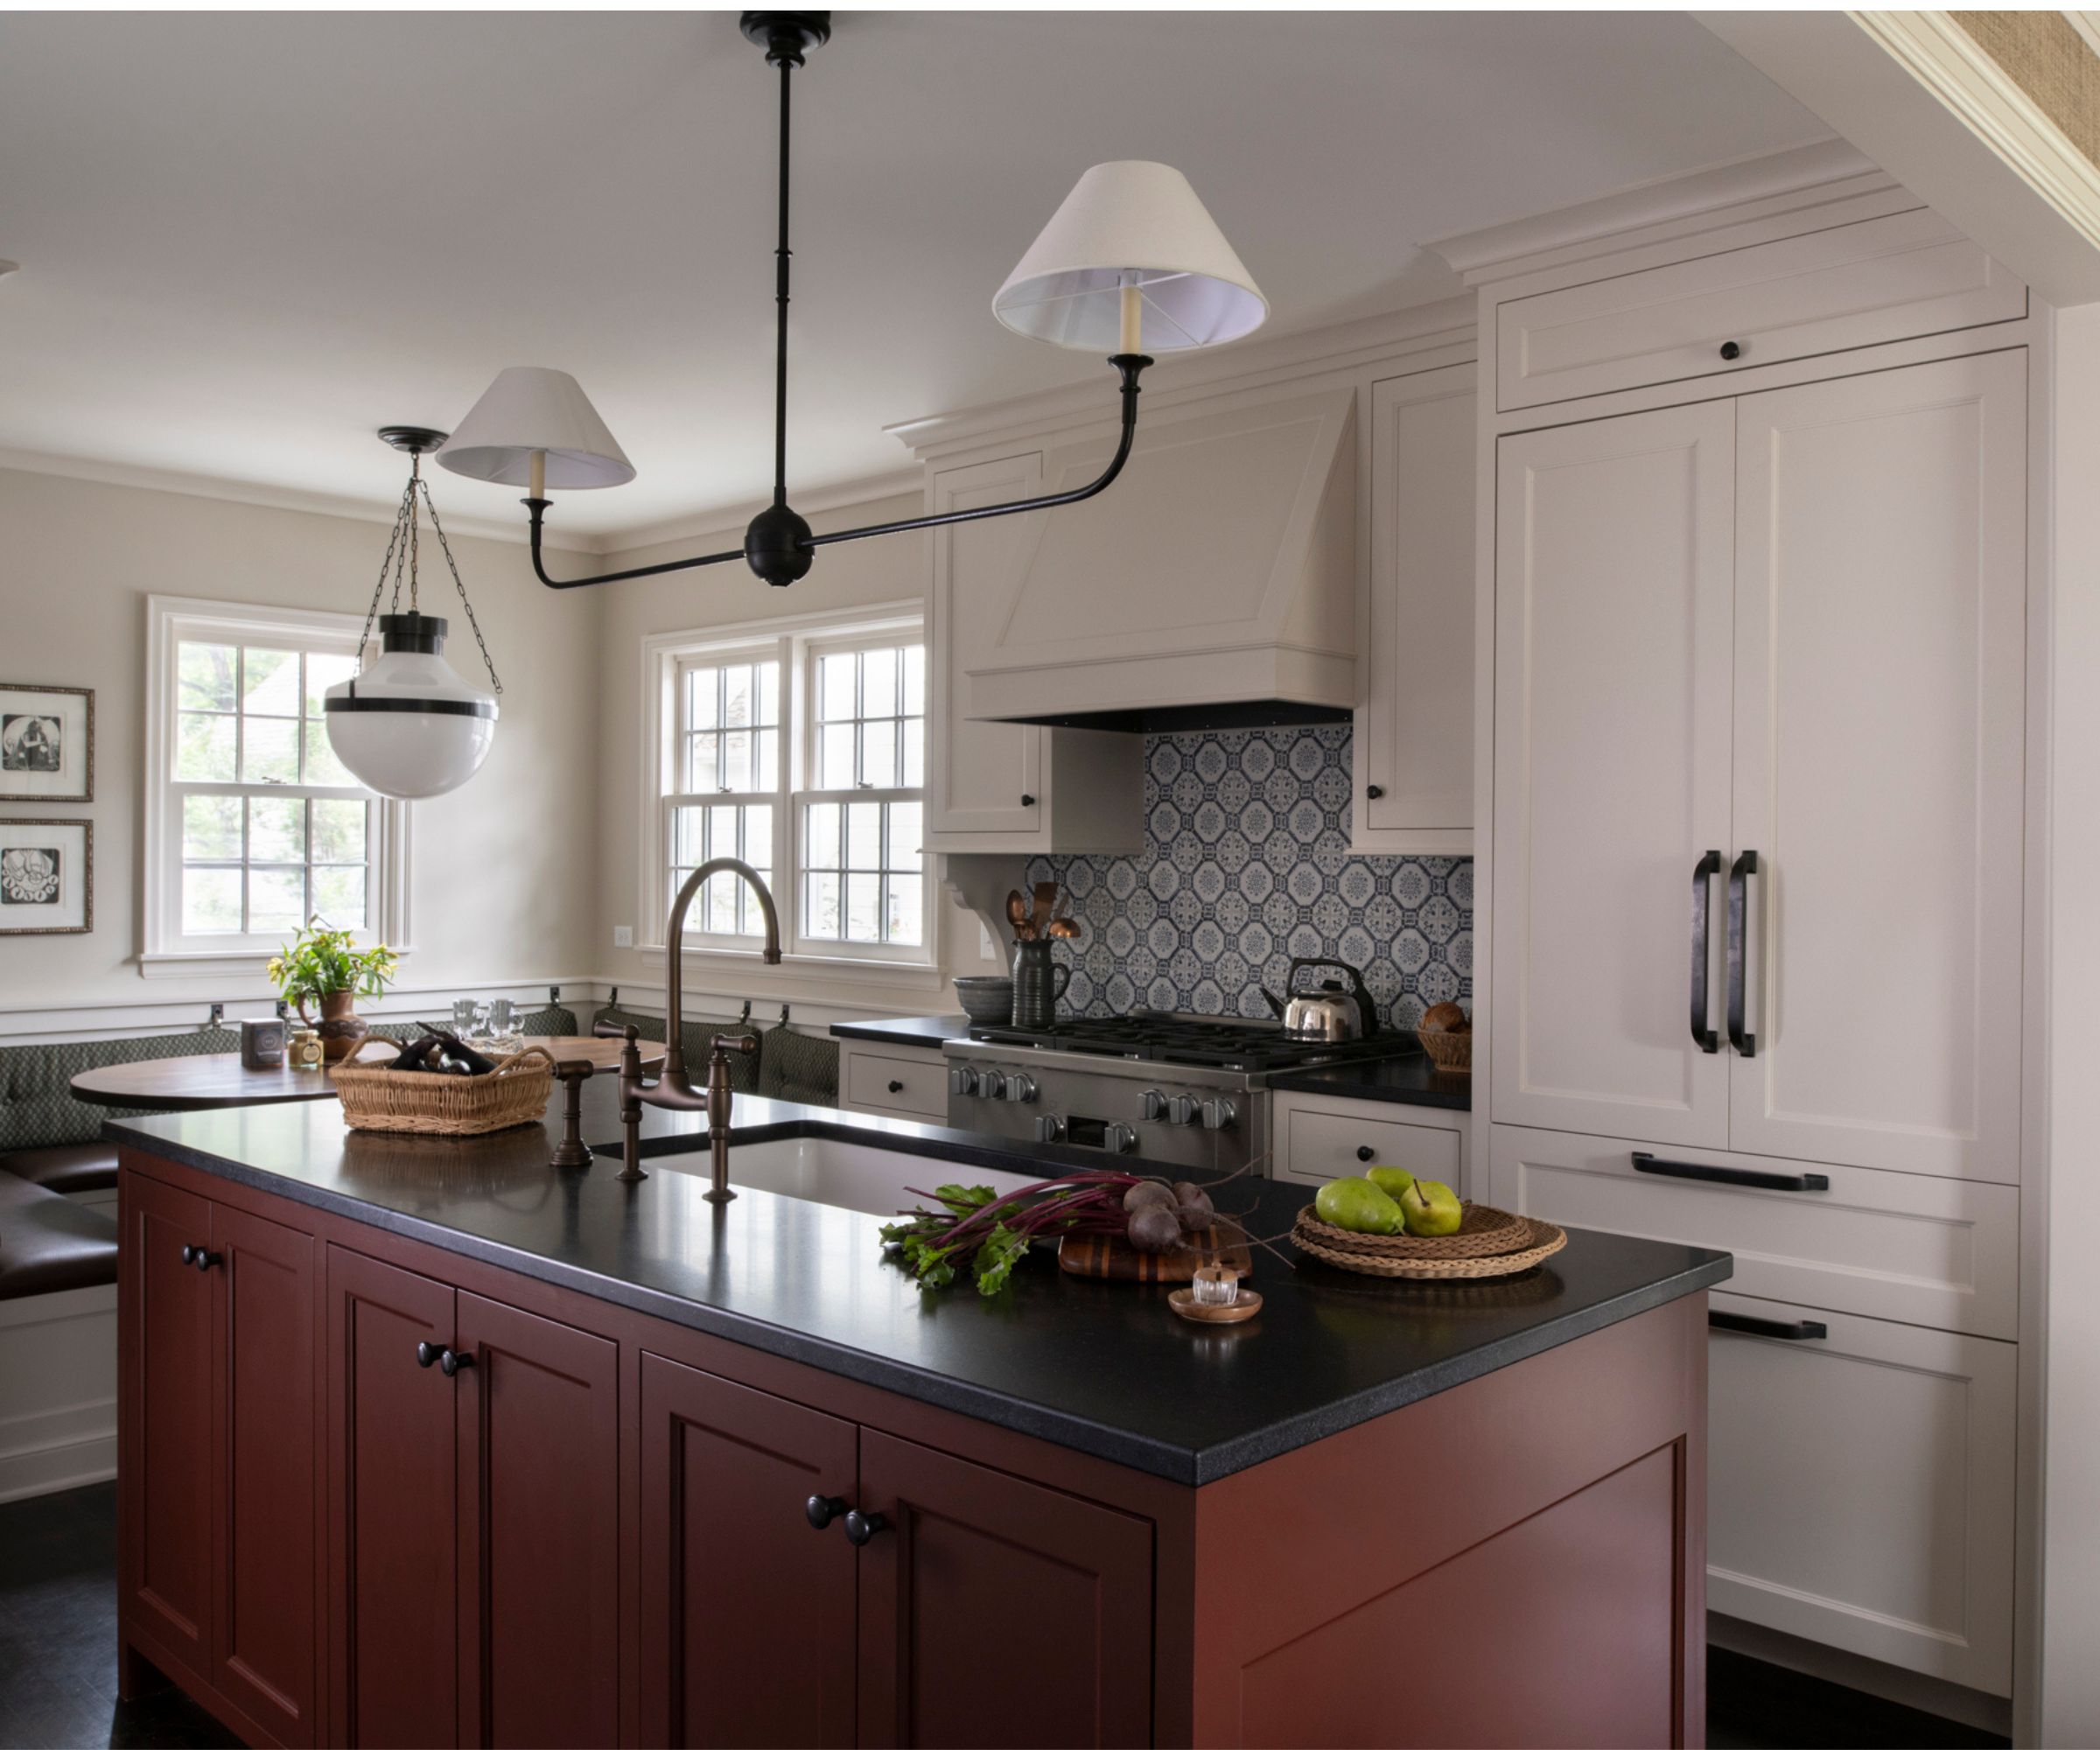
New York designer Kate Gray of Hamilton Gray Studio undertook a significant renovation of a 1924 grand Tudor-style house in South Orange, New Jersey. The homeowners, having lived with a dark and dated kitchen for four years, sought Gray's expertise to transform the space and create additional functional zones. A primary goal was to replace the existing circa-1990 dark wood cabinetry and granite countertops, which Gray found particularly unsuited for the home's style despite a general resurgence in dark wood trends. A key design challenge was the refrigerator's location, which was previously isolated by a side door. Gray's solution involved subtly adjusting the kitchen's layout to integrate a new paneled refrigerator into the main cooking area. This change freed up space, allowing for the creation of a 50-square-foot mudroom complete with a coat closet. The renovation also focused on revamping the dining area, incorporating ample storage solutions, and introducing an element of surprise.
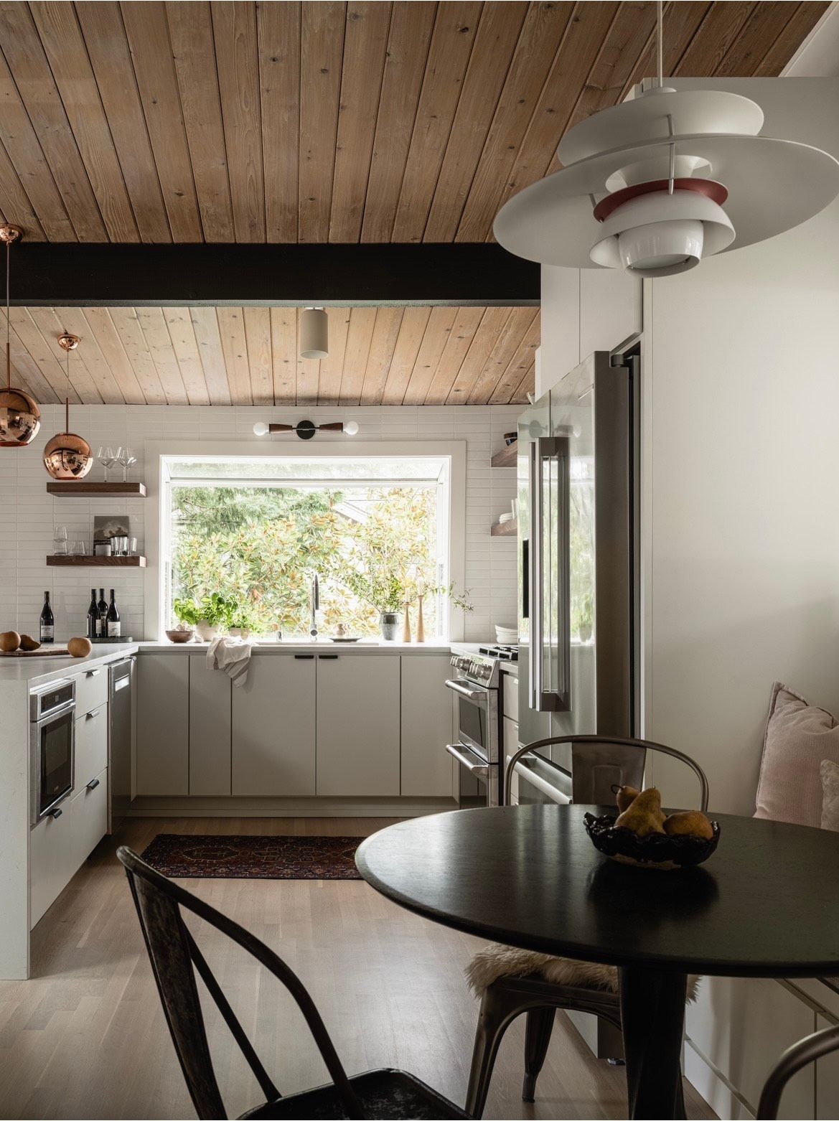
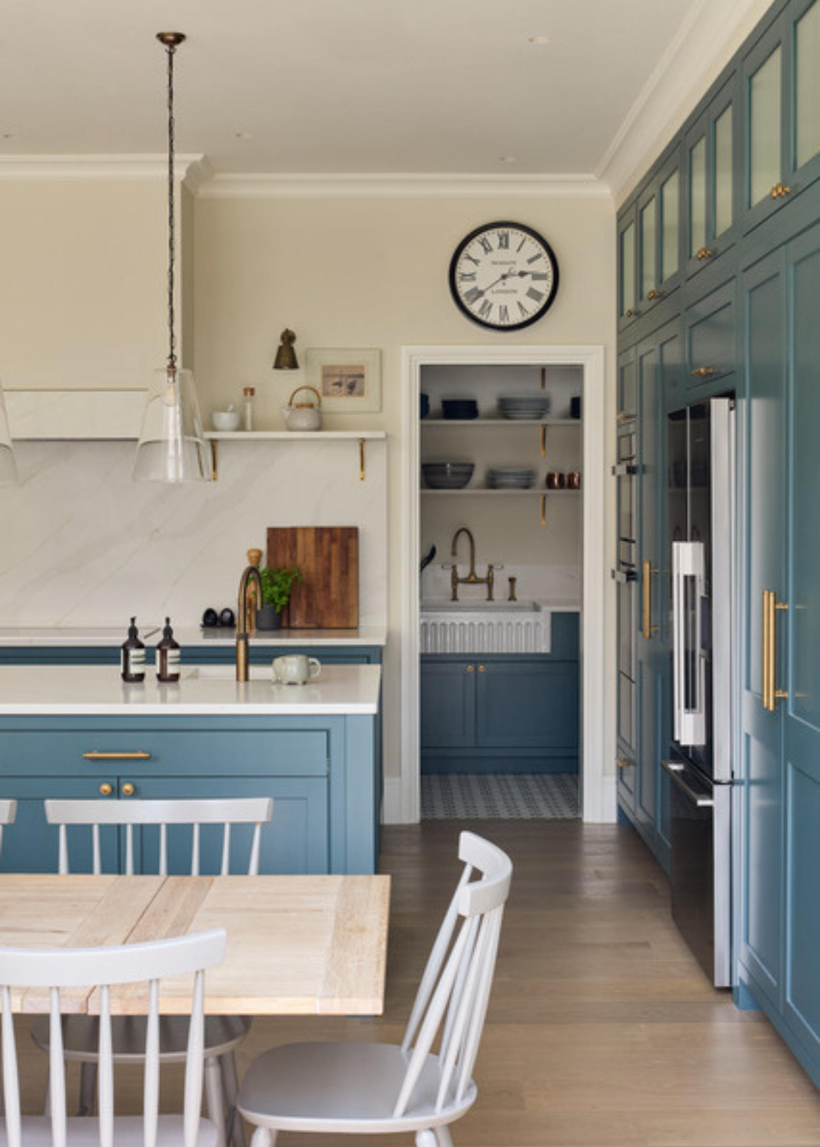
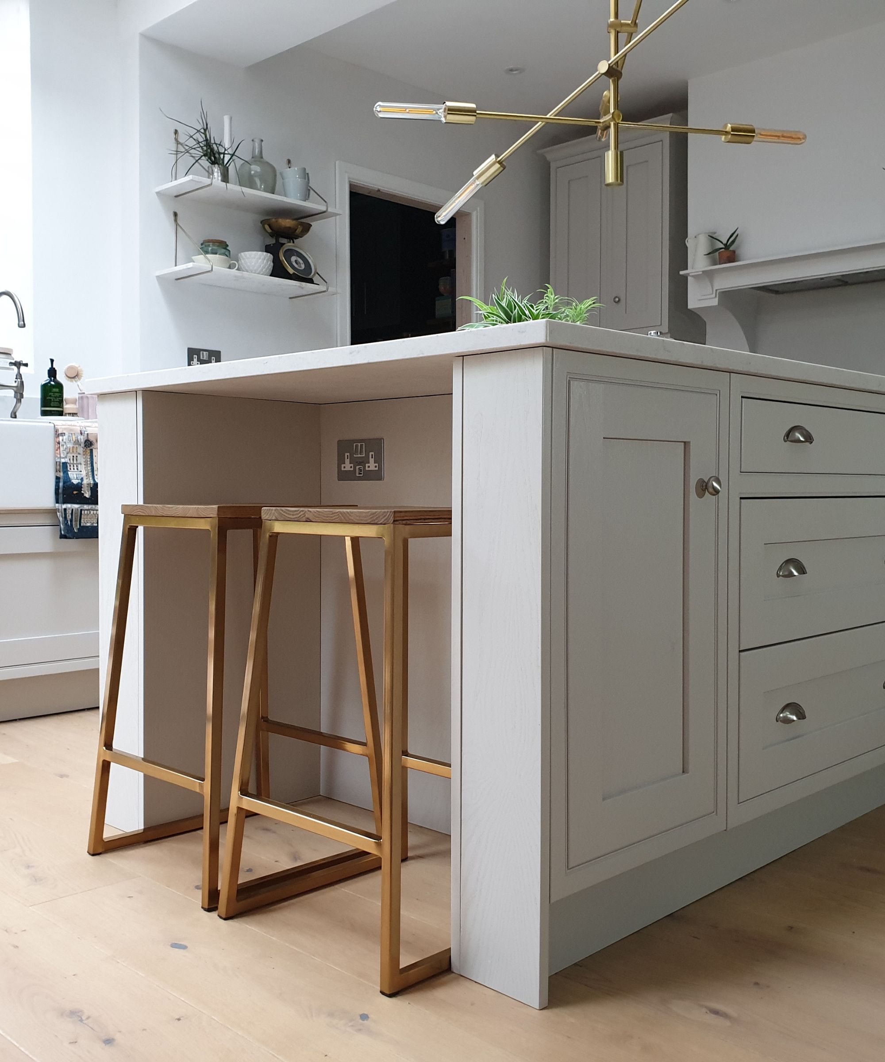
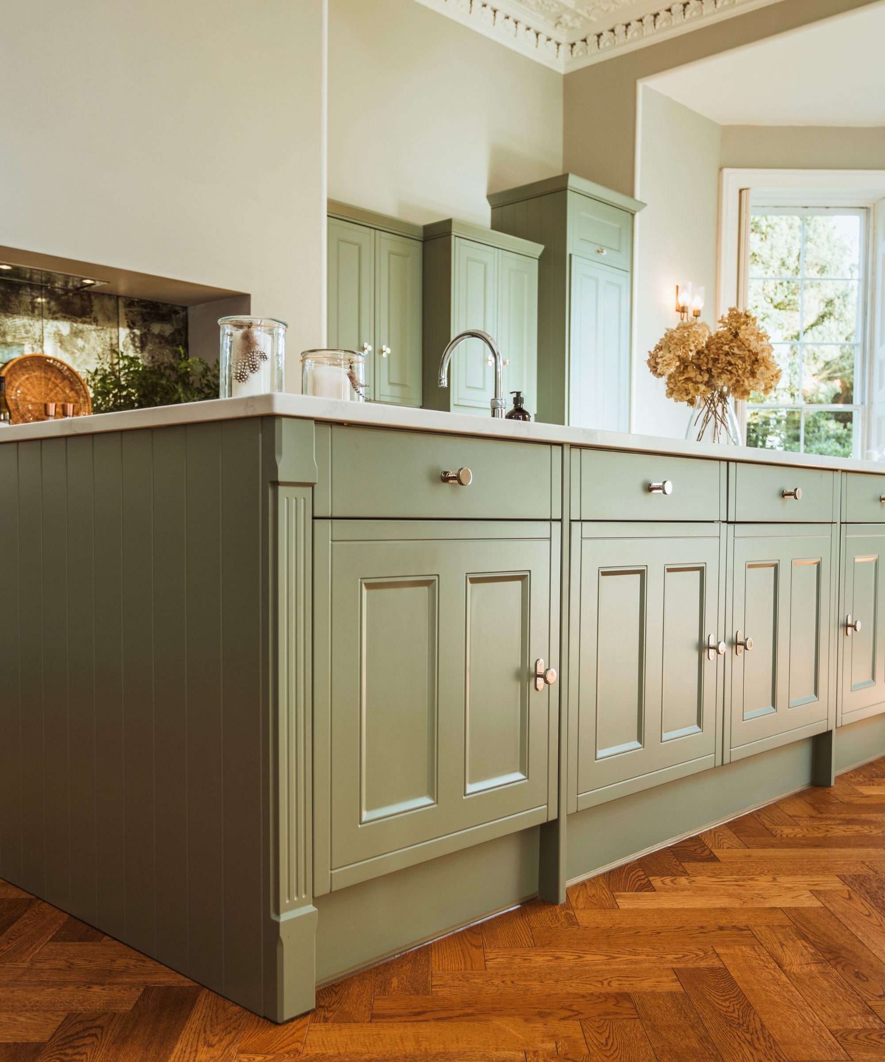

For the kitchen's cabinetry, Gray collaborated with cabinetmaker Erik Gonzalez to achieve an old-world English aesthetic. They introduced subtle ornamentation, such as half-round vertical dividers around the sink base cabinet and the Lacanche range, to create a unique and softer feel without resorting to overly intricate molding. Instead of reflective glass, mesh inserts were used in the upper cabinets above the sink to reduce visual heaviness. The project included a splurge on hardware from O&G Studio. The custom cabinetry also allowed for innovative internal features, such as a hidden bin for root vegetables. Gray's background in furniture design influenced the new island's design, which featured curved legs sourced from a lumber-supply catalog, giving it a more table-like appearance. The island was topped with marble, while the surrounding cabinetry utilized lower-maintenance honed Caesarstone in 'Fresh Concrete'.
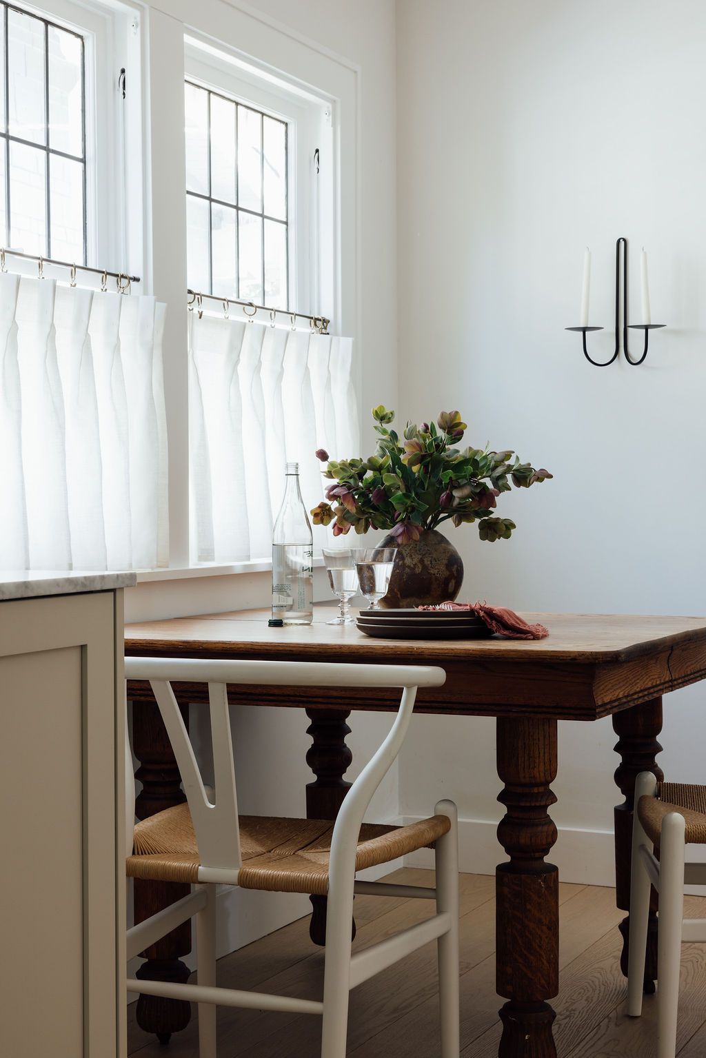
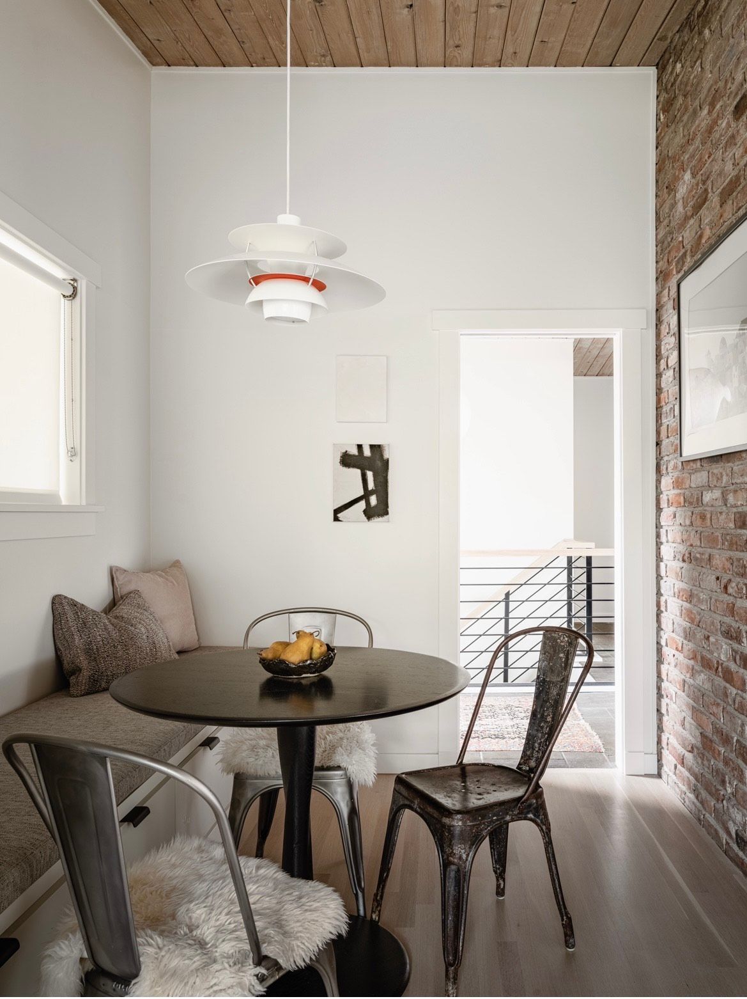
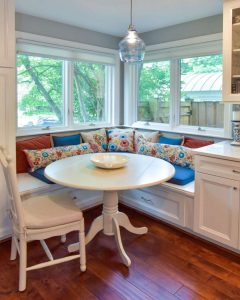
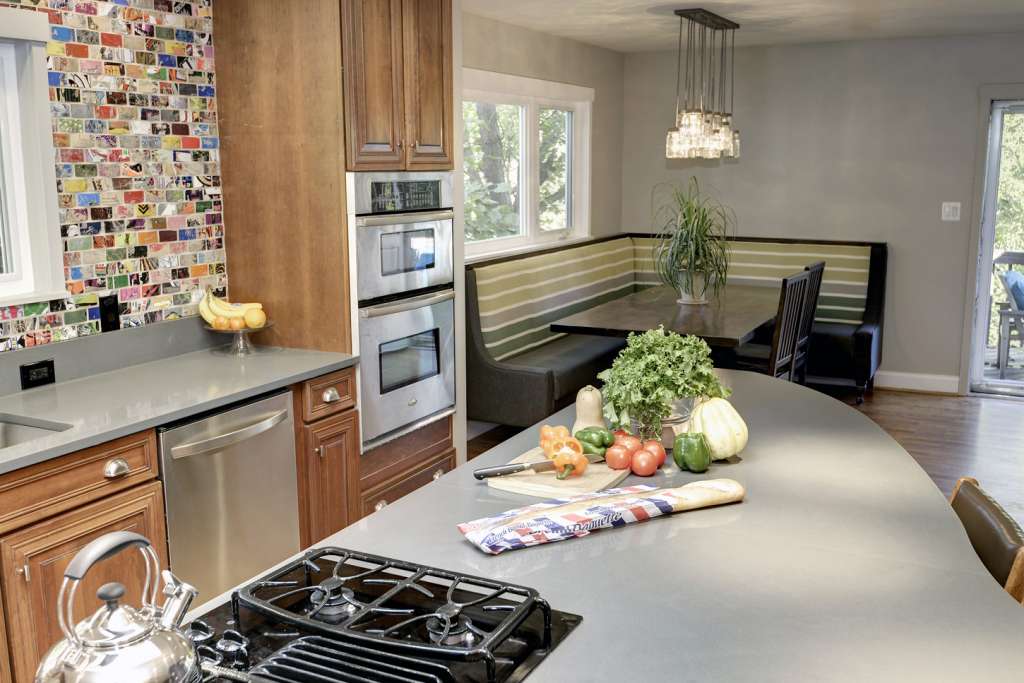
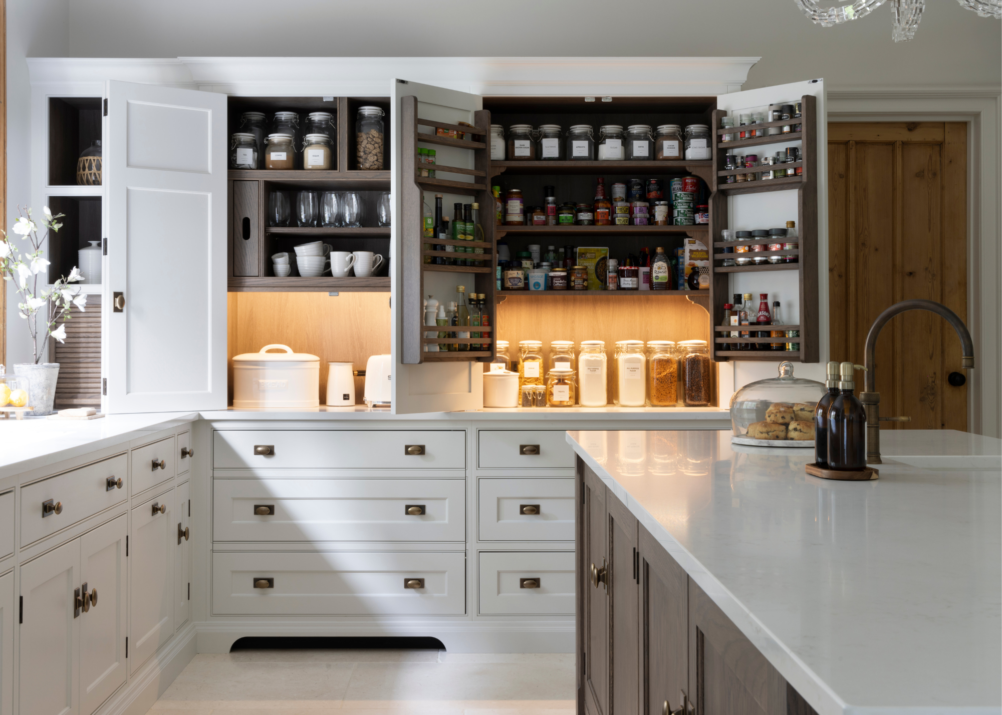
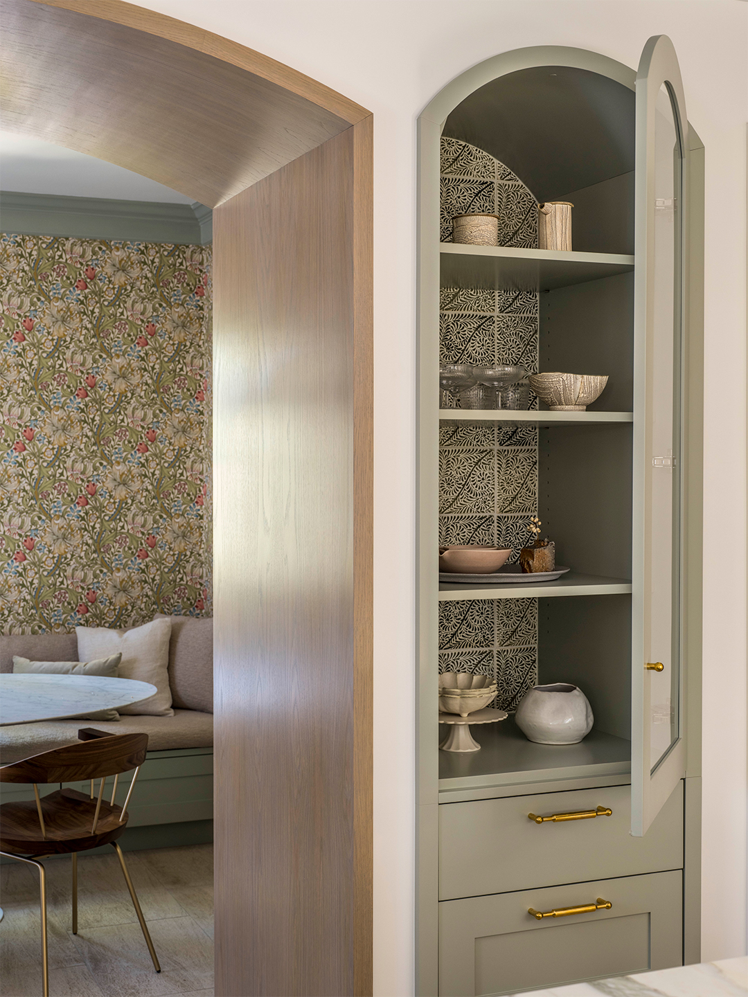
Addressing the flooring, Gray opted to replace the existing skinny, orange-toned wood boards with limestone tiles, citing the superior long-term maintainability of tile in a kitchen and her preference for a single wood floor type per level in a house. She chose a brushed limestone to avoid a too-new appearance, with the only exception being oak lining within an archway. The archway leading to the breakfast room was widened by 30 inches to accommodate a cleverly hidden pantry cabinet. The 84-square-foot dining space was further optimized with an L-shaped bench, upholstered in a floral Morris & Co. wallpaper, which not only maximized seating but also provided additional storage through integrated drawers.
The mudroom, positioned at the most frequently used entry point from the garage, was designed for maximum functionality. The space where the refrigerator once stood was converted into a closet. Peg rails, painted in Farrow & Ball’s Setting Plaster, were installed on the wall, and a built-in bench was added for the children. To create a distinct transition and visual interest between the mudroom and kitchen, a wavy Aimee Wilder cement tile was laid, avoiding the reintroduction of wood floors in this area.
#KitchenRenovation #HomeRenovation #BeforeAndAfter #InteriorDesign #CustomCabinetry #MudroomDesign #BreakfastNook #TudorStyle #StorageSolutions #KitchenRenovation #HomeRenovation #BeforeAndAfter #InteriorDesign #CustomCabinetry #MudroomDesign #BreakfastNook #TudorStyle #StorageSolutions
0 комментариев всего
 Комментариев пока нет
Вам также может понравиться
Goodbye, Tight Galley Layout. Hello, Breezy Kitchen and Laundry Room

Kitchens

Should you get a kitchen island, a breakfast bar or a table?
6 Kitchen Trends That Will Transform Your Space in 2025, According to Designers
Extend your kitchen space with a cozy, multipurpose breakfast nook

10 Outdated Kitchen Trends Making A Comeback, According To A Design Expert

Slate blue cabinets and a touch of gold give a kitchen a fresh feel

These are the kitchen trends designers say will elevate your design

Kitchen

Farmhouse Kitchens Are Officially Out — These Are the Trends Taking Their Place in 2025


5 Things Interior Designers Always Include in Eat-in Kitchens to Help Hide the Mess When Hosting

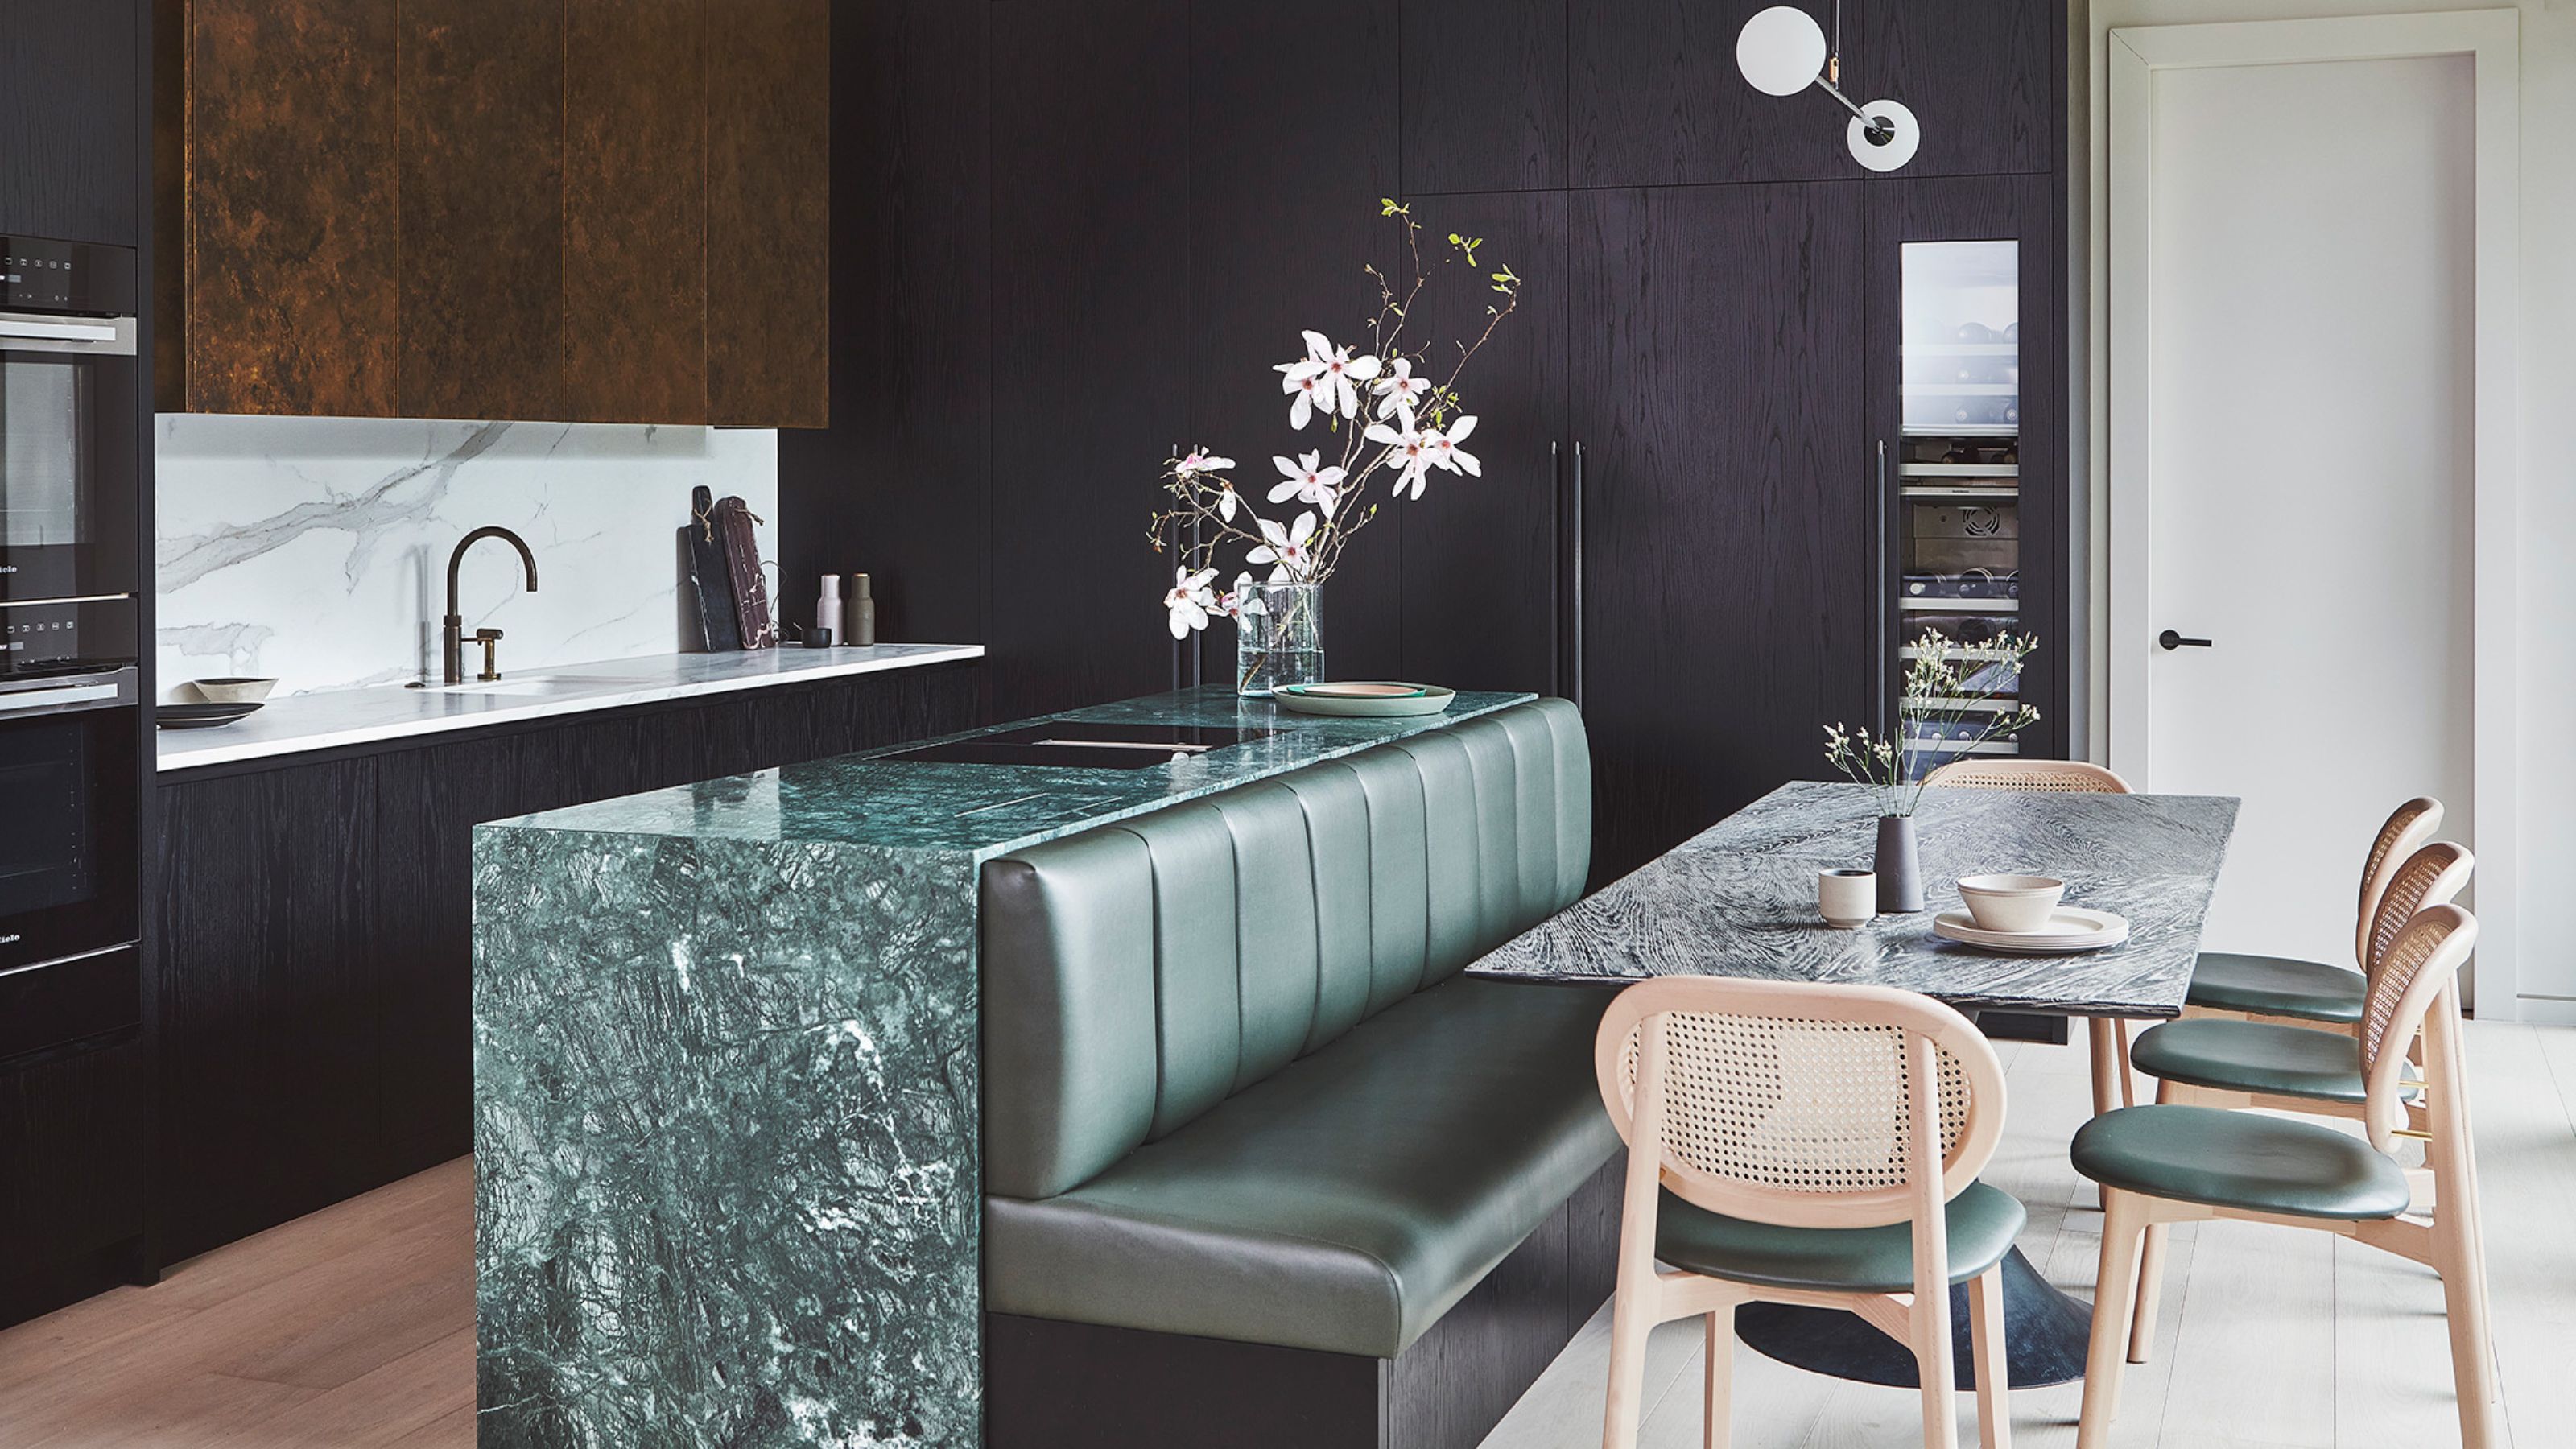
16 Kitchen Island Ideas That Feel Pitch Perfect for 2025 Projects
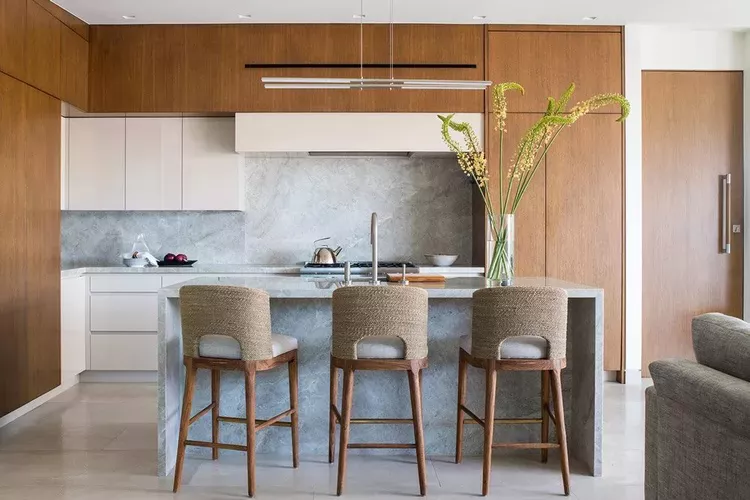
7 Kitchen Trends You're About to See Everywhere in 2025, According to Designers

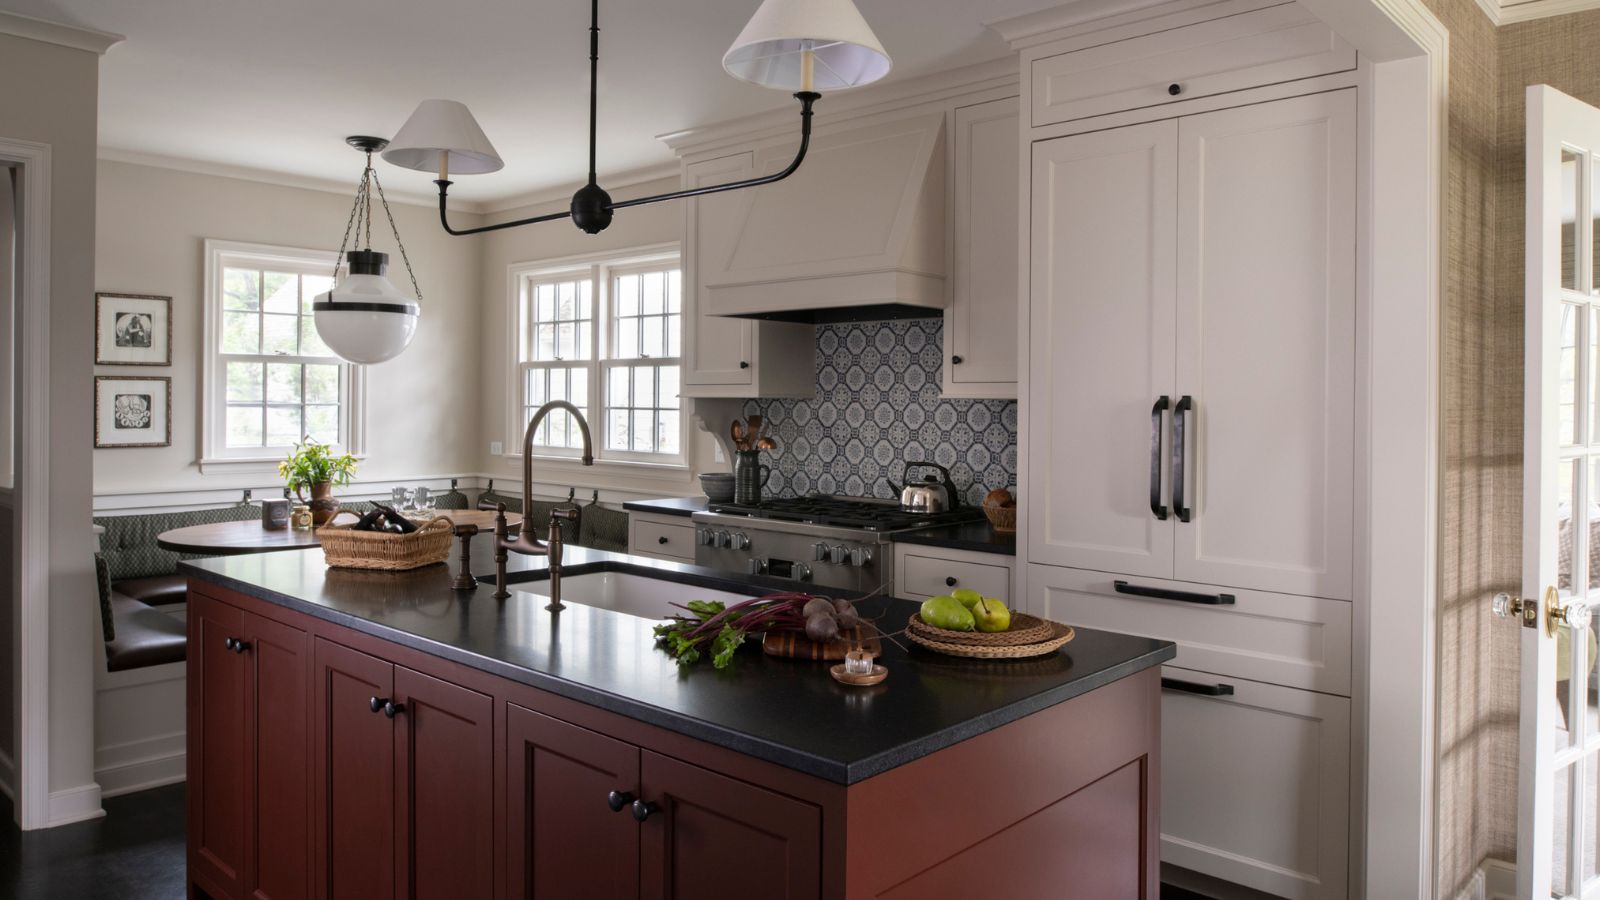
The mission was to 'stay true to the era, but add a healthy dose of casual charm' in this Colonial home that is full of unexpected features – including a kitchen cabinet detail you'll want to copy
The 7 kitchen island mistakes designers always avoid — and what you can try instead

We Predict These Kitchen Trends Will Be Everywhere in 2023

In The Design Studio: Breakfast Nooks and Cozy Kitchen Seating
With Some Serious Rearranging, This Texas Home’s Den Became the Kitchen


Kitchen libraries are the new way to add character to your scheme – and these five designs are perfect examples

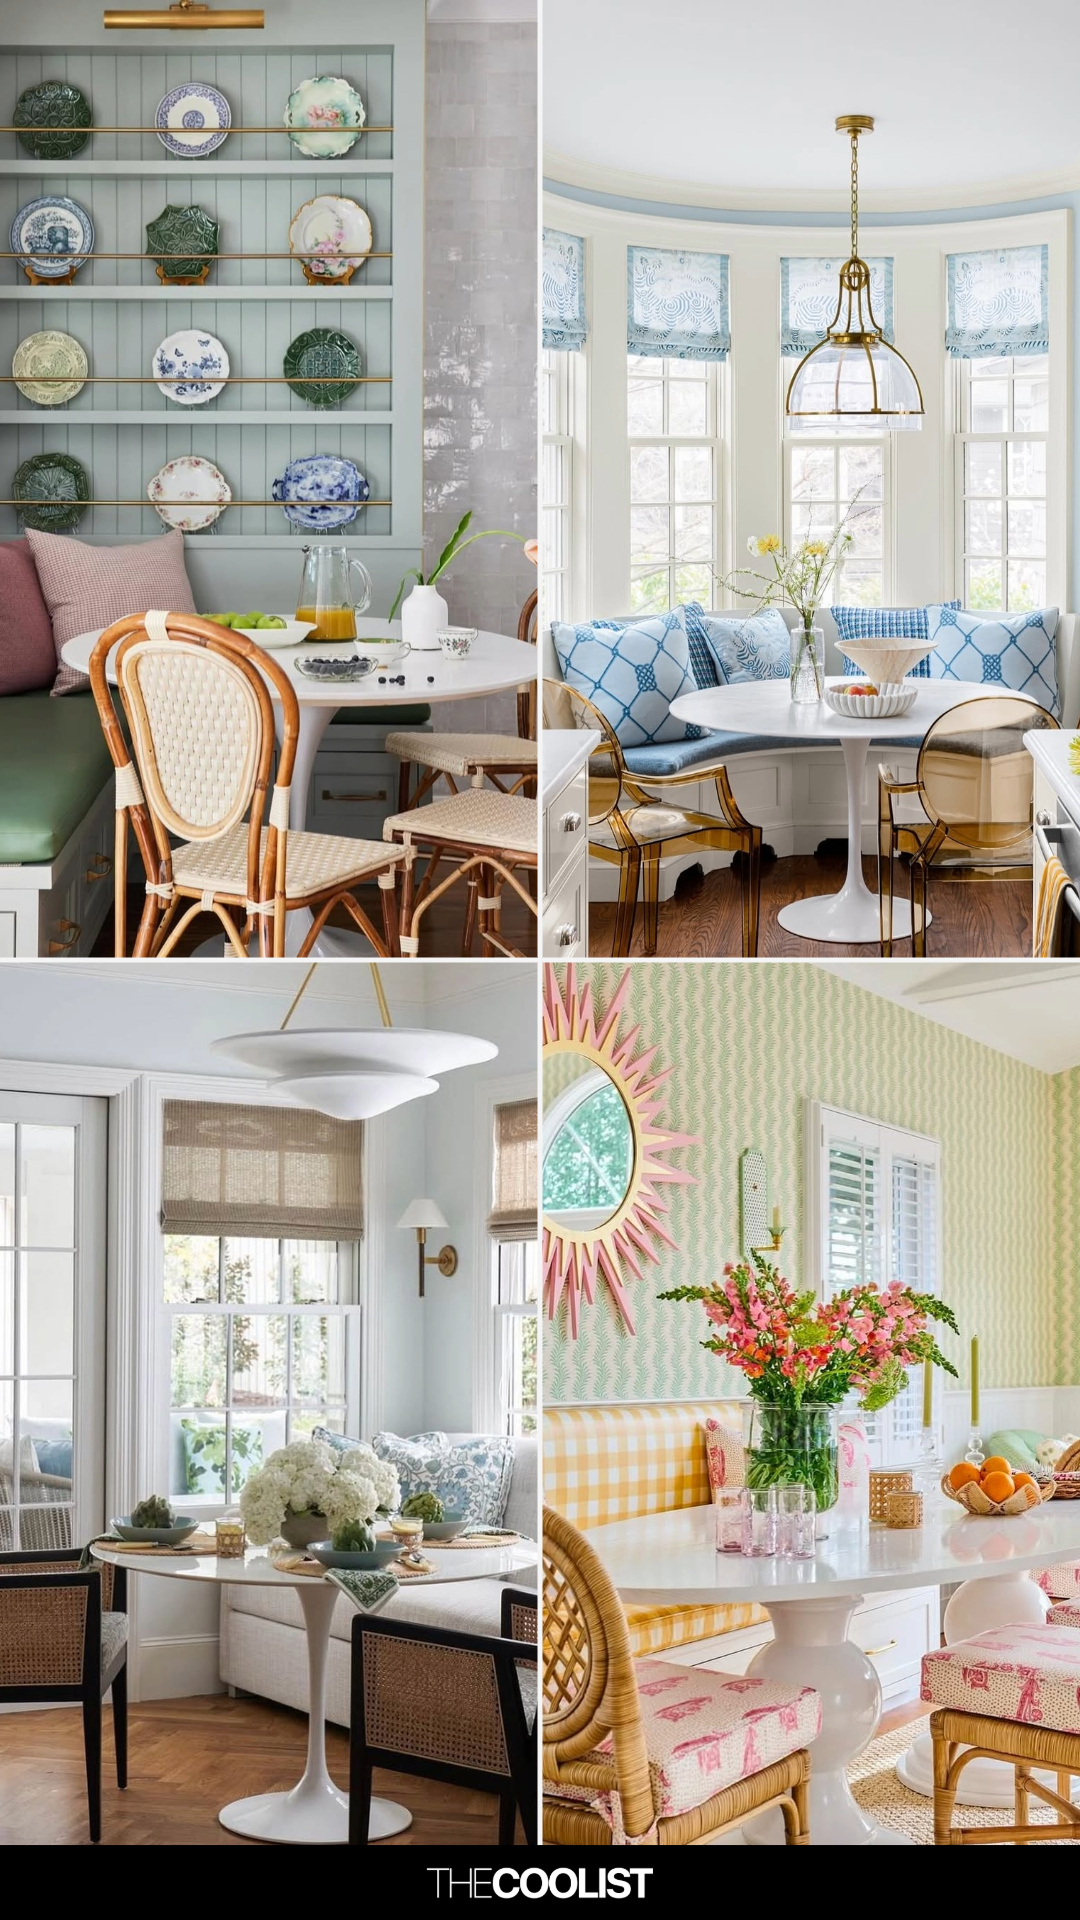
21 Breakfast Nook Ideas That Turn Mornings into Cozy, Stylish Moments