SAV architecture shapes modern tropical house that flows with indian landscape







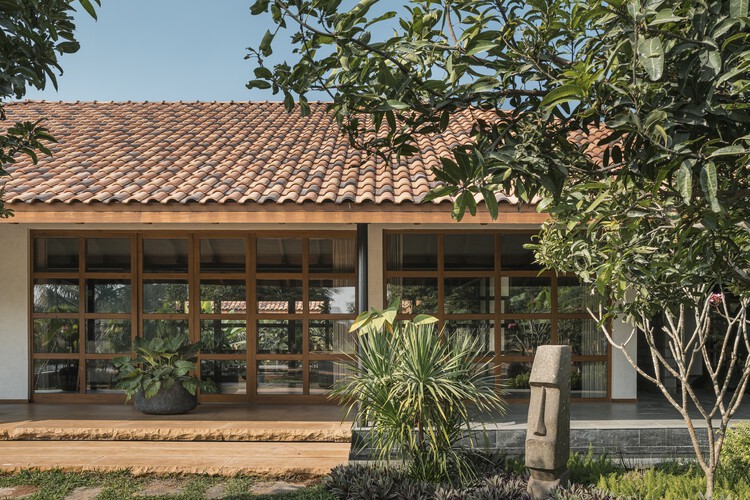
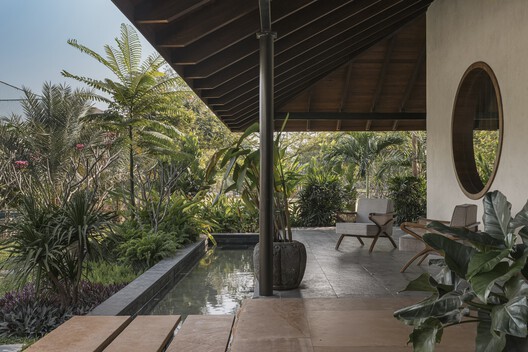
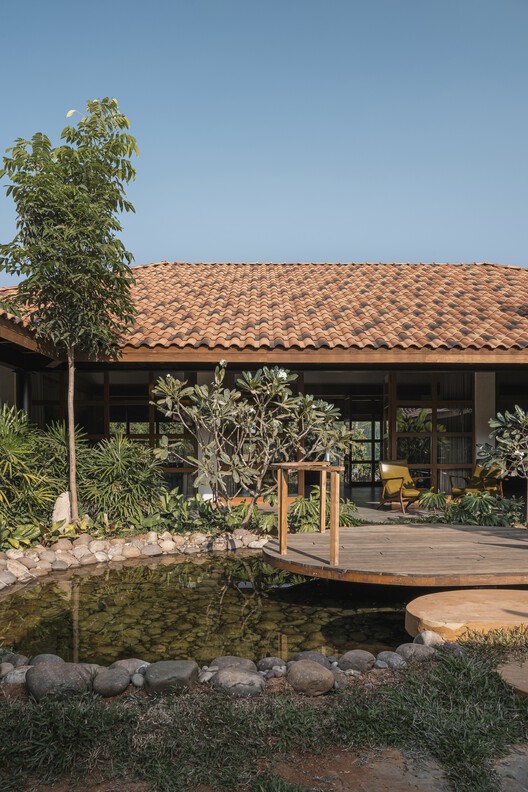
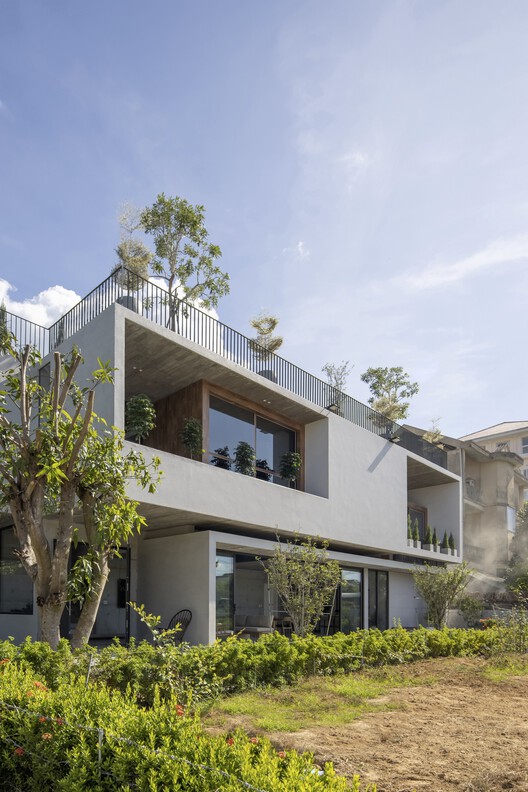


The 'Sun House,' located in the tropical state of Goa, India, was designed by SAV Architecture + Design, a firm with offices in London, Mumbai, and Goa. This residence draws inspiration from the sun, incorporating local red laterite stone for its exterior walls, substantial sun screens, and a double-height brick-clad entrance and living spaces. The architectural geometry is informed by the surrounding landscape, emphasizing bold, sweeping lines, fluid forms, and expansive overhangs that seamlessly extend into the interior areas.


Faced with a constrained and compact site, which is unusual for a holiday home, and limited external views, the architects concentrated on creating an inward-facing dwelling. The design intentionally brings natural elements into the house, exposing them throughout its interiors. A prominent exposed brick wall serves as the central structural spine, dynamically changing its trajectory as it extends into the double-height living area, creating a sweeping effect. The curved living space is sunken, aligning with the level of the outdoor pool, establishing a visual and poetic connection with the water. This area also incorporates amphitheater-like seating.
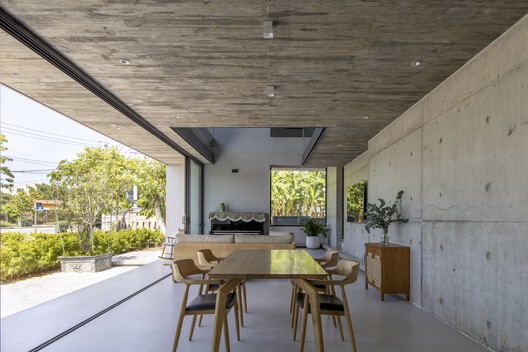
The living room's double-height doors are designed to slide and fold, allowing the interior to open directly to the pool area. The architects utilized a restrained, minimalist, and locally sourced material palette, which not only reinforced the architectural concepts but also highlighted craftsmanship and detail, fostering a strong connection to nature and the outdoors. In-situ concrete forms the exposed roof and floors, contributing to a seamless interior aesthetic while aiding in temperature regulation in Goa's tropical climate.

Despite its artistic design, the house is highly responsive to its tropical environment, featuring large overhangs and shaded green courtyards. These overhangs and sloping rooflines are mirrored in the internal spaces, creating diverse spatial experiences through varying slopes and angles. The entrance is marked by a brick-lined wall alongside a shallow linear pool and large sun screens on the south wall, establishing both a reflective and functional mood upon entry.


A floating teak wood open-riser staircase, complemented by brass rods as balustrades, introduces textural layers and refined materiality throughout the house. The open-plan dining and kitchen area is conceived as a vibrant, airy space that harmoniously blends local and contemporary elements. This area features Goan-Portuguese inspired traditional cement tiled flooring, local granite countertops, a modern high-specification kitchen, and brightly colored furnishings. Positioned around an internal courtyard on both sides, the kitchen and dining areas benefit from ample natural light, ventilation, and a continuous connection to the outdoors.

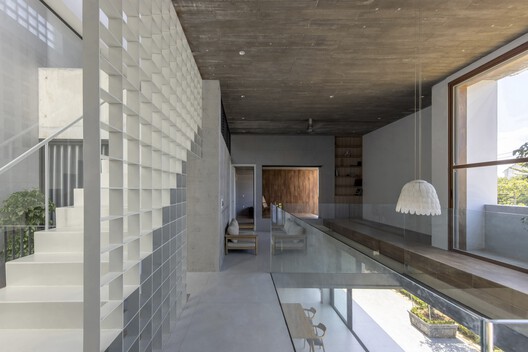
On the first level, the staircase leads to an open-plan mezzanine overlooking the double-height sunken living area. The lighting fixtures in this space were custom-designed by the architects, drawing inspiration from the house's architectural lines. Bedrooms are accessed via fluid, sweeping white corridors that add an element of surprise. Each bedroom offers a unique connection to the outdoors, with the master bedroom featuring a large private terrace that overlooks a louvered courtyard on one side and the pool on the other.

Integrated timber joinery and subtle accents of bold colors in textiles and art provide a contrasting warmth to the otherwise minimal and meditative architectural palette. The five bath spaces within the house are significant design elements, each crafted to establish a strong connection to the raw nature of materials, illuminated by top-lit skylights, and echoing the fluid spatial lines of the residence.

The bar and poker room, situated by the poolside, present a blend of chic interiors with custom-crafted furniture, maintaining a strong connection to the surrounding tropical plants. Both these spaces face the pool and their respective inner courtyards. The landscape around the pool, though not expansive, echoes the dramatic architectural lines of the house, creating spaces that transition seamlessly, contributing to the dynamic and picturesque quality of the environment.
#TropicalArchitecture #ResidentialDesign #IndianArchitecture #Goa #SustainableMaterials #IndoorOutdoorLiving #ArchitecturalGeometry #ModernDesign #TropicalArchitecture #ResidentialDesign #IndianArchitecture #Goa #SustainableMaterials #IndoorOutdoorLiving #ArchitecturalGeometry #ModernDesign
0 комментариев всего
 Комментариев пока нет
Вам также может понравиться
Forgetting Time House / Wallflower Architecture + Design

Tropical Architecture Bureau blends "old-world charm with the modern" for Keralan home

Drawing inspiration from modernist icons, this home rises organically from its landscape

meandre's shell-shaped house in spain presents an original space-planning layout
Biophilic architecture overflows at this modern holiday home in Surat

This Kerala home is a fusion of tropical modernism and contemporary details
Associated Designs | Experience Indoor-Outdoor Perfection with the Jacobsen House Plan

Mexican bolthole Los Durmientes offers total immersion in nature


Top 10 Stunning Tropical Dream Homes in Malaysia


Gallery of Secret Garden House / Wallflower Architecture + Design - 35
Courtyard House / 23 Degrees Design Shift

An Architect’s Hidden Tropical Sanctuary Inspired by Japanese Zen Gardens

exposed cement bricks form the pagoda house by chinthaka wickramage associates
This zen, urban Bangalore home has a unique, soul-soothing quality

PVT House / Cote Architects
3 Vadodara homes dipped in subtle beauty and pared back aesthetics
Soffit House / Ayutt and Associates design

Inside an Indian Wells Home That’s a Modern Take on Hacienda Style

VUx House / 85 Design
What Does It Mean to Call Somewhere Home?