1/9
Regardless of your style, here are 4 kitchen remodels worth dreaming about
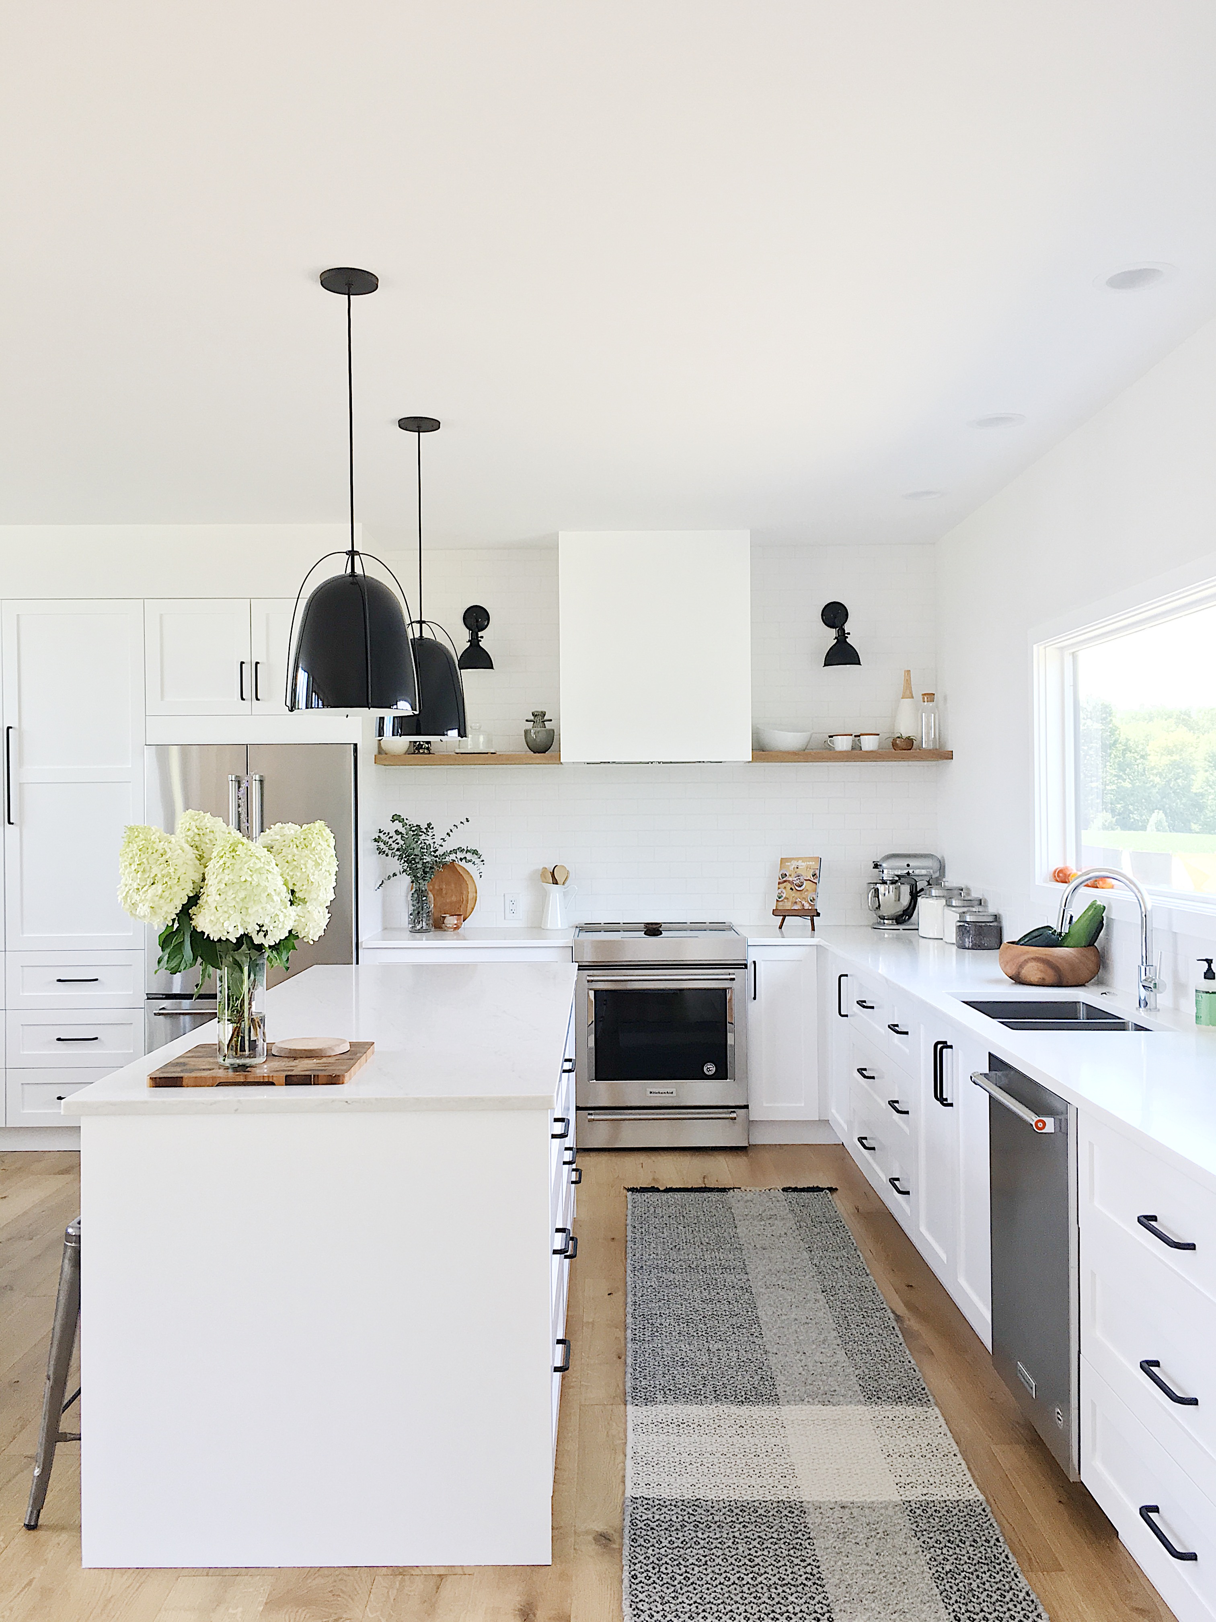
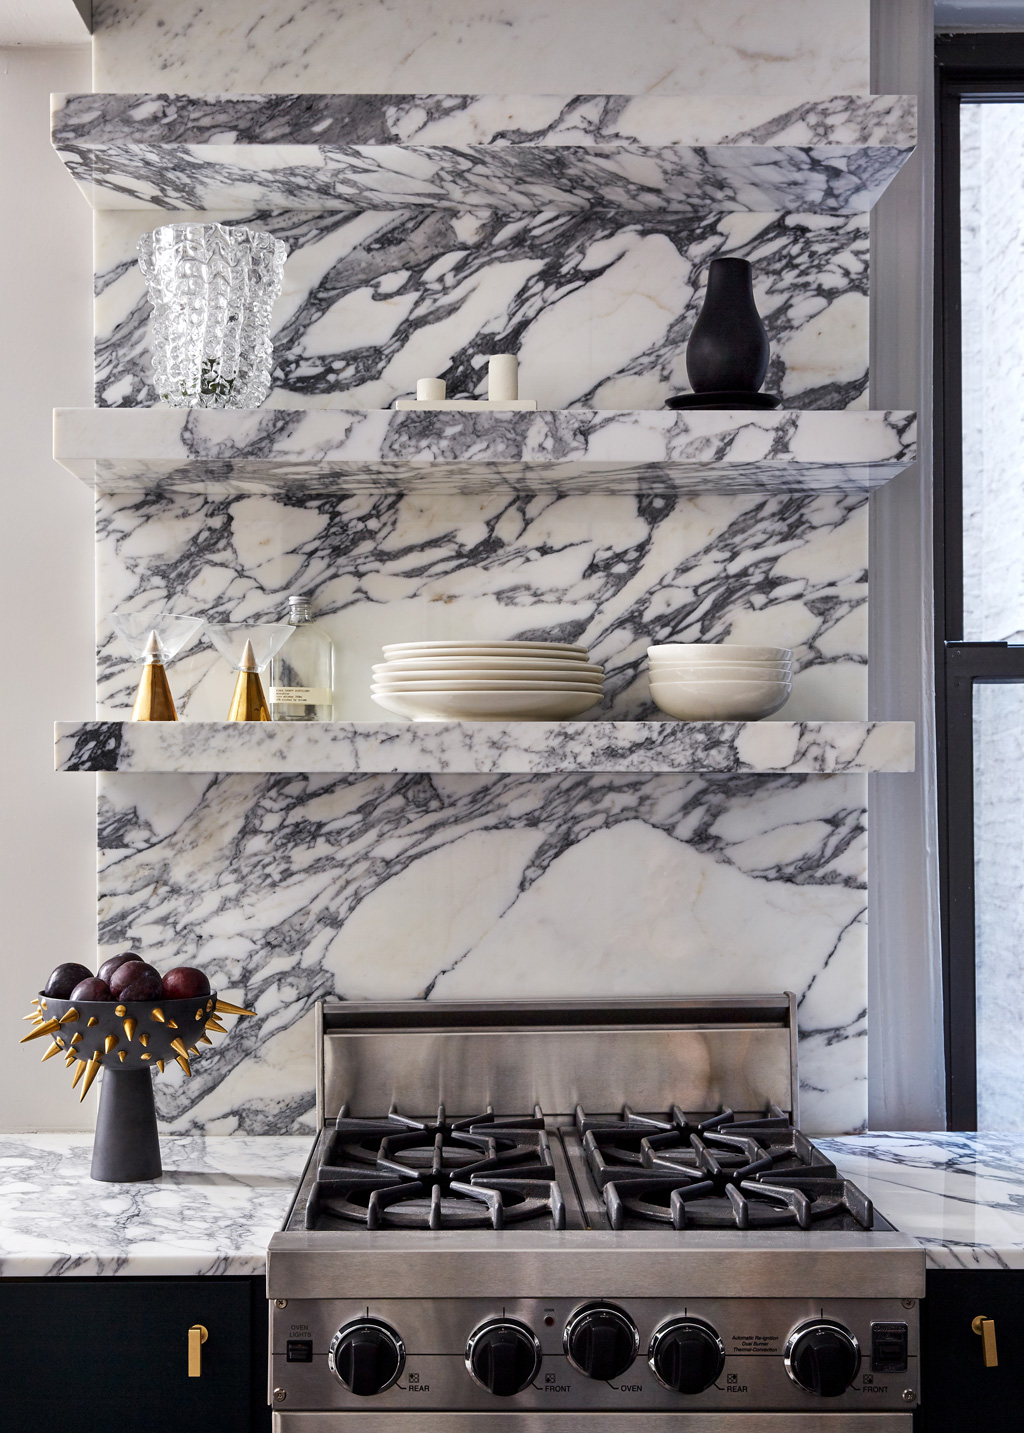


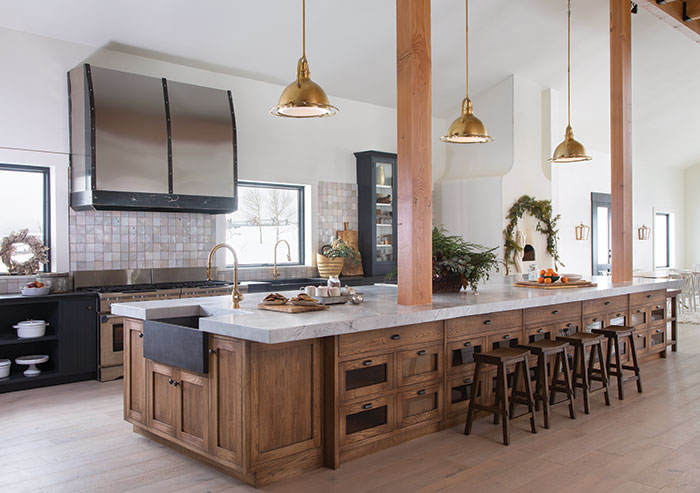



This article showcases four distinct kitchen remodels, each reflecting a unique design philosophy and addressing specific client needs, while also highlighting the expertise of the featured designers. The first kitchen, designed by Jerel Lake, involved a significant reconfiguration of a Buckhead home's main level. The original galley kitchen was transformed into a scullery, laundry, and powder room, with the main kitchen relocated to the great room to create a larger footprint. The clients, experienced home renovators, desired a space that blended classic Buckhead architecture with personality and softness, avoiding a typical white kitchen aesthetic. A key focal point is the range wall, featuring magnolia wallpaper and a Provence Blue CornuFé range, with the color echoed in the hood's band and brass accents. Neutral countertops and cabinet colors were chosen to emphasize this feature, and a walnut island top with brass feet adds a furniture-like quality. Functionally, the kitchen includes a 36-inch fridge, 18-inch freezer, pantry, dishwasher, and integrated trash pullout. A TV lift is hidden within the countertop, which also serves as a serving buffet. The primary challenge was integrating mechanical systems like wiring, gas lines, and plumbing into a space not originally designed for a kitchen. The overall goal was to create a cozy and inviting atmosphere through delicate details like arches, rounded edges, and specific hardware choices.
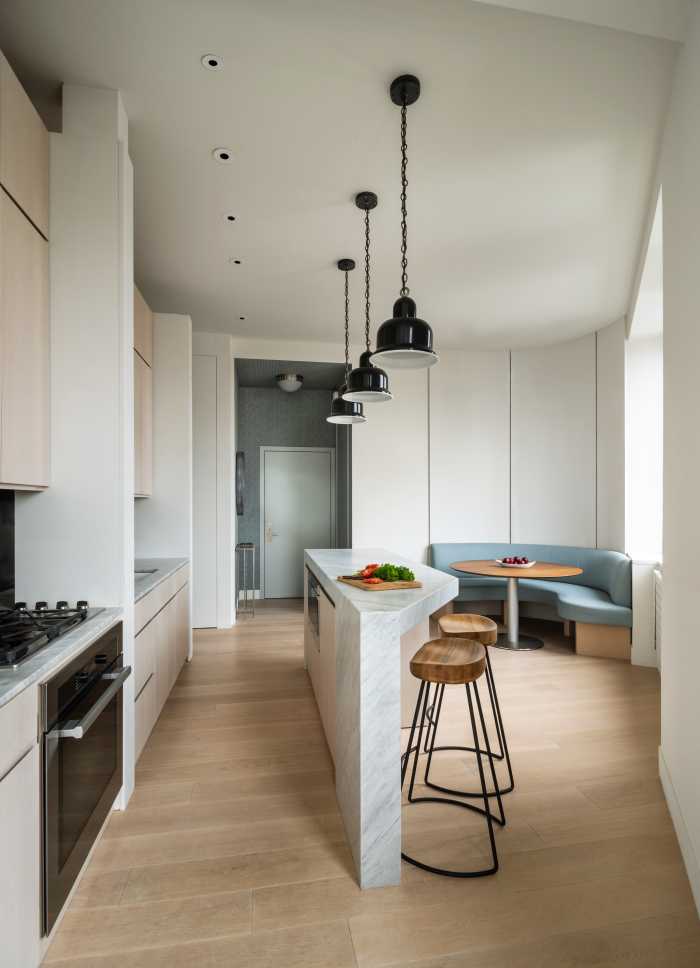
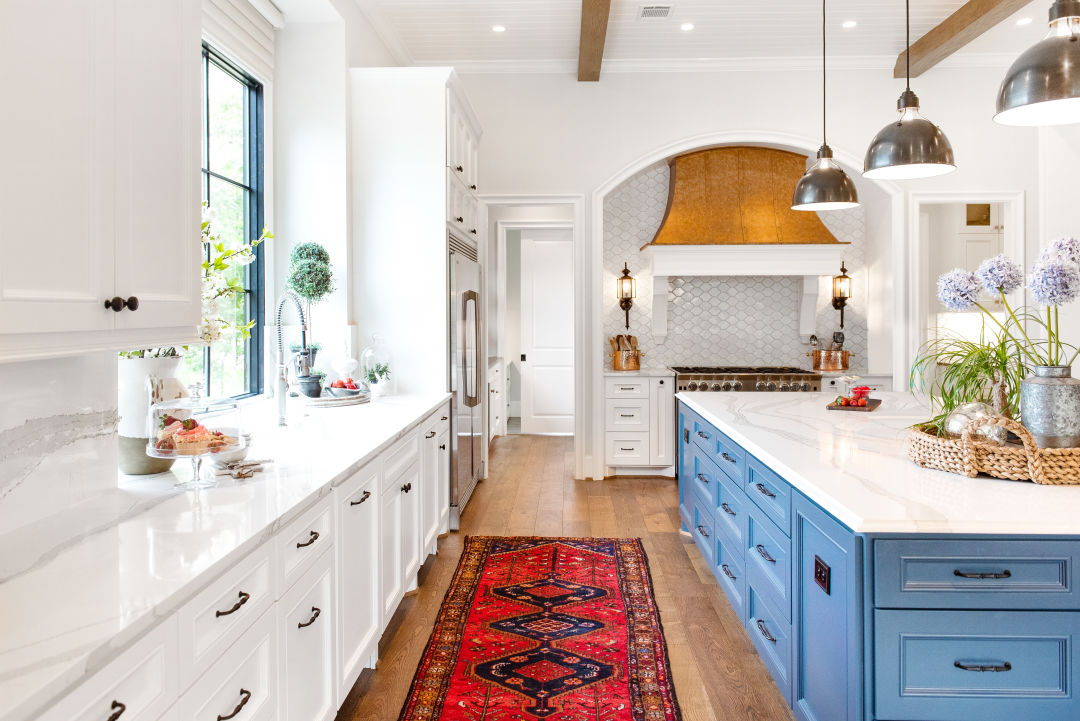
The second featured kitchen is a gut renovation of a circa 1910 bungalow in Candler Park, handled by Lathem Gordon and Cate Dunning of GordonDunning. The family, with three teenage boys, prioritized function, particularly accessible food storage, while maintaining the home’s historic character and lattice windows. The designers navigated the complexities of renovating a historic space, embracing the challenge to bring the wife’s “color dreams” to life. They settled on “Teal Stencil” by Sherwin Williams for the cabinetry, a color that harmonizes with the Arts and Crafts style of the house. Exposed brick walls provide a vintage feel and ground the vibrant cabinetry, while streamlined hardware and fixtures ensure a contemporary touch. Functional elements include a large island without seating to maximize storage and deter clutter, three storage garages, a “food wall” with a pantry and fridge to keep snackers out of the main prep area, and two sinks for efficient dish management. A pleasant surprise during the renovation was discovering that columns between the kitchen and living room were decorative rather than load-bearing, allowing for their removal. The bold use of color emerged as the central focal point, even surpassing the dramatic brass-trimmed range hood.


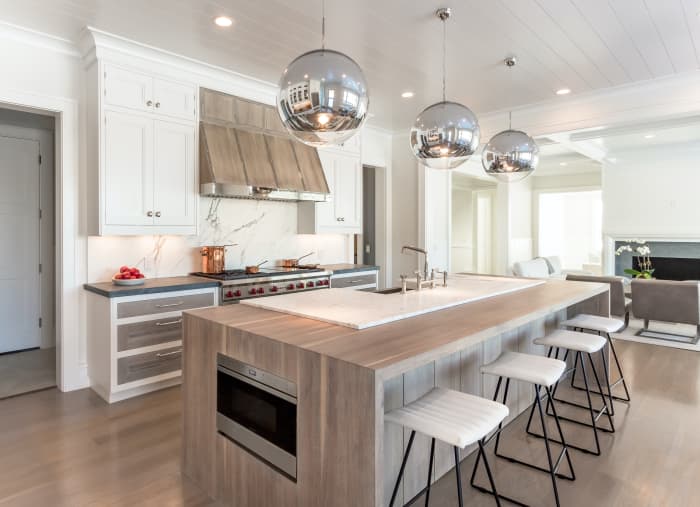
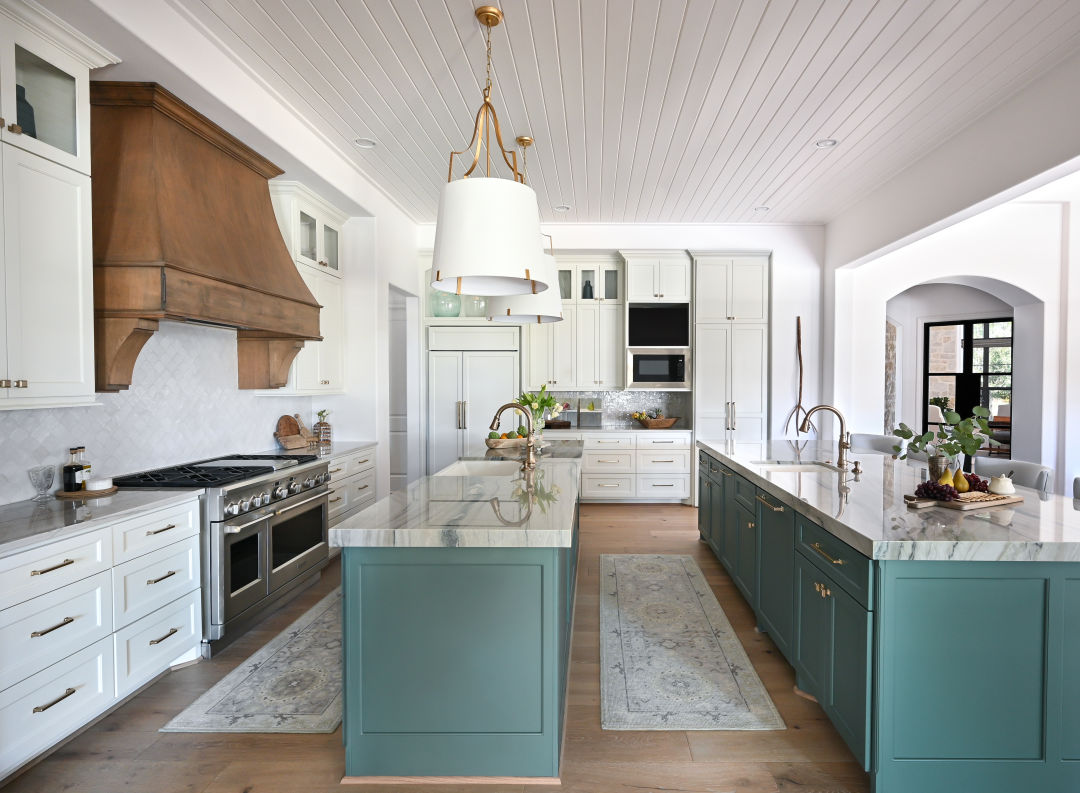


Gabriela Eisenhart of Silo Studios undertook the third project: updating a 1970s Sandy Springs ranch kitchen for a young family with two toddlers. The existing kitchen, with its white cabinetry and black countertops, needed to be opened to the main living areas. Eisenhart removed walls to connect the kitchen, family room, and dining room and incorporated a large island. Her inspiration was to create a fresh and fun yet classic kitchen, ensuring the investment's longevity. A dark forest green island, reflecting the wooded surroundings, provides a striking contrast to the warm neutrals used elsewhere. Cement pendants and brass barstools add a youthful, edgy touch. The custom-tiled range hood, inspired by a pizza restaurant oven, became the focal point. Structural challenges arose from combining an A-frame family room with the kitchen’s nine-foot ceilings. Dark, red oak floors were lightened to a blonde shade. The kitchen incorporates an appliance cabinet and pantry for clutter control, and the island features hidden hardware. Open shelving with brass rails adds visual lightness along the lengthy range wall. Favorite materials included glazed ceramic wall tile and durable Taj Mahal Quartzite countertops.
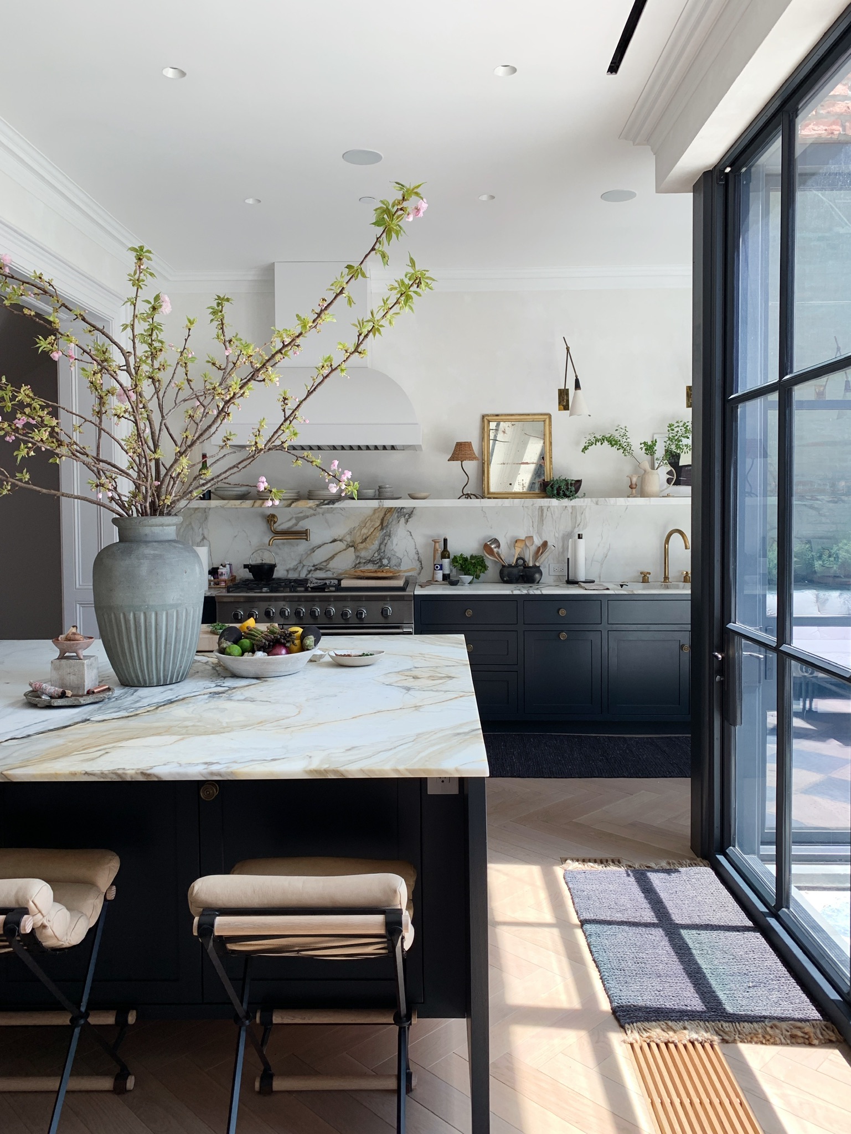
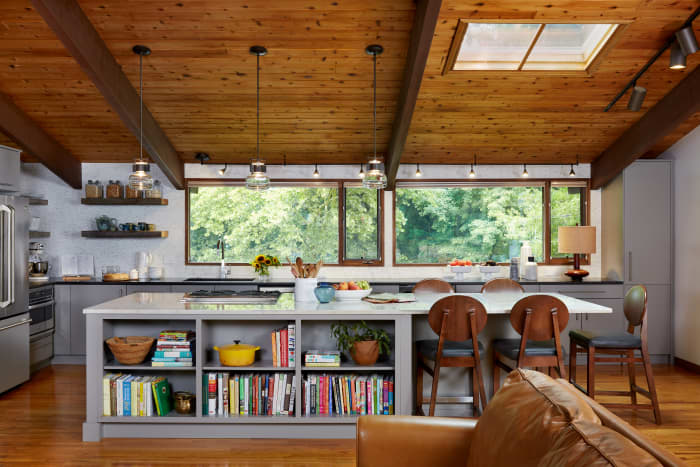
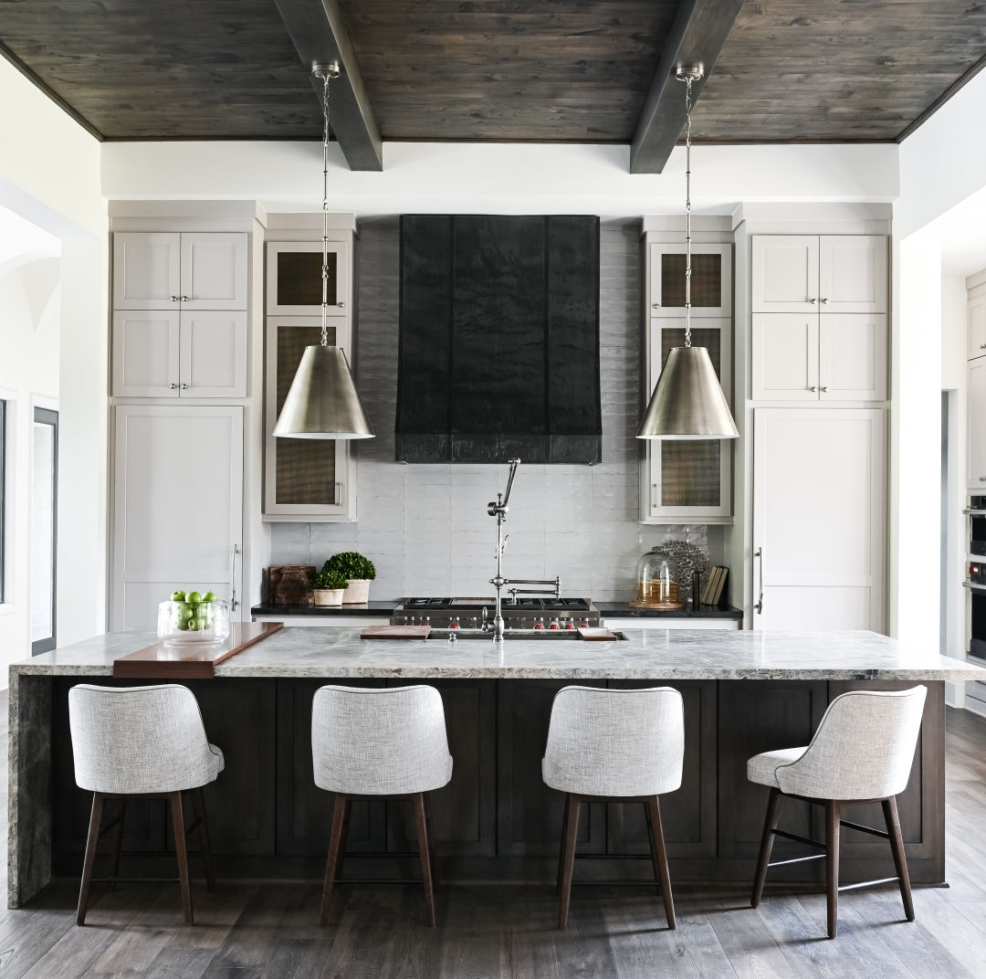
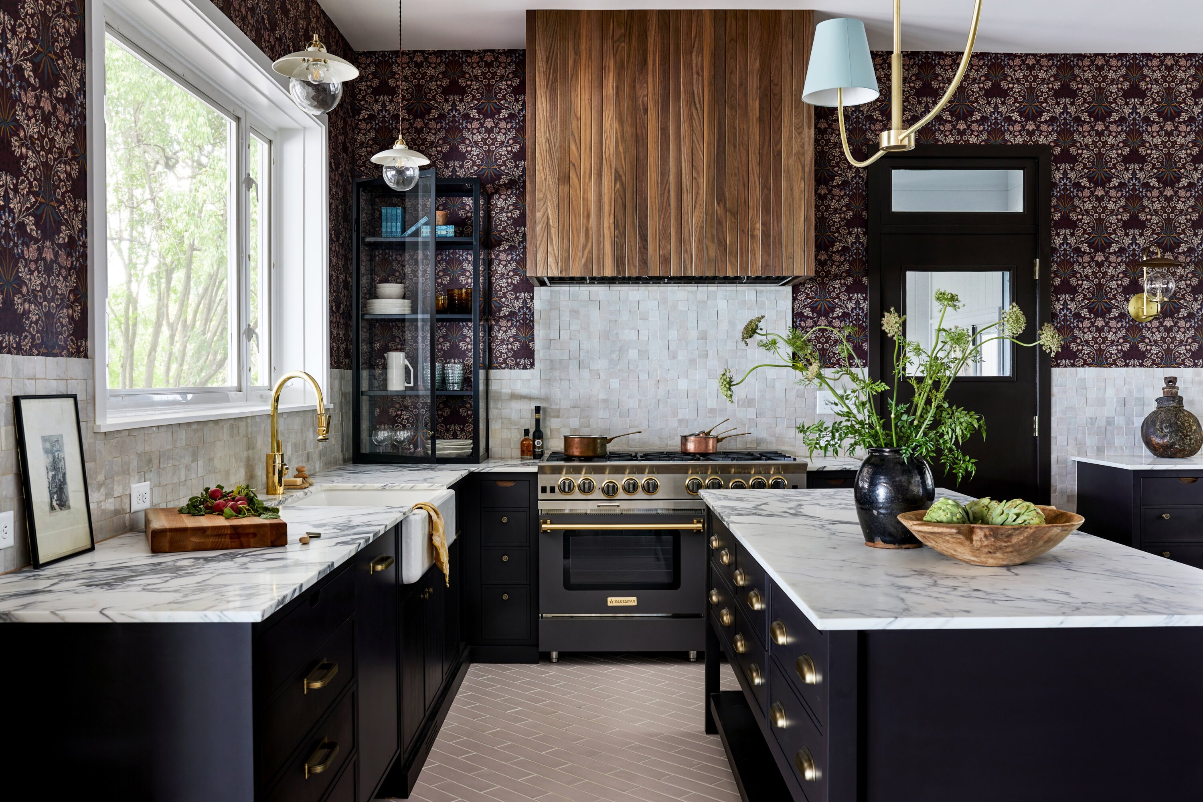
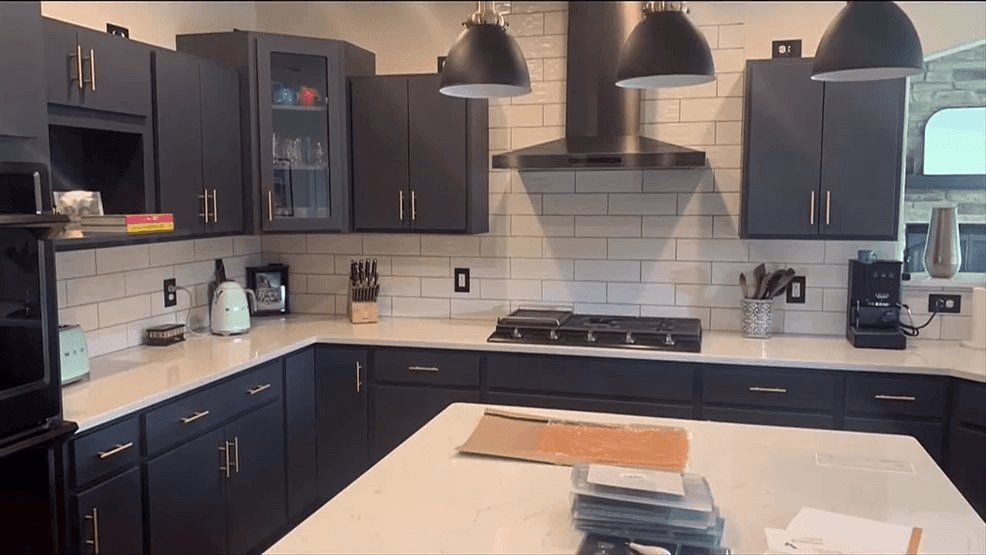
Finally, Tavia Forbes and Monet Masters of Forbes Masters executed a whole-house renovation that included upgrading a builder-basic suburban kitchen for a young professional couple with a toddler. The goal was to transform a space dominated by white cabinetry and a shiplap range hood into an elegant reflection of the homeowners’ impressive art collection and well-traveled aesthetic. The designers opted for a dark cabinet color, “Andiron” by Sherwin-Williams, which they believed worked well due to the room's abundant natural light, creating high contrast. An unusual feature was the island's perpendicular orientation to the range, which they unified with two oversized black artistic fixtures. The combination of finishes served as the focal point. Key design decisions included using bold cabinetry paint, reducing three pendants to two to create the illusion of a larger island, and replacing shiplap with more streamlined profiles on the range hood and living room fireplace. The main challenge was making impactful enhancements within budget in a large kitchen space.
#KitchenRemodel #InteriorDesign #HomeRenovation #BuckheadDesign #CandlerPark #SandySprings #KitchenCabinetry #DesignerKitchens #AtlantaDesign #KitchenRemodel #InteriorDesign #HomeRenovation #BuckheadDesign #CandlerPark #SandySprings #KitchenCabinetry #DesignerKitchens #AtlantaDesign
0 комментариев всего
 Комментариев пока нет
Вам также может понравиться

Look Through These Distinct Kitchen Renovations to Get the Style You Want


34 kitchen remodel ideas to inspire your upcoming project

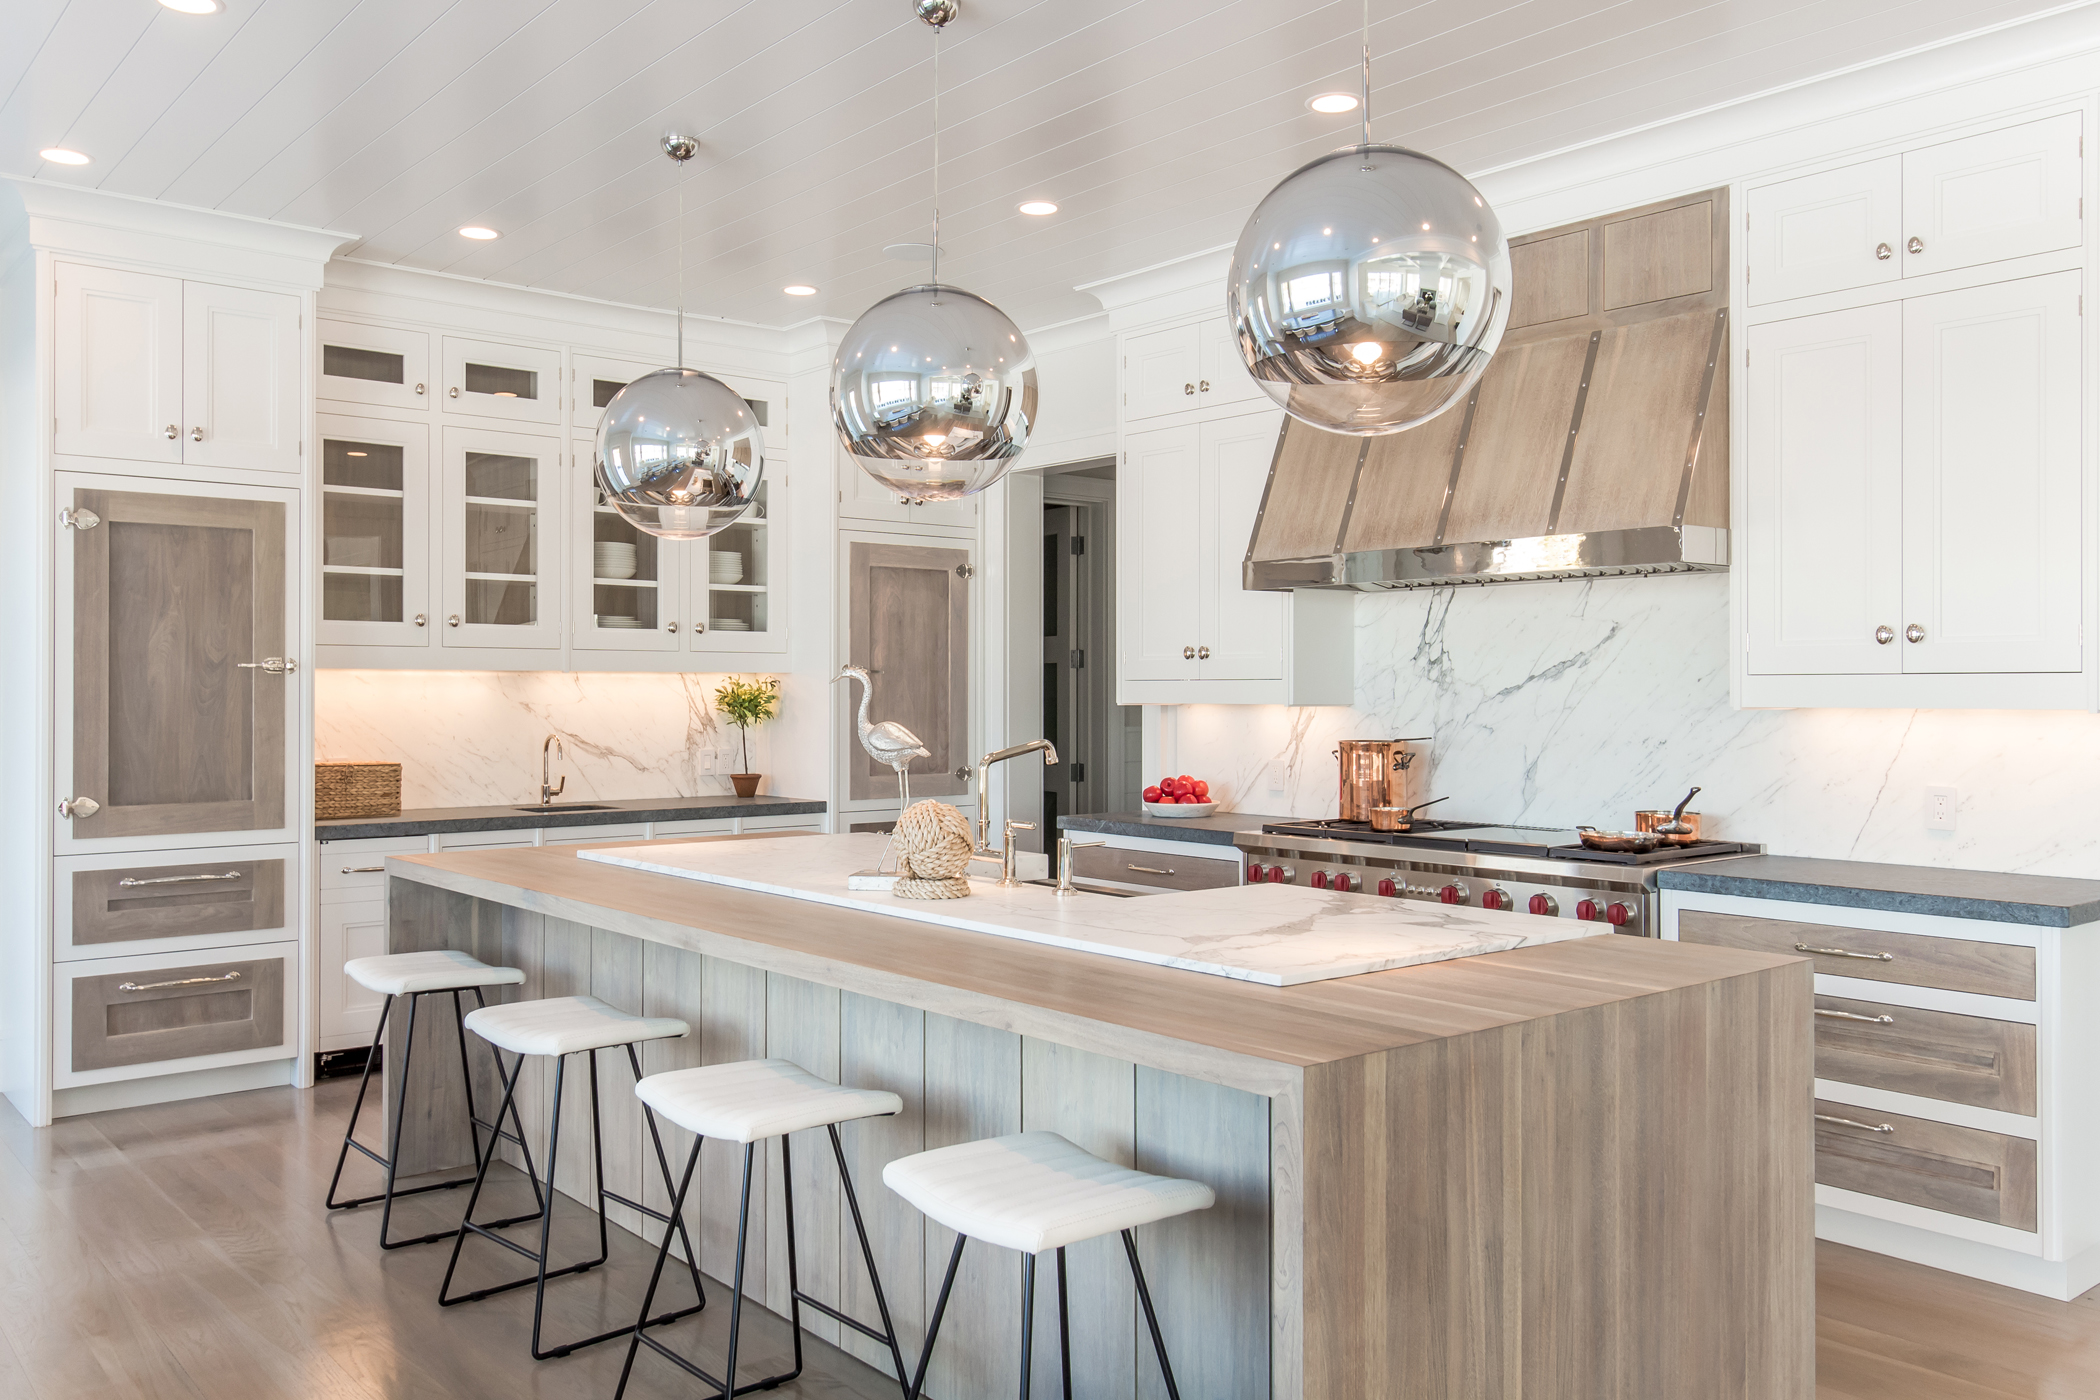
Four trending ways to reimagine kitchen islands
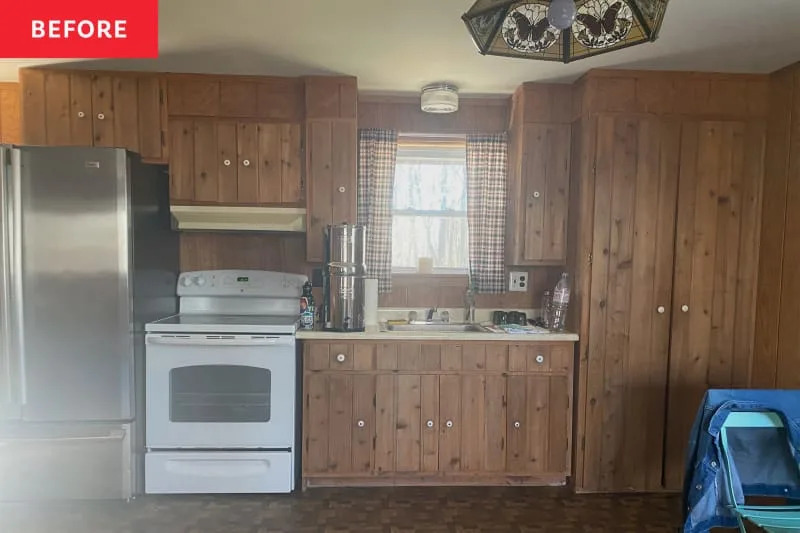
The 10 Best Kitchen Makeovers of 2024 Will Totally Wow You


5 Dream Kitchens To Inspire Your Next Redesign

Get Inspired by These 4 Functional Remodels for Small Kitchens

4 Easy Kitchen Upgrades That Instantly Make Your Home Look Good, According to Designers

We Can't Stop Thinking About These INCREDIBLE Kitchen Makeovers

5 Great Kitchen-Design Ideas That Will Transform Your Home
Fun Tips for an Amazing Kitchen Remodel
Four Ways to Reimagine the Kitchen Island
Kitchen Trends 2024: Revamp Your Kitchen In Style

Top design styles for your kitchen remodel
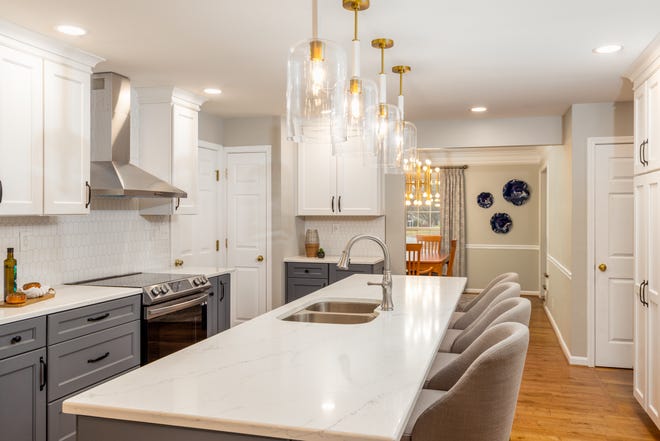
SEE IT: 3 creative interior design looks to help with your kitchen remodel
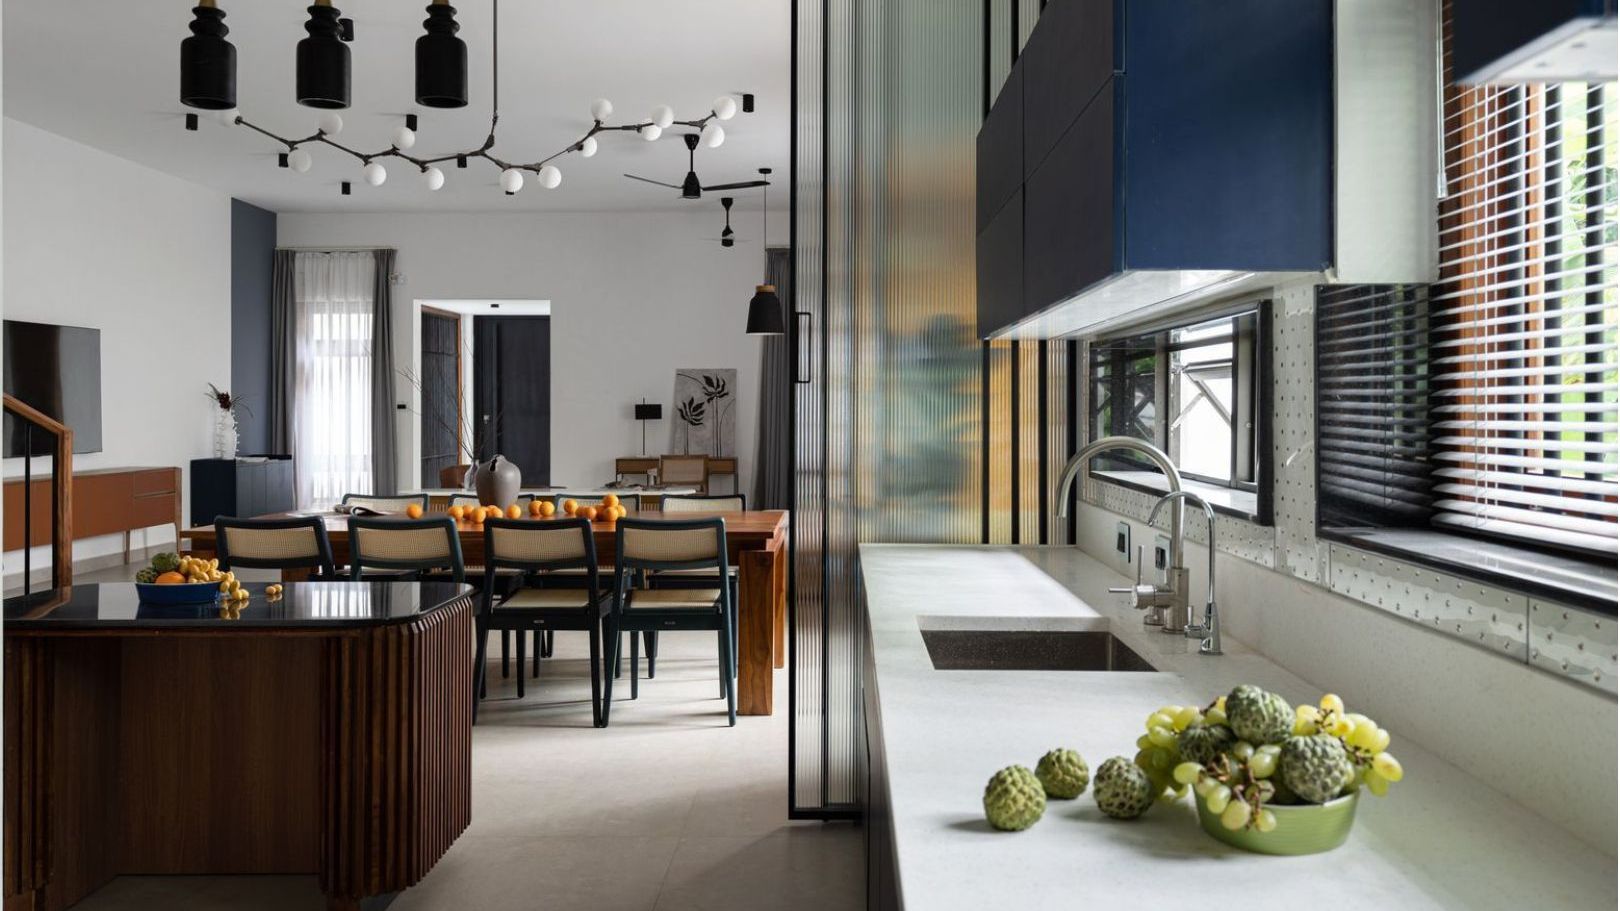
5 kitchen design ideas that will completely transform the heart of your home


Here's Proof ANYTHING Is Possible With a Clever Kitchen Redesign

4 Cool Countertop Ideas That’ll Spark Your Next Kitchen Remodel
The latest sensational kitchen design ideas to inspire your home renovation

Home Fix: 7 Home Remodel Tips For Your Dream Kitchen

Get a Glimpse Inside 5 Stunning Kitchen Makeovers