1/3
minimalist architecture meets raw stone: a house in argentina is built into the earth



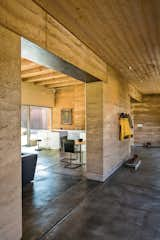
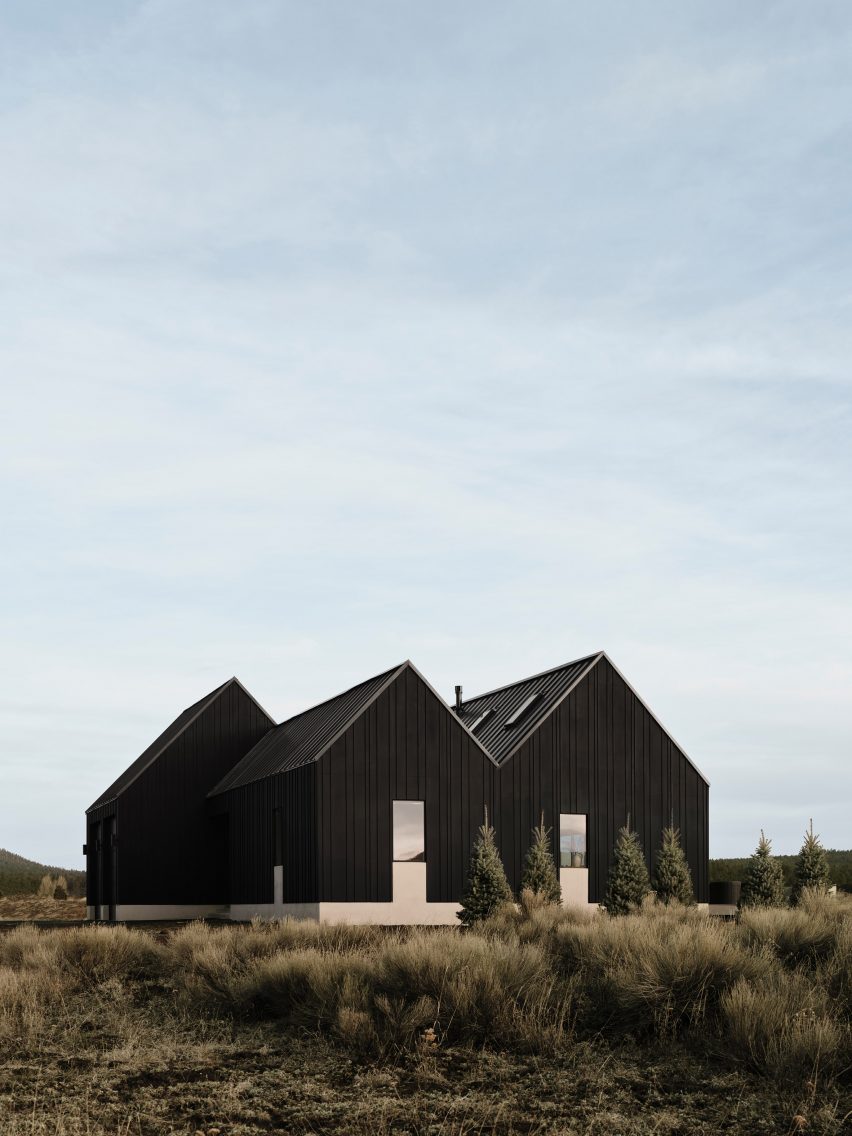
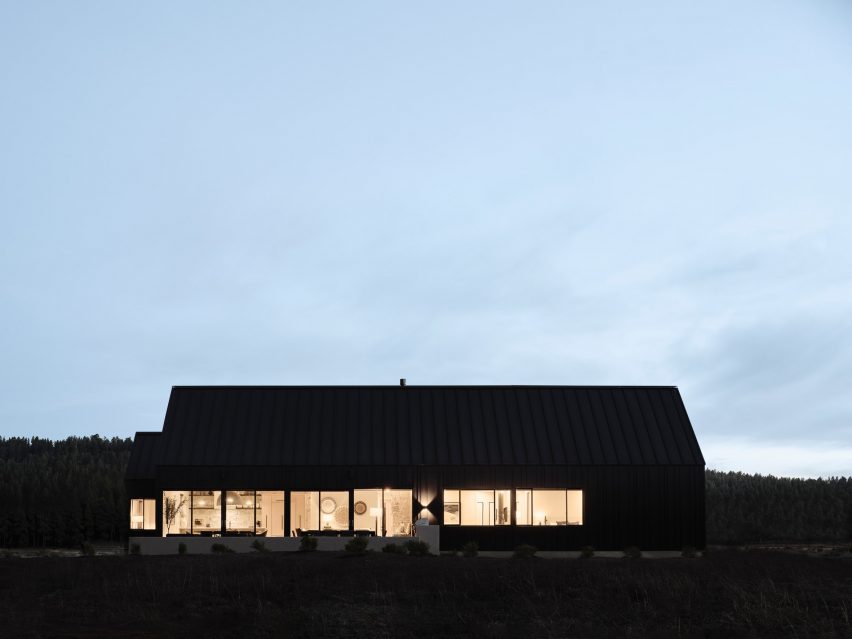
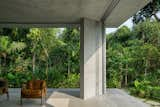
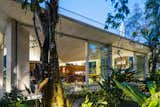
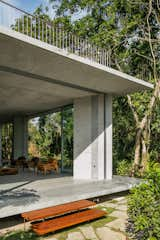
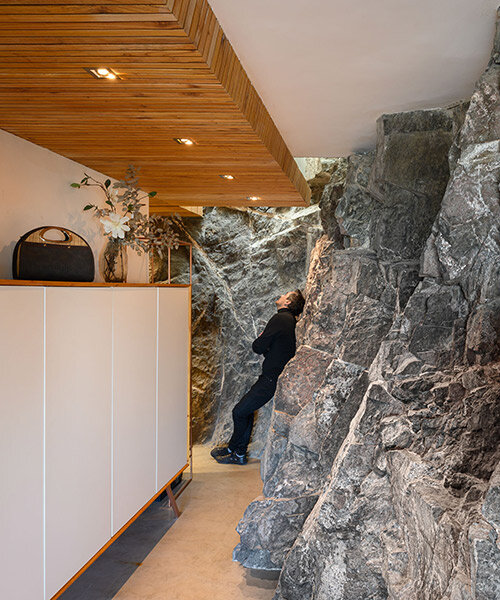
The 'House in the Stone,' or Casa en la Piedra, designed by architect Christian Schlatter, is situated on the western slopes of the Sierras Chicas in Córdoba, Argentina. This architectural project integrates sculpturally with its natural environment, establishing a dialogue between primitive living and modern design principles. The residence is deeply embedded within the mountain, revealing a profound connection between the interiors and the earth, as raw rock formations shape significant parts of the indoor spaces. This integration blurs the traditional boundaries between the built structure and the surrounding natural landscape.

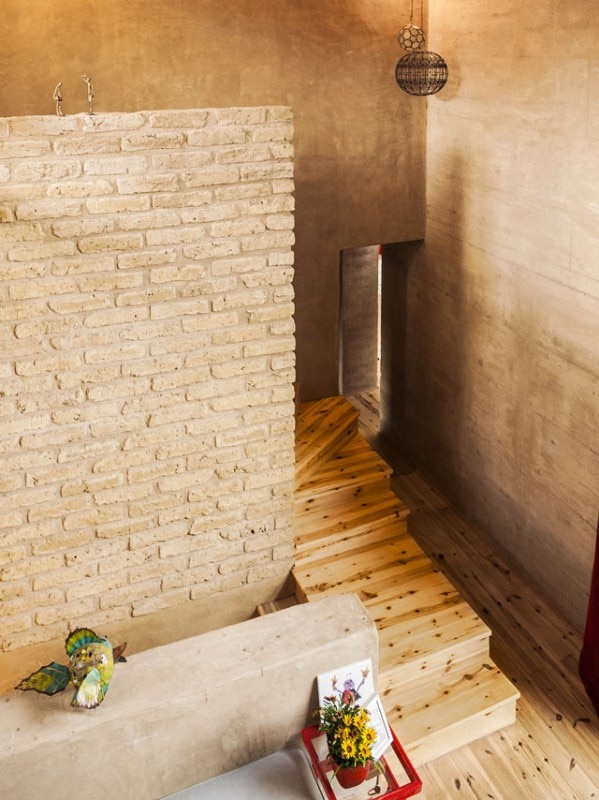


Schlatter's design emphasizes an interplay between rusticated stone and minimalist wood finishes. These material choices are deliberately employed to frame expansive, glassy views that extend toward the distant horizon, allowing the vast Argentine landscape to become an integral part of the living experience. The architect's approach prioritizes the natural environment, ensuring that the home is not merely placed on the land but rather emerges from it, reflecting a deep respect for the site's inherent characteristics.
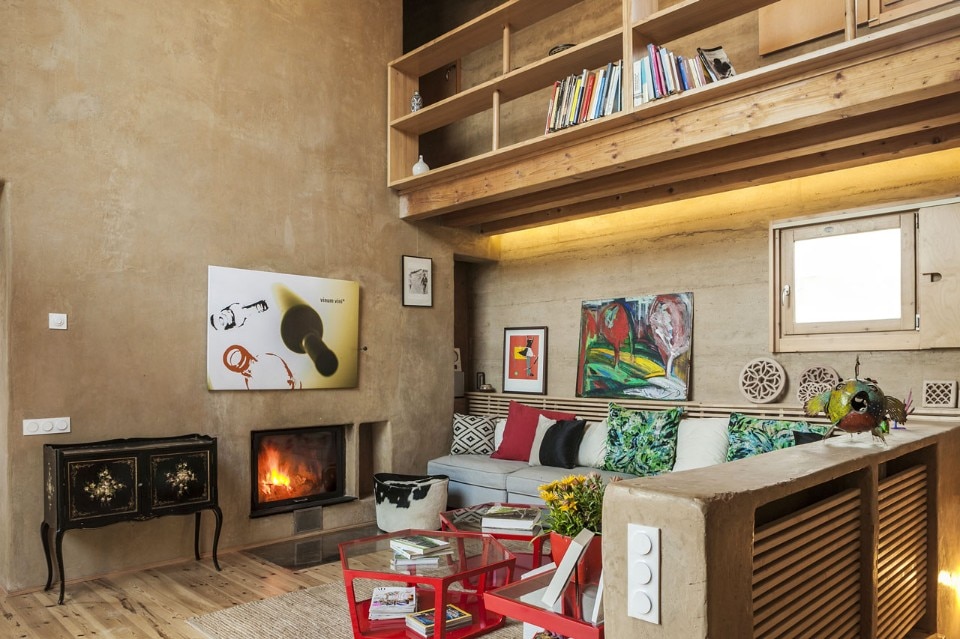
Natural light plays a crucial role in shaping the atmospheric qualities of the House in the Stone. Sunlight dynamically casts ever-changing shadows and illuminates the carefully selected materials throughout the day and across seasons. Complementing this natural illumination, curated artificial lighting is strategically integrated to enhance the spatial qualities, further accentuating the reclaimed woods and tactile textures present within the home. This thoughtful consideration of light contributes to an environment that is both visually engaging and emotionally resonant.

Christian Schlatter's design philosophy centers on 'stimulating the senses and providing versatile spatial experiences.' To achieve this, the home features an adaptable open-floor plan, which facilitates a fluid transition between different areas. This layout effectively delineates distinct zones for social interaction and private activities, offering flexibility to its inhabitants. These living spaces are designed to be broadly open to the outdoors, with floor-to-ceiling windows providing unobstructed, panoramic vistas of the surrounding landscape, ensuring a continuous visual connection with nature.
The material palette primarily consists of wood and natural fibers, chosen by Schlatter to harmonize with the rugged texture of the exposed rock. Each component is meticulously selected to ensure a cohesive relationship between the architectural elements and the natural environment. This careful curation results in a project that is both timeless in its connection to nature and contemporary in its aesthetic execution. The 'House in the Stone' serves as an example of innovative design that profoundly respects and celebrates the rocky terrain, offering a tranquil sanctuary within the Cordoba landscape. The residence spans 260 square meters and was photographed by Gonzalo Viramonte, with Oscar Locicero responsible for the structure and ACS.A. as the construction company.
#Architecture #ResidentialDesign #MinimalistArchitecture #StoneArchitecture #SustainableDesign #NaturalMaterials #CordobaArgentina #ChristianSchlatter #LandscapeIntegration #Architecture #ResidentialDesign #MinimalistArchitecture #StoneArchitecture #SustainableDesign #NaturalMaterials #CordobaArgentina #ChristianSchlatter #LandscapeIntegration
0 комментариев всего
 Комментариев пока нет
Вам также может понравиться
ummo estudio embeds cave home into limestone rock

Rammed Earth: Creating a 500-Year House

Eight monolithic houses coated in earth-toned plaster and render
The Earth House in Gujarat, India, advocates for local ingenuity with rammed earth
A Sustainable Rammed Earth Home in New Mexico


Rammed earth walls tie modern home to the desert landscape
pedro livni and karin bia build concrete libertad street house in uruguay
A Concrete Home in Brazil Lets the Owners Practically Live in the Jungle

Rammed Earth Walls Tie This Eco-Friendly Home to the Desert
clad in rammed earth + burnt wood, 'santerra house' echoes the arid mexican landscape
Litibú Bungalow / PALMA


An Australian Architect Builds a Rammed Earth-and-Steel Home For His Family

rammed earth sculpts azulpitanga's tiny shelter in the araripe forest of brazil
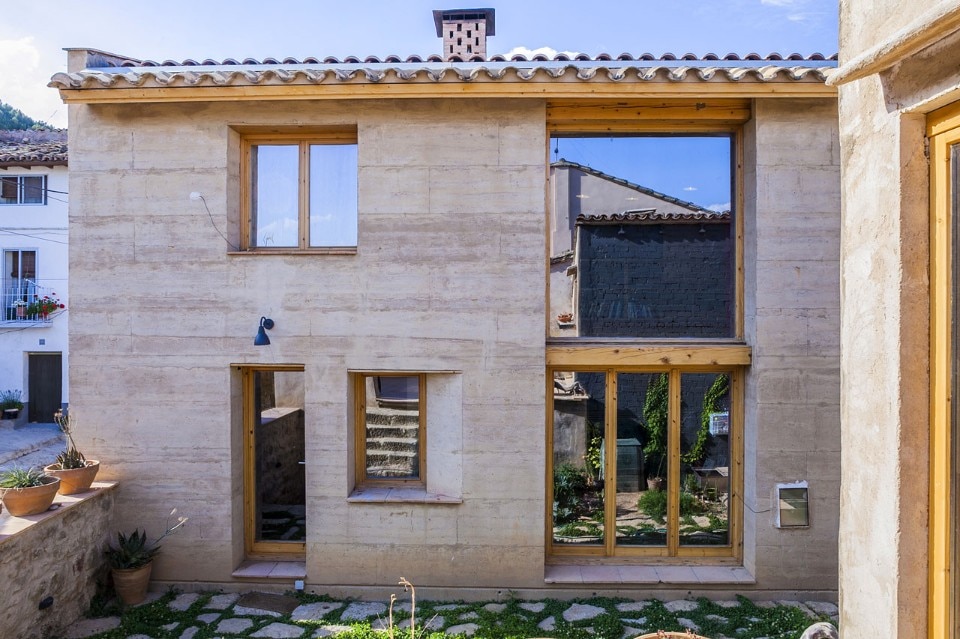
Rammed Earth House


A Residence Clad in Rough Lava Stone
The Kitchen Island, a Table, the Sofa—Almost Everything Is Made of Concrete in This Mexico City Home

Slabs of corduroy-textured concrete encase a Spanish home by Muka Arquitectura
Volcanic terrain informs design of Noir Peaks house by The Ranch Mine
A Minimalist Home Full of Clever Design Tricks Appears to Levitate Above the Earth

DHaus sculpts eco-friendly home in surrey's countryside from rammed earth