1/4
Mandy Moore’s Architect Knows the Secret to Gaining Square Footage
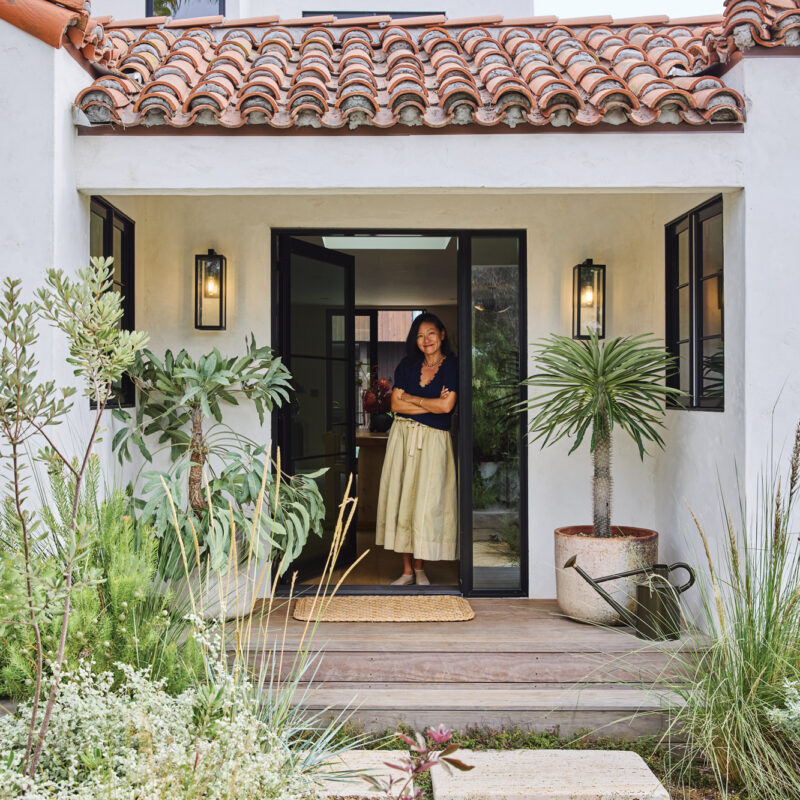
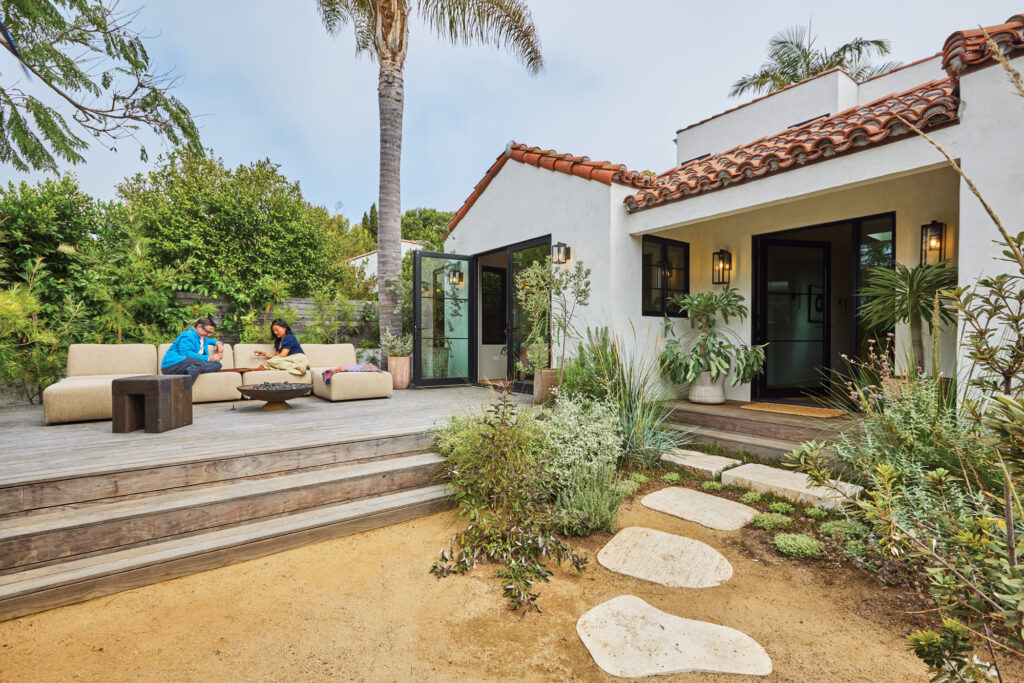
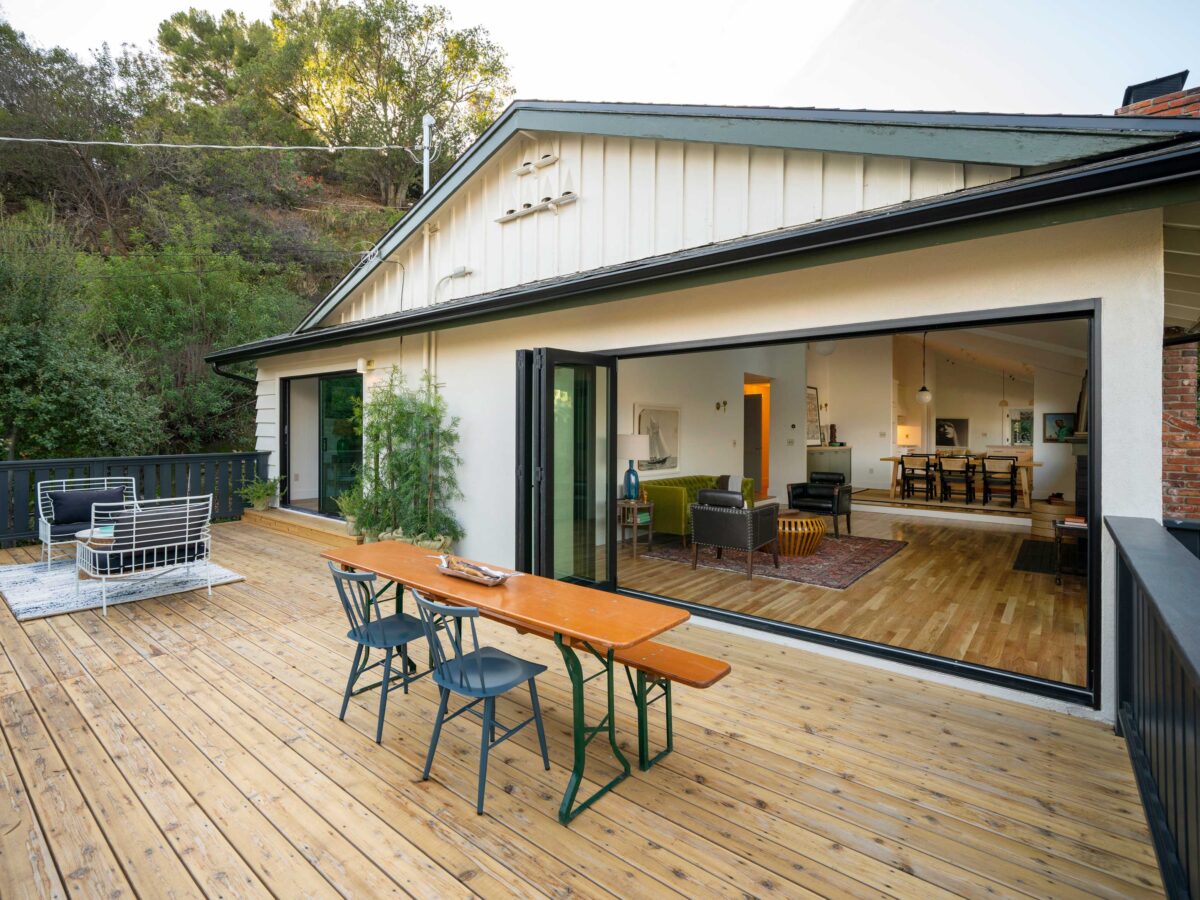

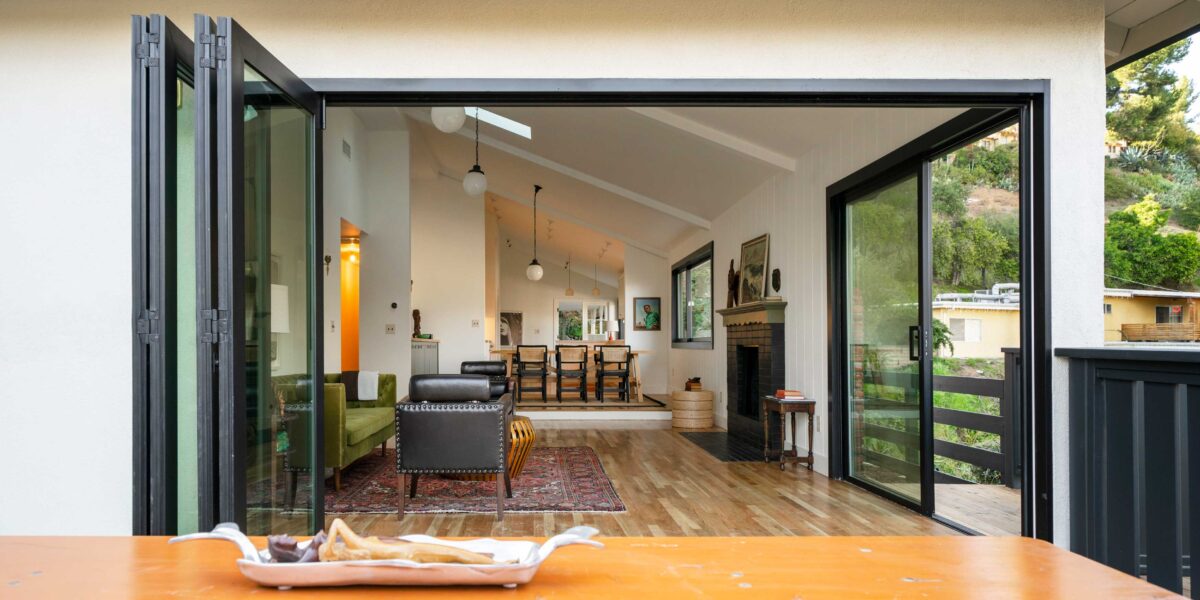
Los Angeles architect and designer Emily Farnham, with over 50 renovations under her belt, shares her insights into creating an "open and airy" feel in homes without extensive structural changes. Her projects span from a 1904 bungalow to Mandy Moore’s 1950s Pasadena oasis, and even a historic equestrian club. Farnham specializes in classic mid-century modern homes, prevalent in California, which she notes are characterized by floor plans that dissolved the distinction between formal and everyday spaces, focusing on utility and connectedness. She emphasizes that while the goal is often an open feel, it doesn't always necessitate tearing down walls, especially in architecturally distinct homes like Spanish Colonial Revival properties.
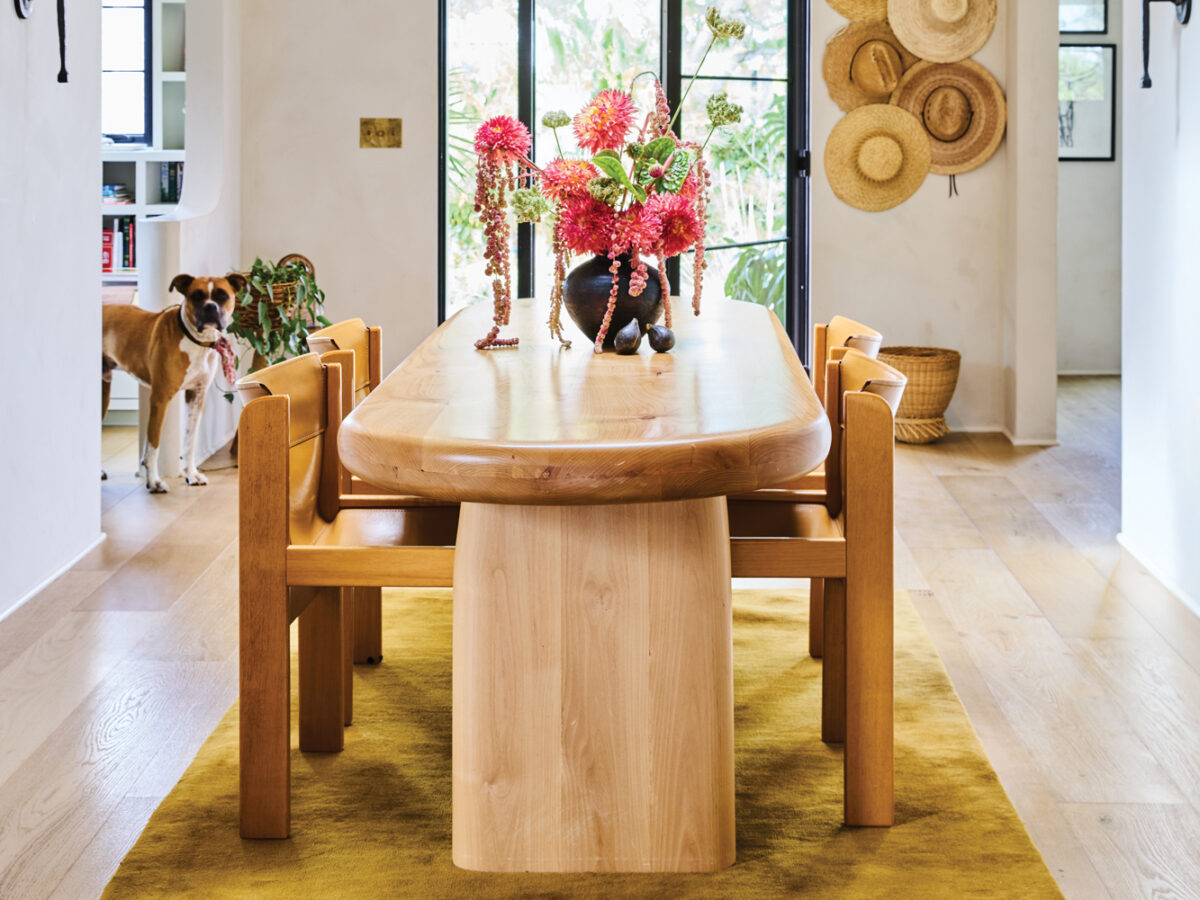
Farnham details several strategies for achieving a sense of increased space and openness. One key approach is to "fake" square footage through visual tricks. In her own bungalow renovation, she elevated the ceiling in the dining area. Although this didn't add usable floor space, the vertical expansion significantly enhanced the visual impact, making the area feel larger and allowing more natural light to penetrate. This demonstrates how vertical thinking can be a valuable alternative to horizontal expansion.

Another principle Farnham adheres to is preserving architectural dividers that contribute to a home's unique character. In Mandy Moore's renovation, a blonde brick partition, extending from the exterior through glass walls, was retained. This feature serves as both a formal entryway and a prominent decorative element in the living room, adding personality rather than hindering an open feel. Such elements, she argues, should not be demolished for the sake of an open-concept design if they bring inherent value and charm to the space.
Farnham also highlights the importance of selecting finishes that visually elongate a room. She emphasizes that context is paramount, urging designers to consider the home's original era and any existing features. For instance, in a kitchen renovation, she chose elongated Heath tiles for the walls, inspired by the proportions of the original hearth bricks and ceiling panels. This choice created an illusion of greater breadth, making the room appear wider than it is.
While generally cautious about removing walls, Farnham acknowledges instances where demolition is the appropriate solution. Her Hyperion house project exemplifies this, where removing walls between the kitchen, living room, and dining room in a compact bungalow created a seamless flow. In this case, the design culminated in a private sunken garden, serving as a focal point visible immediately upon entry, and ensuring natural light reached every zone along a shared axis.
Finally, Farnham advises considering furniture layout early in the renovation process. Deciding on furniture before structural changes can prevent the creation of a challenging space to furnish. In her own home, she deliberately kept a wall between the living and dining areas to define distinct spaces and provide surfaces for artwork. This demonstrates that strategically placed walls can act as visual palate cleansers and offer opportunities for displaying personal touches, rather than being mere obstacles to be removed. These principles, derived from extensive experience, offer practical guidance for enhancing the perception of space in residential design. Farnham's methods prioritize thoughtful design choices that respect the home's original character while optimizing its functionality and aesthetic appeal, ultimately leading to a sense of spaciousness without altering the fundamental footprint. These insights provide valuable lessons for homeowners and designers alike, particularly those working with older homes or limited space. The approach centers on strategic interventions rather than blanket demolitions, ensuring that renovations add value while preserving the home's inherent qualities.
#HomeRenovation #InteriorDesign #SpaceMaximization #EmilyFarnham #MandyMooreHome #MidCenturyModern #ArchitecturalDesign #OpenConceptLiving #HomeDecor #HomeRenovation #InteriorDesign #SpaceMaximization #EmilyFarnham #MandyMooreHome #MidCenturyModern #ArchitecturalDesign #OpenConceptLiving #HomeDecor
0 comment in total
 No comments yet
You may also like

The Insider: Architect Transforms Floor Levels in Park Slope Townhouse to Suit a Modern Family

How a Former Fashion Editor-Turned-Interior Designer Creates Effortlessly Beautiful Spaces
Step inside Mary Portas’s new home to discover how she’s championed female talent

Room height is the most absurdly undervalued quality of a property
Room by Room: A builder’s home in Central is enhanced by designer touches one space at a time

Meet Alicia Hylton-Daniel
Interior Designer Shares How to Make 1-Bedroom Apartment Feel Bigger, Cooler

Inside Her Home: An interior designer's $3,910 per month dream mid-century modern rental.

'We built a smart new loft conversion for more space'
Adored House’s Dana Dore Spills Her Home-Design Secrets

The Counterintuitive Secret to Making Your Home Feel Twice as Big

Interior Designer Shares Simple But Brilliant Home Improvement Hacks, Goes Viral

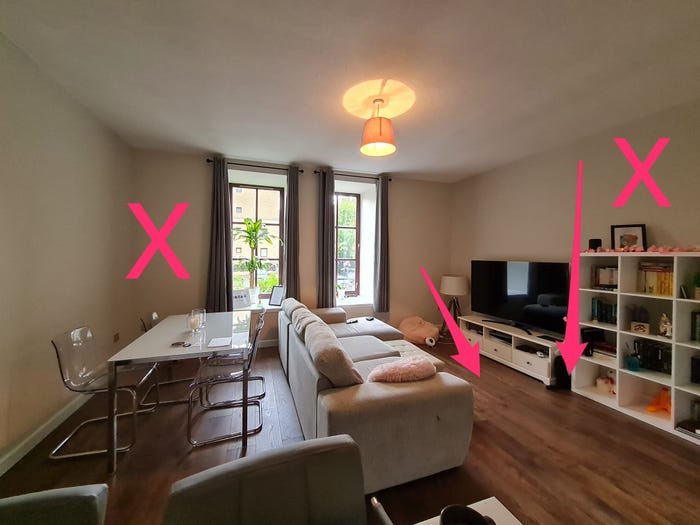
Interior Designer Shares How to Make 1-Bedroom Apartment Look Bigger
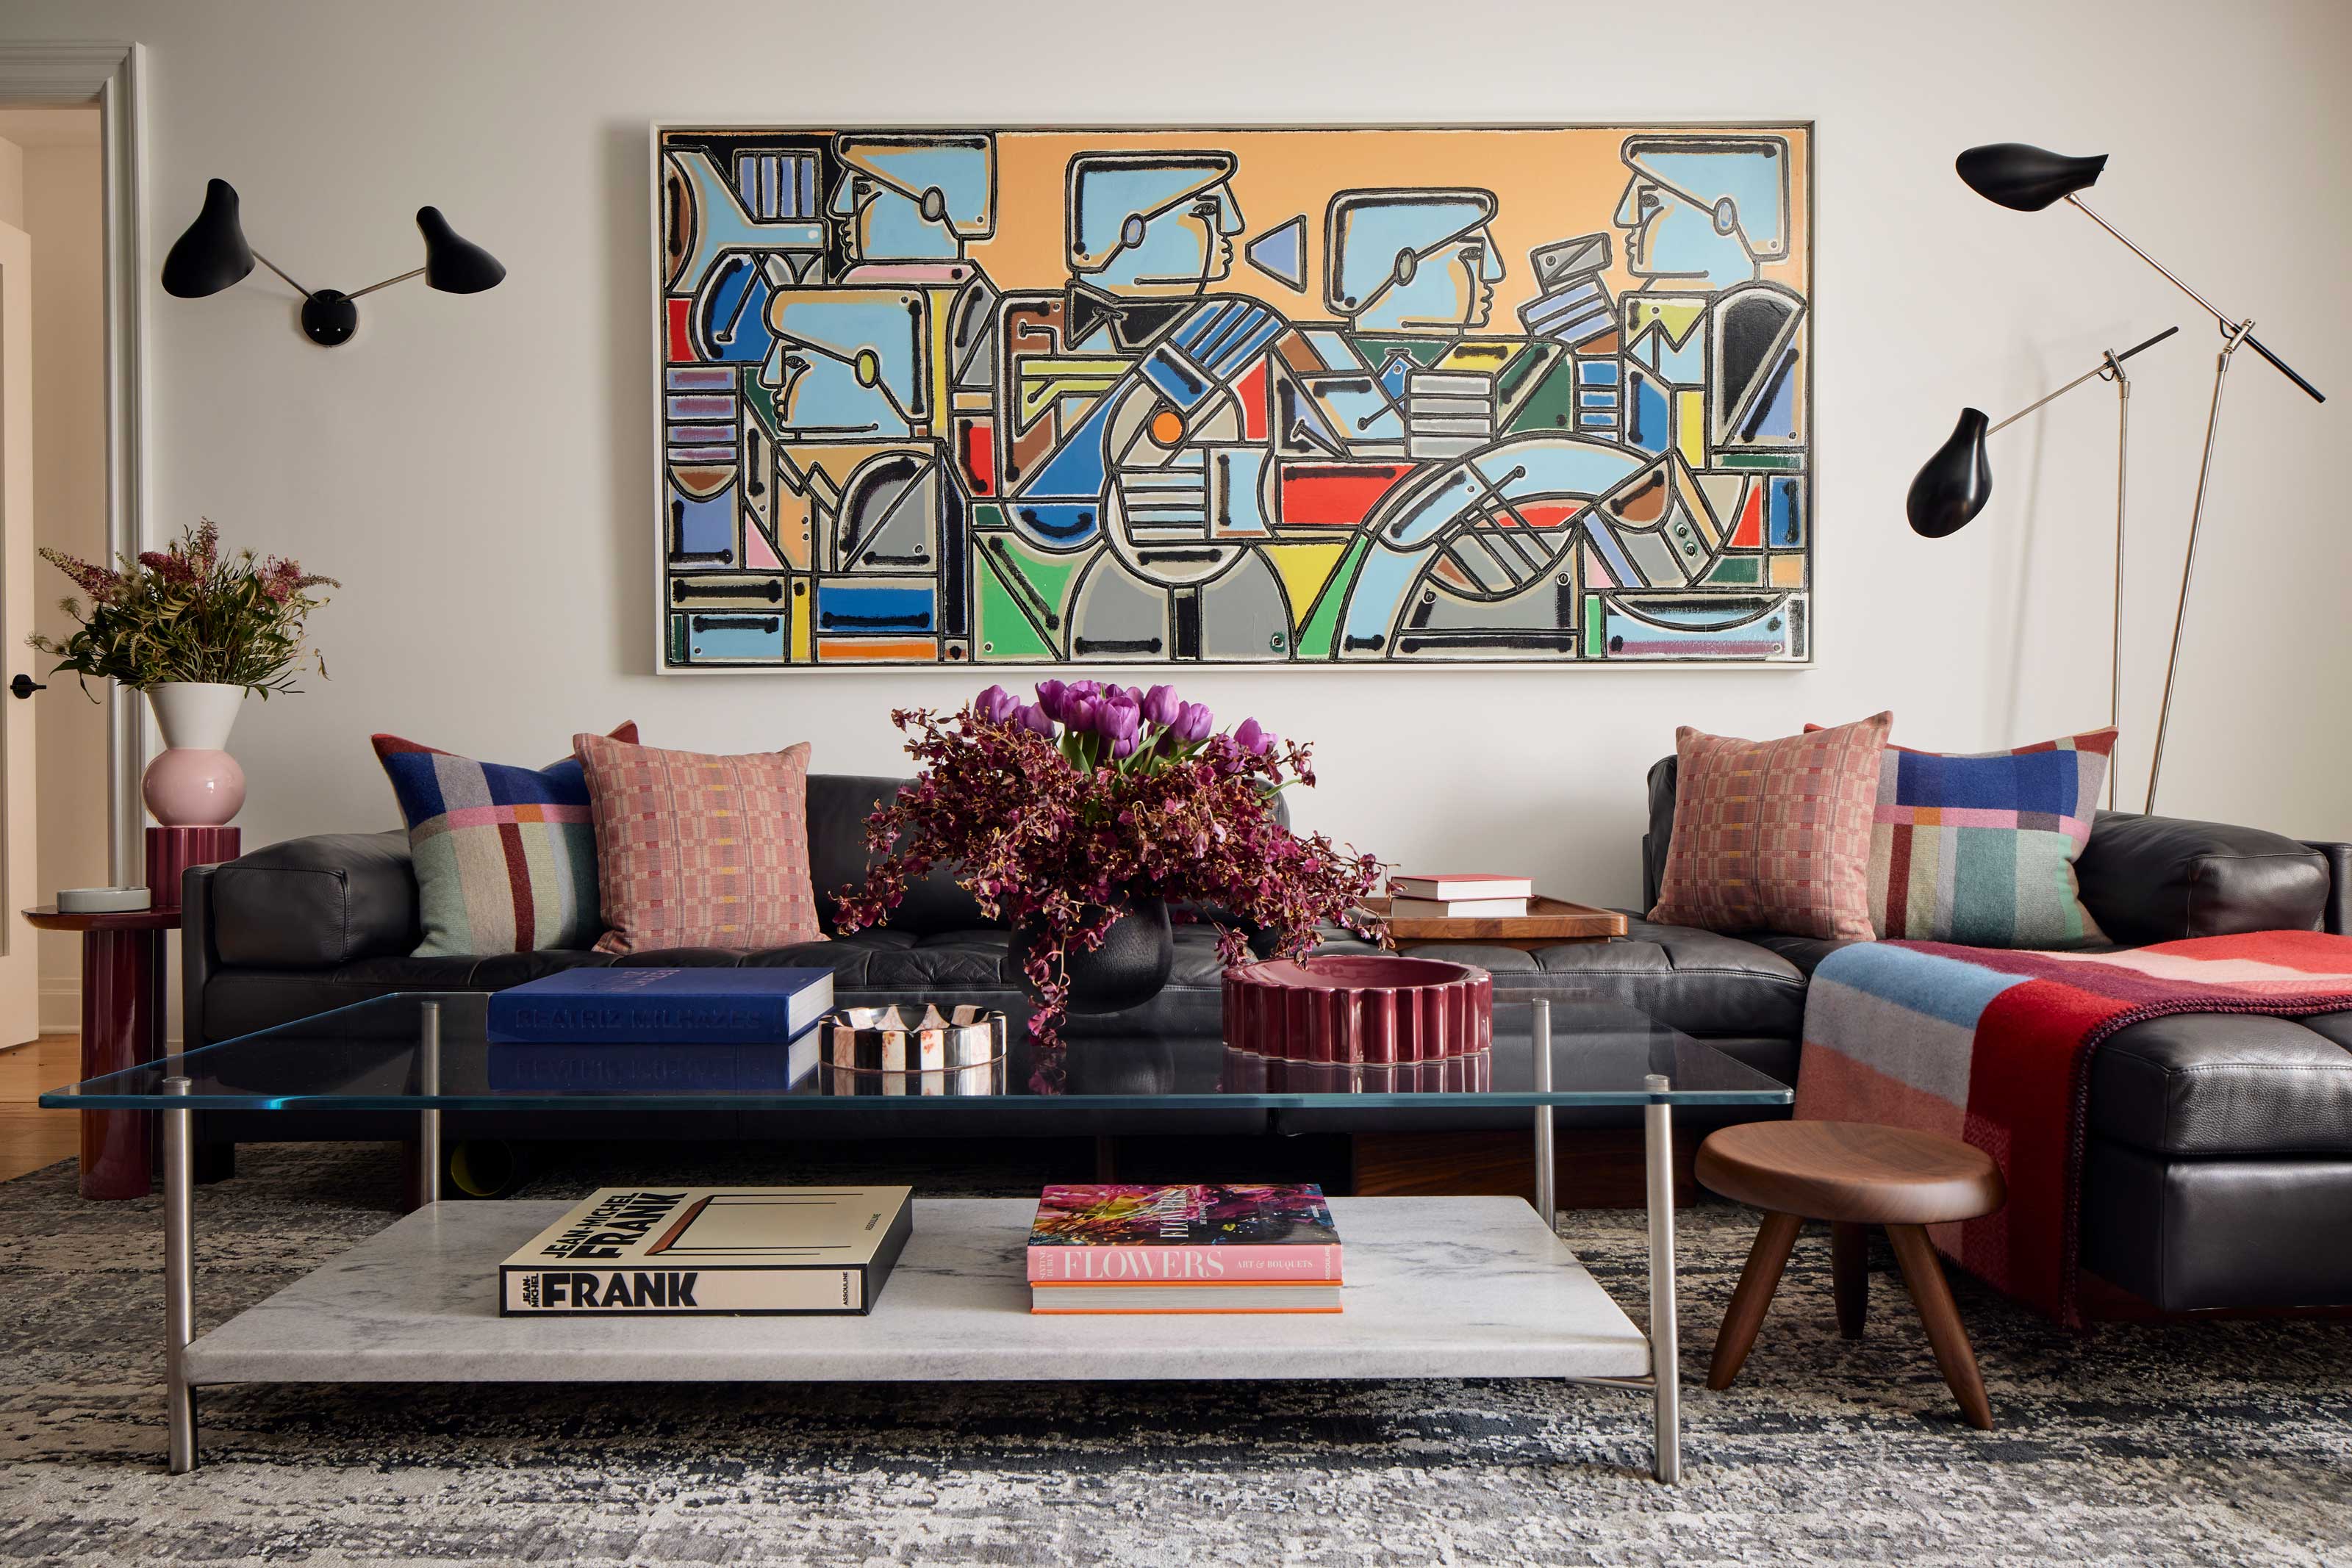
This interior designer's golden rule for making small rooms feel bigger set the tone for decorating his own apartment


Design-Led Living: Metricon’s Stunning Display Homes at SkyRidge Redefine Modern Family Living


This Once-Industrial Baltimore Loft Has Been Gloriously Transformed

The Insider: Built-ins Maximize Small Live/Work Space for Architect Couple
7 Essential Design Tips From Los Angeles’s Top House Flipper

'We considered splitting it in two to create an extra room, but we now relish being in this enormous, luxurious space'
‘Clever design tricks’ can create the illusion of space in homes - ‘feels much larger’