1/13
Hampstead loft conversion by Alexander Martin features "a new twist on the hidden library door"
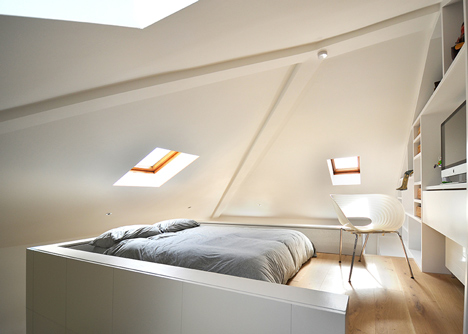
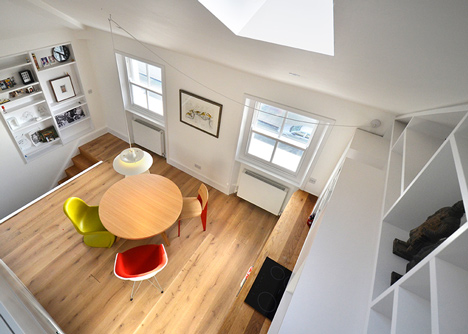
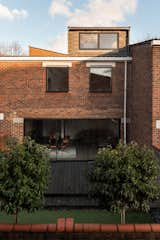

Architect Alexander Martin undertook the renovation of a disused loft space within an Arts and Crafts-style house located in Hampstead, London. The project aimed to transform this area into a functional and inviting guest room and study for the homeowners, a couple working in photography and television, respectively. The design brief emphasized creating an extension of the main house while also providing a distinct sense of retreat, akin to a holiday escape, offering spaces for studying, living, sleeping, and general family gatherings.



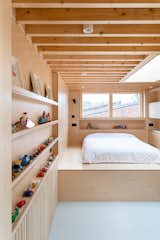
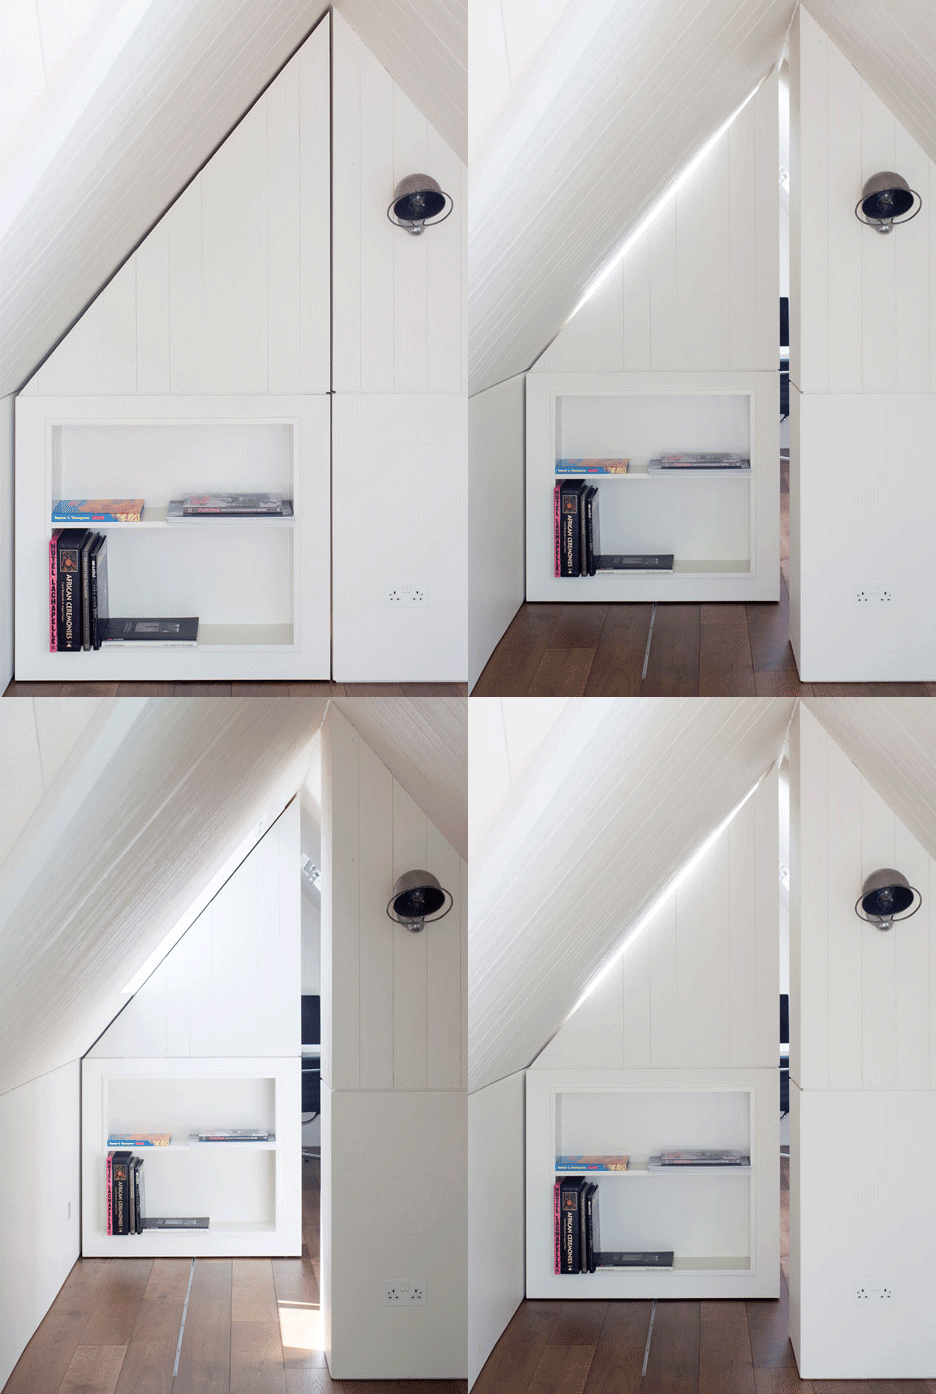
The loft's T-shaped layout dictated its division into three primary zones. The broadest, south-facing wing was designated as the living area, while a compact bathroom was situated on the east side. The west wing was meticulously designed to house the study. To enhance privacy and create a unique architectural feature, the study was cleverly concealed behind a movable wall system that incorporates an integrated bookshelf. This design allows the bookshelf to slide back, revealing the study and providing a secluded environment for focused work. Martin refers to this innovative element as "a new twist on the hidden library door."
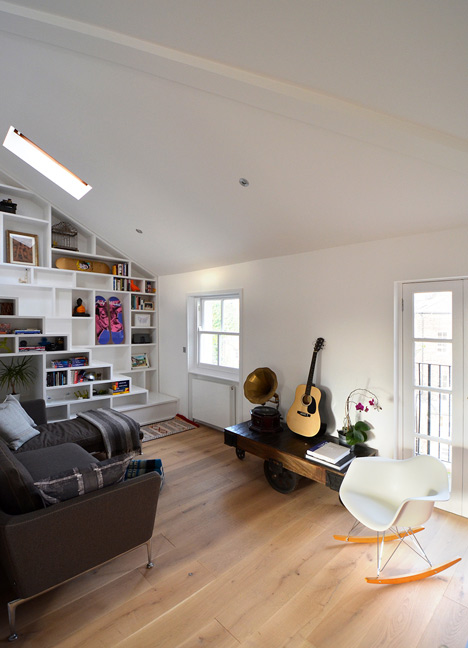

Throughout the loft, the interior surfaces, including walls and angled ceilings, are clad with rough-sawn wooden boards. These boards have been whitewashed, contributing to a bright and airy atmosphere that evokes the aesthetic of a beach hut or chalet, reinforcing the homeowners' desire for a holiday-like feel. Custom joinery plays a significant role in the design, with built-in shelves and cupboards in the living space. The study features a bespoke oak desk, and the drawers were custom-sized to accommodate photo archive boxes, reflecting the specific needs of the homeowners. The living room unit was also designed to house a stereo and a vinyl collection.
The bathroom introduces a contemporary touch with teal-colored square tiles lining the wet areas. Despite these modern elements, Martin ensured that the design remained harmonious with the original Arts and Crafts character of the house, which is situated near the historically significant Hampstead Garden Suburb. The consistent use of dark oak for the desktop and flooring, along with carefully selected sanitaryware, furnishings, and paint colors, creates a cohesive aesthetic that complements the existing architecture rather than clashing with it. Natural light is abundant, courtesy of five strategically placed skylights, and vintage lighting fixtures further illuminate both the study and living areas.
#Hampstead #LoftConversion #AlexanderMartinArchitects #SecretRooms #ArtsAndCrafts #LondonArchitecture #ResidentialDesign #InteriorRenovation #CustomJoinery #Hampstead #LoftConversion #AlexanderMartinArchitects #SecretRooms #ArtsAndCrafts #LondonArchitecture #ResidentialDesign #InteriorRenovation #CustomJoinery
0 комментариев всего
 Комментариев пока нет
Вам также может понравиться

Staircase doubles as a bookcase in London loft conversion by Tamir Addadi Architecture

Step by Step Ladder Reinvents the Traditional Library Ladder


Hidden Doors and Patterns Galore Brought British Charm to This Builder-Grade Home

Front door: Does it keep your home safe, warm and looking stylish?

Loft Space in Camden by Craft Design
Back to school: Paper House Project makes a Hackney schoolhouse a home

We All Need a Secret Wardrobe Like Kate Hudson’s—Here’s How She Did It


Can a midcentury house be sustainable? Yes, say the architects of this 1960s London townhouse


'We built a smart new loft conversion for more space'

Here's how to turn your attic into a "wow" walk-in closet!

Open Practice Architecture and Kinder Design create "architecturally unique" home in London
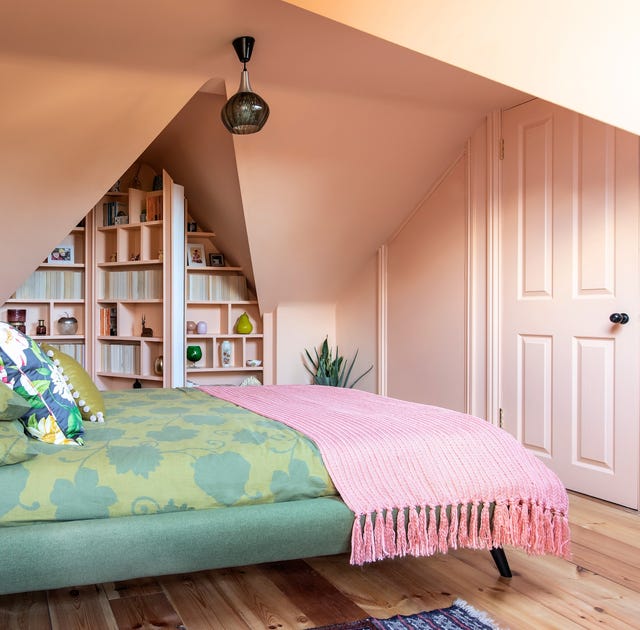
Photos: A pink, vintage-style loft conversion guest bedroom


18th-Century Lumberton Farmhouse Gets an Eclectic Makeover

This Half-Height Expansion for a Growing Family in London Is a Real Brainteaser

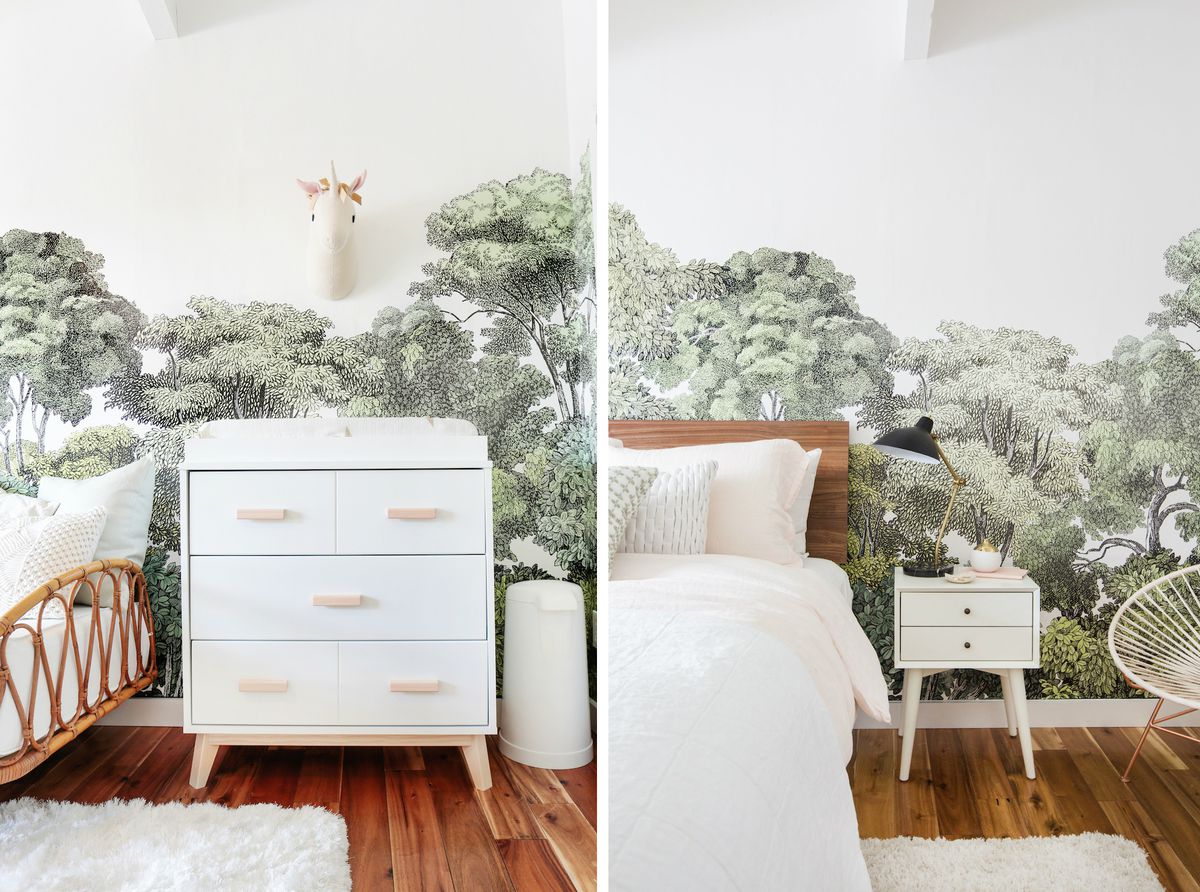
Designer Emily Henderson turns nursery into stylish guest room
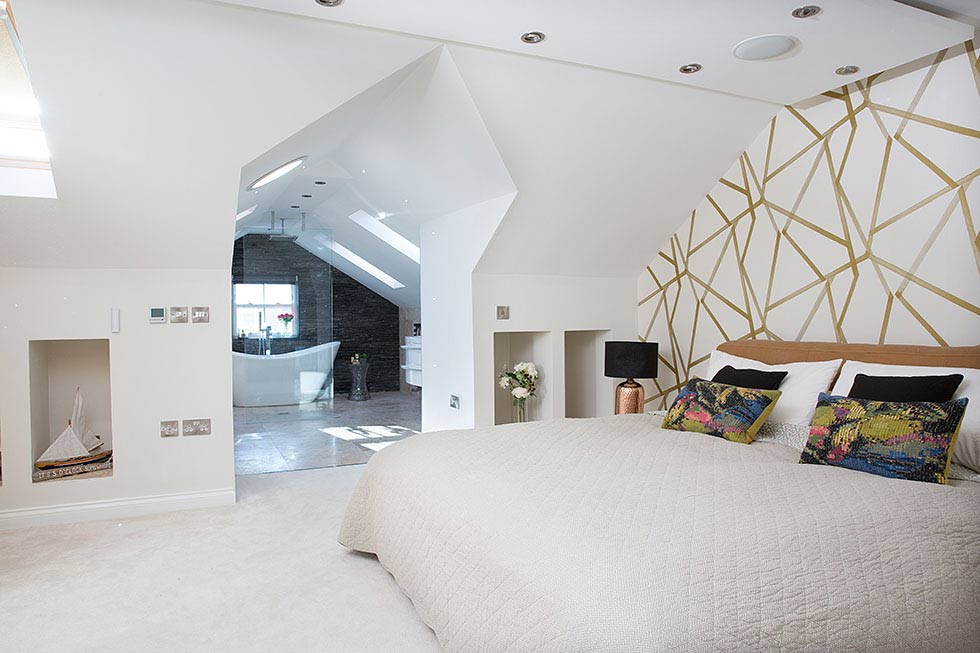
an open-plan master bedroom loft conversion


A clever attic conversion resulted in two incredible kid’s bedrooms

Inside an art deco gem in London’s Fulham

This Once-Industrial Baltimore Loft Has Been Gloriously Transformed
At Home: The Door