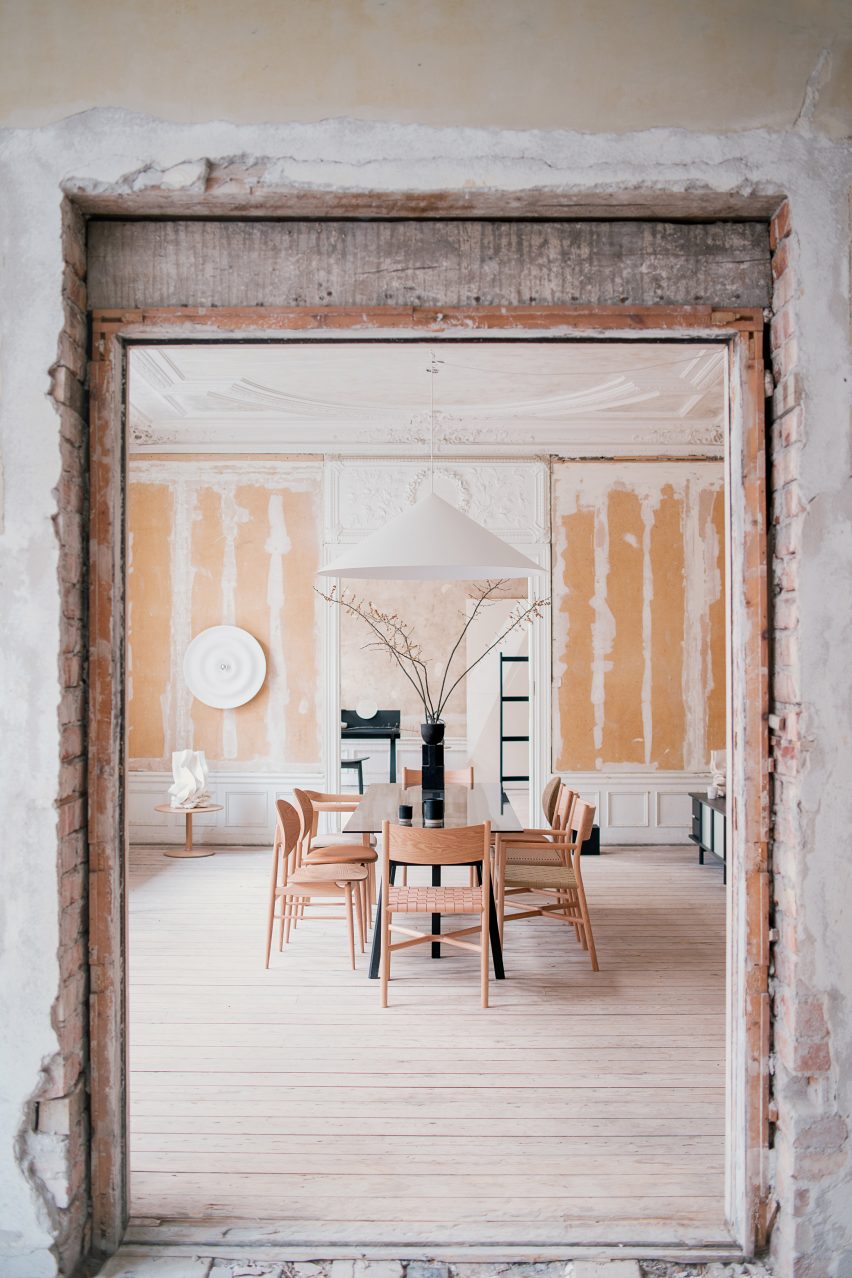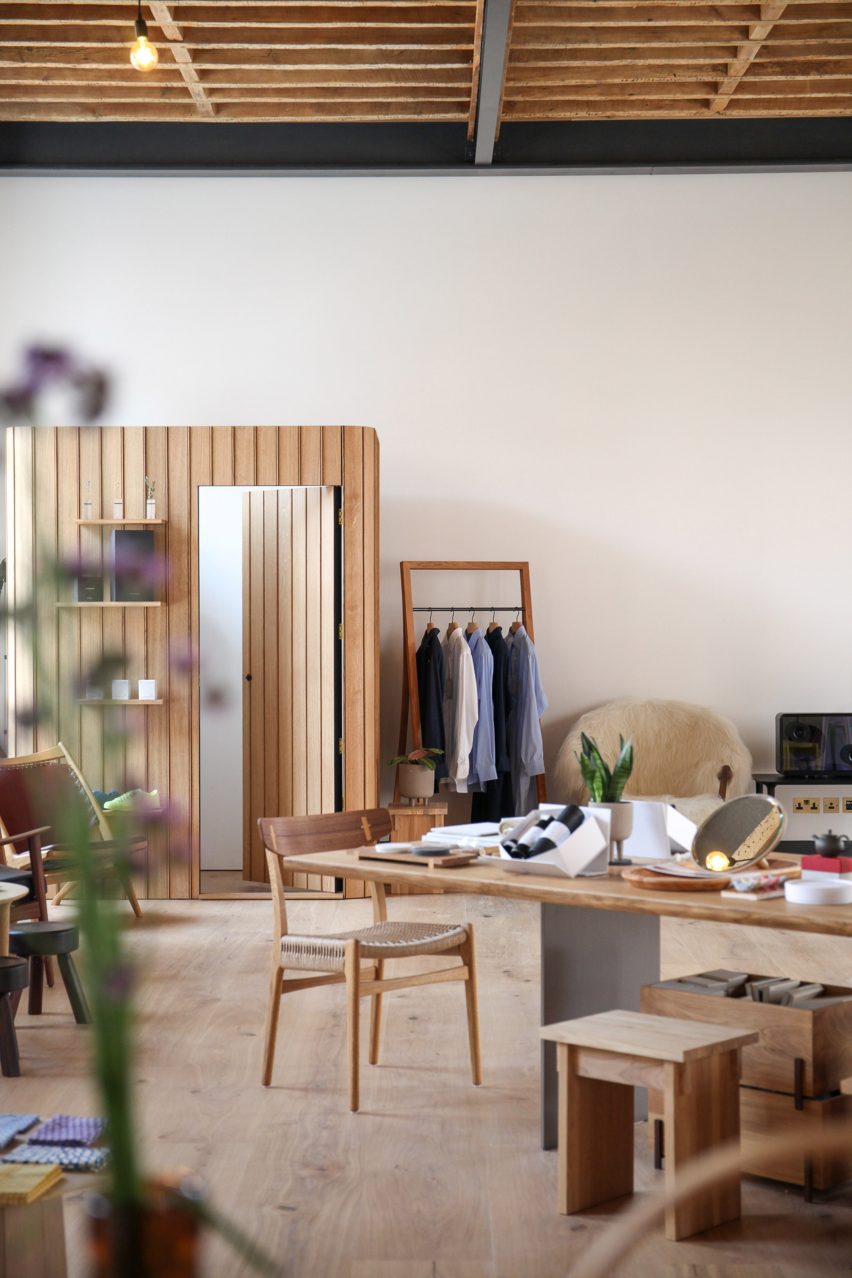
This interior design experiment in Tokyo successfully merges traditional Japanese design with contemporary inf
The Karimoku Case Study, an offshoot of the Japanese furniture manufacturer Karimoku, is actively engaged in a series of innovative architectural and interior design projects. These endeavors encompass both public spaces and residential homes, developed in collaboration with Japanese architect Keiji Ashizawa and Danish design studio Norm Architects. A consistent and distinct identity, characterized by a thread of design resonance, is evident across all their projects.
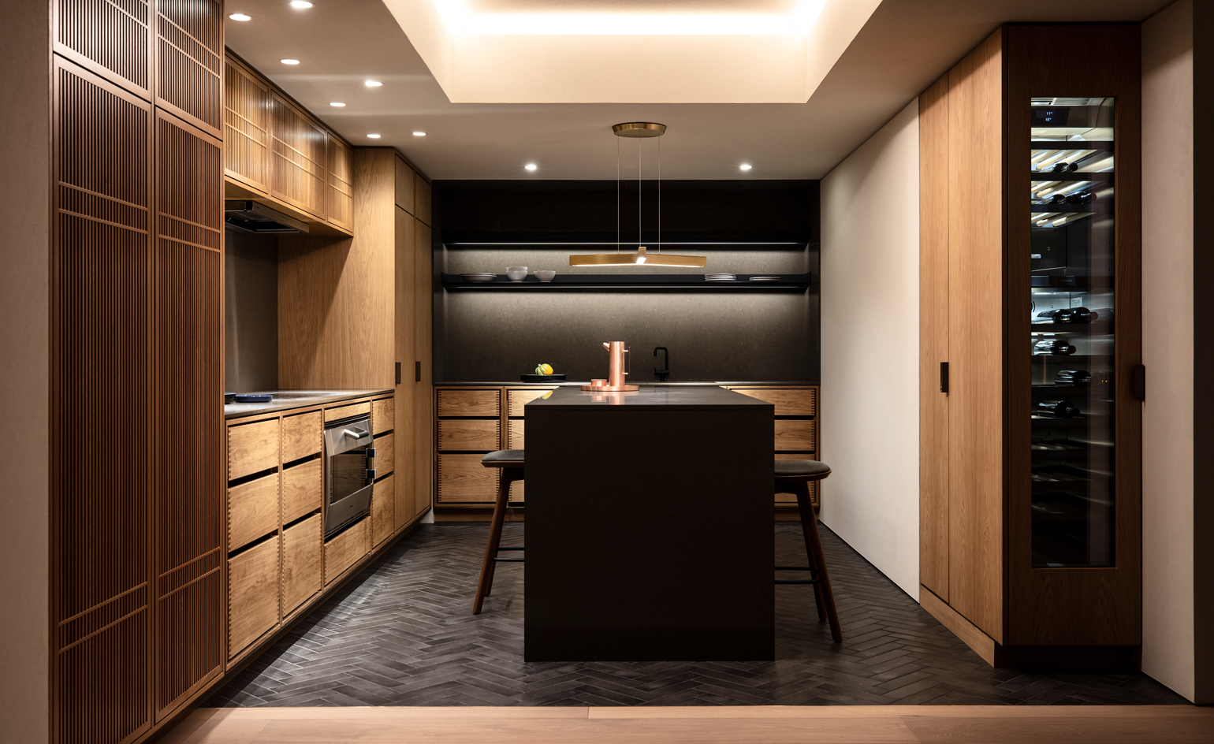
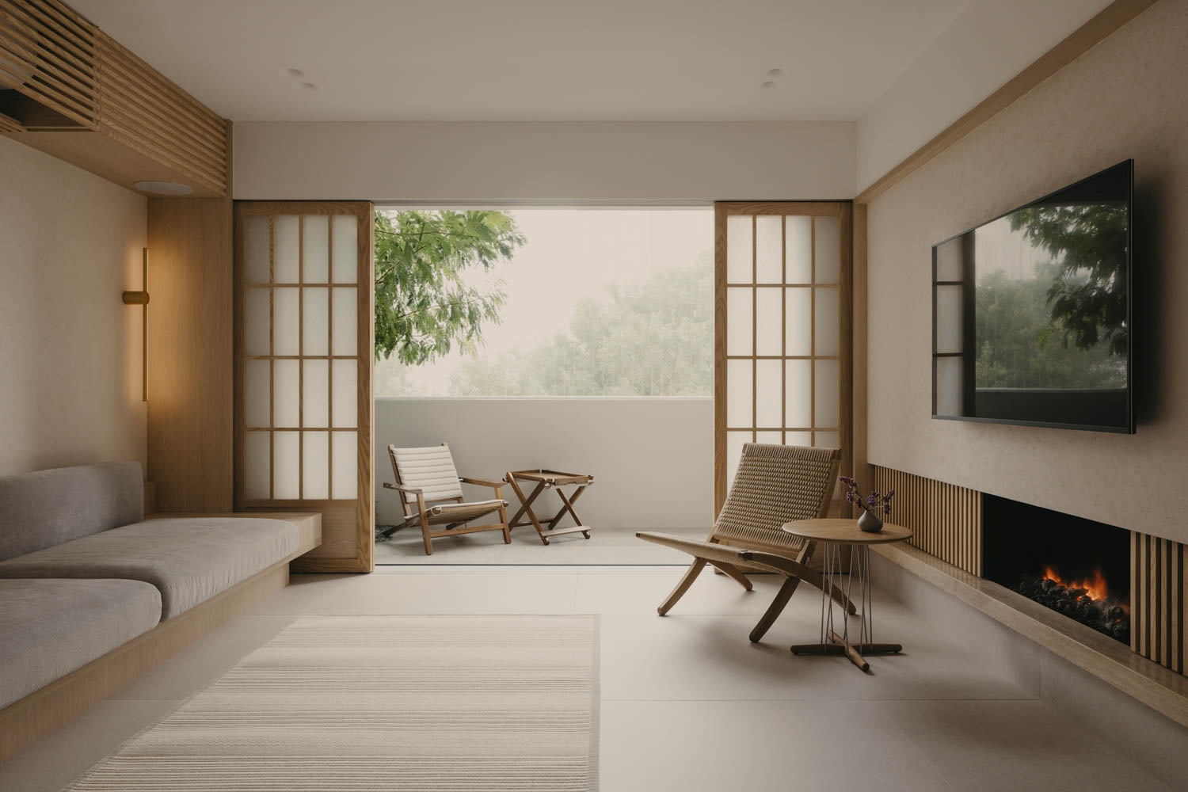
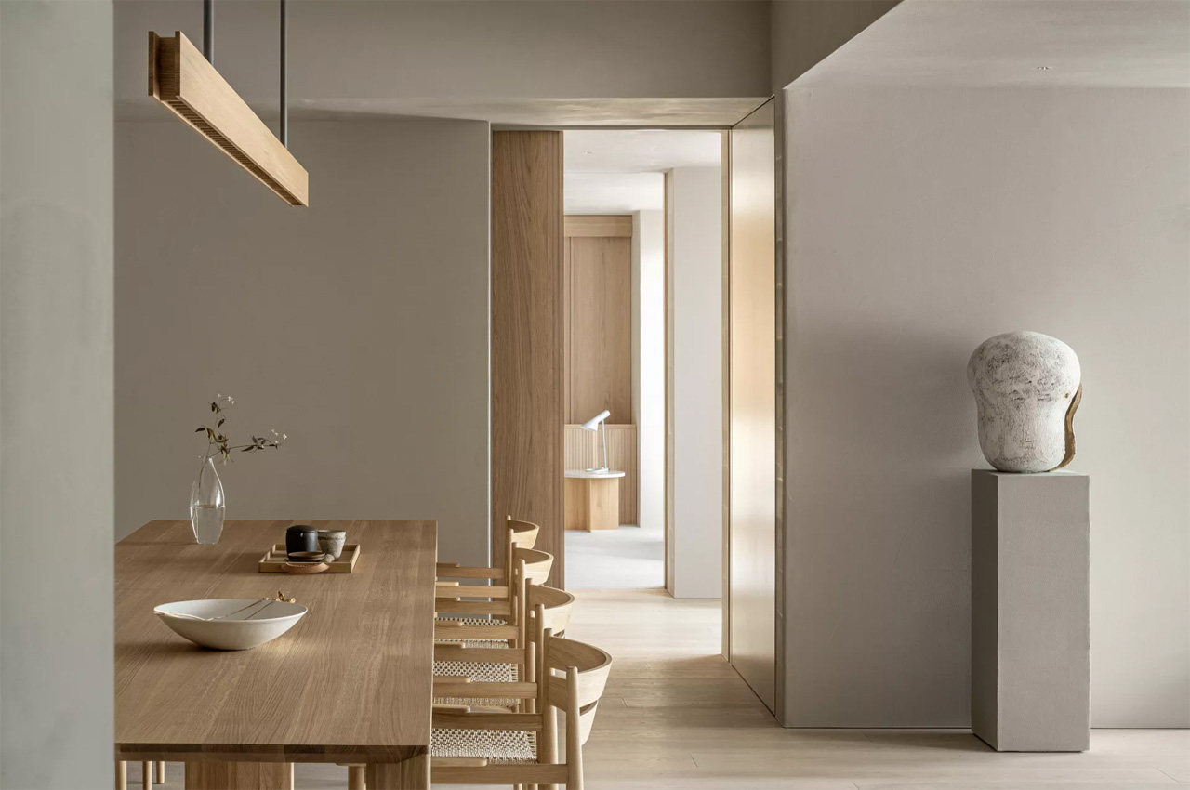
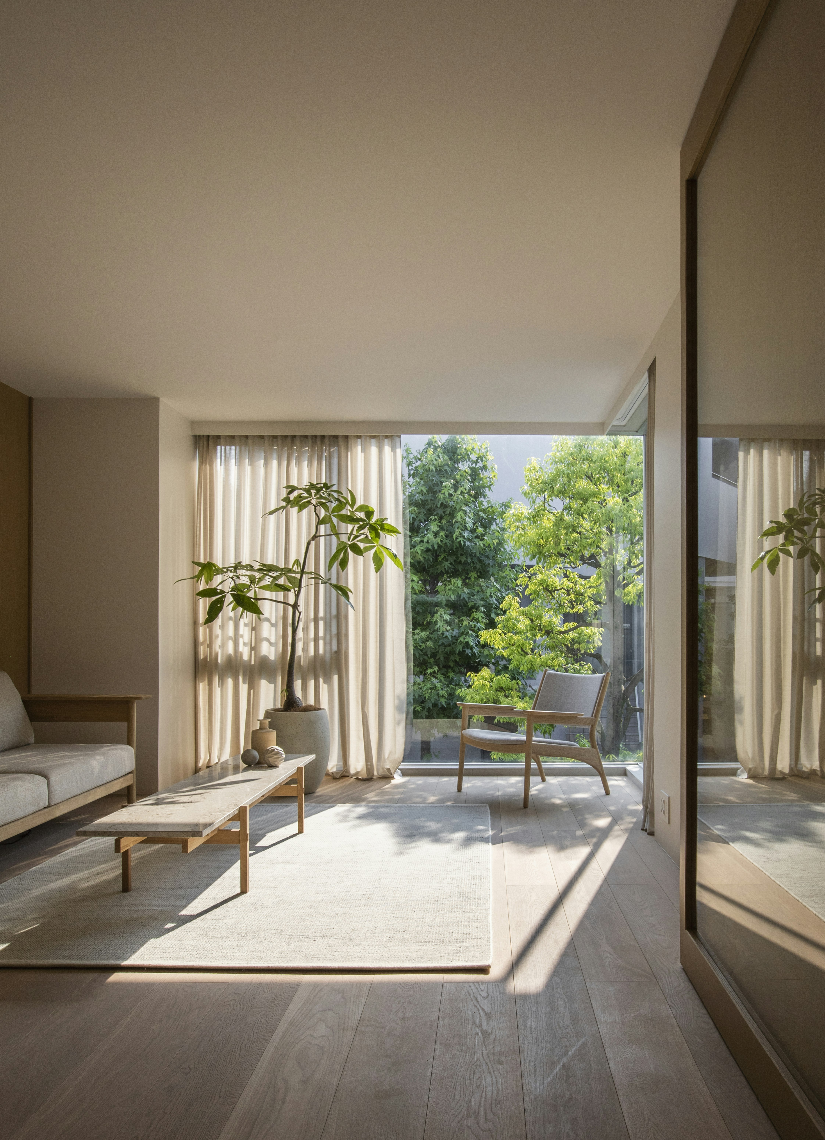
The eighth project in the Karimoku Case Study series is the Hiroo Residence, situated in Tokyo, Japan. This particular project focused on the Opus Arisugawa Terrace & Residence in central Tokyo. The brand collaborated closely with Ashizawa to craft a living space that embodies minimalism, modesty, and tranquility. The residence benefits from its location within a parkside complex in Tokyo's Hiroo district, offering residents a serene environment.
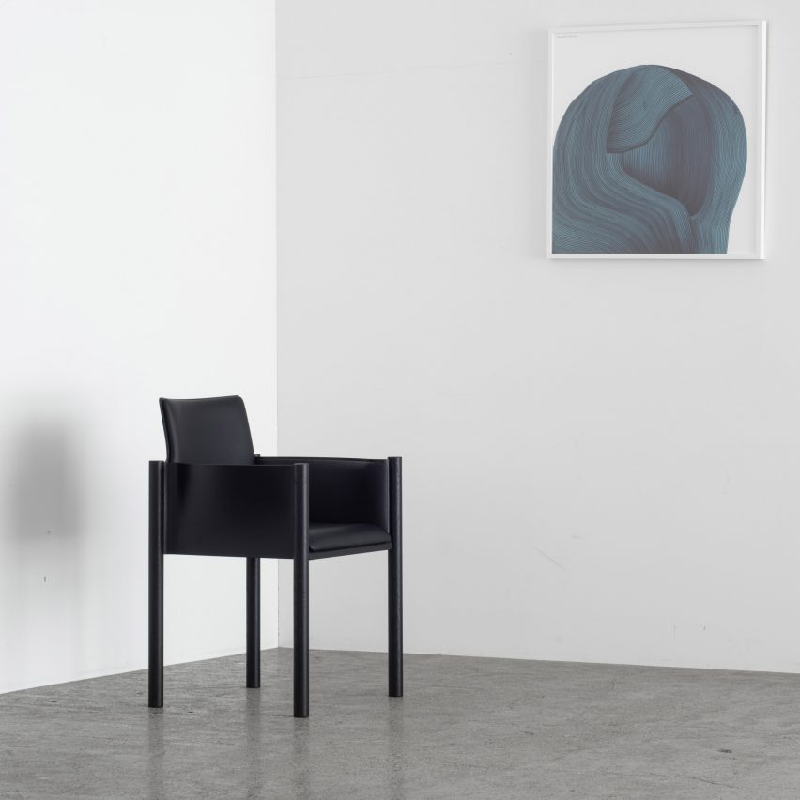
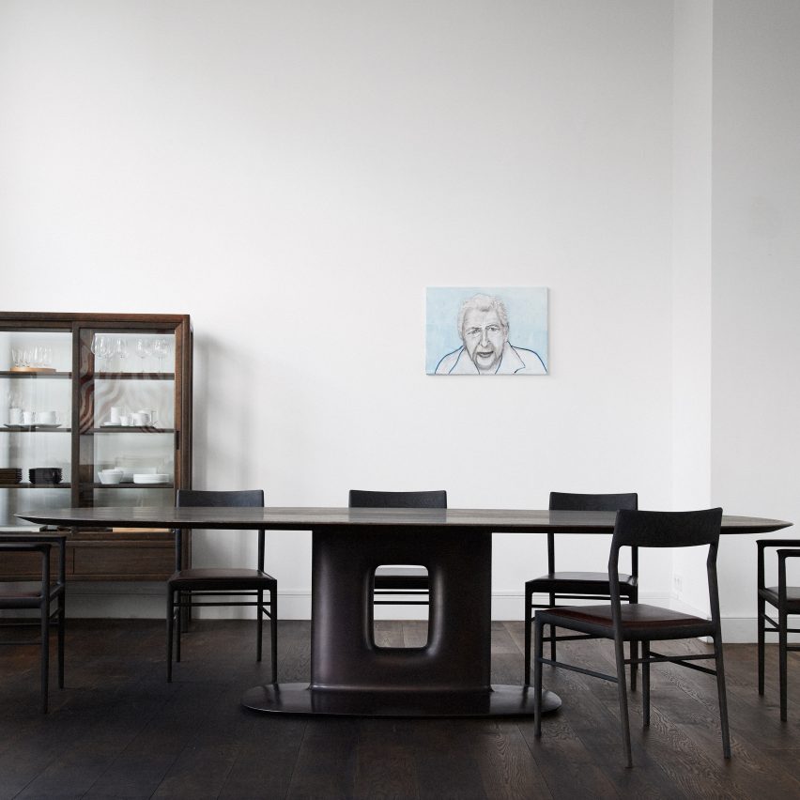

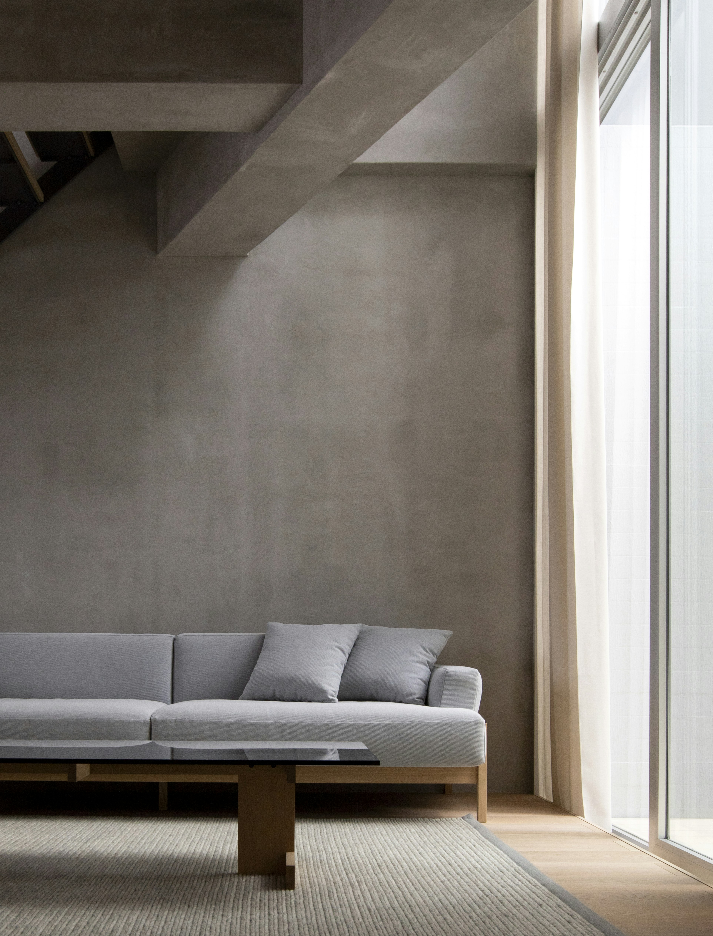
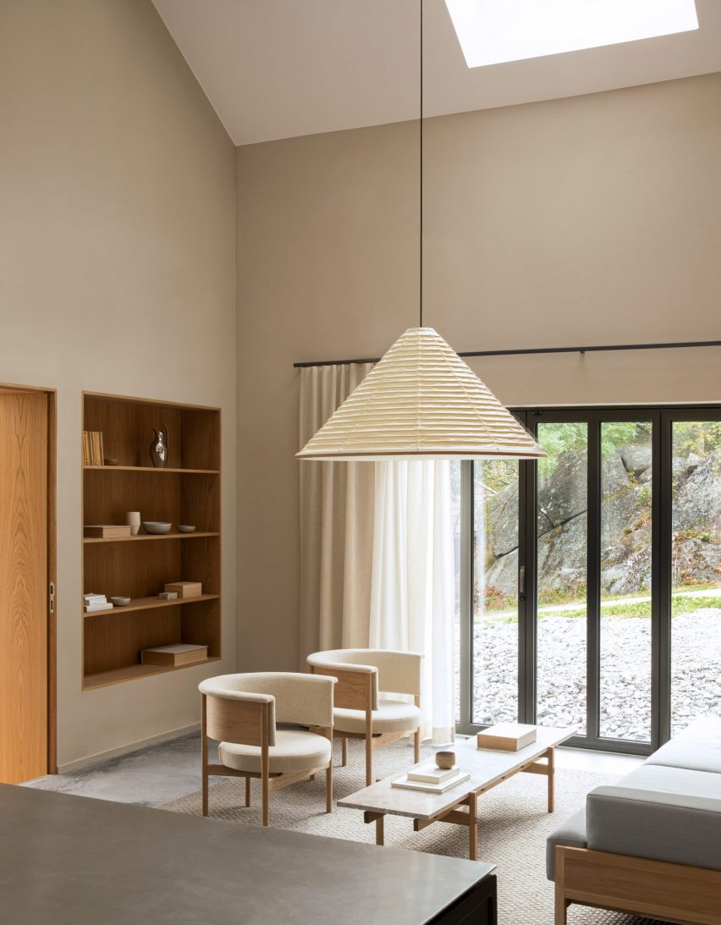
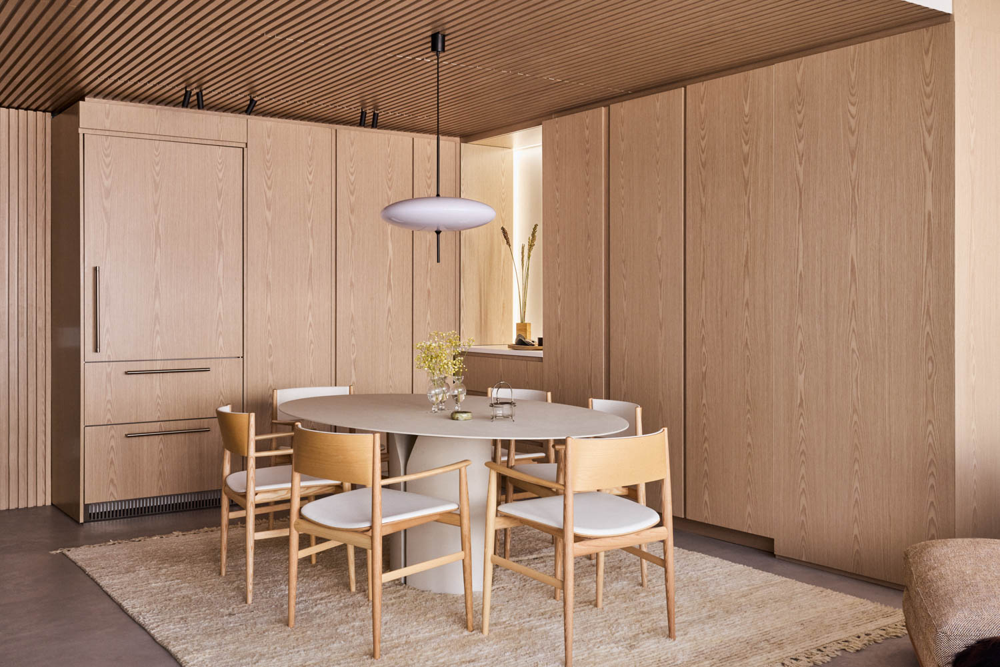
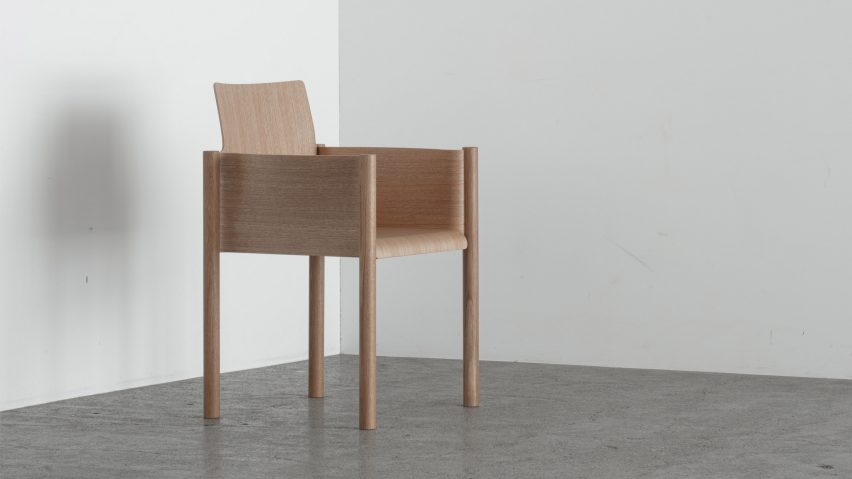
The Hiroo Residence has been furnished extensively with pieces originating from previous Karimoku Case Study projects. This collection comprises 12 distinct furniture items, including armchairs, low sofas, and benches. Additionally, two new pieces were specifically designed for the Hiroo Residence by Ashizawa himself. These new designs, named the 'A-LB01' sideboard and 'N-DC04' dining chair, seamlessly integrate with the existing collection. The furniture is characterized by broad, strong, and sturdy forms, complemented by a light timber finish, which contributes to their minimalist and tranquil aesthetic. These new additions enhance the airy and open ambiance of the apartment.
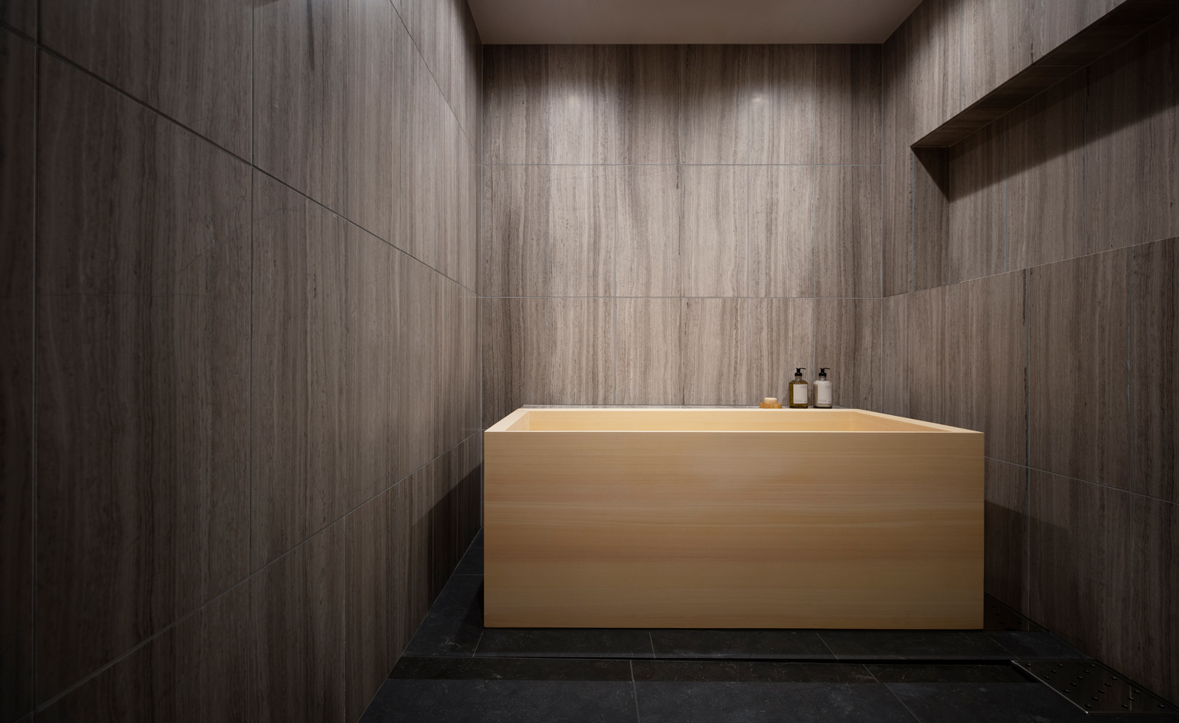
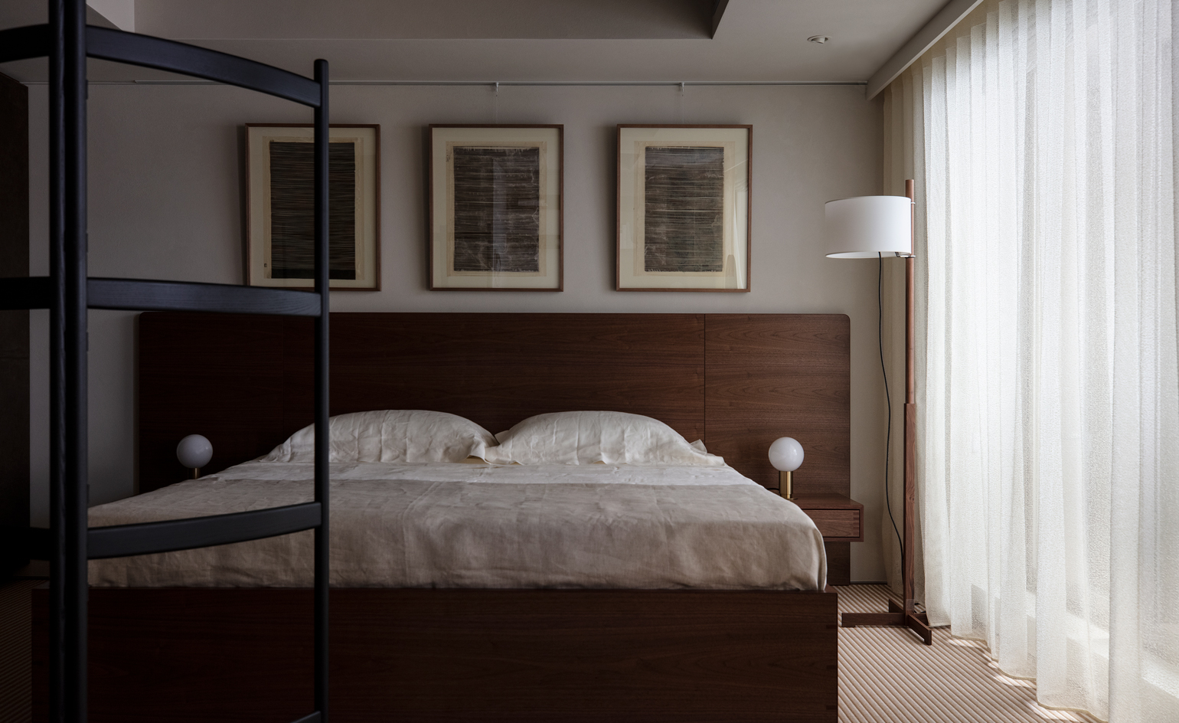
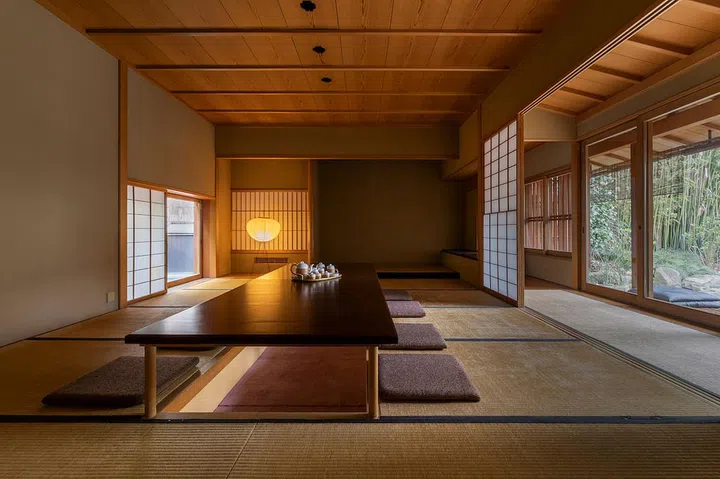
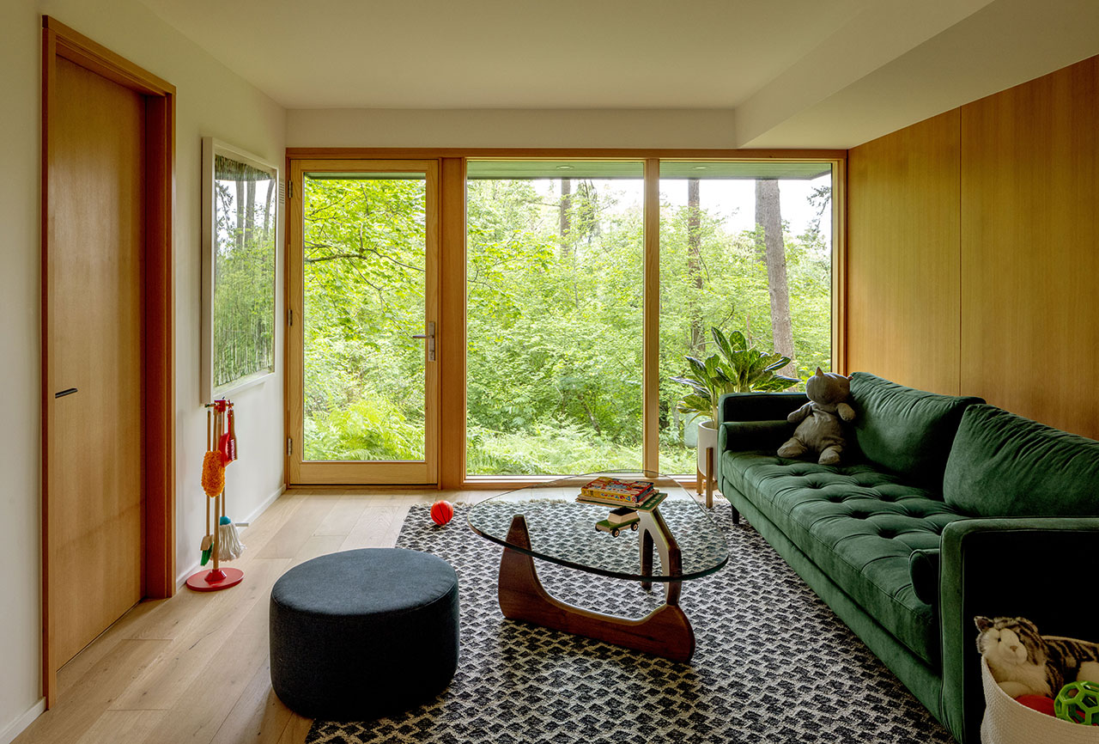
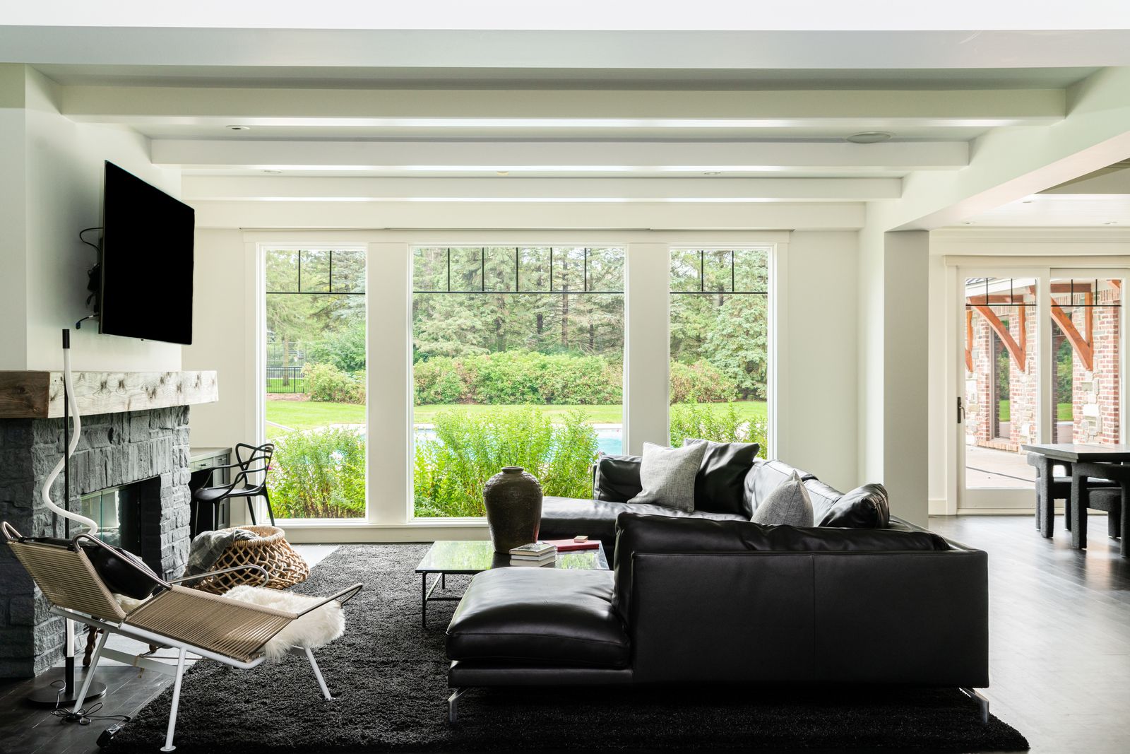
Spanning 200 square meters, the home offers picturesque views of a lush park, fostering a strong connection with nature. This relationship with the natural surroundings served as a primary source of inspiration for the design, leading to an organic and nature-inspired aesthetic. This design choice stands in deliberate contrast to the often-hectic urban environment of Tokyo. The interior design of the Hiroo Residence is a sophisticated blend of minimalist and traditional Japanese elements, infused with contemporary touches. Features such as pocket sliding doors, wooden wall hangings, and woven seating elements create a rich tapestry of textures throughout the space. The design achieves a harmonious balance between curves and corners, and effectively utilizes both natural and electric lighting. The overall result is a home that radiates an organized, zen-like, and profoundly calm atmosphere.
#InteriorDesign #JapaneseDesign #ContemporaryDesign #KarimokuCaseStudy #KeijiAshizawa #NormArchitects #TokyoInteriors #MinimalistDesign #HomeDecor #InteriorDesign #JapaneseDesign #ContemporaryDesign #KarimokuCaseStudy #KeijiAshizawa #NormArchitects #TokyoInteriors #MinimalistDesign #HomeDecor
Há 0 comentários no total
 Ainda não há comentários
Você também pode gostar
Ten furniture and lighting designs by Japanese brands and designers
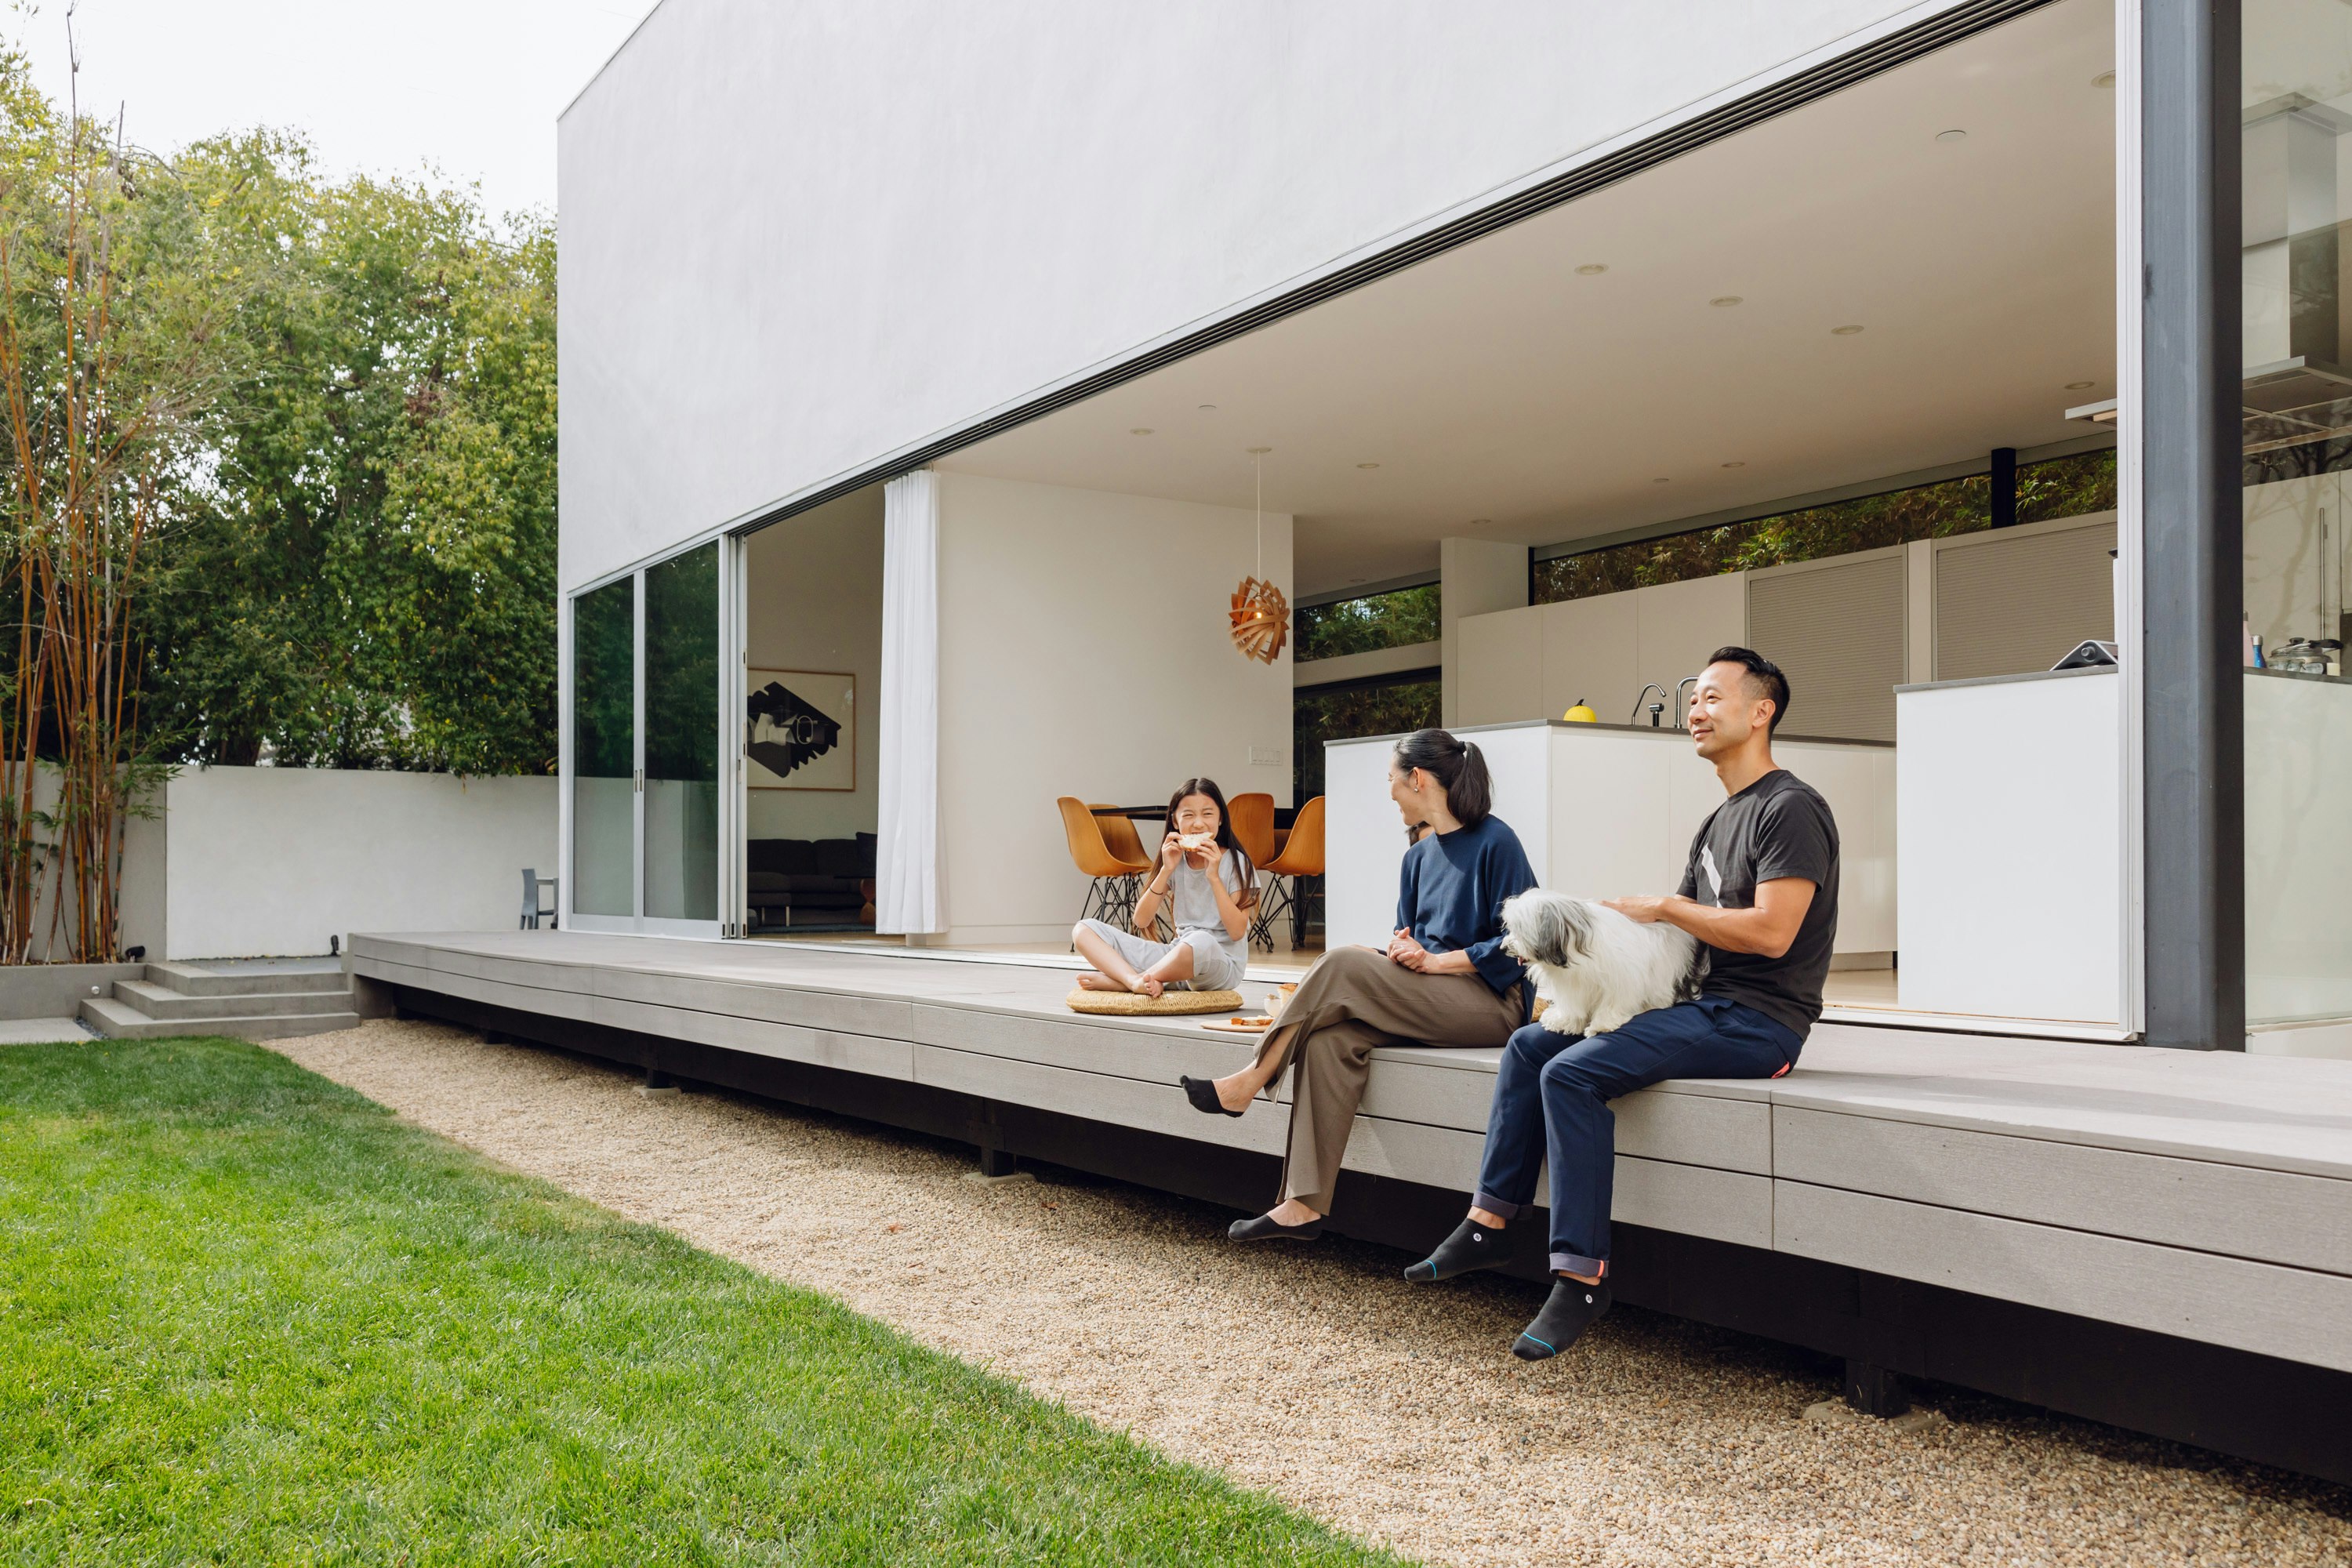
A Minimalist Home Full of Clever Design Tricks Appears to Levitate Above the Earth


Td-Atelier and Endo Shorijo Design transform interior of traditional machiya house in Kyoto

frontoffice combines dance studio, house + yoga space in three-storey building within tokyo

Balancing act: Case-Real convert Japanese storehouse into modern work space


Late fashion designer, Kenzo Takada's personal Japanese home in the heart of Paris
Interior Design Icks: Do You Regret Your Decor?
SHED Revives a Mid-Century House in Portland With Japanese Minimalism
Scandinavian design meets Japanese heritage in OEO Studio’s Tokyo apartment


DOG completes 8.5 house in japan with steep sloping roof and diagonal exhibition wall

Step inside Acne Studios’ pink-hued Tokyo flagship: ‘fashion is supposed to be fun’


Tour 5 Japanese-Inspired Modern Homes That Embody Contemporary Elegance


Zen-Like Micro-Apartment Renovation Is Inspired by Japanese Inns

A 75-Year-Old Japanese House Was Transformed Into a Zen Weekend Hideaway
Elevate Your Space With These Inspiring Japandi Interiors

This Japanese-Inspired Inn Is One of Mexico City's Best Kept Secrets
These Serene, Minimalist Apartments in Tokyo Are Filled With Light and Nature
Seven "Japandi" interiors that blend Japanese and Scandinavian design

KIRI architects opens up this compact japanese house with a light-filled stair hall

Bringing Out Luxurious Japanese Design