1/11
Rich colors and textured wallcoverings give this traditional home an elegant look that's very 2025
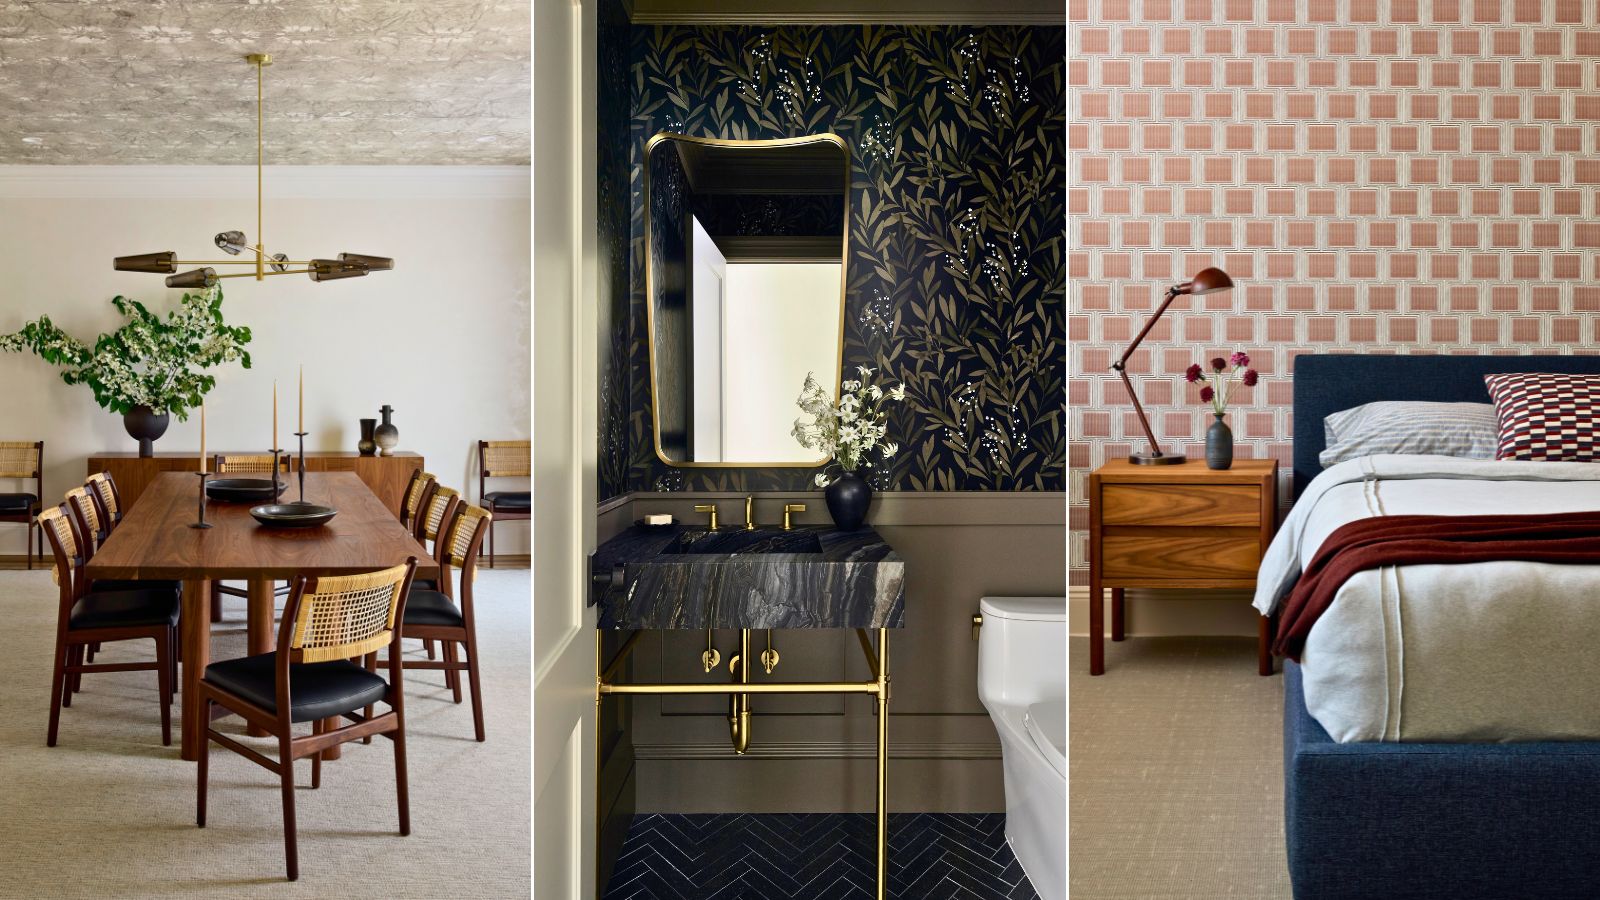
This article details the transformation of a previously bland and dated center hall colonial-style home in NYC into a cozy and stylish family residence, spearheaded by interior designer Tami Wassong. The homeowners sought to retain the home's good structural bones, including tall windows, 10-foot ceilings, and herringbone parquet floors, while desiring a complete aesthetic overhaul that would feel comfortable and layered. Tami Wassong's design philosophy for this project emphasized deep colors, textured wallcoverings, custom millwork, and strategic layouts, all while ensuring no room was off-limits to the children, promoting a non-static living environment.
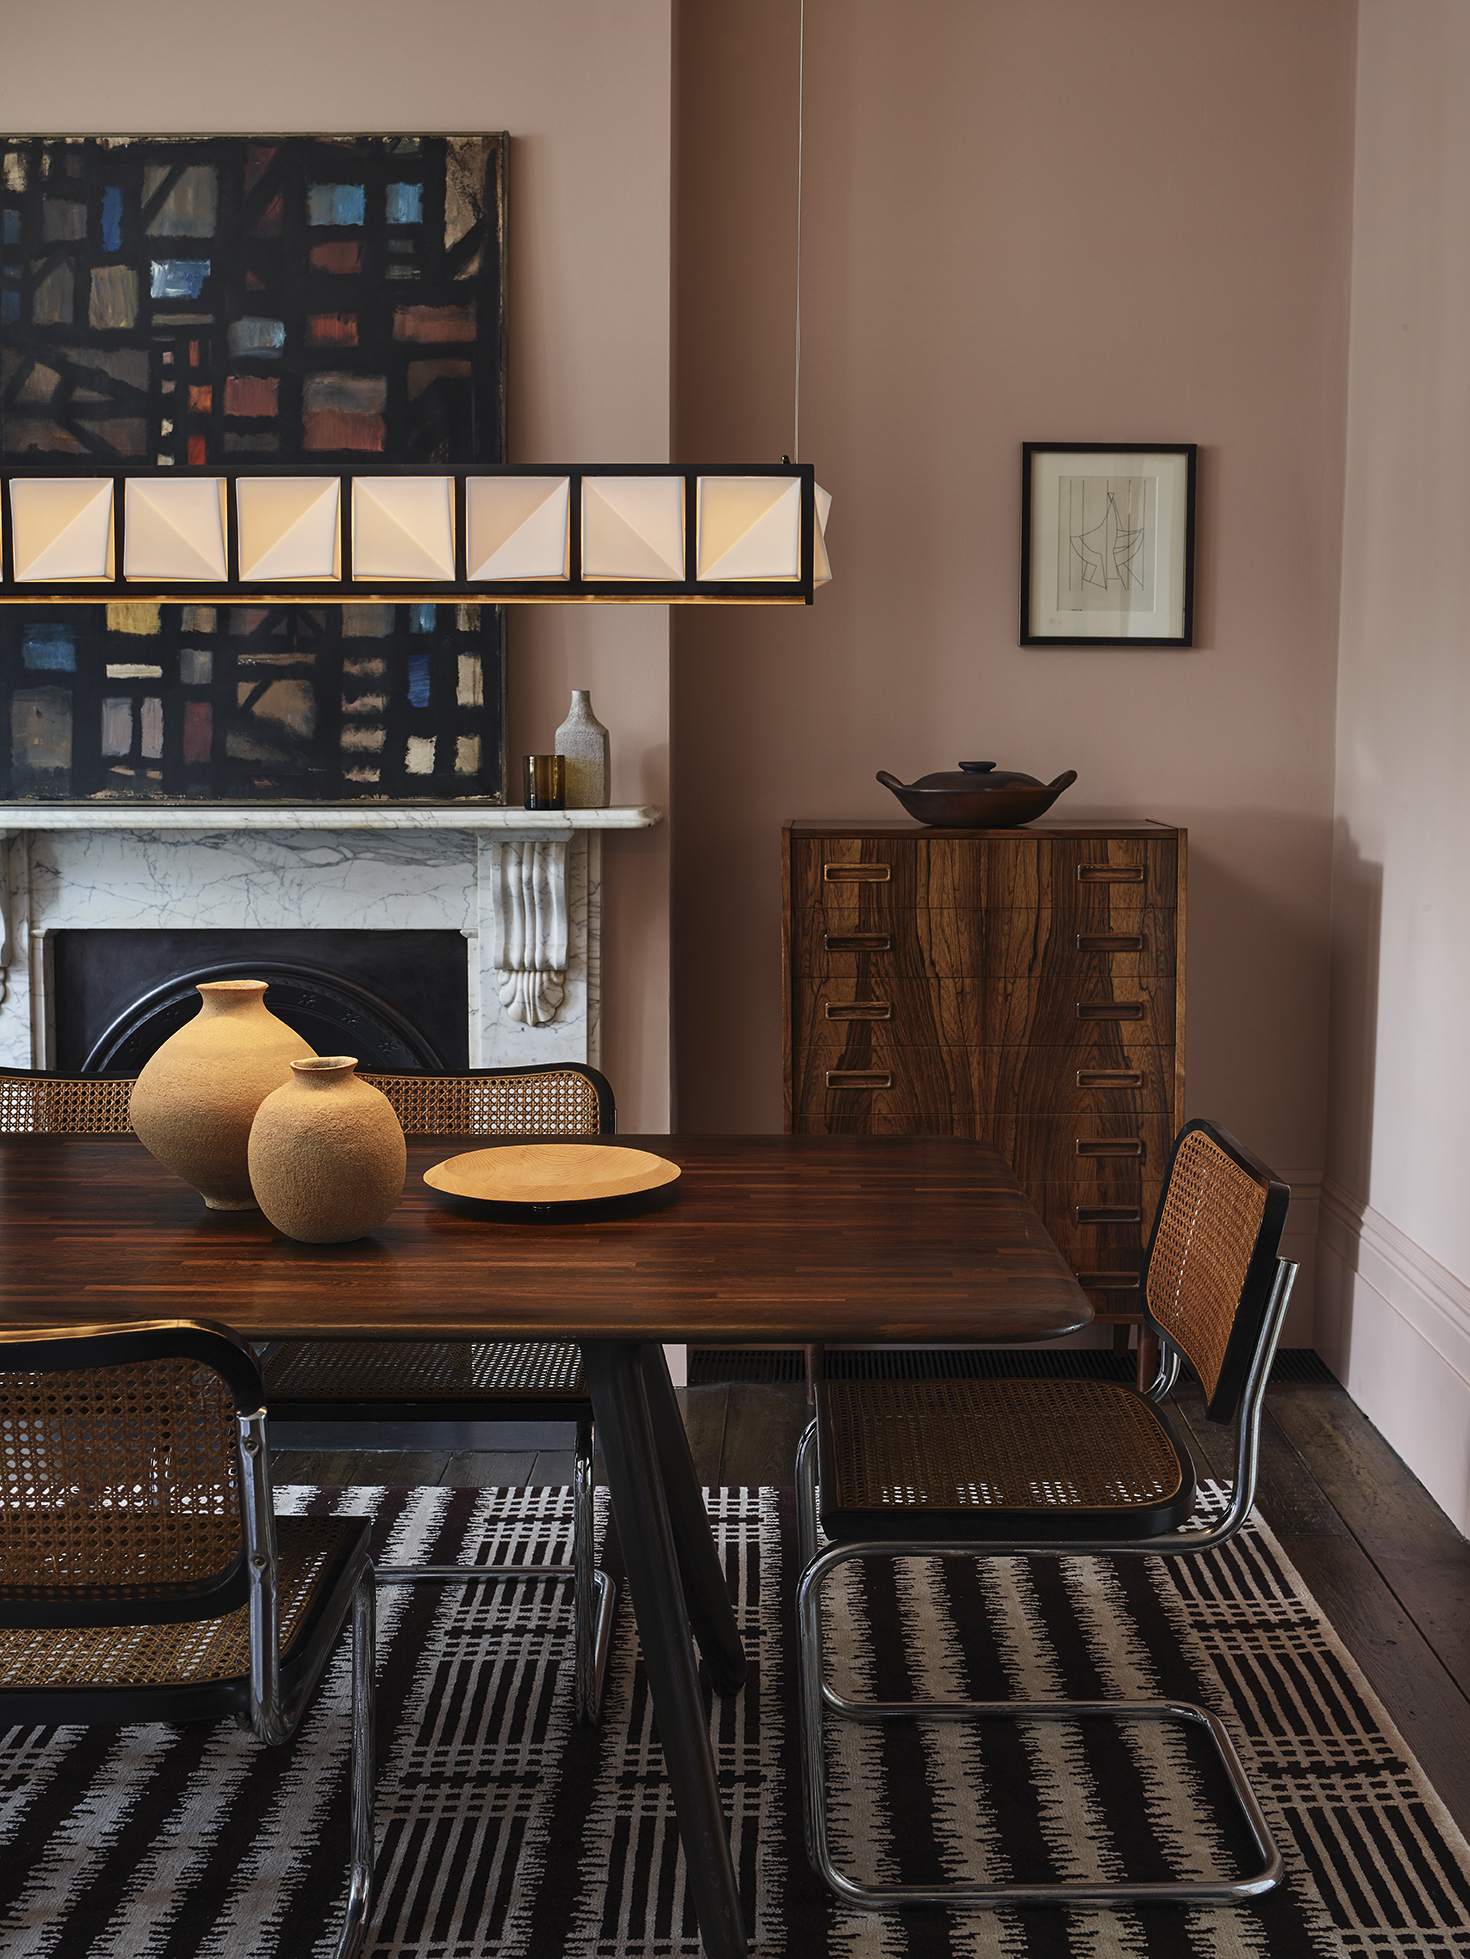
The redesign journey began with the dining room, where a shibori-style Holly Hunt wallpaper was unconventionally applied to the ceiling, creating a distinctive graphic element that complemented the subtle Venetian plaster walls. This space was further enhanced with a Room ceiling light, a custom solid walnut dining table designed by Tami Wassong in collaboration with Withers Studio, and Craft Associates dining chairs.
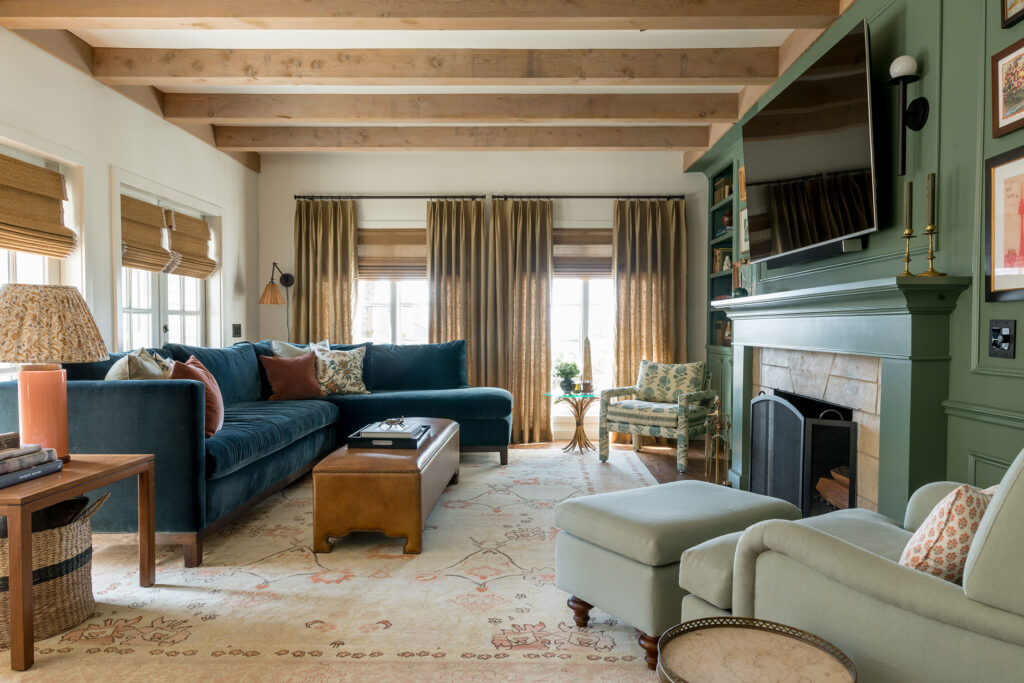
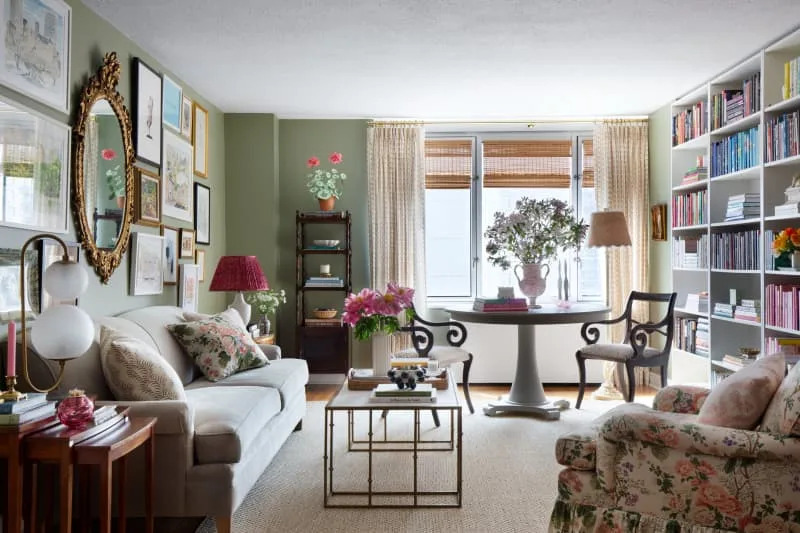

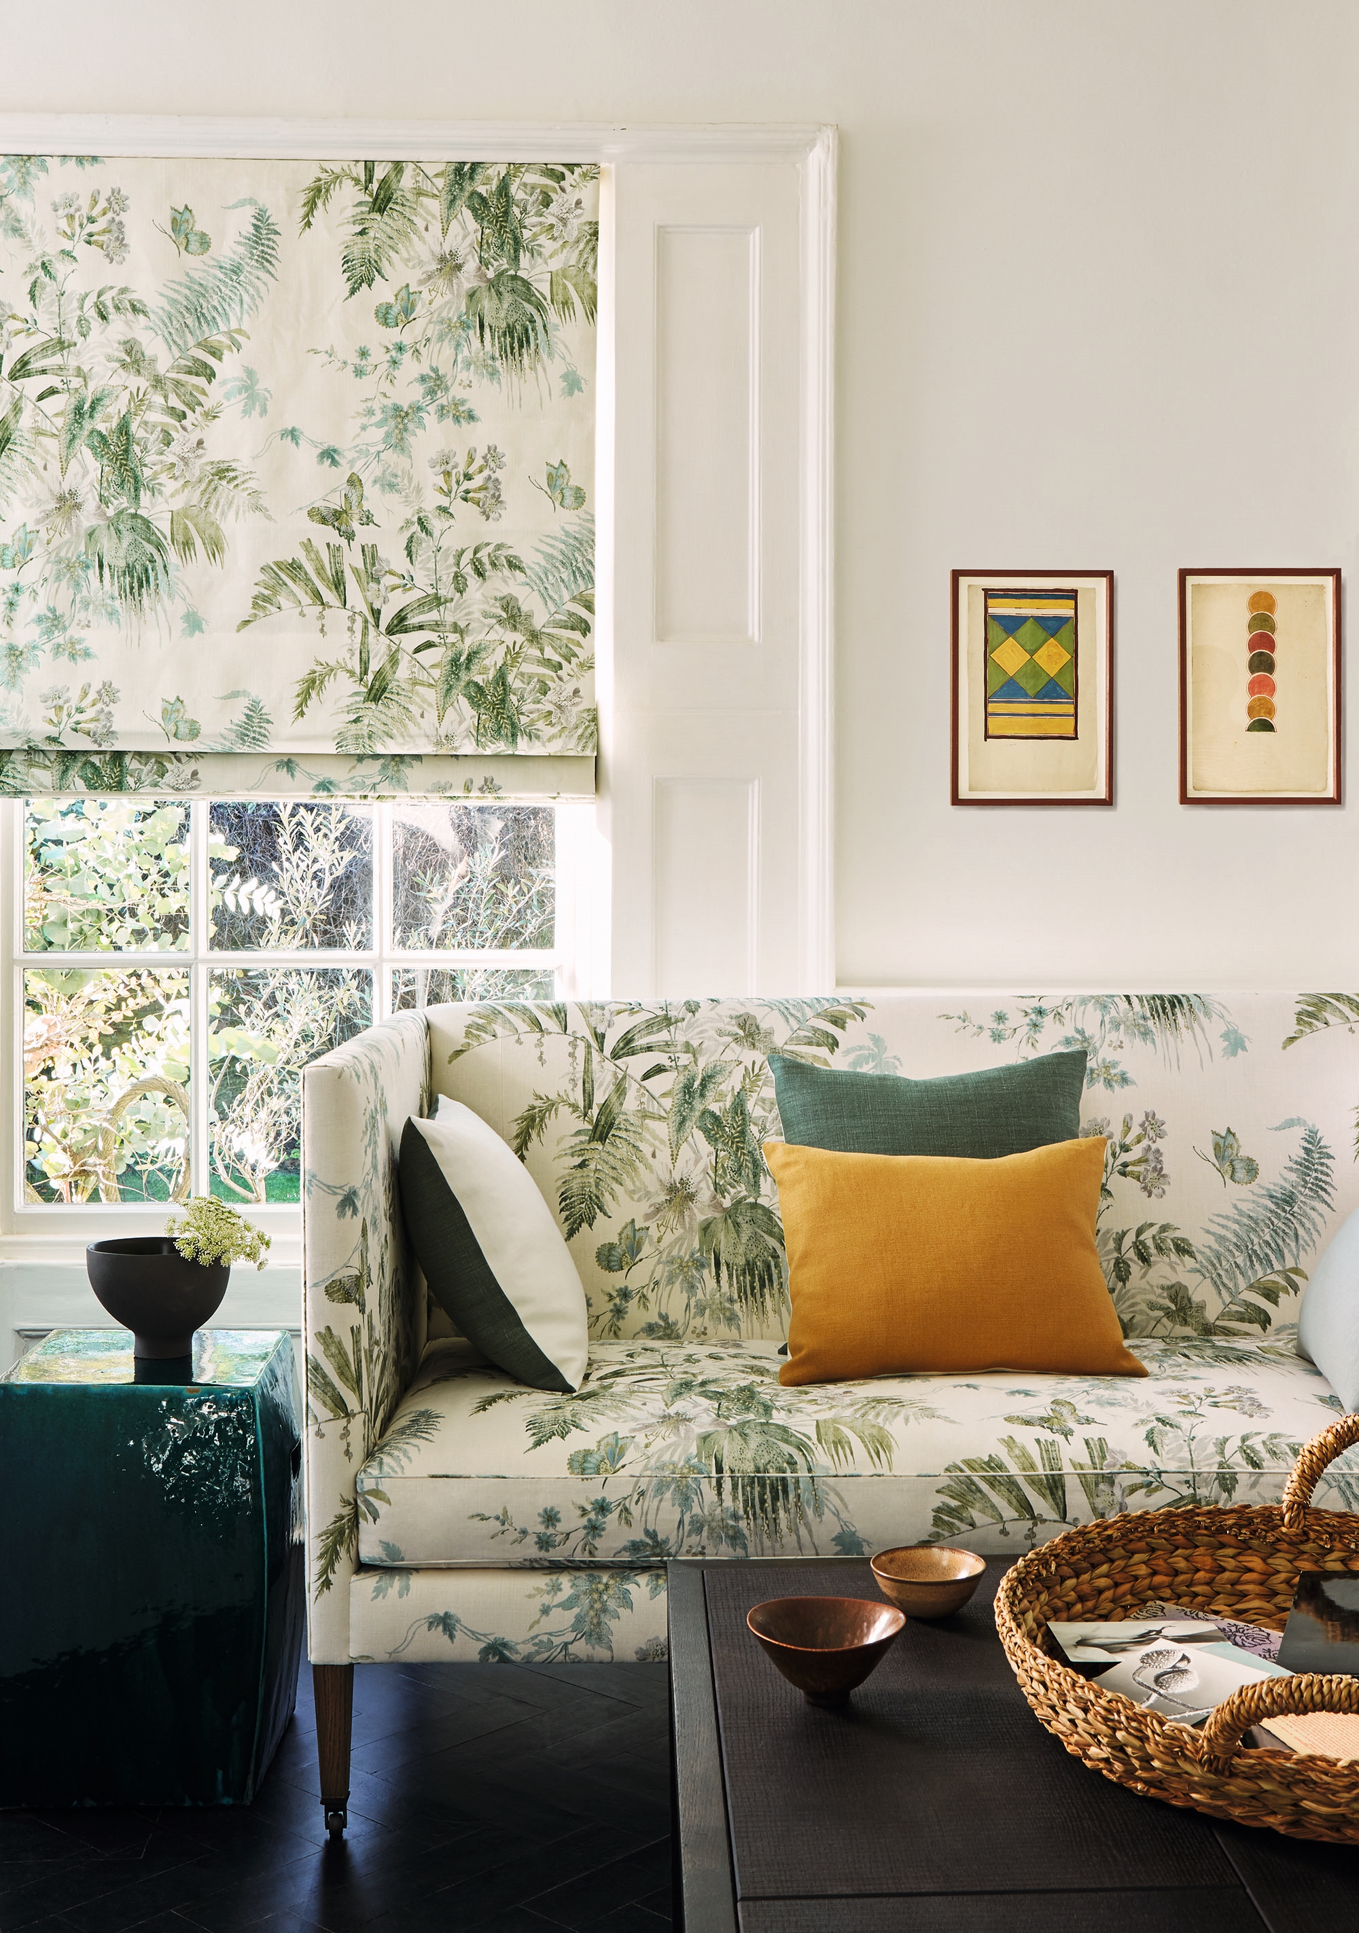
The living room was conceived as a warm and moody retreat, featuring deep olive-toned walls, matching built-ins, and a cohesive ceiling treatment. A custom wool-silk rug, designed in collaboration with Fayette Studio, along with paprika-colored Larchmont lounge chairs (Tami Wassong designs) and muddy grey sofas from Lawson Fenning upholstered in Holly Hunt fabric, contributed to the room's inviting ambiance. The space, nicknamed the 'music room,' houses the family's art, music books, records, and turntable, and is illuminated by an Urban Electric ceiling light.
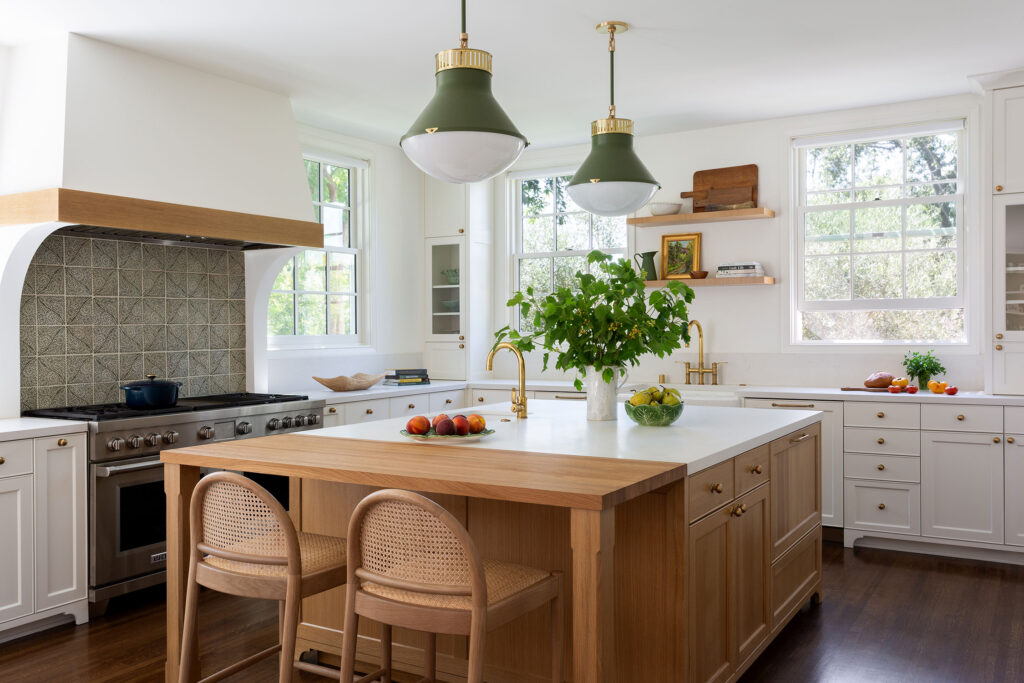
For the kitchen, a sustainable approach was adopted, involving the refinishing of existing lower perimeter cabinets and the reconfiguration of a new island and upper cabinets. The addition of new hardware and Arabescato Vagli marble surfaces and backsplash, alongside striking Allied Maker pendant lights and Blueprint wall sconces, modernized the space. A practical eat-in kitchen area, featuring a custom Formica-topped table from Withers Studio and leather-seated oak dining chairs, was designed to maximize an elegant bay window with garden views.
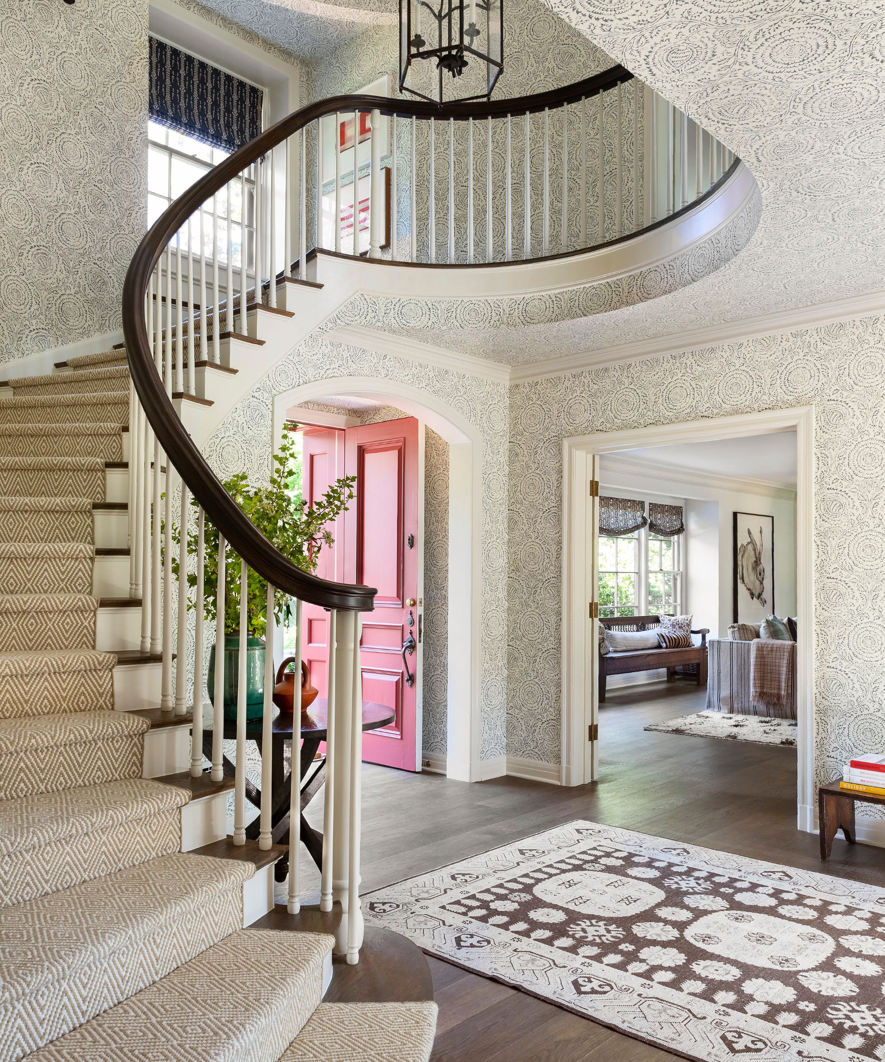

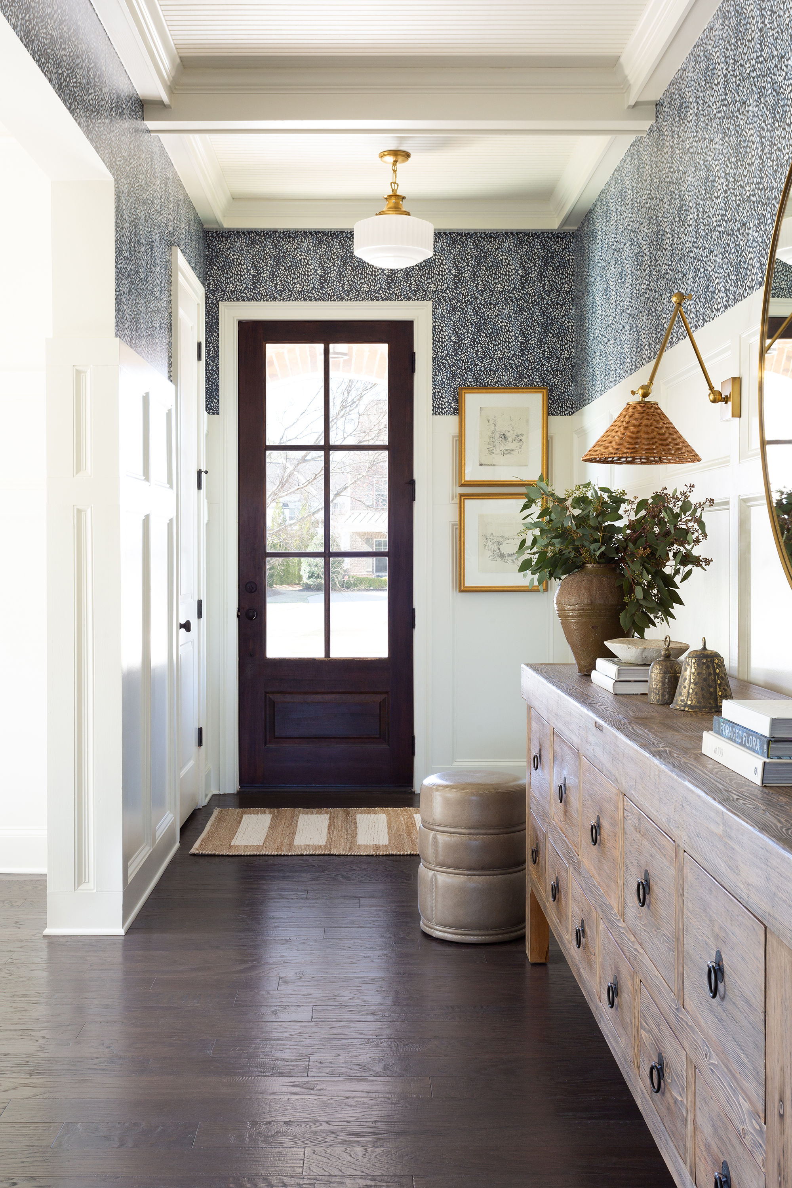
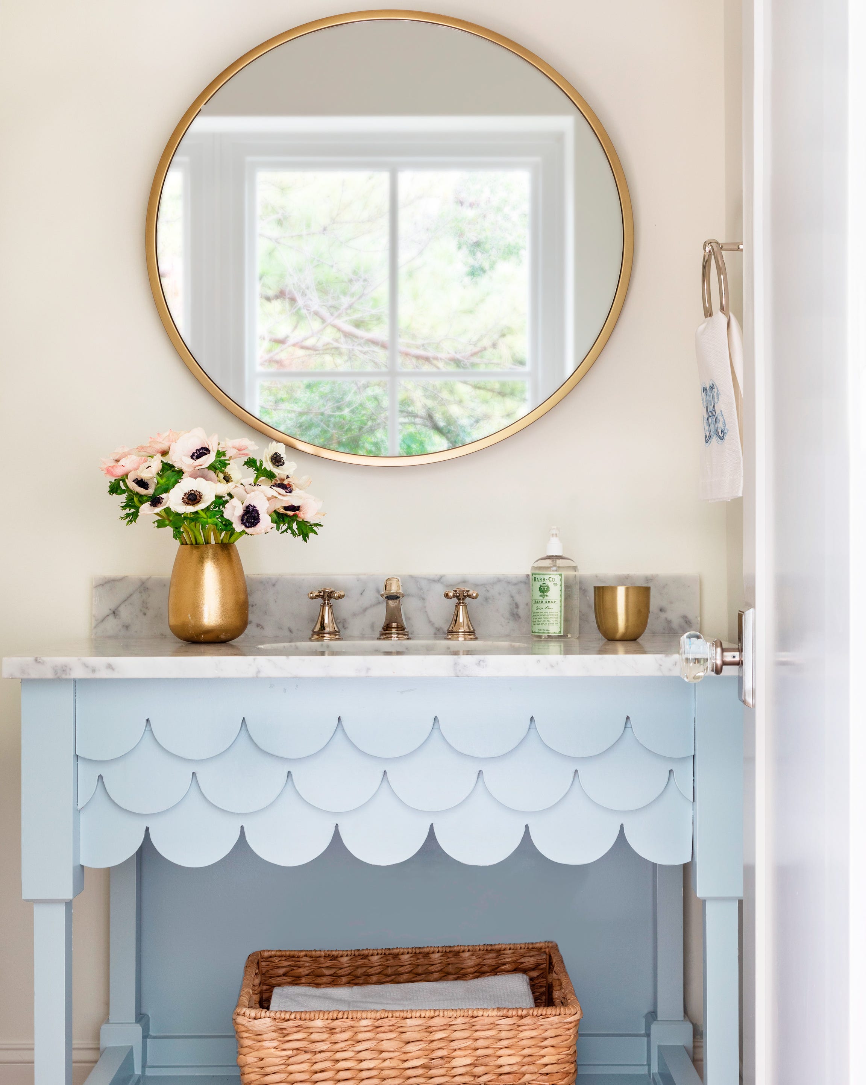
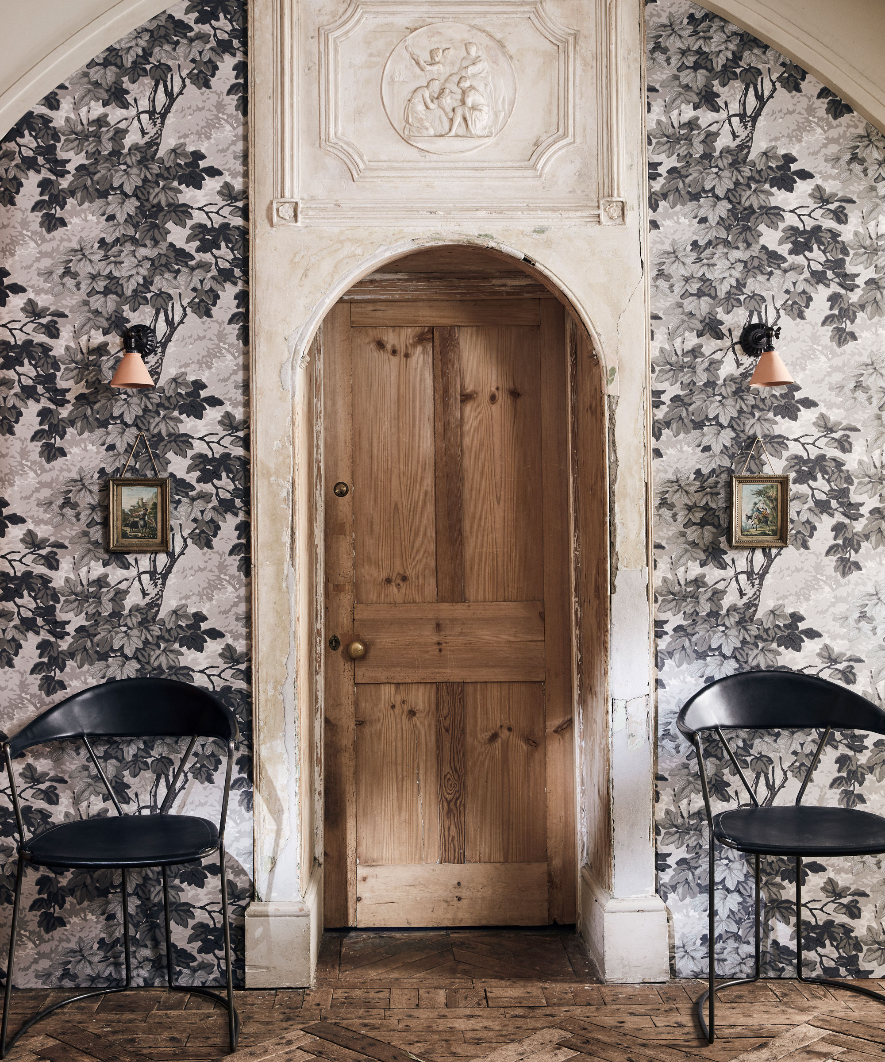
The powder room embraced a moody aesthetic with a richly patterned Bleu Cobalt's Athena wallcovering from Black Crow Studios, serving as a foundational color theme for the entire house. Luxurious details included an integrated sink made of Kenya Brown marble, Belgian bluestone herringbone floors, and antique brass fixtures. The entryway, though minimalist with white walls and pale flooring, subtly integrated key colors from the home through playful sconces and ceiling fixtures by Urban Electric, a textural stair runner by Scandécor, and Dora Somosi’s Tondo Art, aiming to create a refreshing and calm welcome.
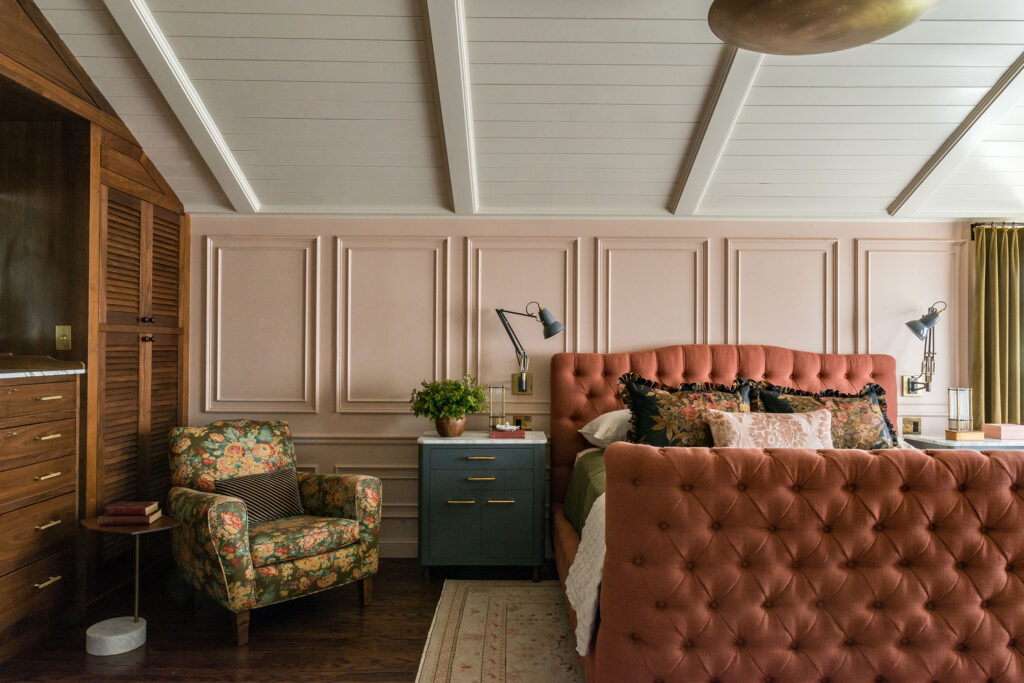
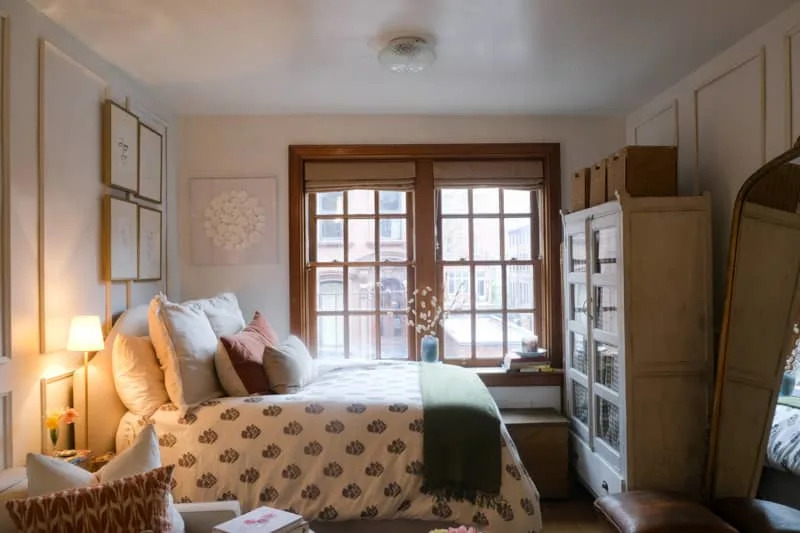
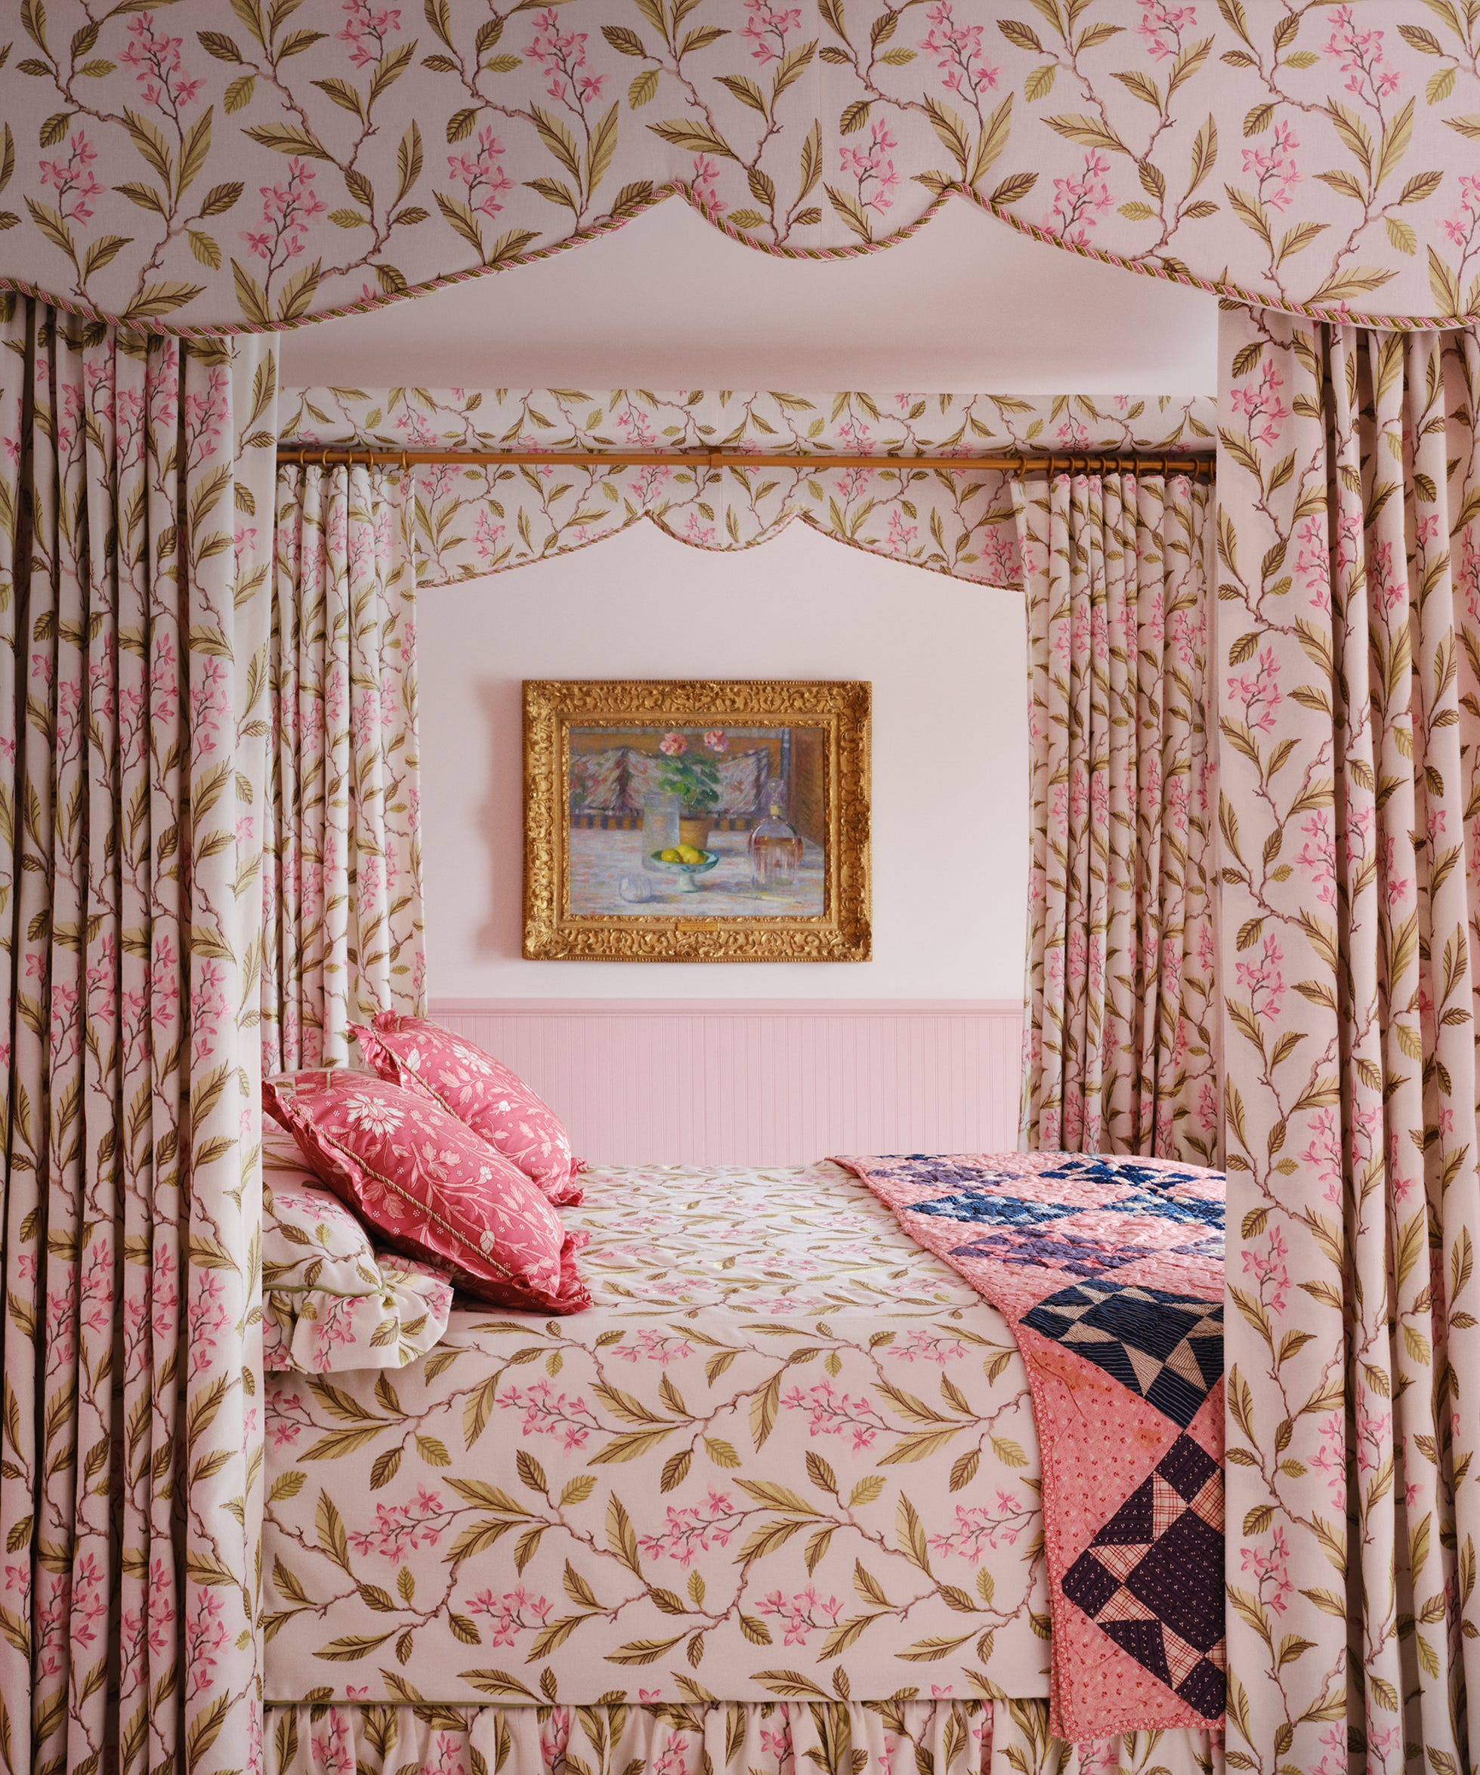
Upstairs, the children's bedrooms also featured distinctive wallcoverings: Zak + Fox’s Ntama paper in deep maroon for one teen, offering a warm yet sophisticated feel, and Aesthetics deep blue textural wallpaper for the other, creating a cozy look. The primary bedroom was designed as a serene sanctuary, employing layered soft whites and greys, Portola Paints limewash walls, and textural window drapes to foster relaxation. The adjoining bathroom maintained this serene mood with Dolomite floors, custom-cut stacked dolomite tiles, an oak vanity, and satin nickel fixtures, blending contemporary design with clean lines.
#InteriorDesign #HomeRenovation #ColorfulInteriors #TexturedWallcoverings #CustomMillwork #LuxuryDesign #FamilyHome #NYCInteriorDesign #DiningRoomDesign #LivingRoomDecor #InteriorDesign #HomeRenovation #ColorfulInteriors #TexturedWallcoverings #CustomMillwork #LuxuryDesign #FamilyHome #NYCInteriorDesign #DiningRoomDesign #LivingRoomDecor
Há 0 comentários no total
 Ainda não há comentários
Você também pode gostar

Bold color schemes bring original features to life in this historic home
This Timeless Trend Is Making a Comeback, and It’s Ridiculously Easy to Style

8 retro home decor ideas to bring back this funky trend in a classic way
Finding Your Design Style

Naturals, neutrals, vibrant artworks and vintage classics make a strong statement in this modernist home
Interior designers on the best piece of decorating advice they inherited from their parents and grandparents
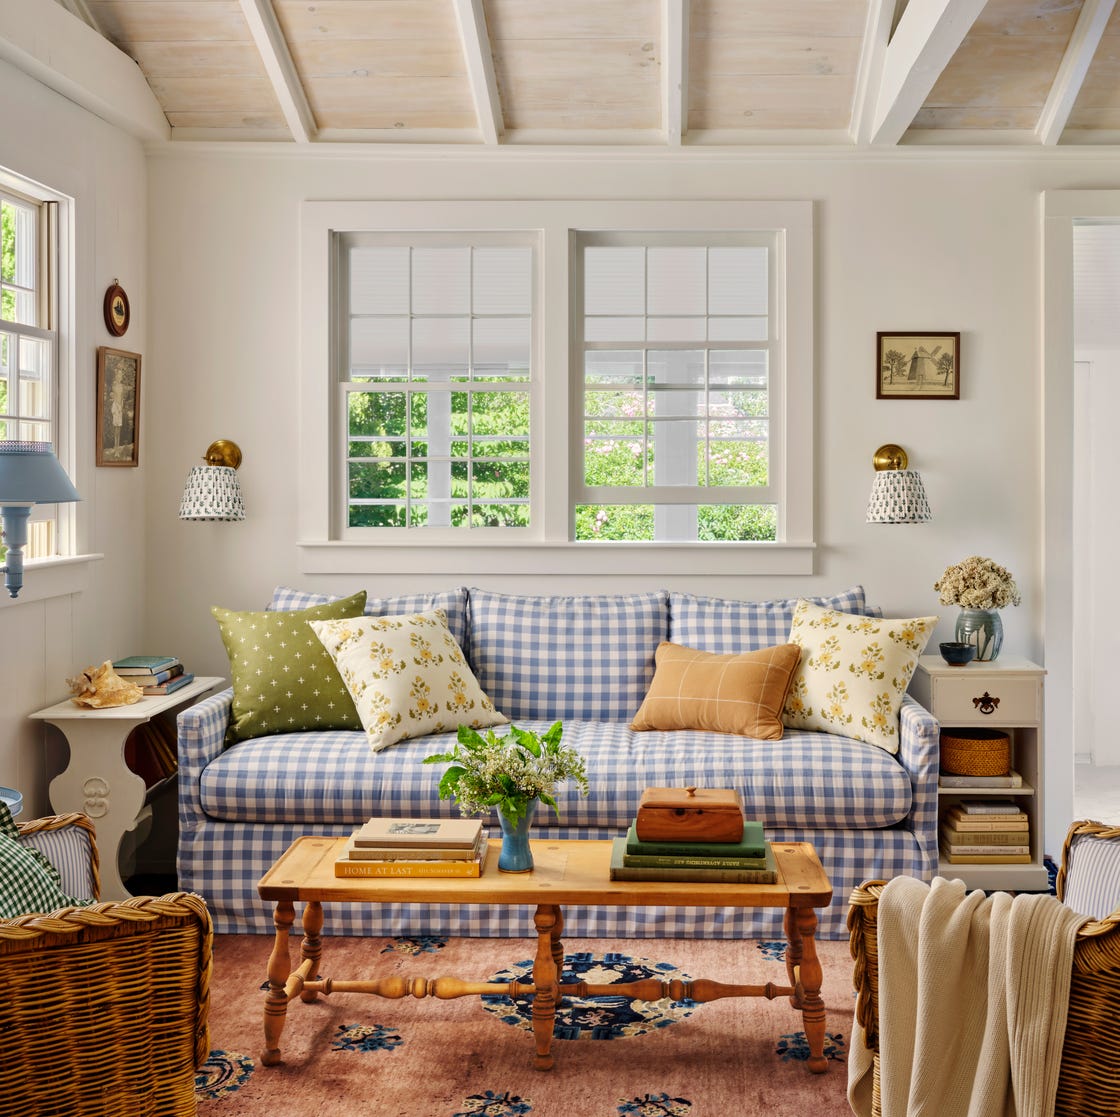
This Is What Modern Cottage Style Is (And How to Incorporate It)


The Preppy Design Trend Is Here to Stay—How to Pull it Off
How Pops Of Color And Ample Curves Made A Classic Hilltop Home Into A Stunner


A Historic Home Gets A Modern Update With The Color Drenching Trend: 'Gorgeous'

Is modern rustic decor still on trend? We asked designers if this much-loved look is here to stay
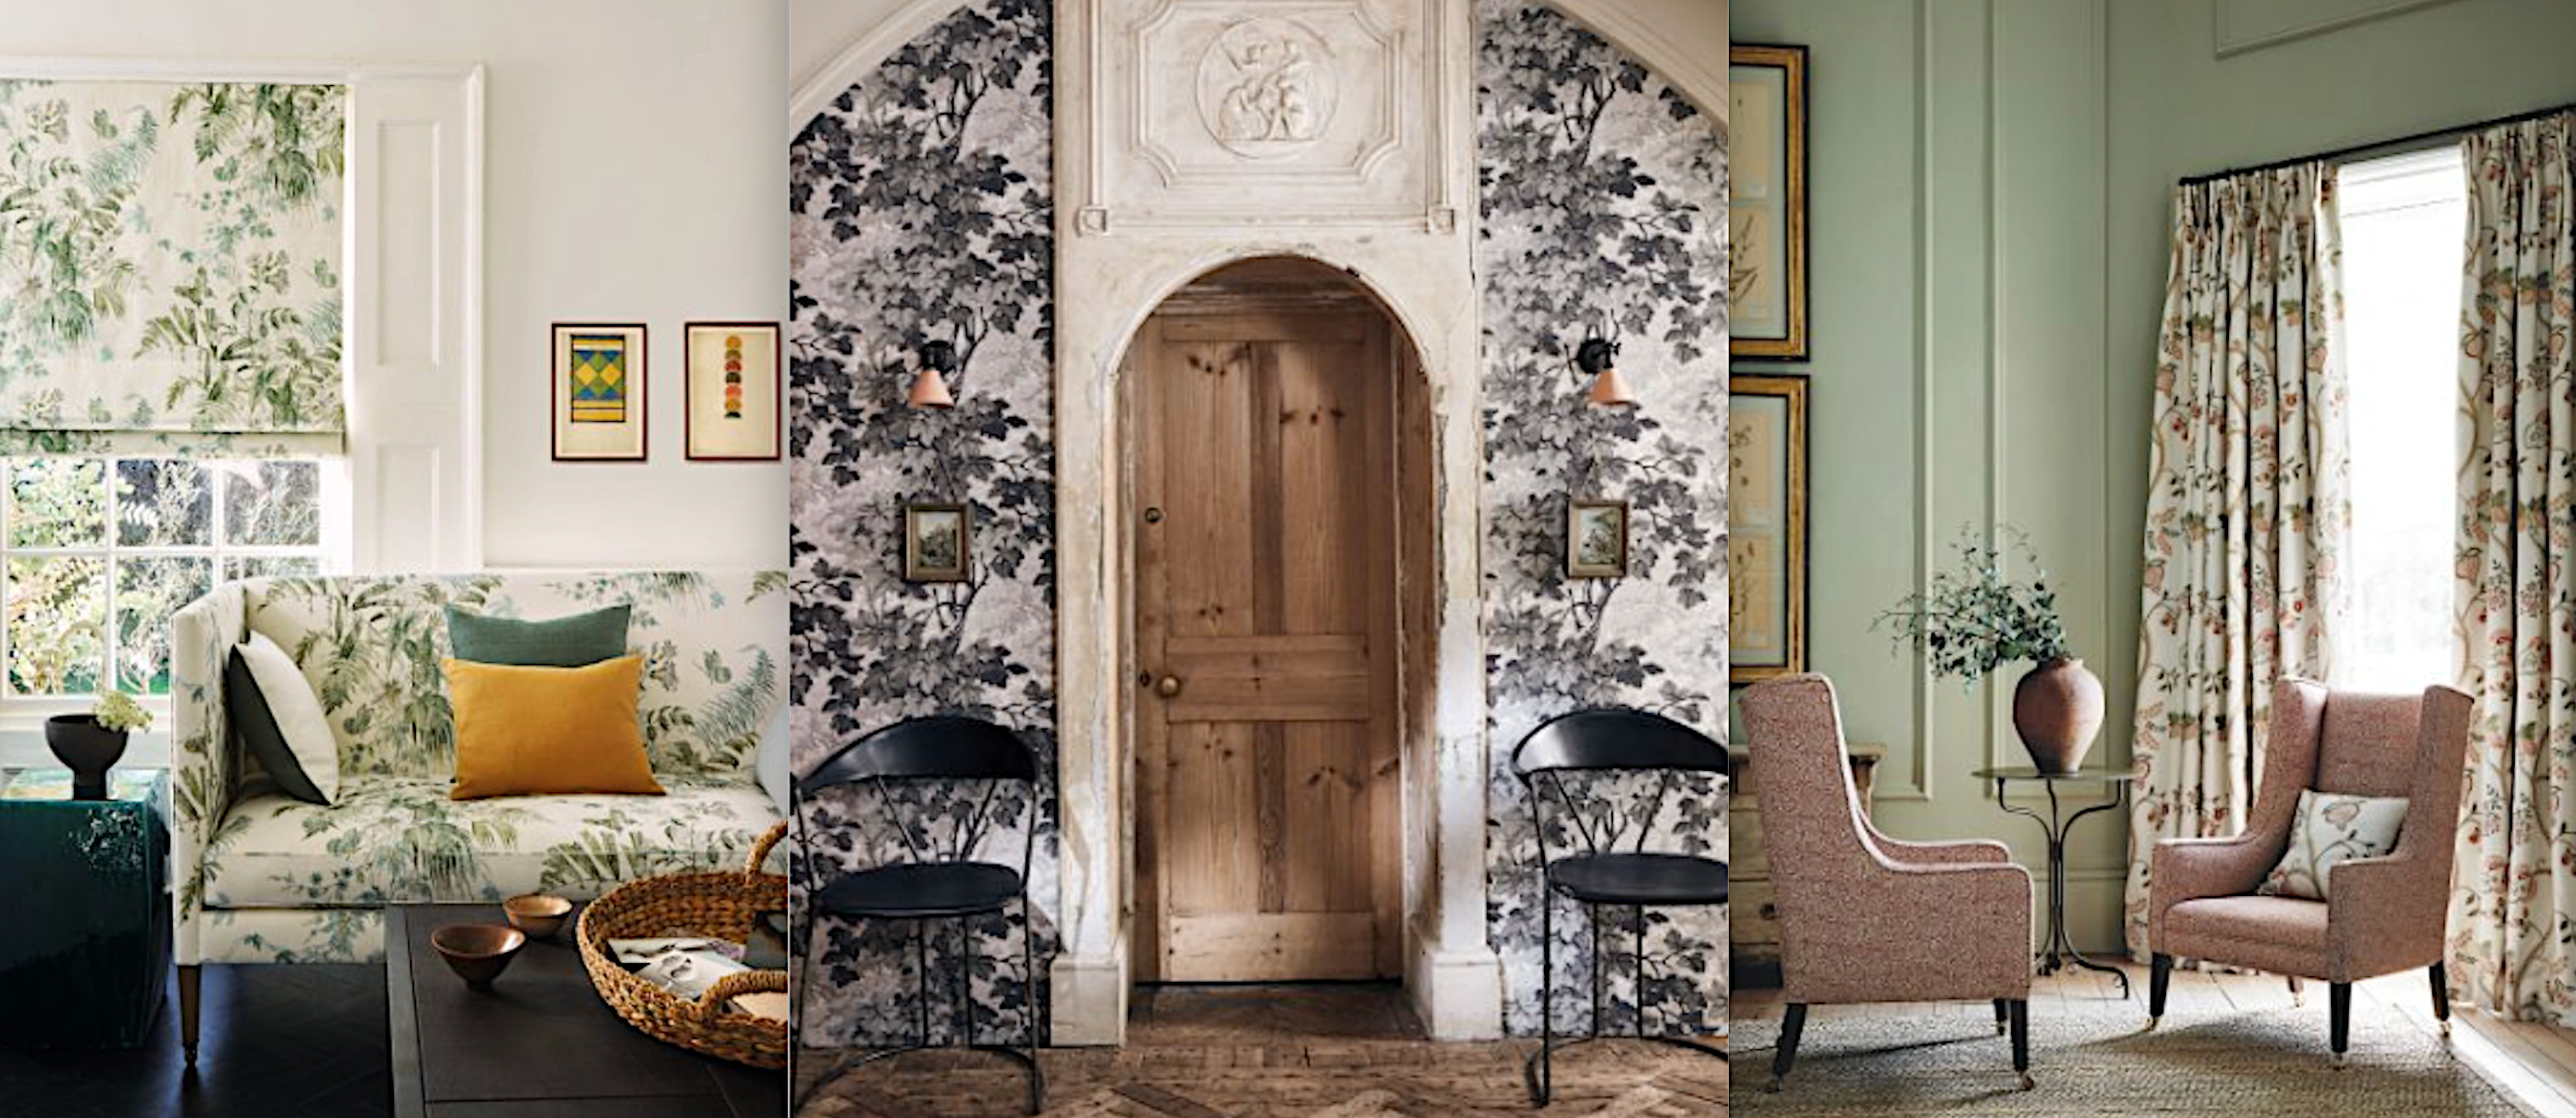
Traditional decorating ideas – 15 inspiring, timeless interiors
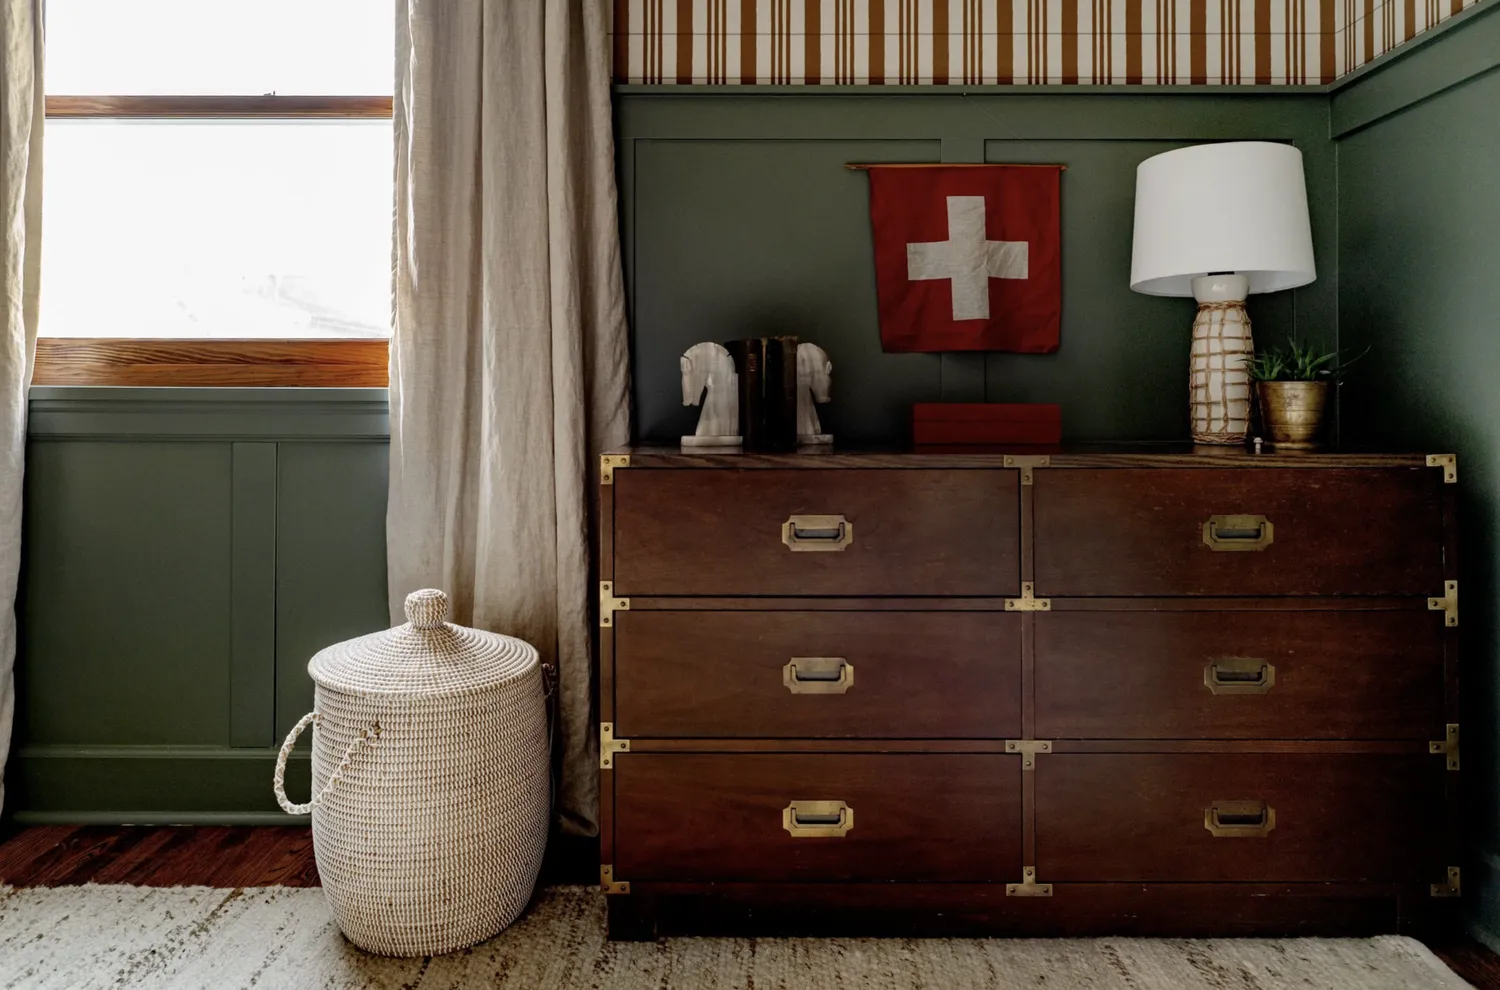
This Dated Home Decor Style Is Back—and It Instantly Makes Your Space Look So Expensive


Home Design: Timeless Meets Modern

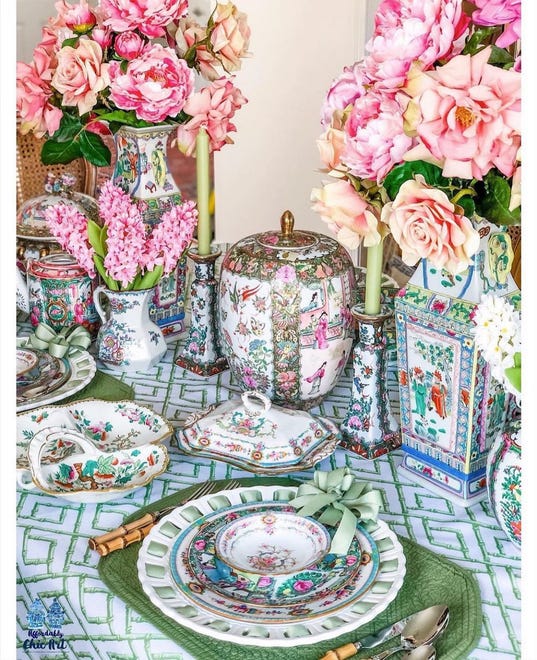
Welcome home: Grandmillennial style
Traditional Meets Modern Interior Design

This Is Why Everyone’s Obsessed with Traditional Decor Right Now
The Chic 2026 Interior Design Trends That Will Take Over Next Year
Designers Are Moving On from Modern Farmhouse—Here’s the Style Taking Over
12 Vintage Trends That Are Making a Comeback, According to Interior Designers