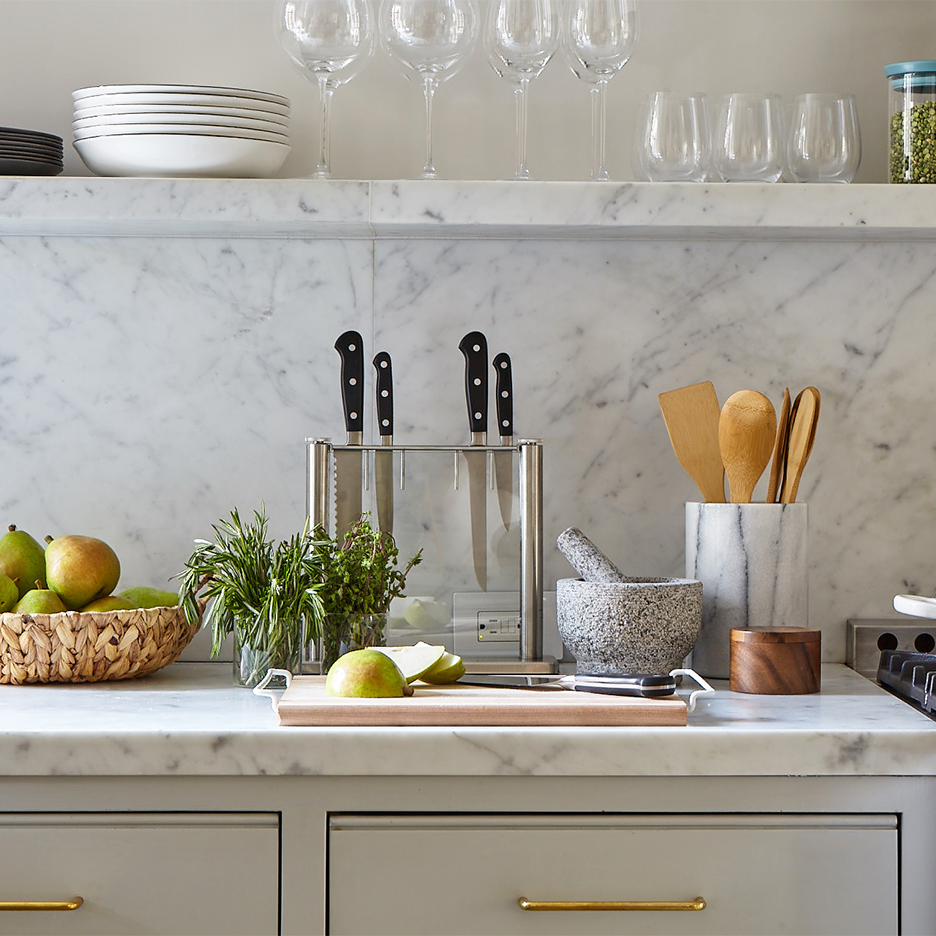
1/17
Kitchen cupboard storage ideas – tips for designing functional cabinets

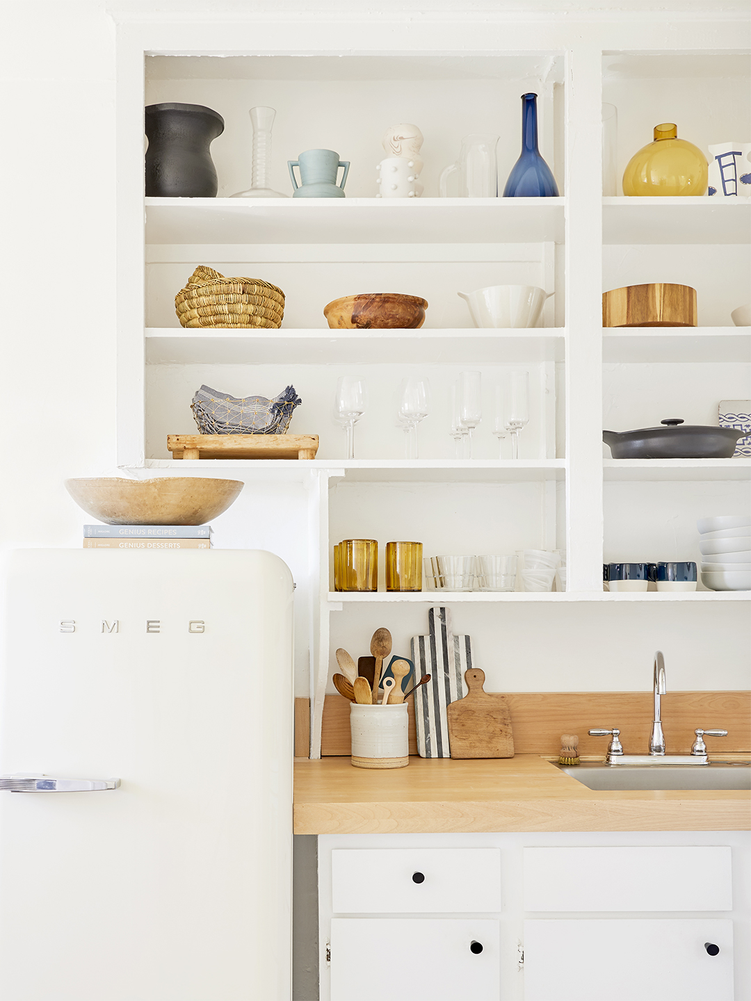
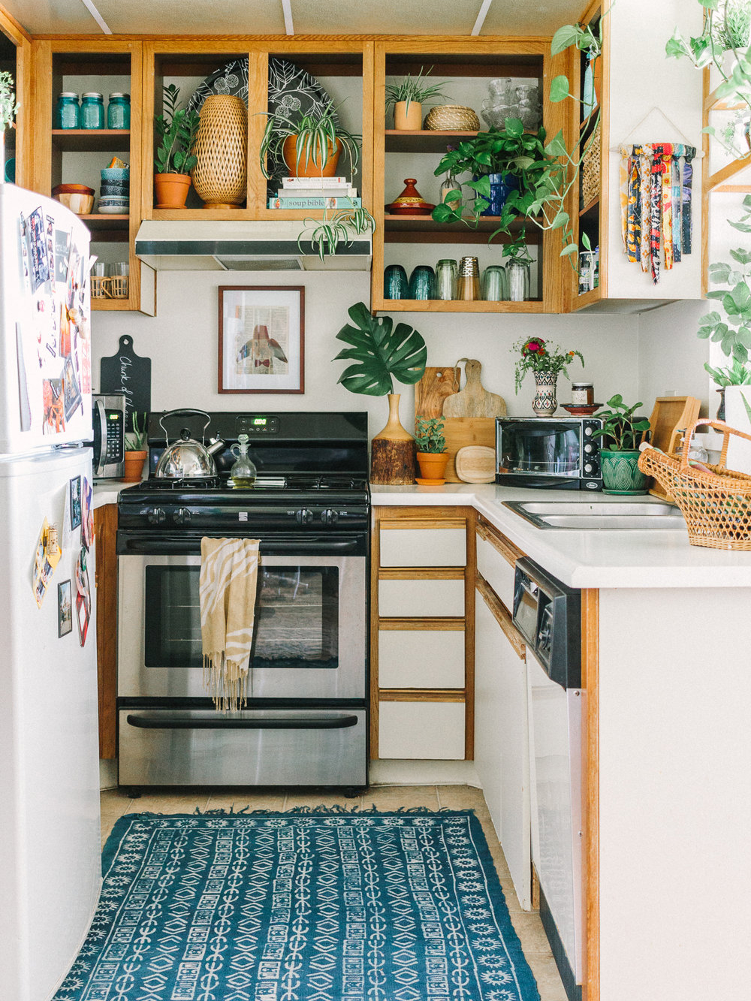
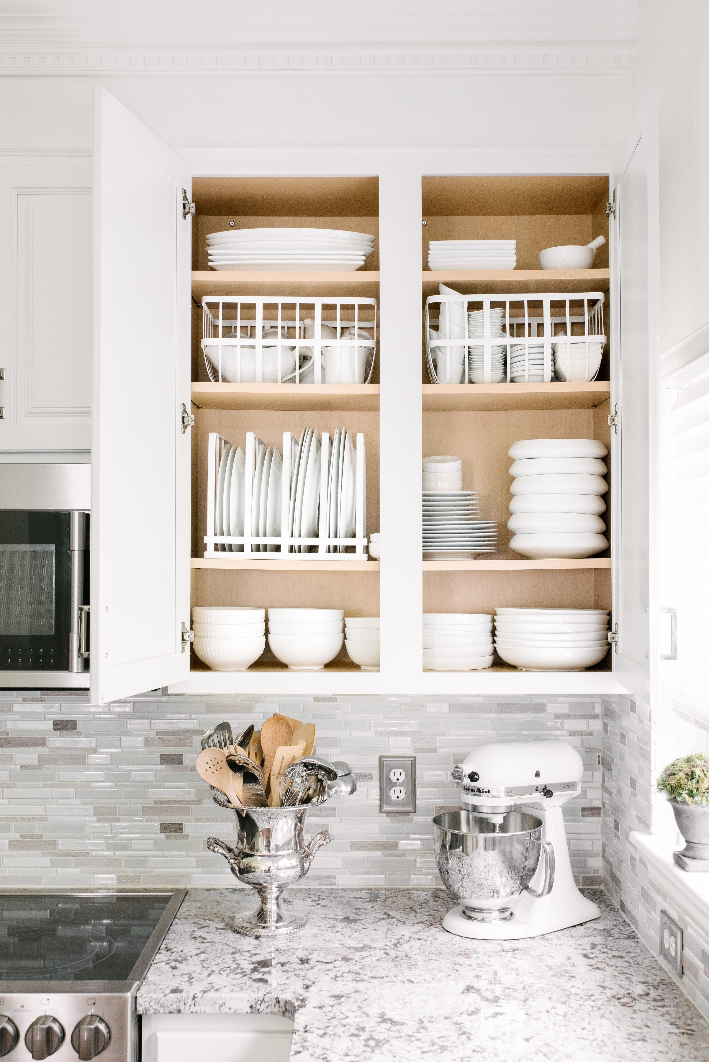
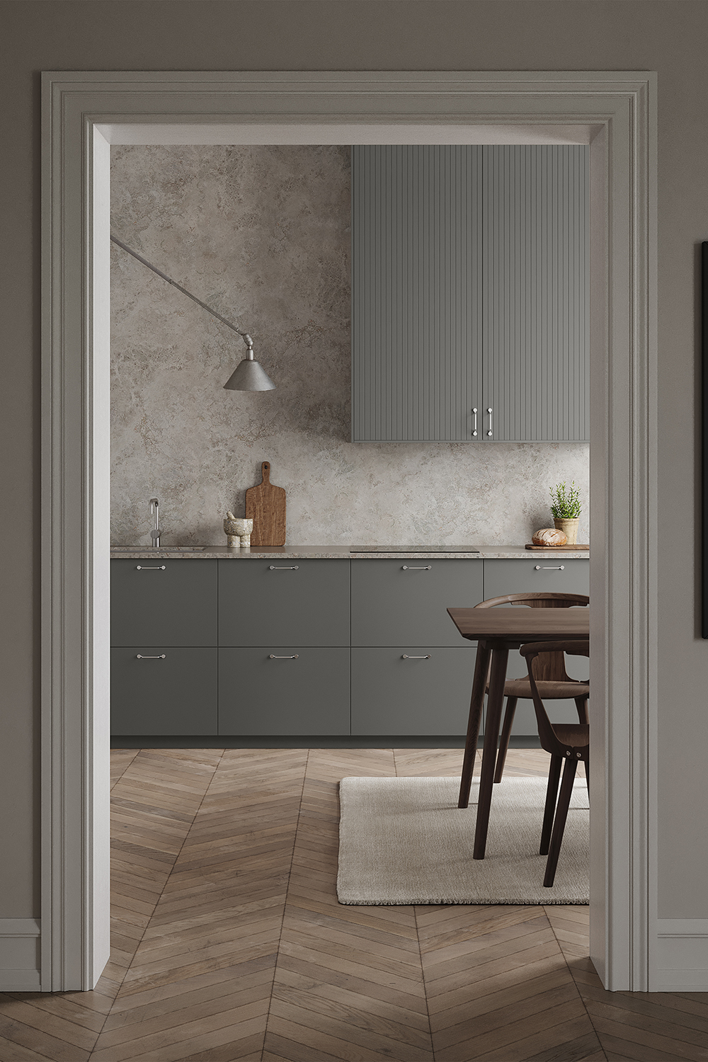

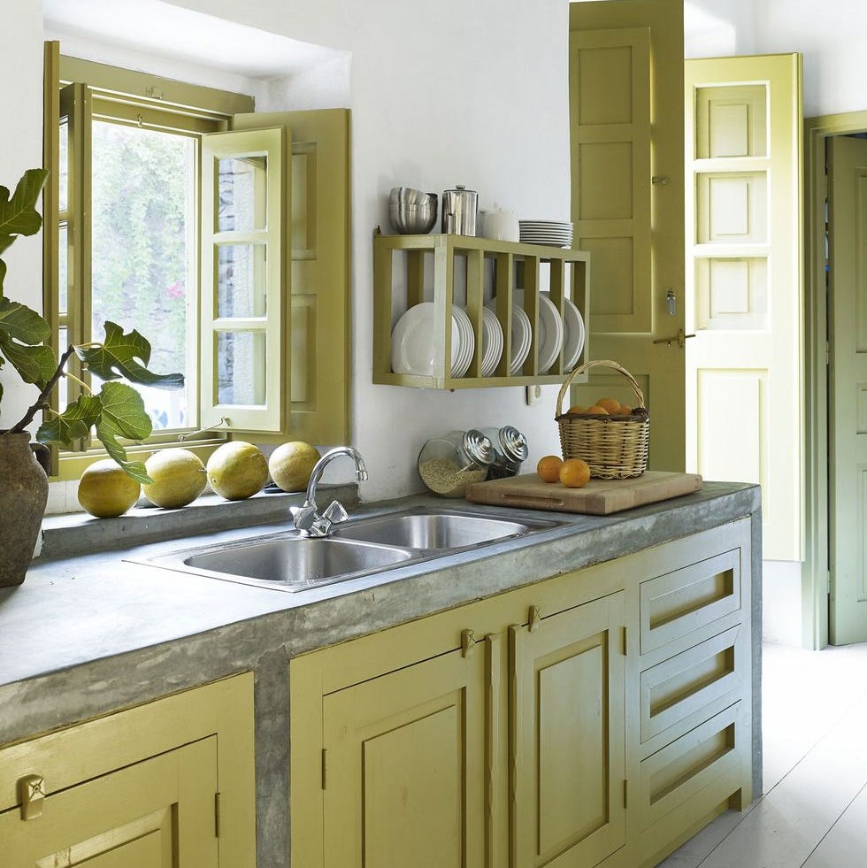
Effective kitchen cupboard storage is crucial for any household, transforming the kitchen from a mere cooking space into a functional hub for various activities, including entertaining and working. Optimizing storage, whether in a new kitchen or an existing one, requires careful planning from the outset. Designers emphasize the importance of considering kitchen size, its integration with living areas, and the specific items needing to be within reach of different zones, such as cooking or eating areas. The goal is to maximize every available inch, both vertically and horizontally, to create an efficient and aesthetically pleasing kitchen.
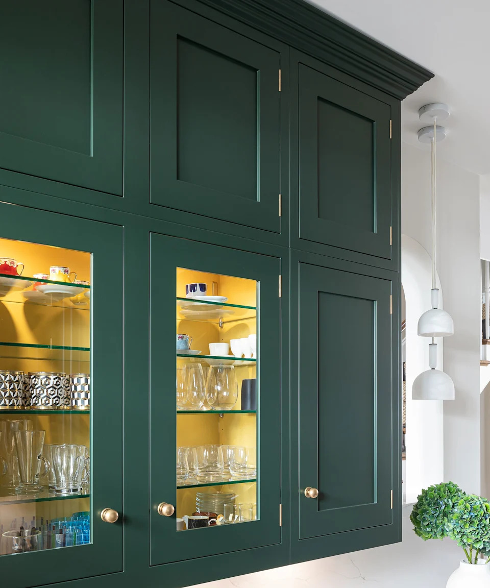
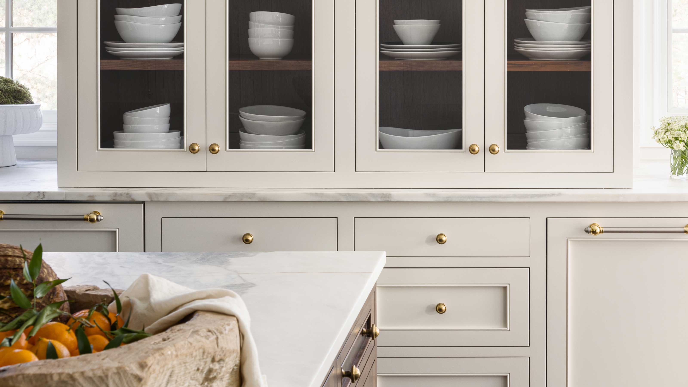
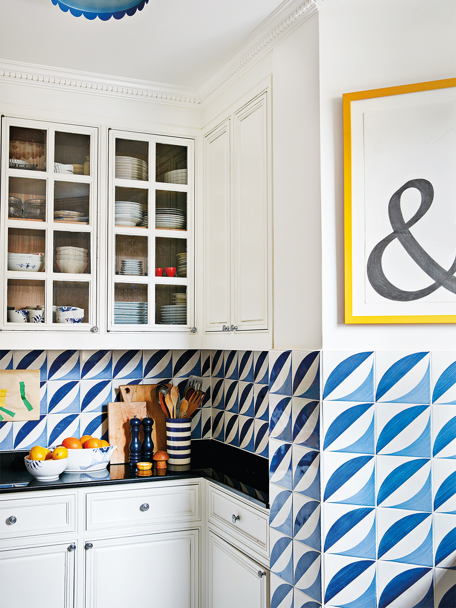
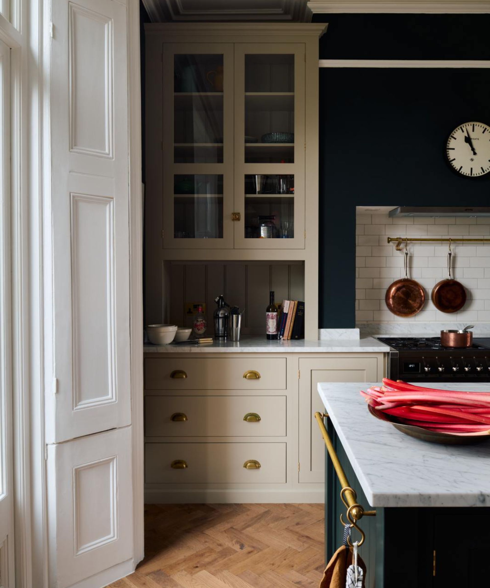
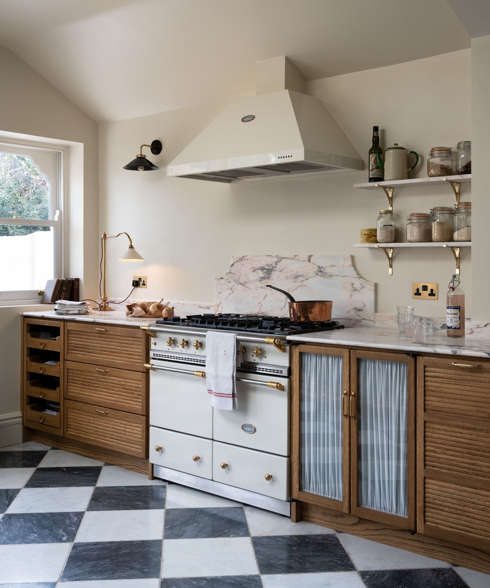
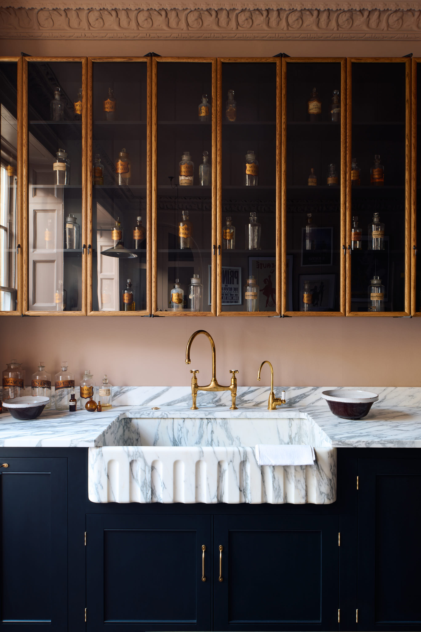
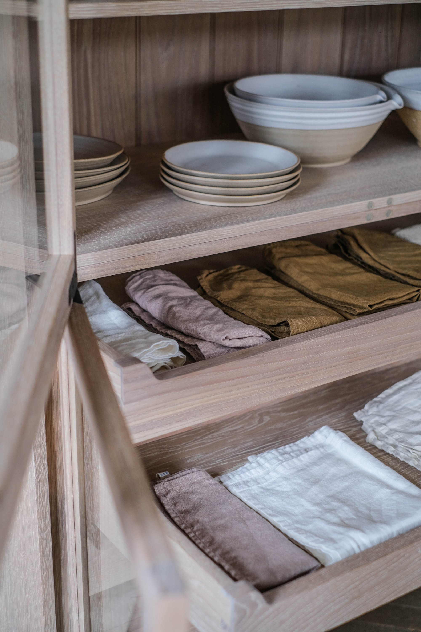
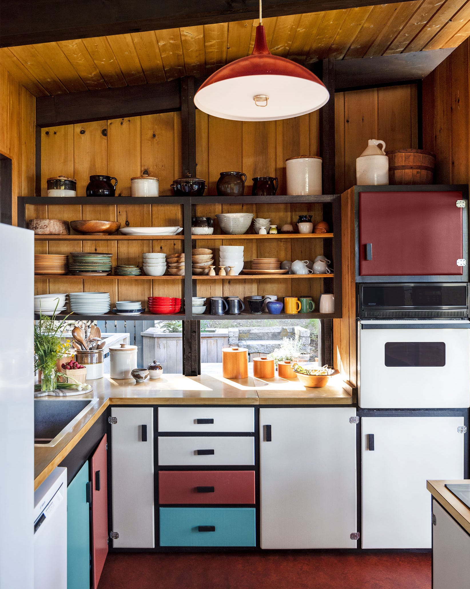

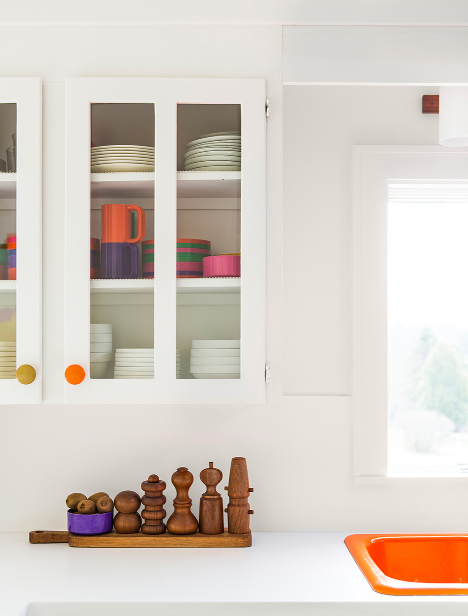
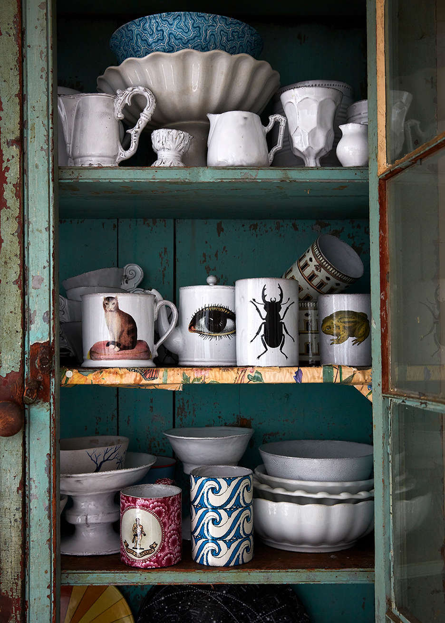
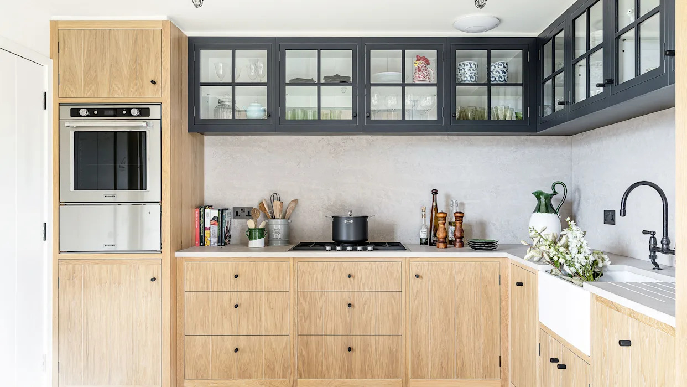
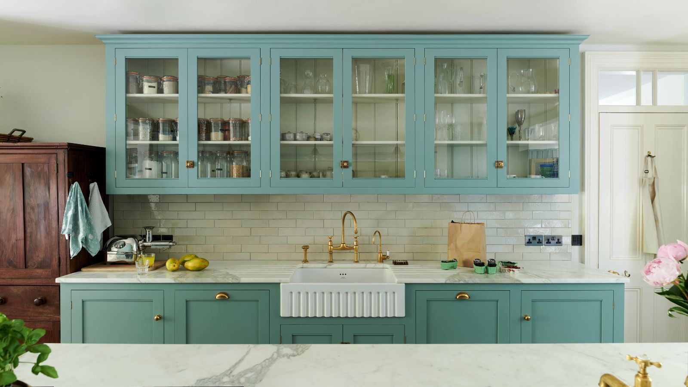
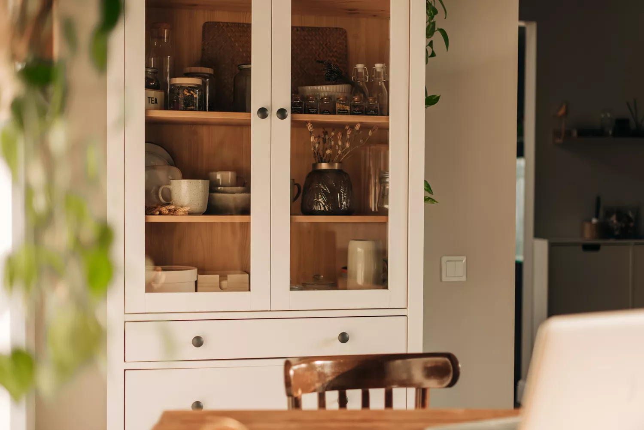
Several strategies can enhance kitchen cupboard storage. Glass-fronted cabinets, for instance, not only add visual interest and allow light to penetrate darker corners but also encourage decluttering by making contents visible. This transparency can prevent the accumulation of unnecessary items, promoting better organization. Pushing the dimensions of cupboards to their limits, with extra-tall and deep options, can increase storage capacity by a significant margin, up to 65% more than standard units. Extra-tall units are particularly beneficial in narrow layouts to prevent a cramped feeling, while extra-deep cupboards are useful in rooms with low ceilings to extend storage upwards.
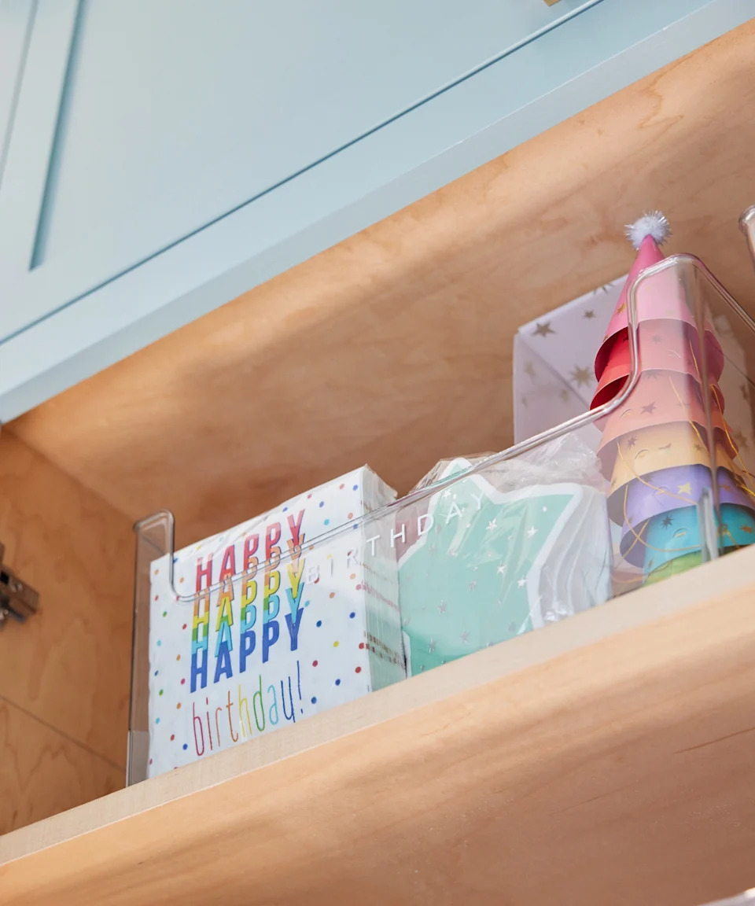
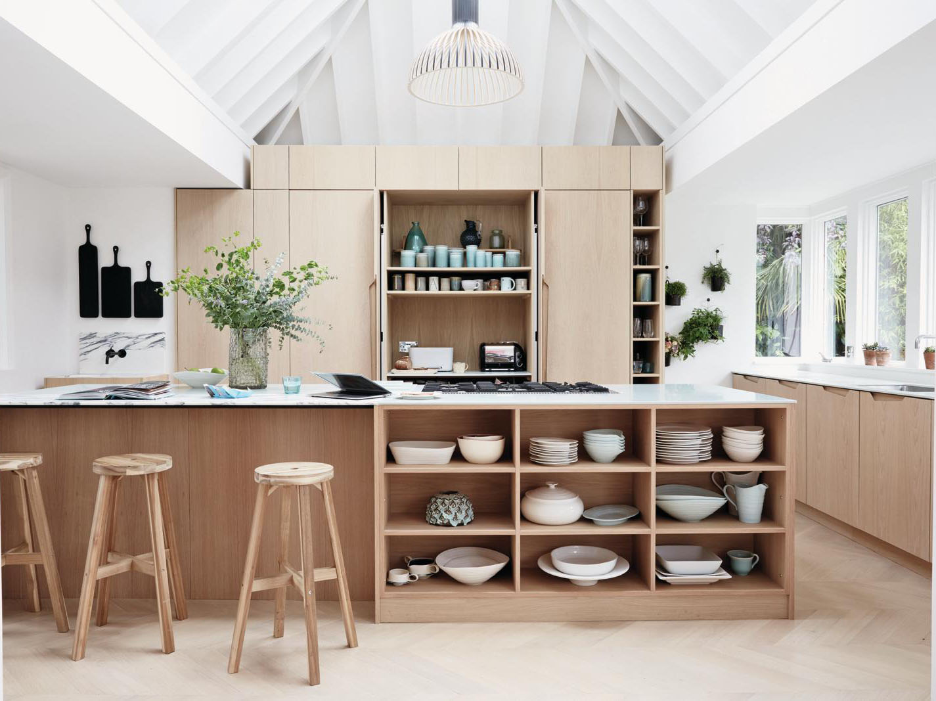



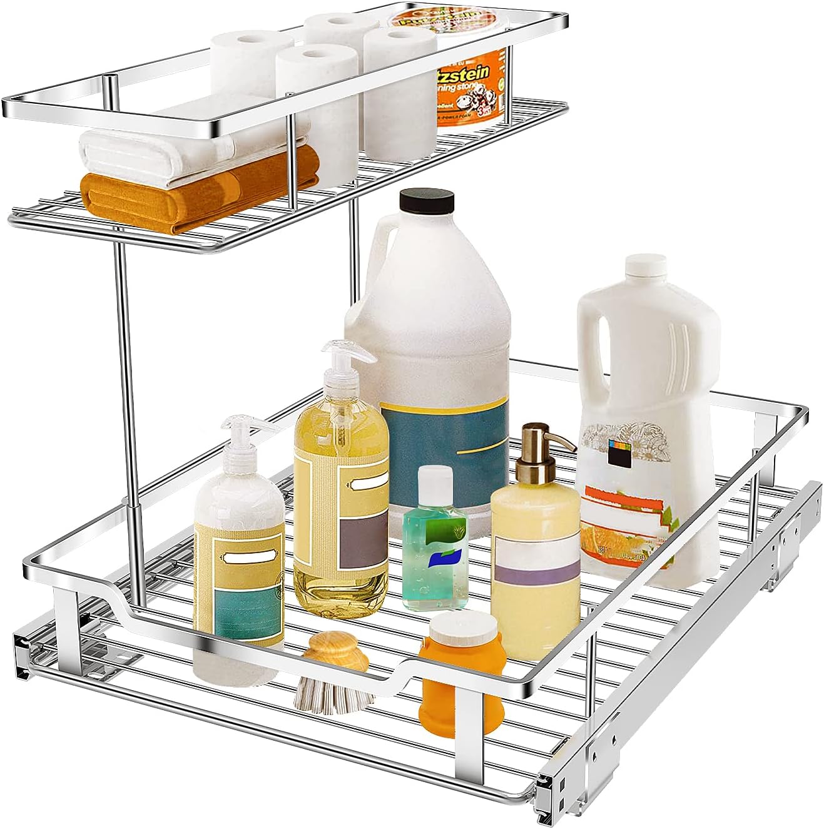
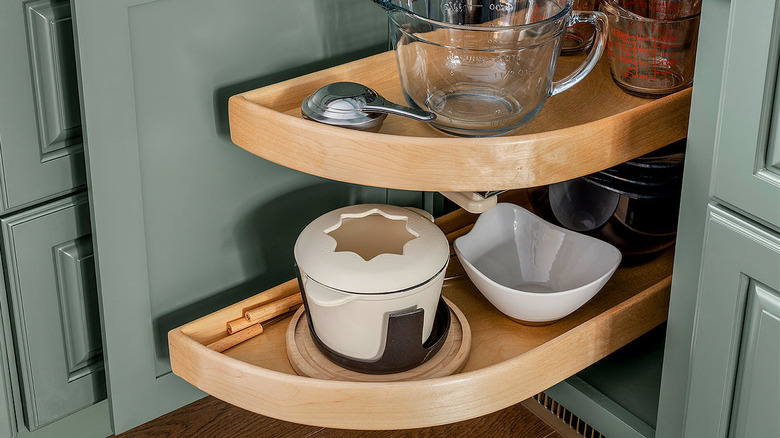
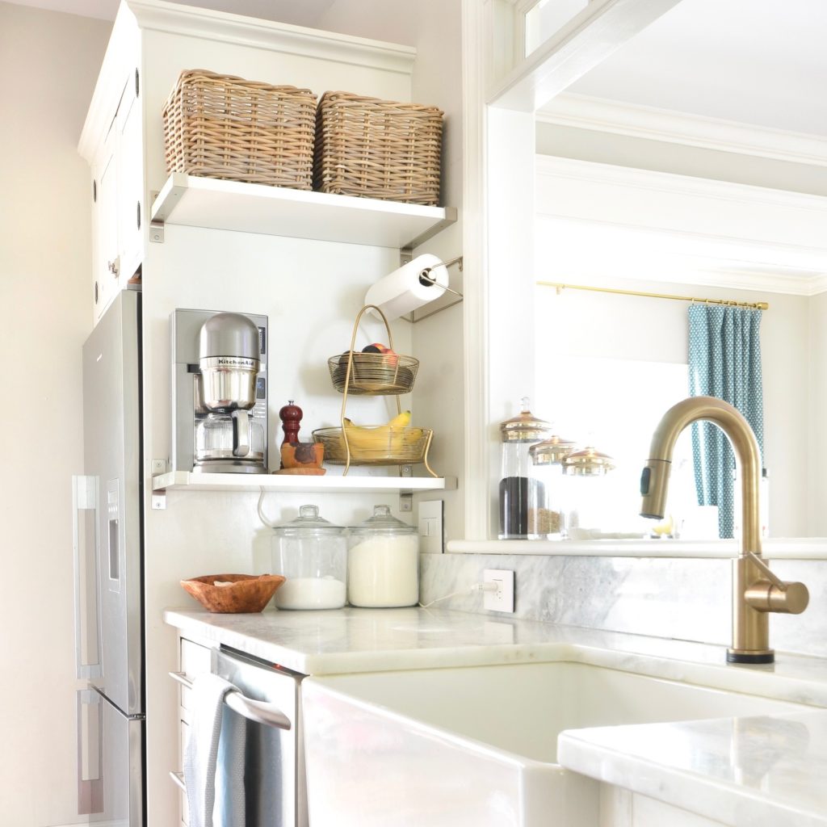


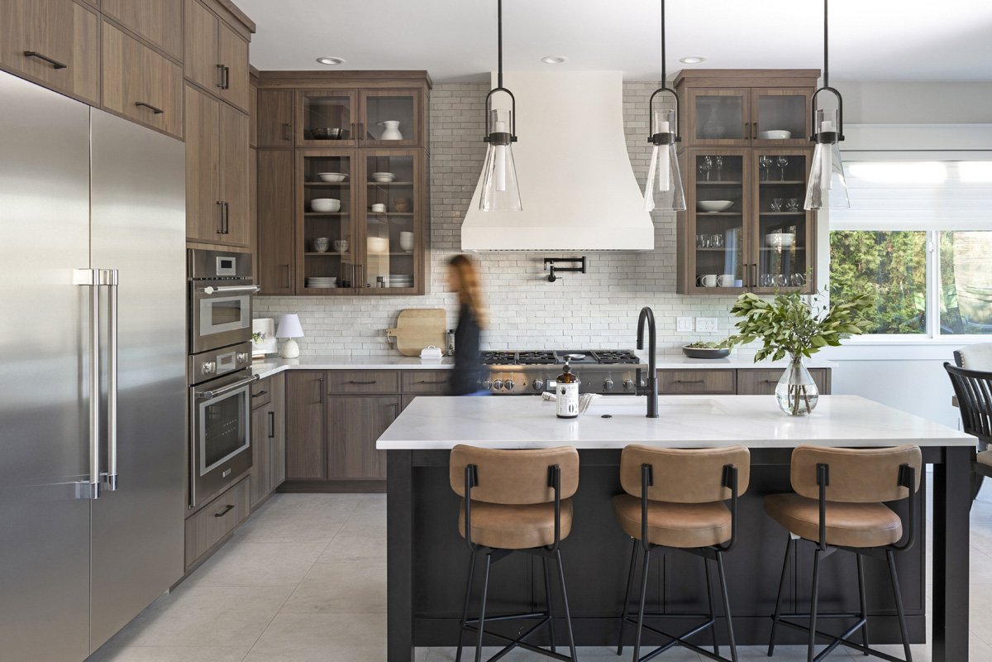
Utilizing often-overlooked spaces, such as the tops of cabinets, offers additional storage for larger, less frequently used items like casserole dishes, contributing to a country-style aesthetic. Corner cupboards, notorious for being inaccessible, can be transformed with innovative solutions like 'magic corner' systems or carousels that bring items from the back to the front with a simple pull. These devices make storing and retrieving larger items like pots and pans much easier. Kitchen islands, beyond providing a work surface and seating, offer substantial storage potential. Dividing an island into working and social sides allows for tailored storage, keeping cooking essentials on one side and entertaining items like glasses and napkins on the other.
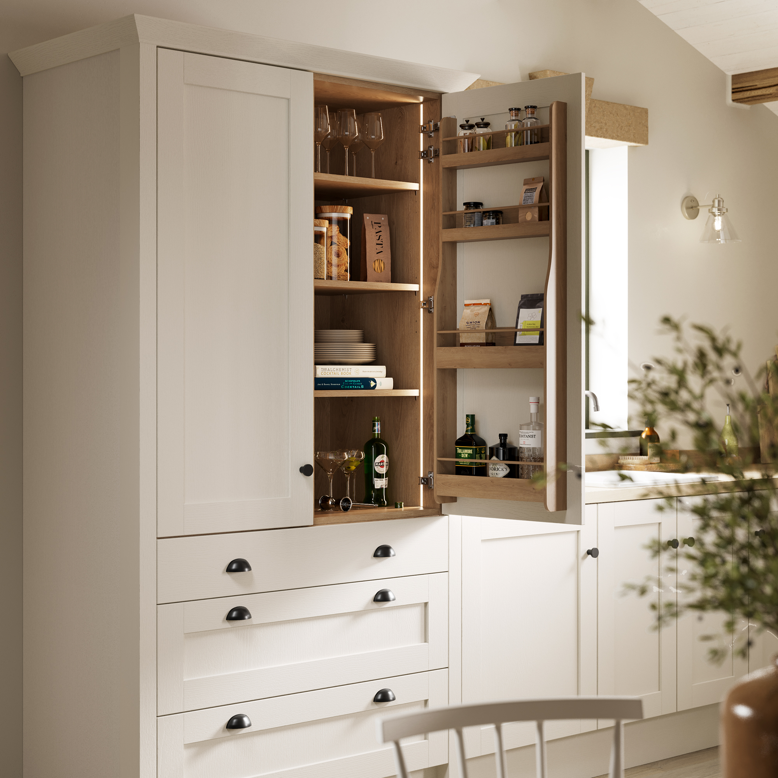
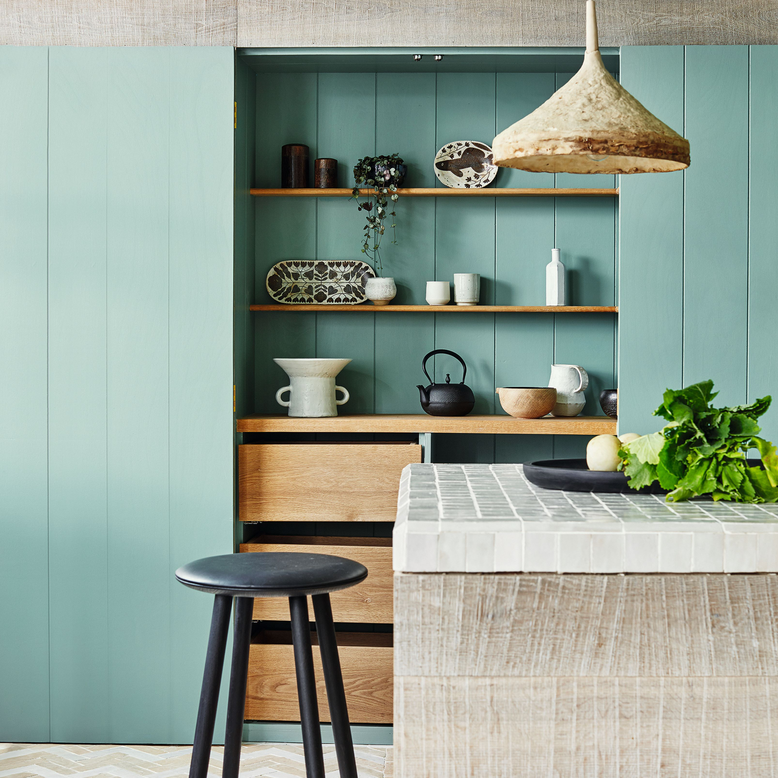
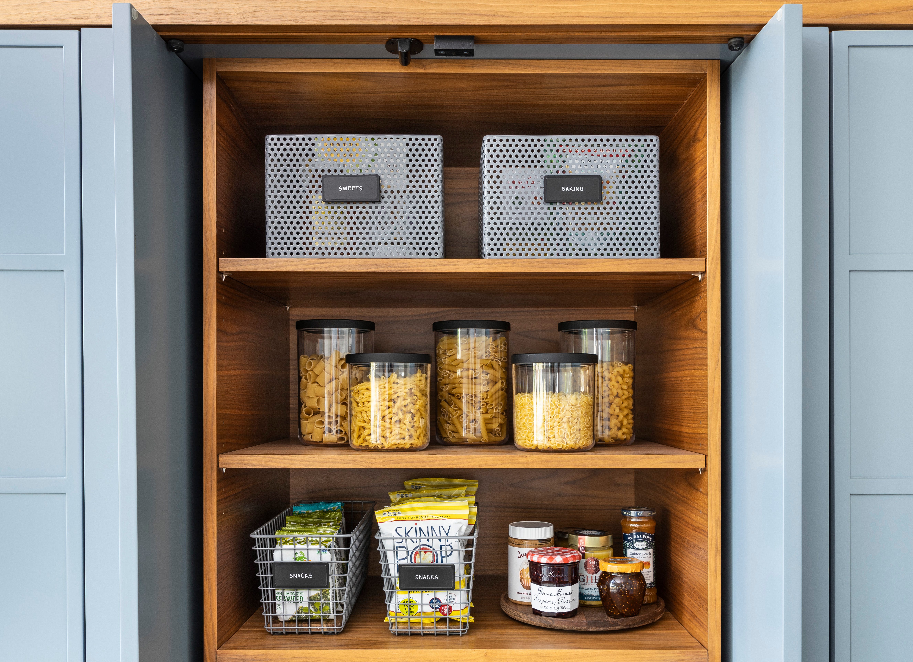
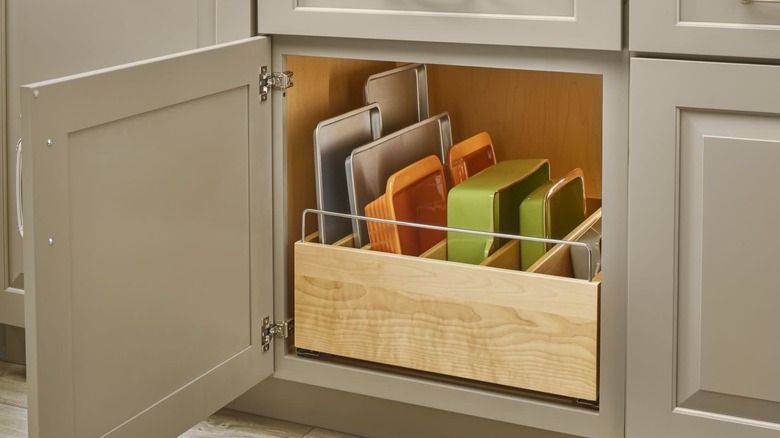
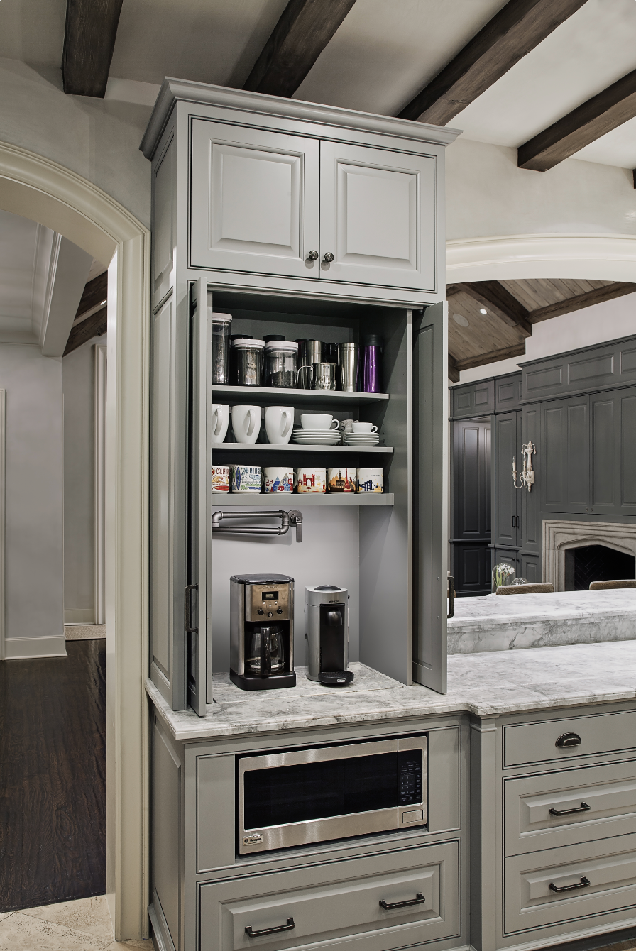
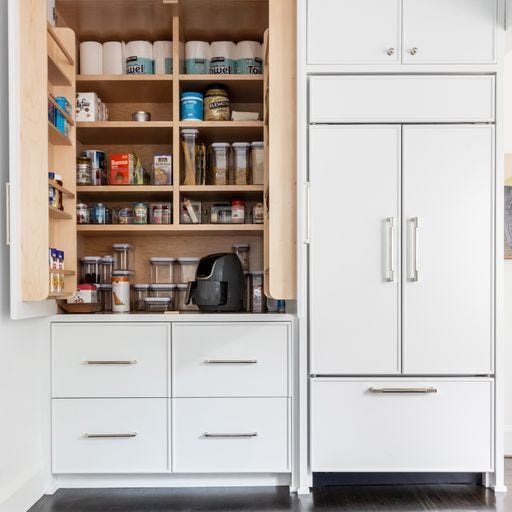
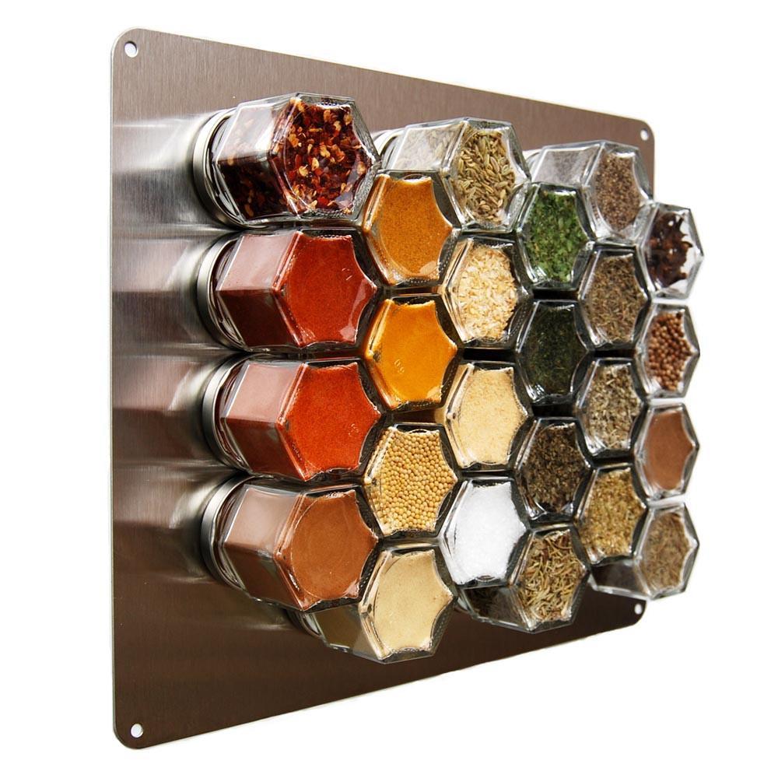
Standalone cupboards can be converted into dedicated spaces, such as breakfast nooks or pantries, especially if they are disconnected from the main kitchen area. Features like chimney breasts or under-stair areas can be repurposed for this. Optimizing islands with deep storage, incorporating a mix of deep shelving and pull-out units, ensures maximum utility. Even the plinth space below cabinets can be converted into useful drawers for trays and baking sheets, offering discreet storage without major remodelling. Cabinet doors themselves can be reconfigured to include spice racks or shallow shelves, keeping smaller items within easy reach.
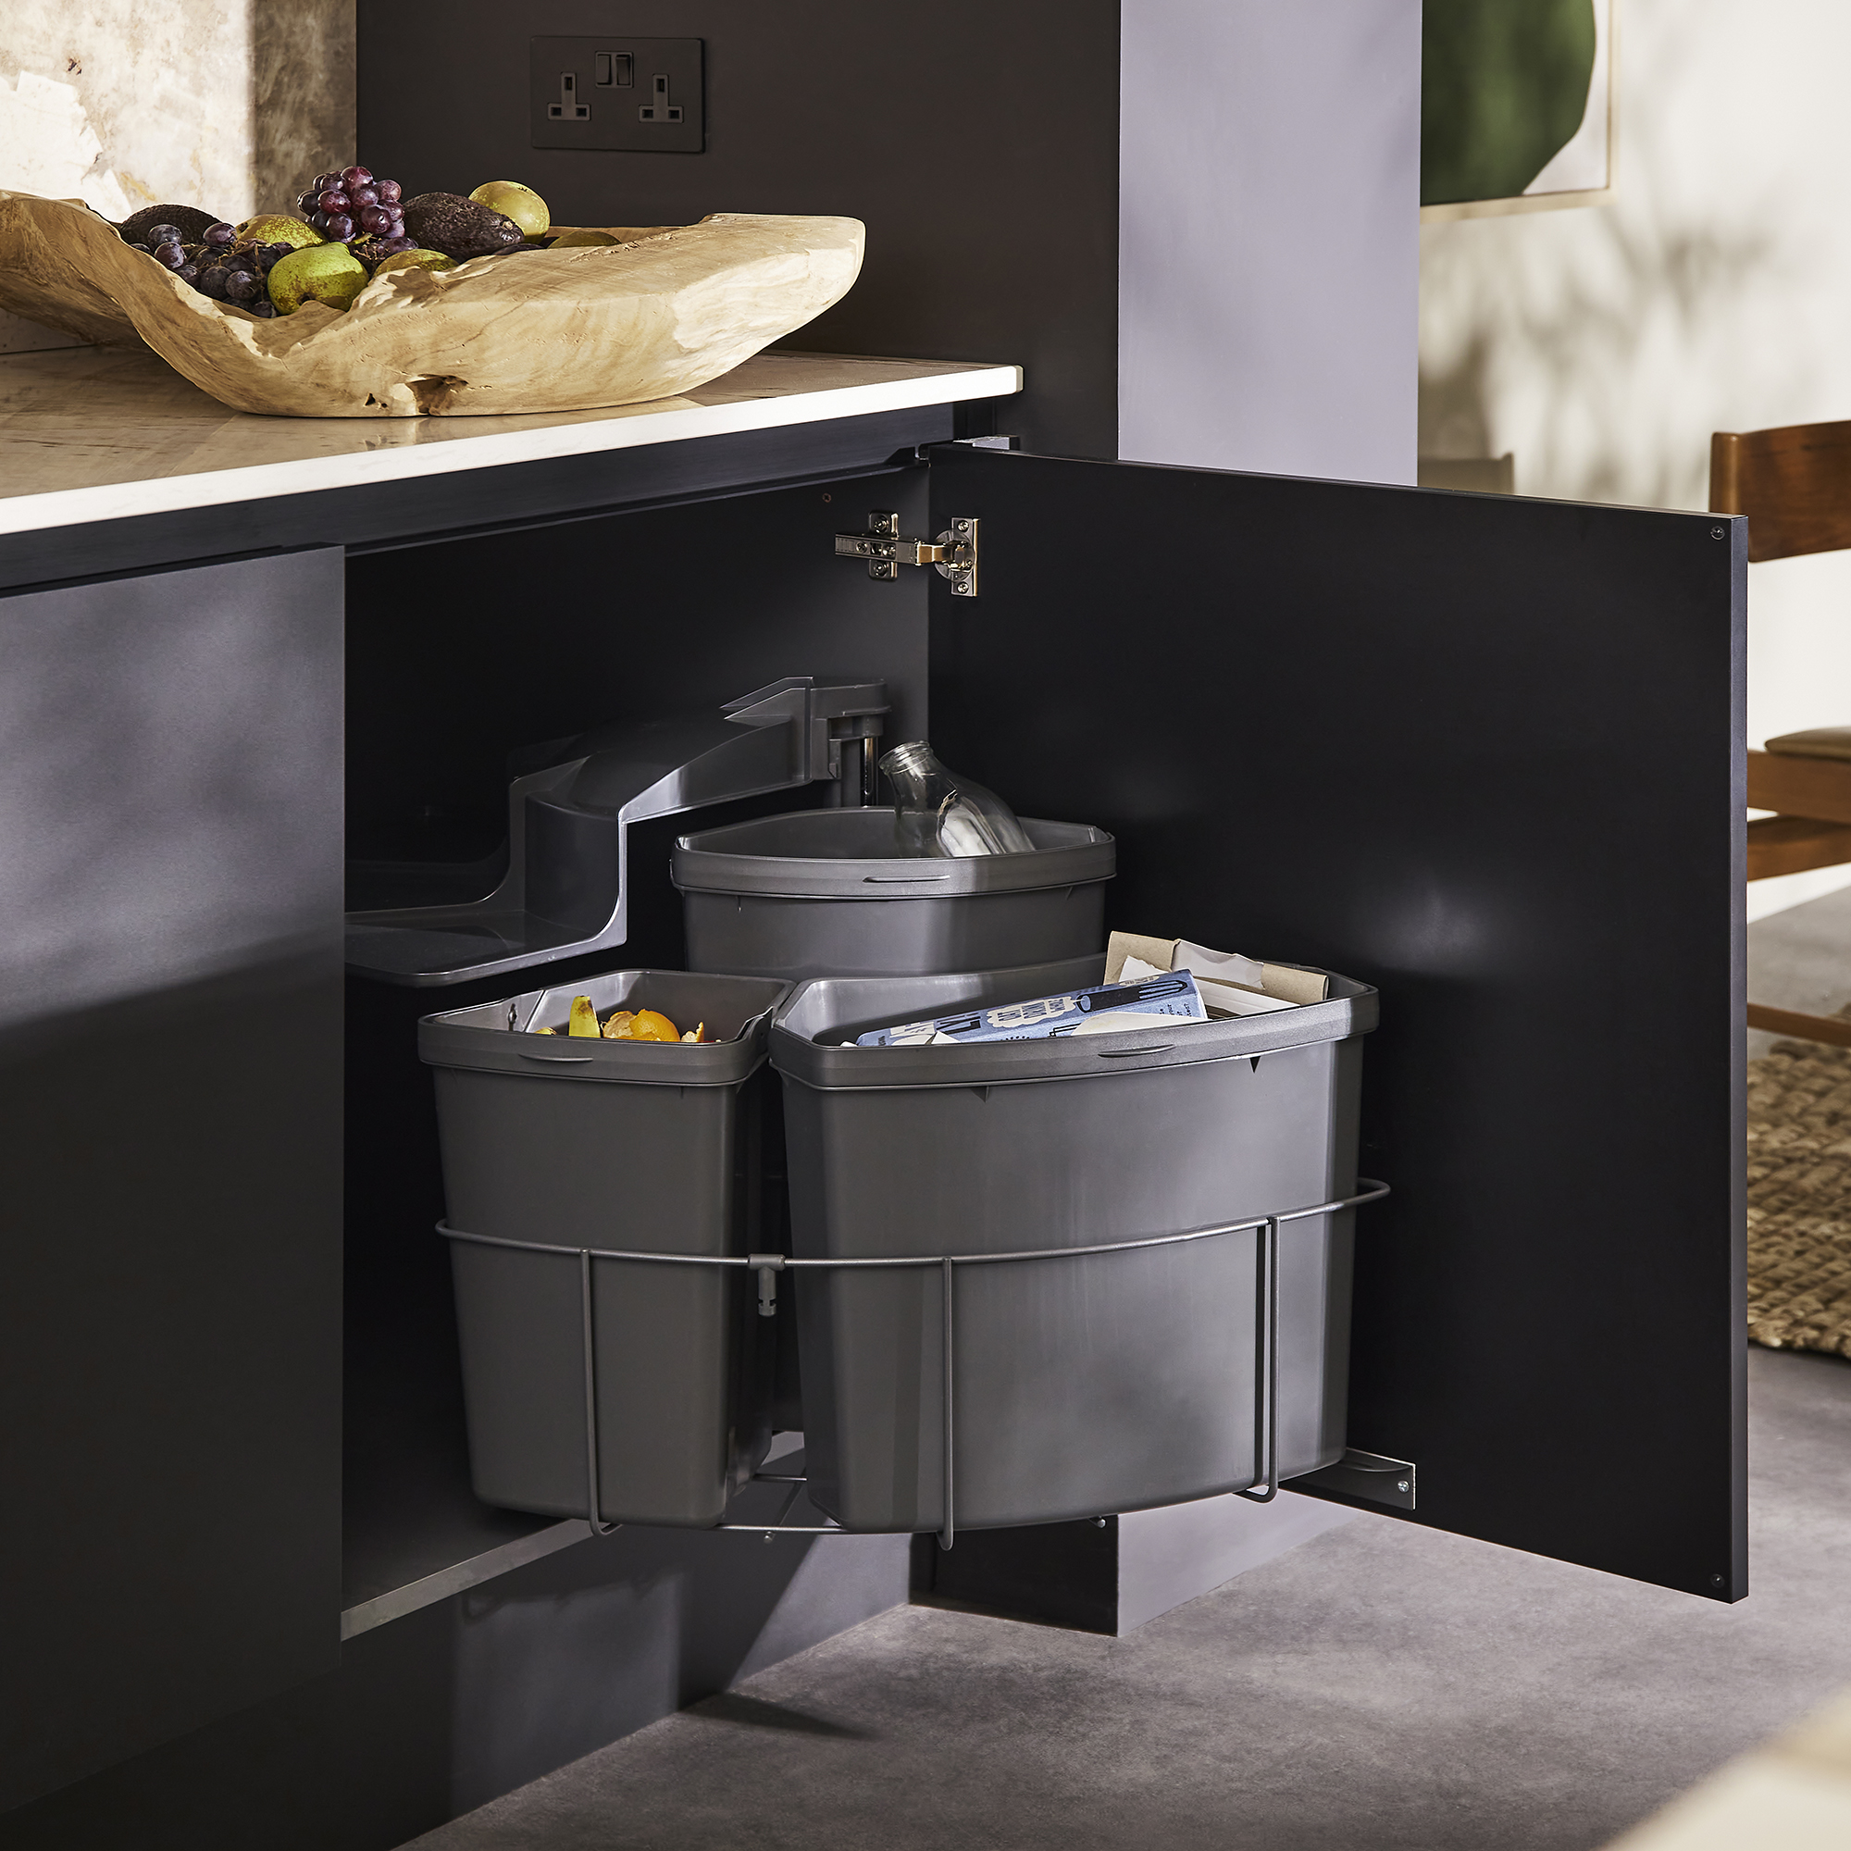
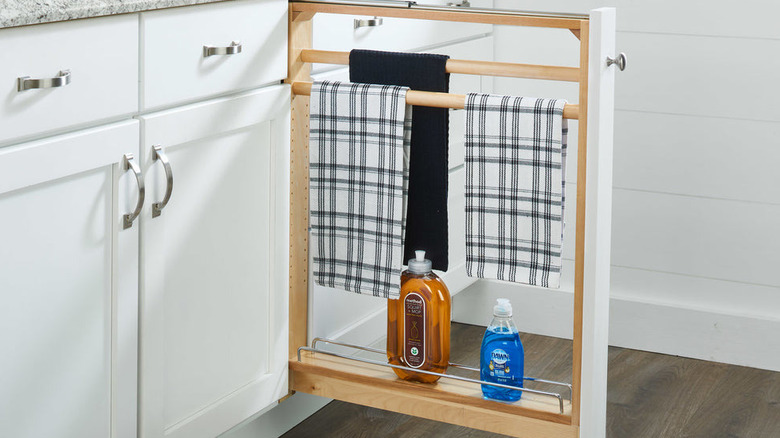
Integrating trash and recycling bins behind cupboard doors maintains a streamlined appearance and improves hygiene. Adding lighting to glass-fronted cabinets highlights display items and provides ambient light, making the kitchen feel more spacious. L-shaped doors for outer corners of islands can maximize otherwise dead spaces. For tall, narrow areas, pull-out larders offer efficient vertical storage for groceries and dry goods. Finally, pocket doors or bi-fold doors can save valuable swing space, making kitchens feel less cluttered. For those whose storage needs may evolve, modular shelving systems provide flexibility, allowing for easy alterations and a mix of open and closed storage to suit changing requirements.
#KitchenStorage #KitchenDesign #CabinetrySolutions #HomeOrganization #SpaceSaving #KitchenRemodel #InteriorDesign #SmartStorage #FunctionalKitchen #KitchenStorage #KitchenDesign #CabinetrySolutions #HomeOrganization #SpaceSaving #KitchenRemodel #InteriorDesign #SmartStorage #FunctionalKitchen
Há 0 comentários no total
 Ainda não há comentários
Você também pode gostar
What to put in high kitchen cabinets –according to professional organizers and designers
5 Upper Kitchen Cabinet Designs to Fuel Your Reno Dreams
Professional organizers use low kitchen cabinets to store these items – it'll make your storage so much more convenient

4 Clever Ways Designers Keep Kitchen Appliances Out Of Sight
How to Make Your Kitchen Cabinets More Functional — 7 Expert Tips to Optimize Your Storage for Everyday Efficiency
14 Genius Ideas For The Awkward Space Above Your Kitchen Cabinets

Keep Your Kitchen Cabinets Organized With These 21 Tips From Experts
Clever Kitchen Storage

Winning the Storage War

Kitchen Cabinets: Storage with Style
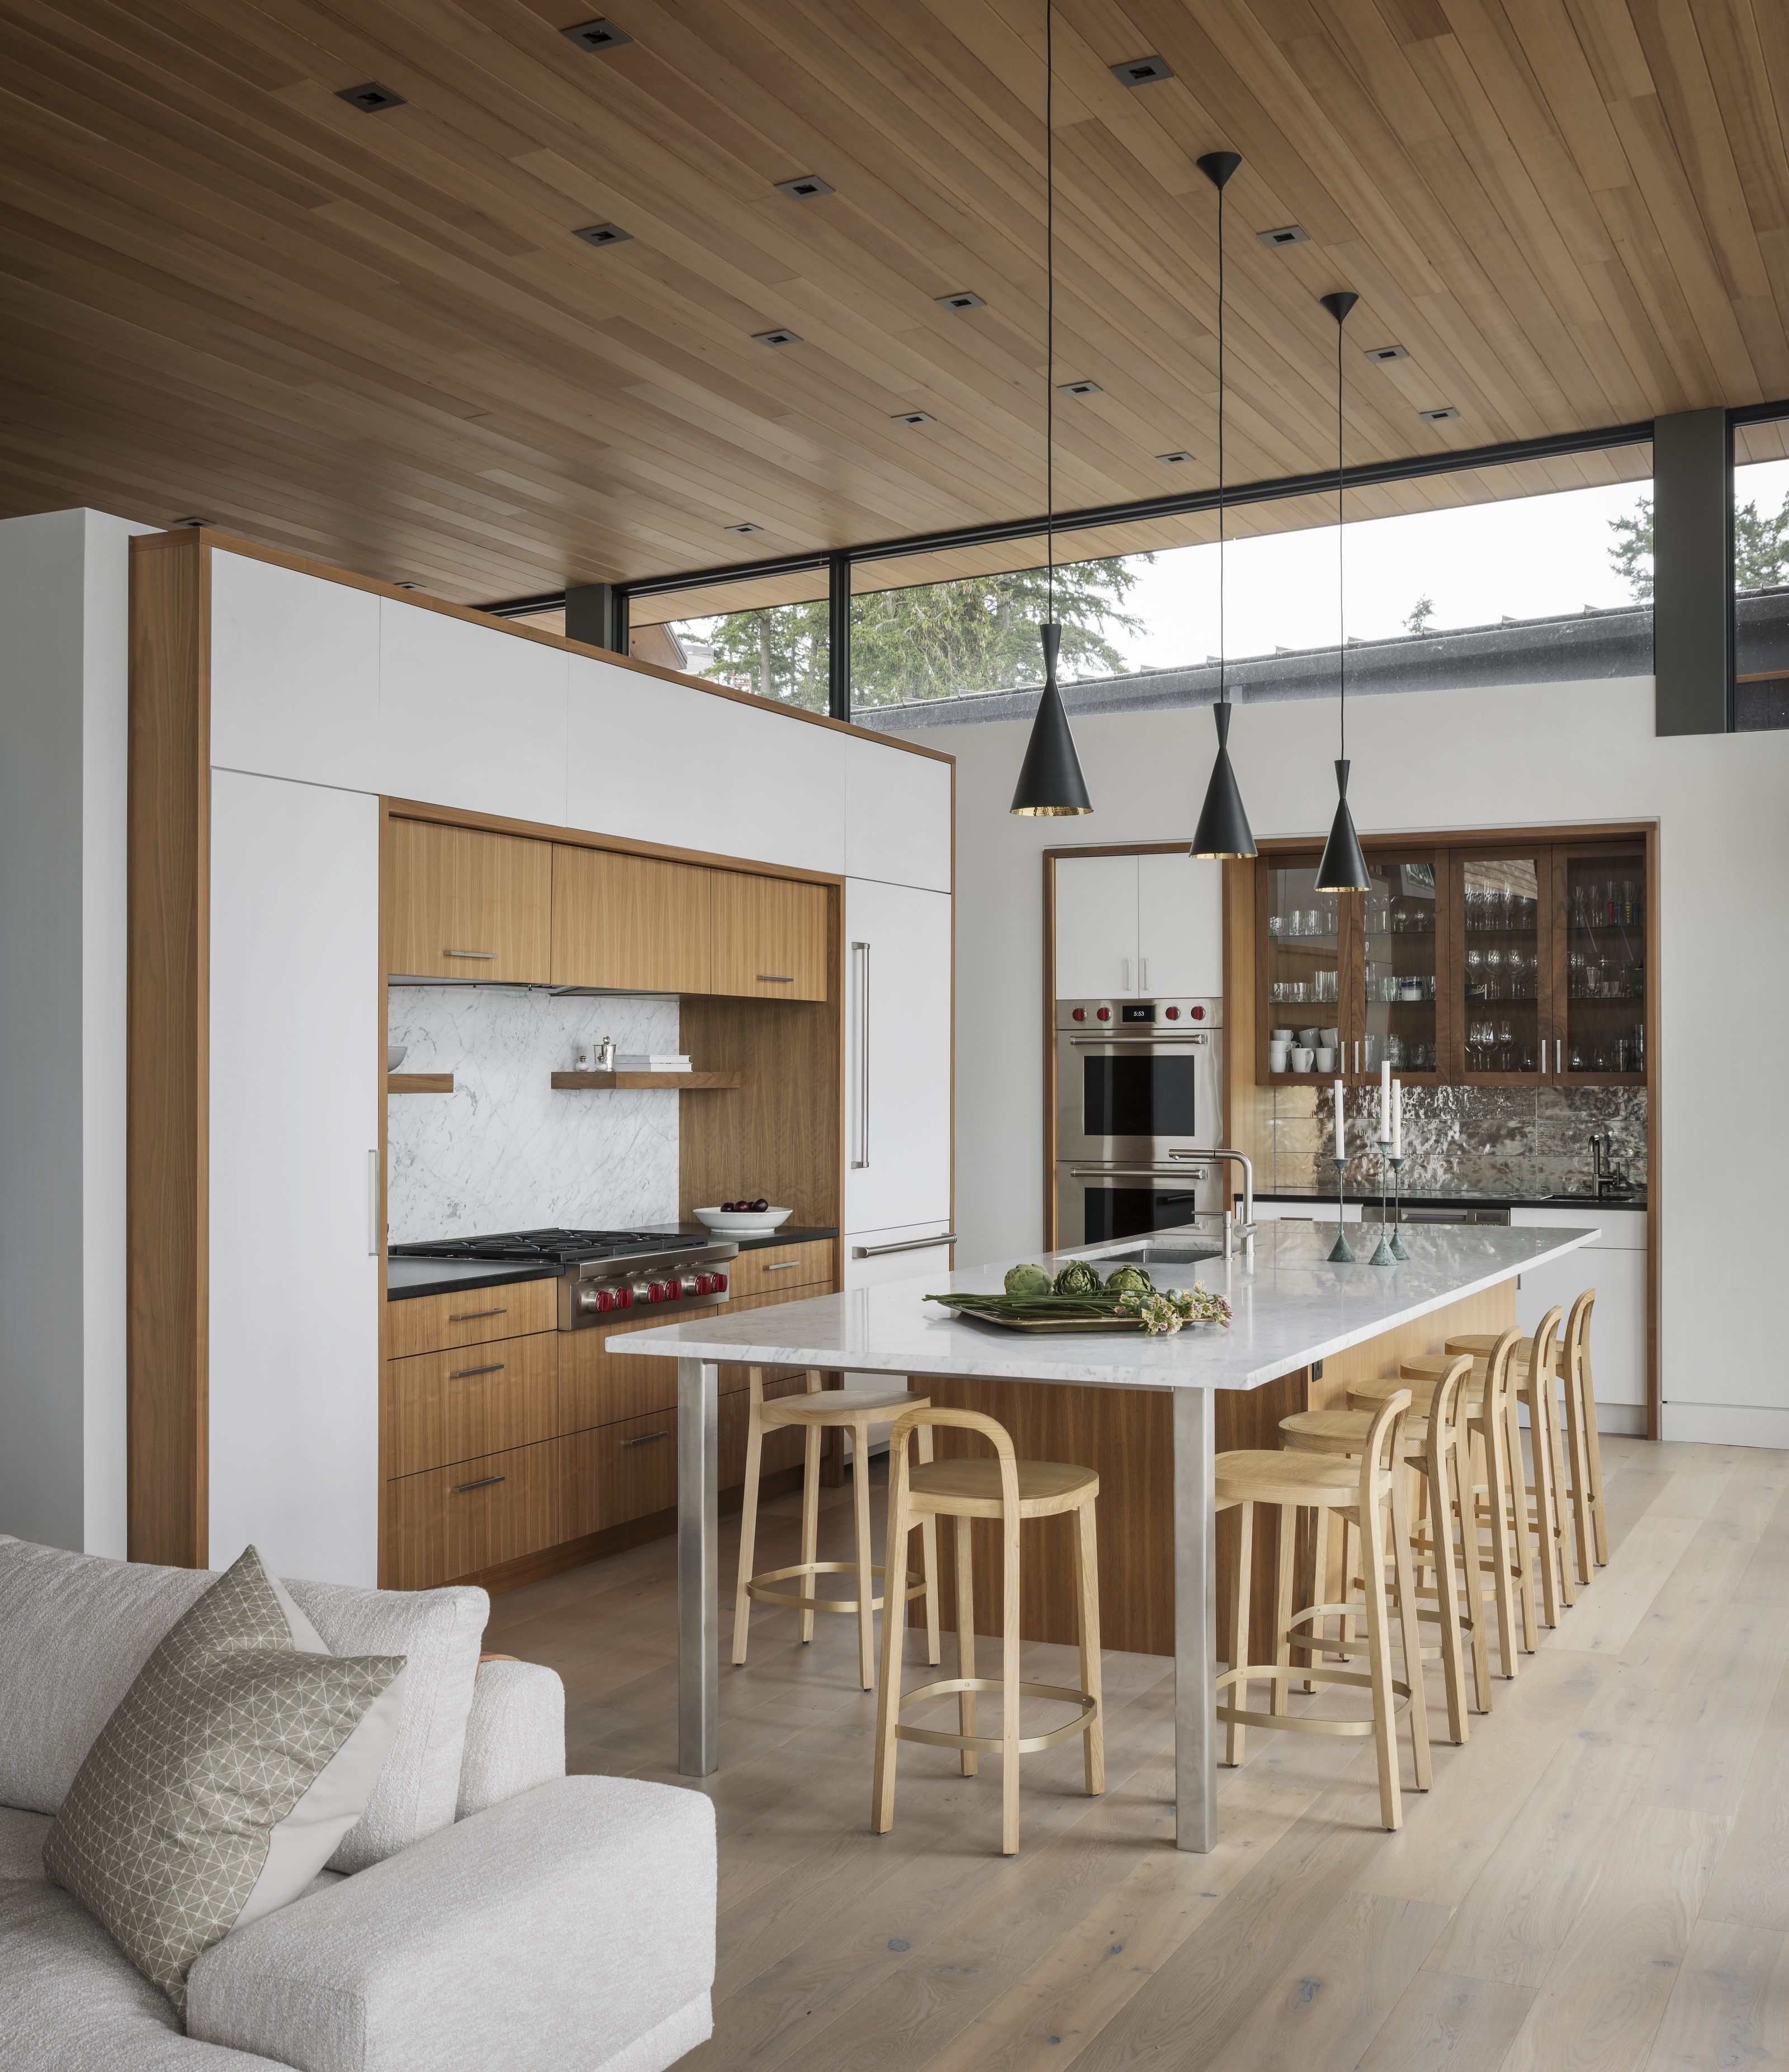
7 Kitchen Storage Trends That Designers say are Best Avoided

Kitchen storage ideas – 35 tricks to a tidier, better space
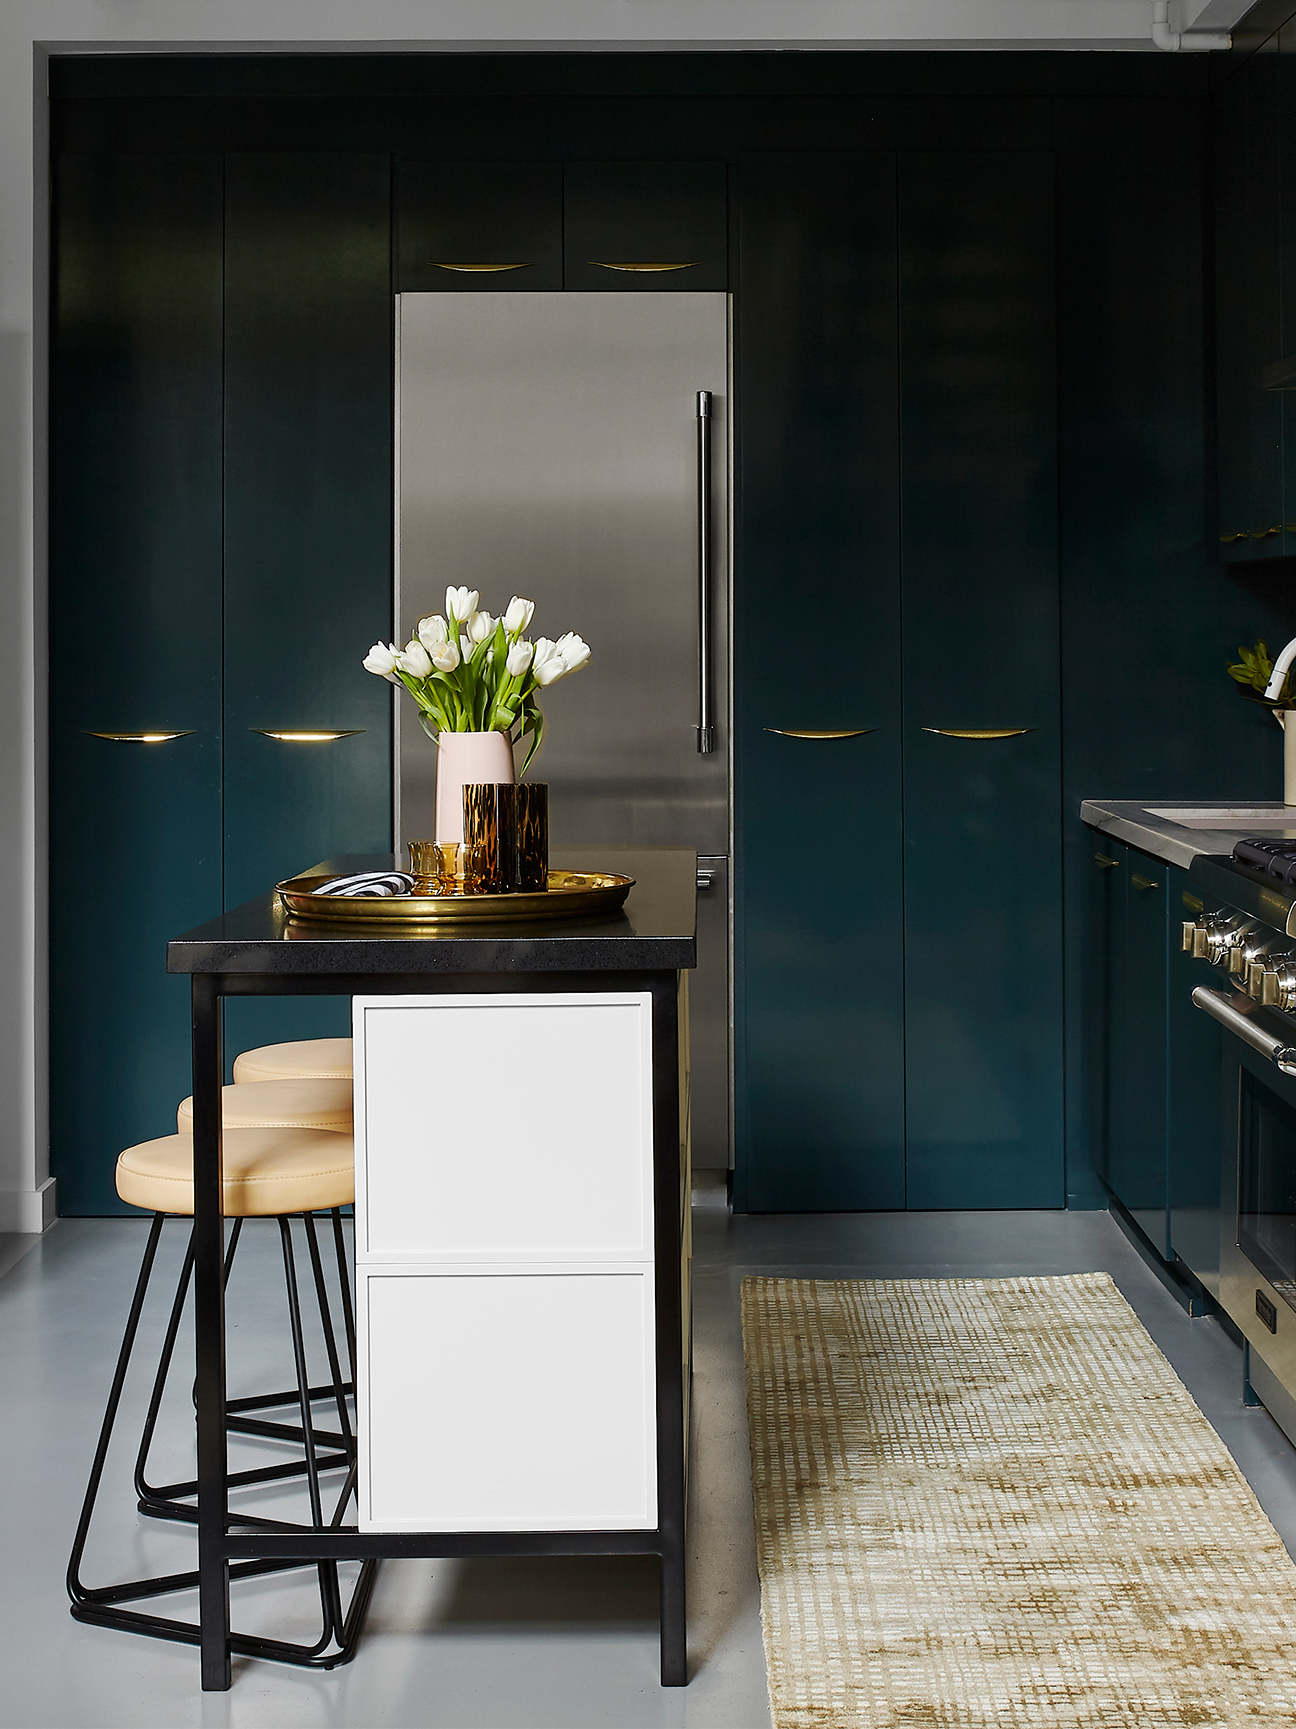
This Type of Kitchen Cabinet Is on the Rise
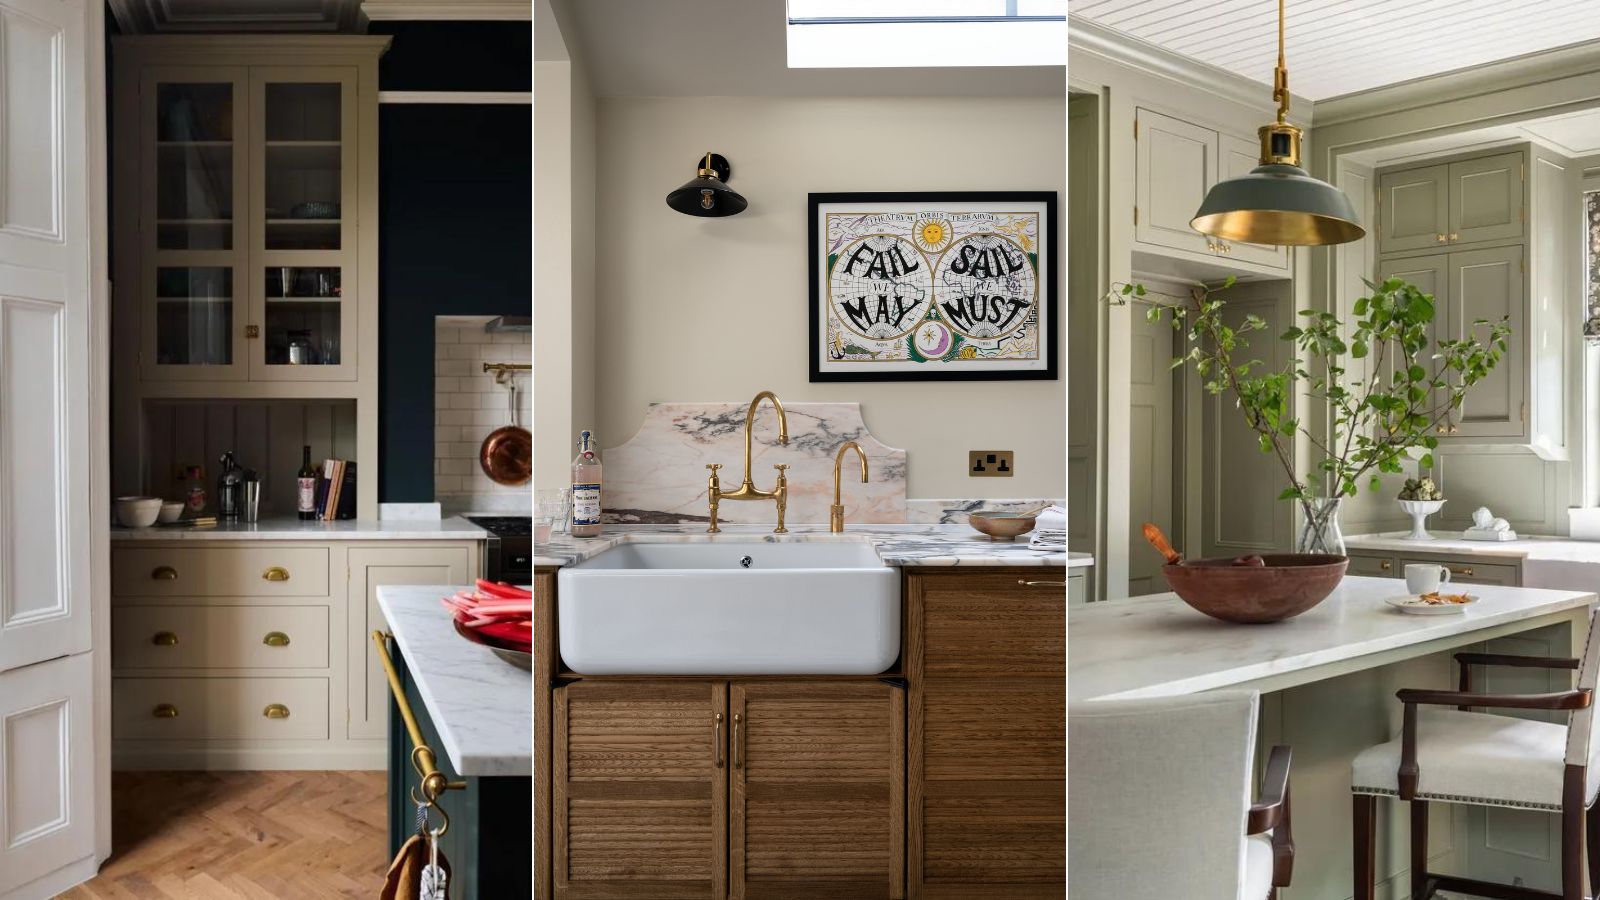
15 kitchen cabinet ideas to inspire every space and style
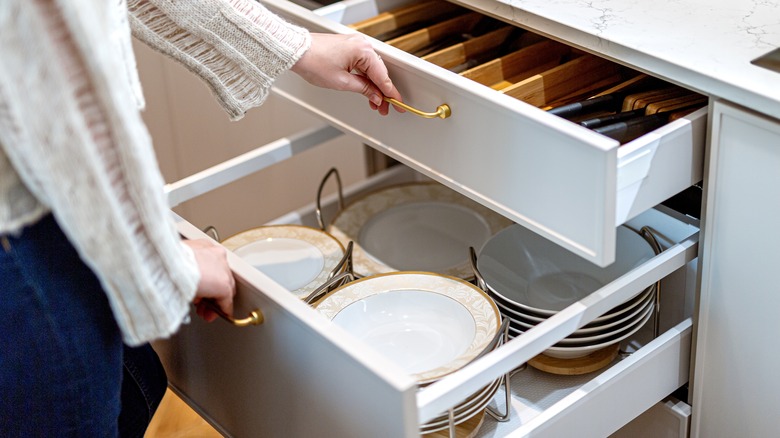
14 Kitchen Cabinet Organizers That Will Make Storage A Breeze
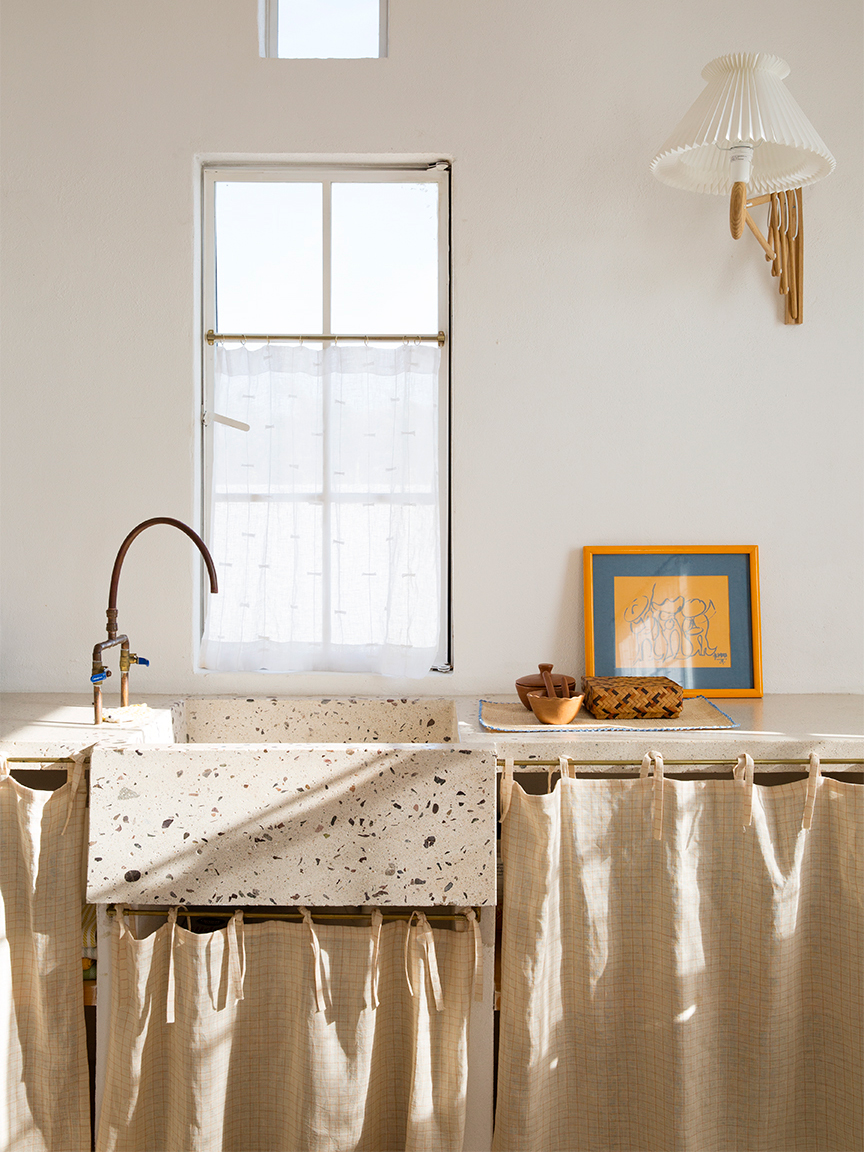
Top-to-Bottom Kitchen Cabinet Storage Ideas Straight From an Expert Organizer
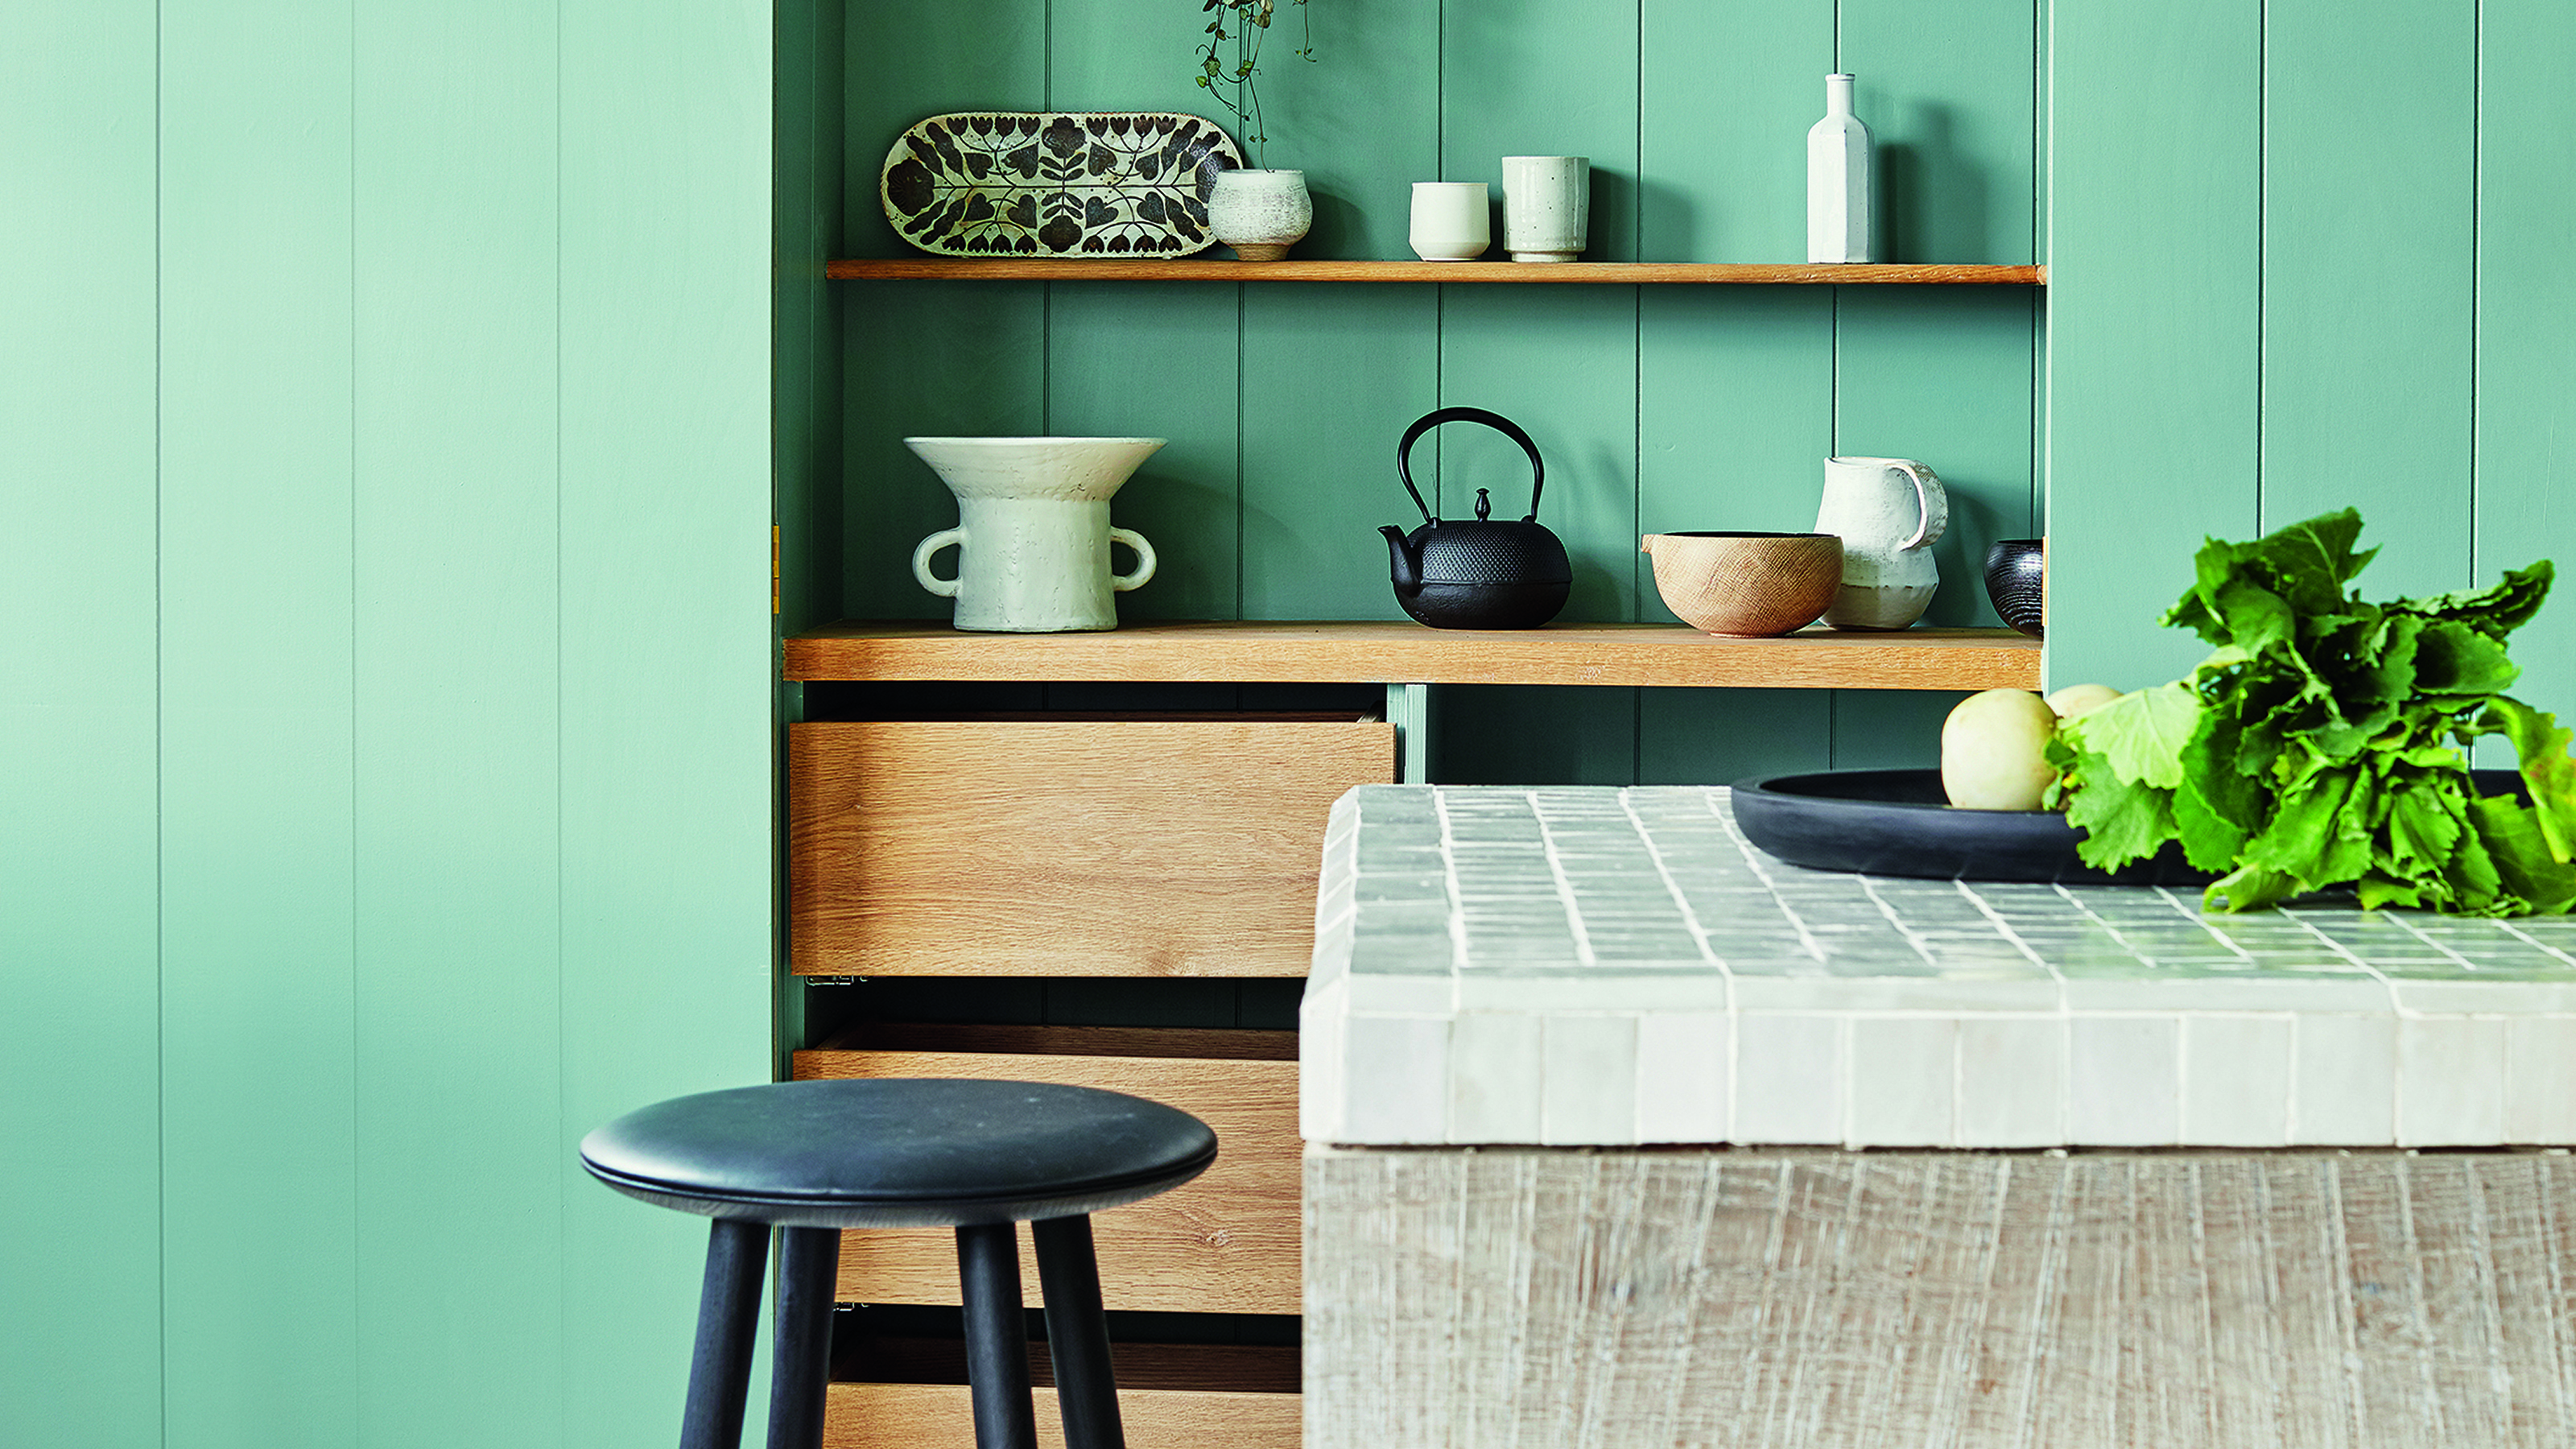
Kitchen storage trends to avoid for a more functional cooking space, according to design experts
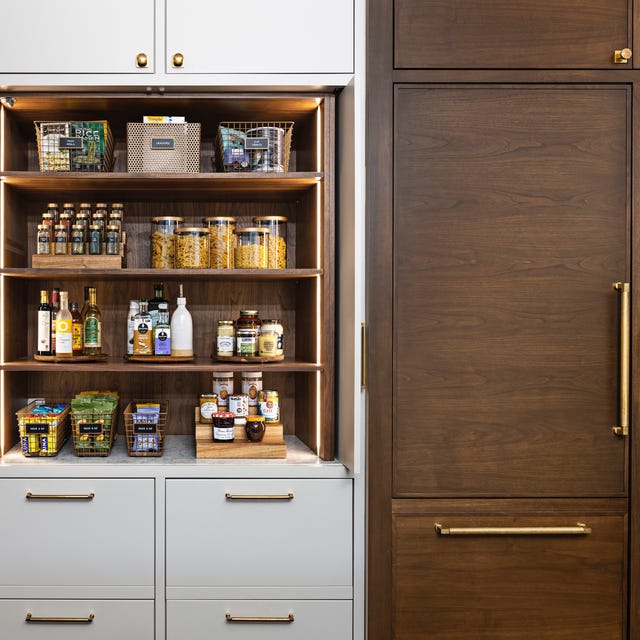
Decluttering Experts Share Their Best Kitchen Cabinet Organization Ideas

13 Awe-Worthy Kitchen Cabinet Organization Ideas

How to Organize Your Kitchen Cabinets | Wirecutter