1/8
Eight residential kitchens enhanced by banquette seating
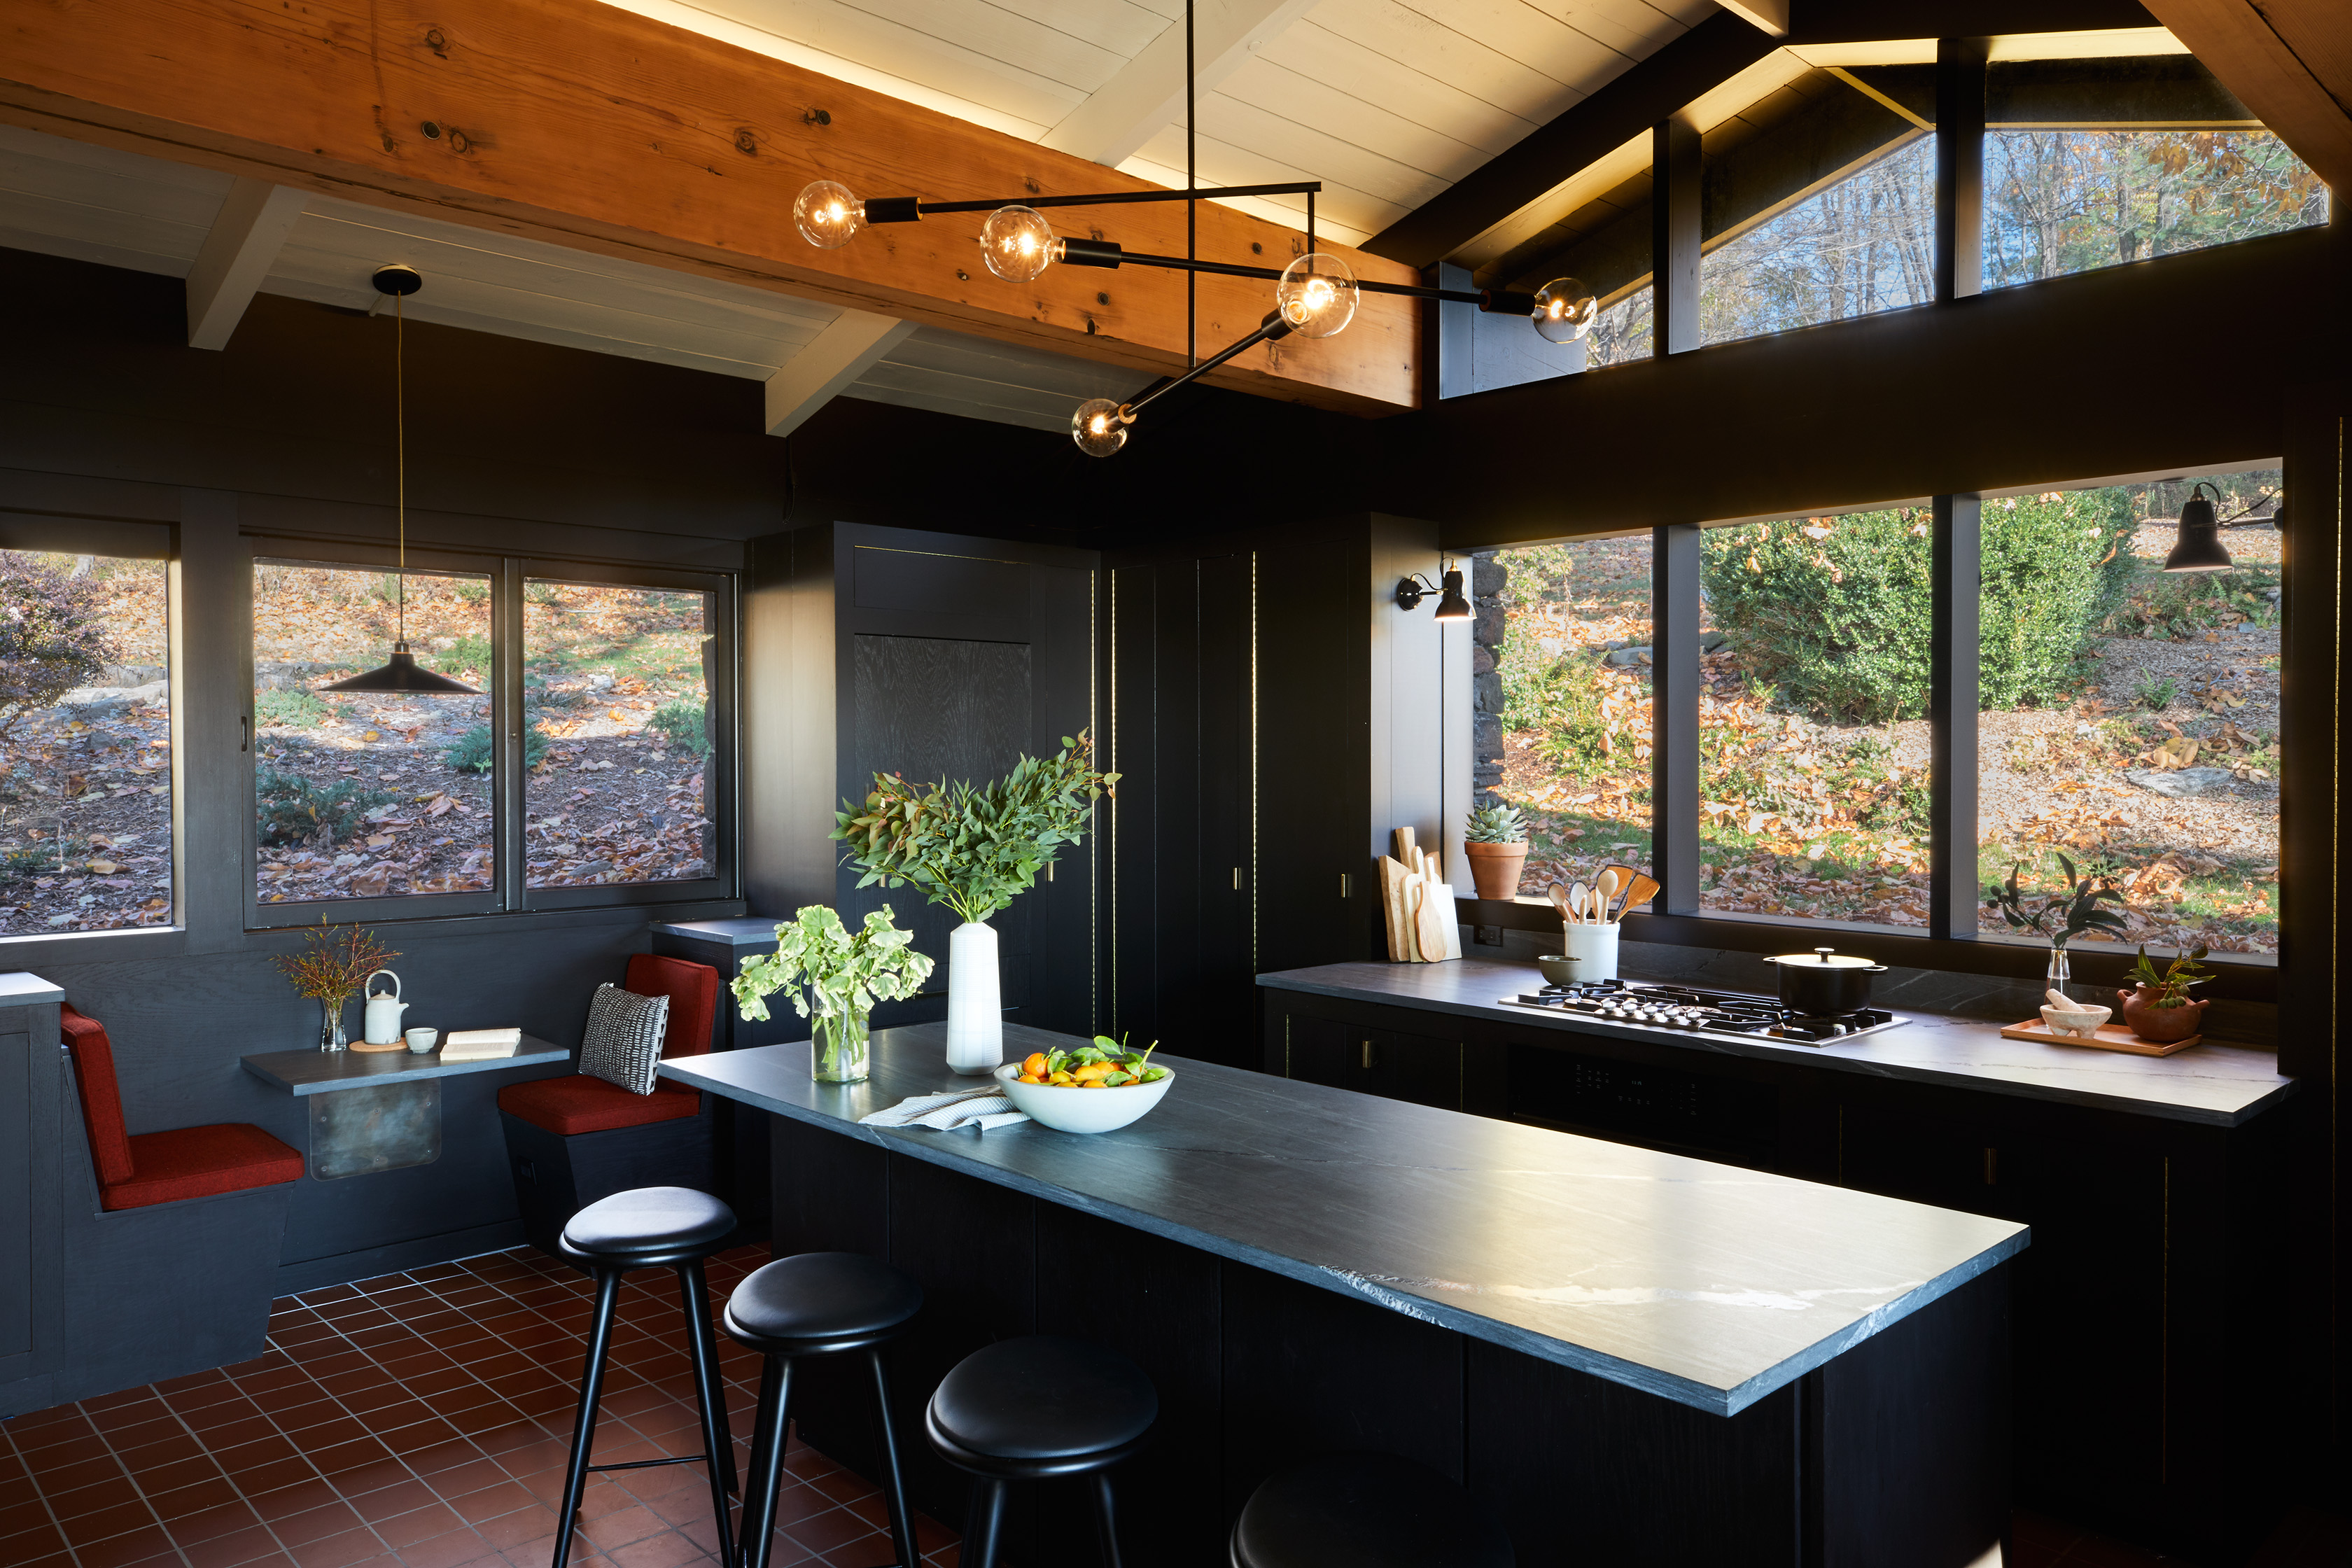
Banquette seating, traditionally found in cafes and restaurants, has emerged as a functional and aesthetically pleasing element in residential kitchens. Originating from medieval European taverns to optimize space and circulation, banquettes became a hallmark of Parisian bistros by the late 19th century, often upholstered in luxurious materials like leather or velvet to create intimate booths. In contemporary home design, architects and designers are increasingly incorporating banquettes into renovation projects to address challenging floor plans, maximize space, and introduce visual interest to kitchen and dining areas.

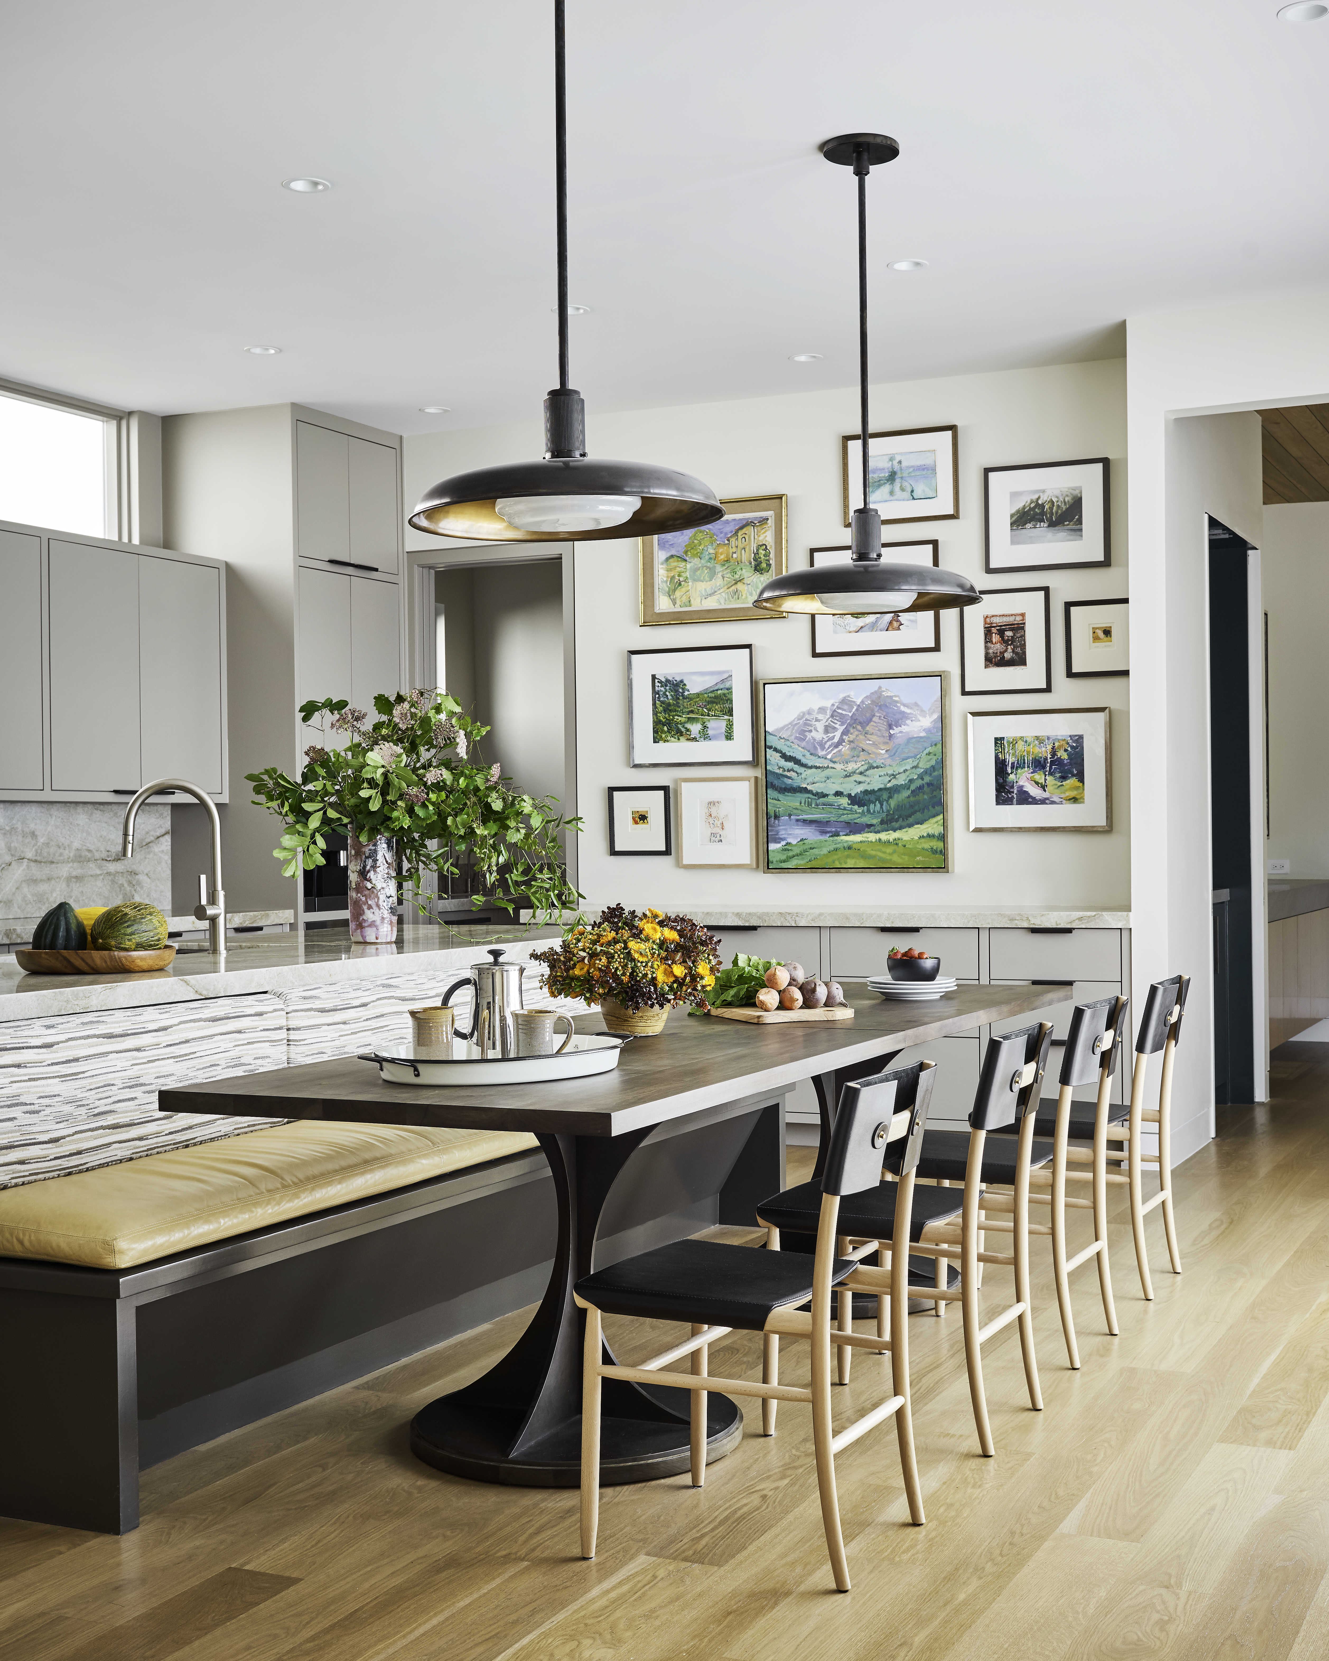
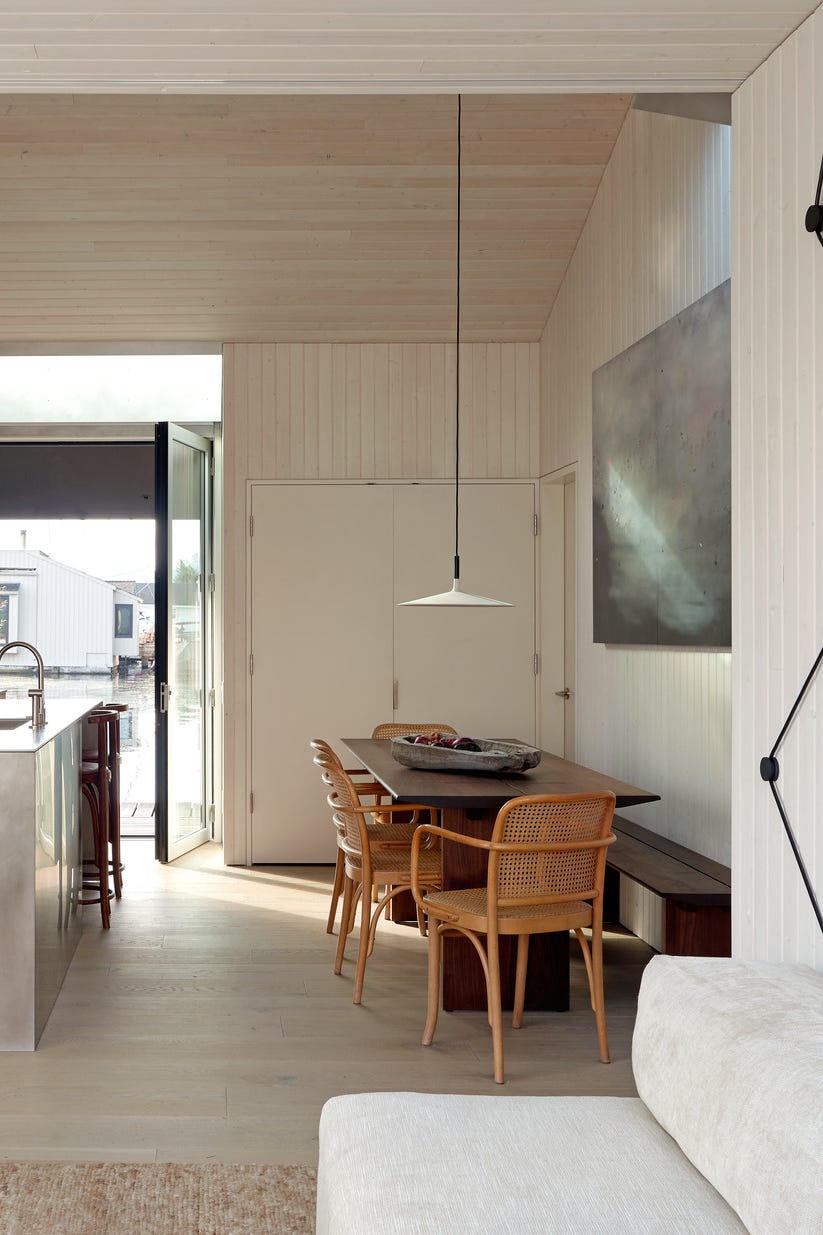

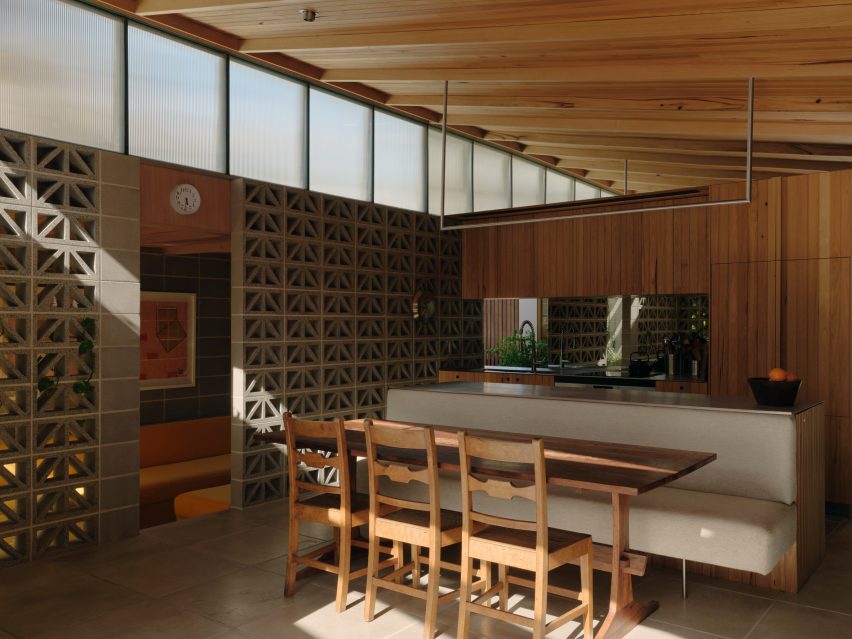
This lookbook showcases eight examples of residential kitchens across different regions, including Australia, the Netherlands, and the UK, where banquette seating has been strategically integrated. These examples illustrate diverse applications and styles, demonstrating how banquettes can be customized to complement various interior aesthetics and functional requirements. For instance, in 'Sunday' by Architecture Architecture in Melbourne, a kitchen island cleverly doubles as a banquette with a cantilevered seat, saving space in an open-plan layout. The seating is upholstered in a muted textile and paired with a slender timber table and wooden chairs, reflecting a minimalist yet functional approach.

Alexander & Co's 'Pacific House' in Sydney features a cozy breakfast nook with a curved banquette positioned against a gridded concave window. The seating, clad in smooth timber and topped with powdery grey cushions, harmonizes with the neutral tones of the jagged-edged marble flooring, creating a sophisticated oceanside retreat. Similarly, DAB Studio's renovation of a Zwaag house in the Netherlands incorporates floor-to-ceiling oak and Afromosia wood, with a large, rounded banquette base made of Afromosia contrasting with a bespoke geometric Arebaescato Orobico marble table.

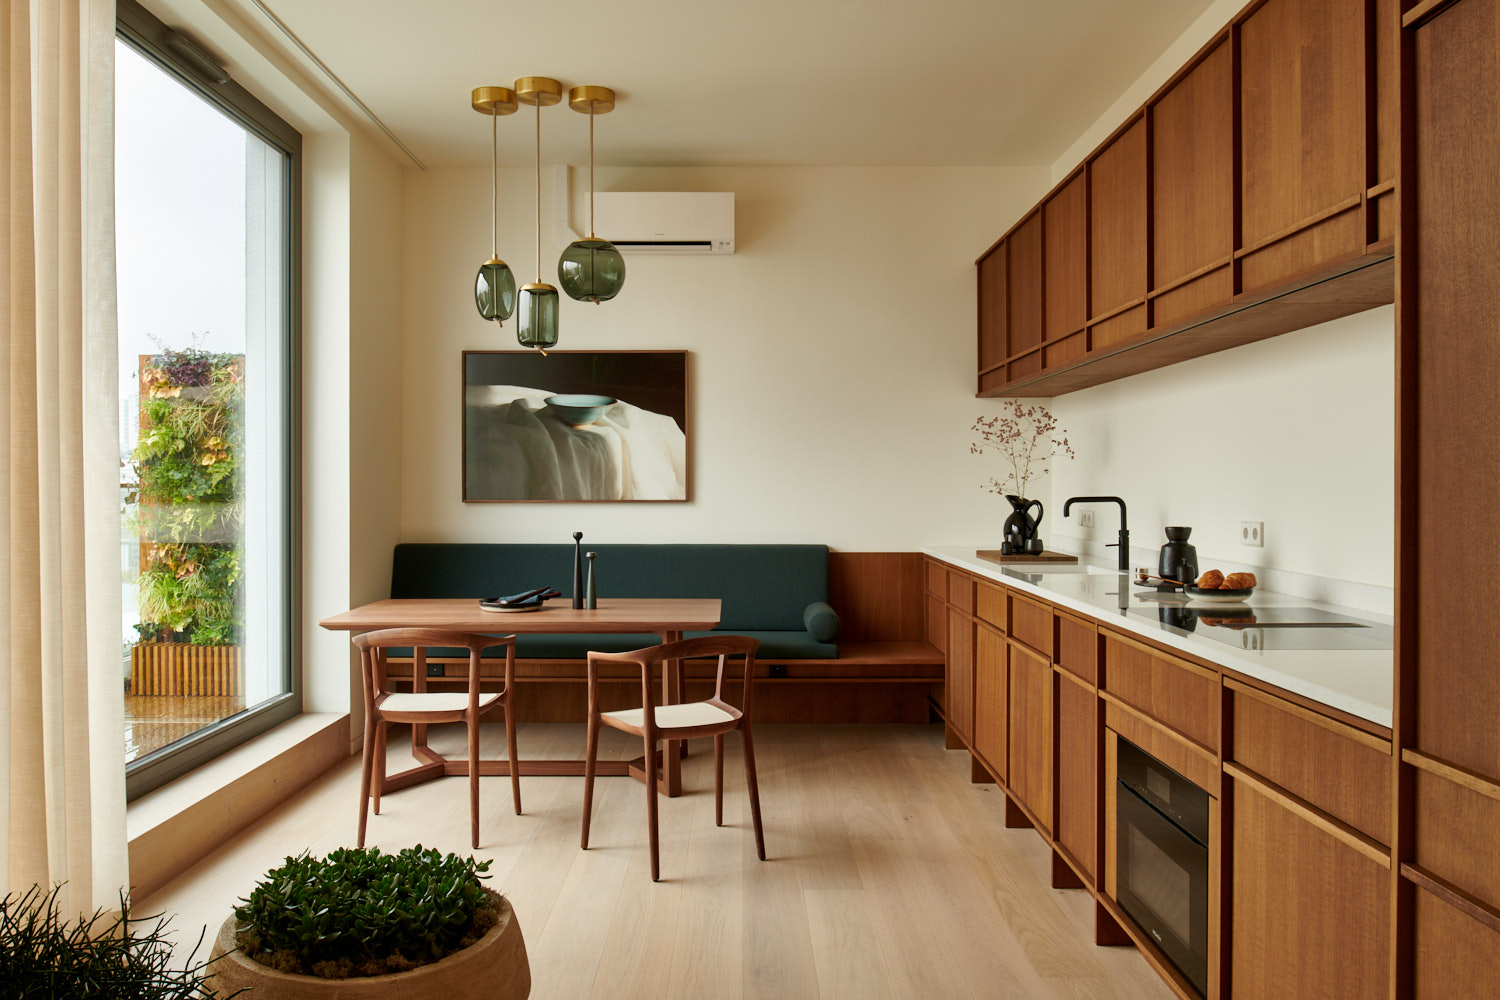
Angelucci Architects' 'Nido House' in Melbourne integrates an L-shaped banquette upholstered in green leather, complementing a ceramic-tiled dining table topped with marble. This design provides maximum space for entertaining while aligning with the home's decorative slate tile-clad extension. In the '10 Fold House' by Timmins + Whyte, a Melbourne residence, a timber corner banquette with peach-hued upholstery and ribbed wooden cabinetry enhances the "considered and crafted" feel of the light-filled, open-plan kitchen, incorporating mid-century style elements.
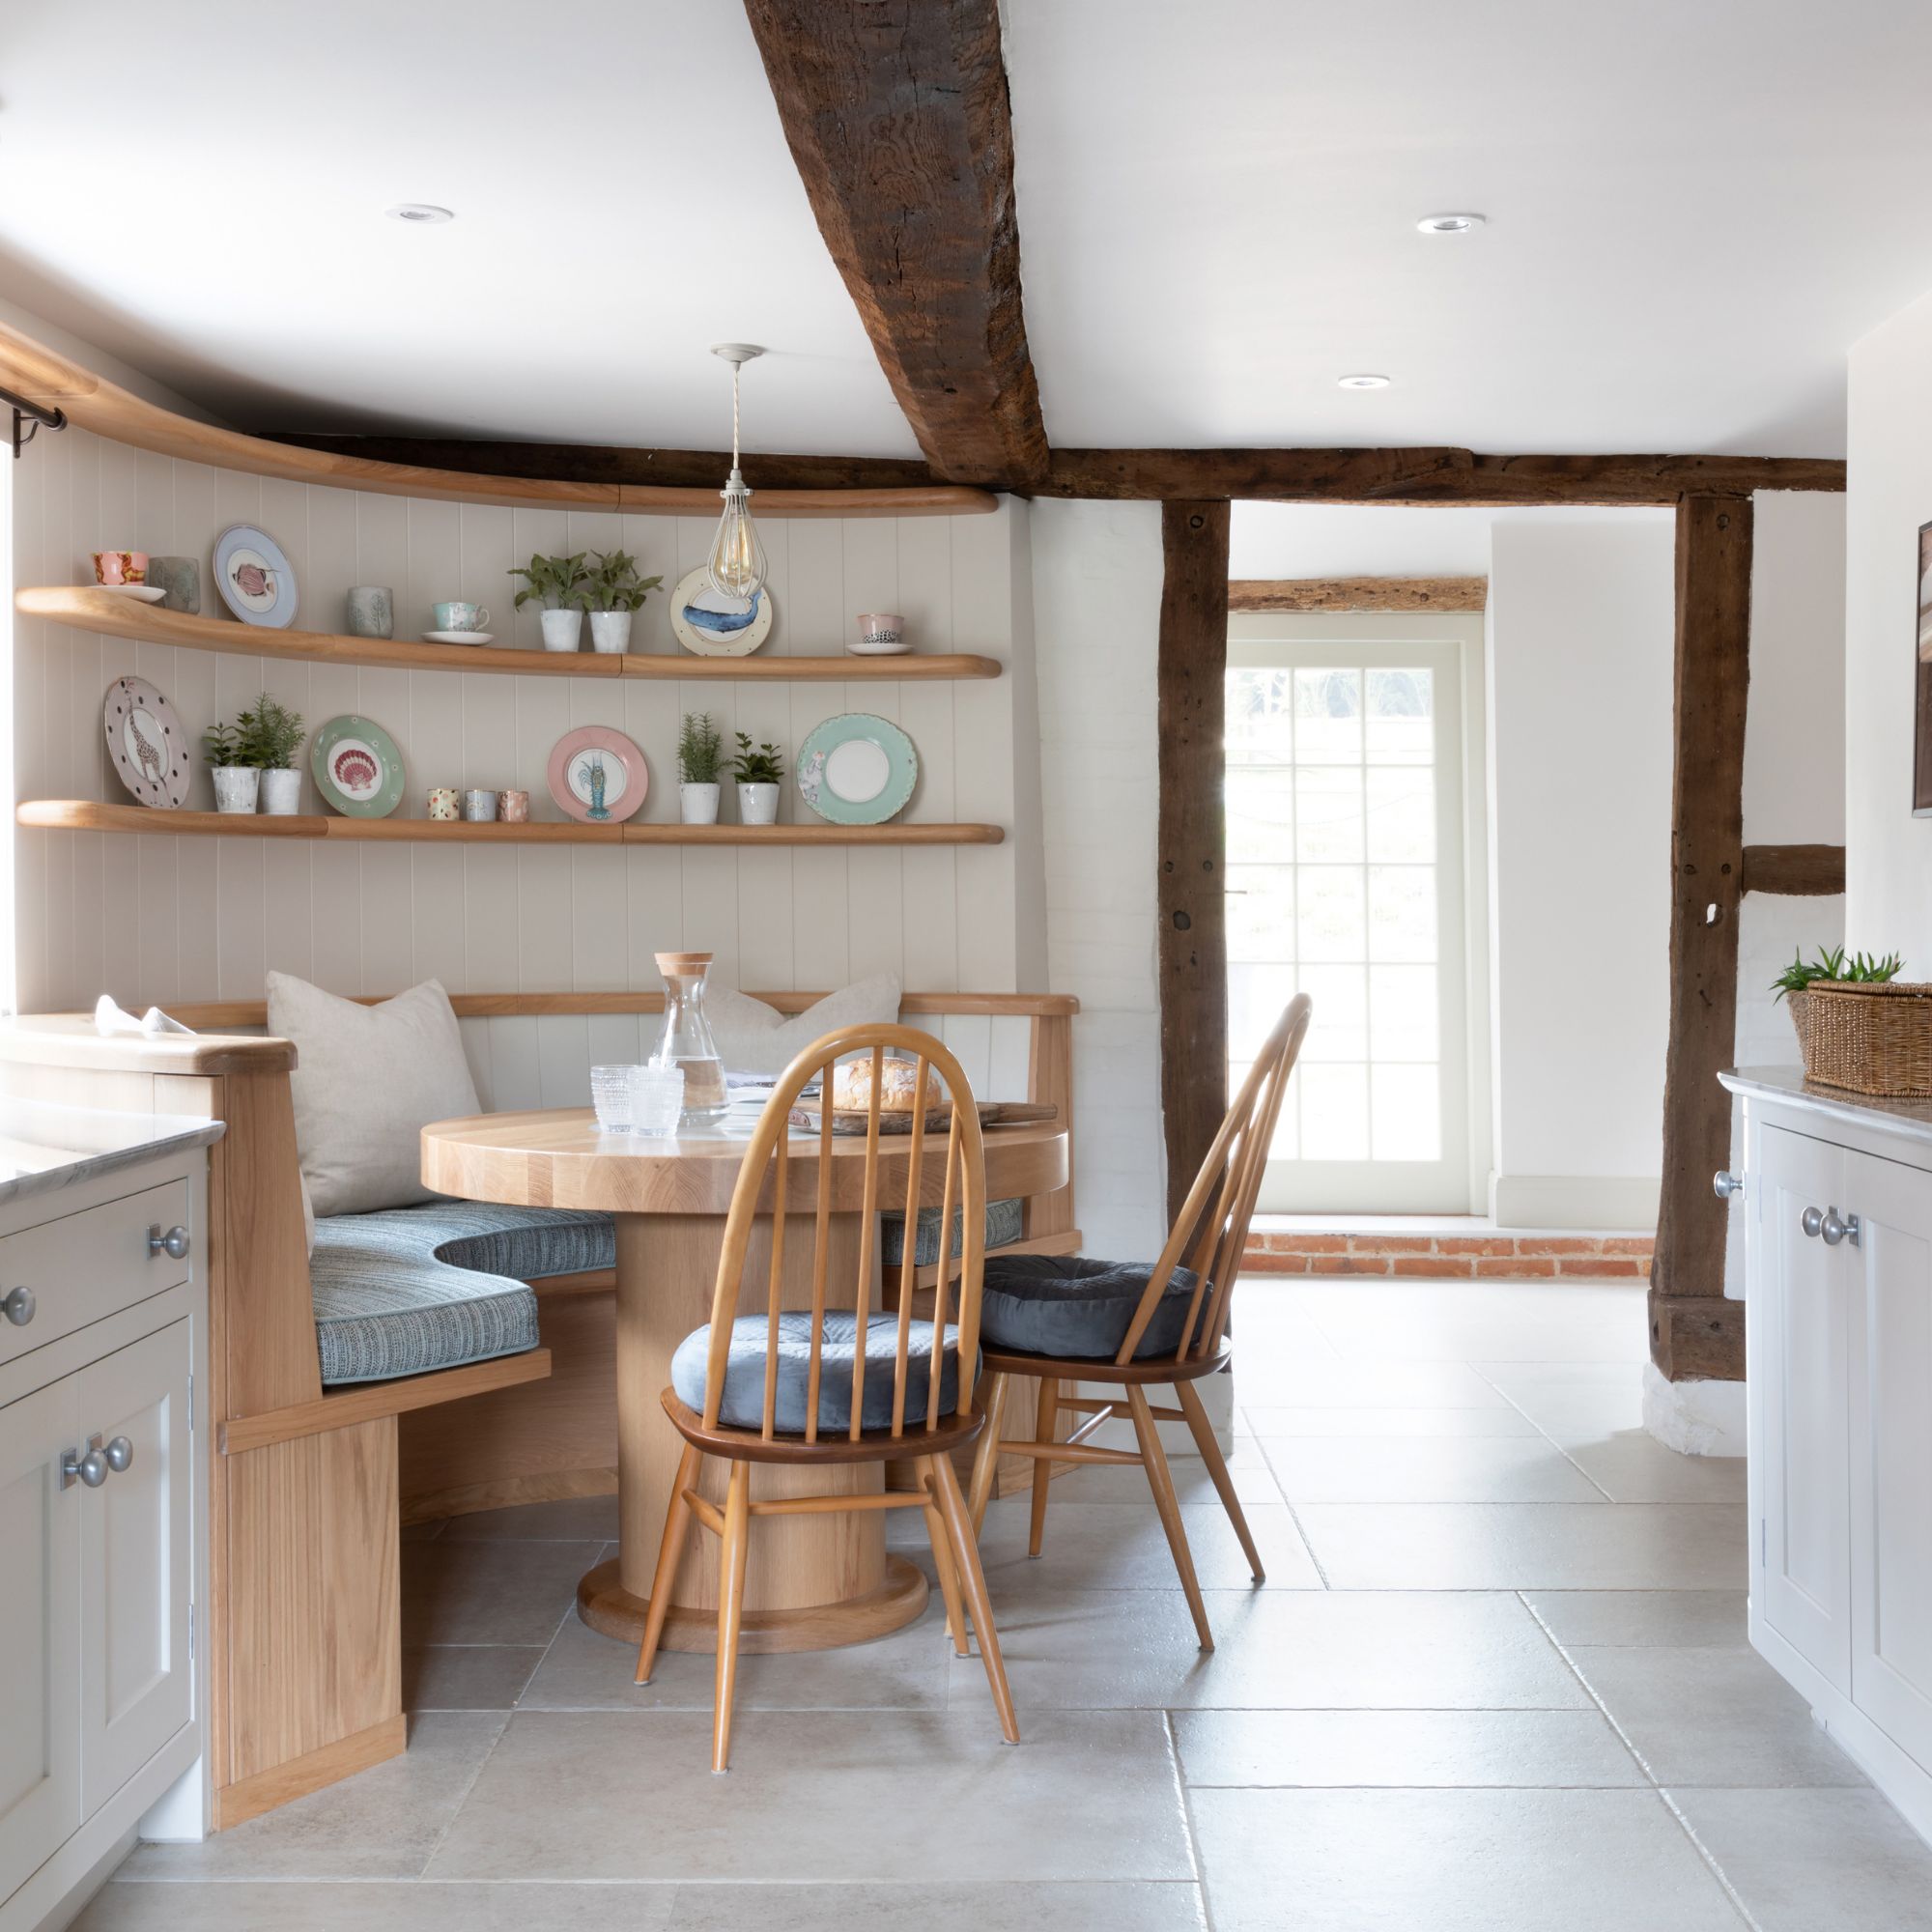
YSG's 'Budge Over Dover' project in Sydney addresses an unusual kitchen floor plan with a curved wall by installing a bespoke banquette upholstered in brown and wine-colored cushioning, creating a snug breakfast nook illuminated by an oversized white lantern. In London, Echlin's mews house renovation includes a plush green banquette in the dining space, nestled behind floor-to-ceiling timber shelving and paired with rattan-accented chairs and a coal-colored table. Finally, Office S&M;'s 'Valetta House,' also in London, features a vibrant purple fabric-clad banquette that adds a pop of color to a white-hued room, complemented by plywood finger pulls on the cabinets for varied texture. These projects collectively demonstrate the versatility of banquette seating in enhancing residential kitchens through clever design and material choices.
#BanquetteSeating #ResidentialKitchens #HomeDesign #InteriorDesign #SpaceSavingSolutions #Renovations #KitchenDesign #AustralianHouses #DutchDesign #BanquetteSeating #ResidentialKitchens #HomeDesign #InteriorDesign #SpaceSavingSolutions #Renovations #KitchenDesign #AustralianHouses #DutchDesign
Há 0 comentários no total
 Ainda não há comentários
Você também pode gostar
Kitchen focus – Why integrated seating is a growing design trend
Designers are in Love With the Trend of "Communal" Kitchen Seating — 'It Brings Families Together'


15 banquette seating ideas to transform your kitchen
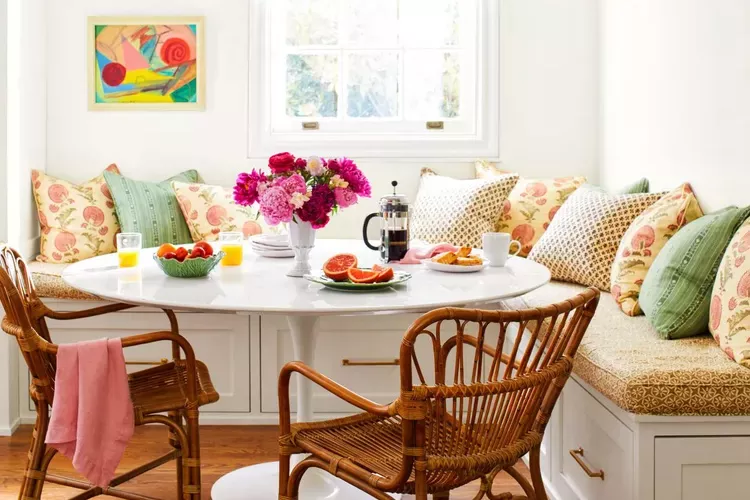
35 Welcoming Eat-In Kitchen Ideas For Any Space

5 Things Interior Designers Always Include in Eat-in Kitchens to Help Hide the Mess When Hosting
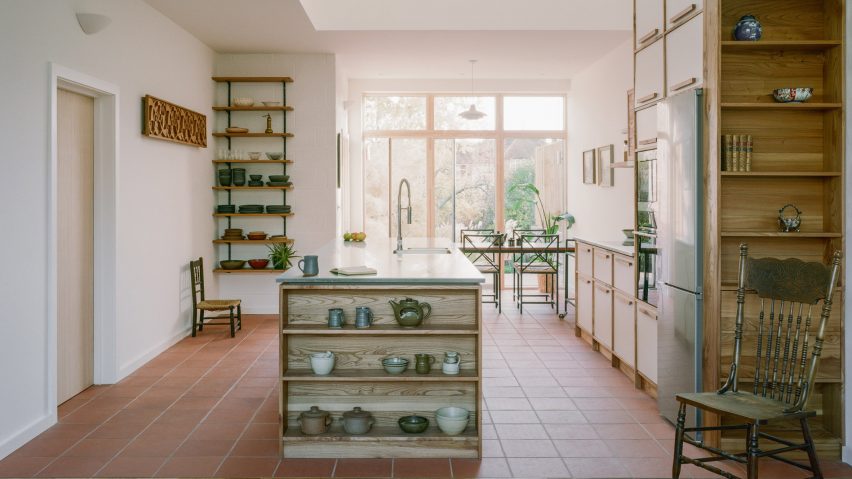
Eight kitchens where open shelving turns storage into display

Robert Downey Jr.’s kitchen seating transforms an overlooked corner into one of the most stylish and inviting spaces we’ve ever seen

*This* Will Be the No. 1 Kitchen Reno Trend for 2019

Kitchens

Why Your Kitchen Needs A Built-In Banquette


Kitchen

U-shaped Kitchen With Integrated Dining

A Gathering Place Kitchen Tour

Ten social kitchen interiors with built-in seating nooks
Six Stylish Kitchens

These Gorgeous Galley Kitchens Prove You Don't Need Square Footage to Have an Amazing Cook Space


Ten dining rooms where built-in seating provides extra space around the table
Peek inside these four fresh kitchens

These Designer Banquettes Are the Seating Solution You Need
Long on Style: Polishing a High-Rise Gem