double-level foyer puts modern twist on traditional japanese doma in house in itama
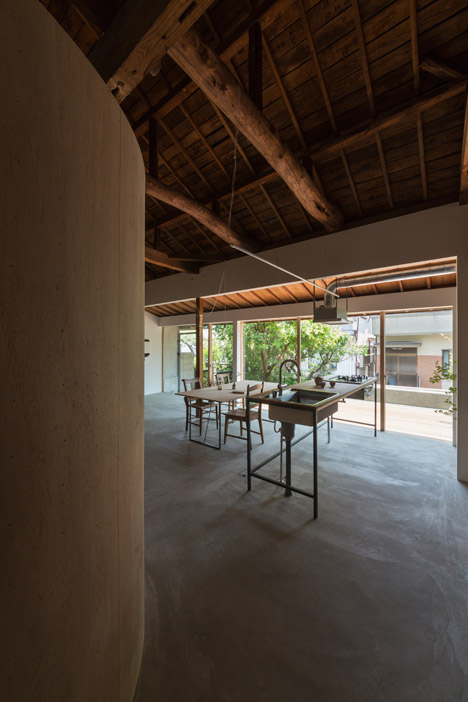




Coil Kazuteru Matumura Architects undertook the renovation of the Re:Teramoto house in Itama, a historic Japanese city, aiming to blend traditional Japanese architectural elements with modern design. The central concept of the renovation revolves around the 'doma,' a traditional Japanese entrance foyer typically found in 19th and early 20th-century homes. Historically, the doma served as a ground-level pad with basic amenities like a wood-burning cooker and sink, acting as a gathering space for families and a connection point with the neighborhood, akin to a modern kitchen's role as a hub.
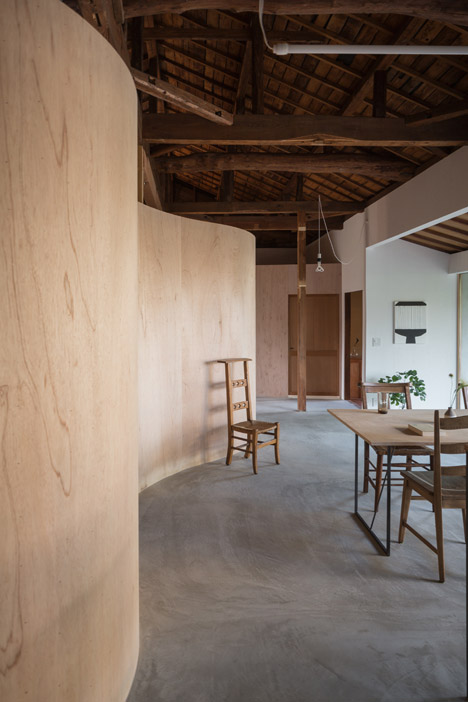
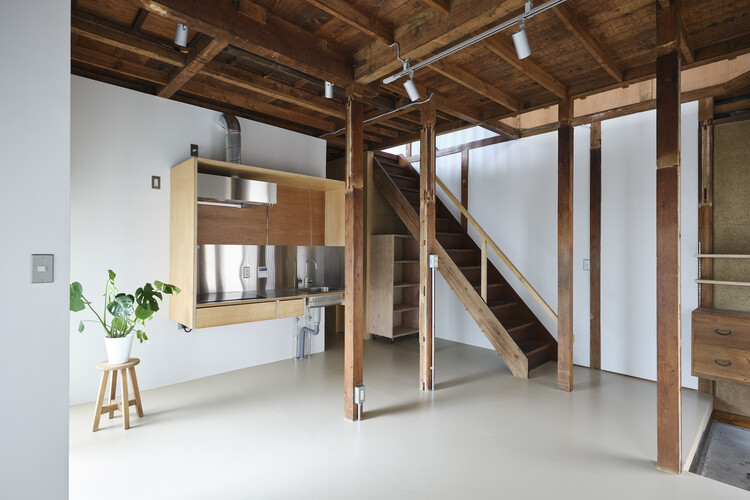
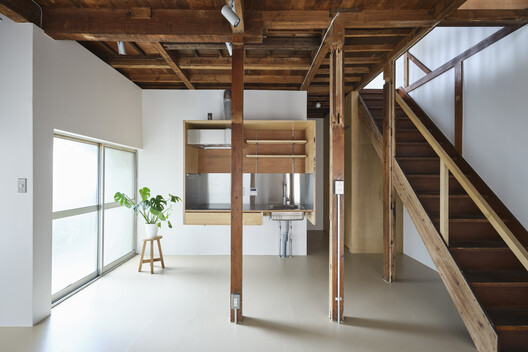



The architects' vision for Re:Teramoto was to create a strong sense of connection between rooms and with the outdoors, while reinterpreting the essence of the doma. They achieved this by positioning a large, high-ceiling, double-level foyer as the core of the house, from which the rest of the living spaces extend. This central foyer is designed to be an enjoyable space that enhances the residents' lifestyles, much like its historical counterpart. Natural materials play a significant role in the home's aesthetic and structural integrity, with plywood and washi paper cladding the surfaces, further rooting the home in a natural, earthy feel.
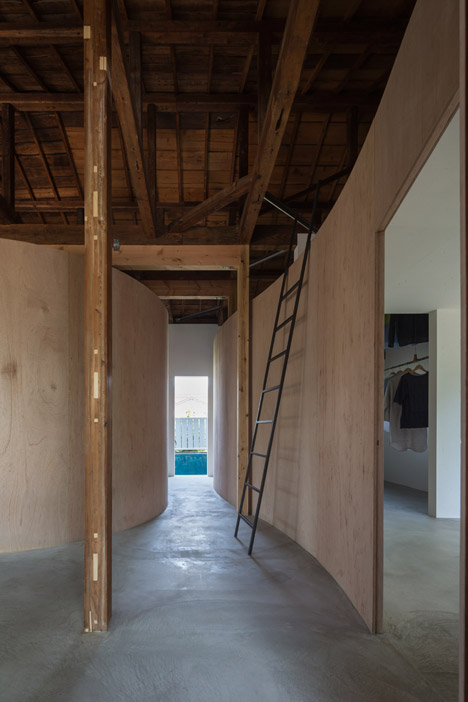
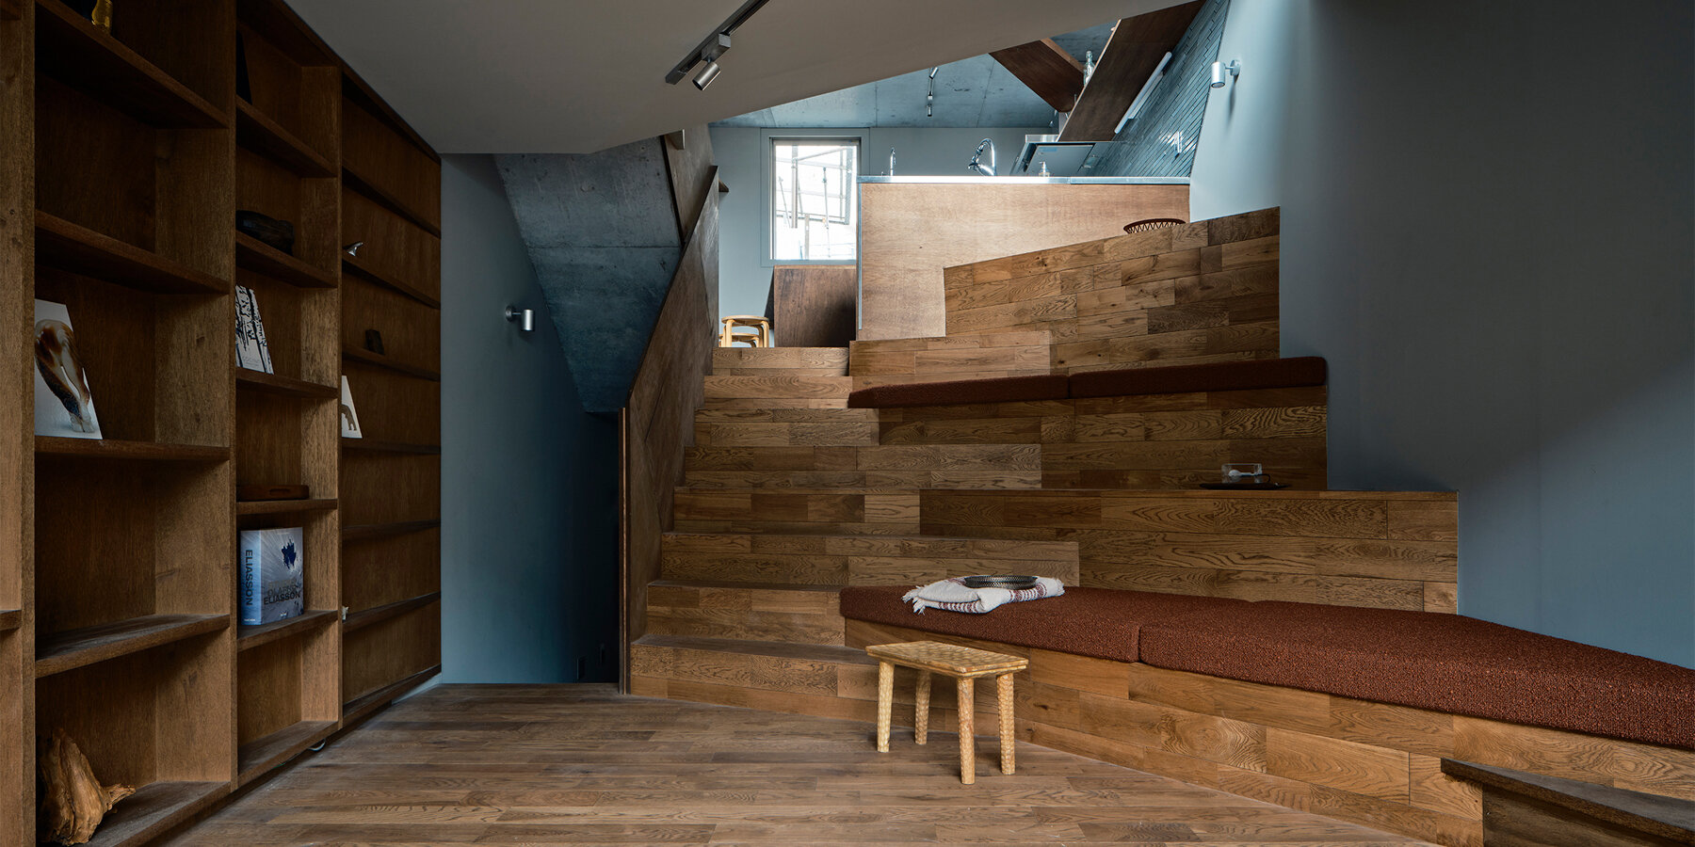
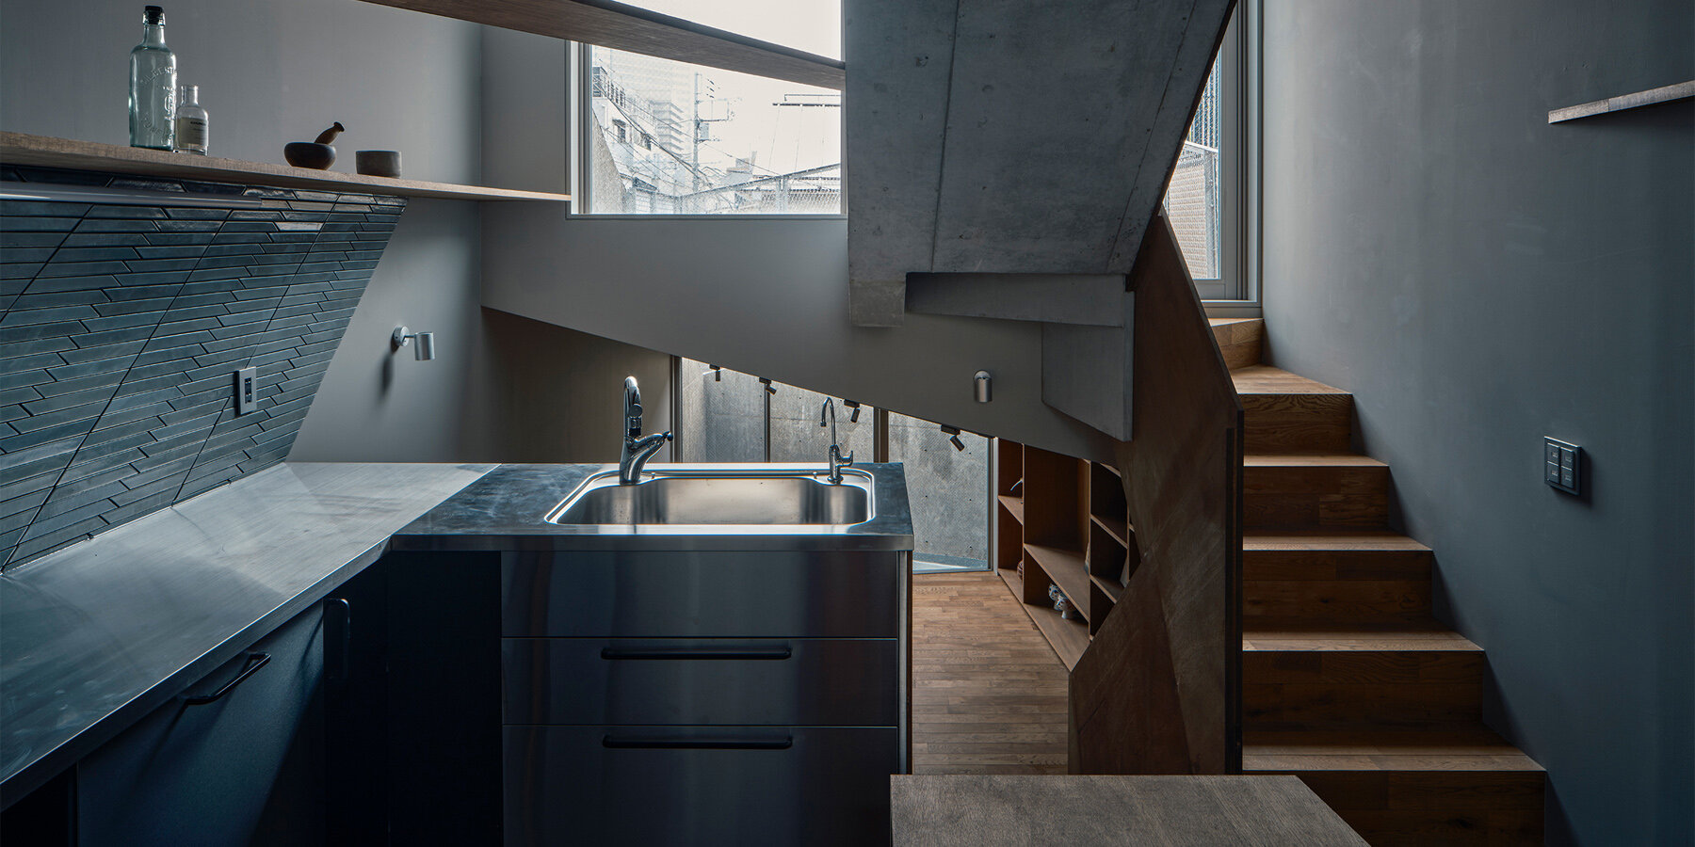
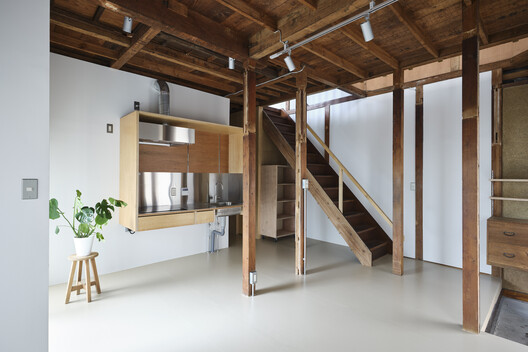

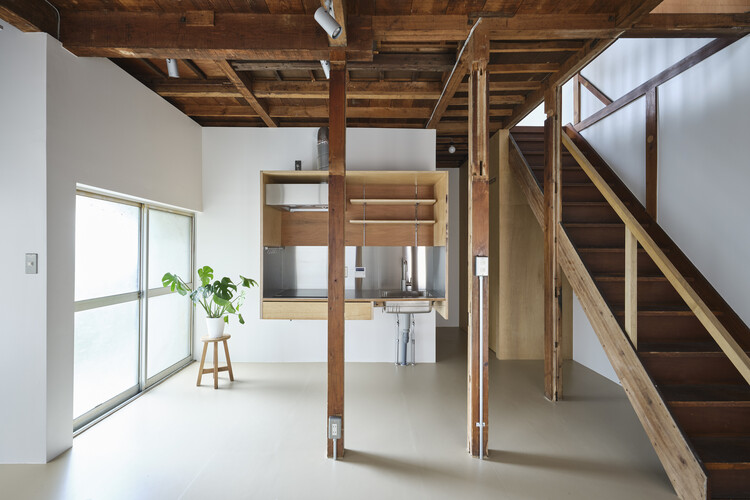
The renovation process began with the dismantling of the interior to expose the existing structure. Plywood was then strategically applied to the perimeter walls and ceilings, serving a dual purpose: providing crucial seismic reinforcement to the existing framework and acting as the final, visible finish surface. Upon entering the new double-level foyer, residents are greeted by a feature wall clad in gray tile, which provides a striking backdrop for the staircase leading to the second floor. This design choice creates a visual flow and adds a contemporary touch to the traditional concept.


The second floor features an additional living room, characterized by a shoji-style window and Shina plywood finishes. A bedroom on this level incorporates Tosa washi paper containing white charcoal, a natural material chosen for its humidity-absorbing properties, reflecting a thoughtful consideration of environmental control and traditional materials. A corridor with a slatted floor connects these rooms, designed to evoke a sense of lightness and openness as one moves through the space. An existing arched window allows natural light to flood the area, offering framed views of the outside and providing a comfortable seating nook.



Further enhancing the connection between indoor and outdoor spaces, the architects incorporated mosaic tile details into the concrete of the front approach and the entrance foyer's control joints. The main floor features four sliding partitions, allowing the space to be transformed into a single, expansive open-plan area when desired. These integrated design elements collectively contribute to a modern home that respects and reinterprets traditional Japanese architectural principles, particularly the functional and social significance of the doma, making the entrance foyer a vibrant and central part of contemporary living in Itama.
#JapaneseArchitecture #HomeRenovation #ModernDesign #TraditionalDoma #ItamaHouse #CoilKazuteruMatumuraArchitects #PlywoodInteriors #NaturalMaterials #ResidentialArchitecture #JapaneseArchitecture #HomeRenovation #ModernDesign #TraditionalDoma #ItamaHouse #CoilKazuteruMatumuraArchitects #PlywoodInteriors #NaturalMaterials #ResidentialArchitecture
Há 0 comentários no total
 Ainda não há comentários
Você também pode gostar

A 75-Year-Old Japanese House Was Transformed Into a Zen Weekend Hideaway


Balancing act: Case-Real convert Japanese storehouse into modern work space

Td-Atelier and Endo Shorijo Design transform interior of traditional machiya house in Kyoto
This interior design experiment in Tokyo successfully merges traditional Japanese design with contemporary inf


Tato Architects updates a traditional Japanese house with a curved plywood interior
Dual native-filled courtyards form the centrepiece of this new Japanese-style build


layered open plan organizes kitchen-centered house in itoshima peninsula

House in Mikage by Sides Core contrasts white surfaces with exposed wooden beams

This Japanese-Style Box Home Boasts a Two-Story Bookcase

undulating wooden ceiling spreads over KDH2 residence's fluid interior spaces in japan

interlinked garden rooms stretch beneath single roof in tamada & wakimoto's japanese house
Yuji Kimura Design conceals terraces at House K behind a tall wall

DOG completes 8.5 house in japan with steep sloping roof and diagonal exhibition wall

matsuokasatoshitamurayuki builds courtyard house with pleated floor plan outside of tokyo
8 beautiful things about Japanese homes that are worth emulating

Galvanized steel slabs clad a wooden house in Japan


slanted lines and staggered floors create alternative spaces inside tokyo's diagonal house
House in Sumida / ROOVICE

Sunroom House in Tsukaguchi / FujiwaraMuro Architects
split-level platforms build up archidivision's dance floor house in tokyo