1/19
A light and airy resort-style home by Three Birds Renovations

This blog post showcases a luxurious resort-style home located on the north-west outskirts of Sydney, designed by Three Birds Renovations. The property, situated on a 2.1-hectare bush block, was purchased in 2018 by Louisa, a designer for Three Birds Renovations, and her husband. The move to this area marked a return to the husband's childhood roots and a significant, positive change for Louisa, who had previously lived on the Northern Beaches. The new location also conveniently placed Louisa closer to her work headquarters, reducing her commute.
The couple's primary vision for the home was to foster an outdoor-centric, nature-connected lifestyle for themselves and their two sons, Spencer and Dasher. They carefully planned the home's positioning to maximize the expansive bushland views. Louisa had a clear concept for the layout, preferring single-level living and designing the house to span the width of the property. This allowed for wide, generous hallways, separating the living spaces from the bedrooms into distinct wings. A key element of her design was the strategic placement of a pool near the house, visible from the front door. This design choice aimed to create an immediate visual impact, with the blue water of the pool framed by surrounding trees, celebrating the Australian landscape and its calming influence.



Louisa collaborated with Bonnie Hindmarsh, a long-time friend and co-founder of Three Birds Renovations, to finalize the home's layout and refine the interior aesthetics. The entrance of the house features a grand, Great Gatsby-inspired foyer with a high raked ceiling and a striking chequerboard floor made of cream and blush terrazzo-look tiles. This entry leads to a formal white-on-white living room, distinguished by a large arched window that perfectly frames the picturesque pool and bushland beyond, making a memorable first impression on visitors.

The home is thoughtfully divided into two wings. The left wing encompasses the entertaining areas, including a casual living space, a formal dining area, the kitchen, a powder room, a laundry, and a mudroom. The right wing houses the private quarters, featuring the main bedroom with a walk-in wardrobe and an opulent ensuite, a spacious shared room for the boys, a guestroom, and an office. The design ingeniously utilizes the roof cavity space, creating loft/family rooms above the boys' bedroom and the garage. Additionally, a separate pool house, a short distance from the main residence, provides two extra guestrooms and a bar/kitchenette, ideal for accommodating visitors.


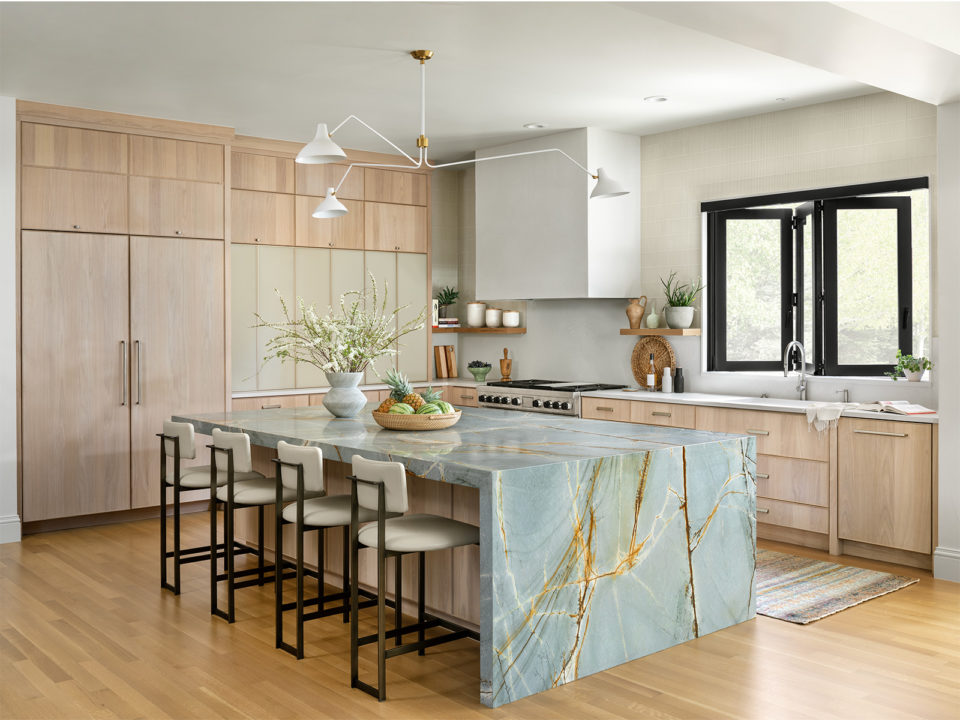



While the property is designed for entertaining, Louisa deliberately chose to create separate but interconnected spaces rather than one vast open-plan area. This approach allows each room to have its own distinct character. For instance, the kitchen, though connected to the living room, maintains its individuality through subtle design elements, such as engineered-oak floorboards laid in a herringbone pattern, which also serves as a visual feature. The kitchen's focal point is a two-level, multifunctional island, designed by Louisa to incorporate a lowered section for casual dining, accommodating chairs instead of stools. The taller section includes an induction cooktop, allowing Louisa to cook while interacting with guests.





The entire island is adorned with Calacatta Luxe, a marble-look engineered stone by Talostone, selected for its timeless appeal and soft veining, contributing to the desired white kitchen aesthetic. Warmth is introduced through elements like rattan dining chairs, a prominent pendant light, and gold-colored tapware. The house is filled with carefully curated statement pieces and what Louisa refers to as "special moments." A prime example is the main ensuite, measuring 6x4 meters, featuring a raked ceiling, two arched windows, a centrally placed round bath, brass tapware, a sculptural pendant light, and earthy-toned tiles. This space combines luxury with practicality, serving as a tranquil retreat for Louisa.

The overall color scheme adheres to the signature white-on-white style of Three Birds Renovations, but Louisa incorporates natural tones and materials to add warmth and a raw aesthetic. Deliberate splashes of color are introduced in specific rooms, such as dark blue skirting boards in the boys' room, warm coffee shades in a guestroom, and a calming powdery green in a study. A consistent design principle throughout the house is to maximize natural light and outdoor interaction, with every window framing a view of the gum trees, seamlessly integrating the interior with the surrounding bushland. Completed in November, the home offers a continuous resort-like experience, fulfilling the family's desire for a perfect living space.
#ResortStyleHome #ThreeBirdsRenovations #BushlandLiving #SydneyHomes #InteriorDesign #HomeLayout #KitchenDesign #BathroomDesign #OutdoorLiving #ResortStyleHome #ThreeBirdsRenovations #BushlandLiving #SydneyHomes #InteriorDesign #HomeLayout #KitchenDesign #BathroomDesign #OutdoorLiving
Há 0 comentários no total
 Ainda não há comentários
Você também pode gostar

A Resort-Style Home


9 inspiring ways this L.A. redesign adds character to a once-bland and boring home


How Pops Of Color And Ample Curves Made A Classic Hilltop Home Into A Stunner


A Timeless Transformation: This Former Rental Is Now A Florida Getaway Packed With Personality

Home Design: Retreat Ready

Clever design breathes calm and coherence into a fractured floor plan

Zen and Now

Home Sweet Homes on the Grand Strand | Myrtle Beach, SC

Top Interior Design Stories of 2023
COLOR! How to Add to Your Home
Industrial Meets Contemporary In This Bay Village Home

Inside a Renovated Spec Home with an Understated Elegance

An unlivable suburban bungalow is now a light-filled modern home
This interior designer asked her neighbor to redesign her house – the result is a modern light-filled family home

This once-tired bungalow brings the party with a kaleidoscope of colour

See how this South County residence was reimagined with unique and tailored lighting fixtures

The Maryland Home is an Eastern Shore Oasis

A Harwich Port Home Embraces the Ocean


Tour a renovation designed around function, family and flow

If "Never Judge a Book by Its Cover" Was a Home