
Zen and Now
This article details the transformation of a traditional 5,000-square-foot home into a custom, classic contemporary penthouse condo by Renee and Andrew Bell in Clayton. Despite moving from a large house, the Bells did not downsize their living space but rather aimed for a minimalist aesthetic that required meticulous planning and execution over nearly two years. Renee Bell, as president of Waterhout Construction, leveraged her understanding of building processes and materials to guide the project.

The initial state of the condo was a "gray box." The Bells enlisted Chuck Schagrin of Amherst Corp. as the designer and general contractor. Schagrin's primary task was to reconfigure the space to maximize natural light and views, leading to significant changes in floor plans, door and window layouts, and the addition of a wraparound balcony. To achieve an open yet private environment, skylights, sandblasted glass panels, and tall doors were integrated, creating a sense of lightness while allowing for discreet closures when needed. The design balanced openness with solid masses for areas like the powder room and kitchen to provide definition without sacrificing the minimalist feel.
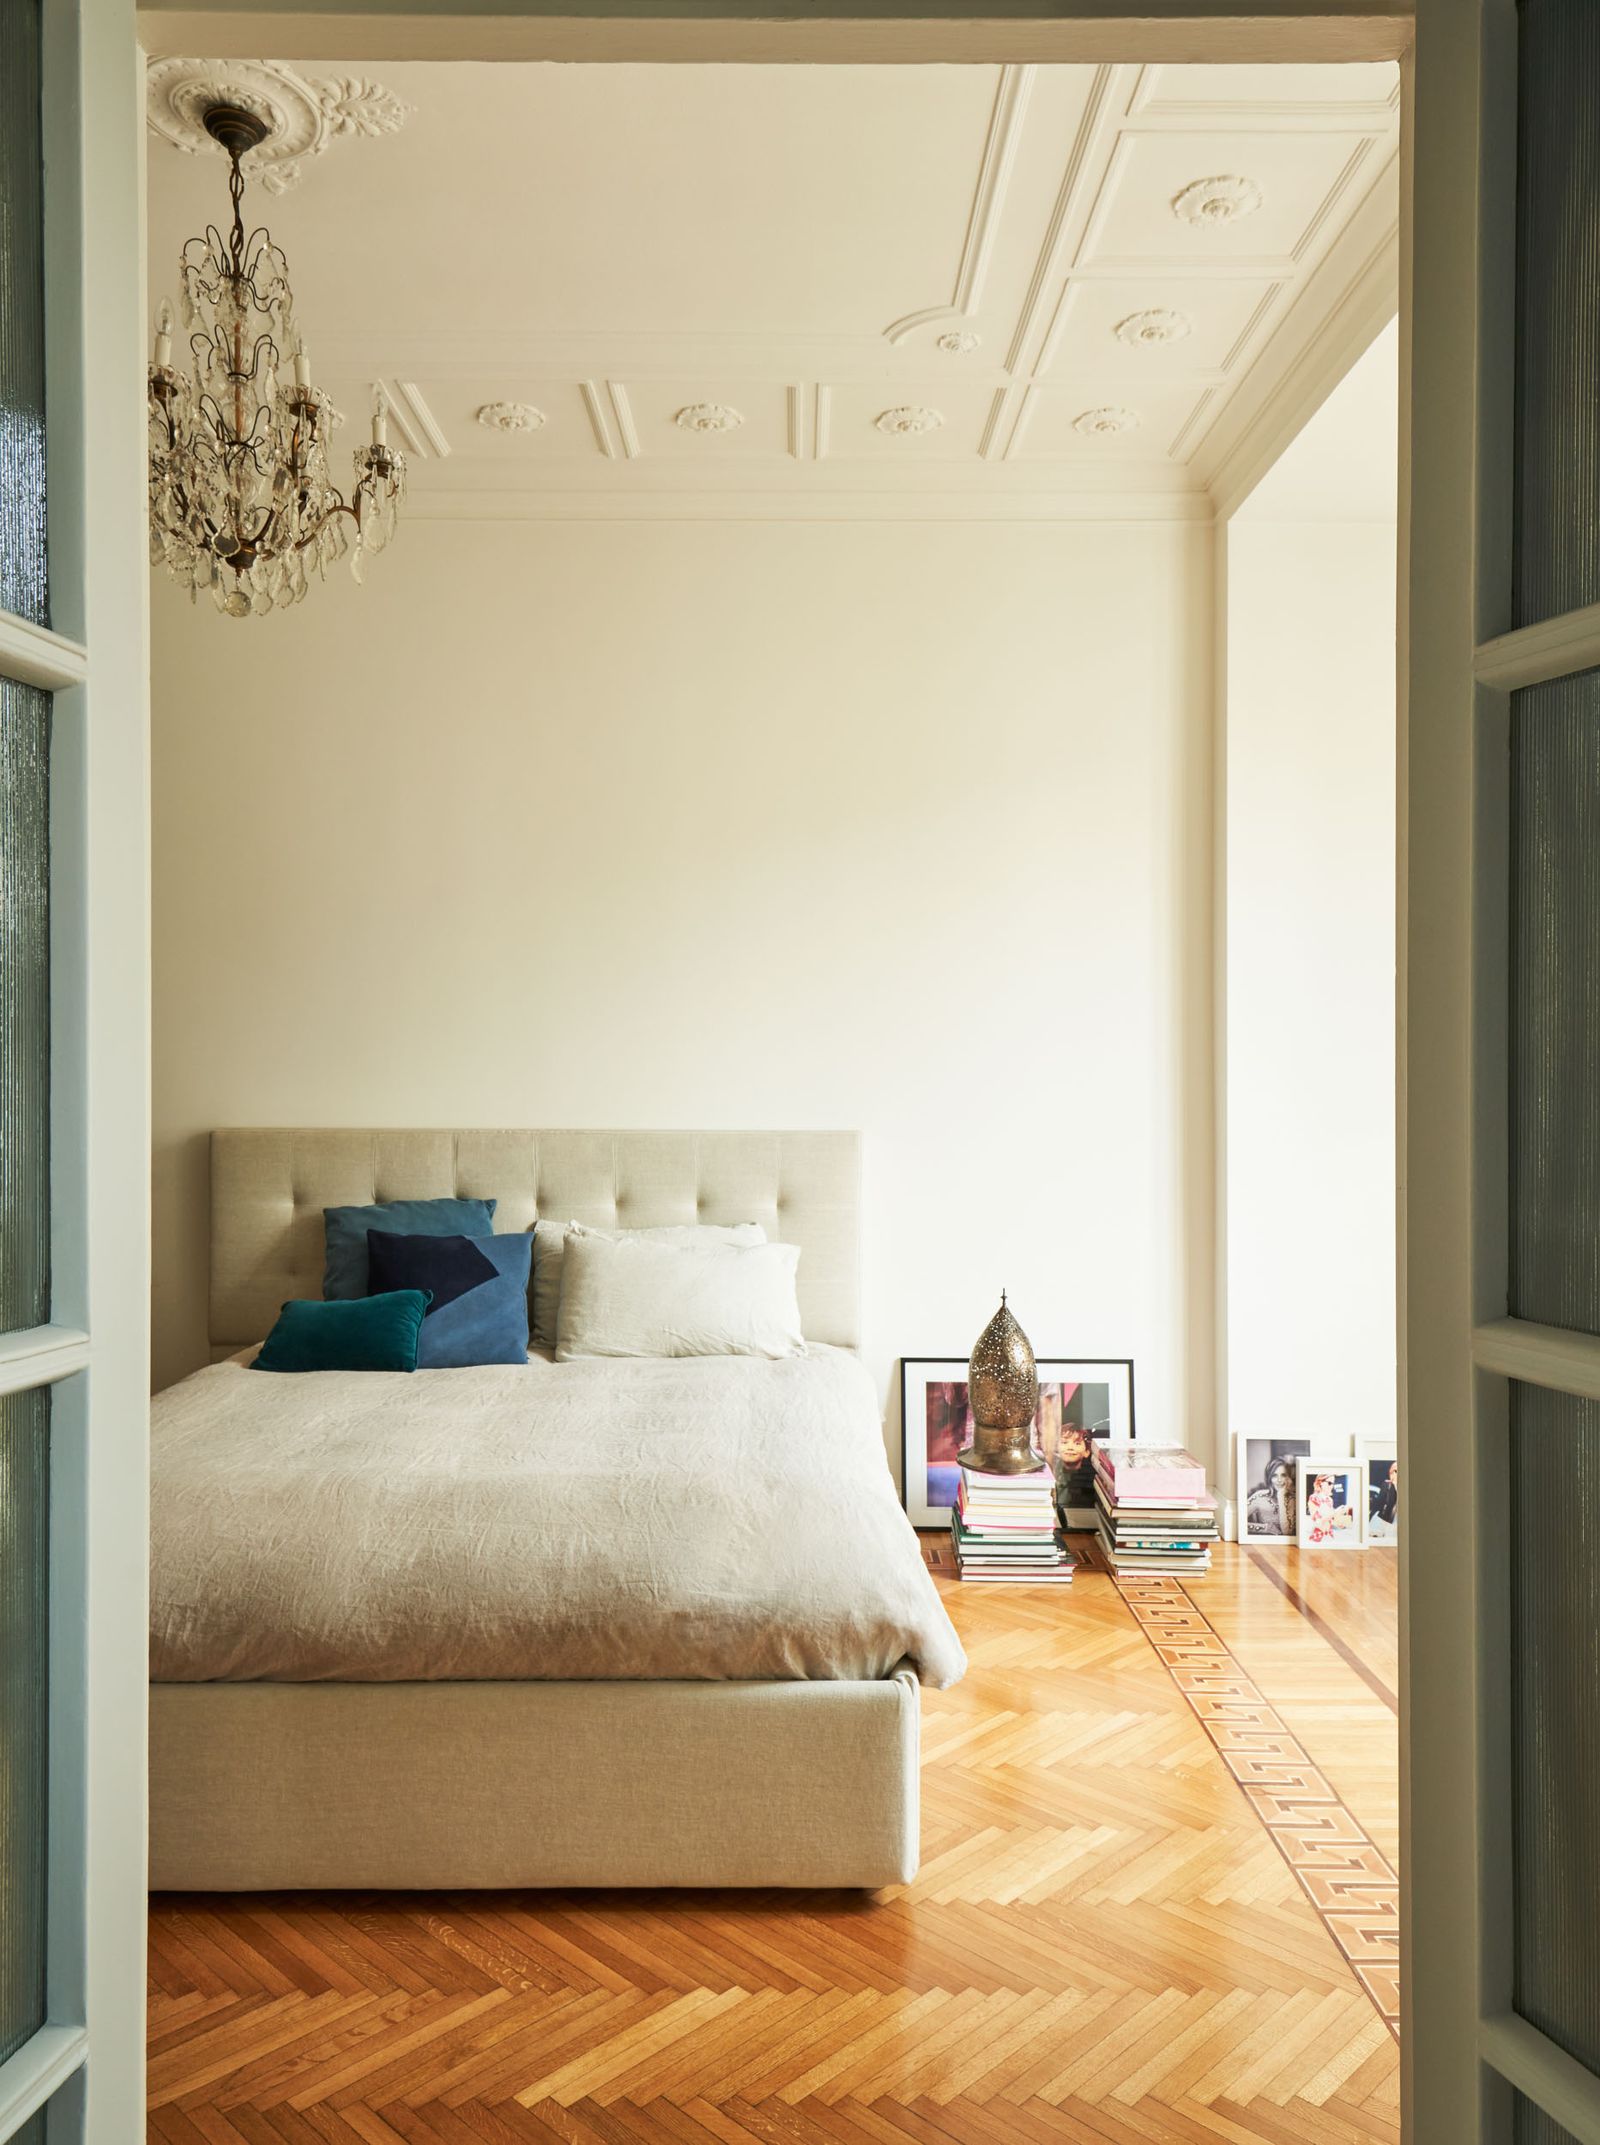
A key design element chosen by Mrs. Bell was bird’s-eye maple, which was used for kitchen cabinetry and a bed niche in the master suite. This wood was specially treated, bleached, and dyed in Italy to achieve a specific beige and taupe hue, deviating from its natural yellow tones. For the flooring, the Bells opted for rift-sawn white oak planks, stained a dark chocolate. This choice was made to avoid the harshness of marble on the legs, and Eurocraft Hardwood Floors was tasked with laying the boards seamlessly.



Designer Pamela Calvert, then with Niche/The Lawrence Group, joined the project after the Bells had already established a minimalist vision and selected the bird's-eye maple. Calvert focused on selecting fabrics, finishes, lighting, and furniture. Notable lighting features include the "Atlantis" chandelier by Barlas Baylar for Terzani, made of nickel chain, and John Garrett’s "Cascade" in the hallway, a piece composed of hand-hammered silver loops and chains. Even small details, such as custom-polished Japanese fasteners for frosted-glass panels in the kitchen, received careful attention to meet the high standards of the design.
The design also incorporated subtle elements of sparkle and whimsy. The powder room features mother-of-pearl tiles, an onyx sink lit from within, and crystal light fixtures. In Mrs. Bell’s office, drawer pulls were installed sideways to resemble arrows. A custom-designed furniture piece in the guest bedroom appears as a bookcase but converts into a Murphy bed. Schagrin emphasized the challenge of achieving a clean, unornamented look, noting that there is no room to hide imperfections in such a minimalist design.
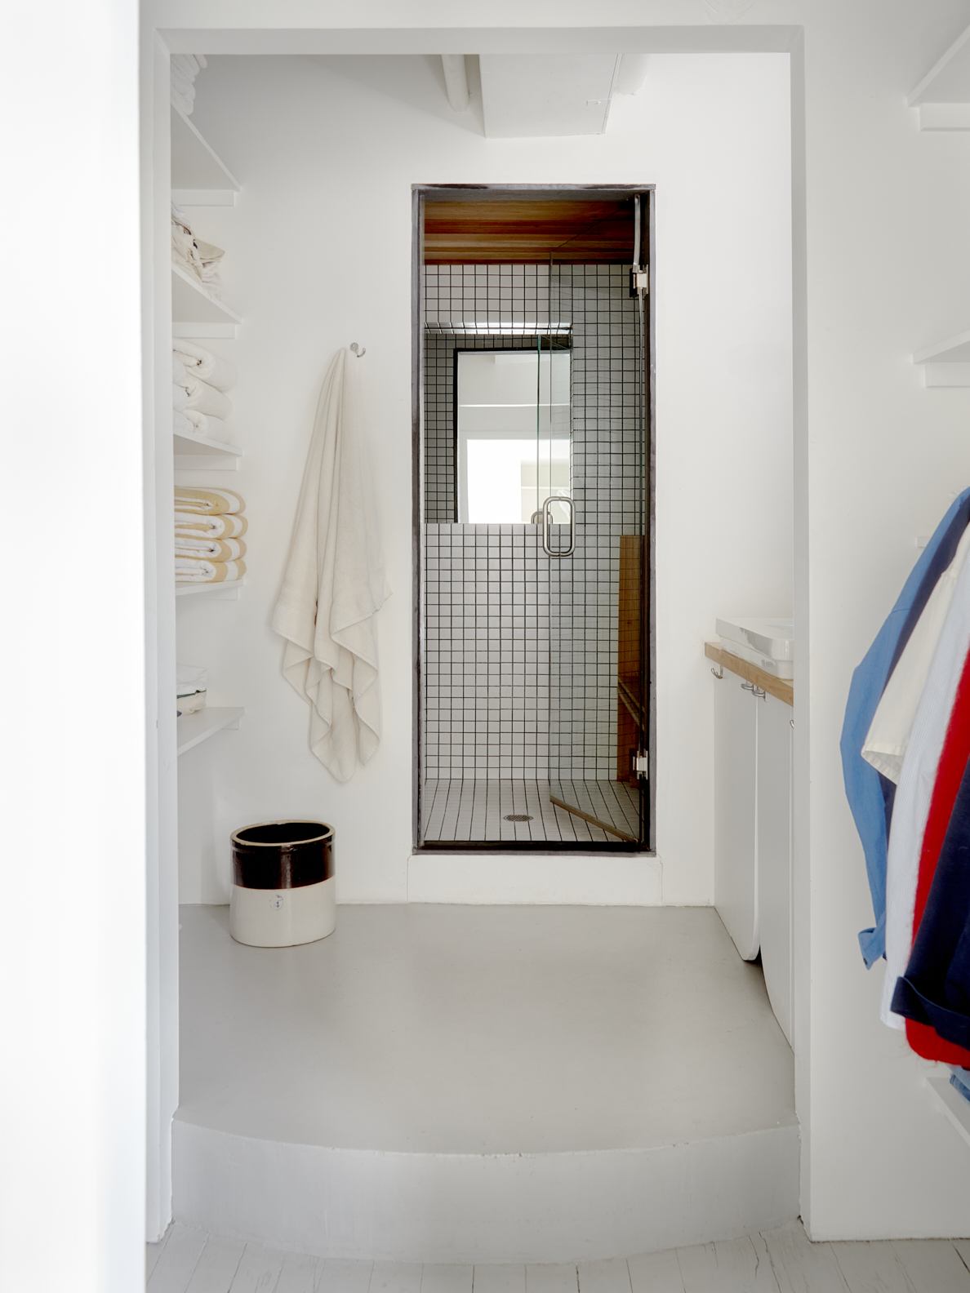
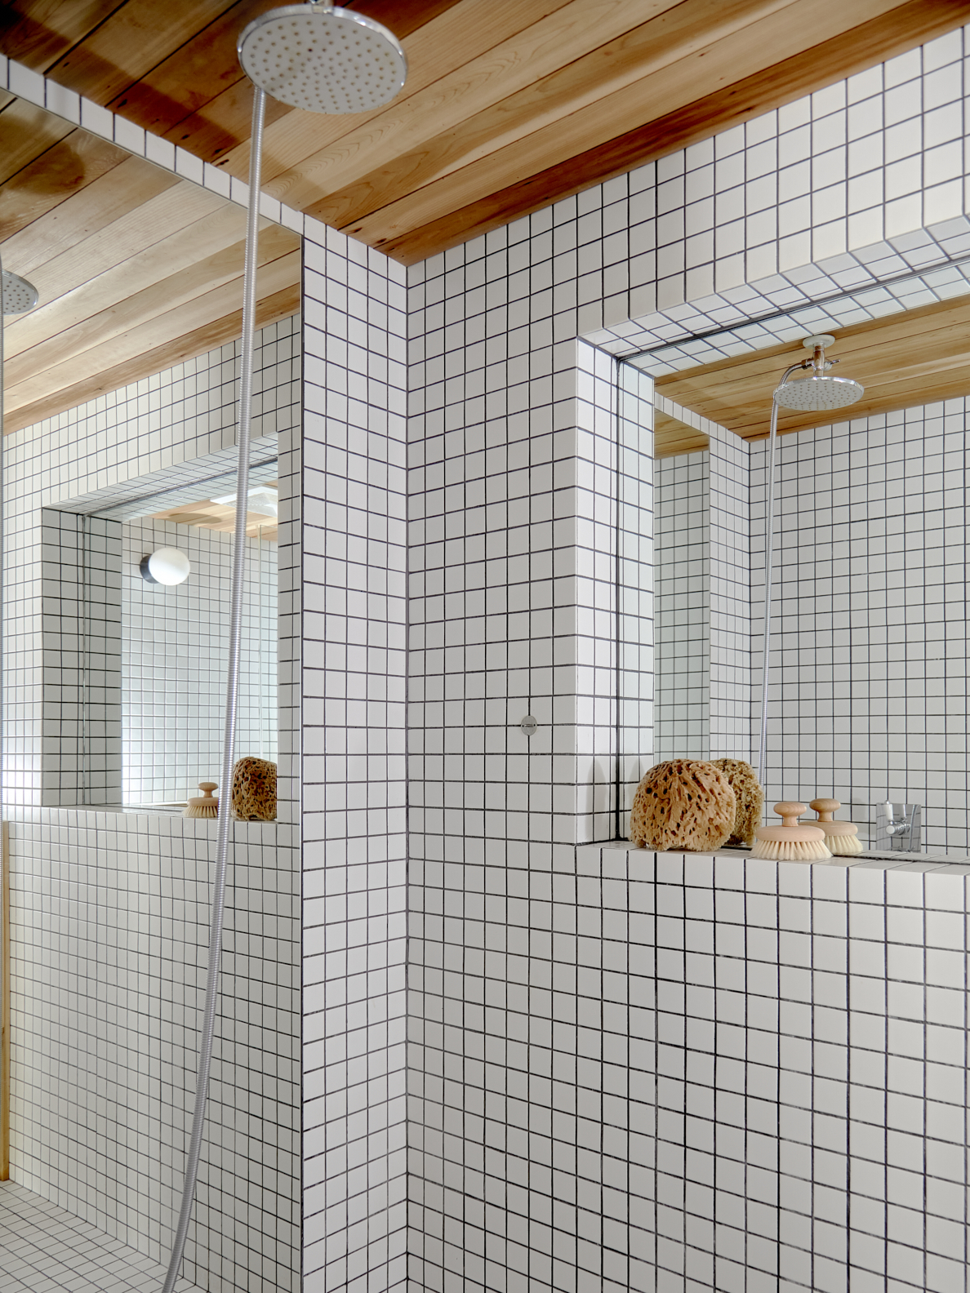
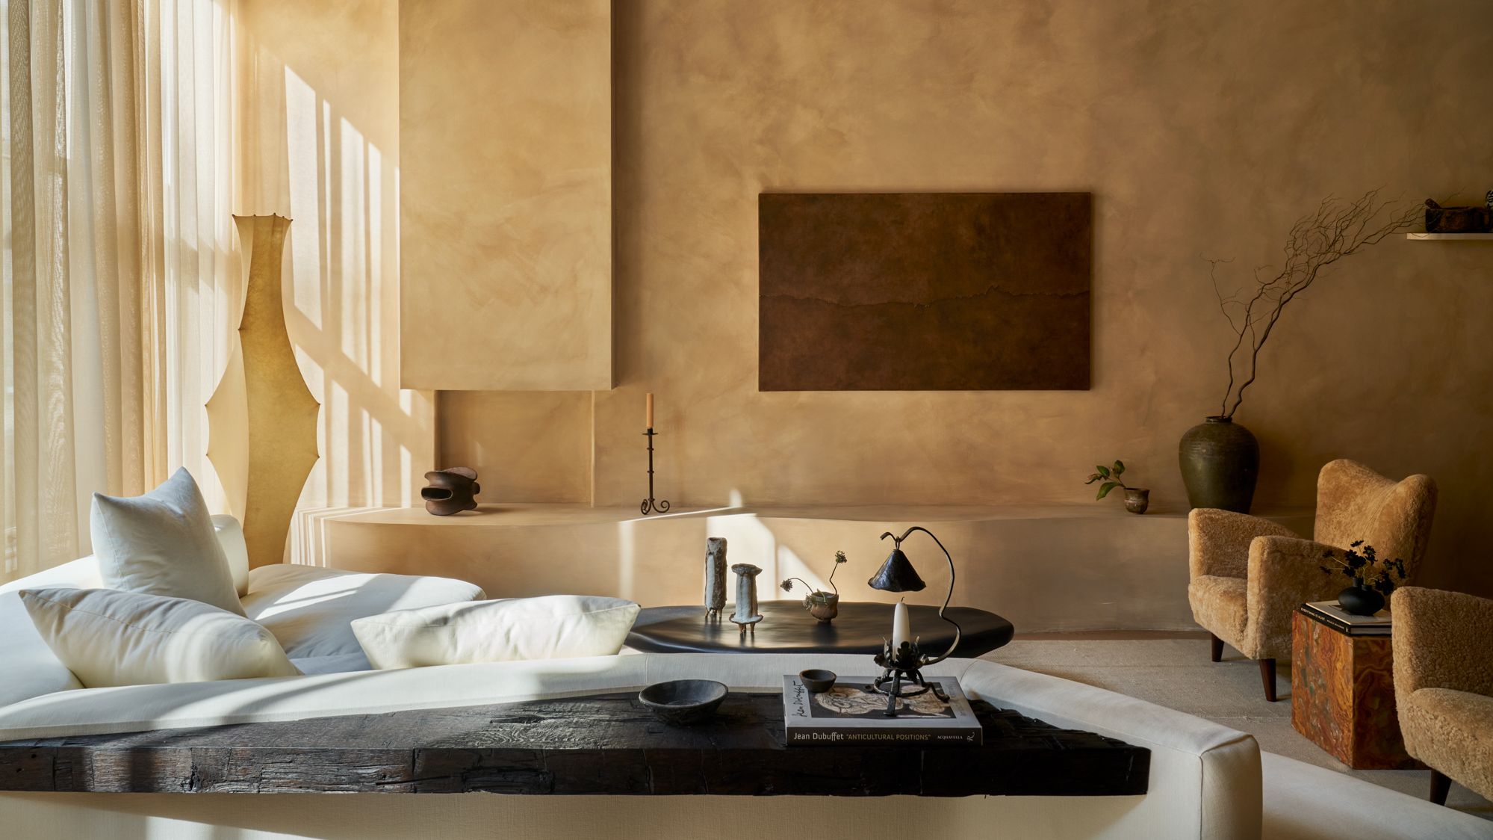


To prevent the minimalist space from feeling cold, texture was introduced through various materials. This included a colorful living room rug, gauzy window treatments, delicate chocolate taffeta on the walls, the organic patterns of the bird's-eye maple, and the soft effect of frosted glass. The bathroom tiling, with its mosaic-style accent tiles, was often mistaken for marble, contributing to the luxurious and inviting feel. The Bells expressed immense satisfaction with their new home, describing the move as "liberating" and a departure from years of collecting possessions.
#CondoDesign #MinimalistInterior #LuxuryRenovation #ContemporaryDesign #BirdseyeMaple #StLouisDesign #HomeTransformation #CustomInteriors #InteriorLighting #CondoDesign #MinimalistInterior #LuxuryRenovation #ContemporaryDesign #BirdseyeMaple #StLouisDesign #HomeTransformation #CustomInteriors #InteriorLighting
0 comment in total
 No comments yet
You may also like
Home Design: Modern Zen

Finding Zen in Forest Hills

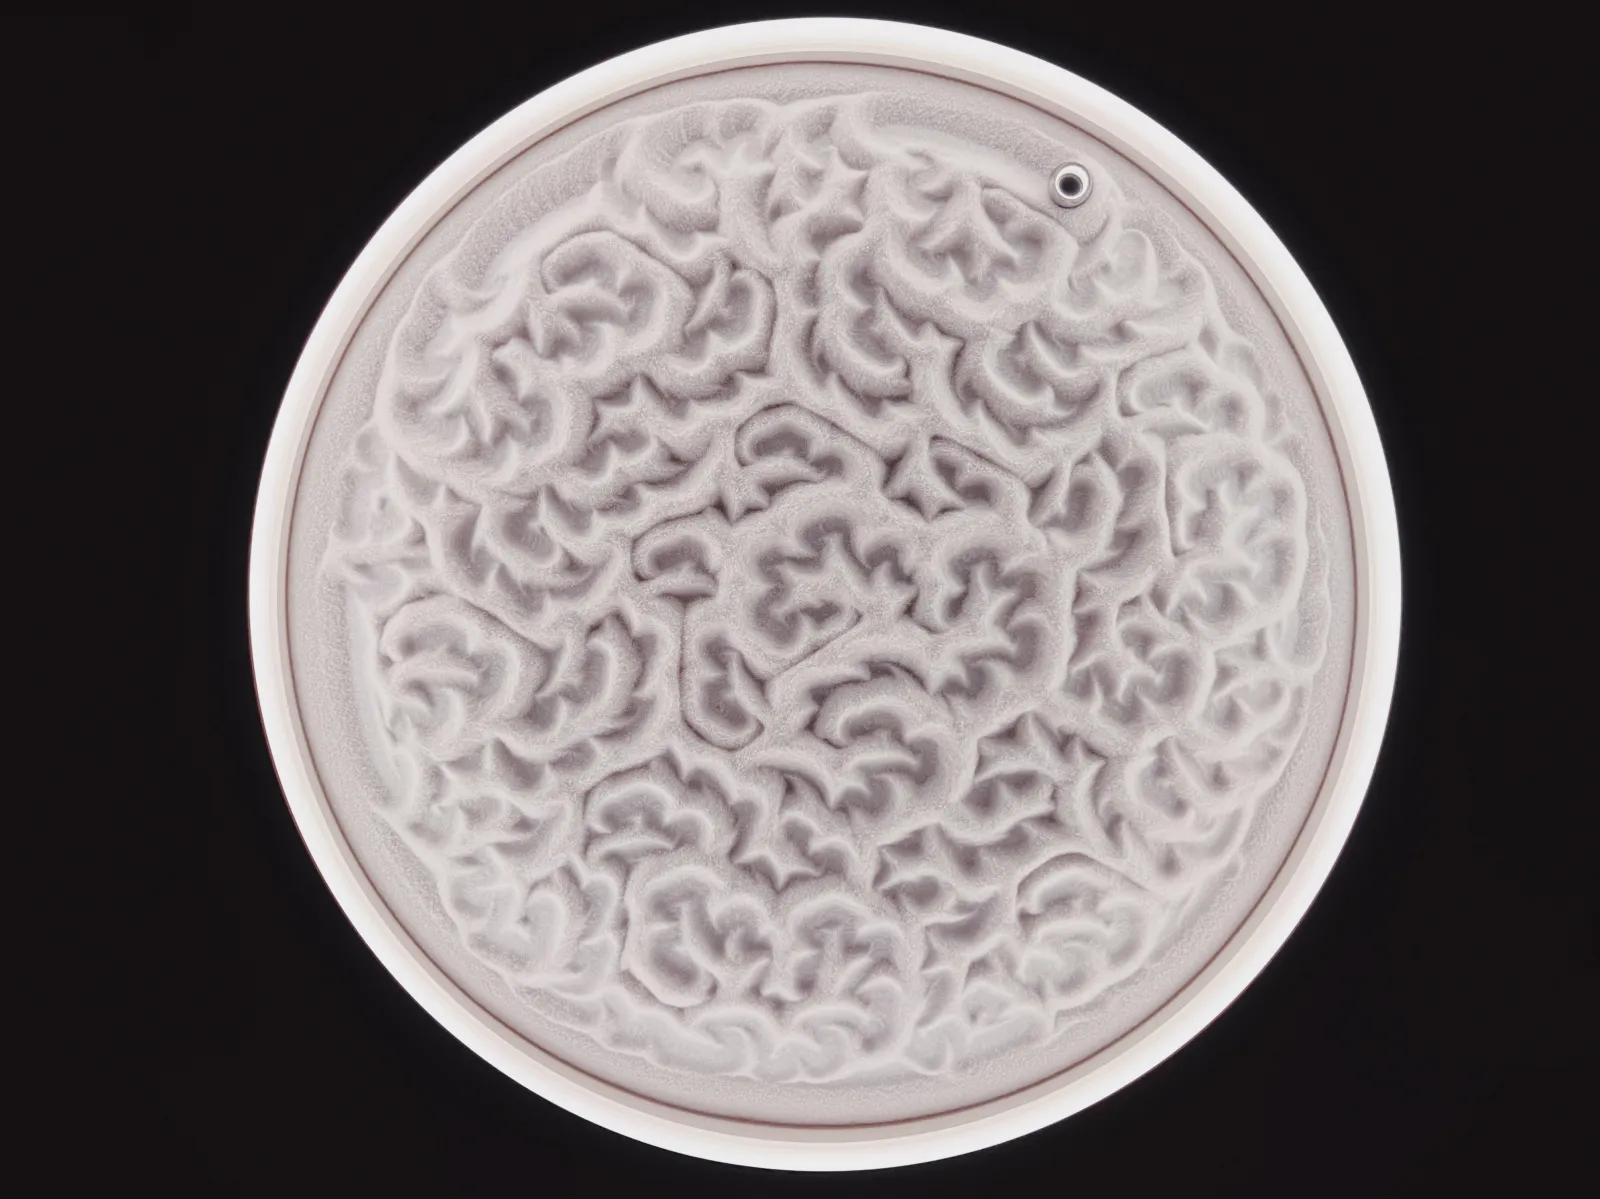
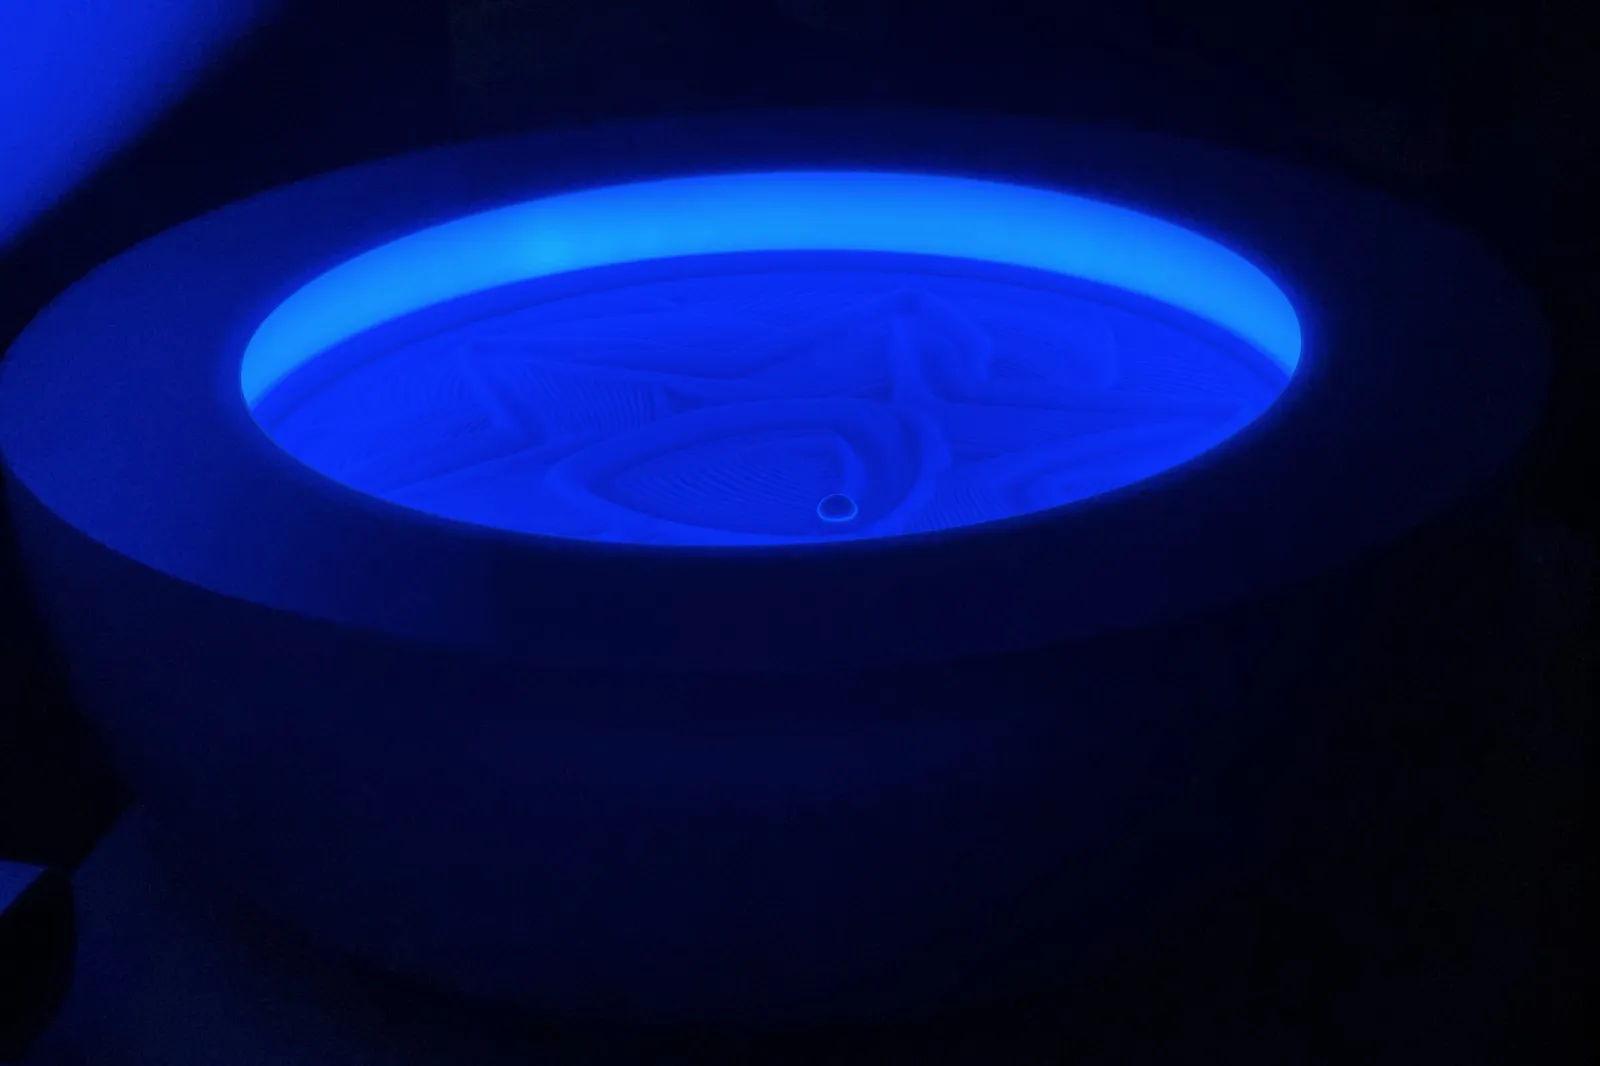
Automatic Zen Garden? This Connected Kinetic Sand Table Is Modern Relaxation


40 ways to find your Zen

At Home: a Zen Abode

At Taj Guras Kutir, Zen Isn’t a Buzzword – It’s a Way of Being
Take your worries away: How Zen garden can become your daily dose of mindfulness | Hindustan Times


Zen philosophy shapes Brutalism in this ancestral home in Palakkad, Kerala

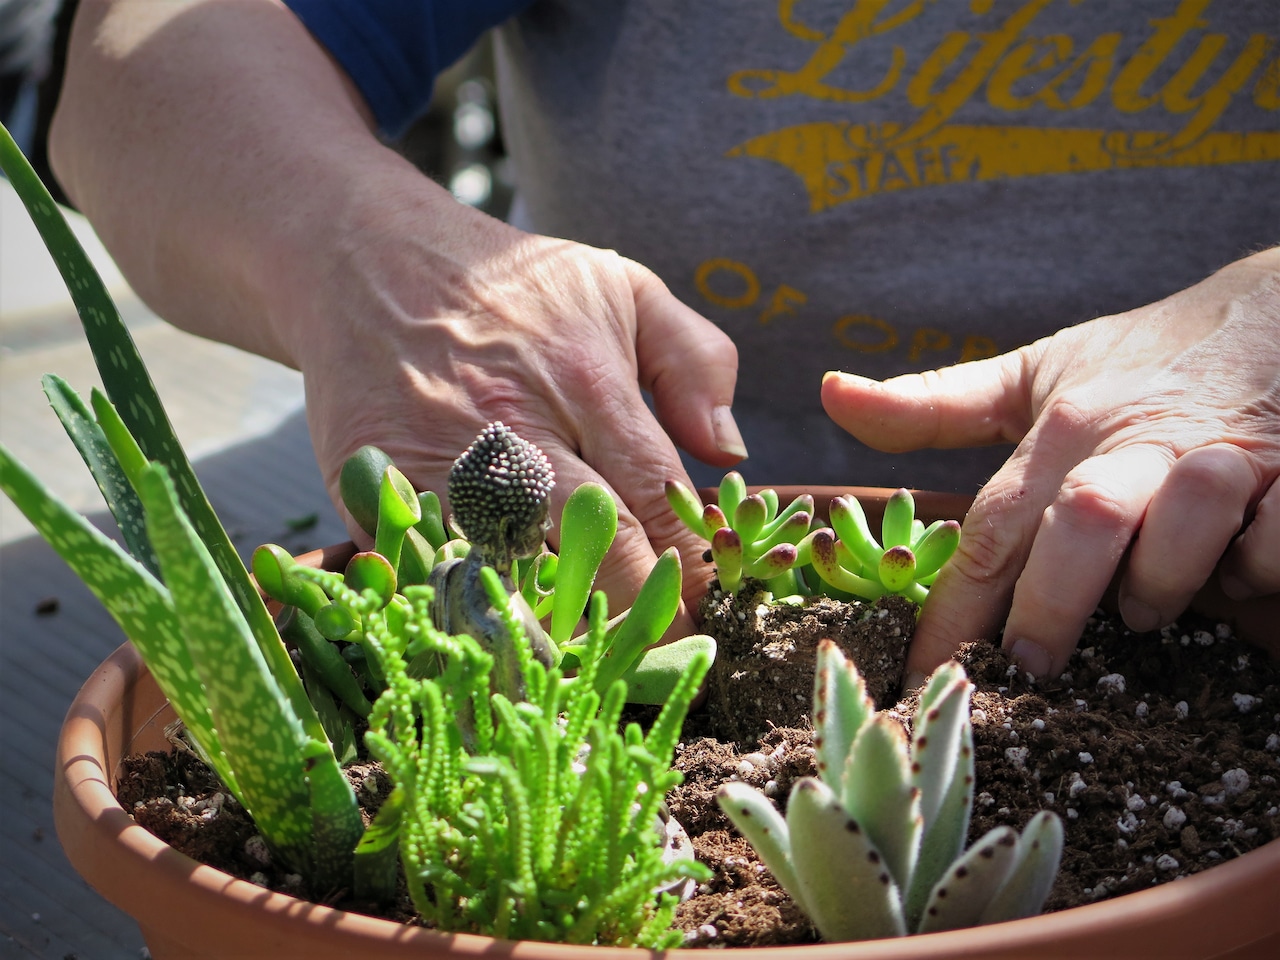
Zen out with a miniature Zen garden
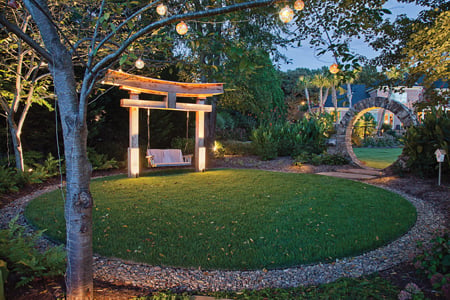
Backyard Zen


Why 2024 is the year of the zen do

Zen Collection: Nero Tapware’s New Outdoor Collection

‘Zen Dens’ Are Here to Help You Find Balance and Calm
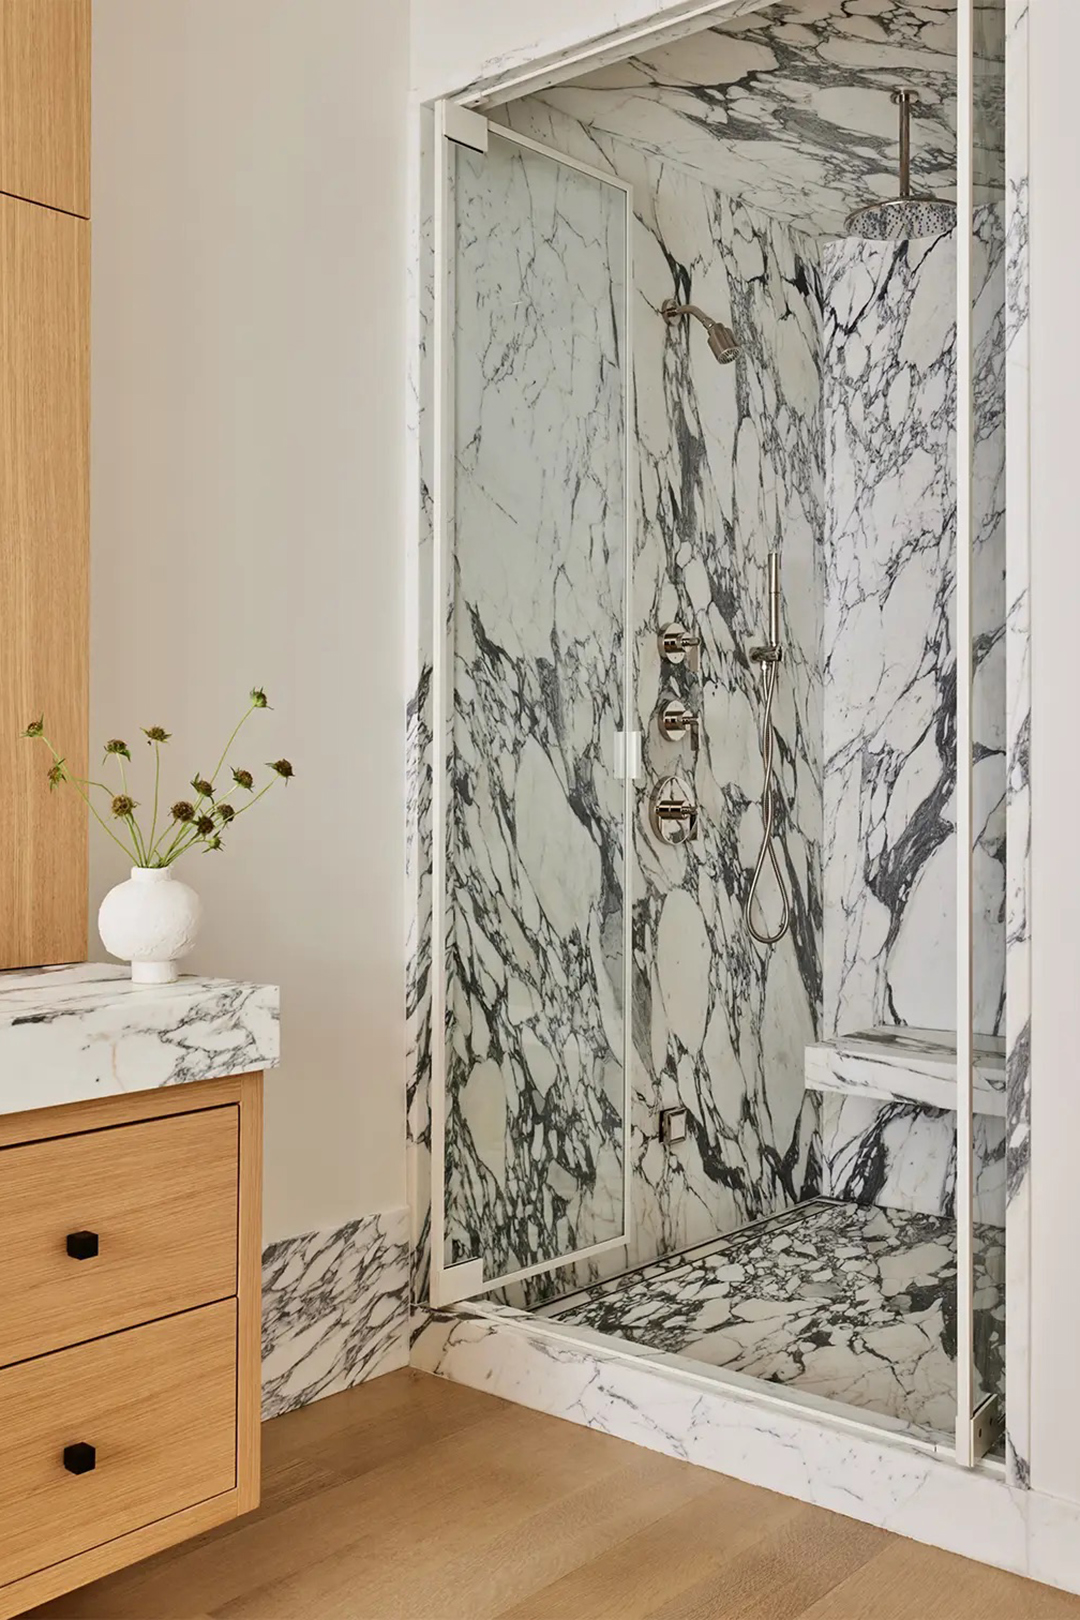
This Zen Home Upgrade Is Picking Up Steam—We Asked Designers to Weigh In


The Best Zen Gardens of 2026


This Zen Home With Pops of Colour Is Refreshingly Modern, and Still, Comfortingly Traditional
26 Peaceful Homes That Feel Like Zen Sanctuaries


Meditation Space at Home: 4 Ideal Spots to Block Out the World

Home & Design | Midwest Zen

Over the Garden Gate: Zen gardens are therapeutic