1/10
A Classic Cape Cod Redesigned To Suit A Mom And Her Girls
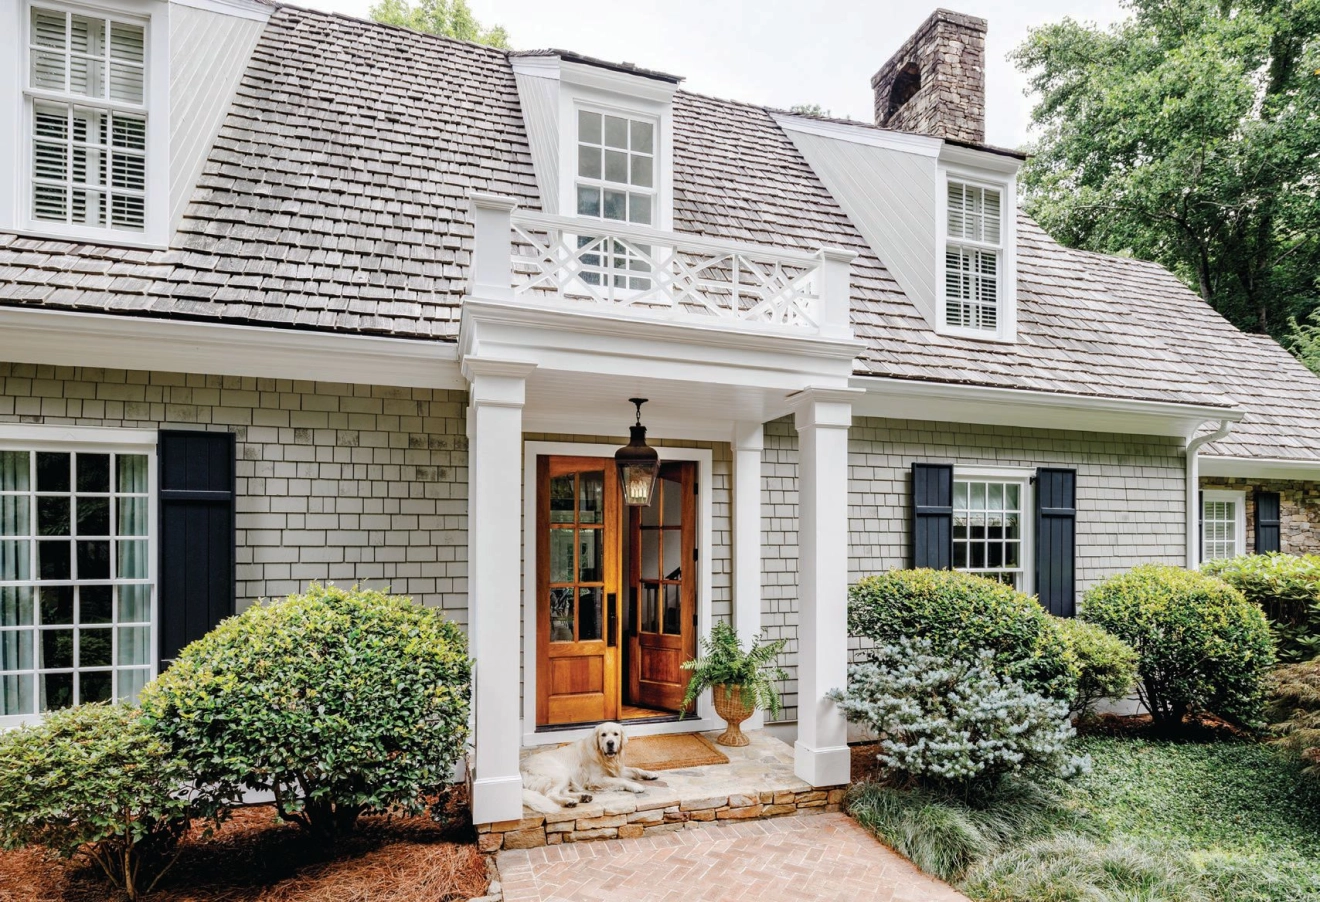
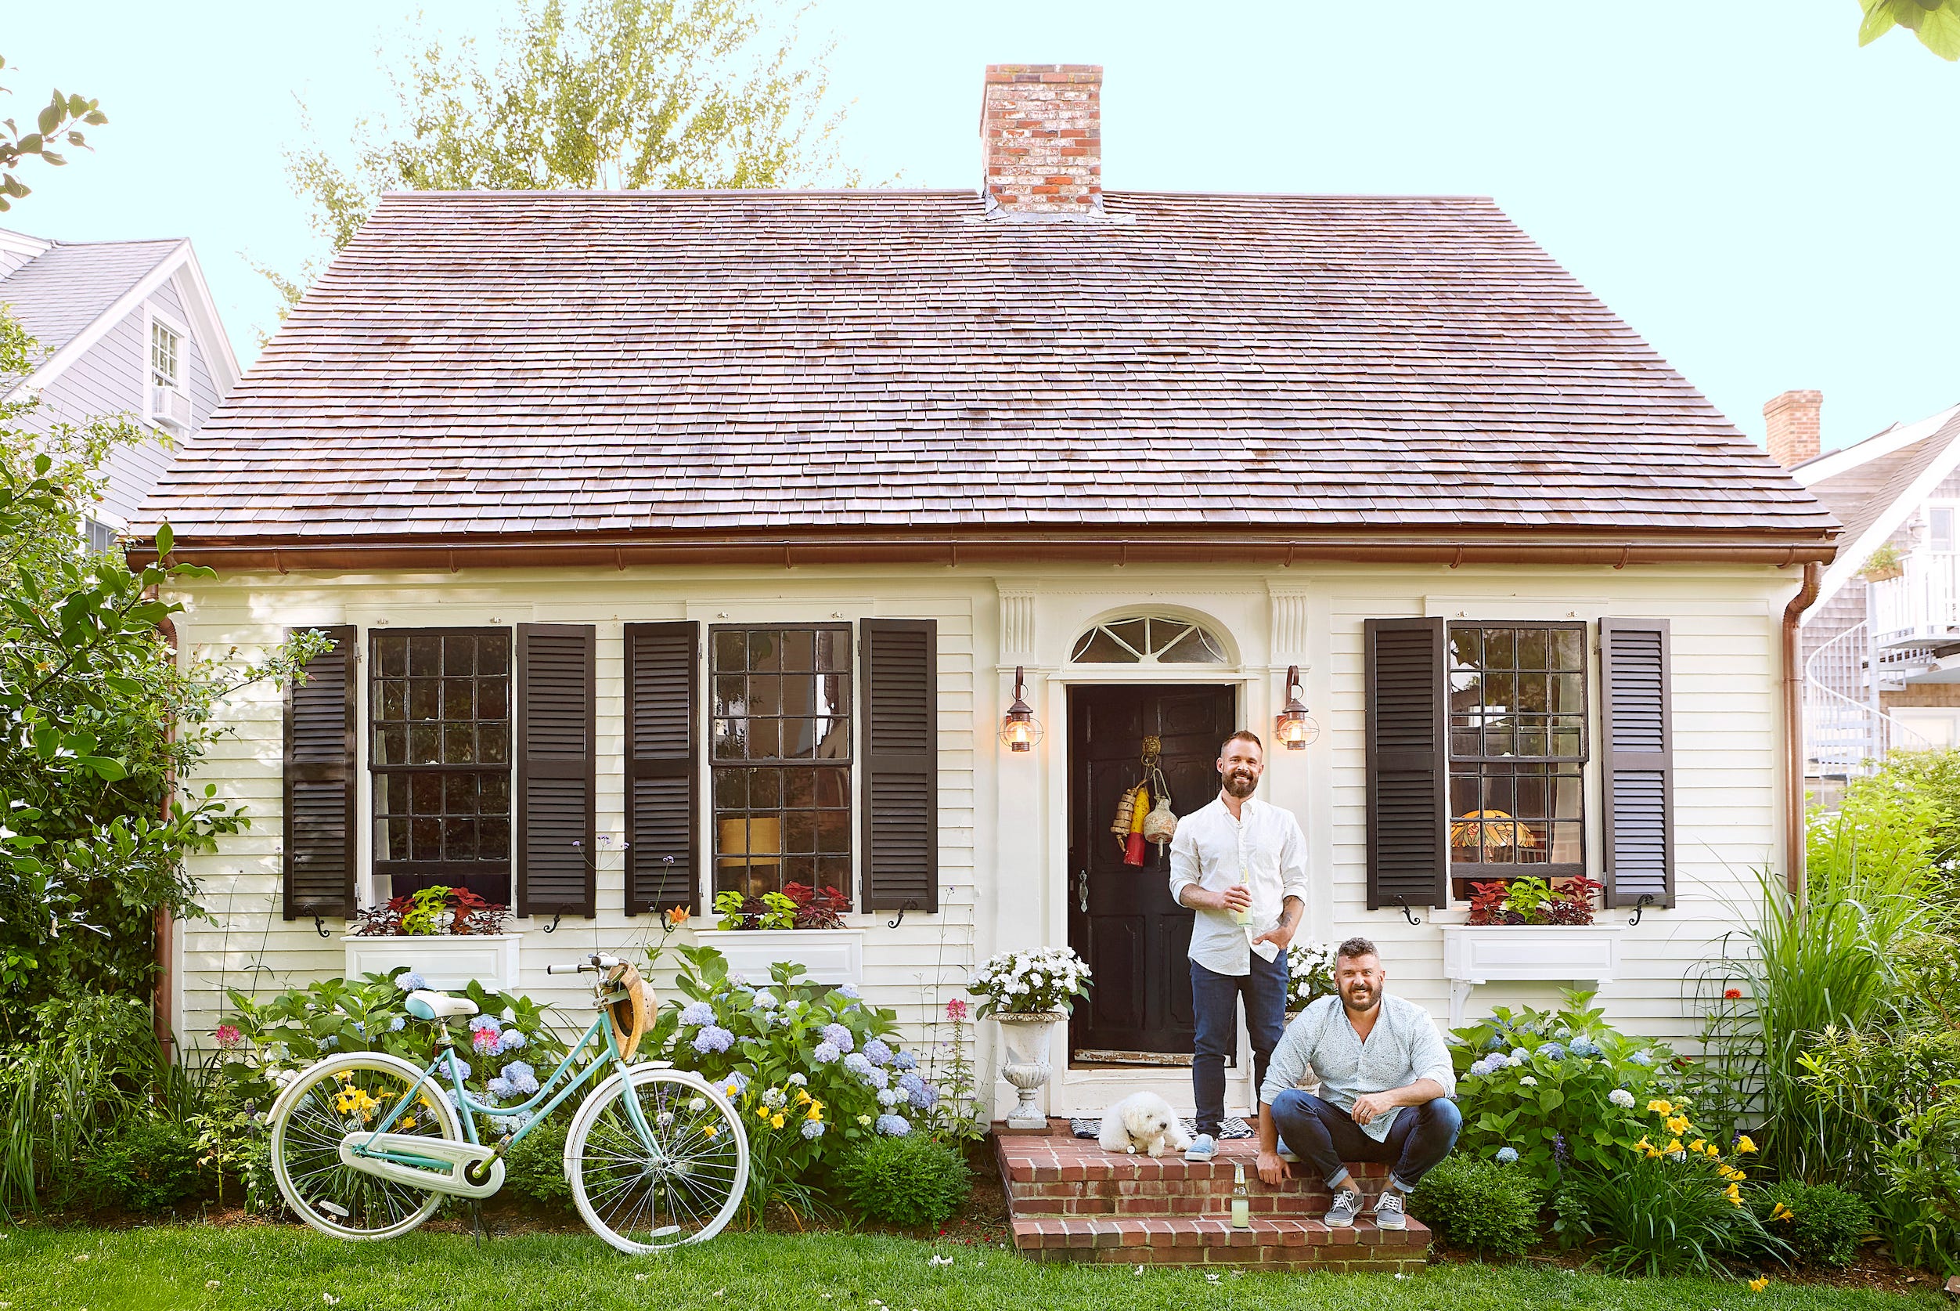
In a quaint Gold Coast Connecticut town, an interior designer, Raquel Garcia, acquired a traditional Cape Cod home built over six decades ago. This house, which previously belonged to a woman who raised her three daughters there, captivated Garcia, who herself plans to raise her three daughters (Natalia, 18, Paloma, 15, and Nina, 12) in the same home. The previous owner chose to sell to Garcia due to this shared family vision, making the acquisition particularly meaningful.
Upon purchase in Easter weekend 2015, Garcia embarked on an extensive eight-week renovation. The 1,260-square-foot home had not been updated since its construction in 1954 and required a complete overhaul. Garcia stripped the house down to its studs, preserving only a Japanese maple tree in the front yard. She redesigned the internal components, removed the chimney flue, and repositioned windows to maximize natural light. Additionally, a dormer was added to the second floor, and the floor plan was opened up to create a more spacious yet compact living area, ultimately adding nearly 700 square feet to the home.



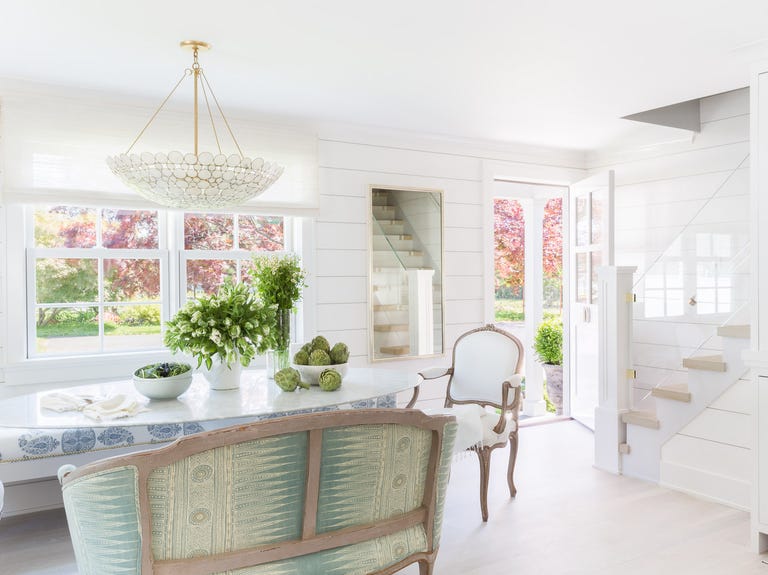
Garcia embraced the small footprint and traditional charm of the Cape Cod style. She expressed a preference for living in cozy, smaller spaces despite her work on larger homes. To restore character to the renovated interior, she envisioned a classic Cape Cod brought to life. She incorporated original elements, such as shiplap walls painted a custom high-gloss gray, and installed white oak hardwood flooring to enhance the cottage aesthetic.



The upstairs, housing all four bedrooms, was designed to evoke a sense of peace and calm, which Garcia identifies as core to her design philosophy. She aimed for her home to be a sanctuary, especially the bedrooms. For her own bedroom, she selected a mid-century Schumacher print with a subtle shimmer and a custom-designed headboard. Her youngest daughter's room was conceptualized as a 'nest,' reflecting an organic and cozy feel, similar to how birds build their homes.
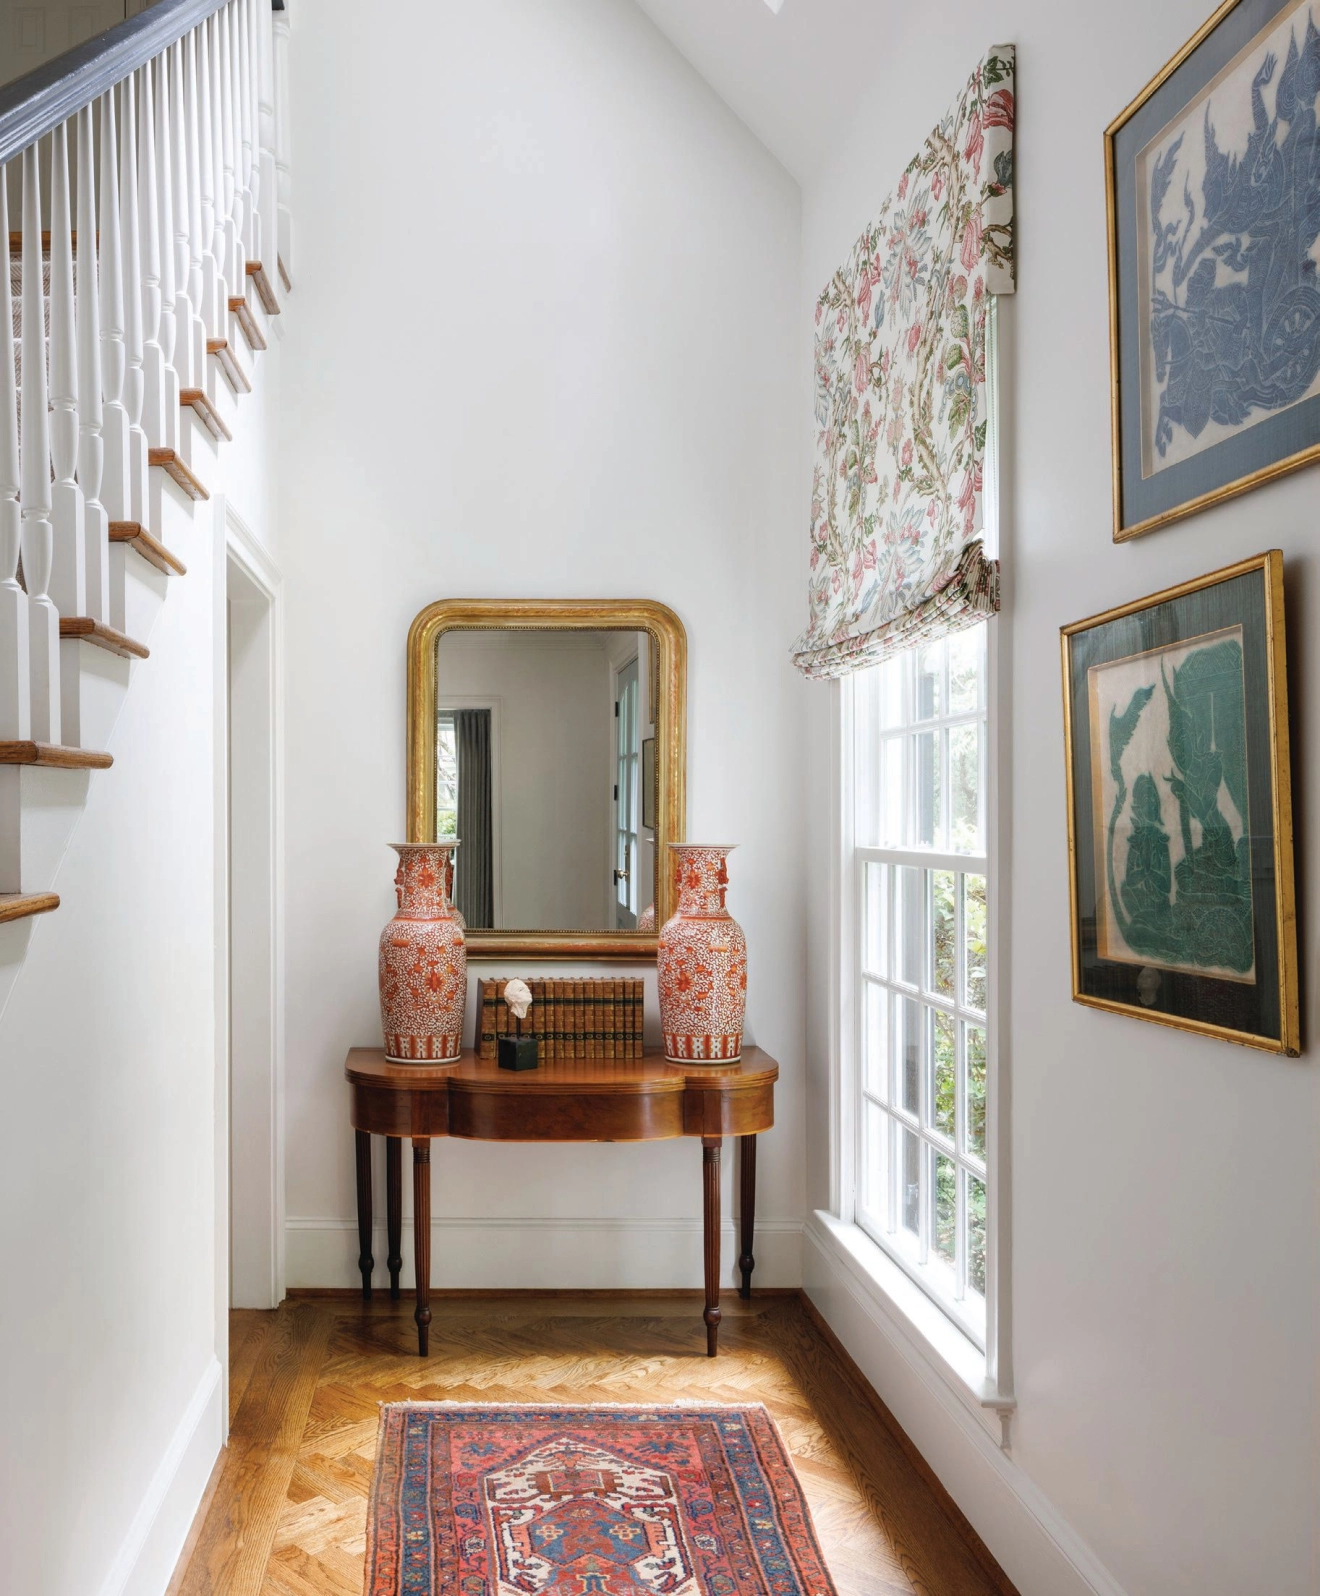


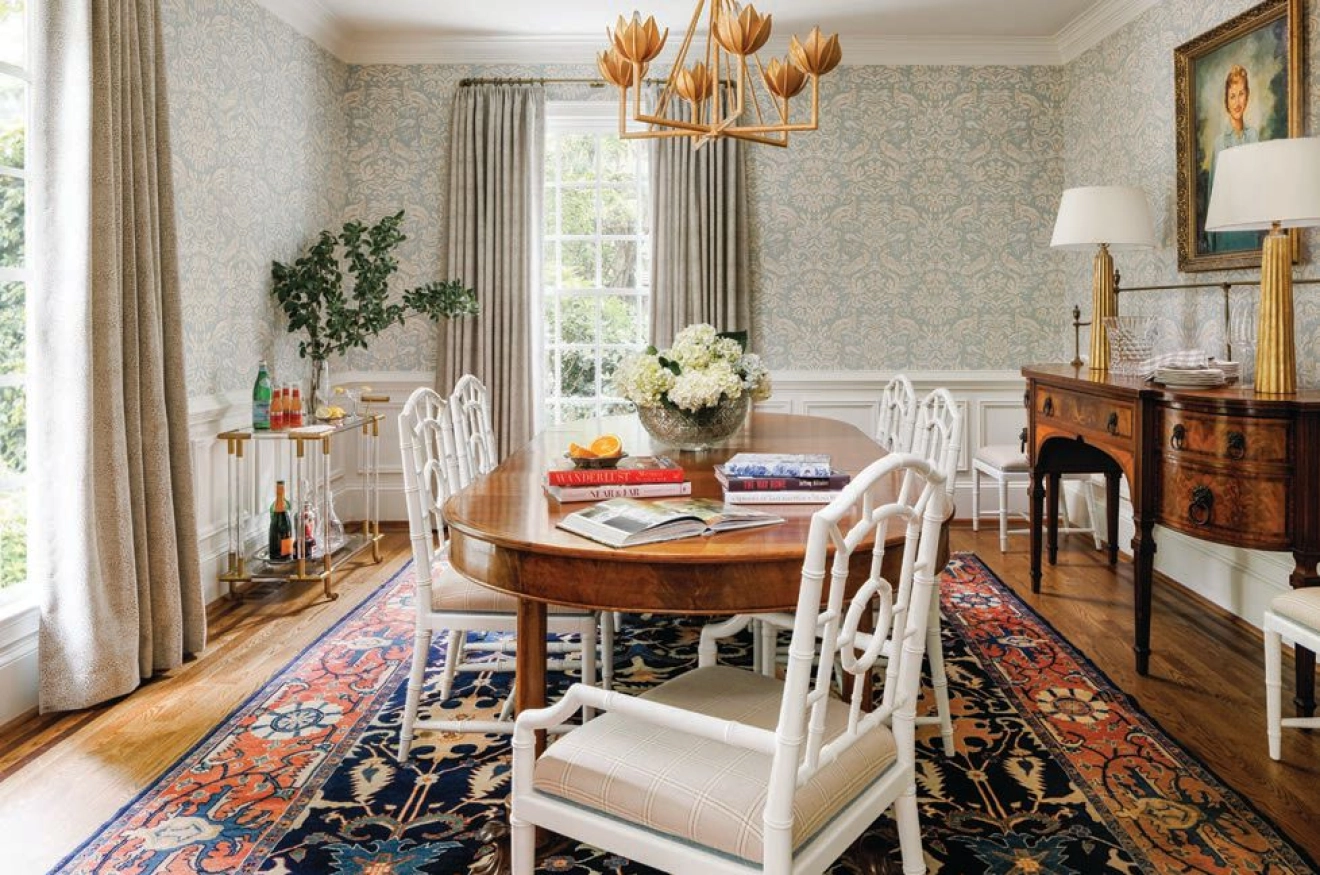








In the high-traffic communal areas on the ground floor, Garcia opted for a palette of whites, despite the presence of three teenage girls and two dogs. She explained that she prefers to clean messes rather than conceal them. The walls are painted a light French blue, which subtly changes with the shifting sunlight. A Verellen sofa is covered in white Belgian linen, treated with stain-resistant Nanotex, and soft elements from Delany and Long’s indoor/outdoor fabric collection were utilized, demonstrating that family-friendly fabrics can still maintain quality and design. A recurring design motif throughout the home is the use of gold and lucite, which Garcia considers classic and timeless, not merely trendy. Custom unlacquered brass caps were used for the stairwell handrail to add depth without visual bulk, and the kitchen features lucite bar stools topped with Holly Hunter leather, notable for their substantial weight.
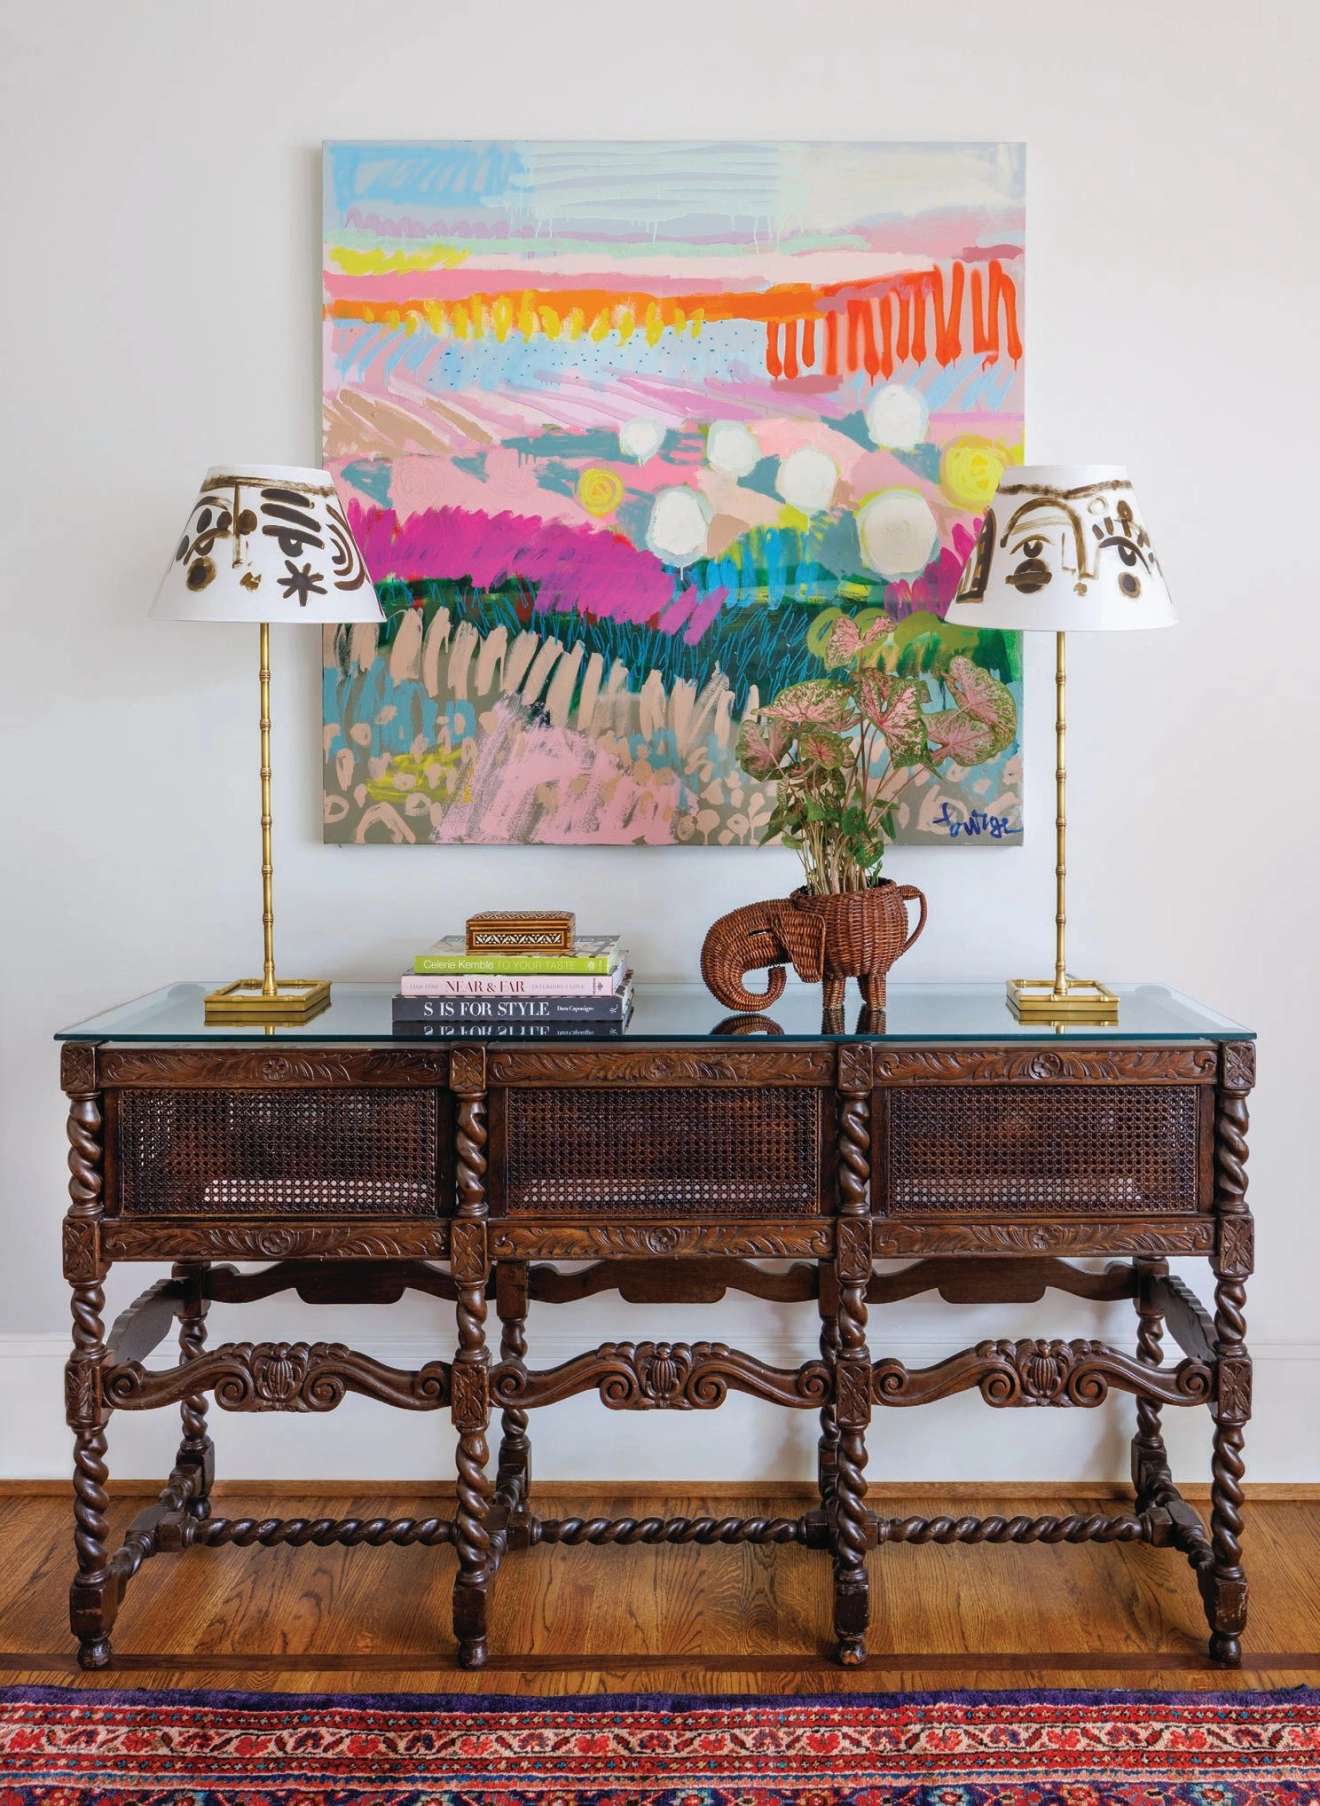

The home is further personalized with collections of items gathered during Garcia's travels and from her childhood home. These objects evoke memories and hold significant meaning for her. Examples include pearl baby bibles on the living room bookcases, symbolizing her daughters' baptisms, and a turtle shell from South America, a gift her father brought back in the 1970s, which holds a deeper meaning related to her birth and her mother's gold turtle brooch. These personal touches contribute to the home's unique and meaningful atmosphere.
#CapeCodHouse #HomeRenovation #InteriorDesign #FamilyHome #CoastalDecor #ConnecticutLiving #RaquelGarcia #DesignAesthetic #CapeCodHouse #HomeRenovation #InteriorDesign #FamilyHome #CoastalDecor #ConnecticutLiving #RaquelGarcia #DesignAesthetic
Há 0 comentários no total
 Ainda não há comentários
Você também pode gostar
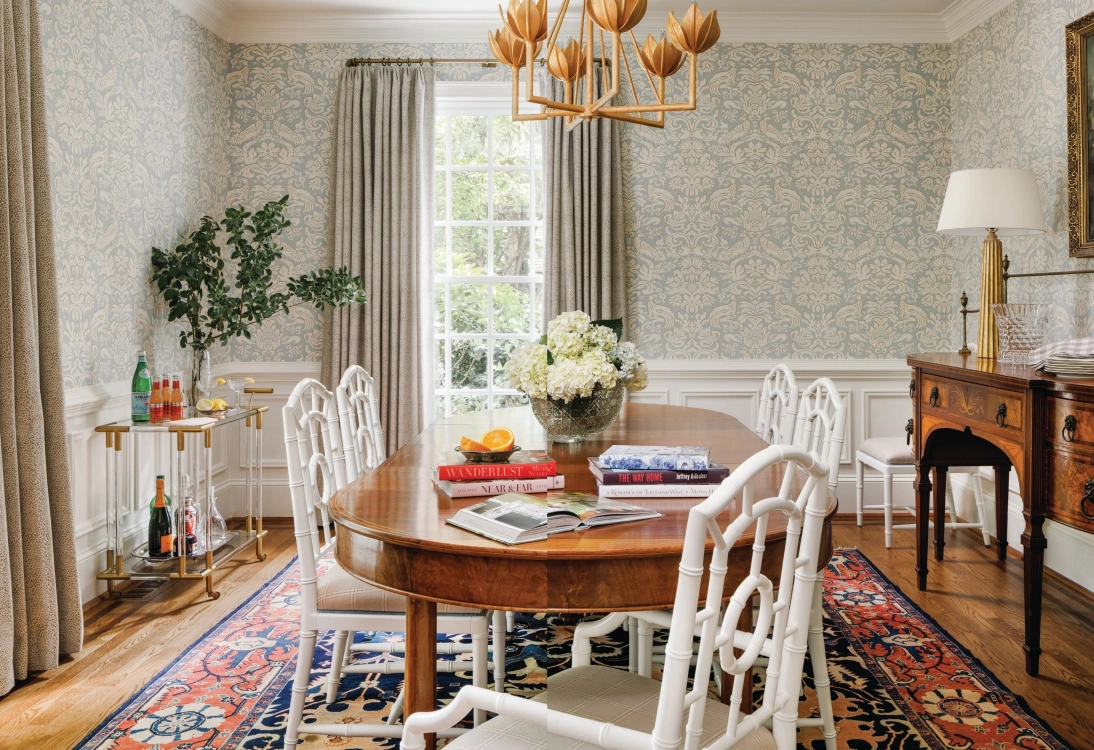
Cape Cod Home Transformation: Stylish Family Renovation

This "Granny Pad" Shed Is PEAK Coastal Grandmother Vibes


What Is TikTok’s ‘Coastal Grandmother’ Trend and How Can I Get It at Home?

The ‘Grandma’ Style Trend For Summer That Southern Women Have Already Mastered

Designer-Architect Couple Transform ‘Burg Bachelor Pad Into Cozy, Kid-Friendly Home

Beach-Inspired, Family Friendly Living Room


Meet Susana Cisneros | Co-Owner Plume Home Decor
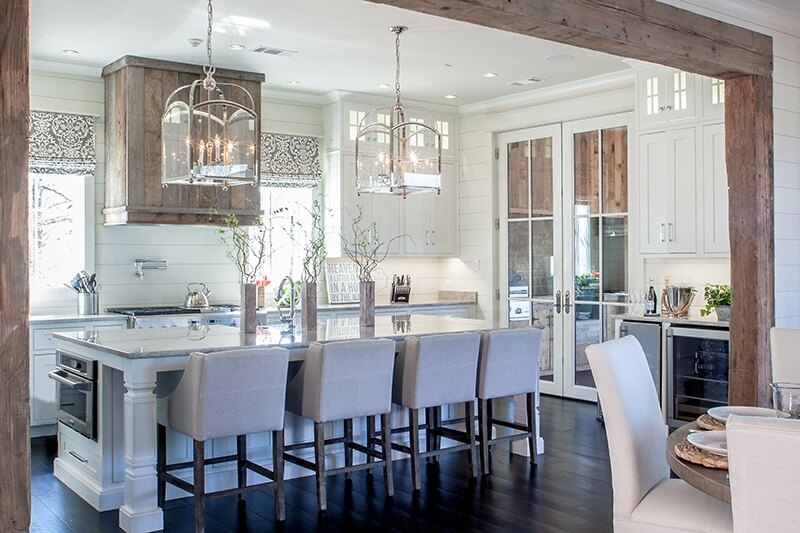
Rustic Elegance Overflows in This Beach House … on Pickwick Lake


Before + After: A Traditional Beach House Gets An Urban-Inspired Update

Transforming a Cape Cod Home: A Family's Dream Renovation

This North Carolina Beach House Will Make You Want to Paint Your Floors

What is the Coastal Grandmother trend? Designers explain the origins of this viral sensation

A Cape Cod Cottage Gets a Makeover
Before and After: A Quaint Cape Cod Cottage Is Rescued from Disrepair
This Harborside Cottage Is What Dreams are Made Of

33 Things For Your Nursery If You Want Your Baby To Be A Coastal Grandmother

Inside a Texas Couple’s Maritime-Inspired Cape Cod Haven

Coastal cottage reborn: Surfside House

This stylish Nantucket home gives classic coastal themes a refreshing twist

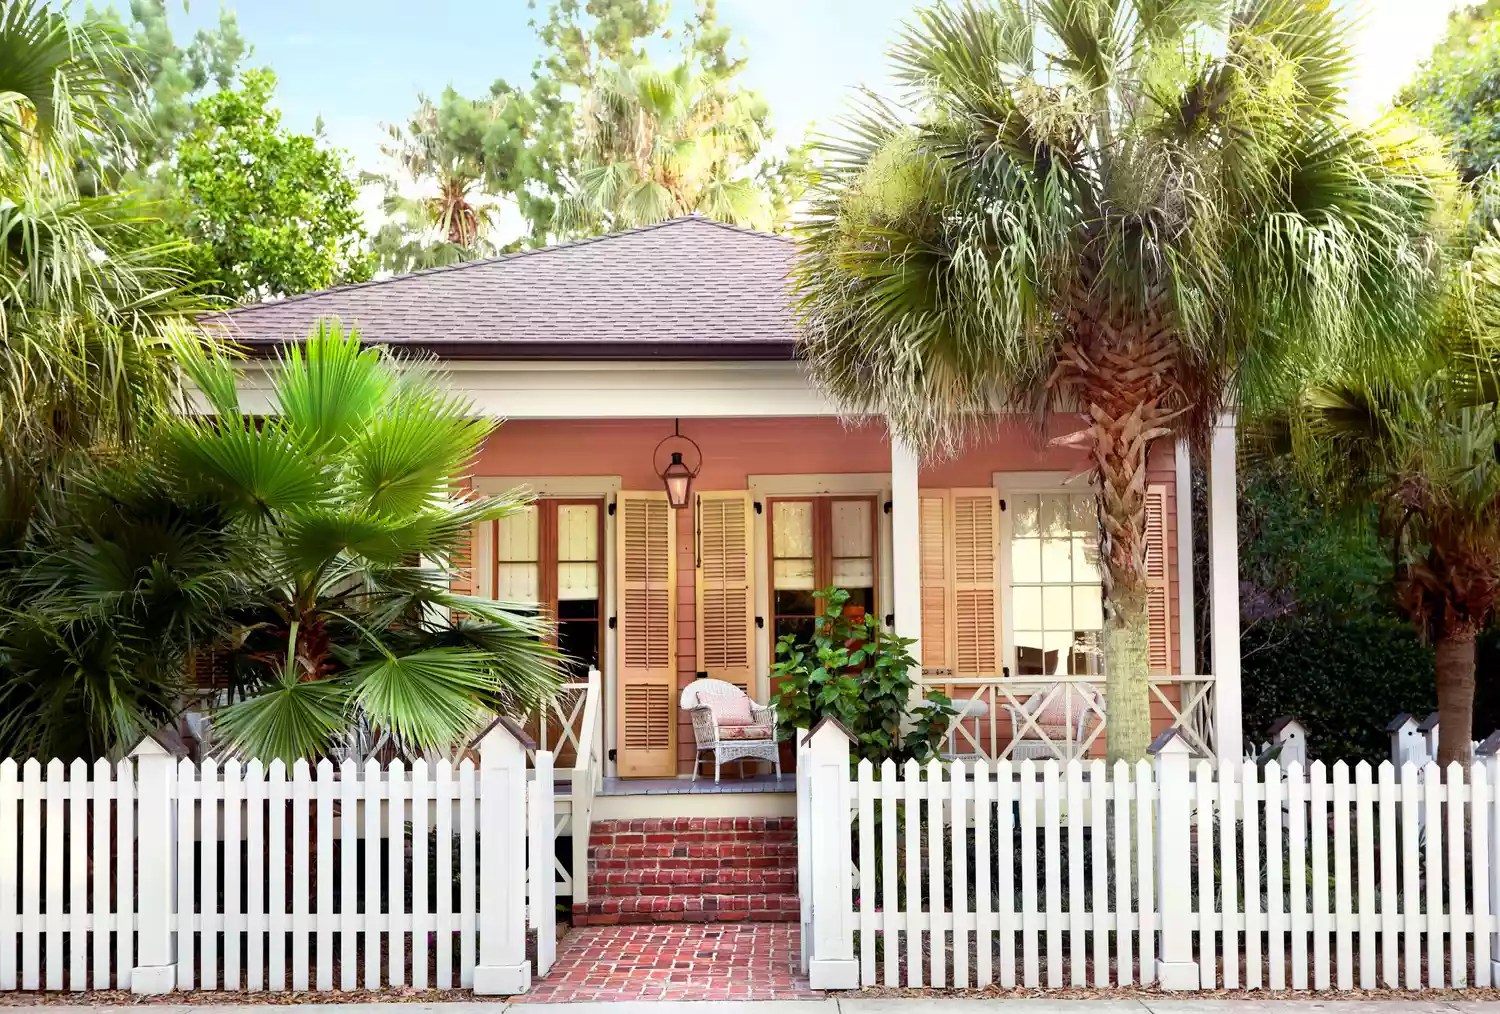
These Beautiful Beach Cottage Ideas Will Help Inspire Your Dream Retreat