1/30
29 open-plan living room ideas to lay out, zone and decorate
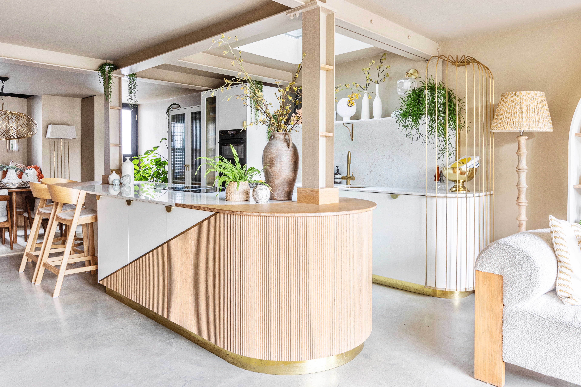

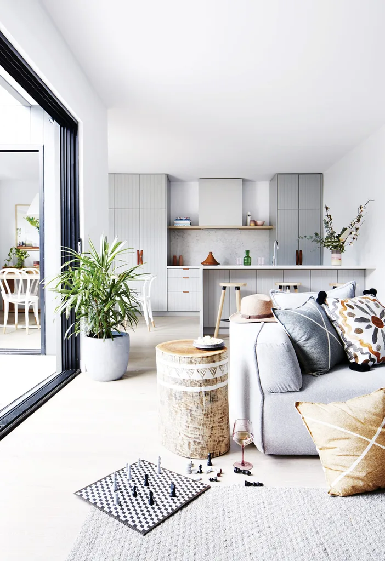


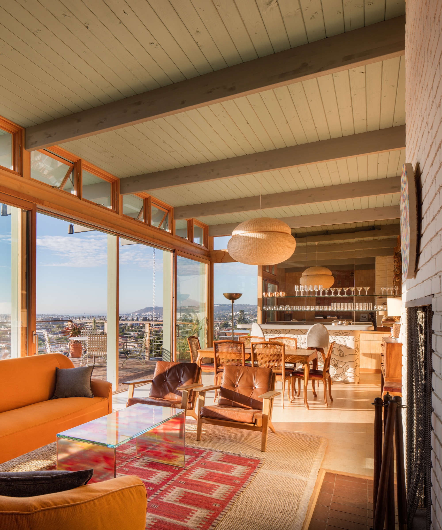
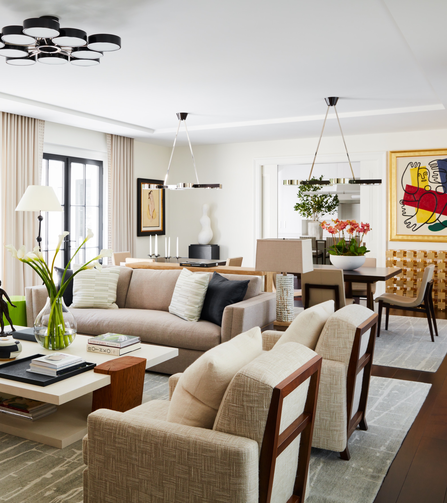
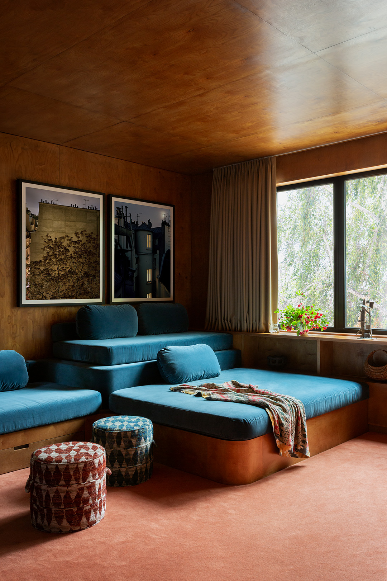
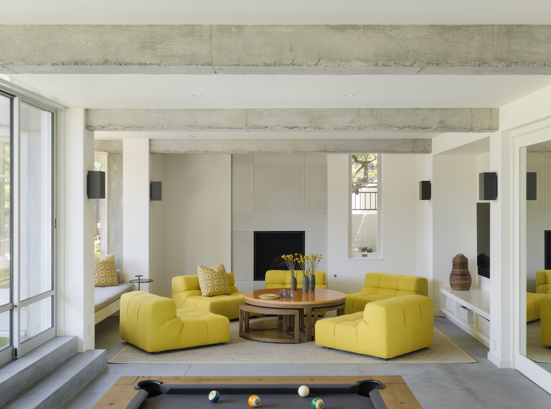
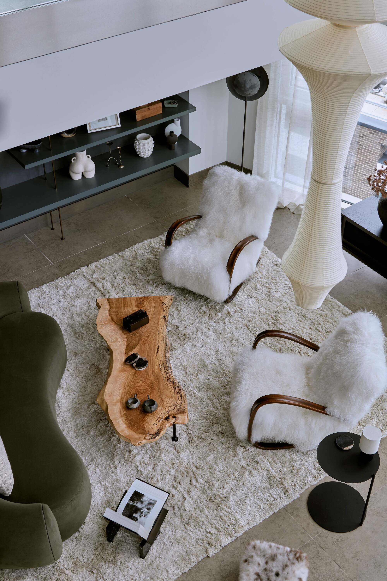
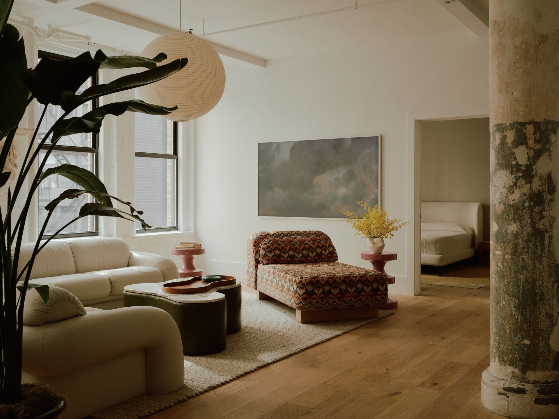
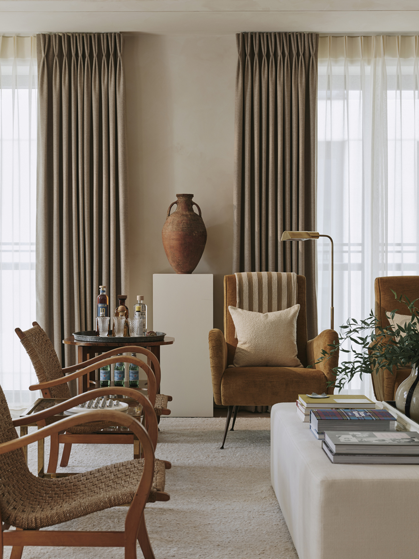
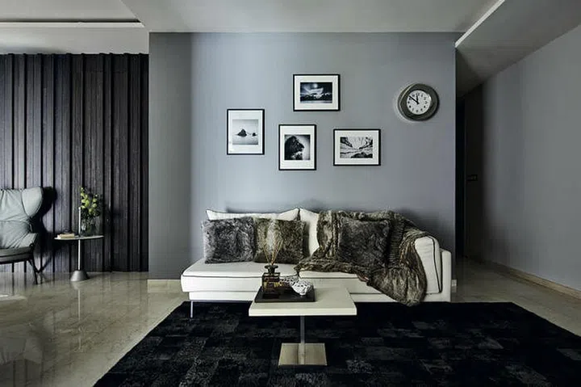
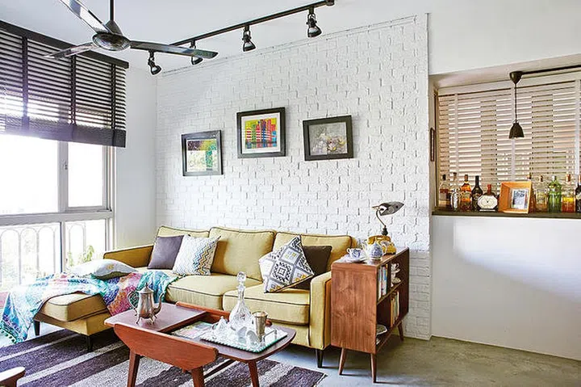
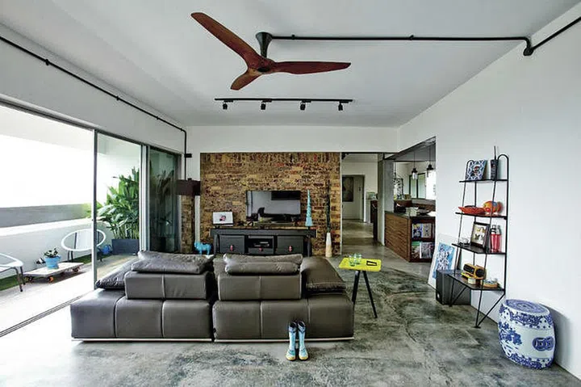
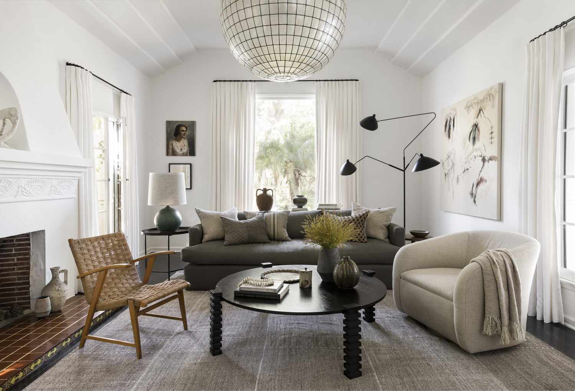
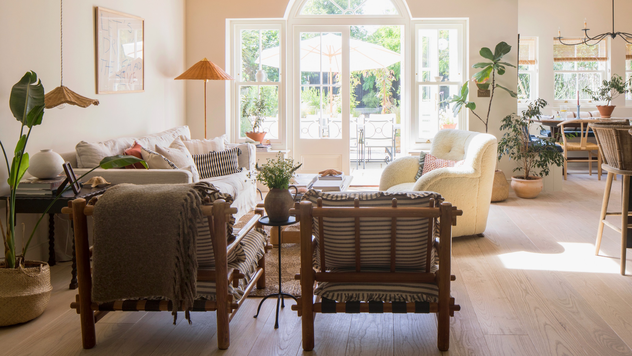
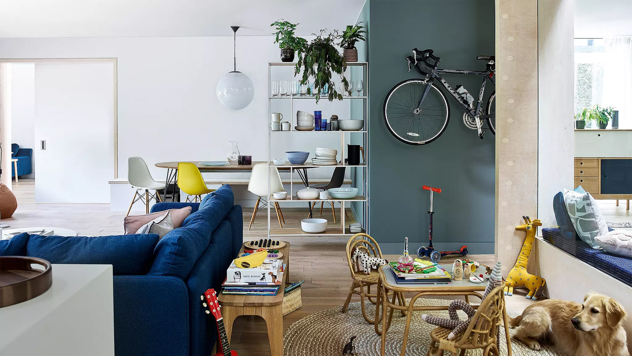
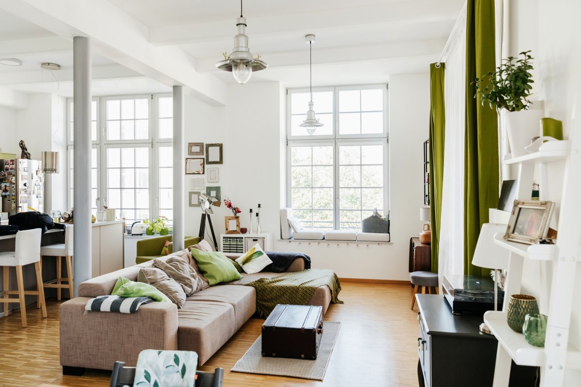
The article explores various strategies for arranging and decorating open-plan living rooms to maximize their benefits and mitigate their drawbacks. Open-plan spaces inherently offer a bright and airy feel, fostering connection among individuals as they engage in different activities like cooking, dining, or relaxing. However, they also pose challenges related to acoustics, privacy, and temperature control due to the absence of physical barriers. Effective layout planning and furniture selection are crucial for creating a cohesive and comfortable open-plan environment. The primary method for organizing such spaces involves creating distinct zones for different functions, such as living, dining, and working areas, each with its unique style while maintaining overall cohesion.
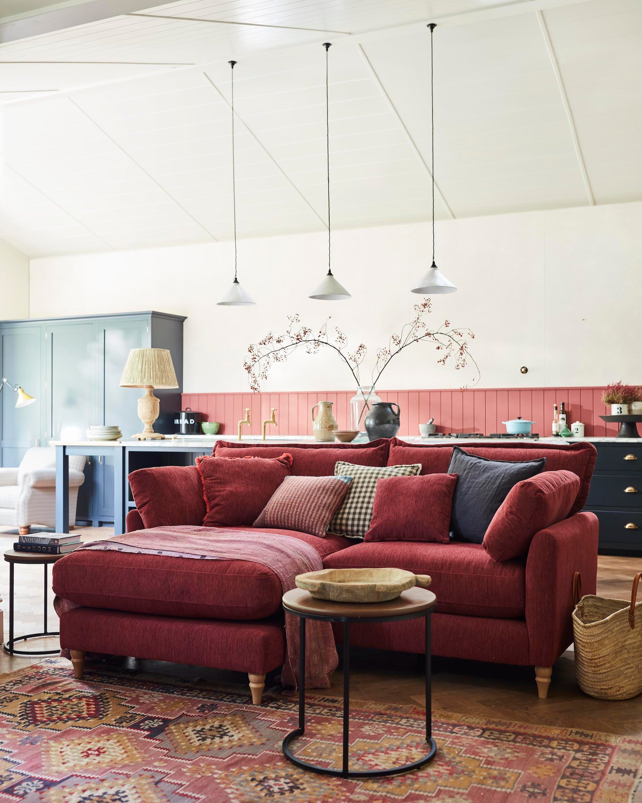
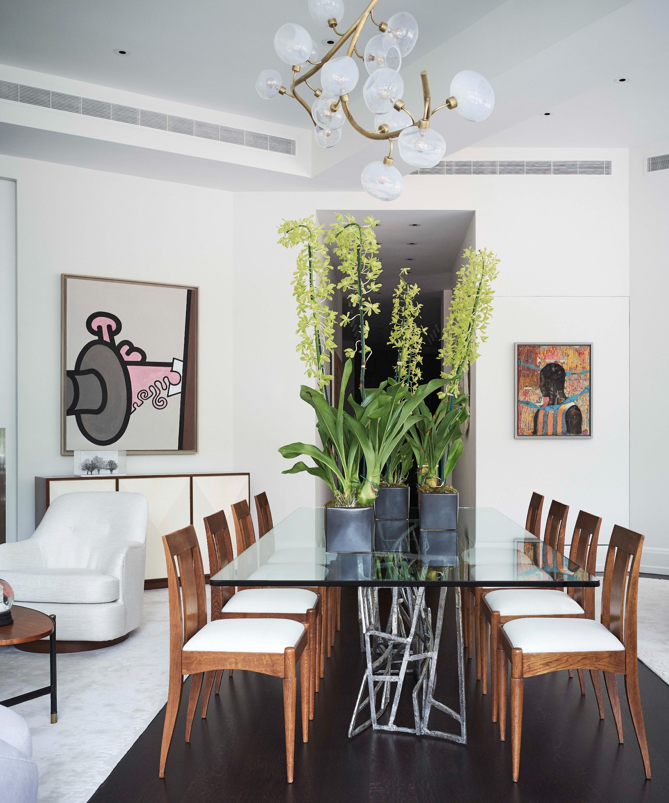
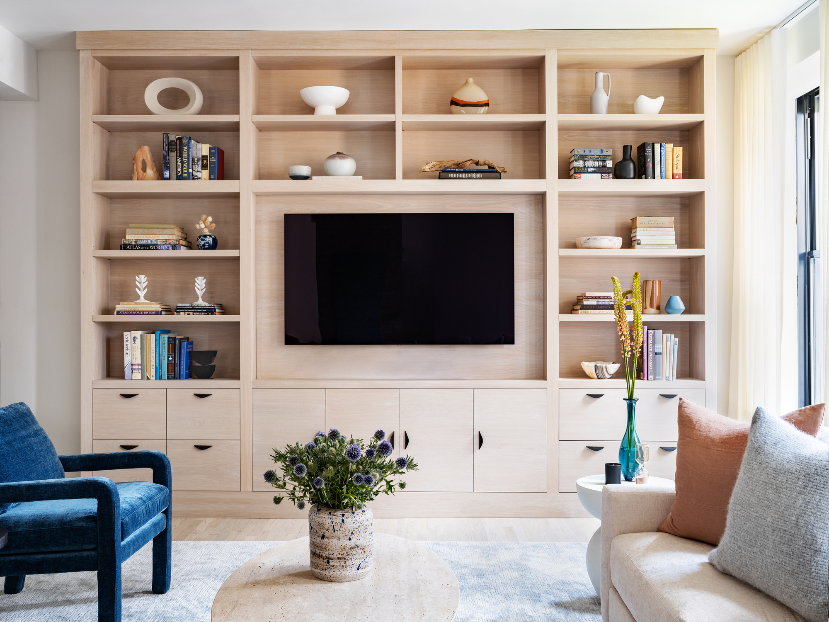
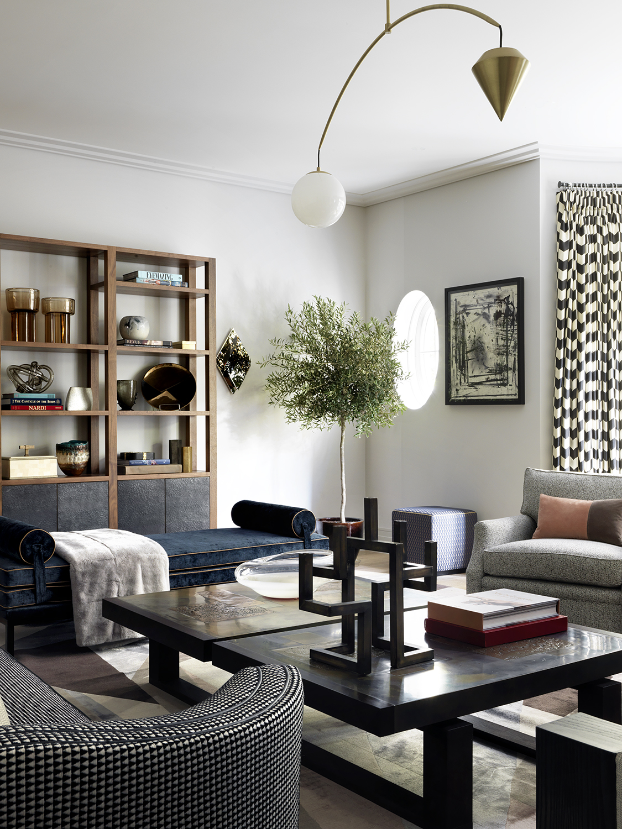
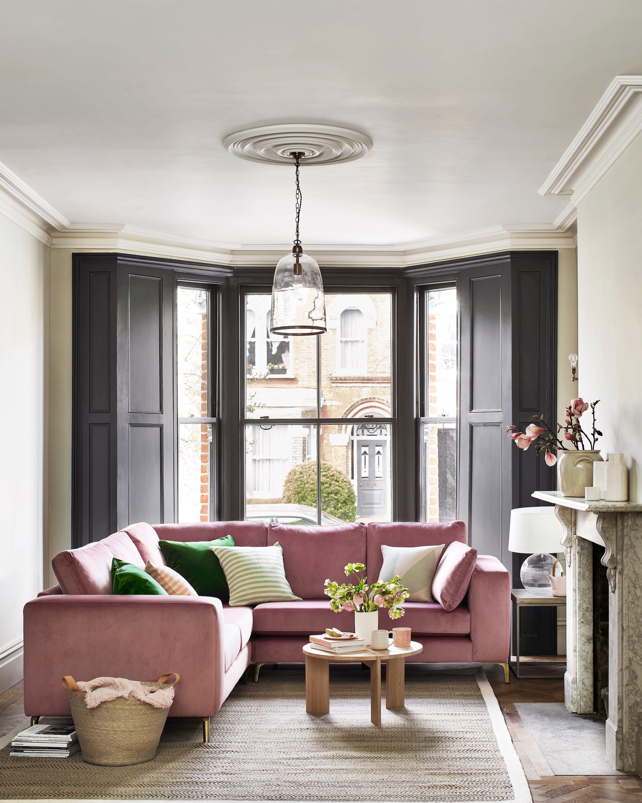
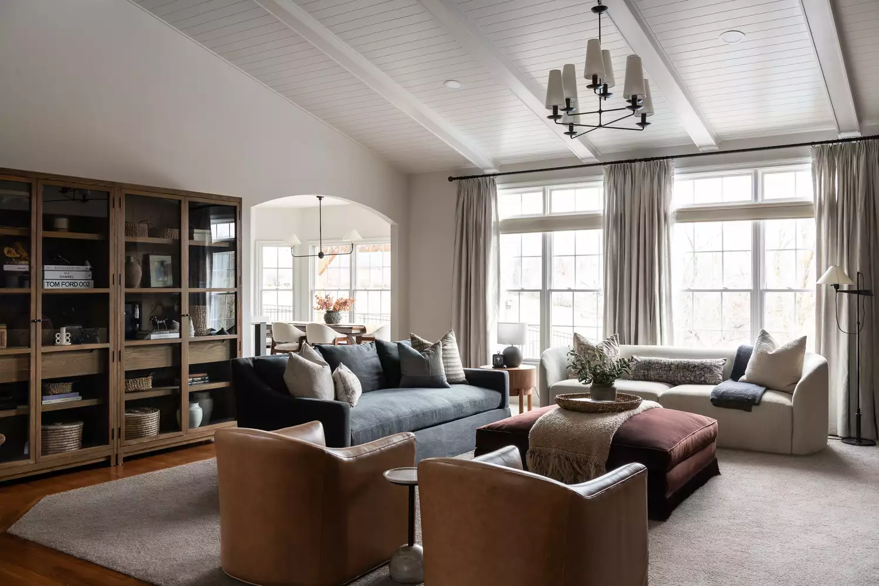
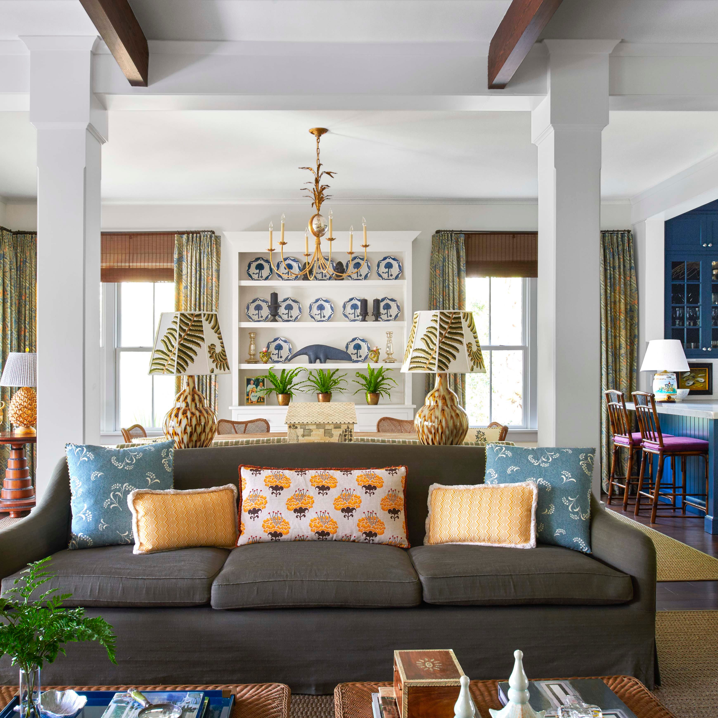
Furniture plays a pivotal role in defining these zones. Sofas can be strategically placed with their backs to other areas to delineate the living space, or sideboards can establish gentle boundaries between functional areas like the kitchen and lounge. It is essential to preserve the inherent spaciousness of open-plan layouts by choosing appropriately scaled furniture and ensuring clear walkways. Multifunctional furniture, such as coffee tables with storage or low bookcases that double as room dividers, is highly recommended to maximize utility and address potential storage limitations. For larger pieces, like corner sofas, it is important to allow adequate breathing room.
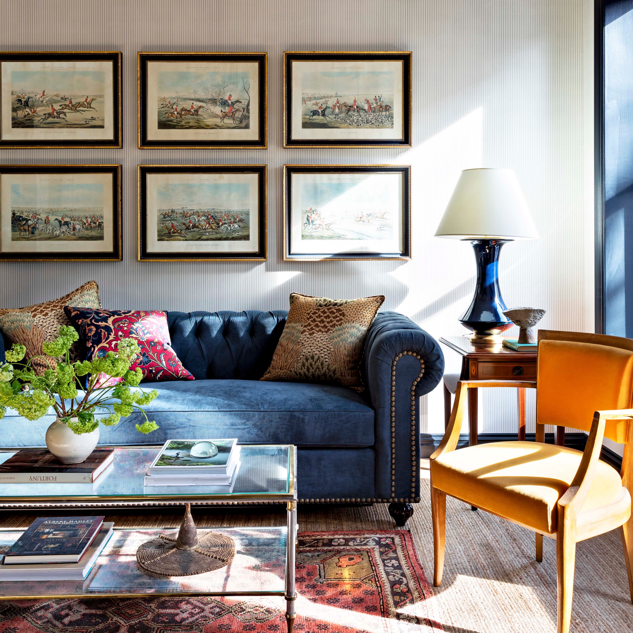
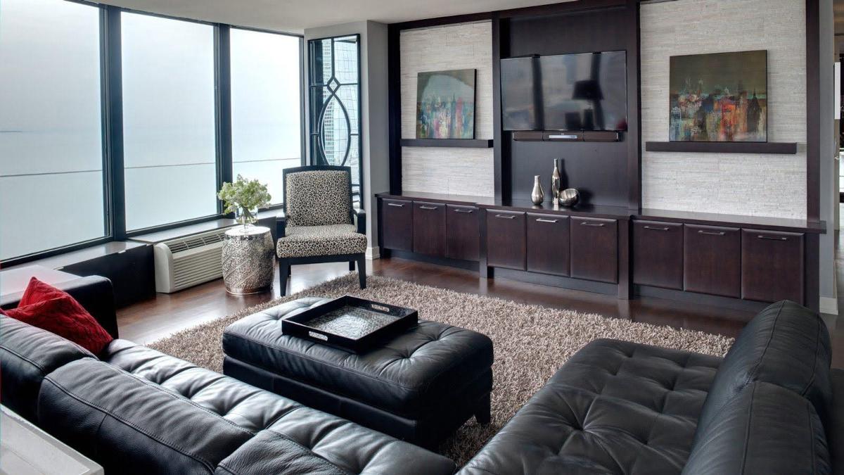
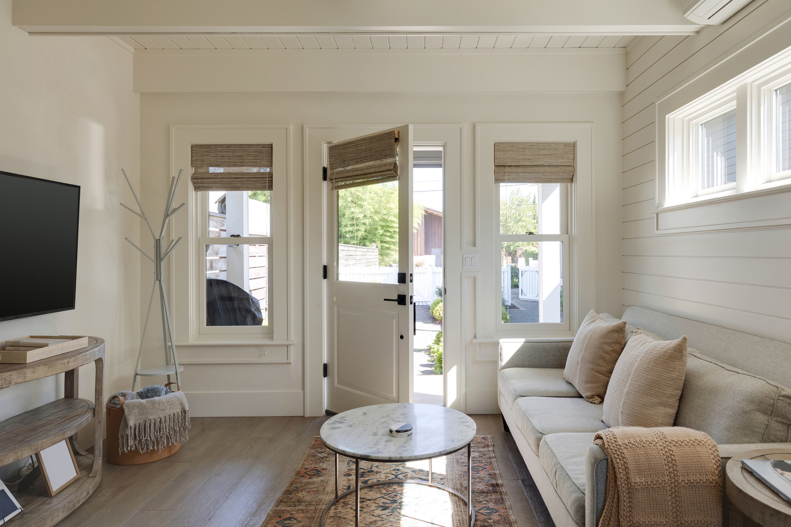


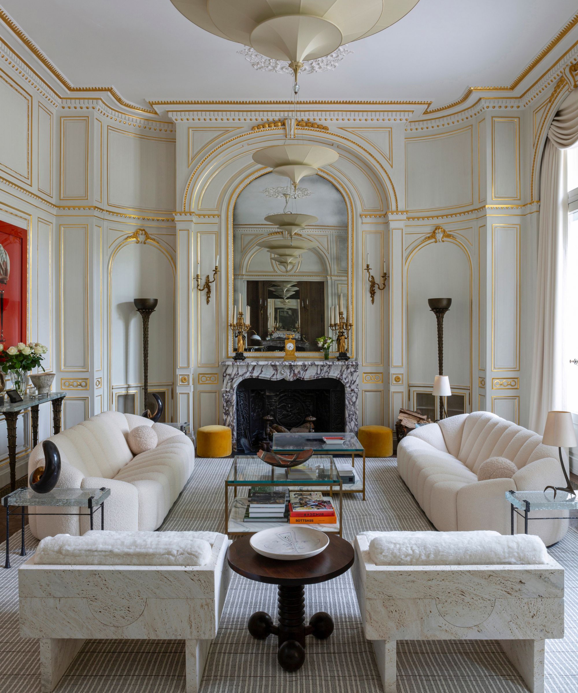
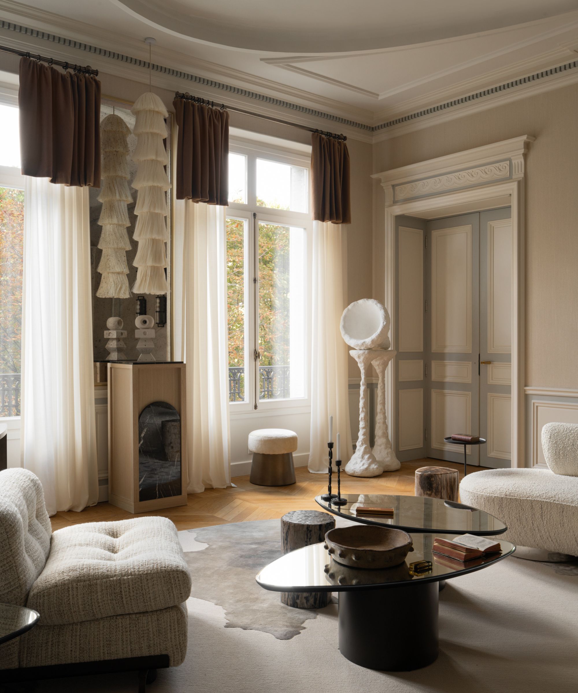
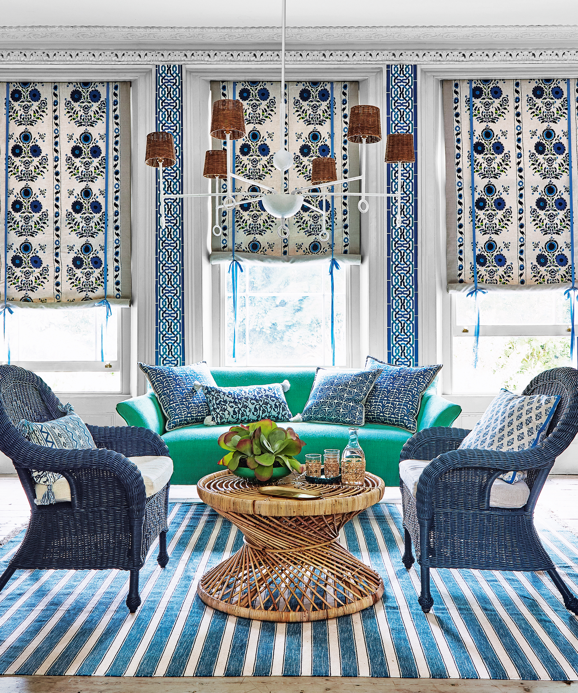
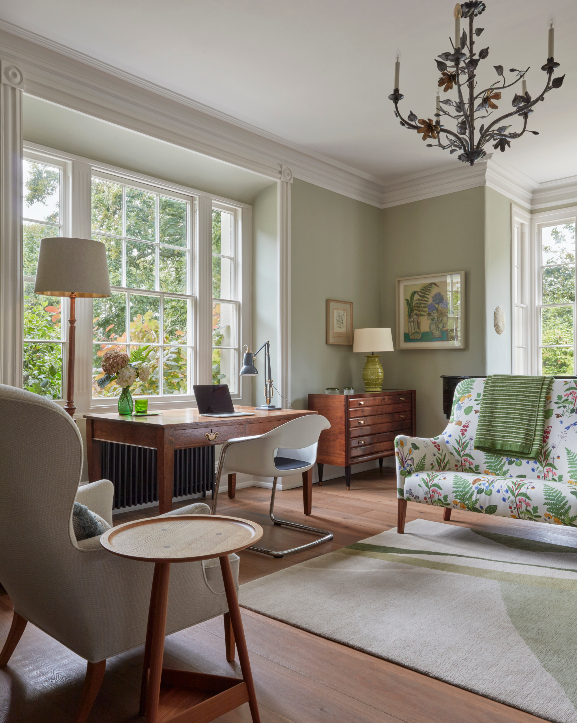
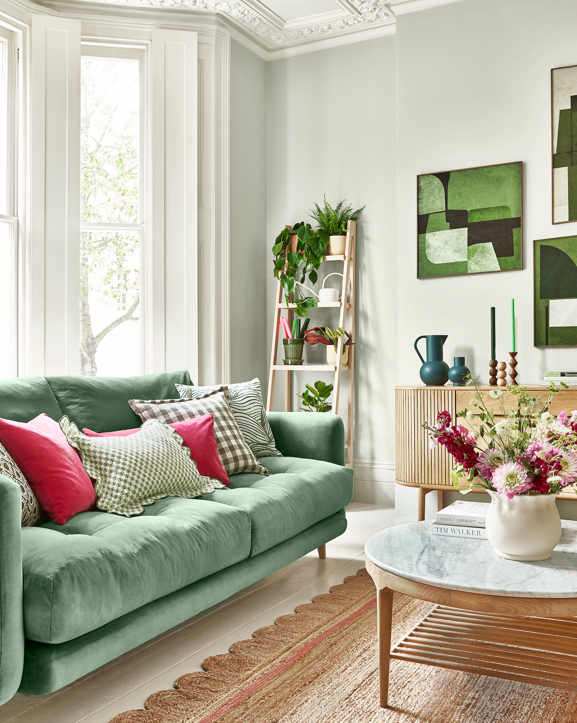
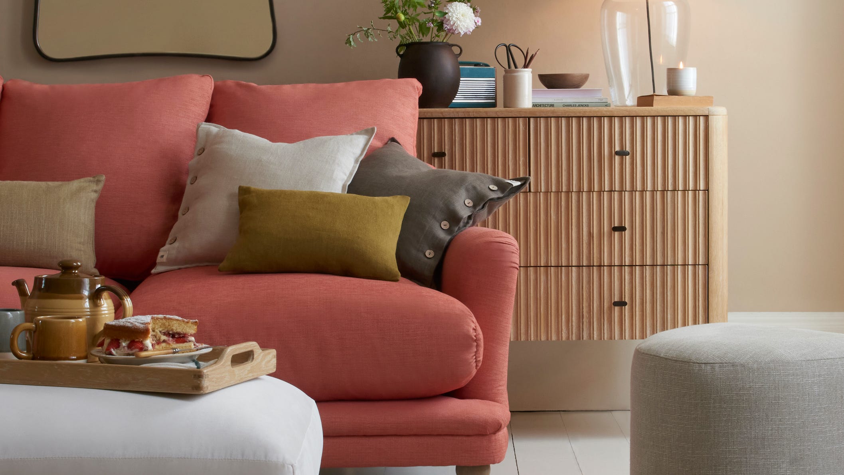
Colour schemes also contribute significantly to the atmosphere and cohesion of open-plan living rooms. Soft neutrals, gentle greys, and muted earthy tones are ideal for creating a calm and inviting ambiance. Richer colours can be introduced through fabrics like curtains or cushions to add personality without overwhelming the space. Alternatively, pastel colour schemes, including sage green, powder blue, or blush tones, can reflect natural light effectively, making the area feel fresh and airy. Consistent flooring throughout the connected spaces helps to create a seamless transition, reinforcing the open feel. If varied flooring is desired, alternating patterns or different tones can be used to subtly define zones.
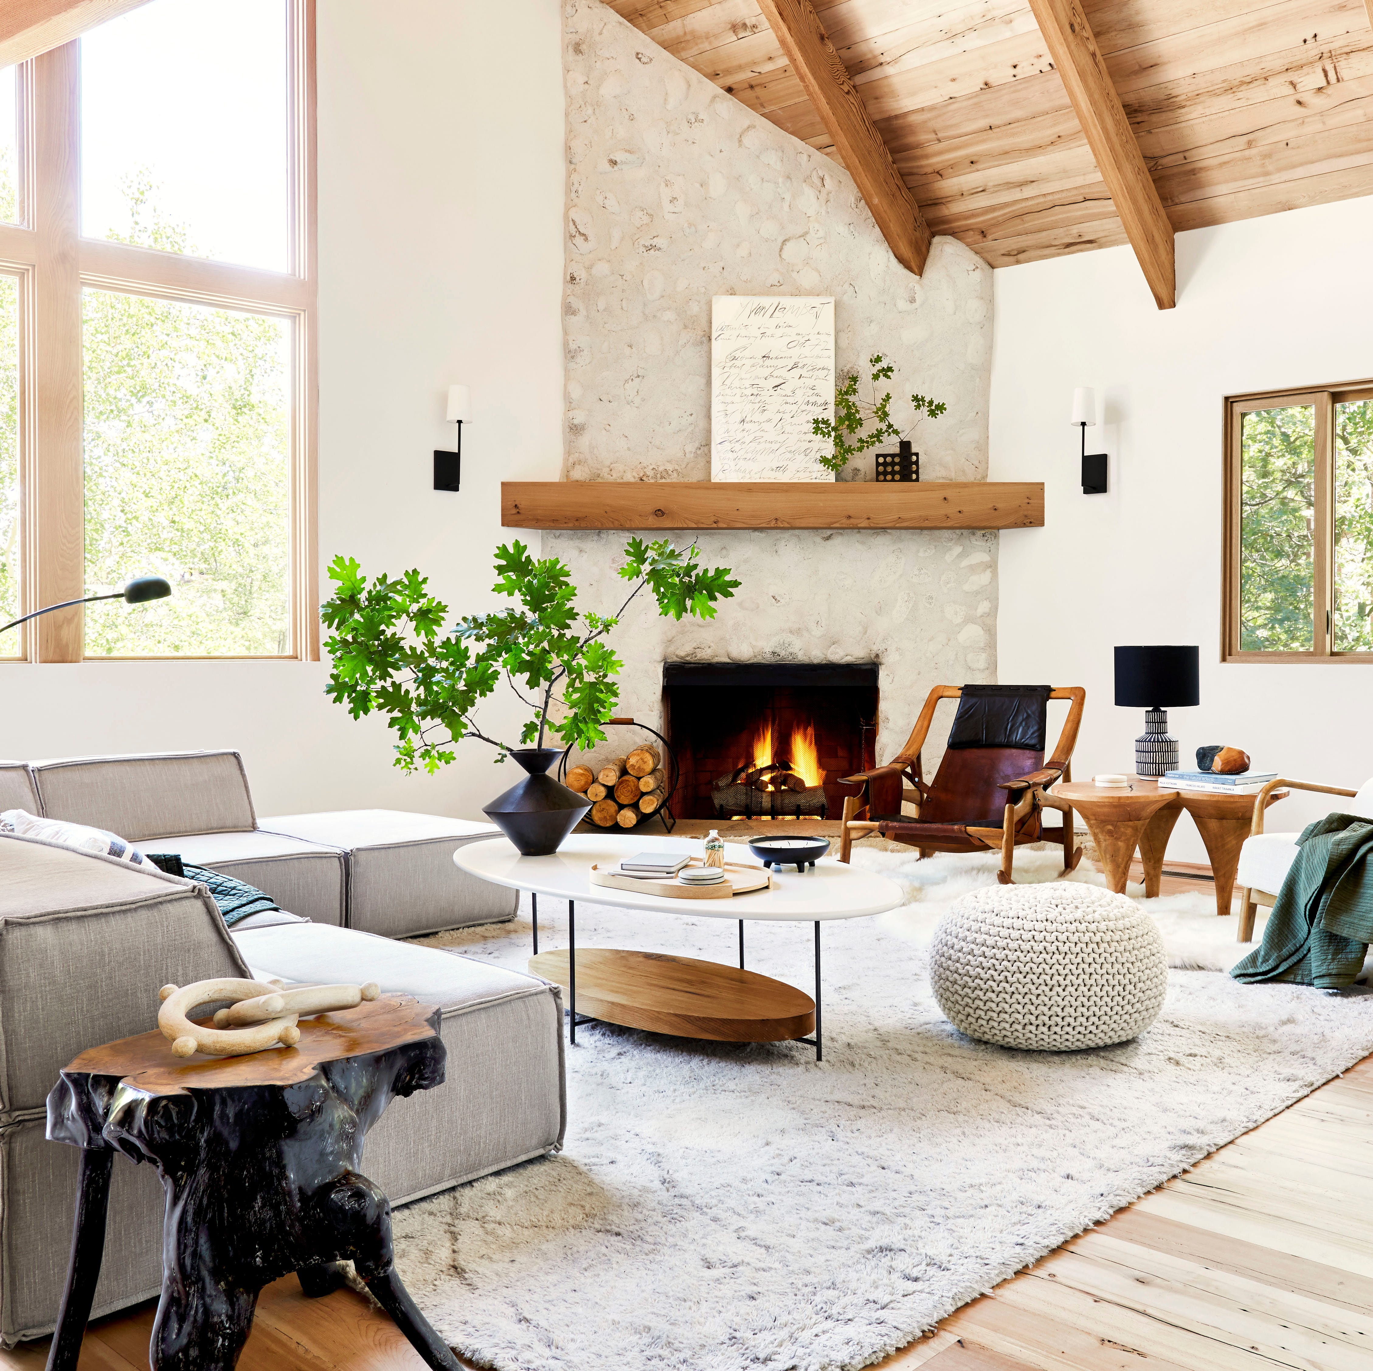
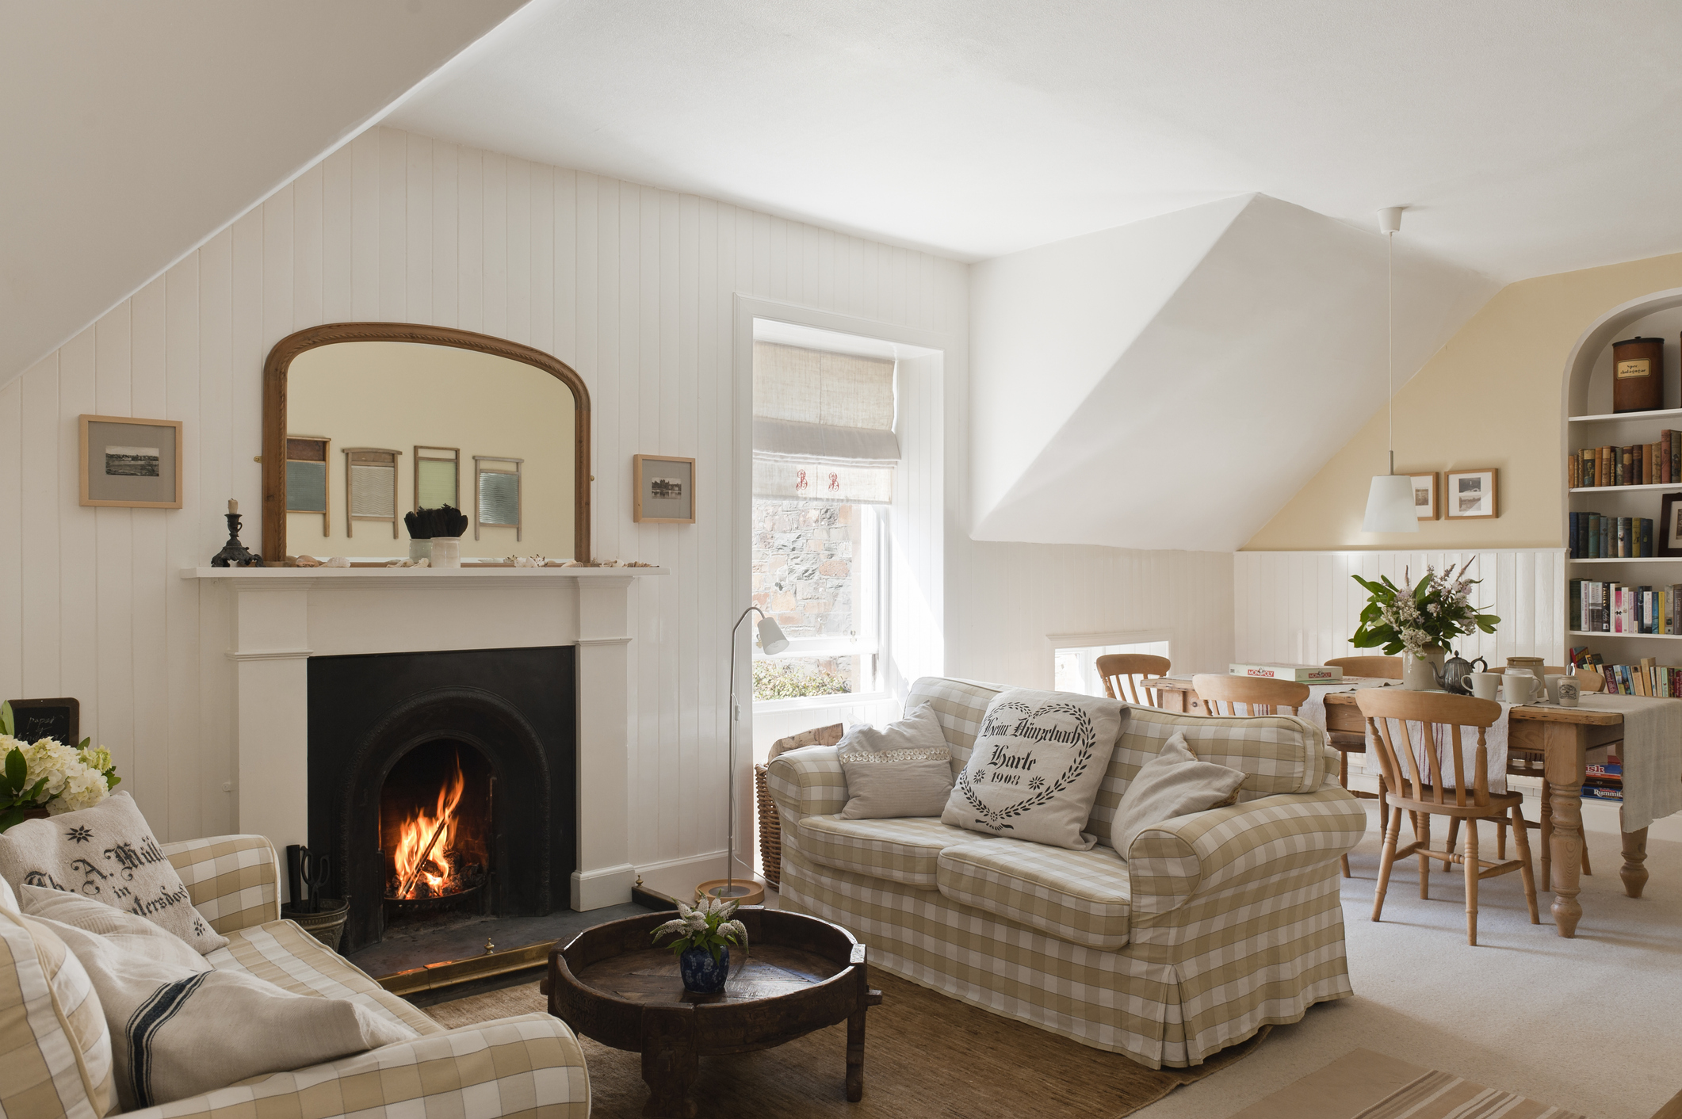
Lighting is another critical element for open-plan spaces, requiring a layered approach. Different types of lights, such as adjustable floor lamps, table lamps, and recessed dimmable downlights, can be used to define functional areas without disrupting the overall flow. Architectural features, like wooden frames around openings or slight elevation changes between areas, can provide subtle divisions while maintaining openness. Leaving a partial wall can offer a sense of structure and provide surfaces for furniture placement or art, potentially accommodating elements like a two-sided fireplace. Incorporating diverse textures, using oversized rugs to visually delineate areas, and ensuring flexibility with modular sofas further enhance the functionality and aesthetic appeal of open-plan living rooms.
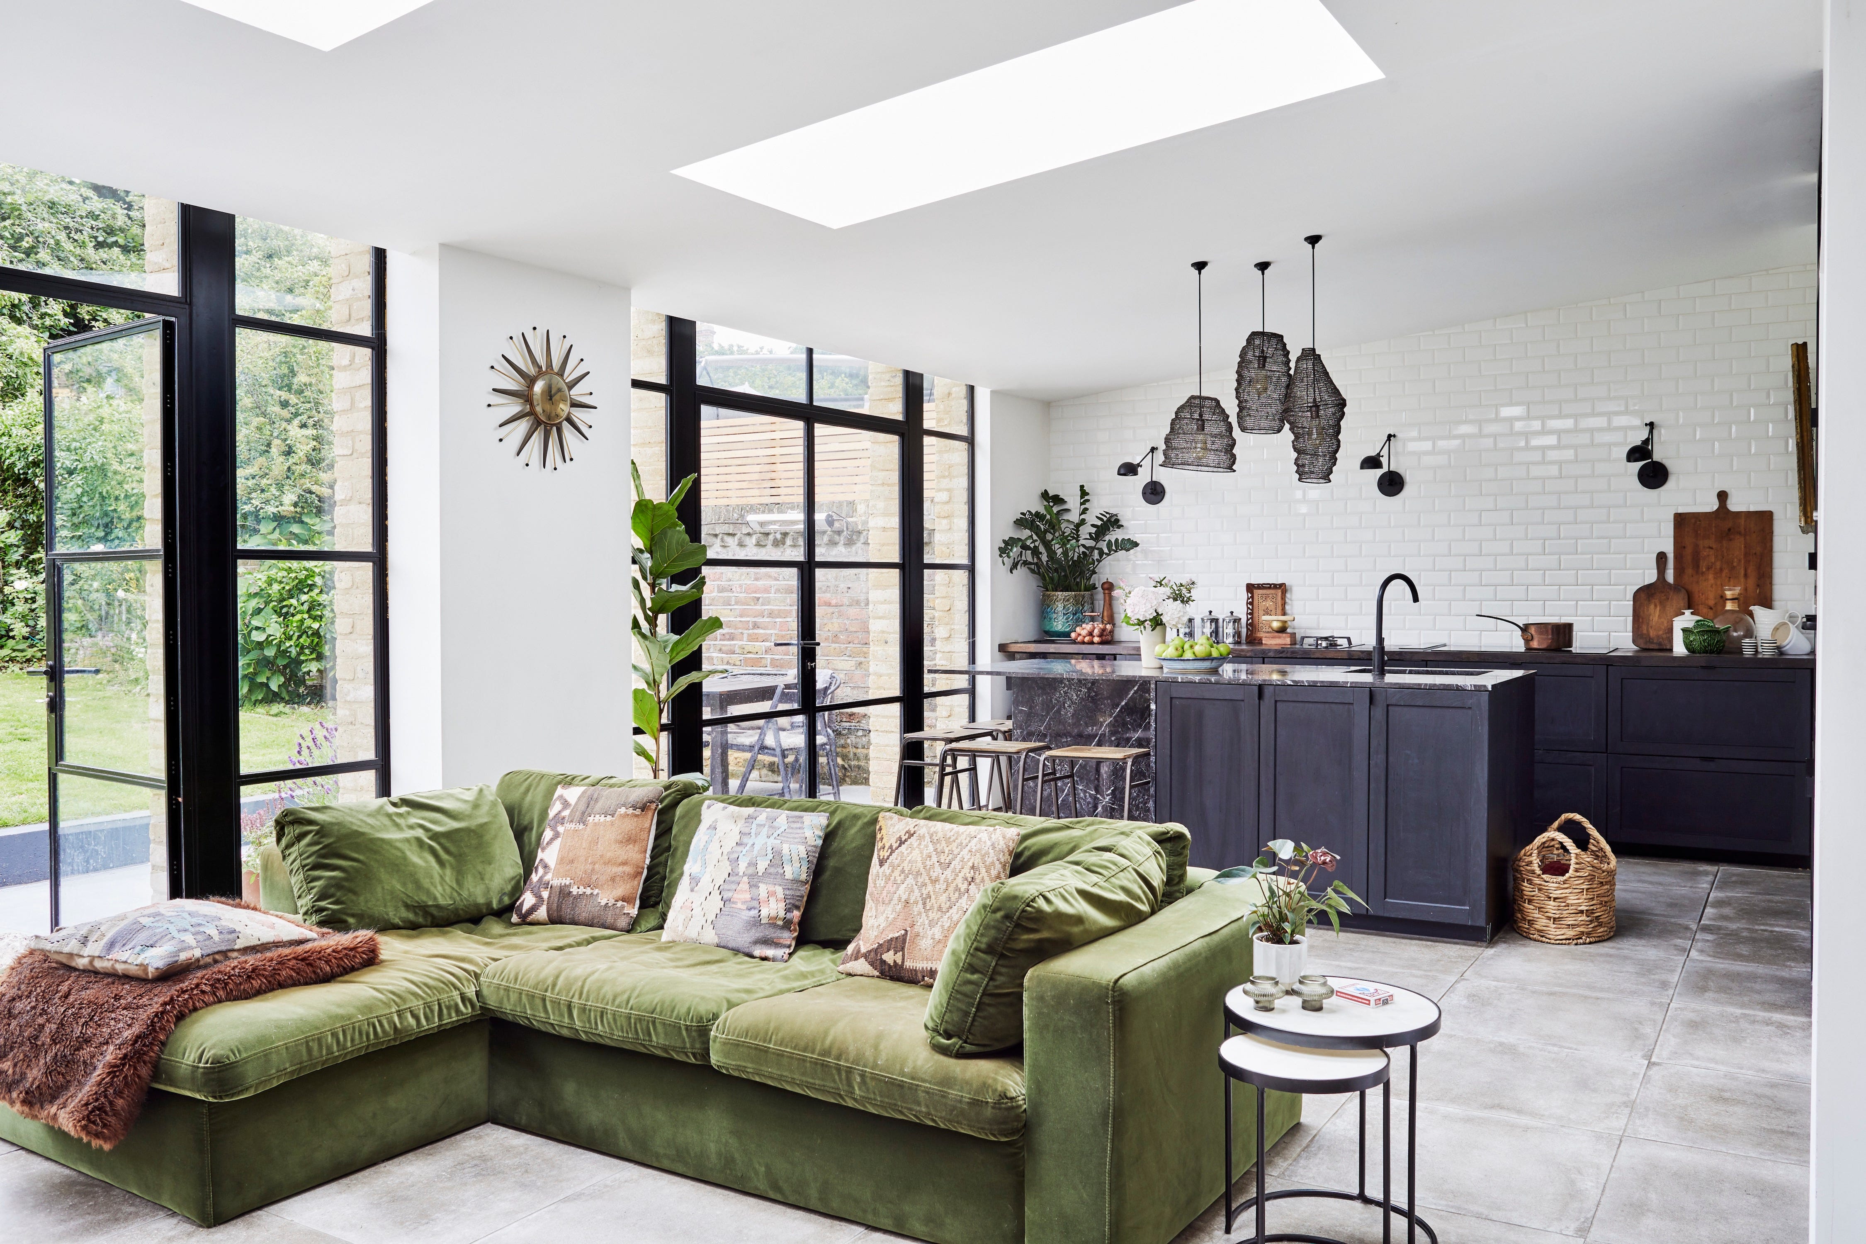
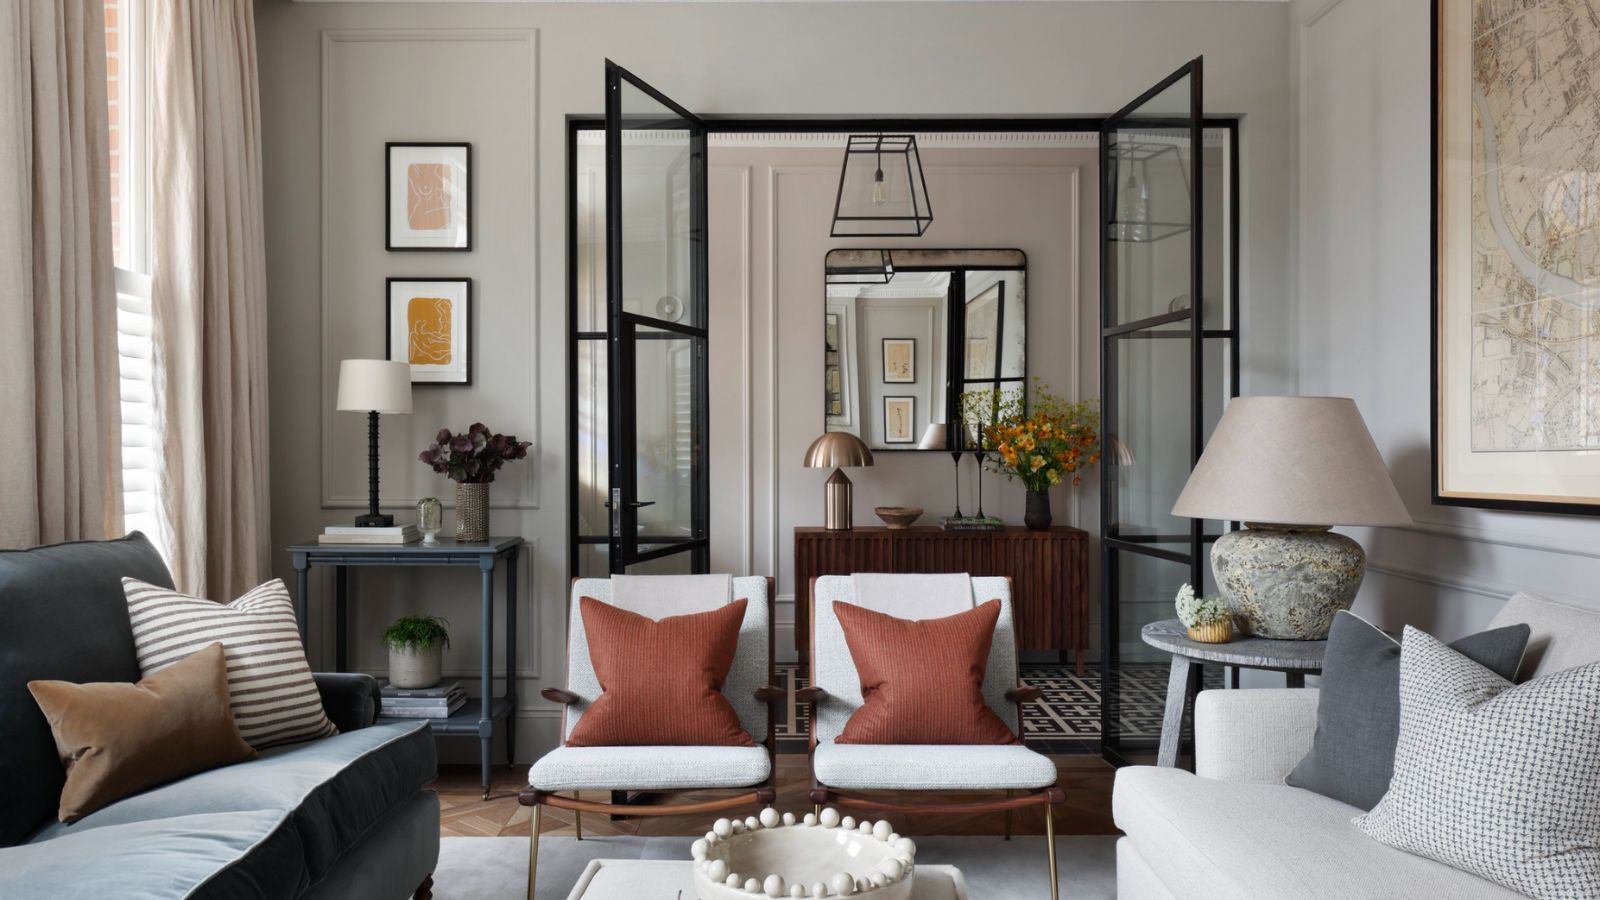
Challenges in open-plan living include potential difficulties in separating different life activities, which can lead to a cluttered mindset. However, by intentionally zoning spaces with furniture, rugs, and lighting, these issues can be effectively managed. Glass screens or Crittall doors offer physical divisions without sacrificing light and spaciousness. Ultimately, careful consideration of layout, furniture, colour, and lighting can transform an open-plan living room into a stylish, comfortable, and highly functional space that adapts to various needs and preferences. #OpenPlanLiving #LivingRoomDesign #InteriorDesign #HomeDecor #SpacePlanning #FurnitureArrangement #ColourScheme #HomeOrganization #LightingDesign
Há 0 comentários no total
 Ainda não há comentários
Você também pode gostar
11 open plan living room ideas – seamless and stylish spaces

13 Welcoming Living Room Layout Ideas

19 Cosy Living Room Ideas For Your Home

13 Living Room Layout Ideas to Make Any Space Feel Its Best

3 Living Room Layout Templates to Help You Get the Most Out of Your Space
8 Beautiful Living Room Ideas
Living Room Decor Ideas and Inspiration

50 inspirational living room ideas
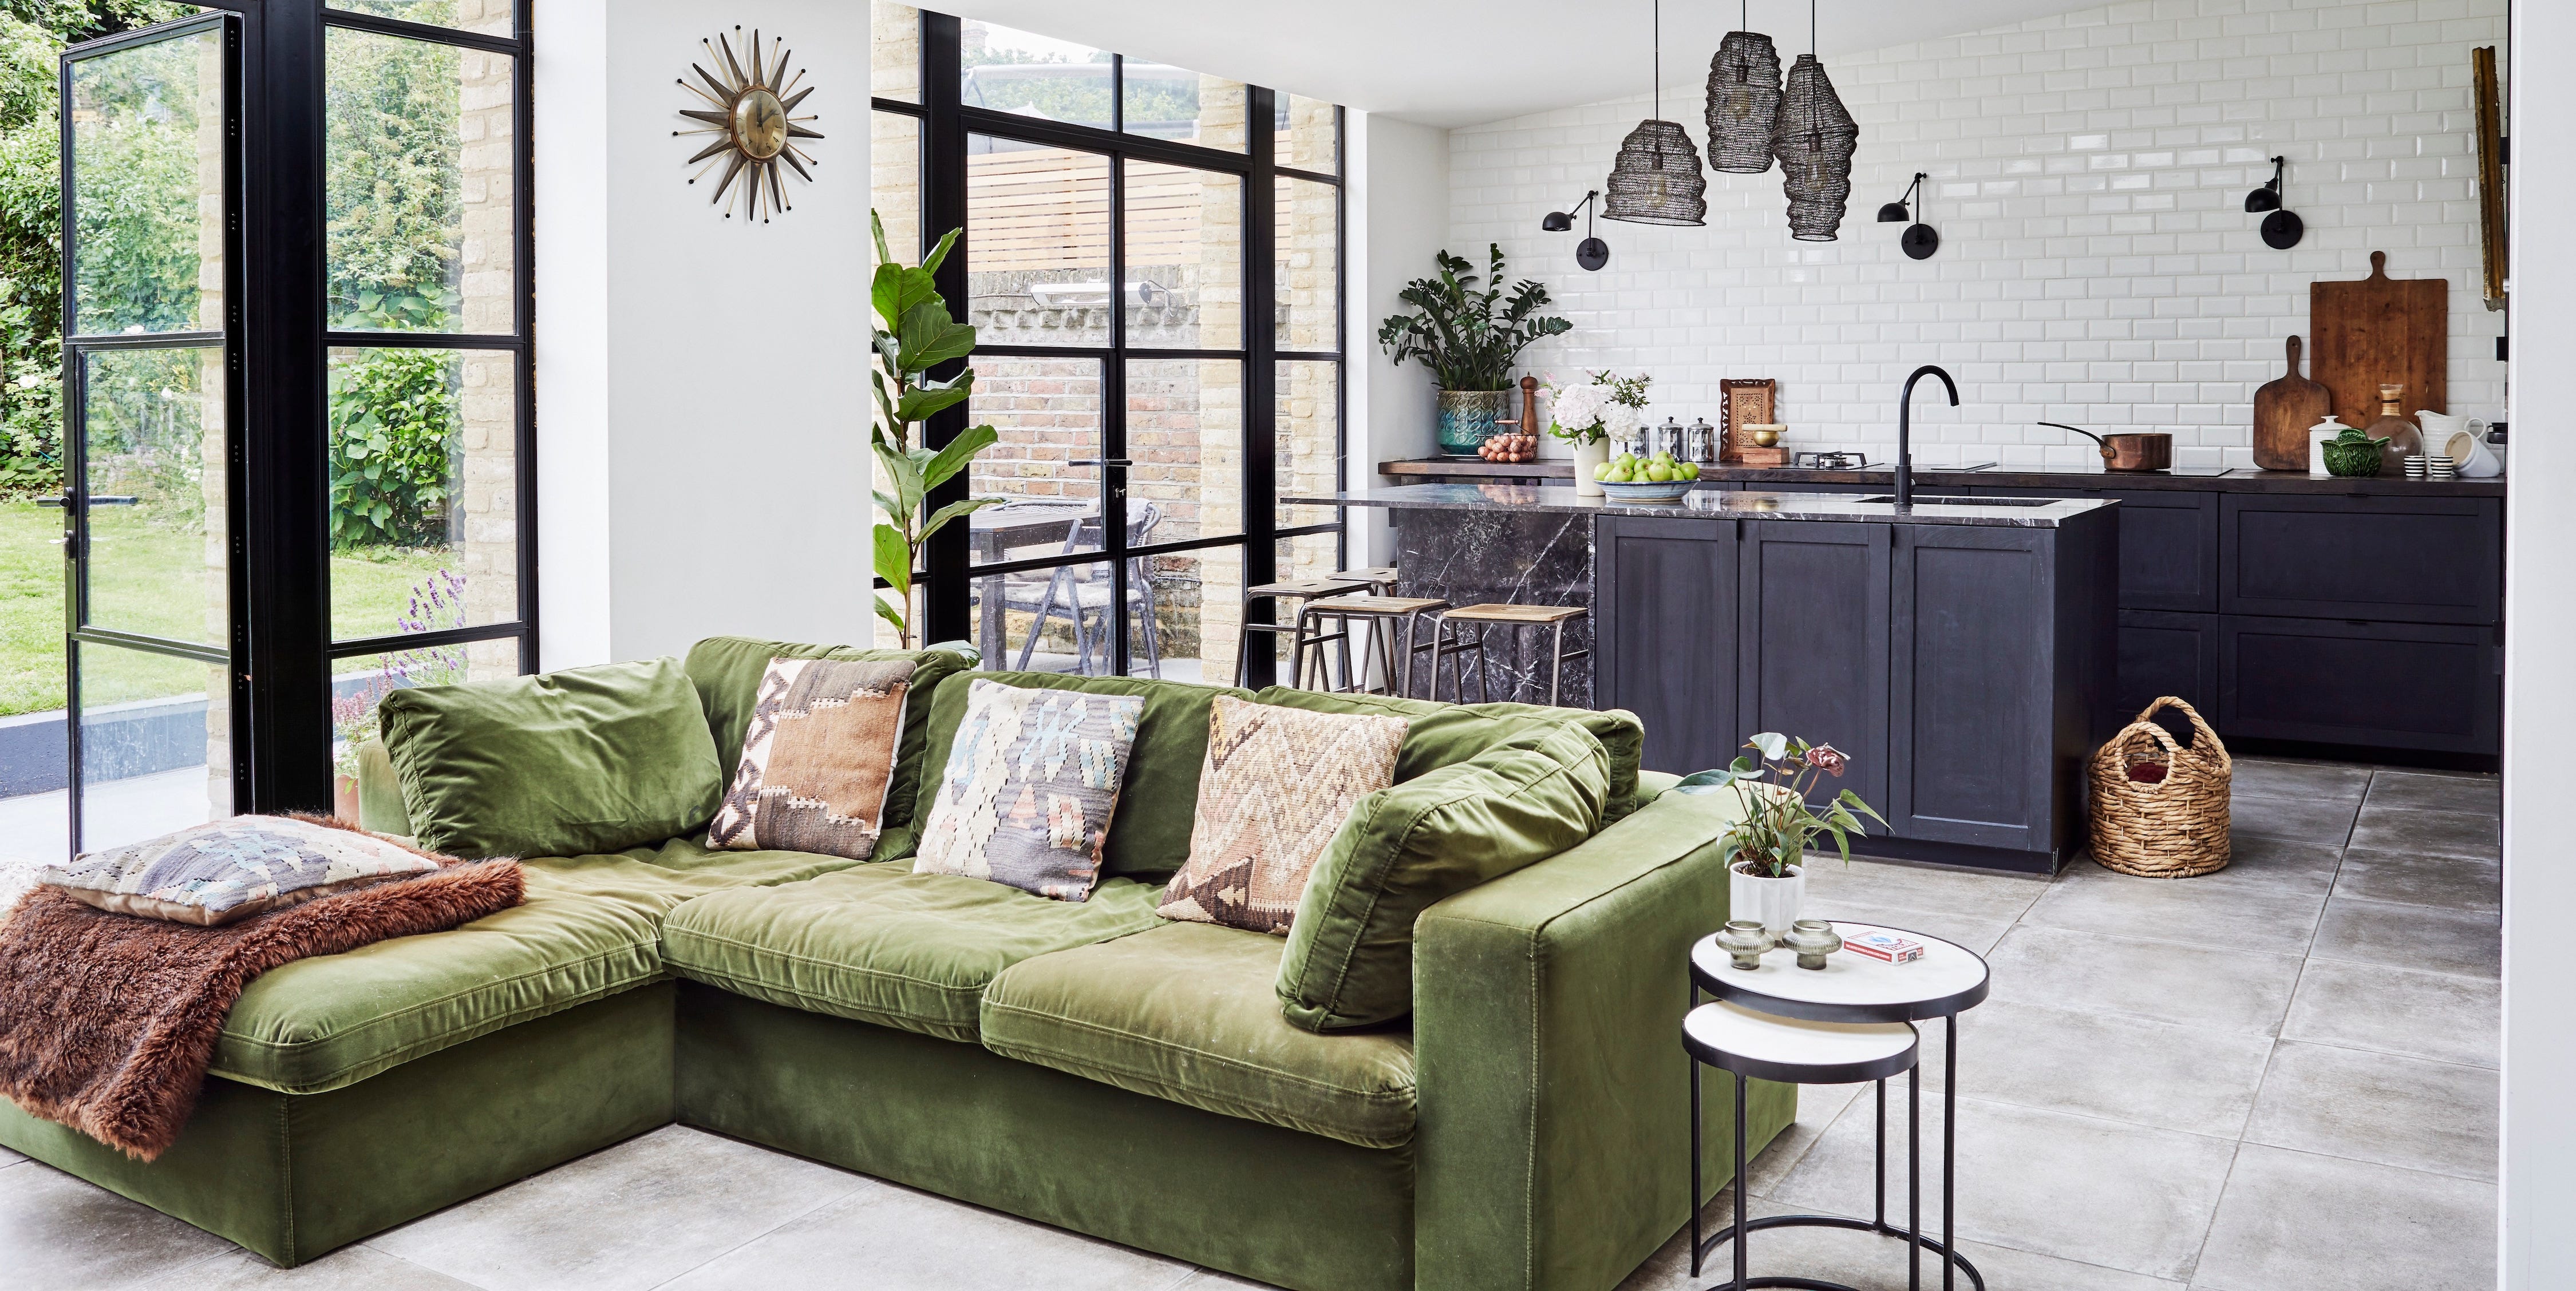
11 bright ideas for an open-plan kitchen and living room

9 Living Room Layout Ideas That’ll Have You Rearranging Your Space

30 Living-Room Ideas From Instagram

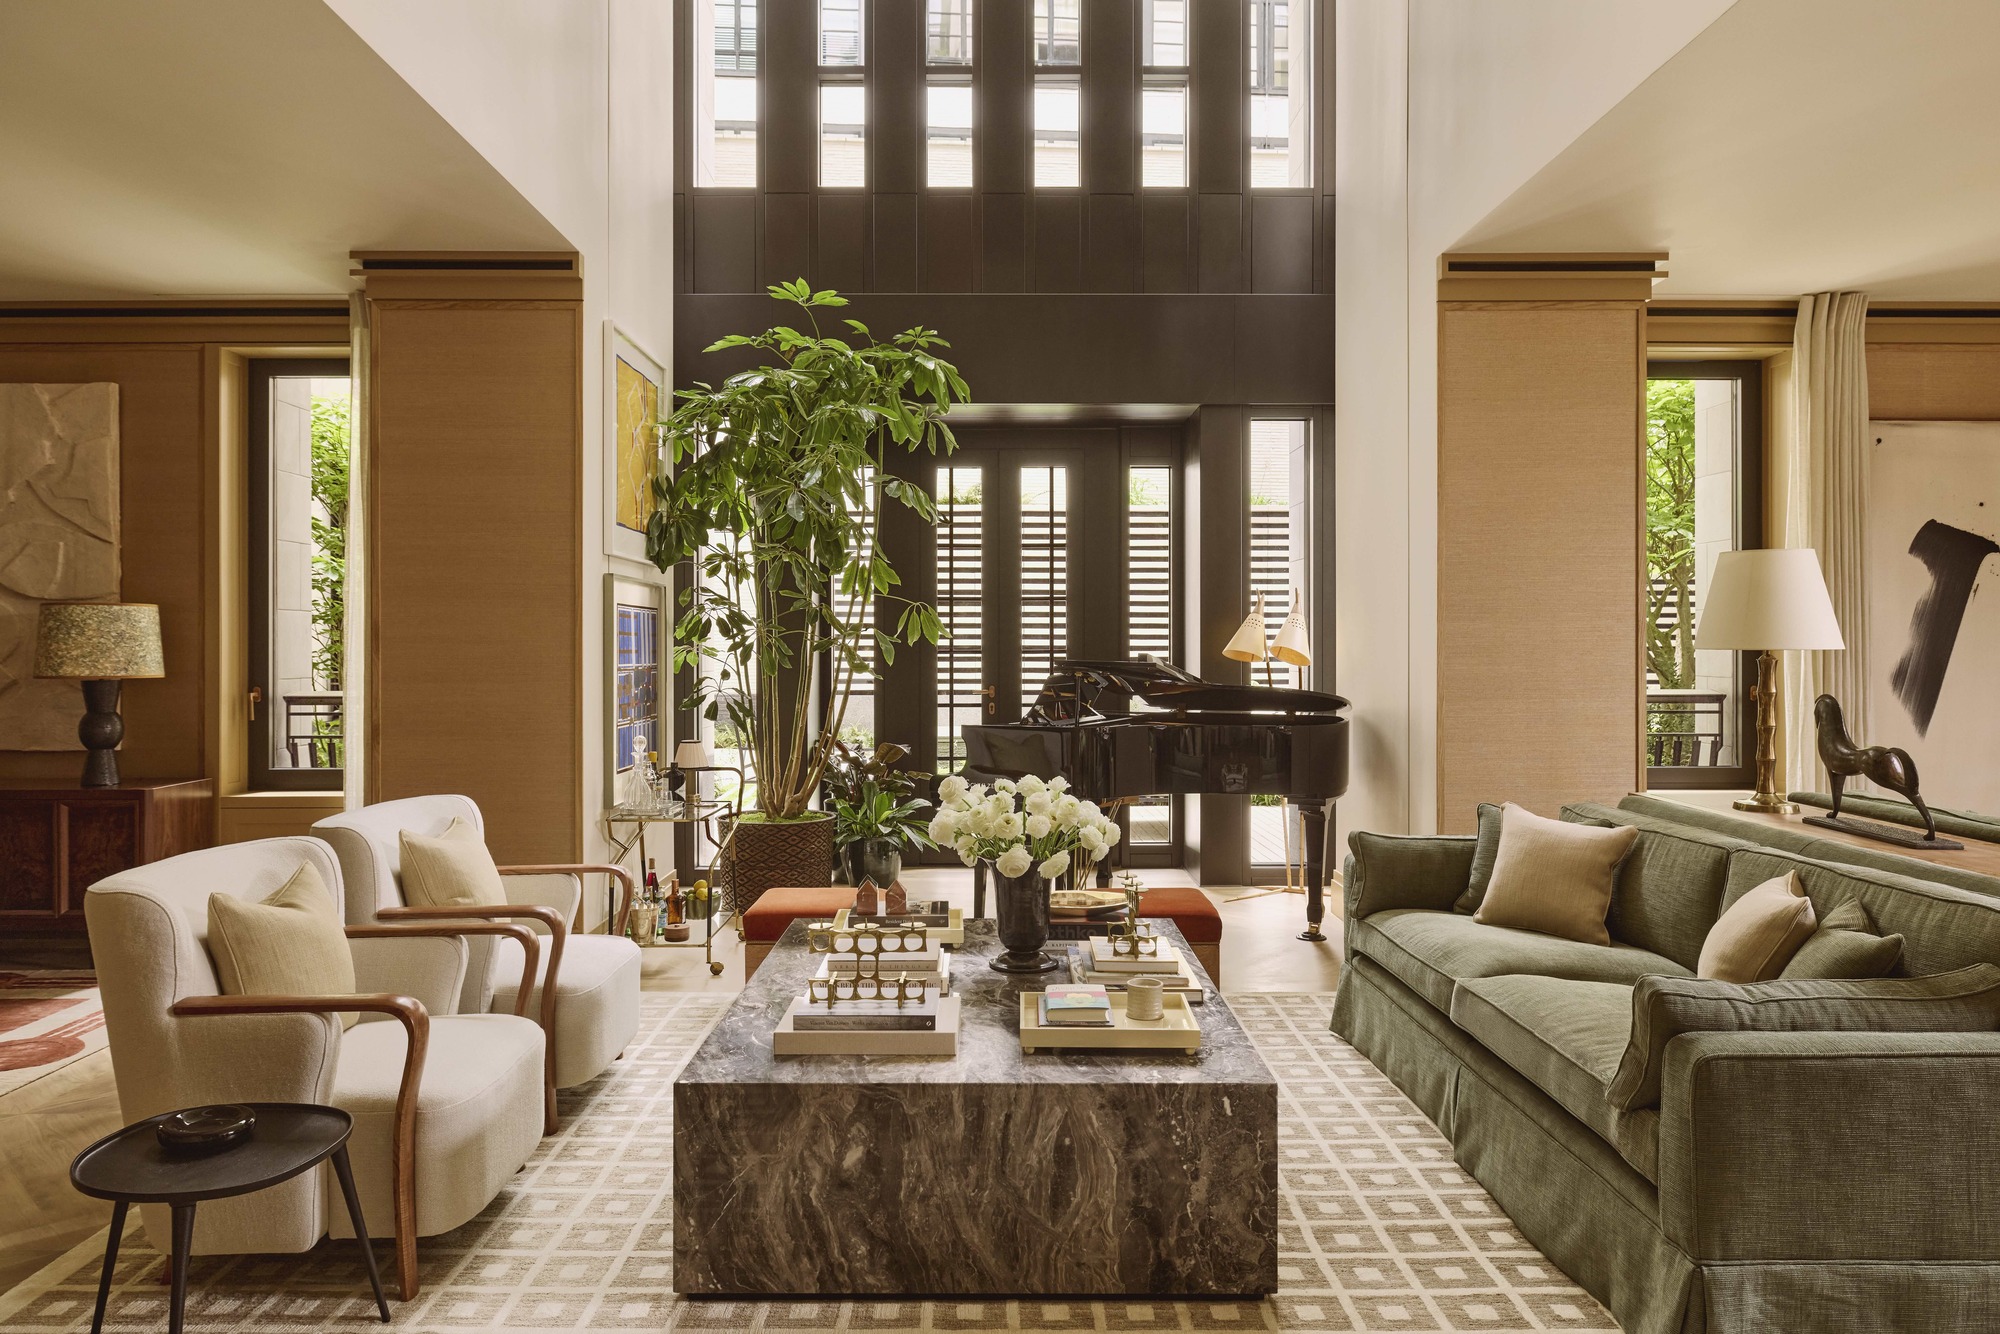
5 Genius Ways Interior Designers Know How to Adapt Your Living Room’s Layout When You’re Hosting a Lot of People

Open Living Rooms Are Going Out of Style—3 Layouts That We're Loving Instead


3 top designers agree on this open-plan layout trick – to zone your space quickly

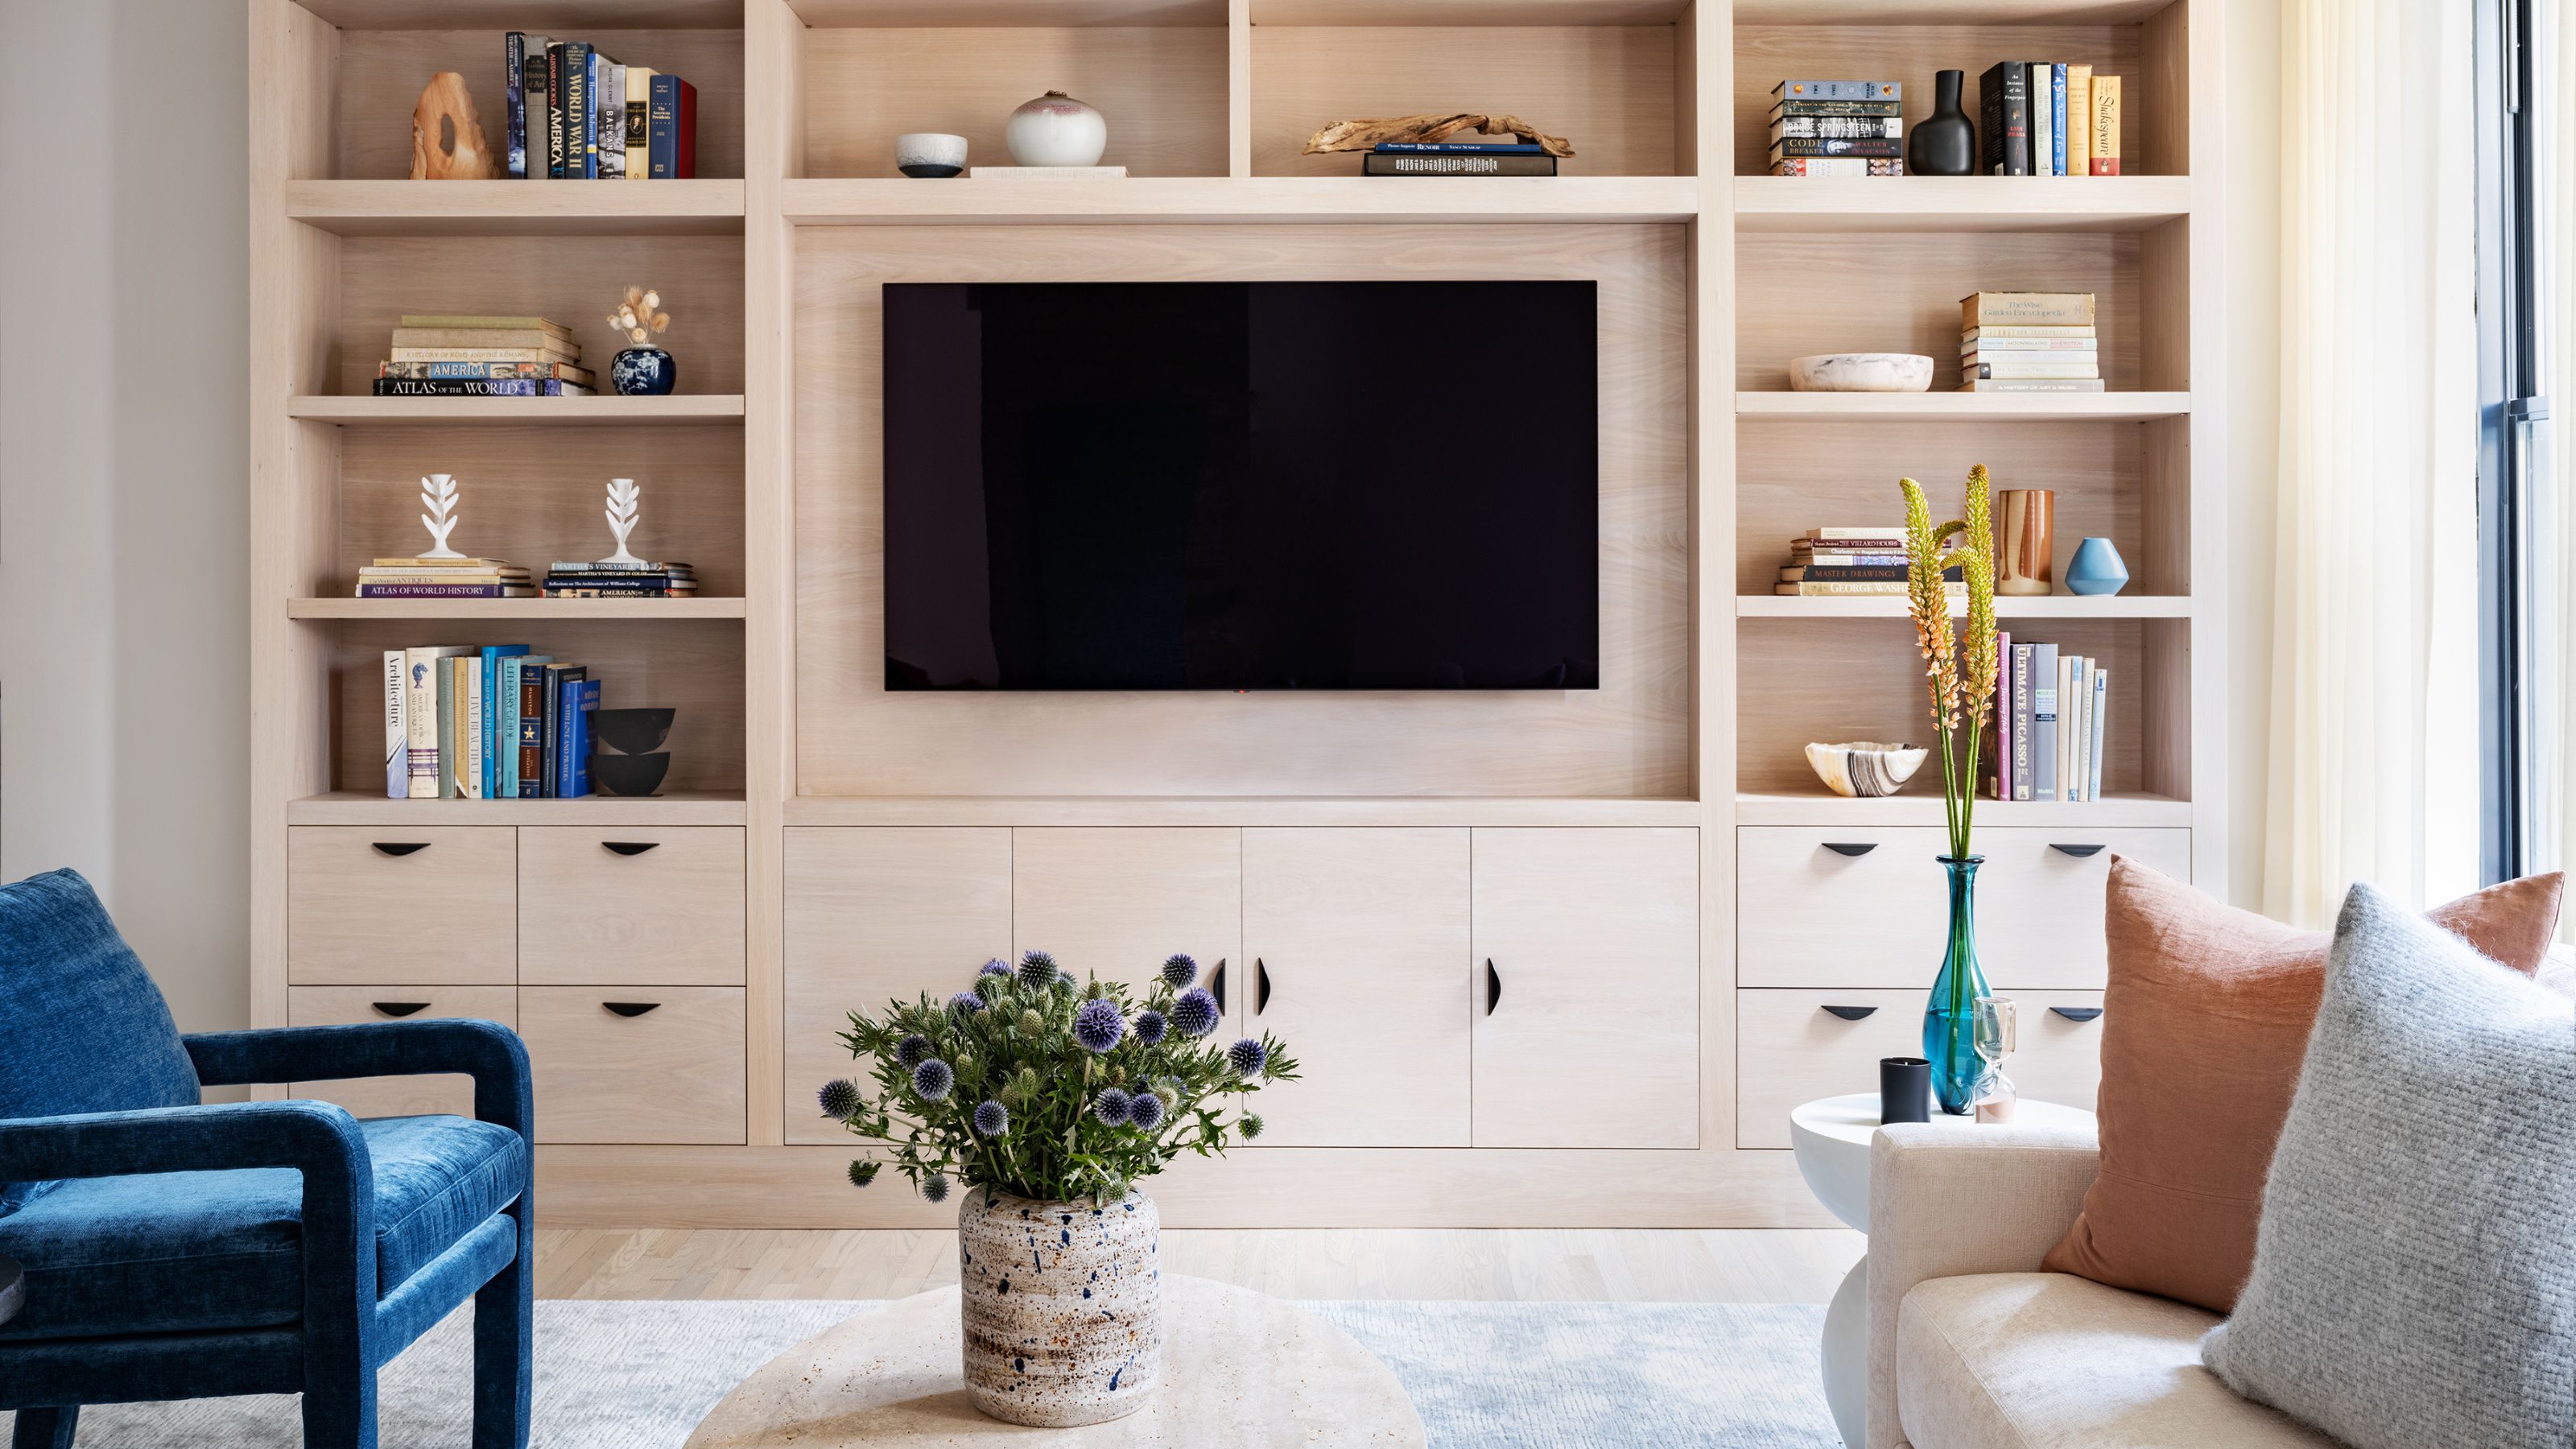
3 Dated Living Room Layouts That Have No Place in 2025 (and How to Fix It If You've Ended Up With One)

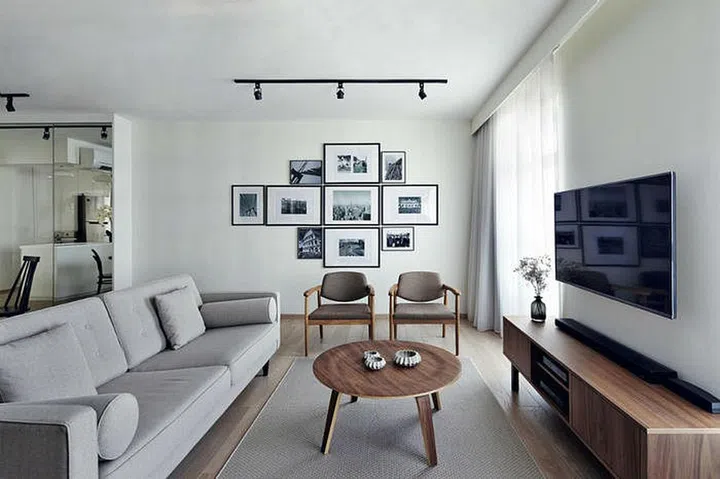
Living room design ideas: 11 ways to furnish and decorate your space

3 open-plan layout tips from interiors expert Shannon Vos

5 dated living room layouts to always avoid and what designers are doing instead for 2025
Living room lighting ideas – 39 ways to decorate and illuminate your space
18 Living Room Décor Ideas to Create an Inviting, Functional Space