1/8
Hearth Village designed by 1+1>2 in Vietnam: an example of how to rethink the rural

The Hearth Village project in Nam Dam Village, Quan Ba district, Ha Giang province, northern Vietnam, addresses the challenges faced by its inhabitants due to a limited agricultural yield, lack of connectivity to larger areas for education, and health risks from stables near homes. A significant fire prompted the community to relocate to the base of the mountain to improve living conditions while preserving their strong cultural identity. The village reconstruction, a collaboration between the NGO Caritas Switzerland and the architecture studio 1+1>2, aimed to combine tradition with innovation to create a sustainable and improved rural living environment.
1+1>2, an architecture firm with extensive experience in developing community projects across Vietnam, emphasizes the necessity of re-evaluating rural areas. They advocate for integrating traditional values with modern innovation to mitigate global warming, believing that the countryside represents a sustainable future. The newly designed Nam Dam village consists of fifty-eight households, each organized into clusters of five to seven units. These clusters share a common pond for water storage, and biogas from barns is utilized to generate electricity, significantly reducing the carbon footprint of the village.
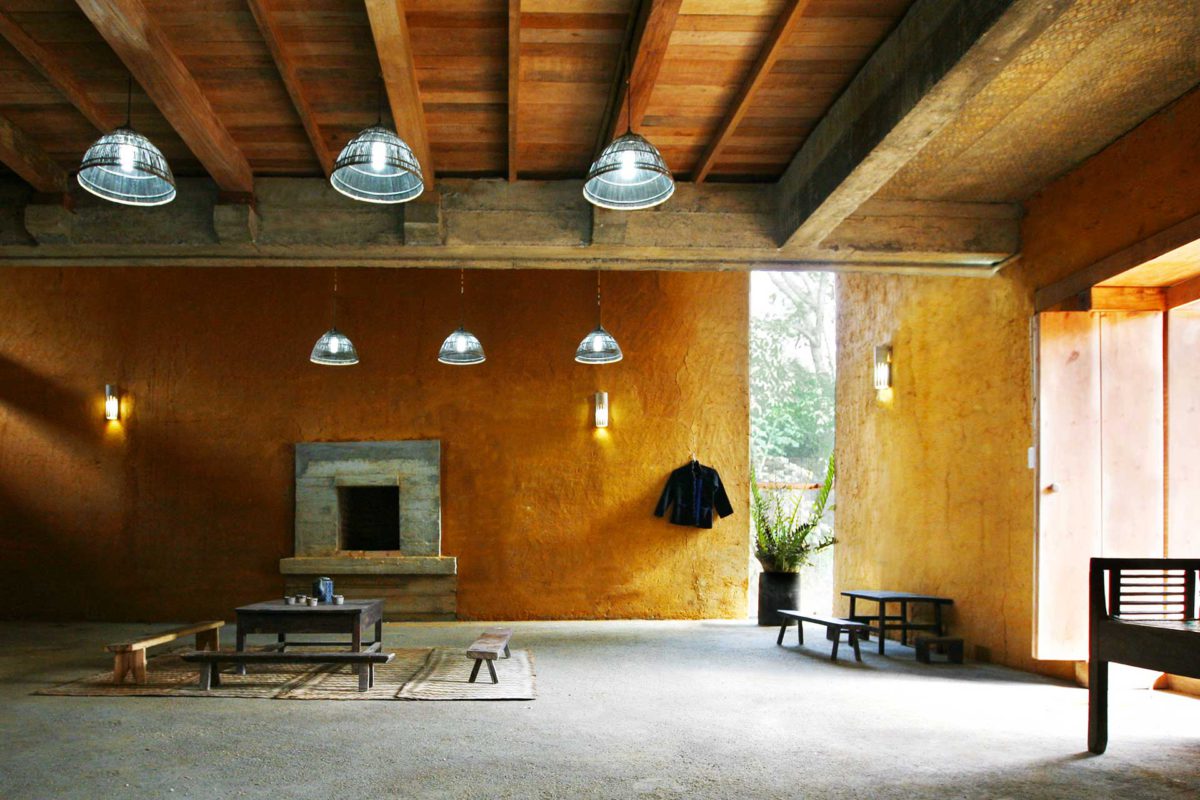

The construction of Hearth Village prioritizes the use of locally sourced materials to foster a sense of belonging and blend with the natural landscape. Foundations are constructed from local rock or concrete. The architectural firm developed a unique technique to produce 80-centimeter-thick earth walls on-site using excavated soil. These walls are reinforced with concrete bracing every six layers of earth blocks and vertically inserted steel bars to ensure stability. A basic house unit model was developed, allowing for variations such as lifting the roof to create guest rooms, demonstrating flexibility in design.

Central to Hearth Village is the community house, serving as both a cultural and social hub where information is disseminated. Its foundations are built with local stone and earth walls to prevent erosion, provide insulation against extreme temperatures, and offer stability. The first floor functions as a communal living space, with walls treated to enhance resistance. The second floor accommodates three guest bedrooms and is constructed using natural, locally sourced, and environmentally friendly timber reinforced with concrete beams and columns. Mobile panels within the structure allow for flexible space arrangements. The design incorporates natural elements like wind for ventilation, sunlight for interior illumination, and rainwater harvesting stored in underground tanks for reuse. The traditional roof shape contributes to the vernacular aesthetic of the building.
1+1>2's approach extends to other projects, such as the Ta Phin community house, which also utilizes local materials like stone foundations, Adobe brick walls, and recycled wood. This facility includes a meeting hall, a library with internet access, and a kindergarten. An adjacent terrace facilitates work and product display, connecting indoor and outdoor spaces. The design of the Ta Phin house was inspired by the hats worn by ethnic women in the village, reflecting a deep respect for local culture. The firm conducts thorough research on local materials and cultural practices before each project, involving the local community as a volunteer workforce. The inclusion of a fireplace in the community house, for instance, acknowledges a local tradition of gathering around it.
Community houses play a crucial role in economic development by providing spaces for the exchange of goods and ideas, thereby expanding economic and cultural horizons. 1+1>2 is also exploring school construction to provide accessible education for children in rural areas, recognizing the broader societal implications of educational access, particularly for women's autonomy. The firm observes a growing trend in tourism where travelers seek authentic local experiences and knowledge. To leverage this, Hearth Village integrates agriculture as a tourist attraction, allowing visitors to learn local farming techniques. The number of tourists is carefully regulated to preserve the authenticity and integrity of the local community. 1+1>2’s philosophy emphasizes combining traditional and innovative architectural techniques to create sustainable and culturally relevant solutions for rural communities, demonstrating that the synergy of these elements yields greater value than their individual sum.
#HearthVillage #SustainableArchitecture #RuralDevelopment #CommunityHousing #LocalMaterials #VietnamArchitecture #EcoFriendlyDesign #CulturalPreservation #ArchitecturalInnovation #HearthVillage #SustainableArchitecture #RuralDevelopment #CommunityHousing #LocalMaterials #VietnamArchitecture #EcoFriendlyDesign #CulturalPreservation #ArchitecturalInnovation
Há 0 comentários no total
 Ainda não há comentários
Você também pode gostar
VUx House / 85 Design


PVT House / Cote Architects
cutouts in slanted concrete roof illuminate vietnamese residence by DMA architects
Stella Casa / Idee architects
A Modern Home in Tien Giang That Honors Vietnamese Architecture
APS concept studio nestles wooden villa into vietnamese countryside

TB House / HA&A Design

a stepped garden provides produce for the residents of the red roof house in vietnam

room+ design & build renovates tiny house in vietnam with glass-block façades

This Sustainable Home & Office Model Sets A New Standard For Eco-Friendly Urban Living In Vietnam


The Village
Hong Kong couple swap urban living for rural retreat

15 Simple and Beautiful Village House Design Ideas 2024
Rammed earth house blends traditional materials with modern techniques in Vietnam’s last frontier