1/9
$10.9M Soho penthouse has an open-air zen garden and three terraces



A luxurious penthouse at 94 Thompson Street in Soho, listed for $10.9 million, distinguishes itself with a unique open-air lightwell transformed into a zen garden, complete with a mature cherry tree, acting as the central feature of the residence. Designed by architects Nico Rensch and Victoria Blau, this three-bedroom co-op spans multiple levels and boasts extensive outdoor spaces, including two terraces on the second floor and a large roof deck equipped with an outdoor kitchen.





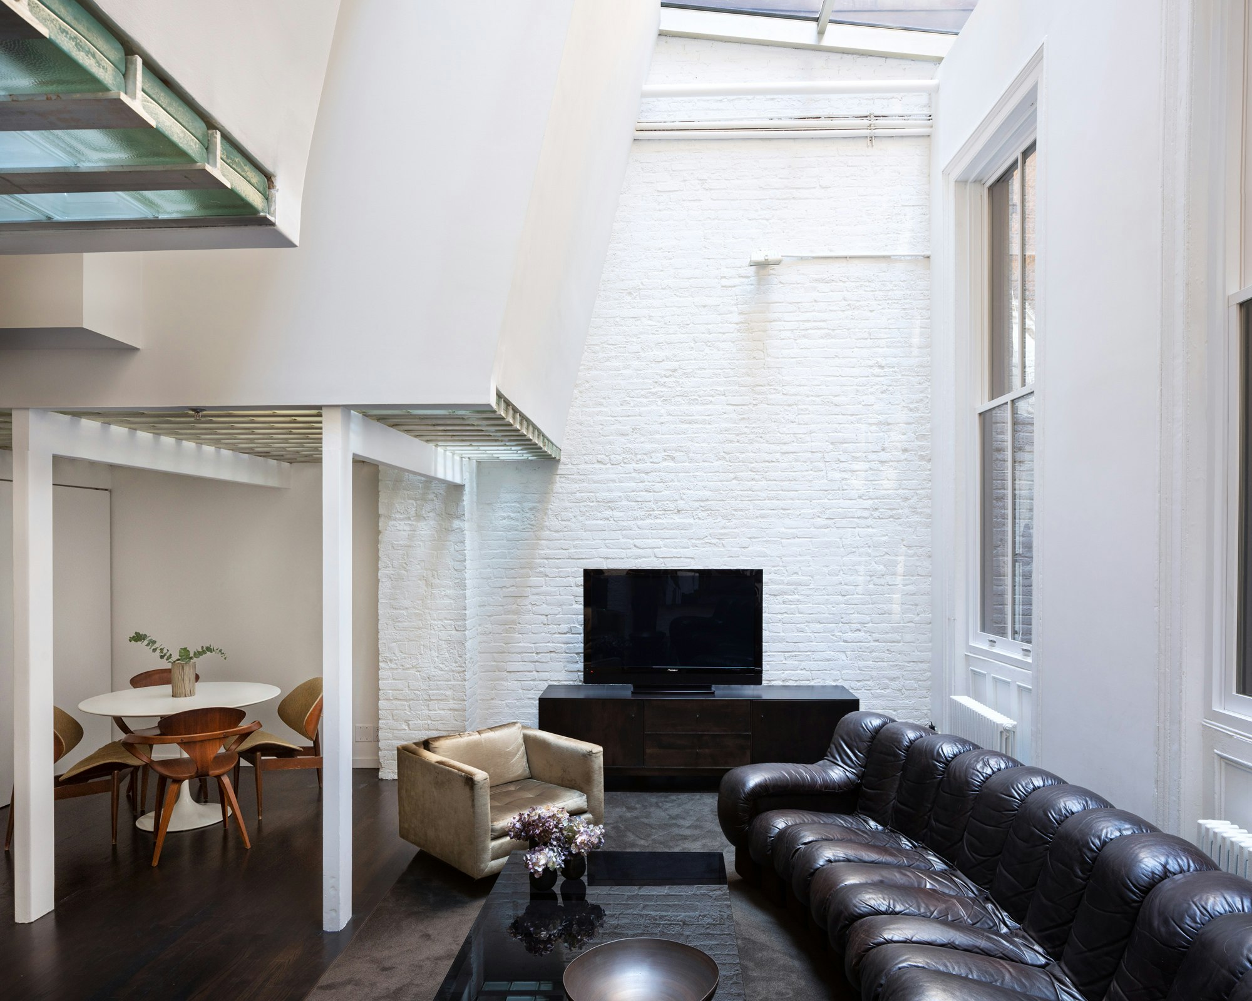
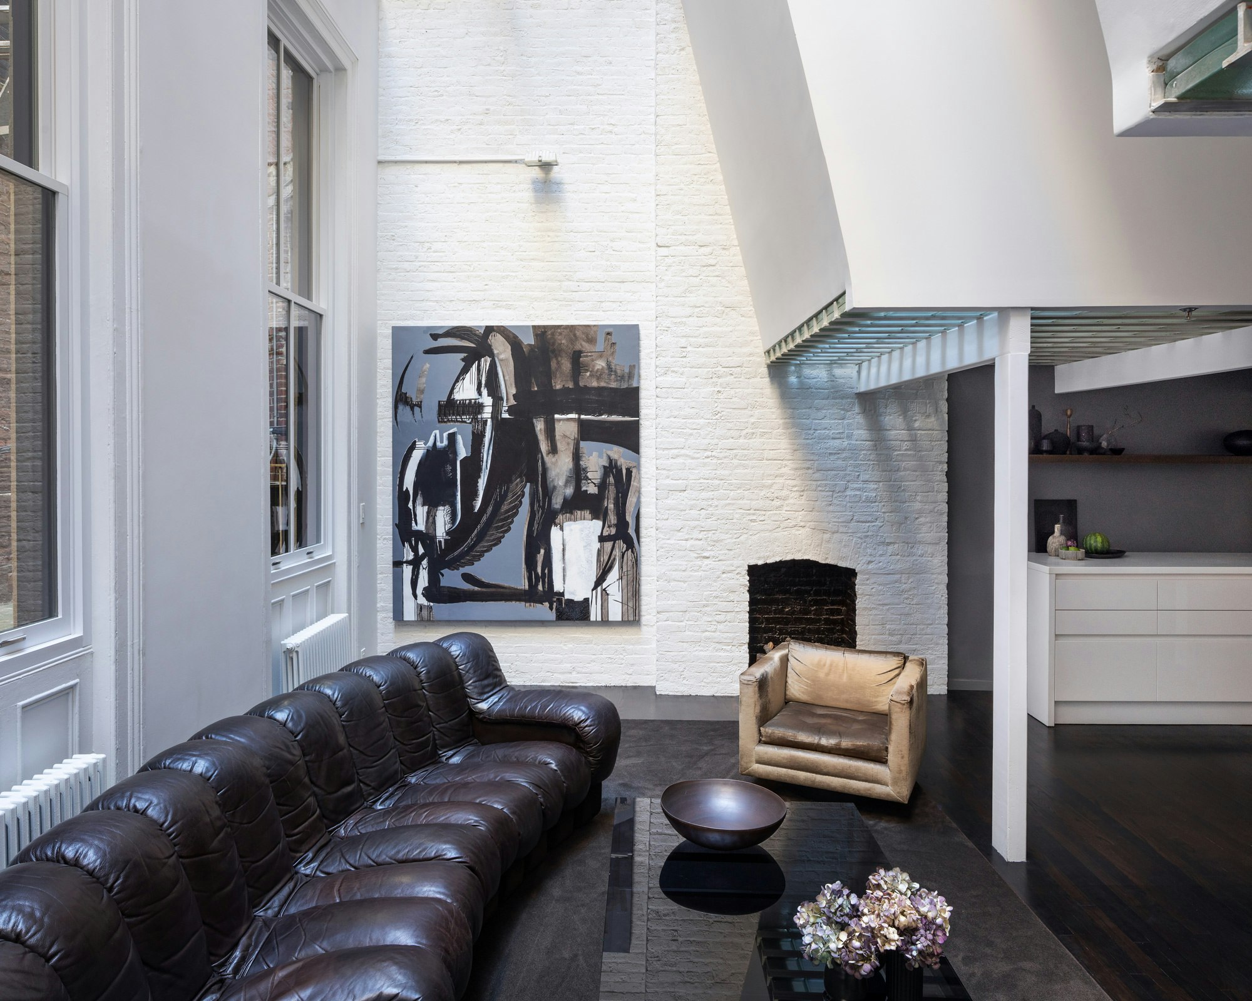
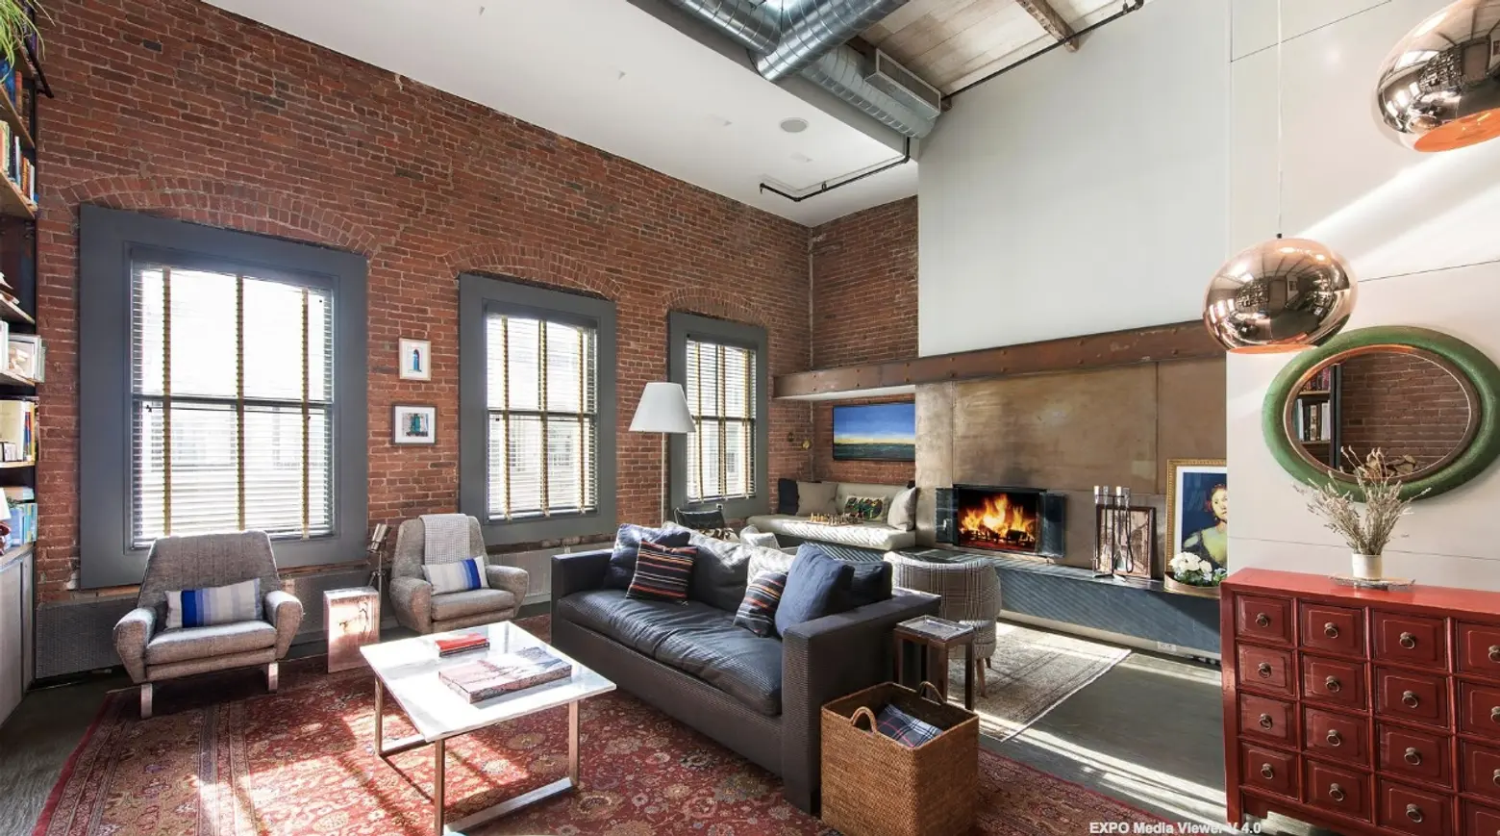

Upon entering, a custom built-in bookcase serves as a subtle divider between the dining area and the stairway. The dining space features a built-in, banquet-style table, extending over 15 feet, which can be discreetly hidden. The focal point of the interior is the sunken great room, characterized by its impressive 23-foot ceilings and double-height windows. This grand living area is strategically positioned adjacent to the zen garden, offering a seamless connection to nature. It includes a linear gas fireplace, custom built-in seating, integrated lighting, and a home theater system.




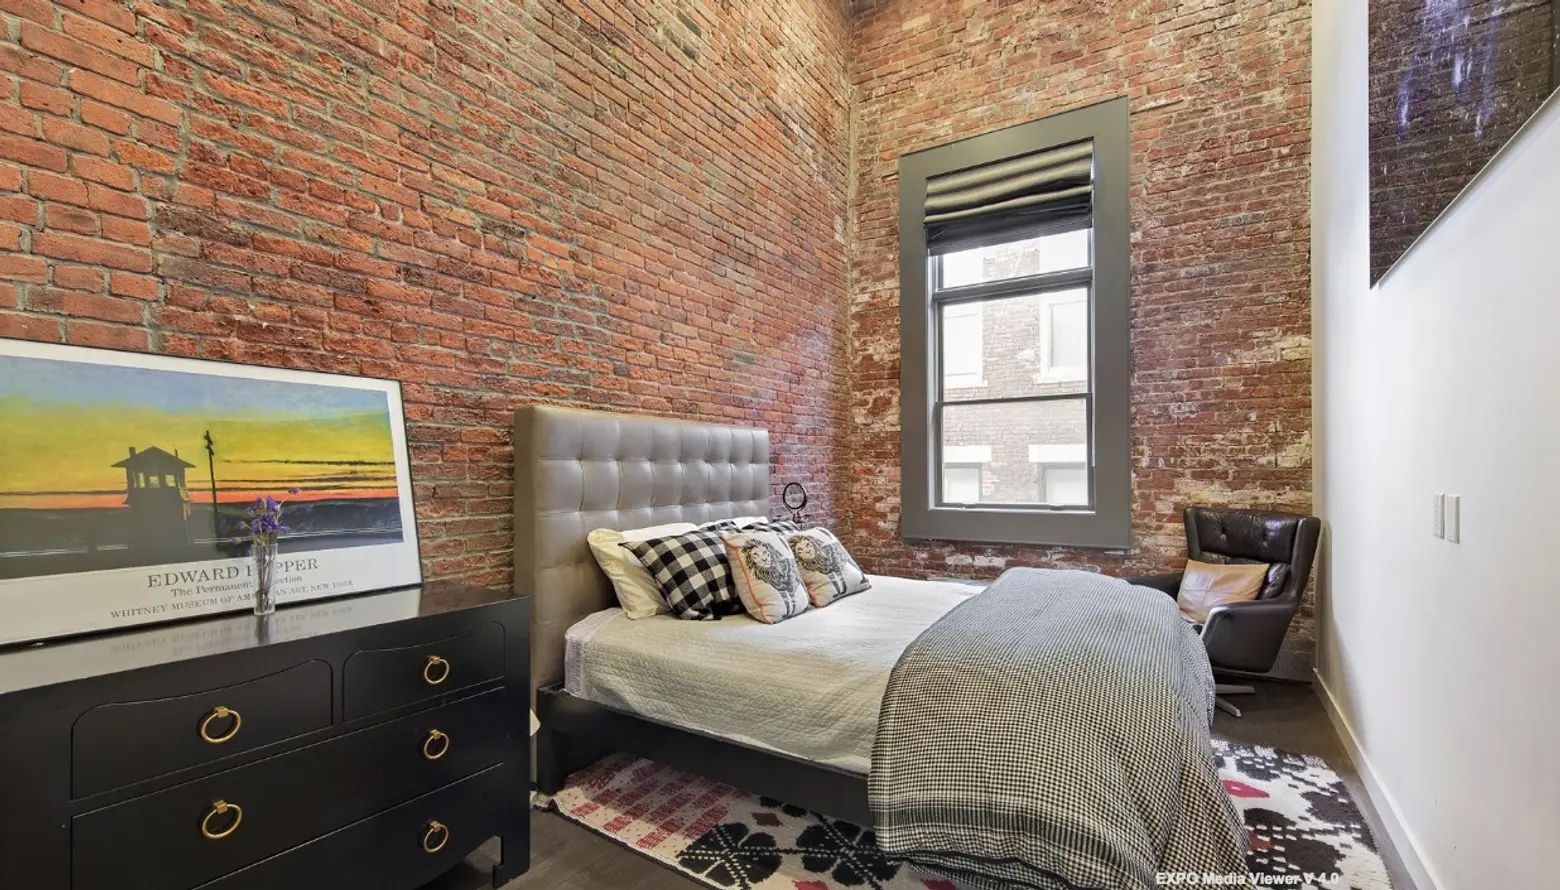

The kitchen, designed as a "hideaway" space, features hand-rubbed Larch wood millwork cabinetry, honed volcanic basalt stone slab floors, and stainless steel countertops. It is outfitted with high-end appliances, including a Kuppersbusch stovetop and additional appliances from Bosch and Dacor. The private quarters, comprising three bedrooms, are situated on the opposite side of the lightwell, ensuring tranquility and separation from the main living areas.
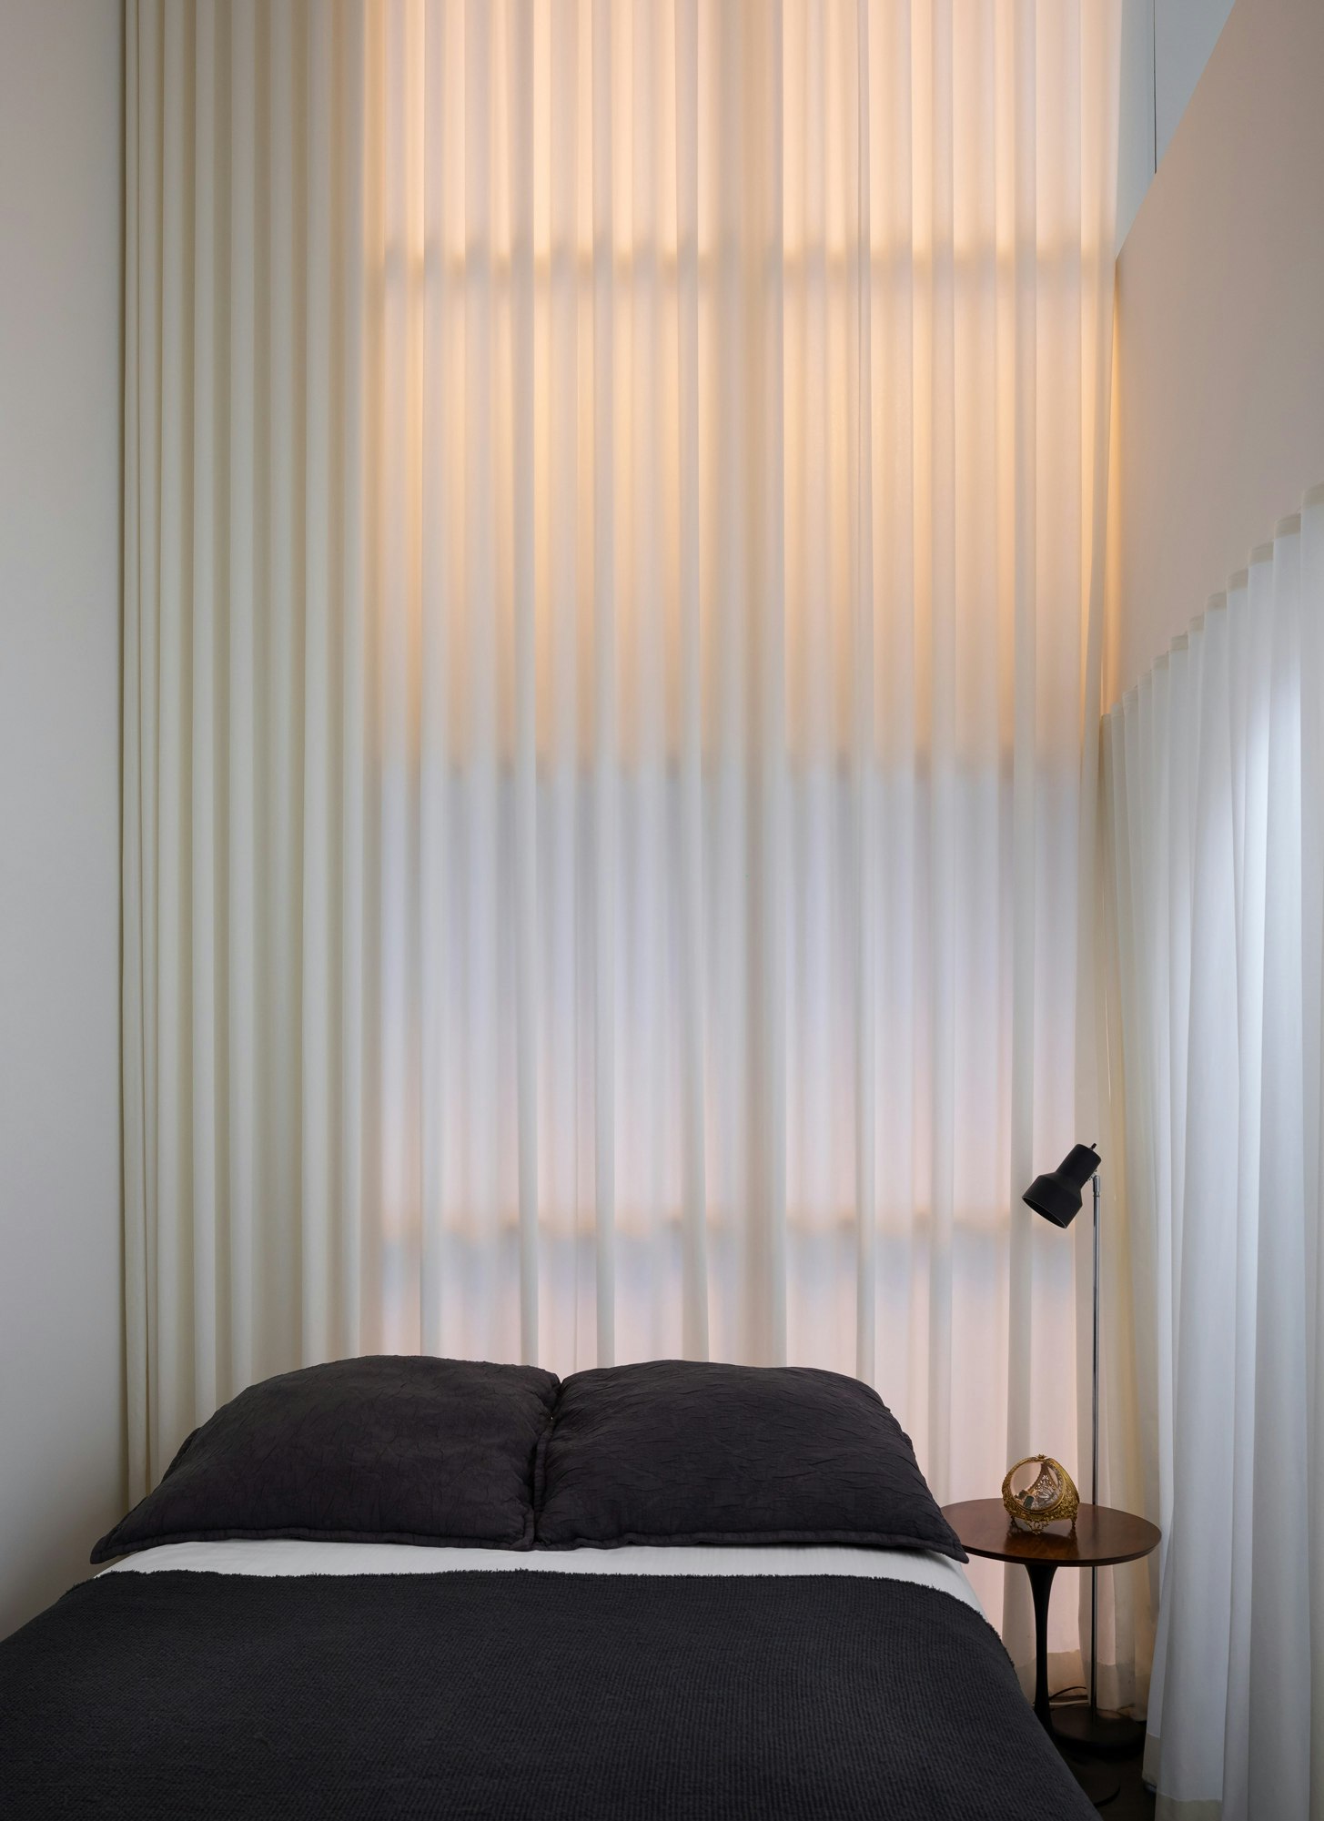
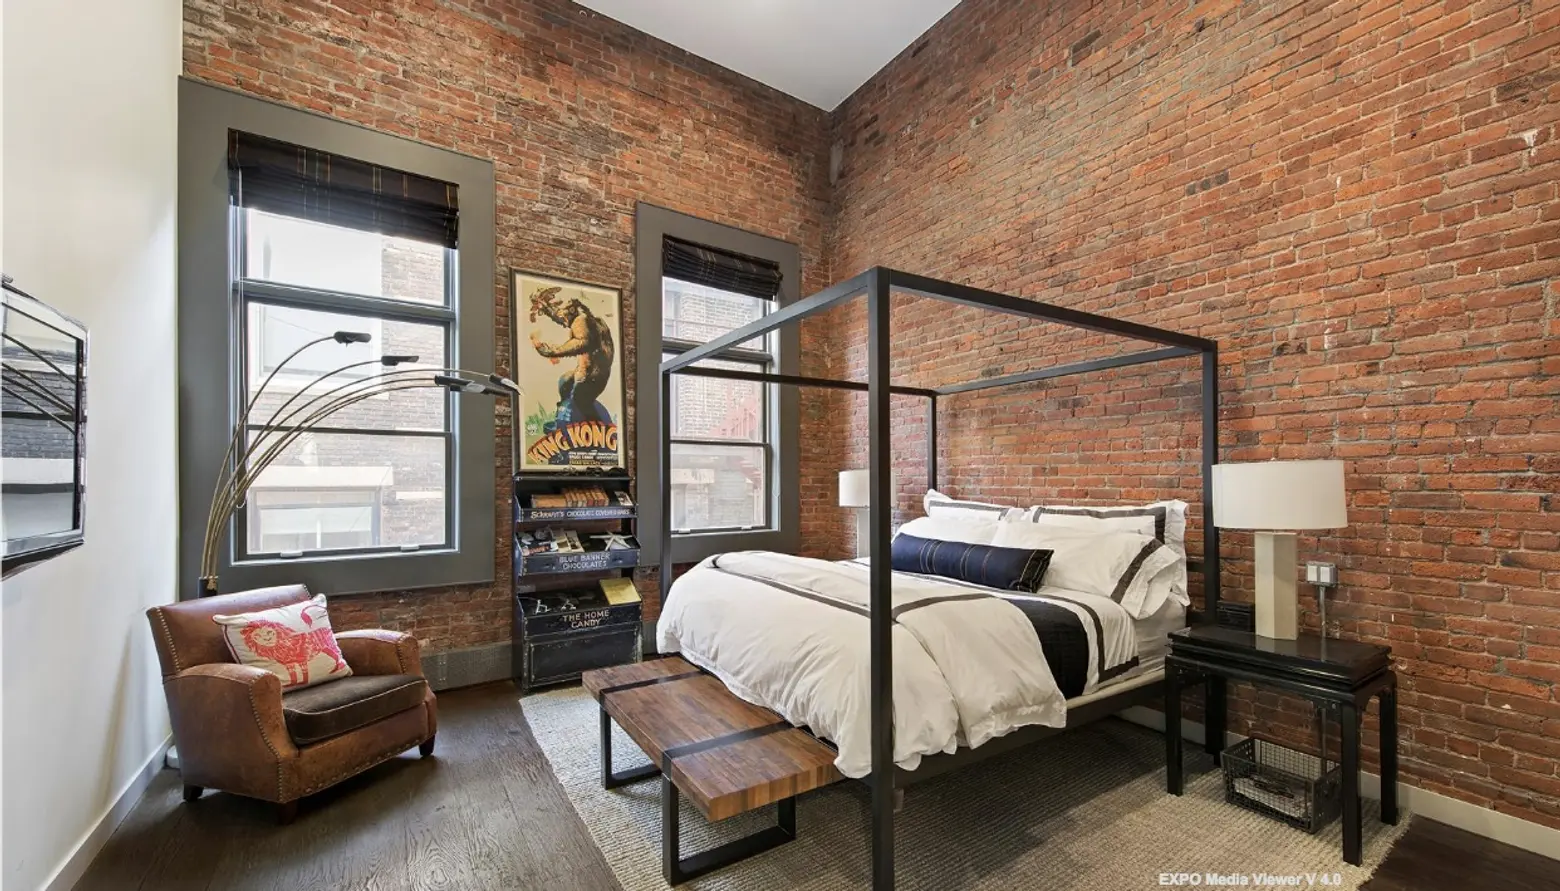
The master bedroom is notable for its sunken bed design and a full wall of glass that provides views of the zen garden. This suite also includes a spacious walk-in closet with a custom storage system and an en-suite bathroom. The master bathroom is appointed with a step-down tub/shower, a rain shower head, radiant heated floors, and a modern trough sink, offering a spa-like experience.




The second floor of the penthouse is dedicated to a large home office, which overlooks the great room below, maintaining a connection to the primary living space. This level is flanked by two landscaped terraces, providing additional private outdoor retreats. The roof deck represents the pinnacle of outdoor living, offering expansive views and a convenient overhead cover. It is fully equipped with an outdoor kitchen, featuring a gas-powered grill, refrigerator, and sink, making it ideal for entertaining. The building itself, formerly a loft, is known as the Soho Gallery Building. Constructed in 1900, it was converted into nine co-op residences in 2002, blending historical architecture with modern luxury living.
#SohoPenthouse #LuxuryRealEstate #ZenGarden #OutdoorSpace #ArchitecturalDesign #NewYorkCity #CoopApartment #ModernLiving #CustomInteriors #SohoPenthouse #LuxuryRealEstate #ZenGarden #OutdoorSpace #ArchitecturalDesign #NewYorkCity #CoopApartment #ModernLiving #CustomInteriors
Há 0 comentários no total
 Ainda não há comentários
Você também pode gostar

Enjoy a Moroccan-style den under a glass rooftop at this $7M Union Square penthouse

This Manhattan Penthouse Features a Secret Rooftop Garden (and the Interiors Are Seriously Chic Too)


This $6 Million Zen Sanctuary in LA Is Surrounded By Lush Botanical Gardens


On the Market: $29.9M McLean Estate Embodies Modern Luxury
$3.3M Chelsea condo has High Line views and a private terrace

12-foot ceilings and a wall of windows at this $1.049M Prospect Heights apartment

Dream Homes: Omega High-Rise and a Zen Oasis

Exclusive NYC Penthouse Rooftops: Live the High Life

‘Oasis’ Soho loft with sliding glass doors seeks $5M

Chateau-style Mansion Welcomes Contemporary Zen Penthouse

Inside A Luxurious Modern Penthouse With A 4.6m High Ceiling

Private Brussels Residence Vertical Garden & Greenroof
Find Your Zen at This $5M Estate with Authentic Japanese Teahouse and Gardens
A zen garden with a sunken hot tub awaits at this $2.5M Greenwich Village co-op

Garden Apartment

Wonderful East Village Penthouse Has a Vegetable Garden
Dumbo Penthouse With Views, Private Roof Deck, Three Bedrooms Asks $3.695 Million
A Loftlike SoHo Apartment With Glass Block Floors Could Be Yours for $2.35M
$5M Penthouse Loft in Tribeca Flaunts Steel, Copper, and Lots of Brick
Renovation makes executive apartment on Hong Kong’s Peak airy and Zen-like