1/4
This Colorful House Was Ingeniously Designed to Be Wheelchair Accessible
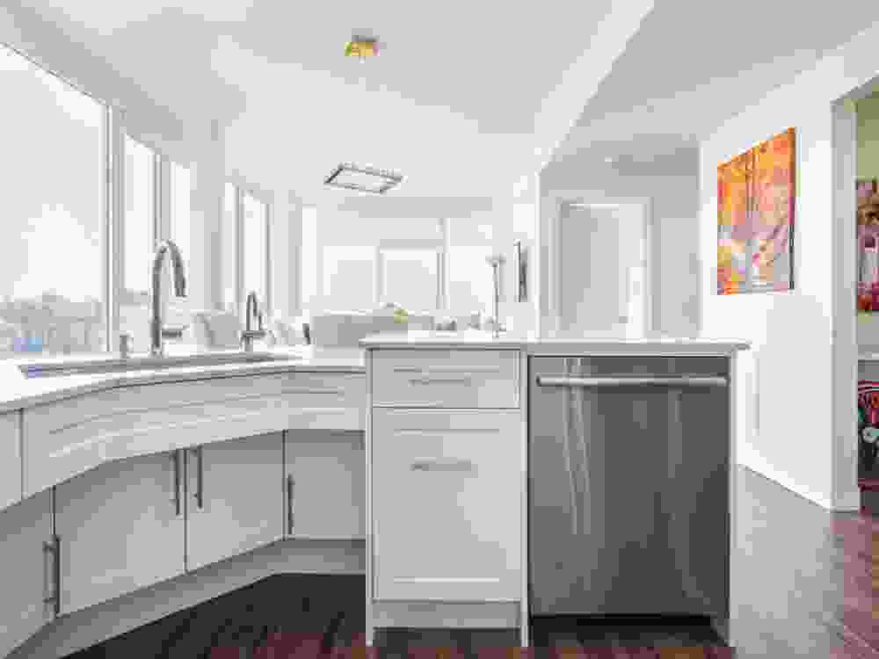
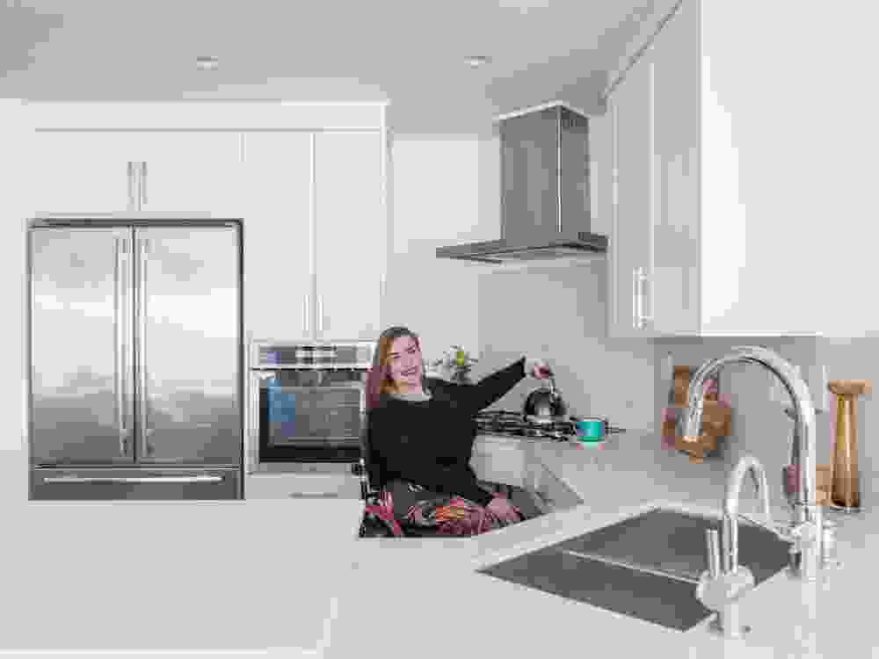
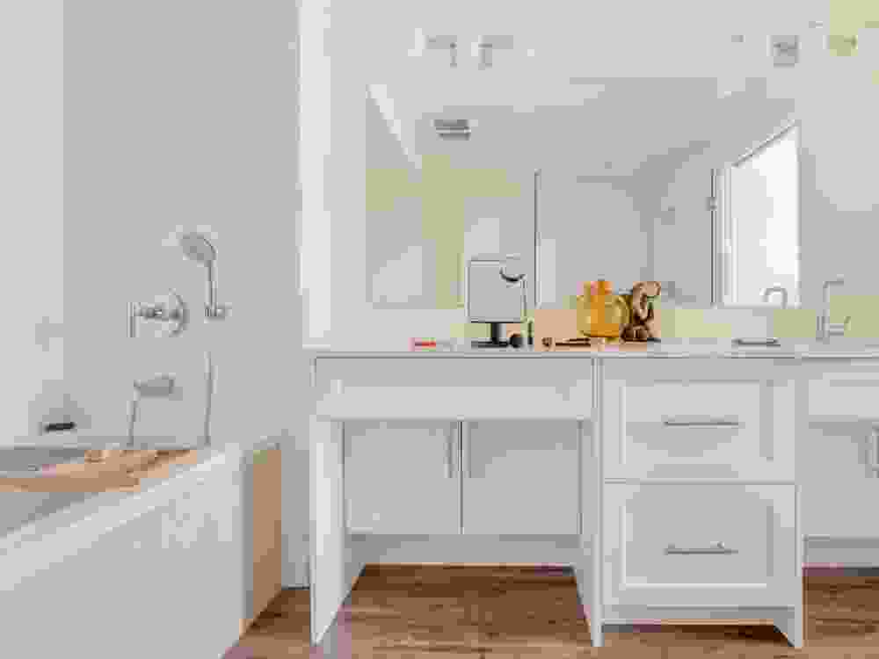
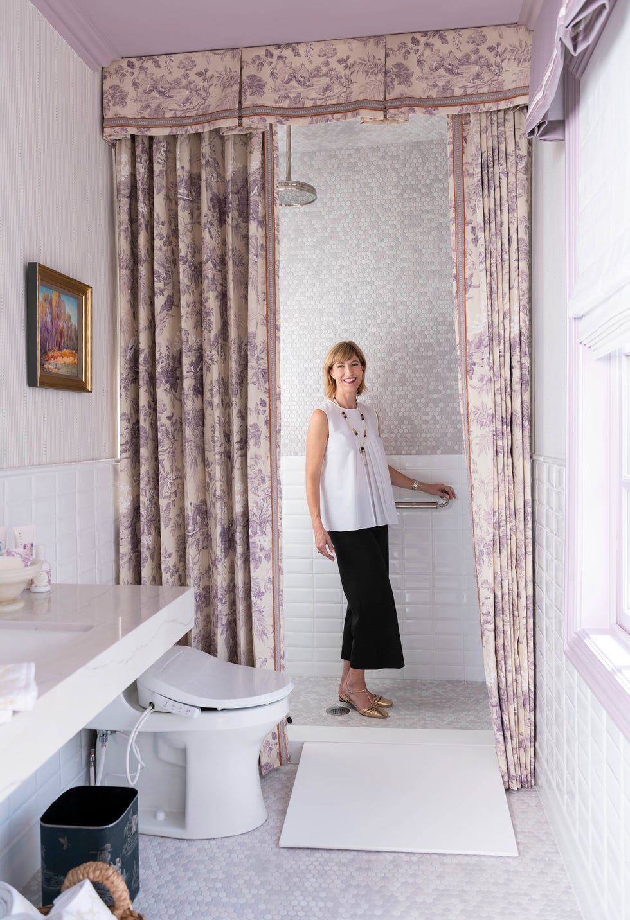
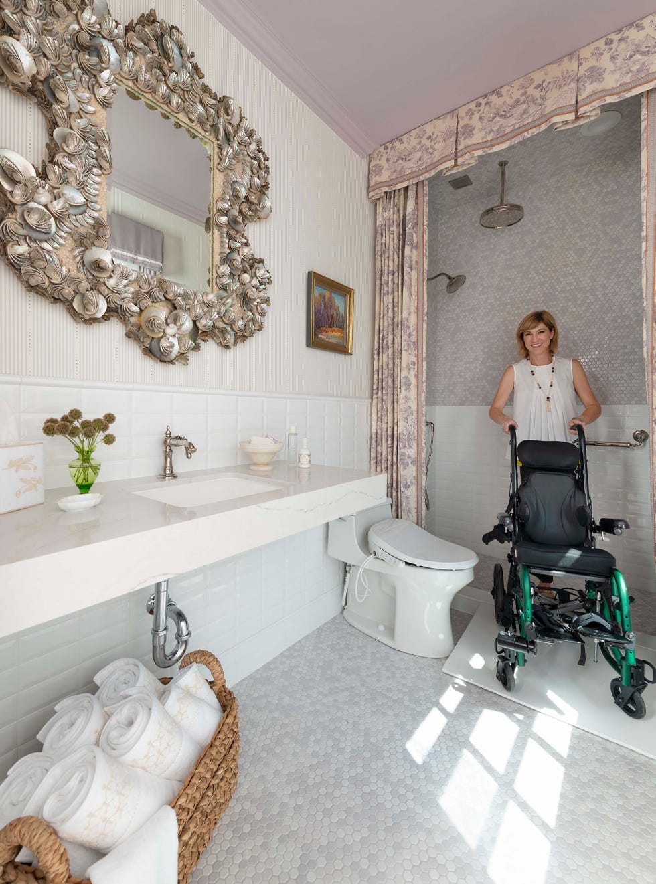
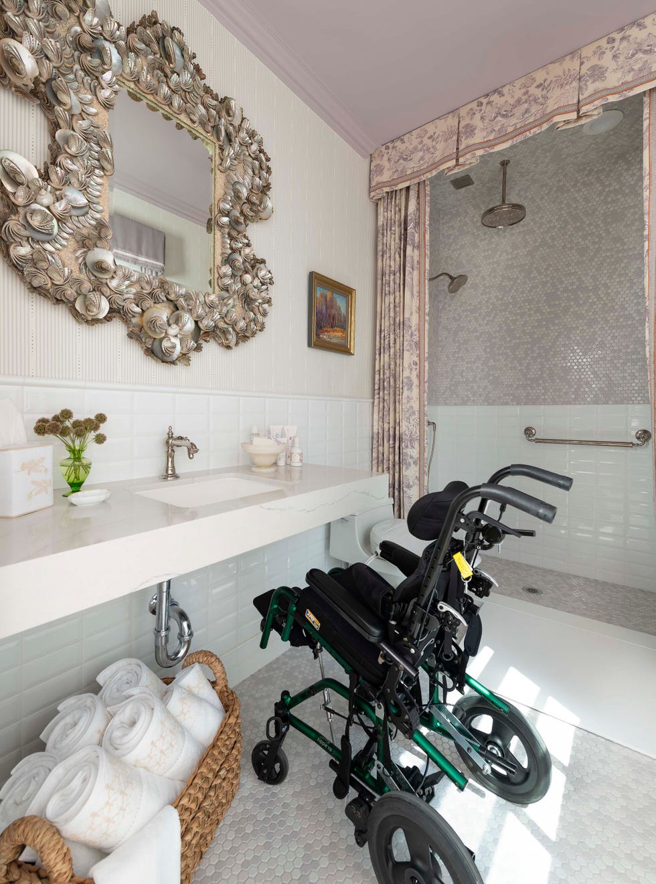
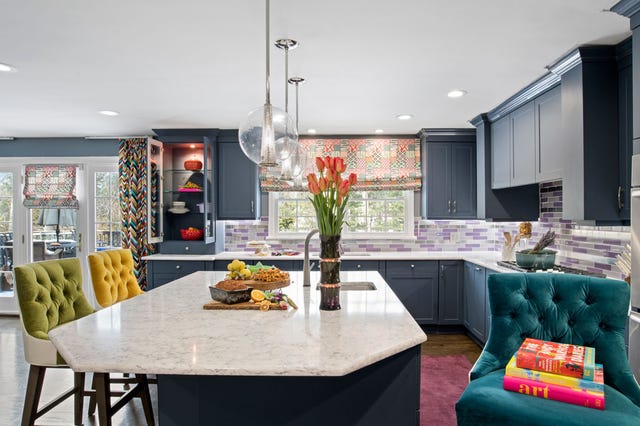
Designer Keia McSwain, leader of Denver-based Kimberly + Cameron Interiors and president of the Black Interior Designers Network, undertook a challenging project to create an accessible and vibrant home for a military family relocating from Montana to New York. The family faced a tight deadline, a limited budget, and had three young children, one of whom required a wheelchair due to a rare form of Cerebral Palsy, necessitating a completely ADA-compliant design. McSwain, initially nervous about the accessibility requirements, dedicated herself to thorough research, consulting books and articles on accessibility, and working closely with vendors like Kohler for specific kitchen and bath solutions. Her goal was to ensure the home was not only compliant but also comfortable and enjoyable for every family member.

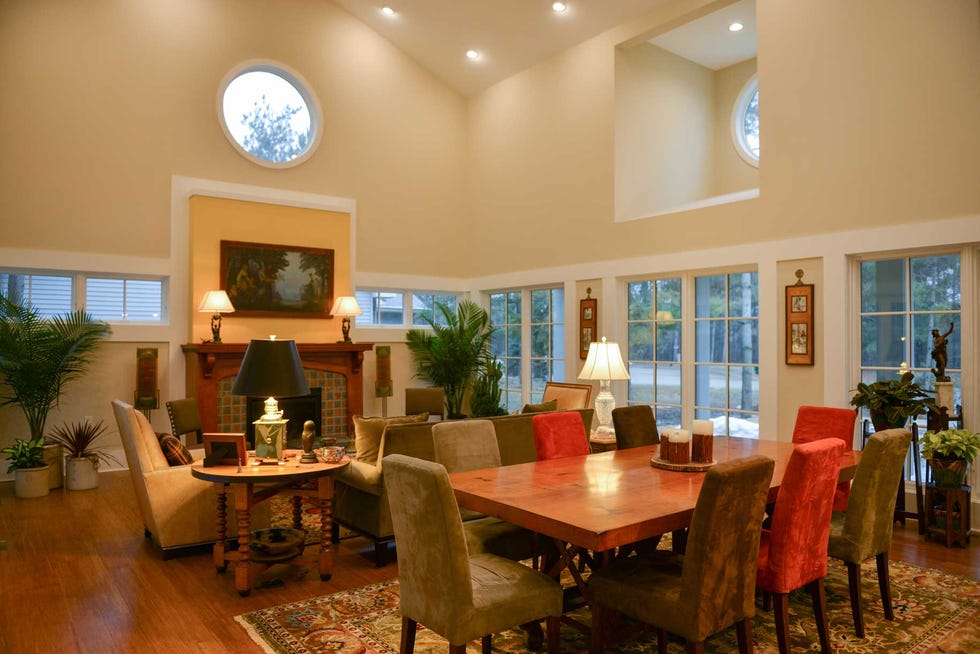
McSwain's design process began with an in-depth questionnaire to understand the family's needs, wants, and functional requirements, especially for the children. She emphasized that the home is the core of energy and positivity, and aimed to create a space that reflected this belief. To accommodate the wheelchair, she opted for a circular dining table with mismatched chairs for flexible movement, contrasting with traditional long tables. For the family lounge area, a sectional sofa was chosen to allow parents and older children to relax, while the L-shape of the sectional perfectly framed a specialty mat for the younger daughter to play on. A round coffee table further enhanced safety for floor play, and a bay window offered built-in toy storage.
Given the tight turnaround, McSwain strategically sourced items with shorter lead times from retailers such as Bassett, Wayfair, and Mitchell Gold + Bob Williams. Despite using readily available furniture, the home achieved a deeply personal feel through carefully selected art. The client specifically requested art depicting young black children, prompting McSwain to search for works that resonated with the family's identity and personality. She incorporated pieces by artists like Tawny Chatmon and Jordan Casteel, adding visual interest and a unique narrative to the new home. McSwain stressed that the aim was to avoid a sterile environment, instead fostering a space where the children could express their personalities and have fun. The resulting home is described as jubilant, refreshing, and full of life, perfectly embodying McSwain's philosophy that a positive home environment is crucial for overall well-being.
#HomeDesign #AccessibleDesign #WheelchairAccessibleHome #FamilyHome #InteriorDesign #ColorfulInteriors #Renovation #MilitaryFamily #HomeDesign #AccessibleDesign #WheelchairAccessibleHome #FamilyHome #InteriorDesign #ColorfulInteriors #Renovation #MilitaryFamily
0 komentarzy łącznie
 Brak komentarzy jeszcze
Możesz również polubić

9 Inspiring Accessible Homes That Champion Inclusive Design


Universal Design: Why Americans Need Home Design That Welcomes Everyone

Chef’s corner

Elderly couple’s Hong Kong retirement home emphasises accessible design

Bright Harlem Apartment Features Transformative Rooms and Is Wheelchair Accessible

The best walk-in tubs, according to mobility experts

Quietly accessible furniture aids aging in place with safety and style

'You can still imagine the horses passing through the original doors' – one designer's careful renovation of a historic carriage house
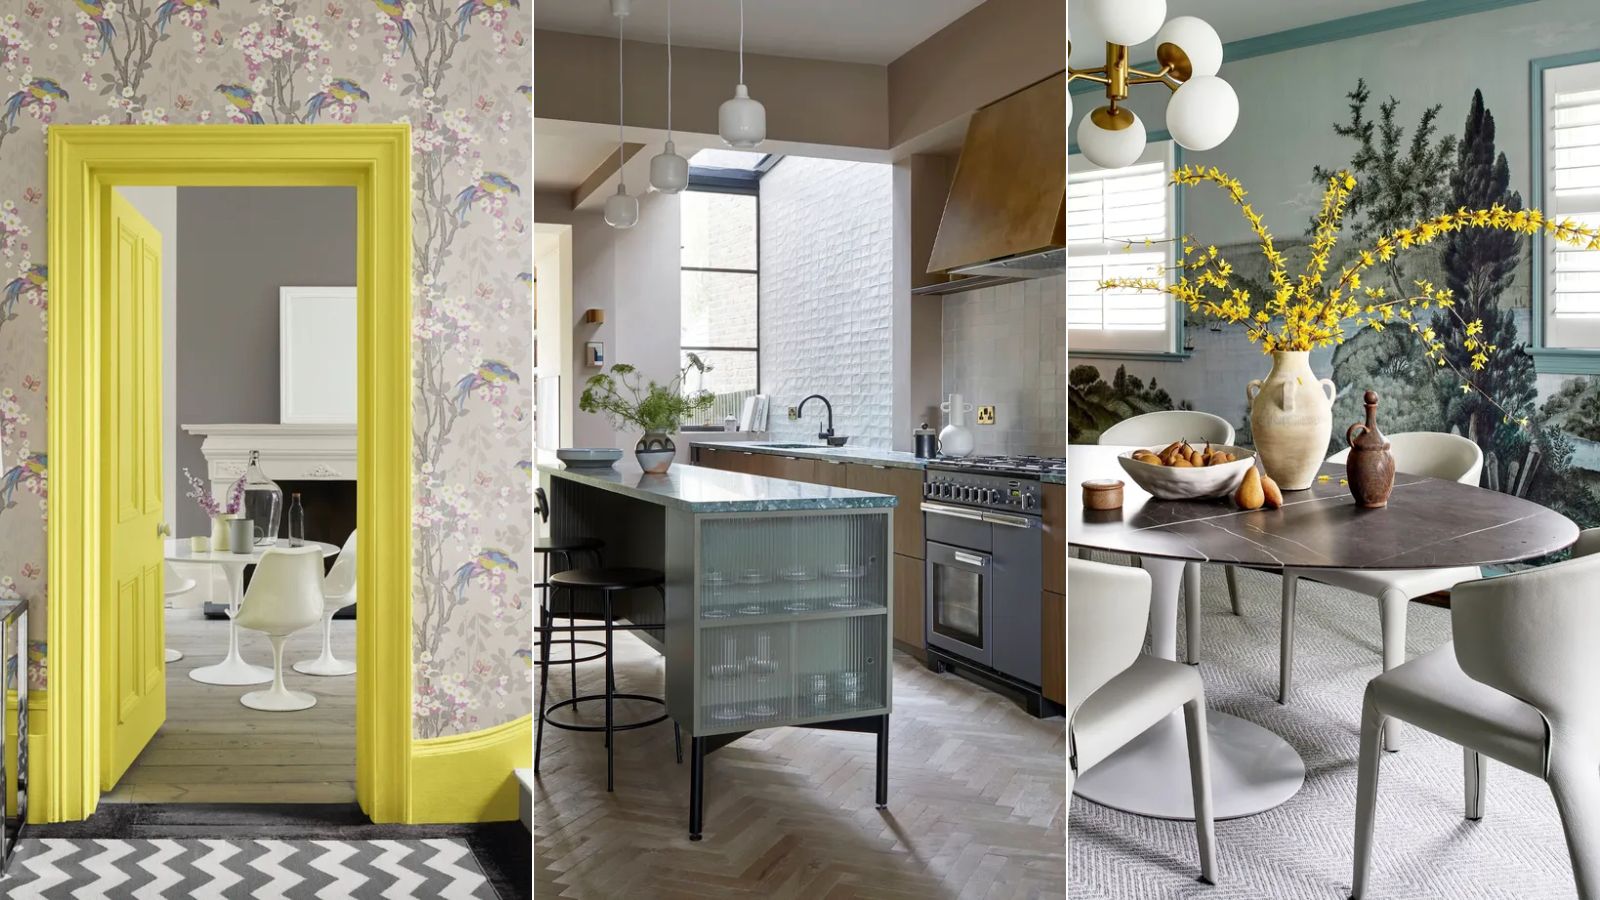
How to make a home more accessible – 7 universal design tips to improve your space


This Mid-Century Modern Home Welcomes Accessibility Through Universal Design
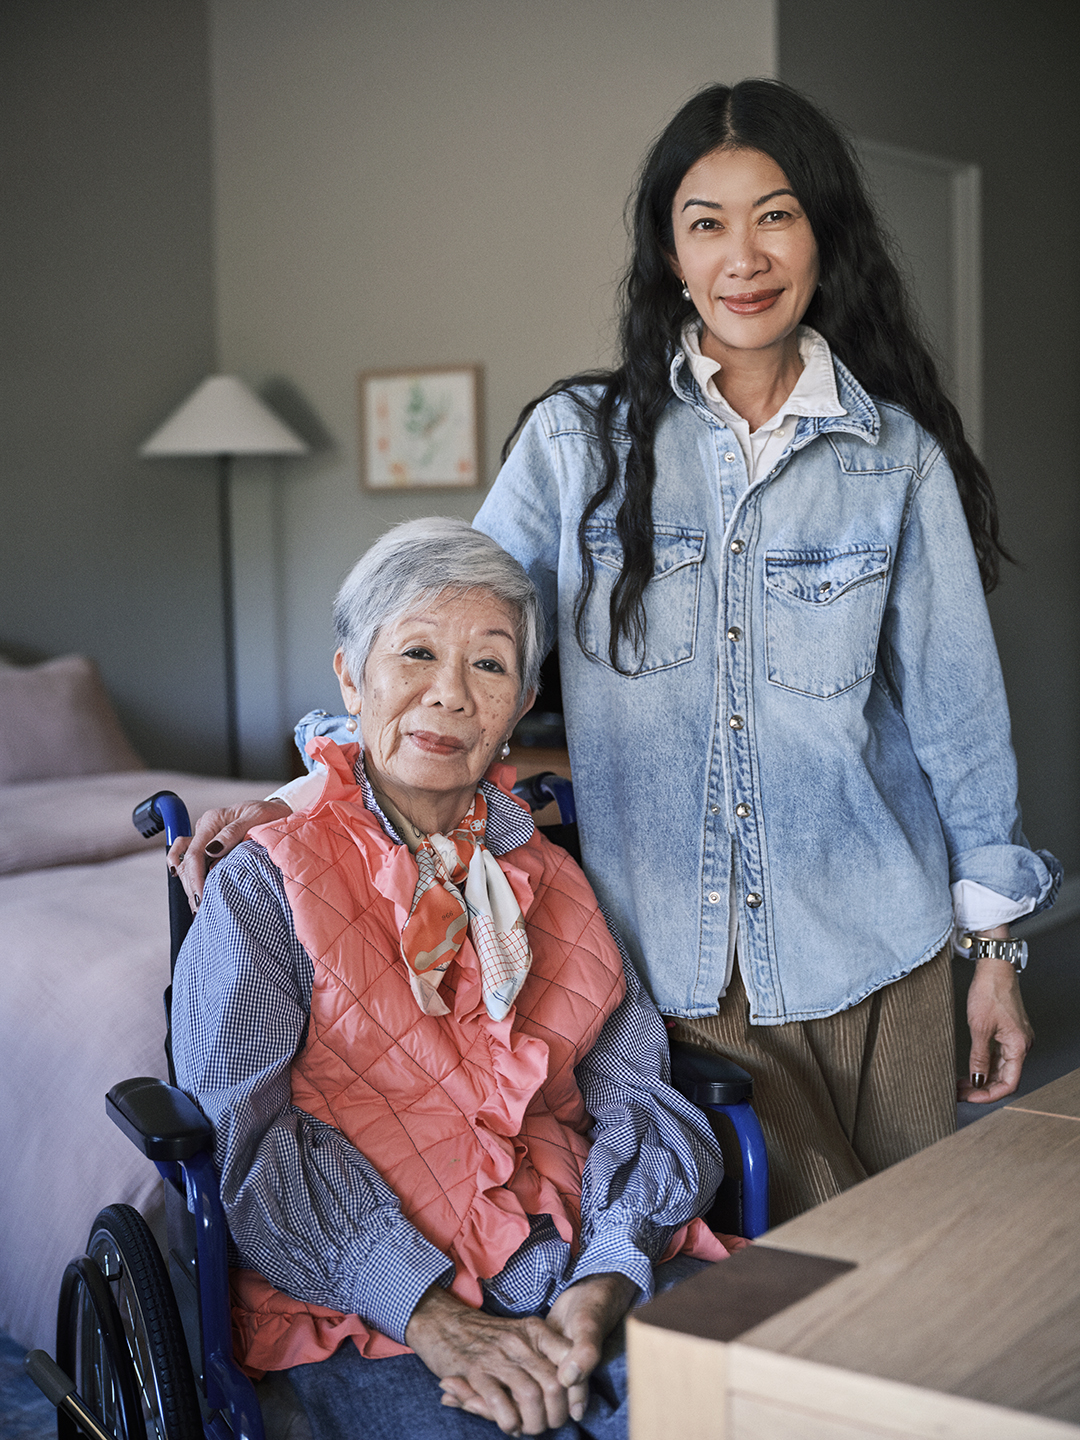
When My Mom Had a Stroke, My Goal Was to Make Her Assisted Living Apartment Calm and Cozy


Residential design through a lens of care

How to Make Your Home Handicap Accessible


Erick Mikiten Has a Vision for the House You’ll Grow Old In

This rubber ramp makes transitions between uneven surfaces much easier


Charred Wood and Concrete Unite to Form a Chalet–Inspired Home
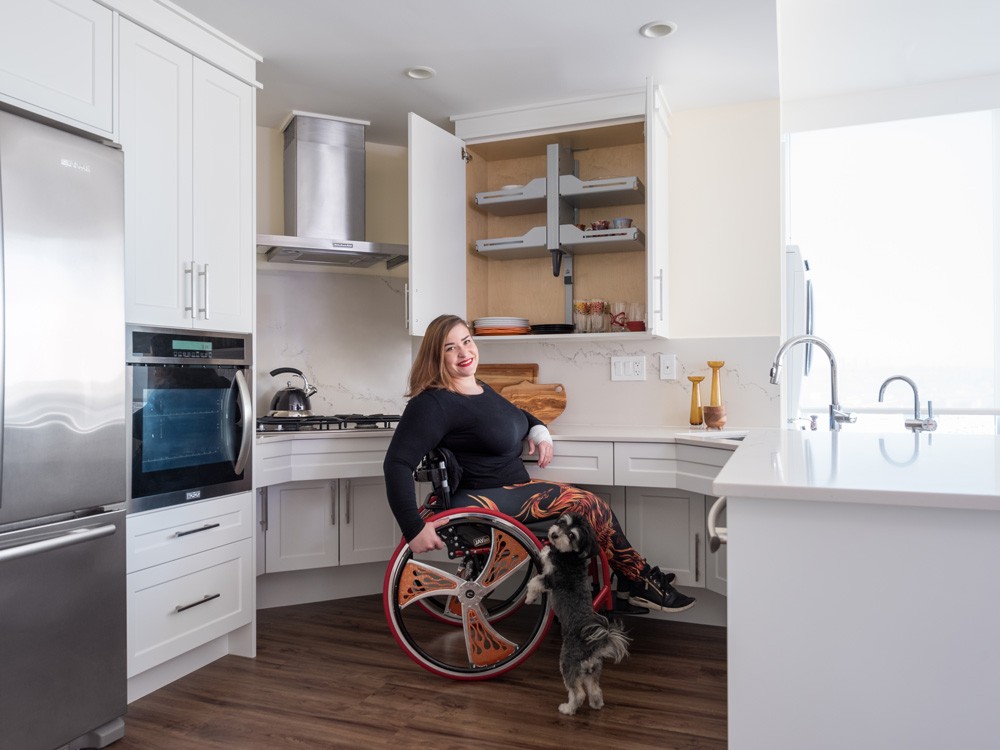
Universal design hits home for all


Michael Graves's 'Forever House' is Changing the World of Universal Design

Designer Shelly Rosenberg Creates a Dreamy Bedroom Suite for a Child with Special Needs

Home Sweet Home for Life