

The I-Beam Cabin: Gambrel Roof doubles storage and Dormers add light and space





This blog post details the construction of the "I-Beam Cabin," a project that emphasizes sustainable building practices and cost-effective material sourcing. The cabin's design incorporates a gambrel roof to maximize storage space and dormers to enhance natural light and interior spaciousness. A key aspect of the project was the extensive use of salvaged and discounted materials, with over 90% of the lumber, returned items, and damaged sheet goods sourced from home center box stores. This approach significantly reduced material costs, bringing them down to 10-15 cents on the dollar compared to new materials.
The construction technique utilized I-Beam framing, which allowed for the effective use of bowed or curved lumber. By cutting straight lengths from longer, imperfect boards, and leveraging the inherent strengths of I-Beam construction, the builders were able to overcome material imperfections. Short pieces were found to have minimal defects, further contributing to the resourcefulness of the project. This method not only minimized waste but also ensured structural integrity despite the use of non-premium lumber.
The finished cabin, including the concrete slab and porch, electrical wiring, light fixtures, insulation, drywall, HardieBoard siding, interior and exterior painting, and bead-board paneling, achieved a remarkably low construction cost of $12.00 per square foot. When factoring in an additional 8-foot by 32-foot porch, the overall cost dropped to just under $10.00 per square foot. This demonstrates the financial viability and environmental benefits of a strategic material procurement and construction methodology.

The staircase within the cabin is described as having four supports per flight, with risers and treads crafted by the framer. These stairs feature an alternating pattern of pressure-treated lumber and Yellow Pine on the treads, with a table saw molding head used to create traction beading. This detail highlights a commitment to both functionality and custom craftsmanship within the cost-conscious framework of the project. The overall philosophy of the I-Beam Cabin project showcases an innovative approach to home construction, prioritizing affordability, sustainability, and thoughtful design to create a functional and aesthetically pleasing living space.
#IBeamCabin #GambrelRoof #Dormers #SustainableBuilding #RecycledMaterials #CostEffectiveConstruction #HomeBuilding #Framing #ReaderProject #IBeamCabin #GambrelRoof #Dormers #SustainableBuilding #RecycledMaterials #CostEffectiveConstruction #HomeBuilding #Framing #ReaderProject
0 komentarzy łącznie
 Brak komentarzy jeszcze
Możesz również polubić
Built-in Bunk Rooms Make Space for More Family, More Friends, and More Fun

5 Clever Ways to Squeeze Extra Storage Space Into Your Loft Conversion

Joanne Koch renovates wooden cabin retreat in Sea Ranch

A Modern Canopy Bed and Cozy Reading Nook Make These Sibling Spaces Extra-Special

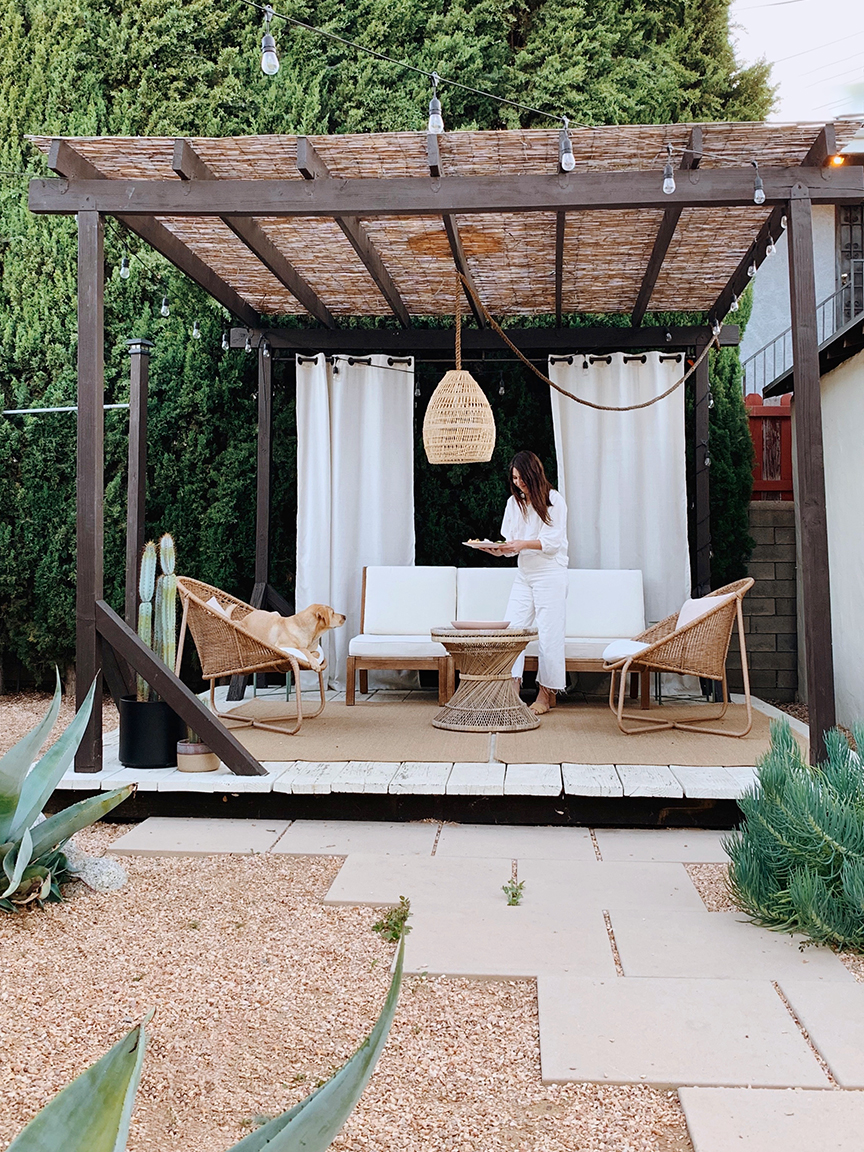
A $25 Bamboo Roof Gave This Pergola Cabana Vibes

Sun catcher: Empire House
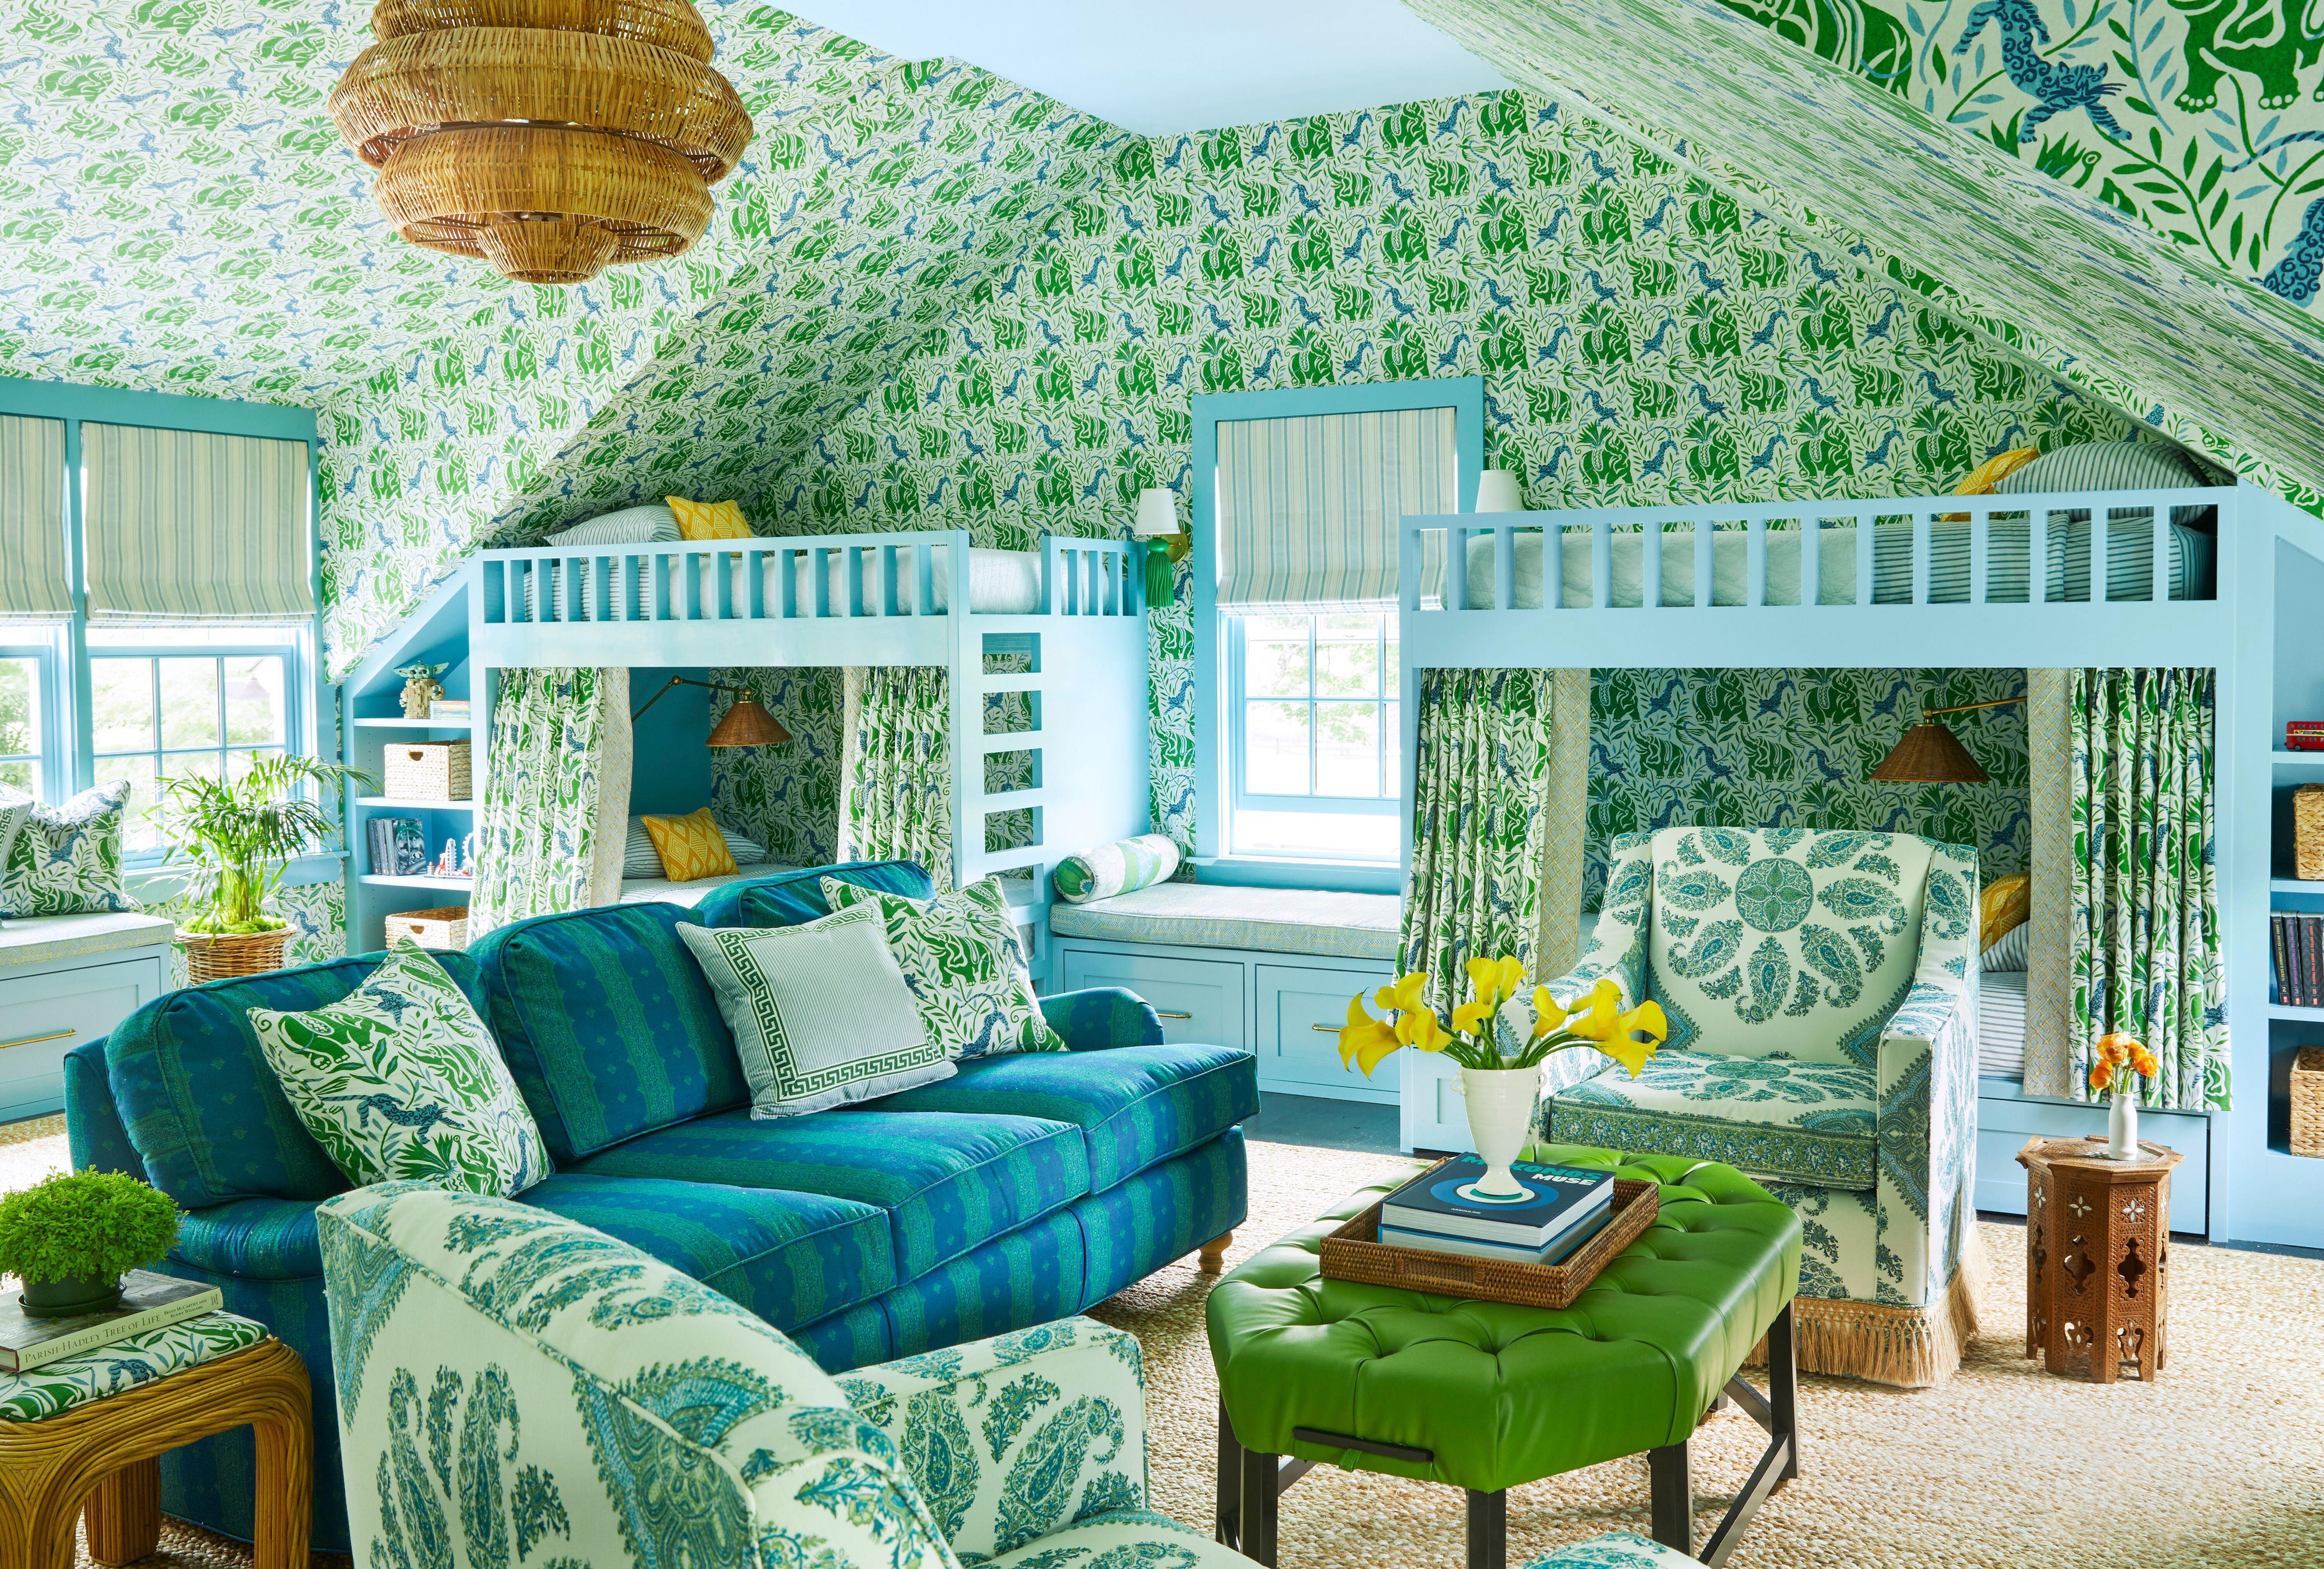
Bunk Rooms Are the Ultimate Bedroom Upgrade—Here's How to Design One in Your Home

Live + Relax With the Architectural BEAM Outdoor Furniture Collection

Awkward Rooflines Are No Match for These Clever Solutions

TikTok's Honest Review Of The IKEA Canopy Bed
The 3 Canopy Beds We're Dreaming of Now—Plus, How We'd Style Them

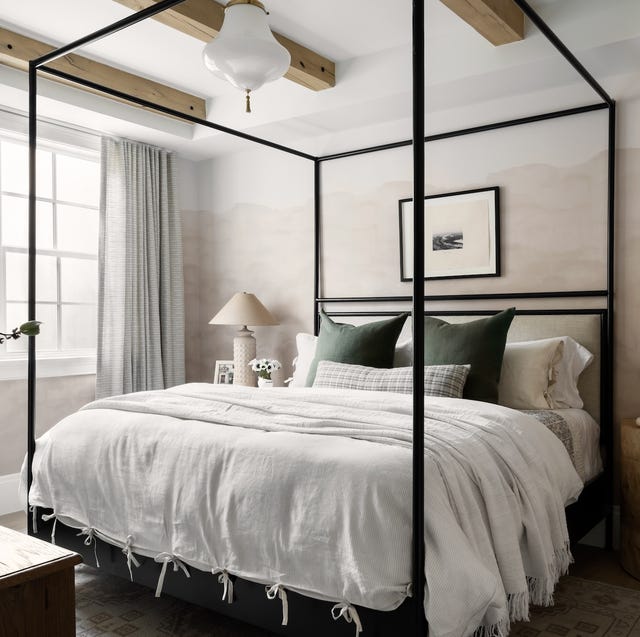
An Interior Designer Weighs in on Canopy Bed Frames: Yay or Nay?

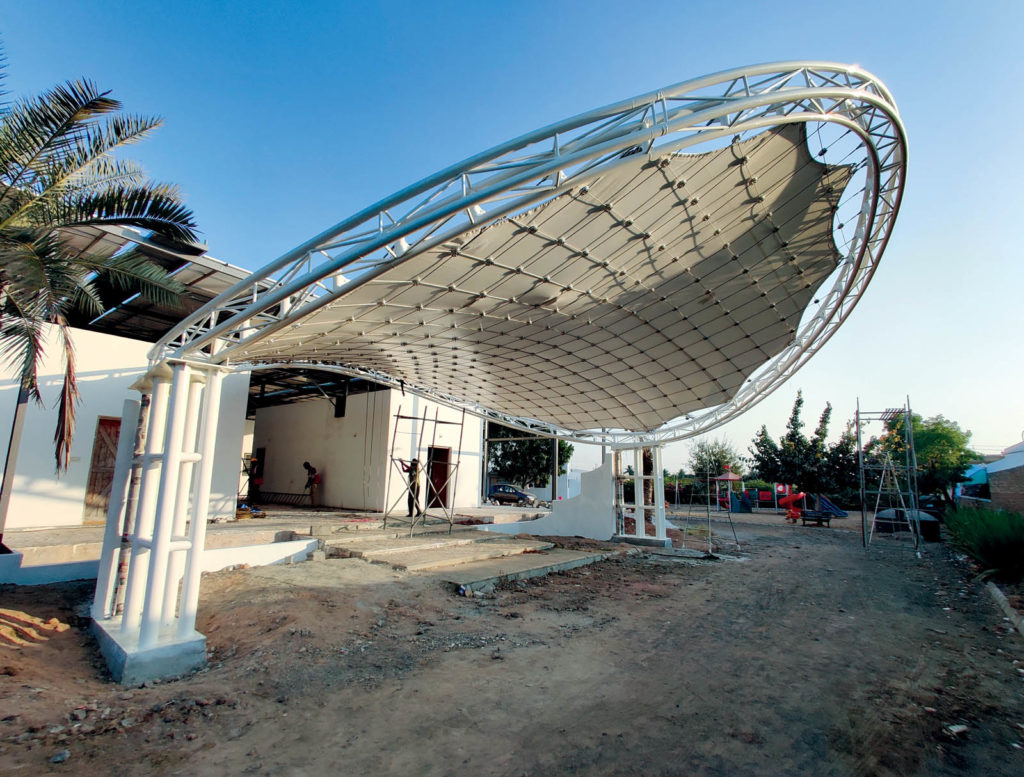
Portico shade structure opens up new possibilities


A 1970s A-Frame Cabin in Big Bear Is Brought Back to Life

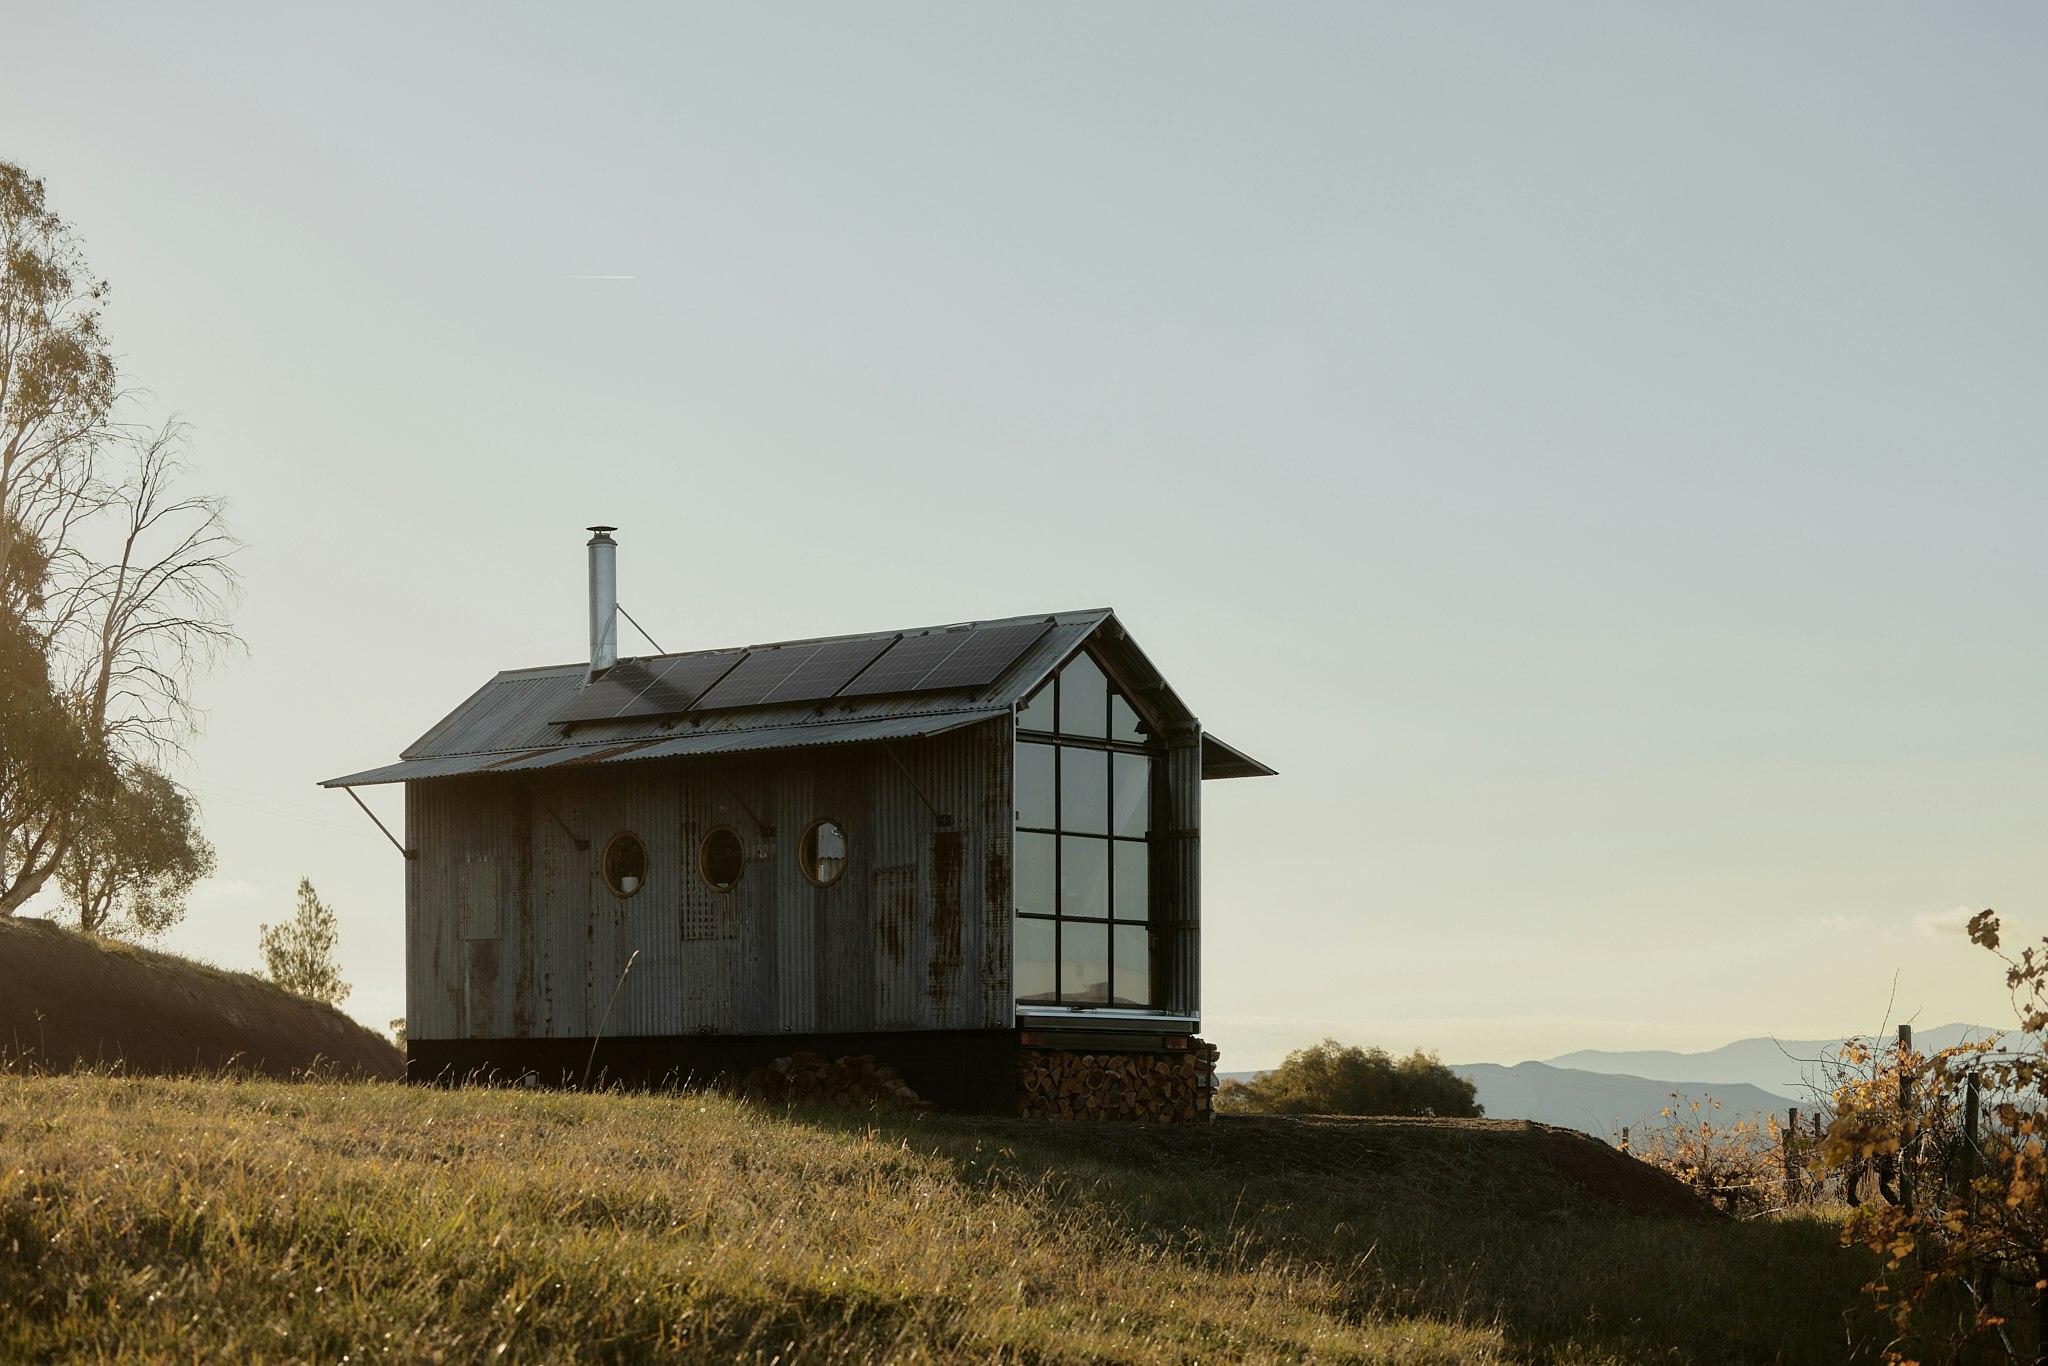
Ample Creates Prefab Shelters and Saunas Inspired by Australian Sheds
The Luxury Yurt Has Arrived
16 Dreamy Ski Cabins We Wish We Were Holed Up In This Winter
Inside Muttville, the Cage-Free Dog Shelter Designed With Help From Ken Fulk
The 8 Best Sunroom Manufacturers of Today

15 DIY Cabin Plans for Every Size and Style