1/6
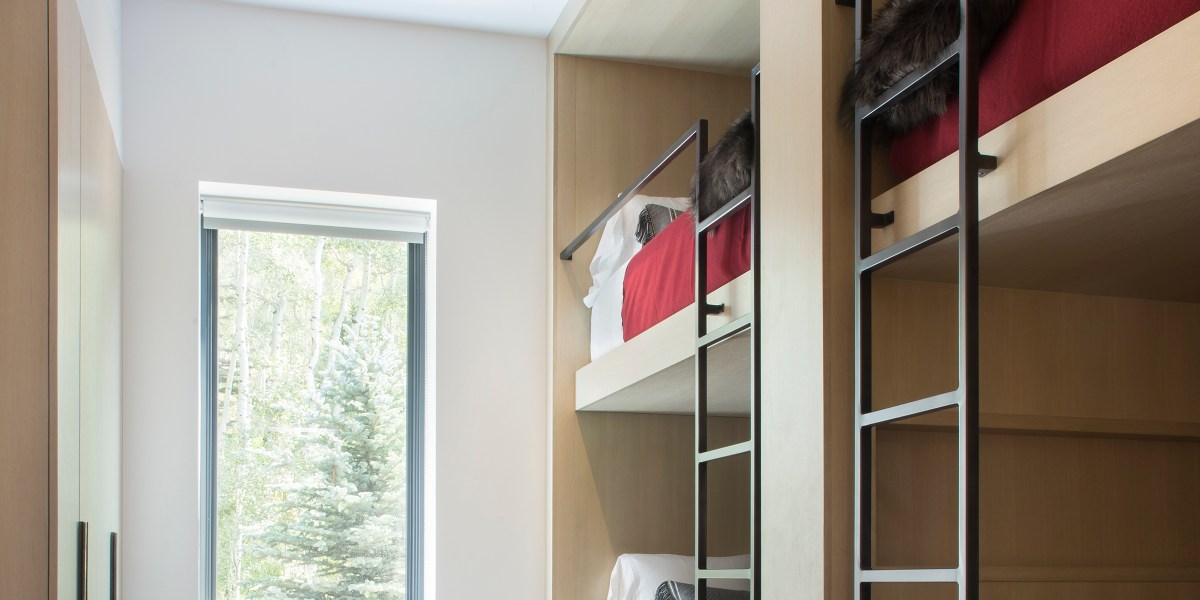
Built-in Bunk Rooms Make Space for More Family, More Friends, and More Fun

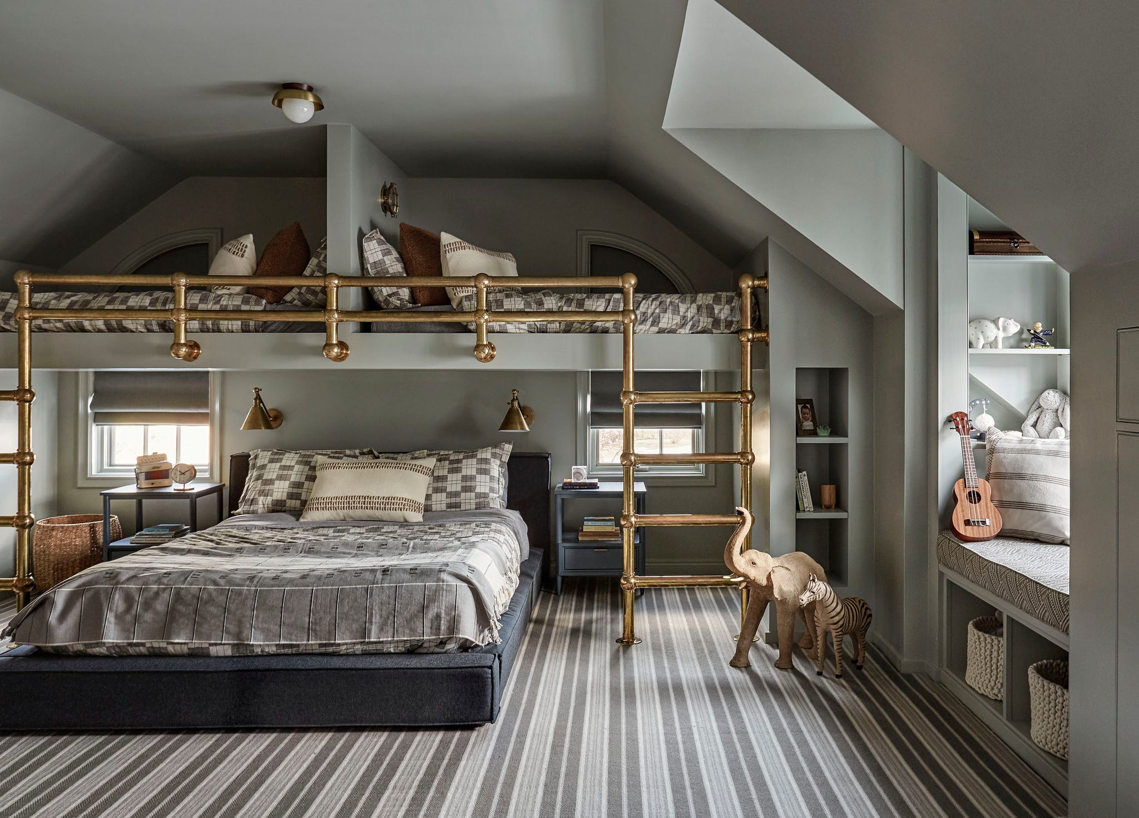
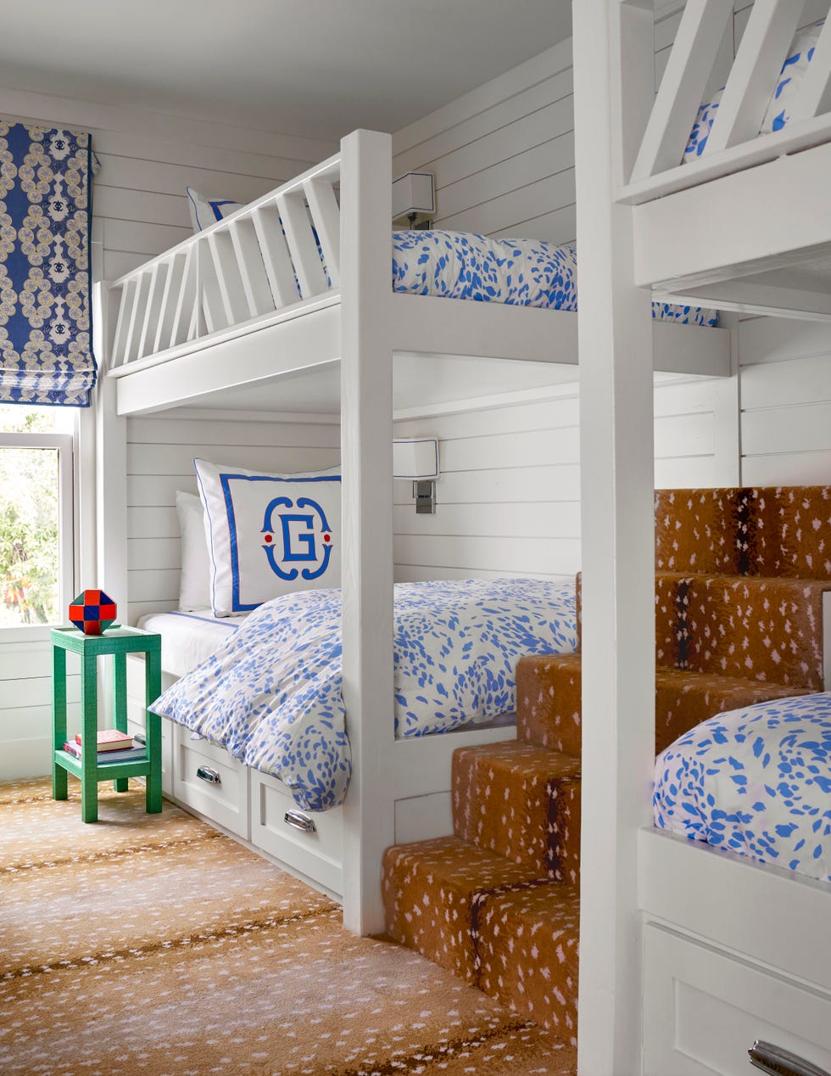





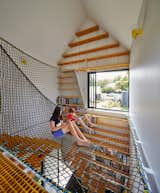
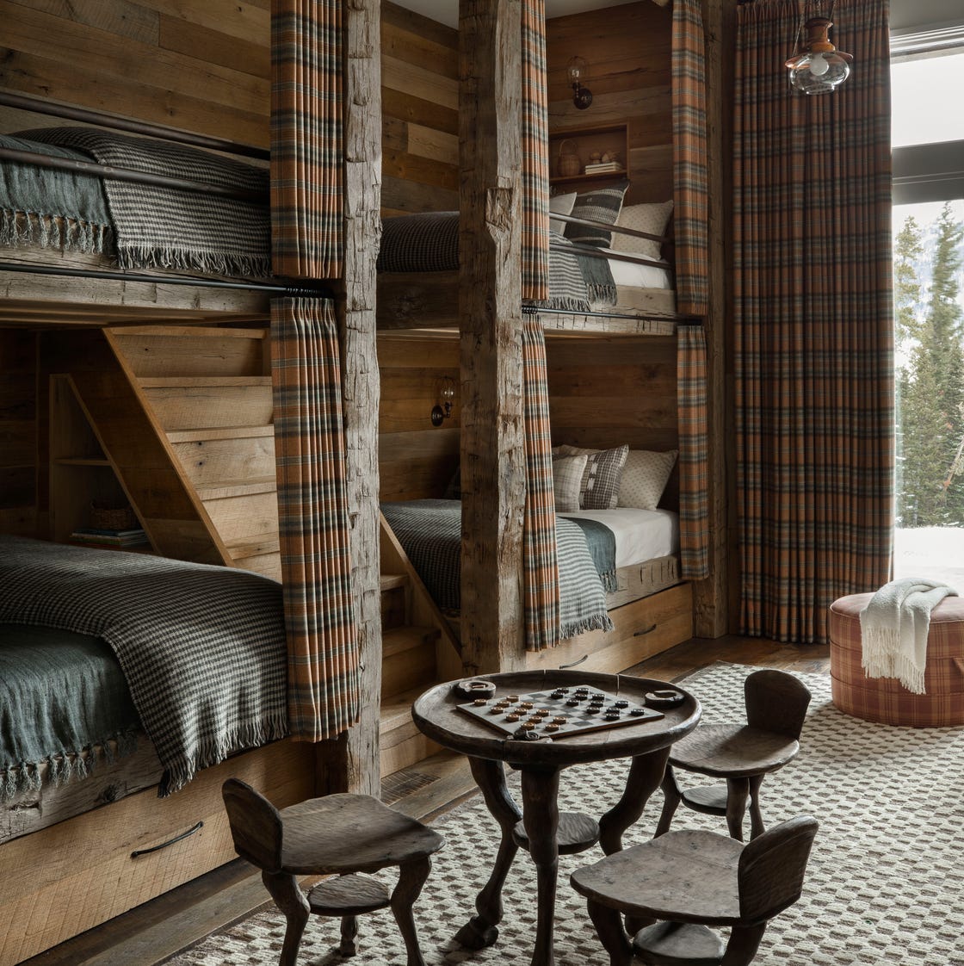
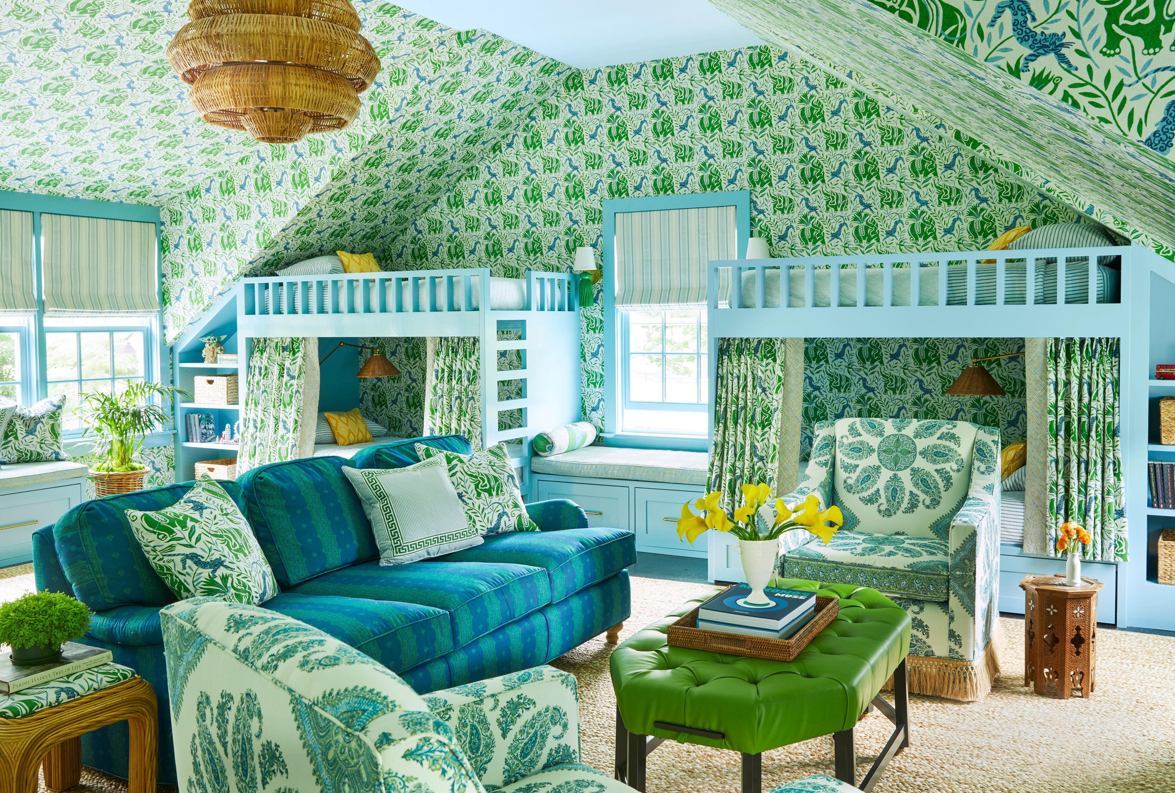
Built-in bunk rooms offer an effective solution for accommodating more guests, making them ideal for multi-generational families, friends, and holiday gatherings. Sarah Broughton, an architect at Rowland & Broughton, emphasizes the increasing popularity of bunk rooms in "legacy houses" designed for various age groups. These rooms maximize floor space and ceiling height, allowing a standard three-bedroom house to sleep multiple families. Creative utilization of existing spaces, such as converting a playroom or an attic, can transform underutilized areas into comfortable sleeping quarters for numerous people. For instance, a lake house playroom can be adapted by installing stacked bunk beds, or an unused attic can become a cozy retreat with beds nestled under the eaves, potentially providing sleeping arrangements for ten or more individuals.





Designing a functional bunk room requires attention to detail. Each bunk should include essential amenities such as an electrical outlet for charging devices, a shelf for personal items like a glass of water, and individual lighting. Broughton also suggests integrating storage solutions, such as drawers beneath the bottom bunks, and upholstering headboards for added comfort. By building everything in, similar to a ship's design, every square inch of space is utilized efficiently, making the room feel spacious even with lower ceilings. The design extends to adjacent bathrooms, which should be planned to accommodate multiple users simultaneously, featuring separate water closets, shower chambers, and multiple sinks. Practical considerations also include constructing sturdy ladders with comfortable rungs for bare feet and ensuring sufficient space around mattresses for easy bed-making.
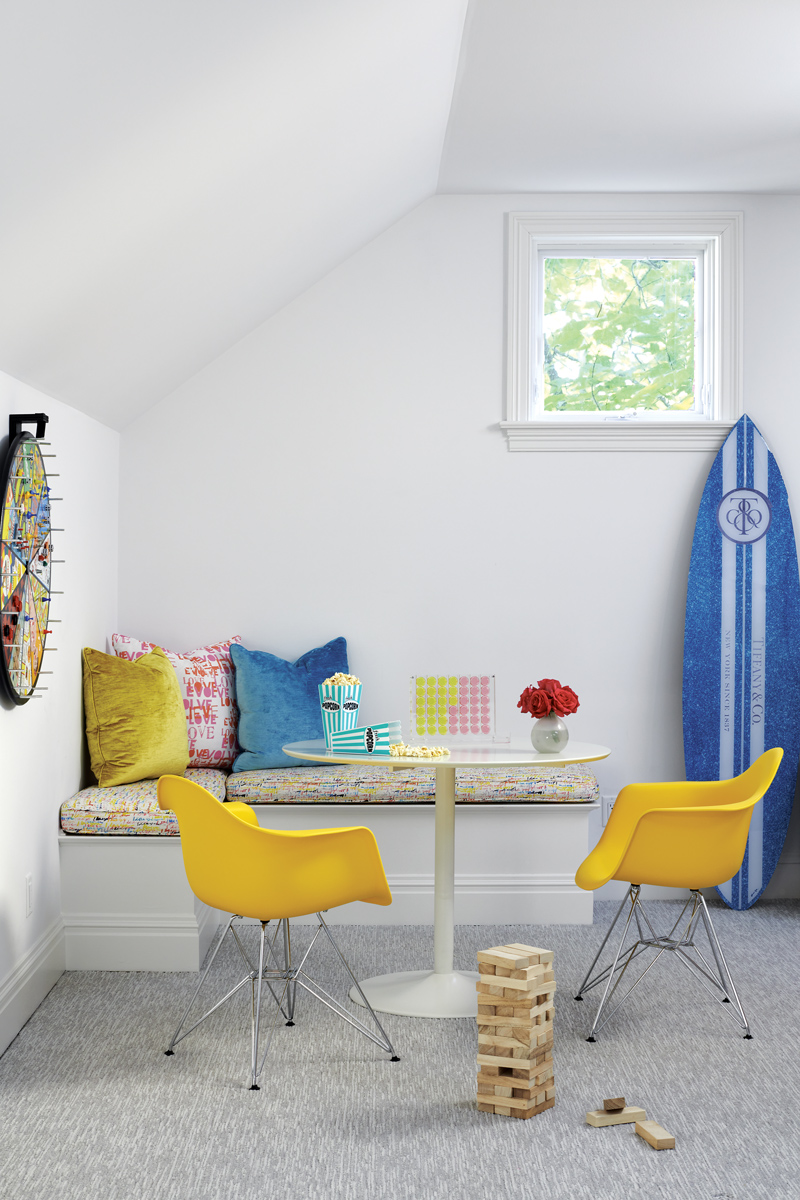
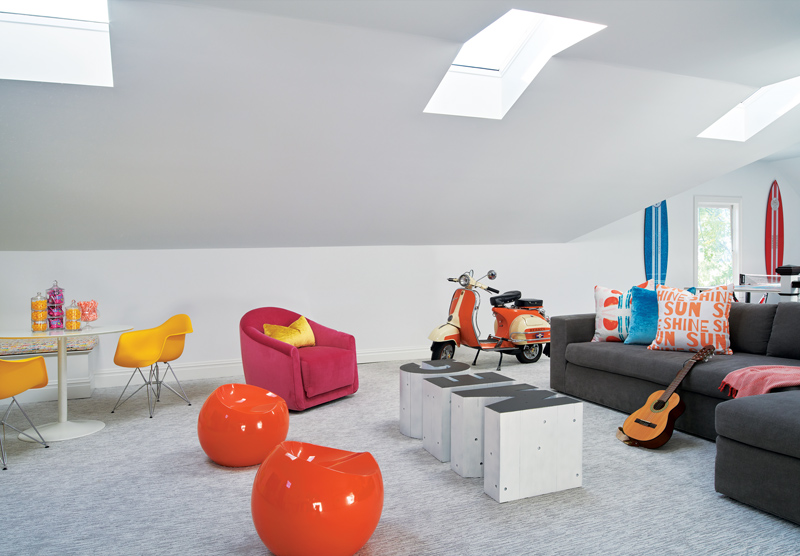

Bunk room designs are not limited to children; they can be adapted for adults with sophisticated styles. Examples include rooms with charcoal gray and brown palettes, privacy curtains, and stylish built-in storage, as showcased by Amber Interiors. Mindy Gayer Design employs pale neutral color schemes and clean lines for a minimalist aesthetic, while Liza Reyes incorporates plush wall-to-wall carpeting and bolster pillows for added comfort in Tahoe guest rooms. Any room can be transformed into a sleeping area by adding multiple twin mattresses, as demonstrated by a grain silo-inspired outbuilding designed by Julie Hawkins. Legaspi Courts Design illustrates how playrooms can serve dual purposes as sleepover spots without compromising space for activities. Other creative ideas include using mixed prints and vintage lighting to create cozy attic havens, or carving out spacious sleeping dens in rustic cabins with attached washrooms. Lindsay Hill Interiors transformed an unused garage space into a six-bunk crash pad, and custom plywood beds enhance shared sleeping arrangements for siblings.
#BunkRoomDesign #SpaceSavingSolutions #HomeDesignIdeas #InteriorDecorating #FamilyTravel #GuestAccommodation #BuiltInFurniture #CleverStorage #HomeRenovation #BunkRoomDesign #SpaceSavingSolutions #HomeDesignIdeas #InteriorDecorating #FamilyTravel #GuestAccommodation #BuiltInFurniture #CleverStorage #HomeRenovation
0 comment in total
 No comments yet
You may also like
This Tricked-Out Kids’ Bed Is the Reason We Worship Built-In Storage

Need to Sleep a Crowd? Try These Nostalgic Bunk Room Ideas
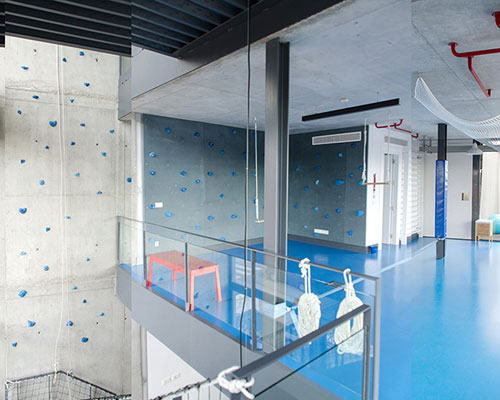
playoffice inserts children's indoor climbing gym into home
These Creative Bonus Room Ideas Are the Best Way to Use Your Extra Space

How to Build the Ultimate Bunk Room, According to Designers
Clever Bonus Room Ideas You Have to See
A child-friendly penthouse

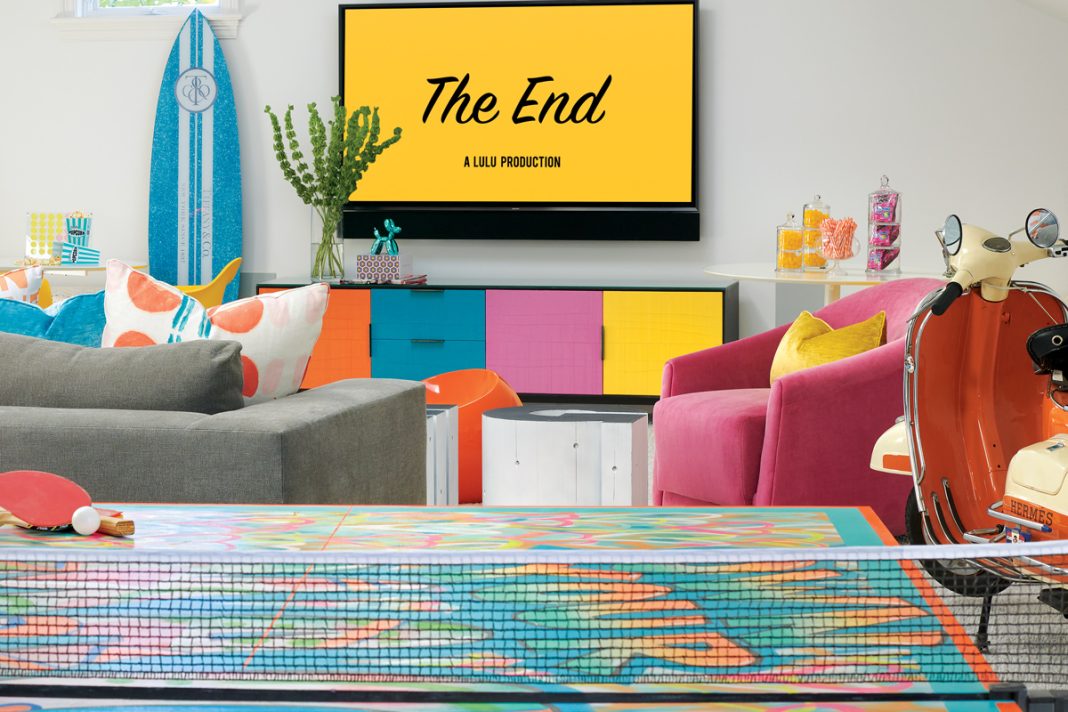
3 Perfectly Designed Playrooms for Kids and Teens


Cloud Walls and a Kid-Proof Breakfast Nook Make This Whole Apartment a Playhouse

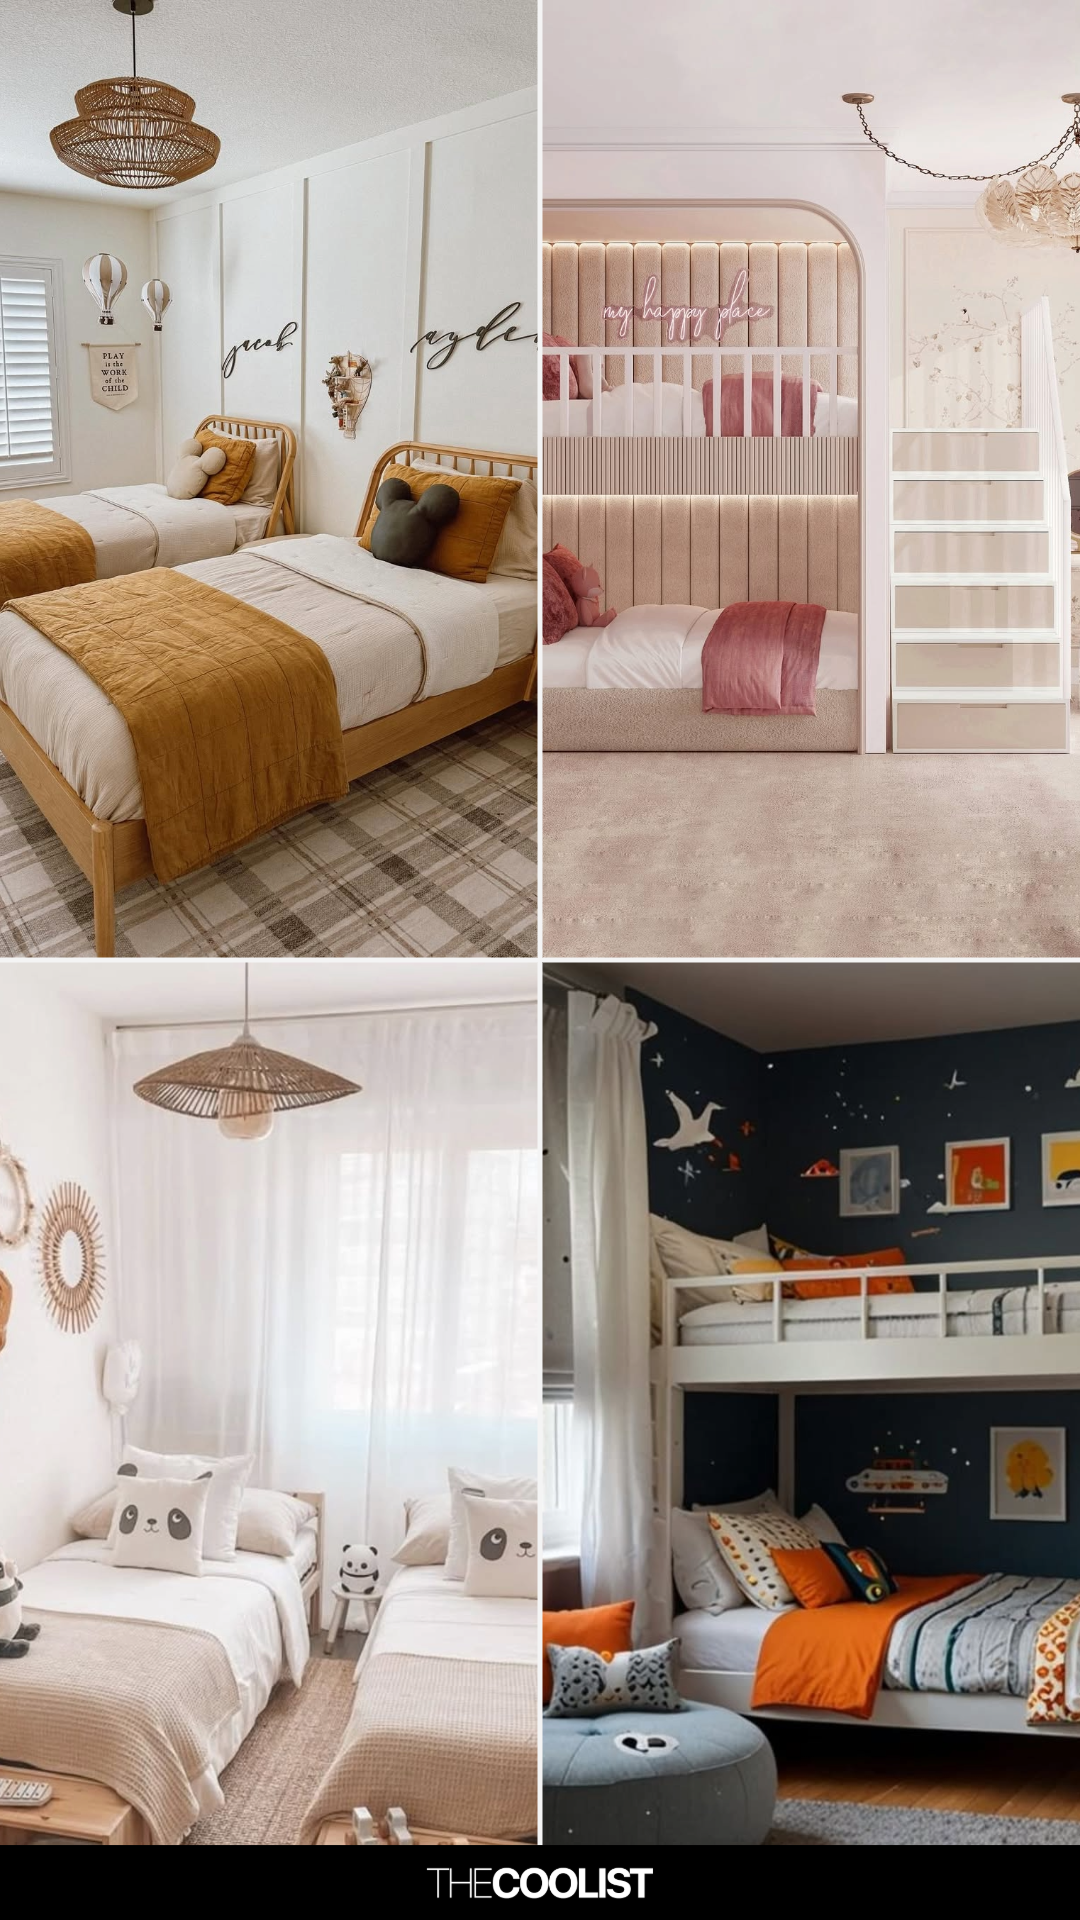
28 Kid Shared Bedroom Ideas Parents Are Using to Win the Room Wars

This Game Room–Meets–Outdoor Hangout Zone Is a Teen’s Dream Space
16 Delightful Kids’ Room Ideas You’ll Definitely Want to Steal

Bunk Rooms Are the Ultimate Bedroom Upgrade—Here's How to Design One in Your Home
Make Room for the Kids
One room, three ways: How 3 distinct looks transformed these kid's bedrooms, playrooms
Is This the Year of the Bunk Bed? Some Designers Think So. (Published 2023)

Designer-Architect Couple Transform ‘Burg Bachelor Pad Into Cozy, Kid-Friendly Home
A 19-Foot-Long Amazon Rug Disguises Trap-Door Beds in This Play Zone Above the Garage
A small extension and a layout rethink have given this family all the extra space they need to thrive
Cool and kid-friendly playrooms are right at home