1/11
TAP Architects builds black house atop old granite mill in Scotland
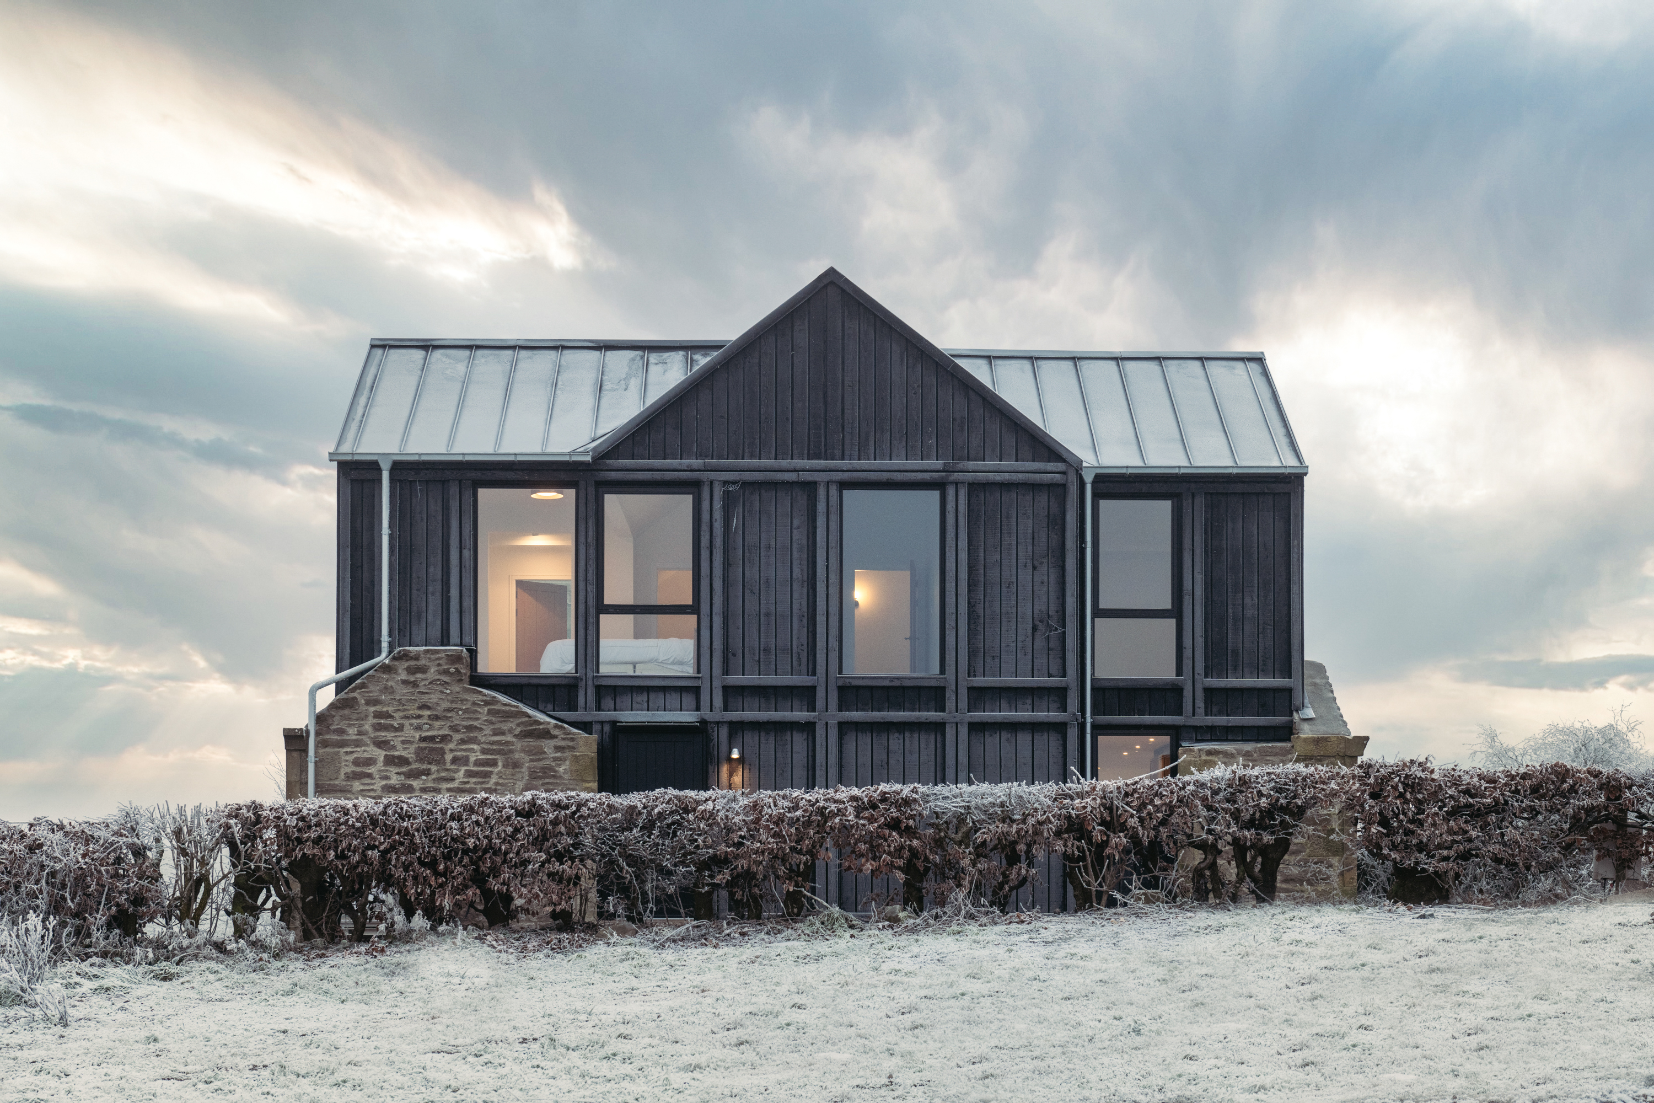
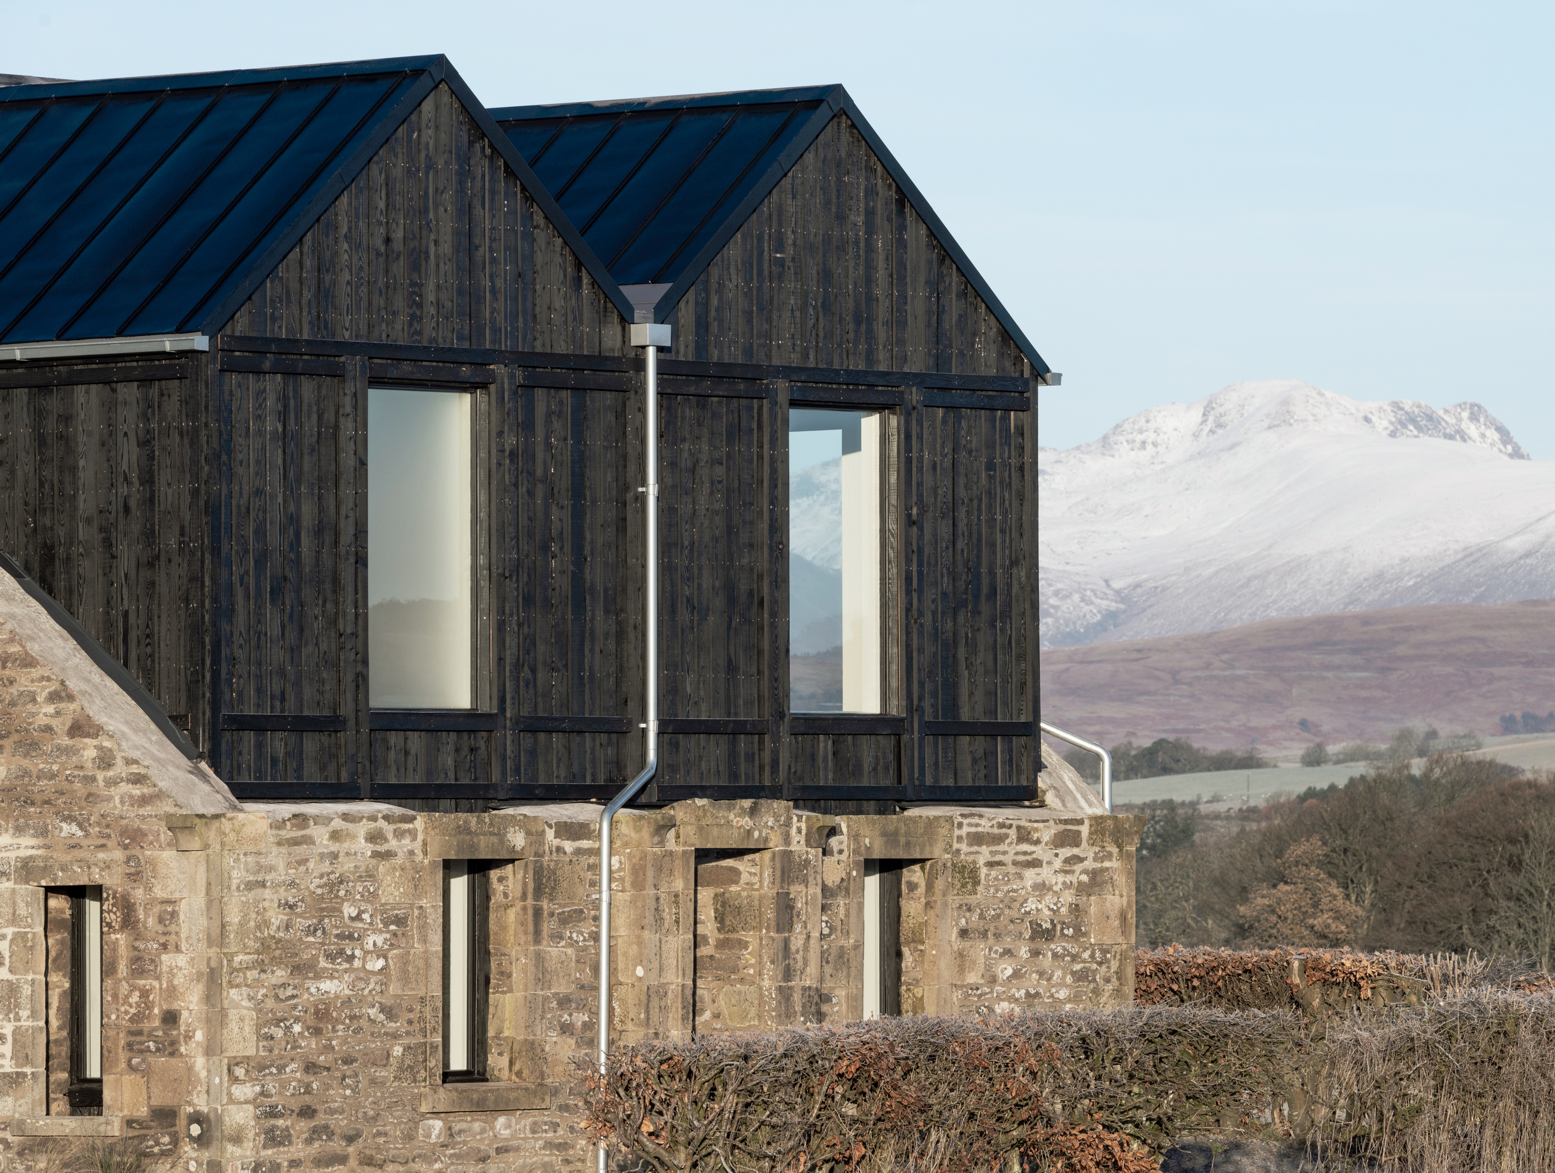
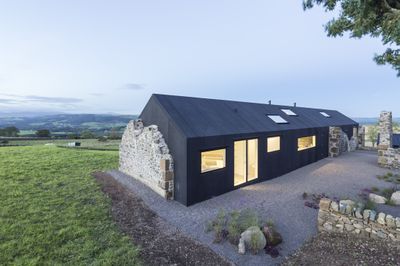



The Larch Mill, designed by TAP Architects, is a new house situated in Aberdeenshire, Scotland, and incorporates the stone base of a former granite mill. The design of the house, clad in black Siberian larch, pays homage to the site's agricultural history. Initial plans by the owners to integrate the ruined mill directly into the house were revised due to flood risk, leading to the decision to build on a higher portion of the site.
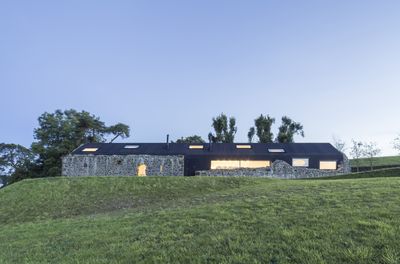




The architects responded to this challenge by utilizing the mill's existing stone walls as a raised plinth for the new construction. This approach positioned the old mill base as a natural extension of the site's topography, akin to a rock outcrop. The stone base now serves to house storage and a plant room, accessible via a separate entrance. An external staircase leads from the ground level to the main living areas on the upper floor, which are situated on a higher plateau.
The house's layout is characterized by two parallel bays. One linear structure extends partially onto the solid ground of the plateau and partially cantilevers out from the granite walls of the original mill. The other wing is built entirely on new concrete foundations at the top of the slope. To accommodate construction atop the historic stone base, a lightweight frame of steel and timber was employed.

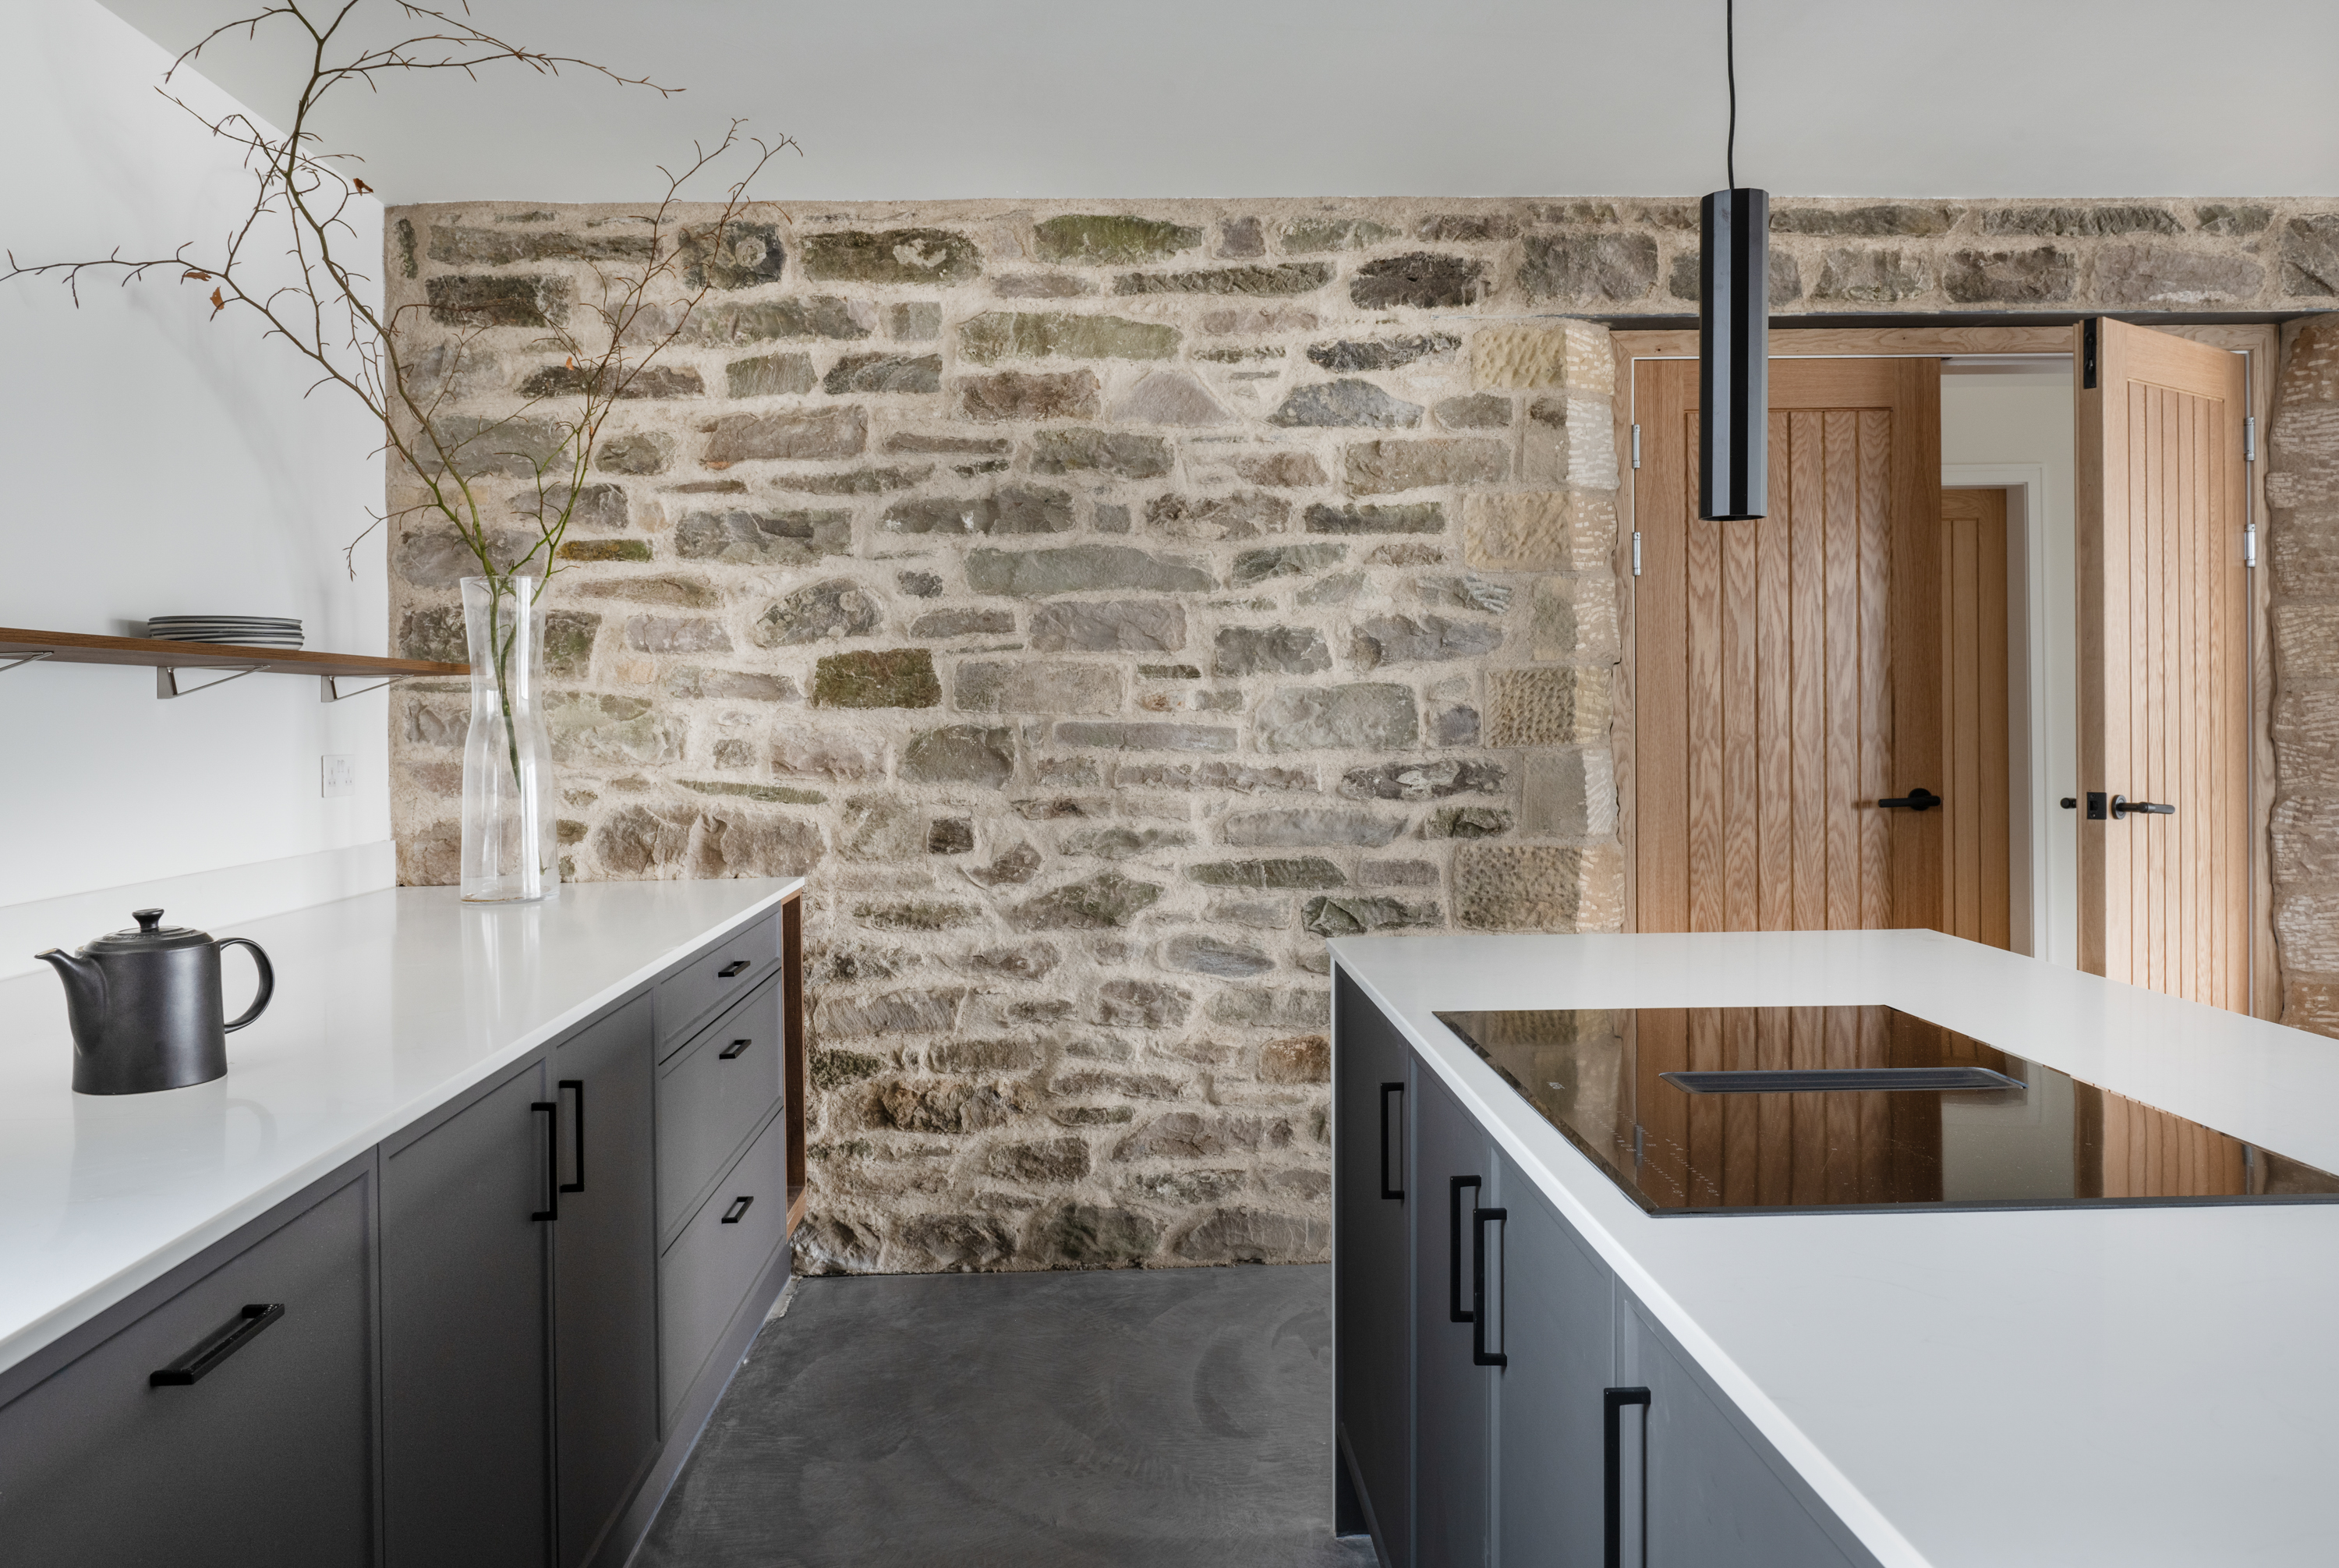

The Larch Mill features floor-to-ceiling windows at both ends of the main living spaces, offering expansive views of the surrounding landscape. Internally, the design centers around two significant pieces of furniture: a ten-seat antique dining table, which defines the living, dining, and kitchen area, and a baby grand piano located in a dedicated music teaching space within the linear wing. Two bedrooms, one facing south and another north, are designed with east-facing windows to capture morning sunlight. The master bedroom also benefits from views to the west.

A paved area encircles the entire upper level of the house, leading to a small terrace and garden on the north side. This patio is strategically sheltered from the wind by the convergence of the house's two wings. The interior aesthetic is minimalist, featuring simple white finishes and skylights that maximize natural light and maintain an open feel, drawing focus to the exterior scenery. The architectural style reflects the tradition of rural Scottish architecture, with other examples such as Mary Arnold-Forster's industrial-style metal-clad house on the Isle of Skye and Haysom Ward Millar Architects' barn-style cottage in the Scottish Highlands, which won the RIBA House of the Year award.
#ScottishArchitecture #ResidentialDesign #AdaptiveReuse #LarchCladding #RuralHouses #HistoricPreservation #SustainableDesign #ModernArchitecture #AberdeenshireHomes #ScottishArchitecture #ResidentialDesign #AdaptiveReuse #LarchCladding #RuralHouses #HistoricPreservation #SustainableDesign #ModernArchitecture #AberdeenshireHomes
0 komentarzy łącznie
 Brak komentarzy jeszcze
Możesz również polubić

taylor + hinds architects builds tiny black cabin retreat in tasmania

Highland modern: Dualchas Architects shortlisted for RIBA House of the Year

TB House / HA&A Design

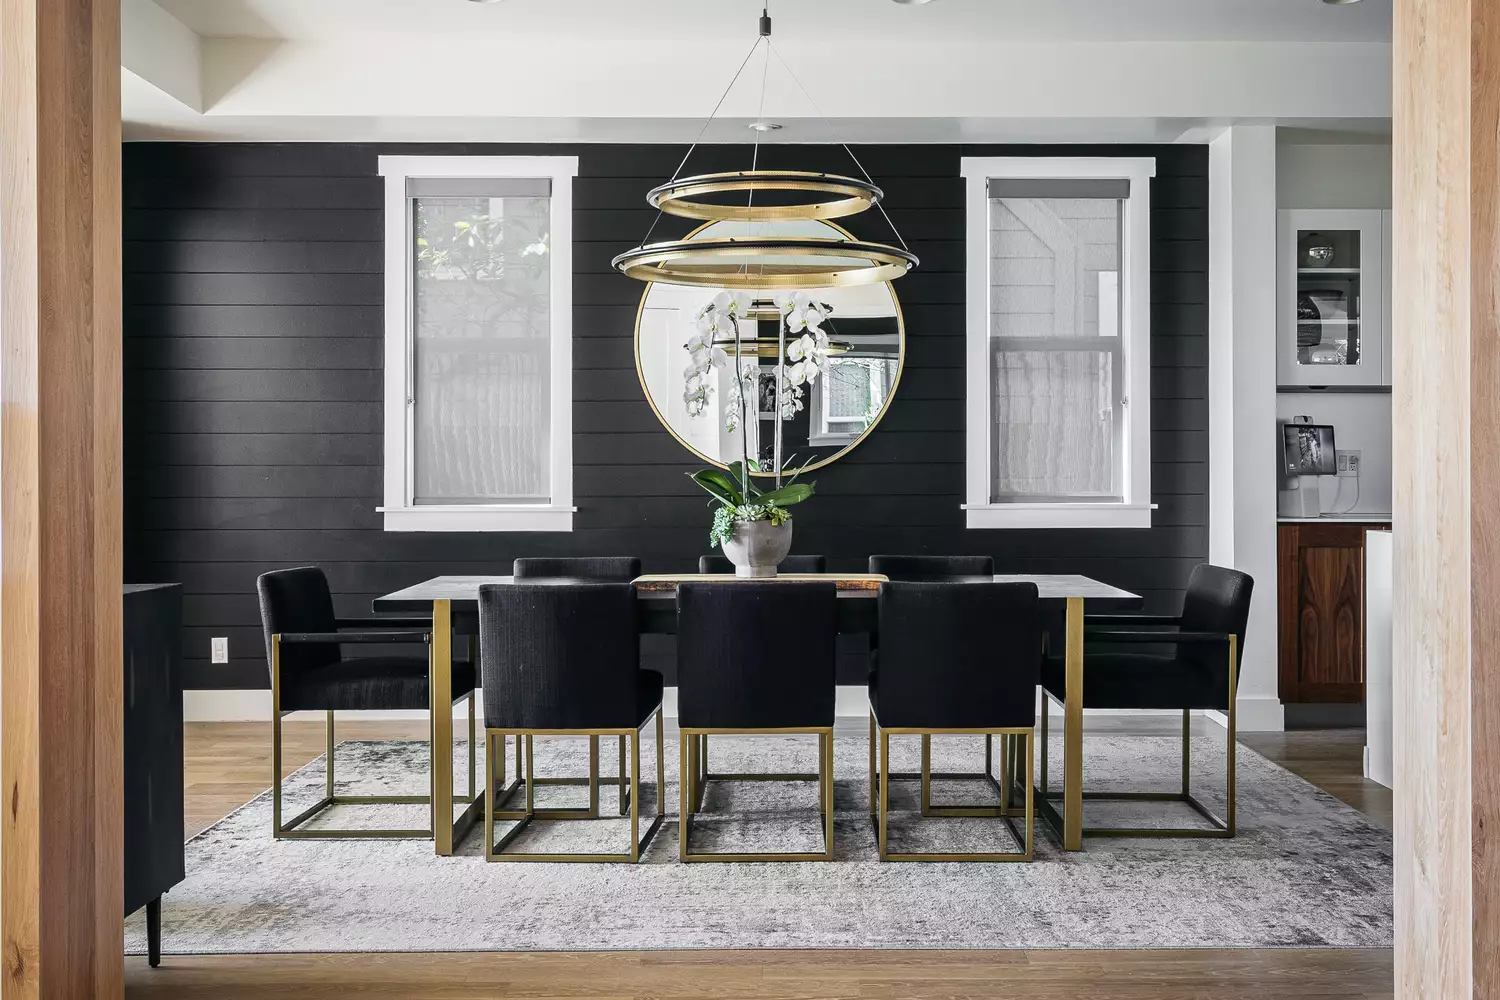
39 Beautiful Black Room Ideas to Add Some Dramatic Flair


The Tiny Black House That Could Rewrite the Future of Construction

Charred Wood and Concrete Unite to Form a Chalet–Inspired Home


Pitcombe’s Old School House Renovation / Bindloss Dawes

‘The organic outdoor pool turned it into a house for all seasons’: Indiana Jones author’s former Jacobean style retreat in Offaly
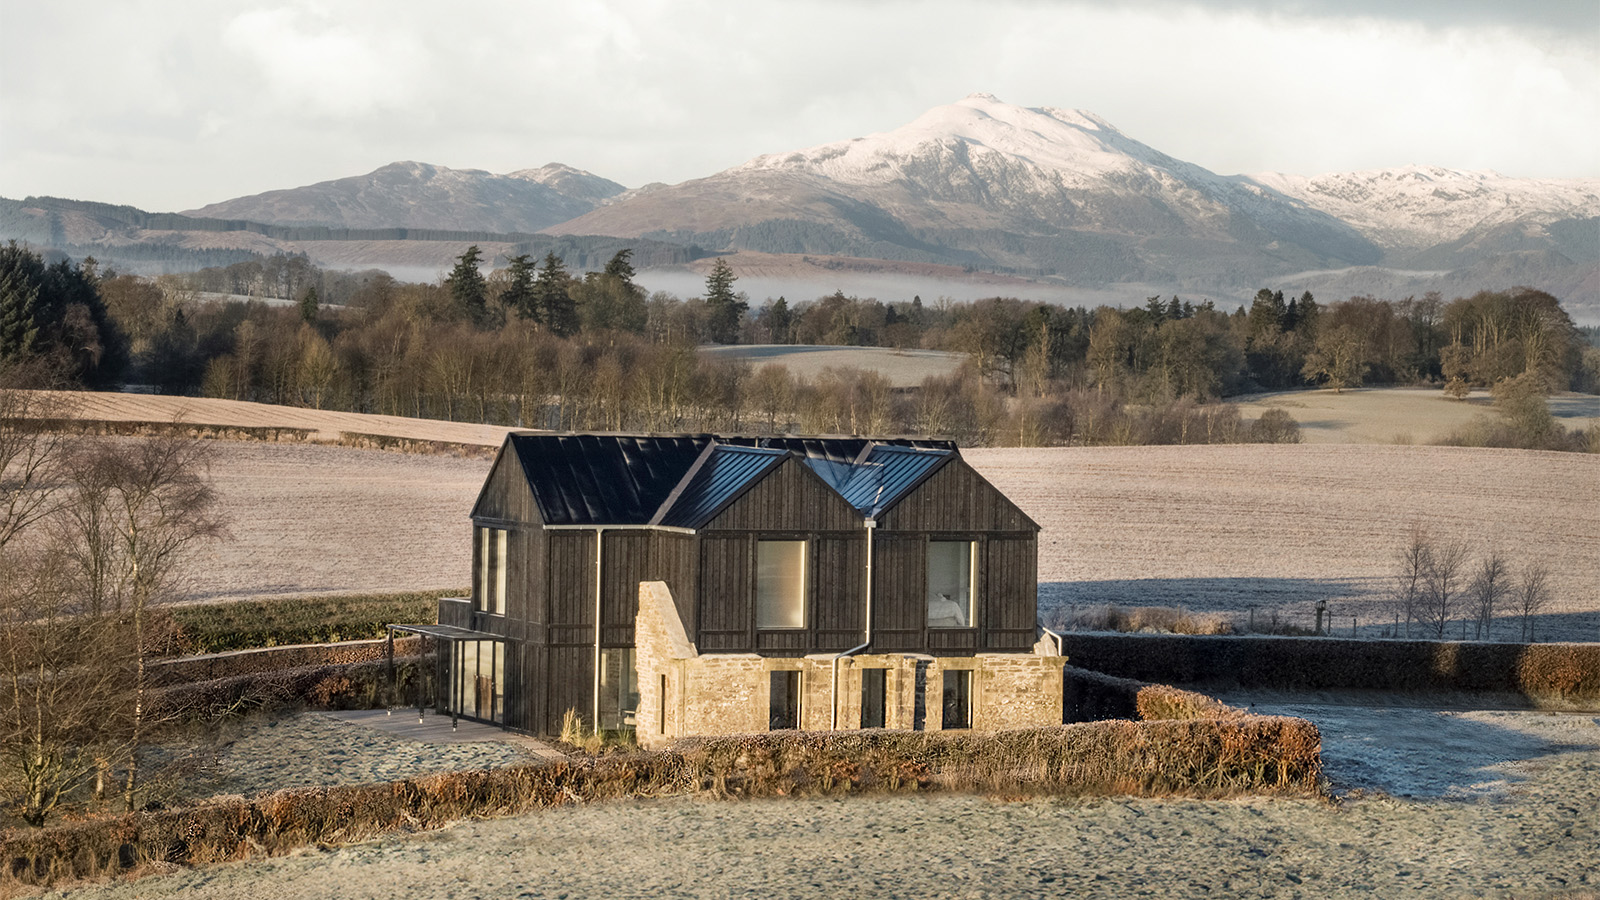
This dramatic Scottish home was once a derelict cottage


Tamra Judge Adds Dramatic Black Walls to Her Covenant Hills Home


The Orchard House / AR Design Studio

Back to black: the best in contemporary black architecture

Interactive floor plan: The Houl, Scotland
Scottish Architecture News 2021: Buildings Scotland

The massive medieval rural barn that's now a stunning dream home
This Coastal New Zealand A-Frame Looks Like a Floating Prism
An ultra-modern home nestles inside this ancient ruined farmhouse

A Tudor style homestead with dark timber interiors

Isle of Man House by Gort Scott

18th-Century Lumberton Farmhouse Gets an Eclectic Makeover