1/27
Back to black: the best in contemporary black architecture
The article explores the aesthetic and symbolic uses of black in contemporary architecture, showcasing various projects that employ the color to convey different meanings such as prominence, invisibility, and spirituality. It draws inspiration from Phaidon’s Black: Architecture in Monochrome, presenting a curated selection of architectural works that exemplify the versatile application of black in modern design.

One featured project is the Black Rock house by Mus Architects in Bielsko-Biała, Poland. This family home is designed to mimic natural rock formations, with its exterior cut at multiple angles and sitting on a declining slope. The ground floor connects entrance spaces, including a double garage, to living, kitchen, and dining rooms via a vestibule, while the upstairs private areas offer views to the south and access to a loggia. The building's exterior walls and multi-slanted roof are uniformly finished in fiber-cement Cembrit Quadra tiles, with larch wood panels used for inward-reaching niches to direct sunlight and views indoors. The entrance is recessed, accessed through an arcade opposite the driveway.
Another example is the Groundwater Pumping Station by Architekten in Hard, Austria. This cubic structure, with a 450 sq m floor plan, houses technical utilities for water preparation for Bregenz and nearby towns. Its three dark blue enamel-coated metal doors subtly blend with the concrete exterior from a distance but shimmer like water up close. The station's washed-out black concrete exterior contrasts sharply with the nearby late-16th century moated castle, Mittelweiherburg. A public space with a fresh water fountain and concrete seating now connects the two sites.

The Stacked Cabin by Johnsen Schmaling Architects in Muscoda, USA, is a woodland retreat designed to recede into its natural surroundings. It uses a material palette of exposed concrete, black cedar, anodized metal, and plaster. The ground floor accommodates facilities like a workshop and storage, while living, dining, kitchen, and bedrooms occupy the upper levels. An elevated study on the third level overlooks the treetops, and yellow curtains can be used for privacy or to separate the kitchen. This project was also featured in Phaidon's Black: Architecture in Monochrome.
Casa Bruma by Fernanda Canales in Mexico features a unique design strategy involving a series of small, separate pavilions, laid out physically with wood bits on the ground during planning. The use of low-tech, readily available materials creates a timeless, natural feel. Each building serves a distinct function, such as a garage, utility room, children's sleeping block, and kitchen, with the kitchen connected to the grand dining room by a glass walkway. The design prioritizes privacy, with the kitchen being the only pavilion facing the internal patio, allowing guests to stay independently.
Casa Hualle by Ampeuroyutronic in Pucón, Chile, is set amidst open vistas, a lake, and the Villarrica volcano. Its monolithic form and dark-stained softwood skin reference local architecture, traditionally clad in black volcanic rock. Inside, the 230 sq m two-storey space features pale, almost white-stained wood, contrasting the exterior, and smooth, exposed concrete floors. A central double-height volume hosts the kitchen, dining, and living areas on the ground level, flanked by guest bedrooms. The master bedroom and bathroom are upstairs, accessed by a staircase that also functions as a library and studio, with a gallery overlooking the main living spaces.
The Kalmar Museum of Art by Tham & Videgård Arkitekter in Kalmar, Sweden, is a rectangular building clad in black-stained plywood panels of varying sizes, installed like large shingles to reference traditional Swedish vernacular architecture. Its four floors of exhibition space lead to a top-floor gallery, all designed as "platforms for art." Open, angular staircases and a dramatic skylight illuminate the cast concrete-lined interiors. This museum was also highlighted in Phaidon's Black: Architecture in Monochrome.
D House in Shibuya-ku, Tokyo, Japan, designed by Ron Arad with local firm Issho, is a new-build spanning 180 sq m over three levels. Its narrow profile is enhanced by an expressive façade of patinated steel ribbons, fabricated locally, which add dynamism and create a play of light and shadow on the concrete frame. The steel ribbons contribute to a strong sense of movement in the house.
Creek House by Faulkner Architects in Truckee, USA, is a family retreat designed for an AIDS researcher. Immersed in nature, it promotes restorative calm, with raw materials exposed and the home cantilevering over boulders. Patios and a pebble-lined pool encourage outdoor living. The interior features layered, modular spaces connecting large private areas with smaller communal ones, prioritizing privacy. Circulation allows movement from darker, quieter spaces to lighter, exposed areas with floor-to-ceiling glazing, offering views of evergreen trees and rocky landscapes. Materials include steel, rift-sawn oak, bluestone, and white gypsum.
Hasseris House by Lars Gitz Architects in Aalborg, Denmark, deviates from the architect's usual style, featuring a low, elegant brick composition with large glass expanses and crafted openings that frame the client's cars. The interior is a blend of minimalism and hygge, with smooth Dinesen Oak flooring adding warmth. The client, a design and travel enthusiast, decorated the interiors, drawing inspiration from hotels and restaurants.
Kengo Kuma's Folk Art Museum in Hangzhou, China, is situated in a landscape of rolling hills and lakes, part of the China Academy of Arts. The buildings, no more than two storeys high, integrate with the rural setting, using a cascading roof system to mitigate site irregularities, creating a "village" appearance. Kuma utilized local materials like cedar and reclaimed roof tiles, with a stainless steel wire mesh facade holding the tiles and filtering light and views.
Meg House by Olson Kundig in Seattle, USA, incorporates glass, an industrial feel, and a large retractable window. On a steeply sloped site, it offers 180-degree views of the residential landscape and city. The design is respectful of its surroundings, set back from the street with a leafy front garden. Inside, exposed industrial details include unfinished steel beams and plywood casework. The 6,050 sq ft home has three levels: private areas below, open-plan living on the main level, and the master suite on top, balancing transparency, refuge, modernity, and warmth.
Todd Saunders' Family Home in Tveiterås Garden City, Bergen, Norway, is a 'symphony in Norwegian wood,' composed of three wood-clad elements. A vertical stack for stairs is bisected by a horizontal beam housing the kitchen, with a utility area supporting one end. The raised level serves as a carport, and a covered walkway leads to the front door. The ground floor includes a porch, utility area, and playroom, while the main space features a 35m-long living area, Dinesen floorboards, and a 9m kitchen counter. Rooms are modest, with a master suite, two daughters' bedrooms, and a living room, complemented by terraces for morning or evening use.
Black Desert House by Oller & Pejic in Yucca Valley, USA, was designed as a "shadow" from urban stress and desert sun. Deep insulation cavities and sprayed foam insulation combat heat despite the black concrete exterior. Rooms are linearly arranged on a single level, with the kitchen and dining rooms central to radiating bedrooms. The living room, built into a sloping site, offers landscape views. A central courtyard provides protection from sun and climate, and at night, the house blends into the darkness. This project is also featured in Phaidon's Black: Architecture in Monochrome.
Kiritoshi House by Sugawaradaisuke in Chiba prefecture, Japan, features a simple black box exterior that blends with its surroundings. An asymmetric tunnel opens into a light-filled open-plan space with a wood-paneled floor and mirrored ceilings, designed for a family of four.
Mirror Houses by Peter Pichler Architecture in Bolzano, Italy, are two luxury holiday rental units on an apple farm. Each unit contains a kitchen/living room, a bath, and a bedroom with skylights. A basement provides temporary storage. A glass facade on the east transitions into the black aluminum shell. The reverse of each house is mirrored glass, reflecting the pastoral landscape. The mirrored glass has a UV coating to protect birdlife.
Farshid Moussavi’s Museum of Contemporary Art Cleveland, USA, took six years to build. The 34,000 sq ft space spans four stories, culminating in a top-floor gallery. Set on a hexagonal base, it has six faceted sides: five clad in black stainless steel and one tall glass triangle, echoing the triangular site and leading to a public plaza.
Hotel Bühelwirt in Ahrntal, Italy, received a 5,300 sq m extension by Pedevilla. The new six-story structure, located at the north of the plot, includes 20 new rooms, a wellness facility, and a restaurant, preserving the original hotel’s relationship with sunlight and the natural landscape.
#Architecture #BlackArchitecture #ContemporaryDesign #ArchitecturalStyles #ResidentialArchitecture #PublicBuildings #SustainableDesign #MaterialInnovation #Architecture #BlackArchitecture #ContemporaryDesign #ArchitecturalStyles #ResidentialArchitecture #PublicBuildings #SustainableDesign #MaterialInnovation
0 comment in total
 No comments yet
You may also like

9 Brilliant Black Designers and Architects You Should Know

Obsessed With Black Walls? Try the Color Drenching Trend!

6 best black paints, tried and tested by interior designers

39 Beautiful Black Room Ideas to Add Some Dramatic Flair

Black (Yes, Black) Is the Hot New Home Design Trend

These Black-Owned Home Brands Are Giving Us Major Design Inspiration
39 Black Living Room Ideas That Will Make You Want to Repaint This Fall
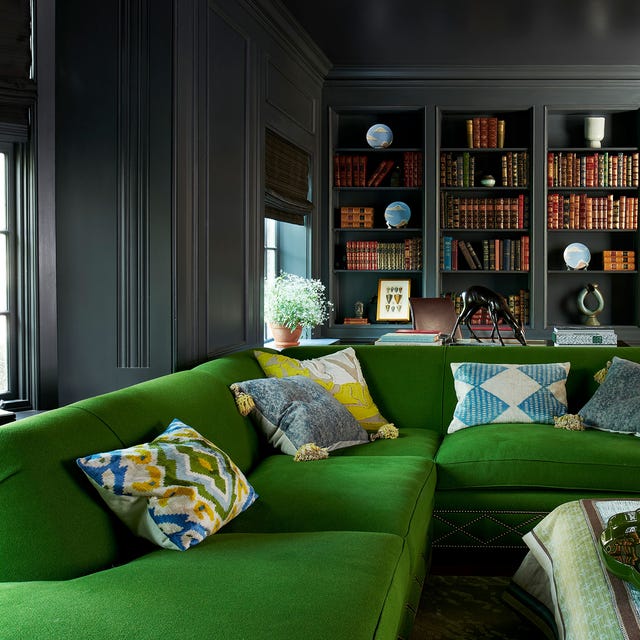
What Color Goes With Black? 10 Combinations That Help Soften This Dramatic Shade

Our Favorite Sexy and Sophisticated Black Rooms


13 Rooms With Black Walls That'll Convince You To Try This Moody Hue In Your Home

4 Black Kitchens That Show Off the Moody Hue’s Versatility
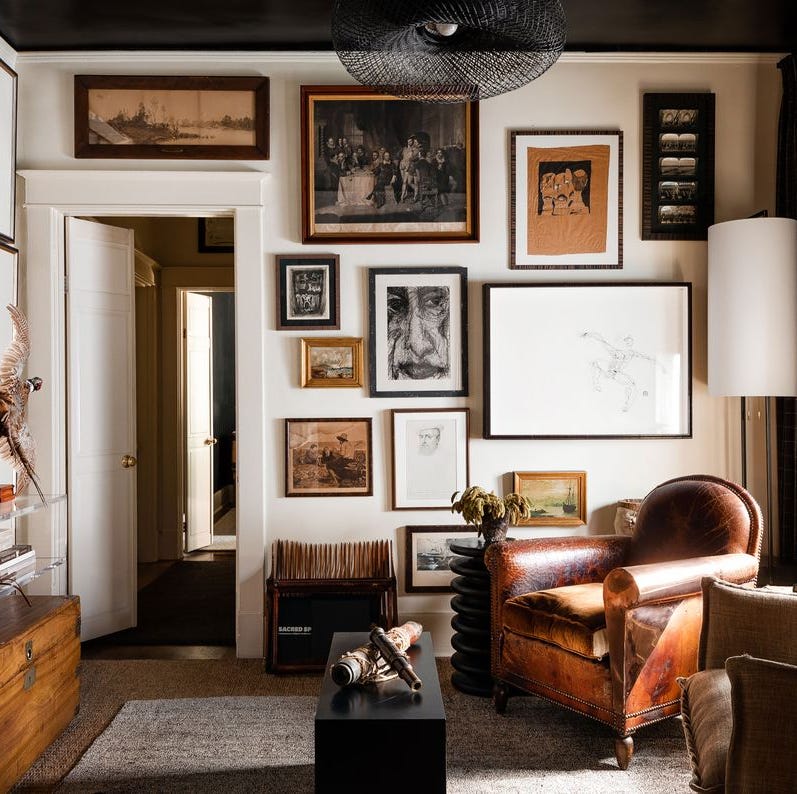
These 15 Black Ceilings Are Proof That Black Paint Magic Is Real
How to Decorate With One of 2018’s Most Popular Colors | domino
Best black paints – 10 dramatic shades and how to use them in your home
Black living room ideas – 10 spaces that will tempt you to the dark side
The Tiny Black House That Could Rewrite the Future of Construction
A Virtual Home Imagines a More Free and Authentic Future for Black Families

An ultimate guide to the power of African brutalism

Black living room ideas: decorating inspiration for daring dark schemes
21 Black Living Room Ideas That Bring Bold Elegance and Timeless Style