1/21
SHED Restores a 1959 Ranch House in Seattle
SHED Architecture & Design undertook a comprehensive restoration of a 1959 ranch house in Seattle, aiming to resurrect its original mid-century charm while integrating modern functionality. The property, upon acquisition by the homeowners, had undergone multiple remodels that had largely erased its historical character. SHED's approach involved stripping the house back to its foundational elements to meticulously revitalize its inherent aesthetic.
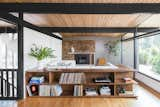
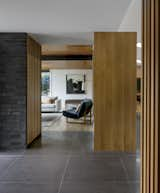
The project, known as the Madison Park Ranch House, focused on creating a cohesive and timeless design. This was achieved through the careful selection of materials that resonate with the era of the home's origin, coupled with a contemporary open-plan layout. The chosen color palette was also instrumental in honoring the house's history, facilitating a seamless blend between its past and future iterations. This thoughtful combination of elements ensures that the renovated home functions efficiently for modern living without sacrificing its historical integrity.
Externally, significant changes were made to the backyard. Previously existing structures were removed to clear space for a new landscaped area. This outdoor living space now features a fire pit, providing a focal point for gatherings, and a lower patio designed for relaxation. An elevated deck, accessible via a set of stairs, extends directly from the kitchen, blurring the lines between indoor and outdoor living. Large sliding glass doors were incorporated to further enhance this connection, allowing for easy access and an abundance of natural light to penetrate the interior.
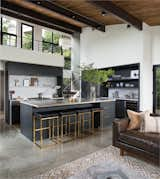

The interior renovation saw the kitchen undergo a substantial transformation. A prominent, generously sized island was installed, serving multiple purposes from food preparation and cooking to dining and socializing. To compensate for any potential lack of natural light, a series of skylights were integrated into the kitchen ceiling, effectively illuminating the space. The flooring throughout much of the interior was updated with expressed aggregate concrete tiles, which were deliberately chosen to match the pavers used in the outdoor areas, thereby promoting a visual continuity between the indoor and outdoor environments.
Bathroom renovations prioritized a minimalist design philosophy, which not only modernized their appearance but also significantly improved their functional utility. Each aspect of the renovation, from the removal of old structures to the selection of new materials and the strategic placement of design elements, contributed to the overall goal of transforming the 1959 ranch house into a functional, aesthetically pleasing, and historically respectful contemporary home. The project successfully reinstated the home's original character while adapting it to meet the demands of a modern lifestyle.
#Architecture #HomeRestoration #MidCenturyModern #RanchHouse #SeattleDesign #InteriorDesign #LandscapeDesign #ModernLiving #Architecture #HomeRestoration #MidCenturyModern #RanchHouse #SeattleDesign #InteriorDesign #LandscapeDesign #ModernLiving
0 komentarzy łącznie
 Brak komentarzy jeszcze
Możesz również polubić

Peek Inside: A Century-Old Park Hill Home Gets a Major Facelift

One of Sydney’s first ‘Old Hollywood’ Spanish mission-style homes receives a refresh

A sophisticated remodel of a mid-century Californian ranch


'Windy City Rehab' Saves a Run-Down 1885 Home With a Stunning Modern-Meets-Historic Makeover

Waterfront 1960s Ranch Gets a Major Renovation

New Homeowners Finally See Potential in This 200-Year-Old Farmhouse


A 1950s Ranch-Style Home Gets A Dramatic Renovation
Once overrun with florals, this ex-farmhouse has had a major glow-up

12 Midcentury Renovated Revelations You Can Find in Seattle


18th-Century Lumberton Farmhouse Gets an Eclectic Makeover
Homestead in Victoria given family friendly restoration
Second Act: A 1960s ranch home gets a glow-up that reflects its owner’s new career in design


In Seaford, Updating an Inherited Childhood Home

This Renovated Homewood Ranch Home Tells a Beautiful Story

$4M Restored 19th Century Co-Op Boasts Exquisite Millwork

A Dilapidated Pueblo-Style House in Santa Fe Gets a Modern Makeover

19th Century Montclair Home Undergoes Stunning Makeover


30 Years Later, This Homeowner Finally Built His Dream Childhood Treehouse

A Decaying 1920s Home Is Saved With a Mullet Renovation
A Historic Buckhead Home Renovation