1/30
Forgetting Time House / Wallflower Architecture + Design

The "Forgetting Time House" project, completed in 2022 in Singapore by Wallflower Architecture + Design, aims to evoke a sense of timelessness and nostalgia, reminiscent of carefree childhood days. The design focuses on creating spaces where inhabitants can relax and disconnect from the pressures of modern life. This architectural endeavor seeks to integrate natural elements and thoughtful design to achieve a serene and tranquil living environment. The house is a contemporary take on residential architecture, emphasizing an open and airy feel that blurs the lines between indoor and outdoor spaces.
Key design features include large windows and courtyards that allow ample natural light and ventilation, crucial for the tropical climate of Singapore. The use of materials like wood contributes to a warm and inviting atmosphere, while strategic placement of gardens and verandas offers shaded areas for relaxation. The architecture is characterized by clean lines and a minimalist aesthetic, enhancing the feeling of calm and simplicity. The structural engineering was handled by GCE Consulting Engineers, and MEP consultation by ALLZ Consulting Services, ensuring both aesthetic appeal and functional efficiency. KH Lim Quantity Surveyors managed the cost aspects, and Nyee Phoe Flower Garden Pte Ltd was responsible for the landscape design, highlighting the importance of integrated indoor-outdoor living.
The project incorporates various high-quality manufacturers for different components. Cosentino provided surfaces, Gessi and Bette supplied bathroom fixtures, and JUNG contributed electrical switches and systems. Lighting solutions were provided by Ares and FLOS, while Kone was responsible for elevator systems. OLIVARI supplied door hardware, and Villeroy & Boch provided additional sanitary ware. These choices reflect a commitment to quality and durability, ensuring the house's longevity and comfort. The overall design team included Robin Tan, Sean Zheng, Yong Mien Huei, and Shazila Noh, who collaborated to bring the vision of a tranquil, timeless home to fruition.
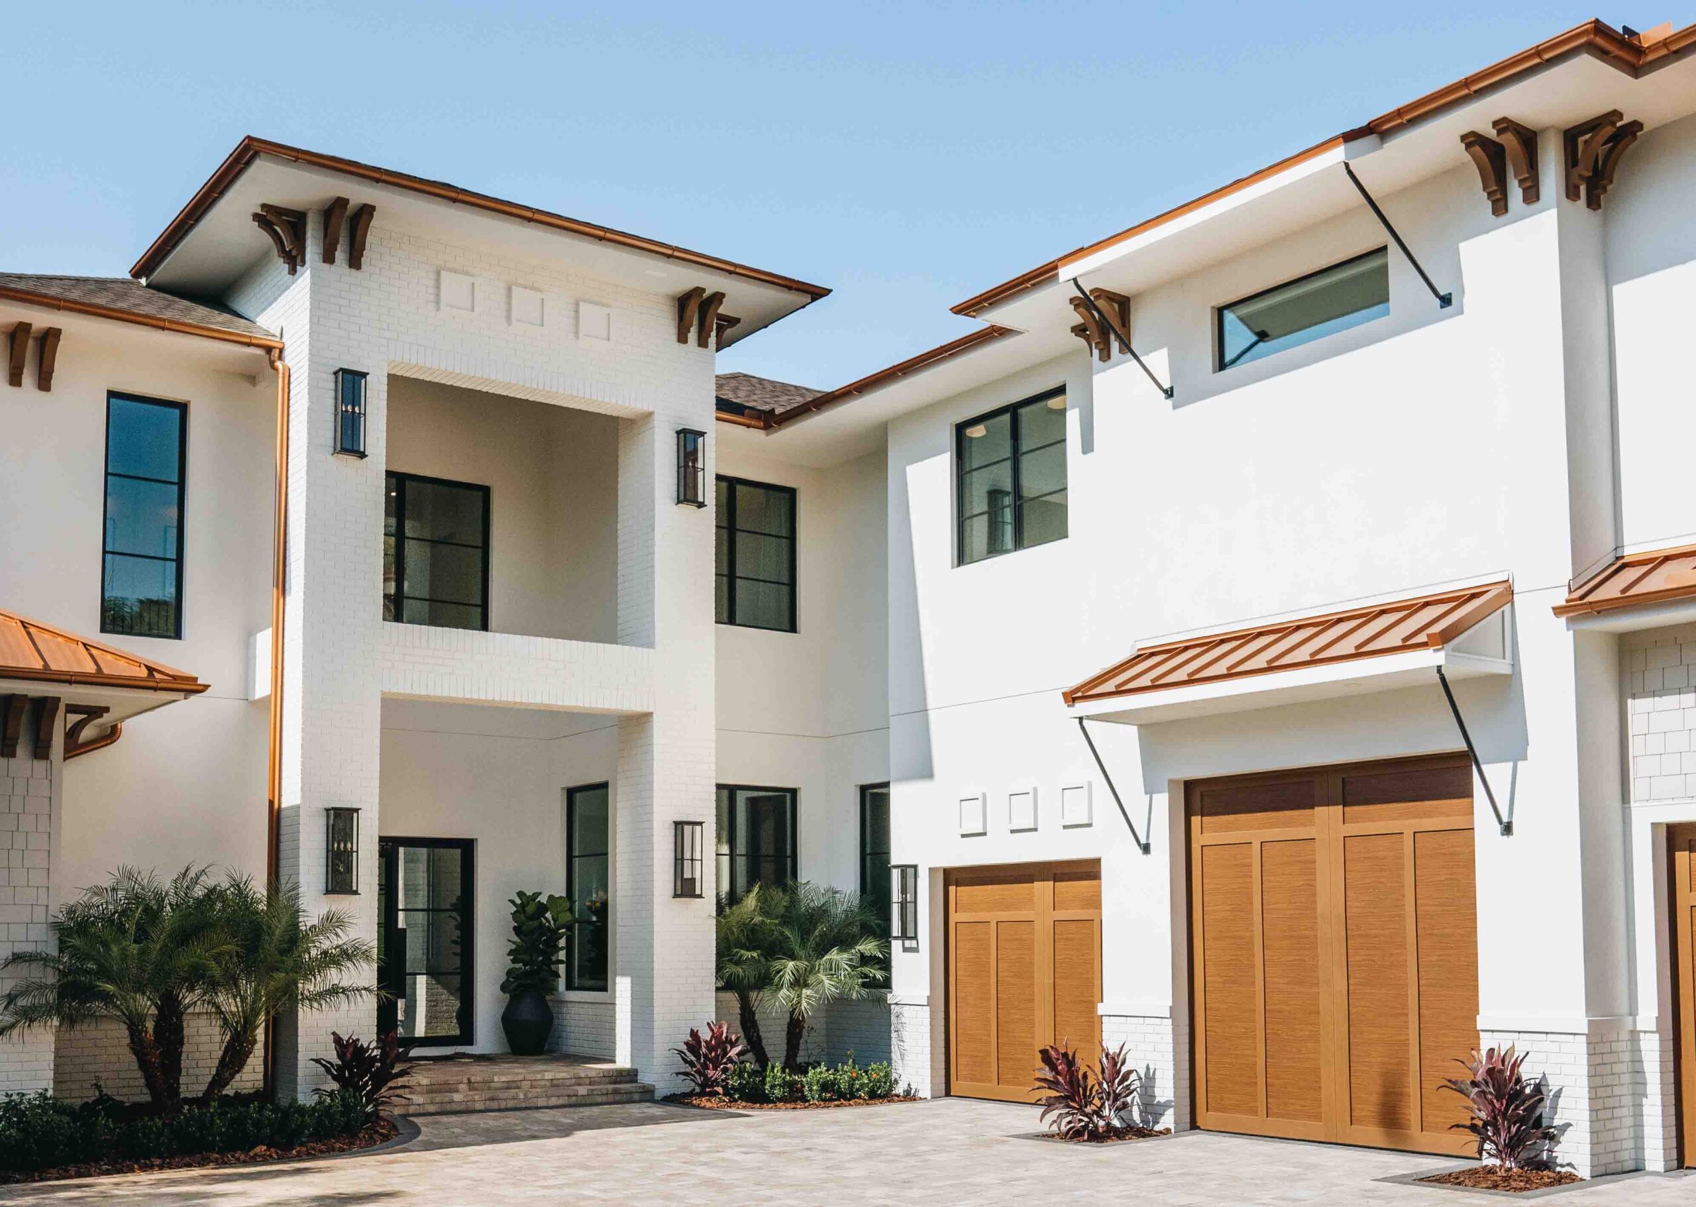


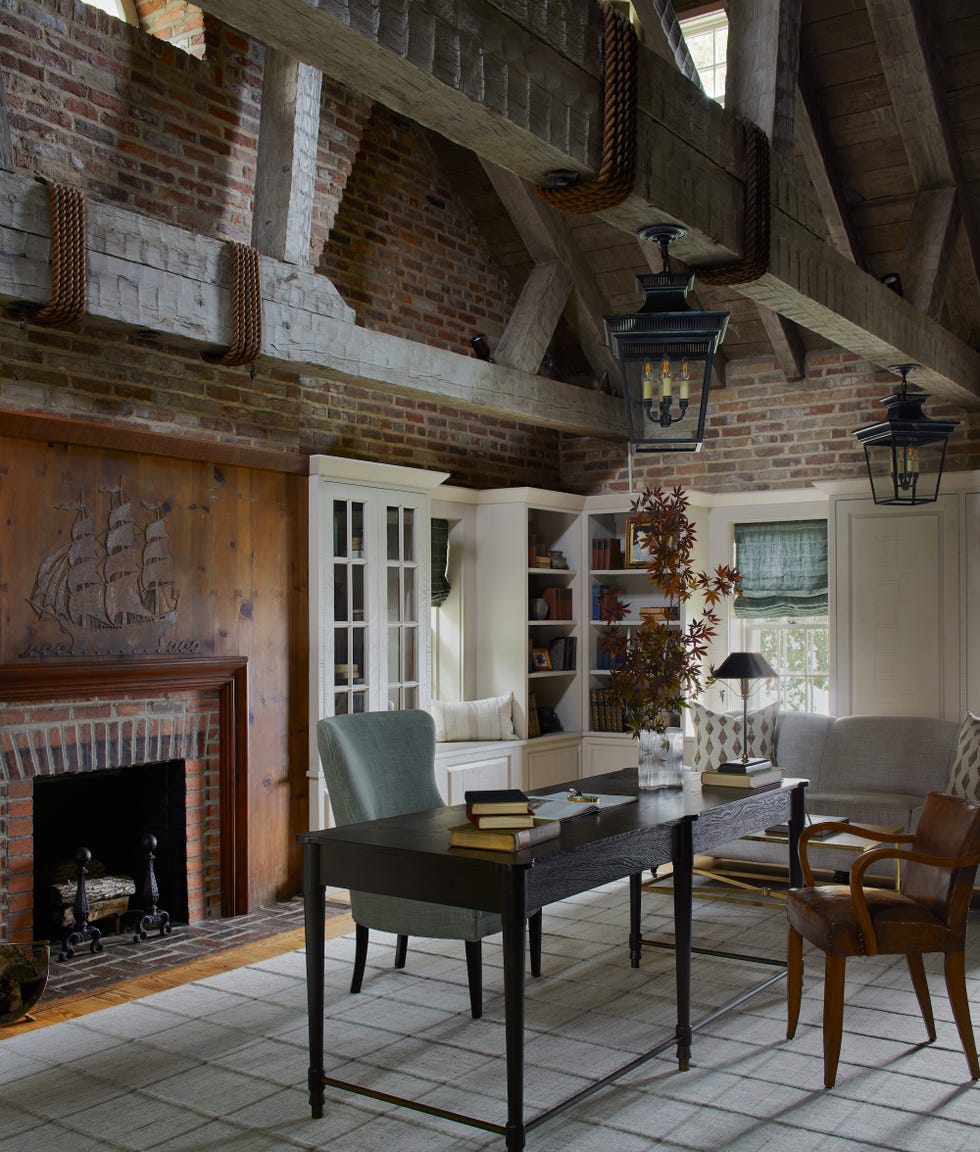
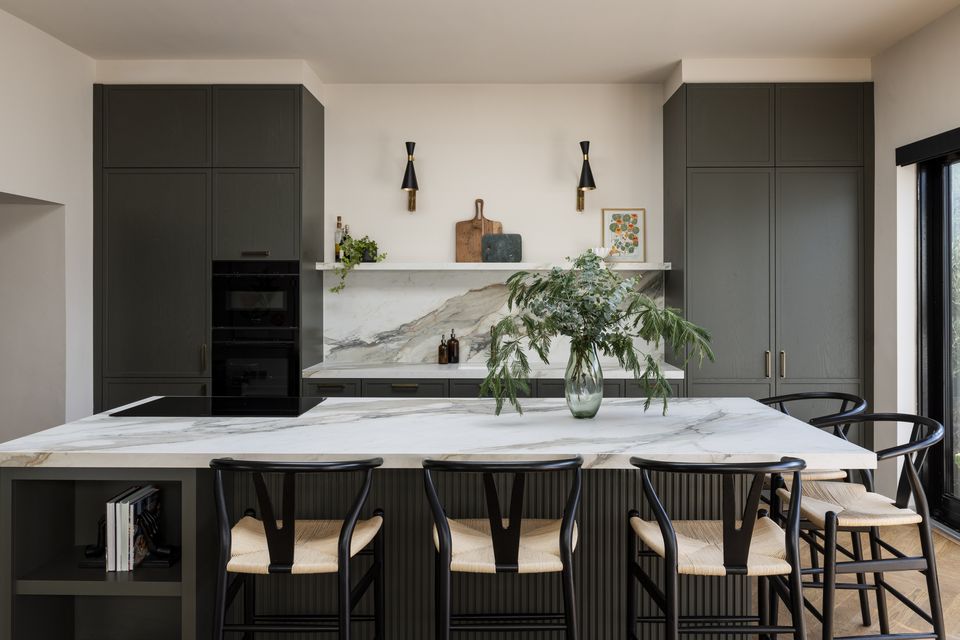


Photographs by Marc Tan Shengyi capture the essence of the "Forgetting Time House," showcasing its exterior, interior, and the seamless integration of living spaces with nature. Images highlight various architectural details, such as facades, gardens, courtyards, windows, and handrails. Interior shots feature living rooms with exposed beams, bathrooms, and staircases, illustrating the coherent design language throughout the property. The building's layout and material palette work in harmony to create an environment that encourages relaxation and reflection, fulfilling the project's objective of offering a retreat from the fast-paced modern world. The house is categorized under residential architecture and specifically as a house project within Singapore.
The project's emphasis on natural light, ventilation, and connection to the outdoors is a response to its specific geographical context. The design provides residents with a comfortable living space that is both visually appealing and environmentally conscious. The interplay of architectural forms and natural surroundings helps to foster a sense of peace and a slower pace of life, aligning with the concept of "forgetting time." This residential design exemplifies how contemporary architecture can create spaces that are both functional and deeply evocative, promoting well-being and a reconnection with fundamental human experiences.
#ResidentialArchitecture #SingaporeDesign #WallflowerArchitecture #TropicalModernism #SustainableDesign #IndoorOutdoorLiving #NaturalLight #CourtyardHouse #ResidentialArchitecture #SingaporeDesign #WallflowerArchitecture #TropicalModernism #SustainableDesign #IndoorOutdoorLiving #NaturalLight #CourtyardHouse
0 komentarzy łącznie
 Brak komentarzy jeszcze
Możesz również polubić
21 "Outdated" Home Design Trends That Are Sooo Much Better Than Modern-Day Trends

Home Design: Timeless Meets Modern

You’ll Likely Want to Move into a Bungalow After Seeing These 11 Homes
This Traditional Design Move Is Back And Better Than Ever In Our 2025 Idea House
5 Common Mistakes Homeowners Make When Restoring Old Houses
7 Things You Should Always Preserve or Try to Save in an Old Home, According to Designers

People Are Revealing The "Outdated" Home Design Trends That Are Wayyy Better Than Modern Trends
14 Fresh Ways to Mix Vintage Style into a Modern Home

Mark Our Words, This Will Be The #1 Home Trend Of 2022

Gallery of Secret Garden House / Wallflower Architecture + Design - 35
Home & Design | French Connection

7 Vintage Home Details Experts Want to Bring Back

House Plan of the Week: Memorial Day Outdoor Living
Top tips for renovating old homes: Whether restoring or modernising, clever design is key
A moment with wallpaper design house de Gournay


Tiffany Blackmon’s Home Blends Classic Elegance with Modern Flair

16 "Outdated" Home Design Trends That Are Wildly Better Than Modern-Day Trends
An Architect Turned This Old Summer Camp Into a Charming Family Home
'I wanted each room to feel as though it had lived a few lives before we ever moved in' – how a designer created their dream 'European' home in Tennessee
Add Style to Any Room With These 20 Eye-Catching Wall Clocks