Folded Plate Roofs Are Back, and Now in Mass Timber
The article discusses the resurgence of folded plate roofs in modern architecture, specifically highlighting their innovative application using mass timber. Folded plate structures, first introduced in the 1920s, gained popularity in mid-century architecture for their ability to achieve long spans and their distinct aesthetic. However, their engineering and construction often presented challenges. Clovis B. Heimsath's 1964 essay, "The Aesthetics of Folded Plates," emphasized the importance of collaboration between architects and engineers for successful designs.

A prime example of this collaboration and the revival of folded plate roofs is the new Southwest Library in Washington, D.C. This building features a striking folded plate roof crafted from dowel-laminated timber (DLT), a testament to the teamwork between architect Carl Knutson of Perkins&Will and engineer Lucas Epp of StructureCraft. Epp confirmed their close collaboration throughout the project, from concept to construction, with StructureCraft serving as the Engineer of Record and handling the engineer-build aspect of the structure.

The project involved numerous technical hurdles. The "crinkled" folded plate roof demanded meticulous detailing, fabrication, installation, and erection. Key to its swift and successful installation were connection detailing, prefabrication, the use of an assembly jig, and precise erection planning. The unique geometry of the long-span folded plate roofs posed significant challenges for both structural engineering and construction. Notably, this project represents the world's first instance of using dowel-laminated timber in a folded-plate structure.
The DLT panels were manufactured at the StructureCraft factory in Abbotsford, where lumber is assembled on a custom rig, drilled, and then integrated with dried hardwood dowels. These dowels swell as they absorb moisture from the surrounding softwood, creating a robust, interlocking structure. The panels were further reinforced with glued plywood to achieve necessary diaphragm stiffness, fastened and glued to the folded plate glulam chords at the ridge and trough.
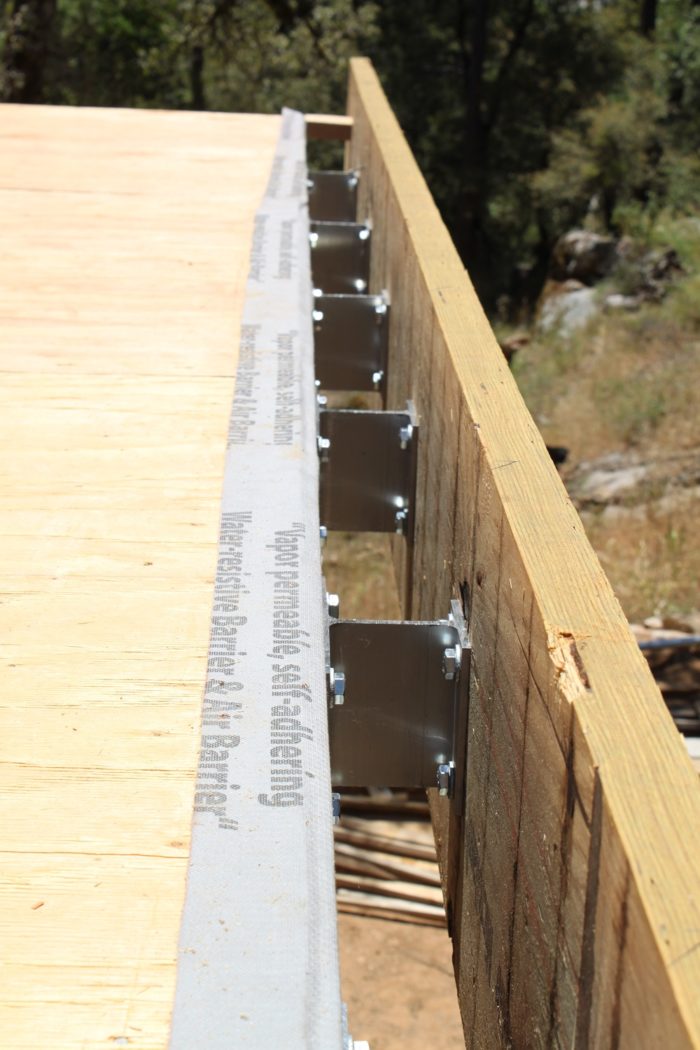
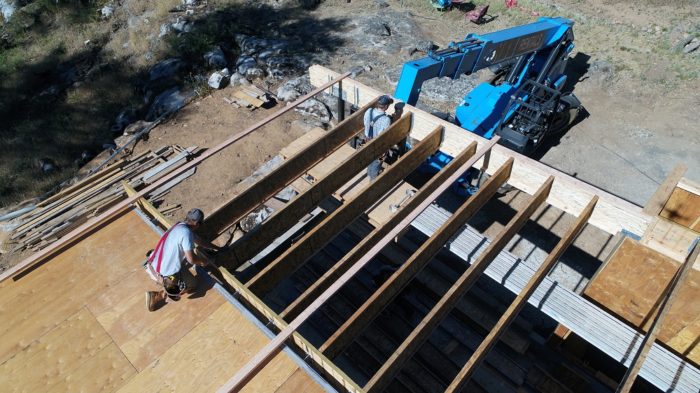
For shipping purposes, the glulam chords were split in half. On-site, tension rods connected the four trough corners, allowing the two halves of each gable to be assembled into self-supporting "trusses." These gables, weighing over 15,000 pounds and measuring up to 70 feet long and 20 feet wide, were then hoisted into position. This intricate process, from initial design to prefabrication and installation, demonstrated the team's ability to tackle complex architectural forms successfully.
Heimsath's insights from 1964 regarding the importance of clear and honest support for the plate roof are evident in the library's design, particularly with the exposed wood tilted columns on the exterior. The dramatic exterior overhangs serve both aesthetic and functional purposes, providing shade and creating visual depth. This design choice aligns with Heimsath's observation that cantilevers allow the roof to "float" at night and prevent glass walls from appearing as an "ominous block" during the day. Modern lighting, a significant evolution since 1964, is integrated to illuminate work surfaces and accentuate the wooden ceiling. The 21st-century application also incorporates solar panels on the angled roof sections, showcasing how a century-old concept can effectively integrate with contemporary technology. The use of advanced tools like complex non-linear finite element analysis, Building Information Modeling (BIM), and CNC manufacturing by StructureCraft played a crucial role in managing the engineering complexities and ensuring precise fabrication and construction. The project stands as a testament to the power of collaborative design and engineering in delivering impressive architectural solutions.
#FoldedPlateRoofs #MassTimber #SustainableArchitecture #LibraryDesign #PerkinsWill #StructureCraft #ArchitecturalInnovation #GreenBuilding #DowelLaminatedTimber #FoldedPlateRoofs #MassTimber #SustainableArchitecture #LibraryDesign #PerkinsWill #StructureCraft #ArchitecturalInnovation #GreenBuilding #DowelLaminatedTimber
0 komentarzy łącznie
 Brak komentarzy jeszcze
Możesz również polubić
Wood Paneling Is Back—and Better Than Ever

Timber

More Practical Than Plaster and Cement: This Material Is on Our Reno Radar

Gyprock releases new flexible plasterboard for curved ceilings
Trend Alert: Wood Walls Are BACK!
Decorative Tiles Are Back, Bigger and Better Than Ever
Examining some of the important factors when choosing products for ceilings and roofs


Six Gable Roofs Cap This Brilliantly Bizarre Atlanta Home

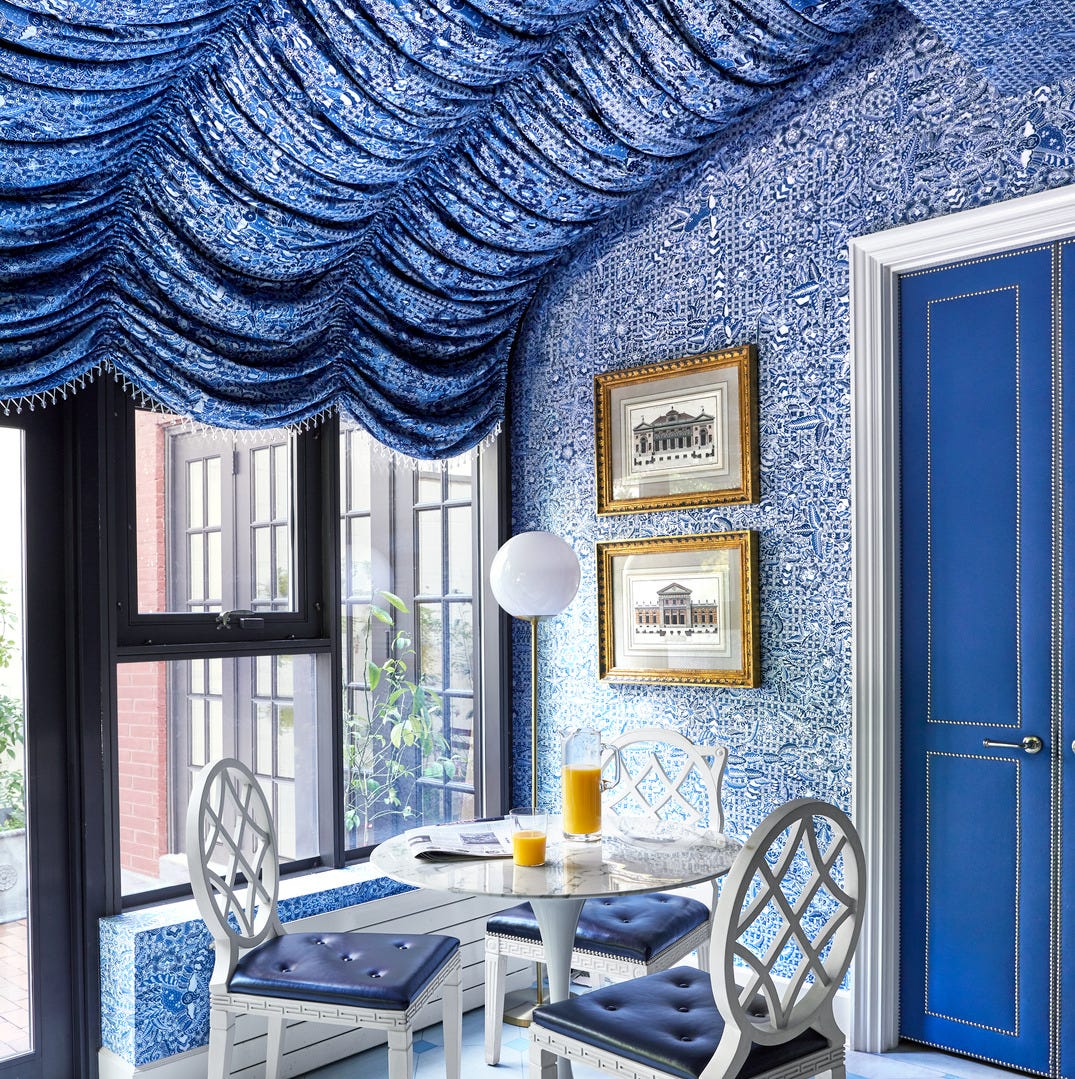
Tented Ceilings Are Back—And More Magical Than Ever
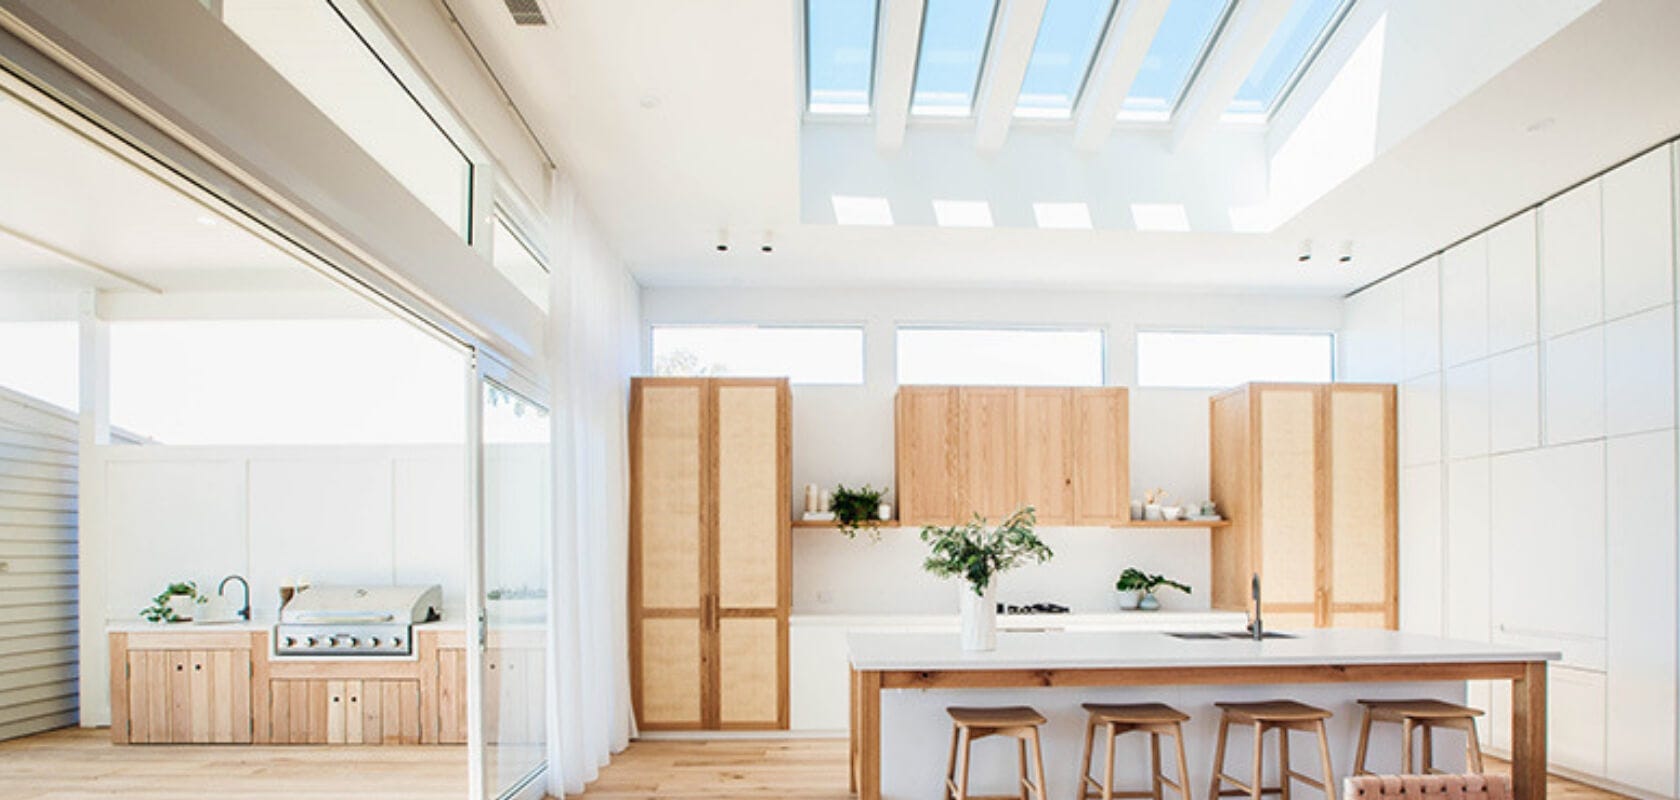
Raising the roof!

Framing Failures in Wood-Frame Hip Roofs under Extreme Wind Loads
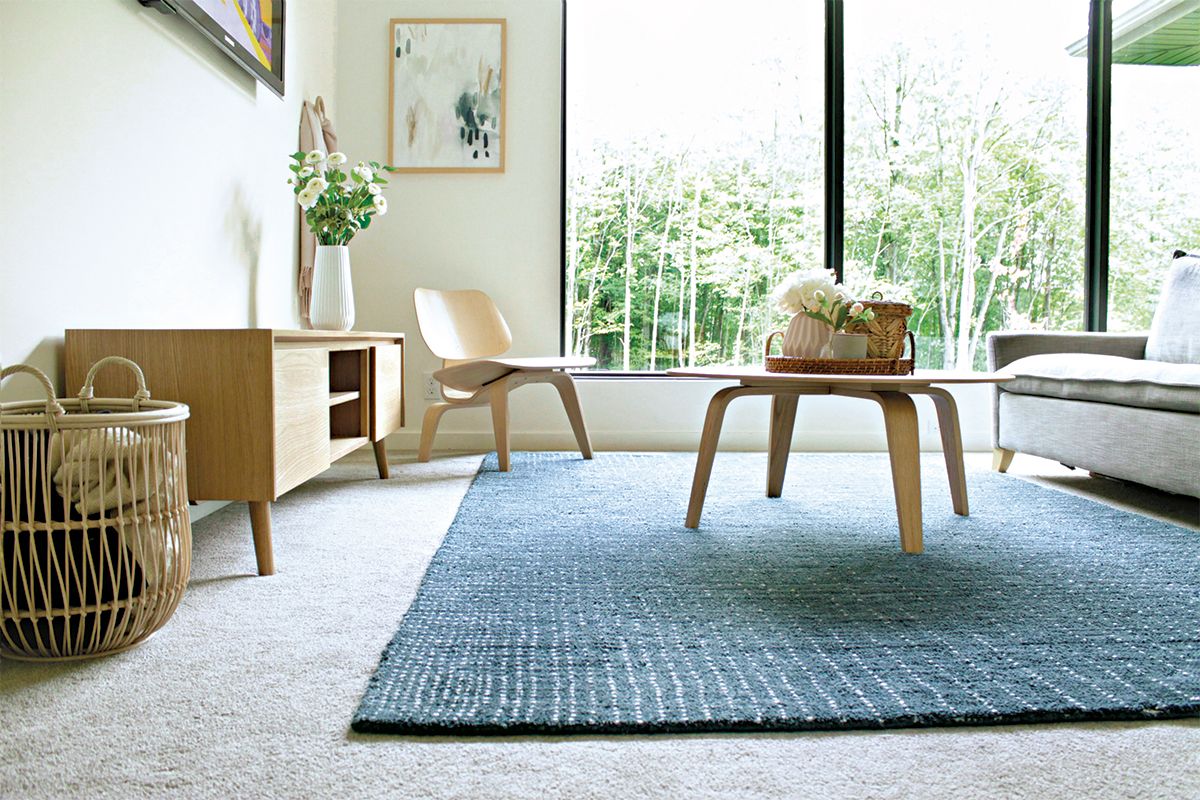
Comfy carpet, once dismissed as out-of-date, is back in vogue

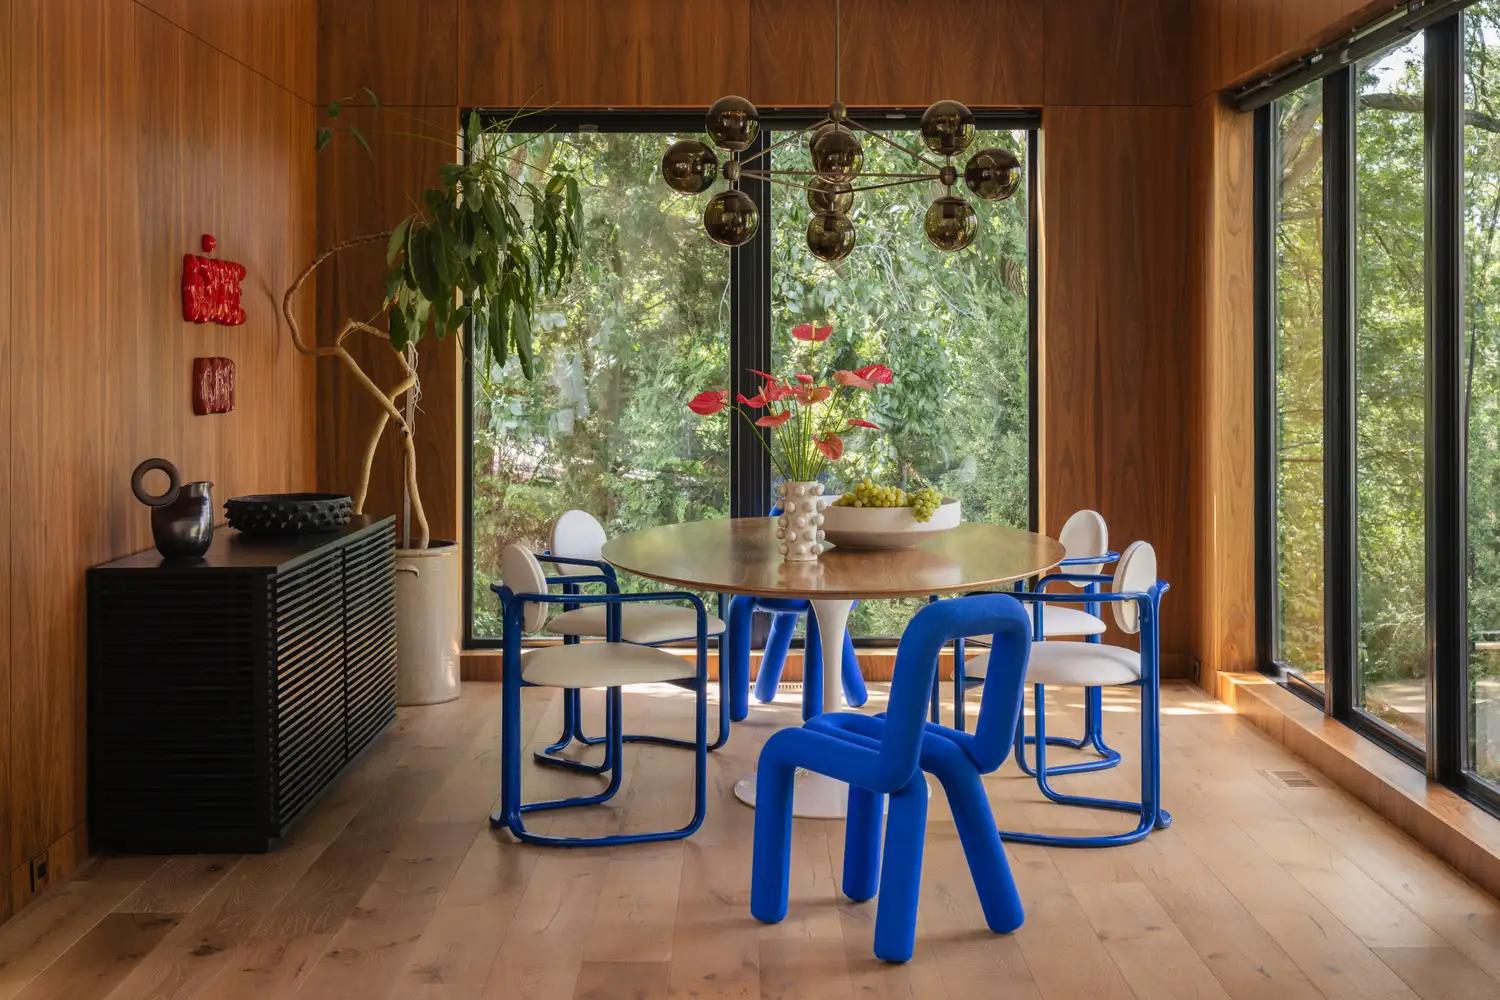
Wood Paneling Is Officially Cool Again—Here's How Designers Are Using It Now

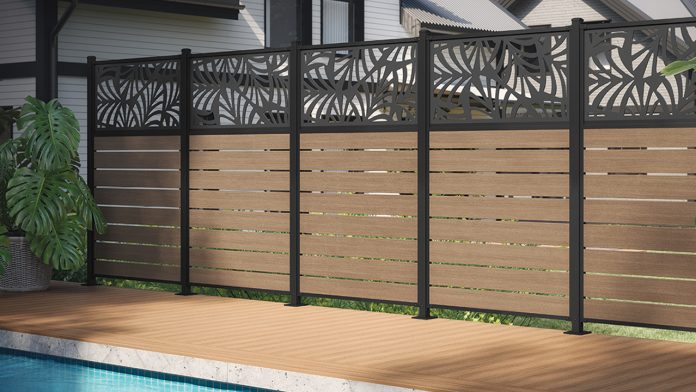
In Depth: Deck Railings & Accessories
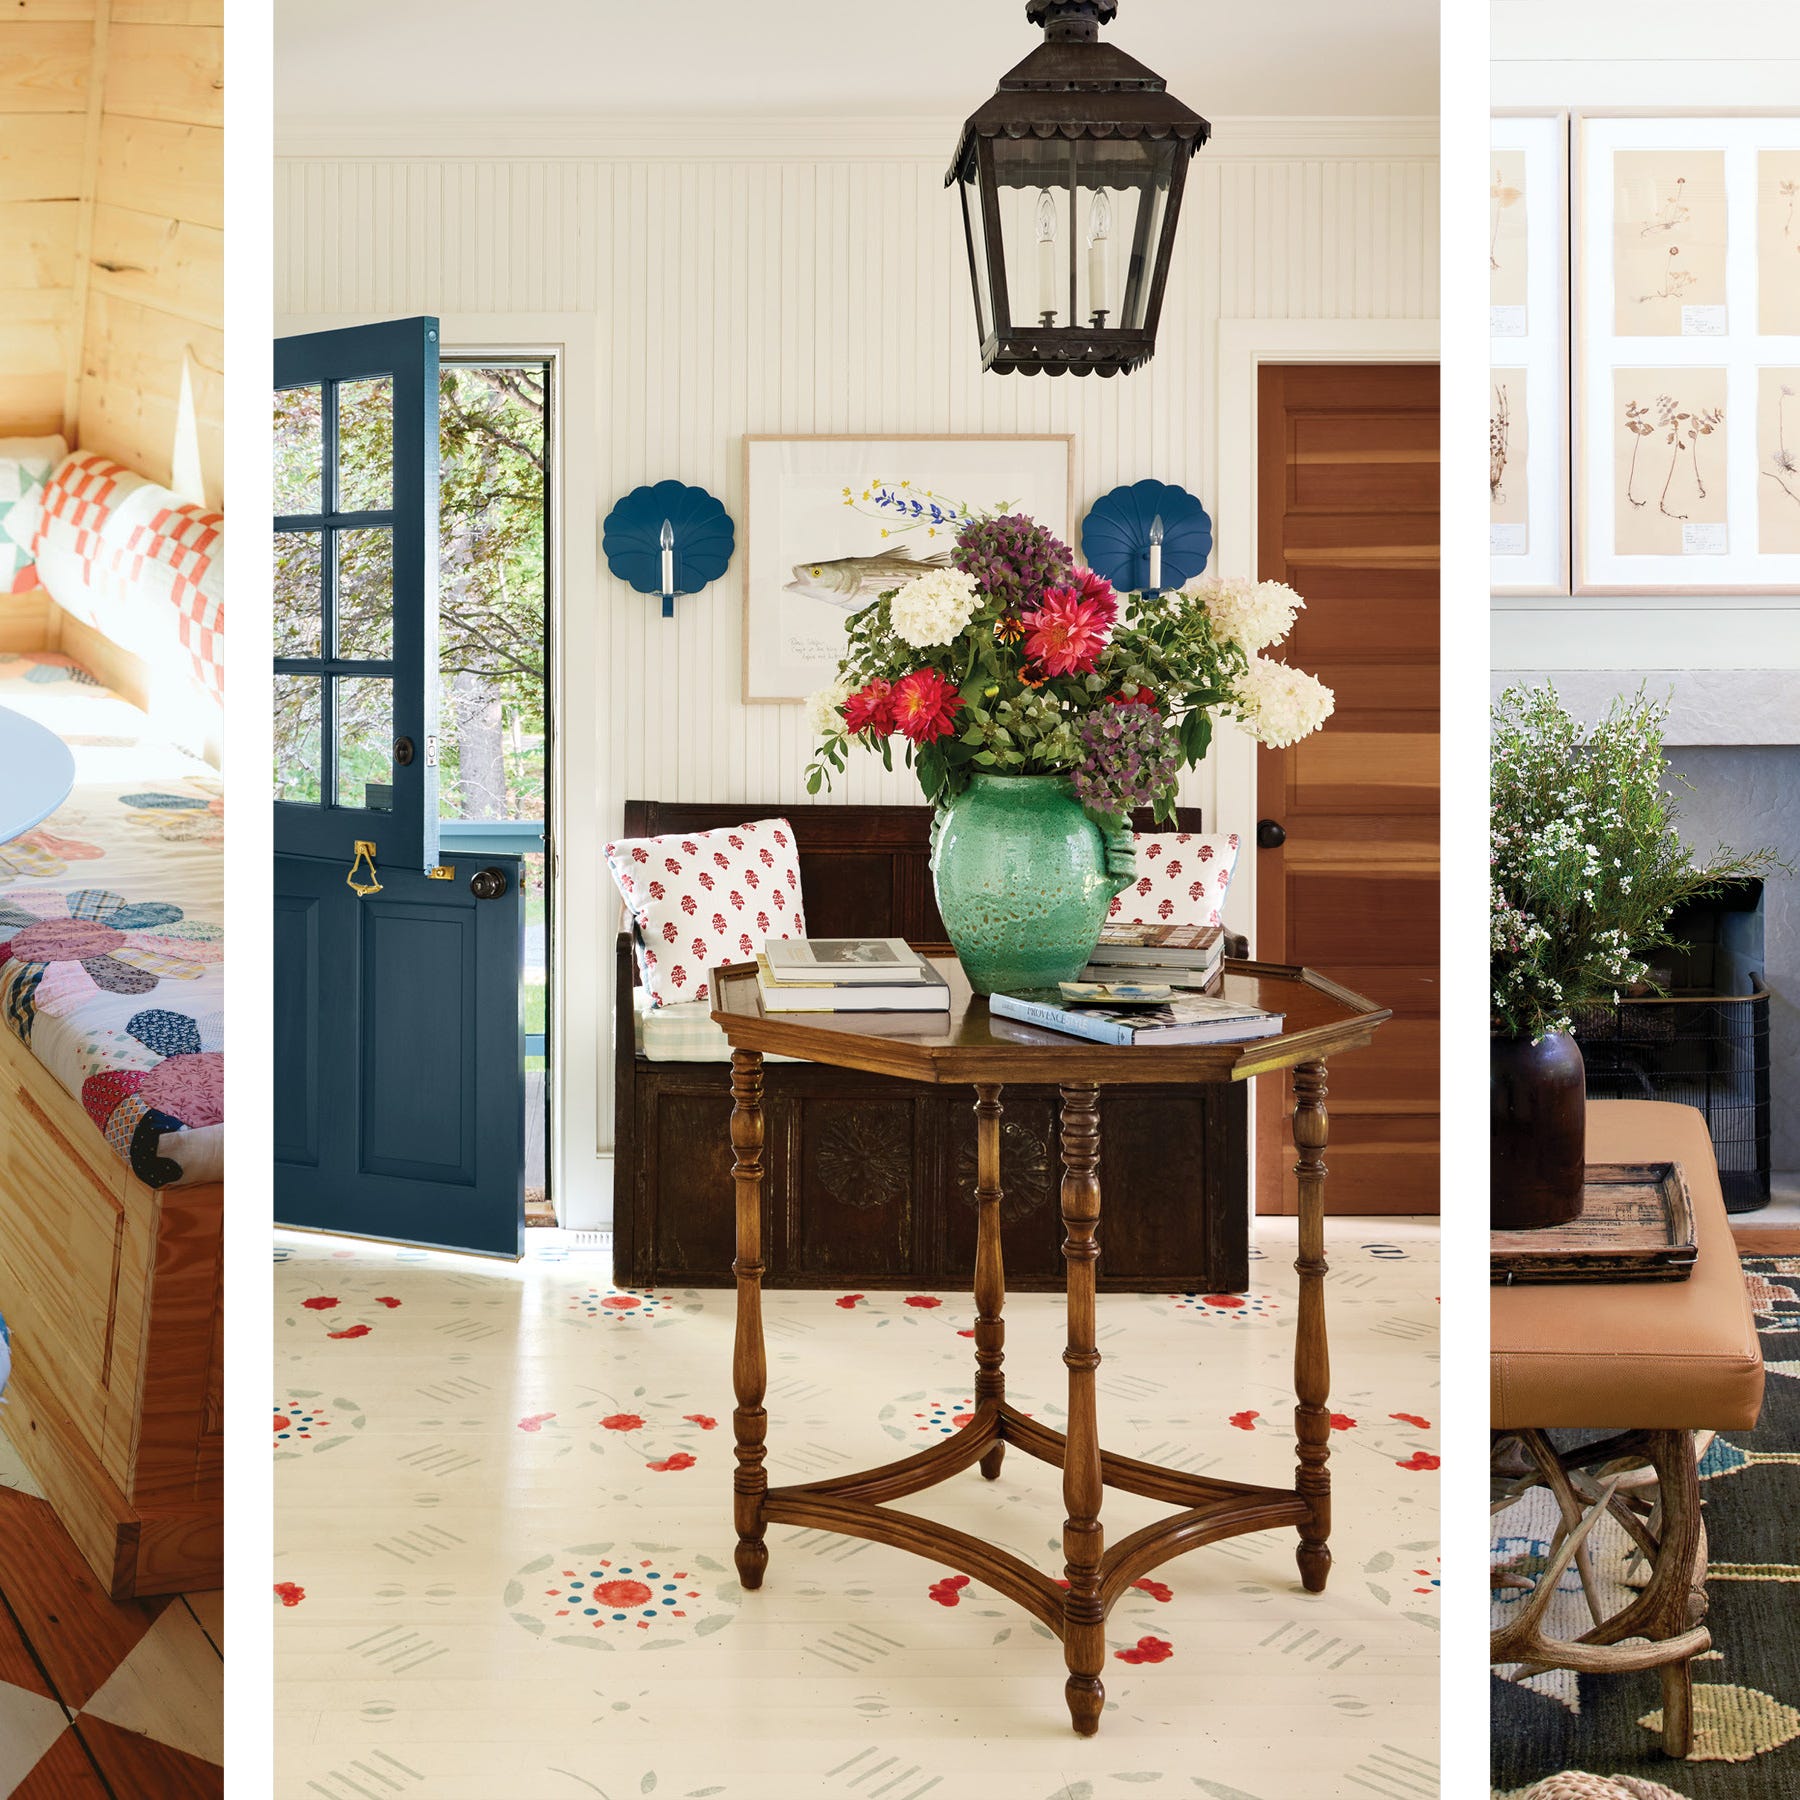
Wood Paneling and 11 More Vintage Decor Trends Making Huge Comebacks
Thermally Broken Roof Framing

Remember the wood-panelled walls from the 1970s? They're back, with a modern twist
Roofing | Roofing Sheets | Roofing Supplies
Wall-to-Wall Carpet Is Back (and We’re Not Mad About It!)

Framing a Cold Roof