
designbuildBLUFF uses rammed earth to build a community kitchen in utah
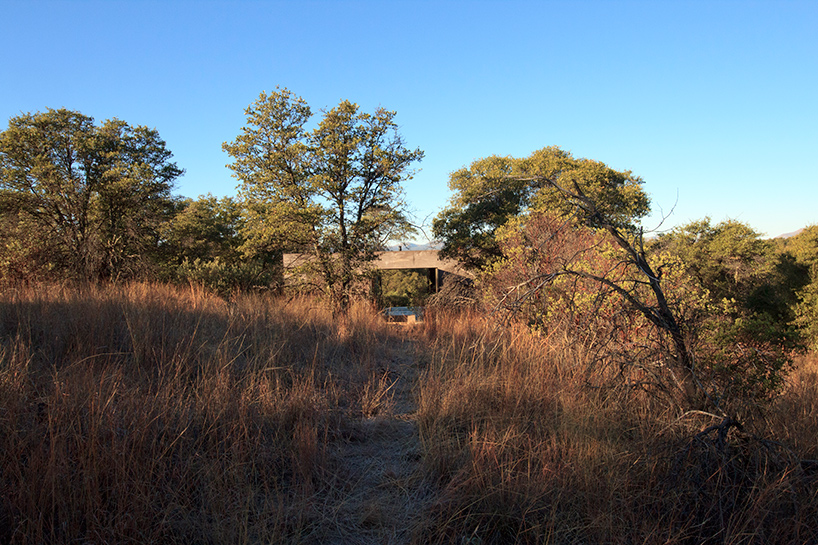
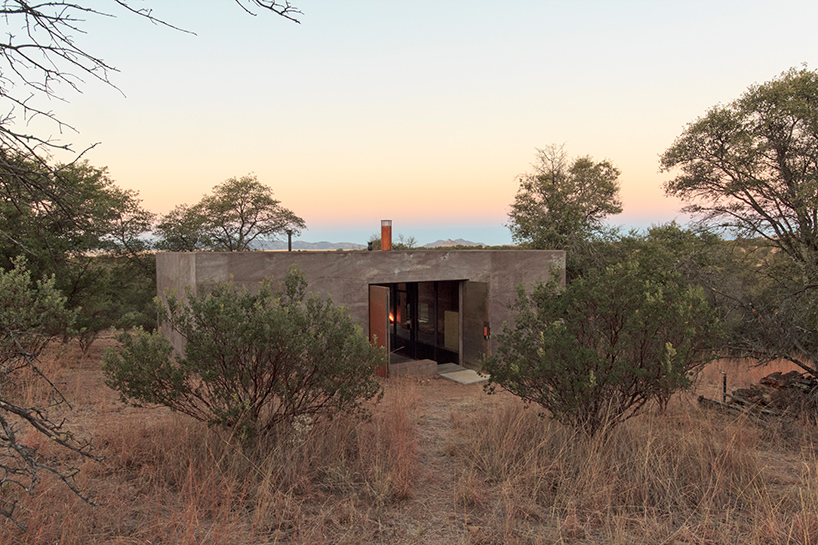



In the rural desert town of Bluff, Utah, designbuildBLUFF has completed the 'Fire Mesa' project, a community kitchen and grilling pavilion, as part of a larger master plan to develop a vacant site into a vibrant community hub. This project is a result of community input, collaborative efforts, and innovative construction techniques, designed to host a variety of events and provide a central gathering place for local residents.
The 'Fire Mesa' facility includes a 400 square-foot commercial kitchen, intended for use by the community center and available for rent for various events. Complementing the indoor kitchen is a 14-foot-long outdoor grill, accessible to visitors throughout the year. The structure is envisioned as a focal point for local activities, including the annual hot air balloon festival, and offers space for neighboring community center functions like yoga sessions or picnics.
Prior to the construction of 'Fire Mesa,' designbuildBLUFF engaged with local residents to develop a comprehensive master plan for the community center site. This plan outlines improvements such as an enhanced playground, new recreation areas, walking paths, the integration of native vegetation, and designated spaces for performances and stargazing. The 'Fire Mesa' kitchen and pavilion represent the inaugural and central built component of this extensive master plan, anchoring the expansive site.
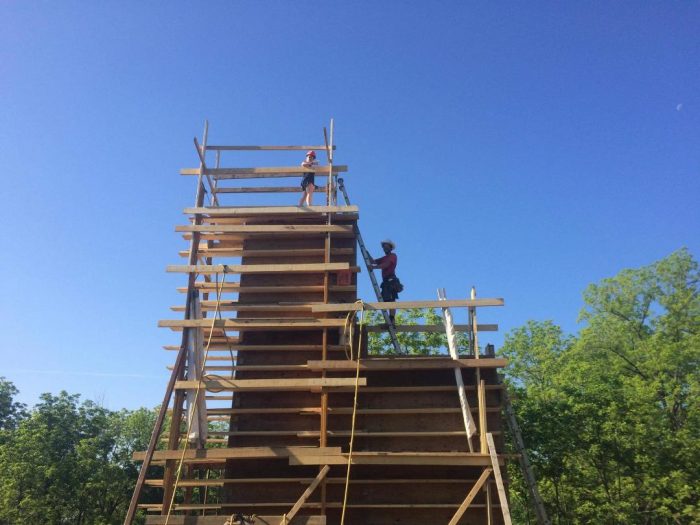
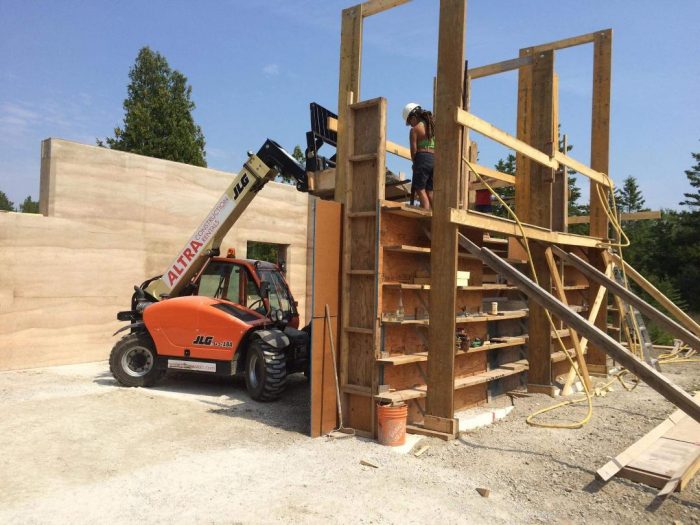
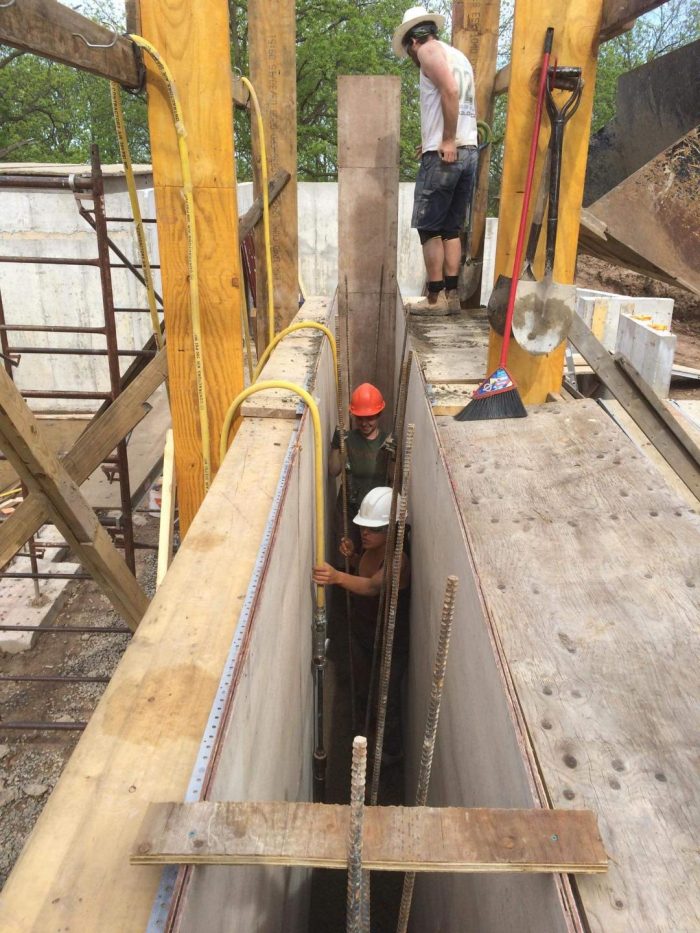
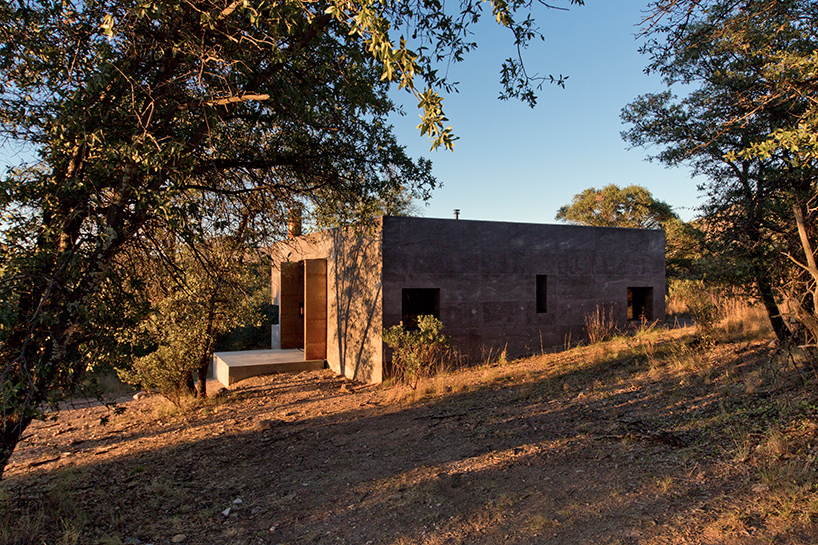
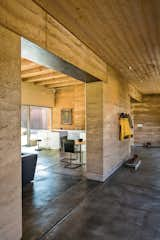
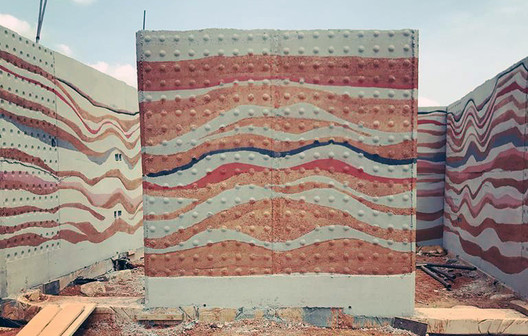
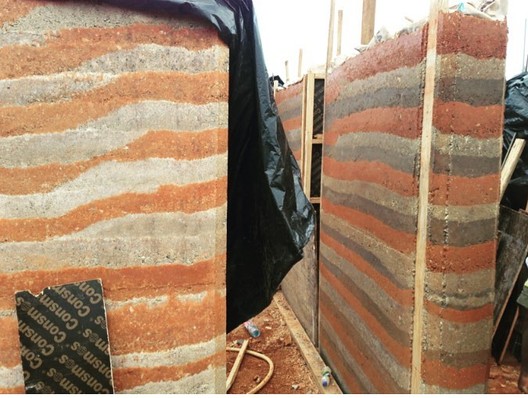
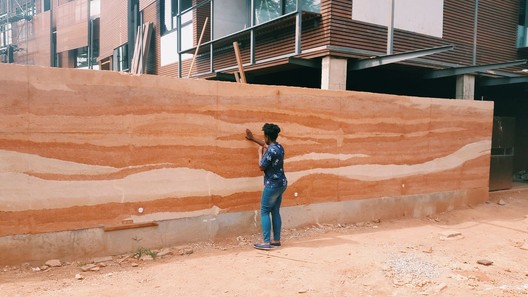
Community involvement extended beyond the planning phase, with residents actively participating in the construction of 'Fire Mesa.' The building predominantly features rammed earth construction, which lends a natural aesthetic that harmonizes with the desert environment. This ancient building technique not only creates a visually appealing, handcrafted texture using locally sourced materials but also provides significant functional benefits. The thermal mass of the rammed earth walls helps to moderate the interior temperature, offering respite from the intense sun and strong winds characteristic of the desert climate.


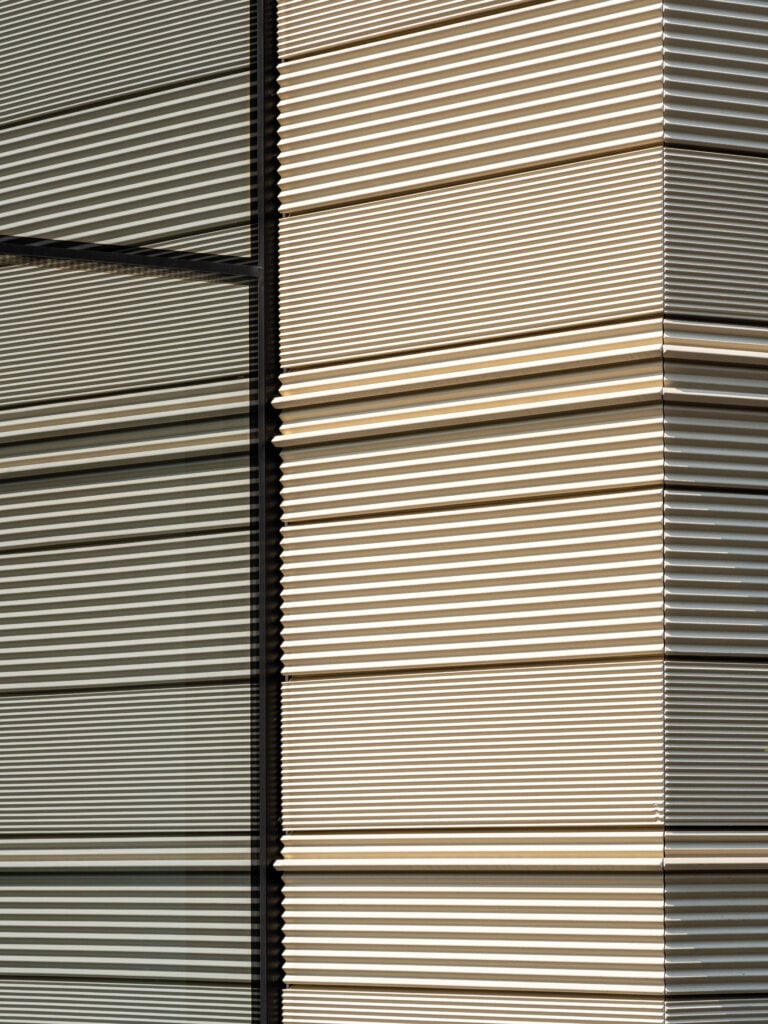
The rammed earth walls visually narrate their construction process through distinct layers of material. Furthermore, many of the building's other finishes were either salvaged or donated, embodying a commitment to sustainability and resourcefulness. For instance, the underside of the broad canopy, which appears to float above the rammed earth walls, is clad with corrugated metal repurposed from previous projects. Salvaged steel was utilized for finishing the windows, while the wooden beams of the canopy were charred, a traditional method to darken and protect the wood from the elements. This combination of traditional techniques and repurposed materials contributes to the project's unique character and environmental sensibility.
#RammedEarth #CommunityKitchen #BluffUtah #SustainableArchitecture #CommunityDevelopment #DesertArchitecture #ThermalMass #LocalMaterials #OutdoorGrill #RammedEarth #CommunityKitchen #BluffUtah #SustainableArchitecture #CommunityDevelopment #DesertArchitecture #ThermalMass #LocalMaterials #OutdoorGrill
0 komentarzy łącznie
 Brak komentarzy jeszcze
Możesz również polubić
How They Pulled It Off: A Hot Tub Built Into a Boulder

Prefab Builder Blend Projects Makes Tiny Cabins and Full-Blown Homes Made of Healthy Materials

Rammed Earth Walls Tie This Eco-Friendly Home to the Desert
Hawai‘i Home + Remodeling August-September 2025 Issue


A Seattle Musician Improvises During the Pandemic by Building Out His Own Backyard Cottage
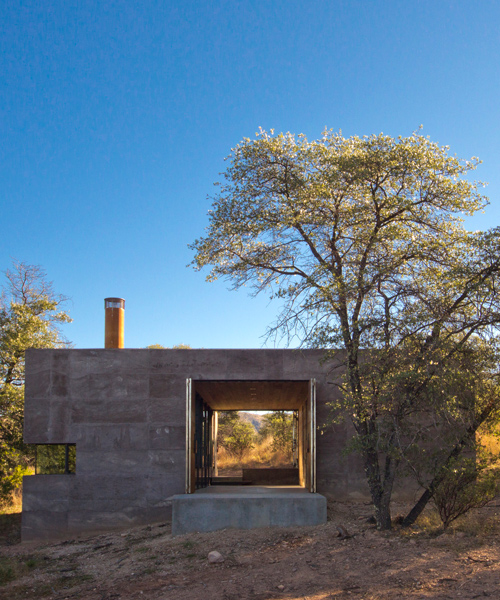
DUST custom builds an off-grid arizona dwelling from volcanic rock

Building with Rammed Earth at the Center of Cuba


Homeowner creates his own shaker-style kitchen using MDF and old scaffolding - you won't believe the result
Rammed Earth Construction


DHaus sculpts eco-friendly home in surrey's countryside from rammed earth

Rammed Earth: Creating a 500-Year House
Faire le vide, Poisson Blanc Regional Park, Quebec
Earth Wall Builders Unite!
A Sustainable Rammed Earth Home in New Mexico
7 Earth-based Solutions For Building Closer to Nature
Colors Of the Earth: Ghana's Incredible, Rammed Earth Walls

Rammed earth walls tie modern home to the desert landscape
Connect:Homes Offers Affordable, Modern, Sustainable Homes

A Late-in-Life Home Designer Just Created a Bachelor’s Paradise—in Utah
Crazy Times Demand a Sanity Shed