1/9
Child Studio designs Belgravia townhouse as "understated backdrop to the owners' lives"

Child Studio, a London-based firm, drew inspiration from modernist European villas to redesign a three-storey townhouse in Belgravia, London. The project, undertaken for an art collector, focused on creating a sophisticated yet understated living space tailored to the homeowners' specific needs and preferences, eschewing transient design trends. The renovation primarily involved the top two floors of the 280-square-metre Georgian building, where a light-filled double-height space was created and clad in a plaster finish.

A key architectural intervention was the addition of a mezzanine floor, which seamlessly connects the living room to an outdoor roof terrace via a cast-iron spiral staircase. In the living area, five-meter-tall mahogany wooden shelves were installed, covering an entire wall. These shelves, designed to house the owner's extensive book collection, were inspired by the library in the Paris studio of the late fashion designer Karl Lagerfeld. The dark wood of the shelves provides an elegant contrast to the pale plaster walls, contributing to the home's refined aesthetic.

Wood is a dominant material throughout the interior, emphasizing a natural and tactile feel. The bedroom features an undulating wooden headboard, creating a sculptural focal point. According to Child Studio founders Che Huang and Alexy Kos, the design revolved around a carefully selected palette of natural materials including hand-crafted wood, solid stone, and tactile fabrics, reflecting a pared-back approach intended to highlight the owners' lives rather than overpowering them with design elements.

The studio incorporated both classic and custom-designed furniture pieces. The dining room is furnished with Chandigarh chairs, a mid-century classic. The guest bedroom also features a Chandigarh chair, paired with a desk and chair by architect Pierre Jeanneret and a desk lamp by modernist architect Marcel Breuer. Child Studio also designed several bespoke furniture pieces for the project, including a custom daybed and mahogany stool in the main bedroom, influenced by Art Deco designer Jules Leleu, and a low teak table in the living room, inspired by 20th-century Swedish designer Axel Einar Hjort. This collaborative process involved artisans with whom the studio had established long-standing relationships.
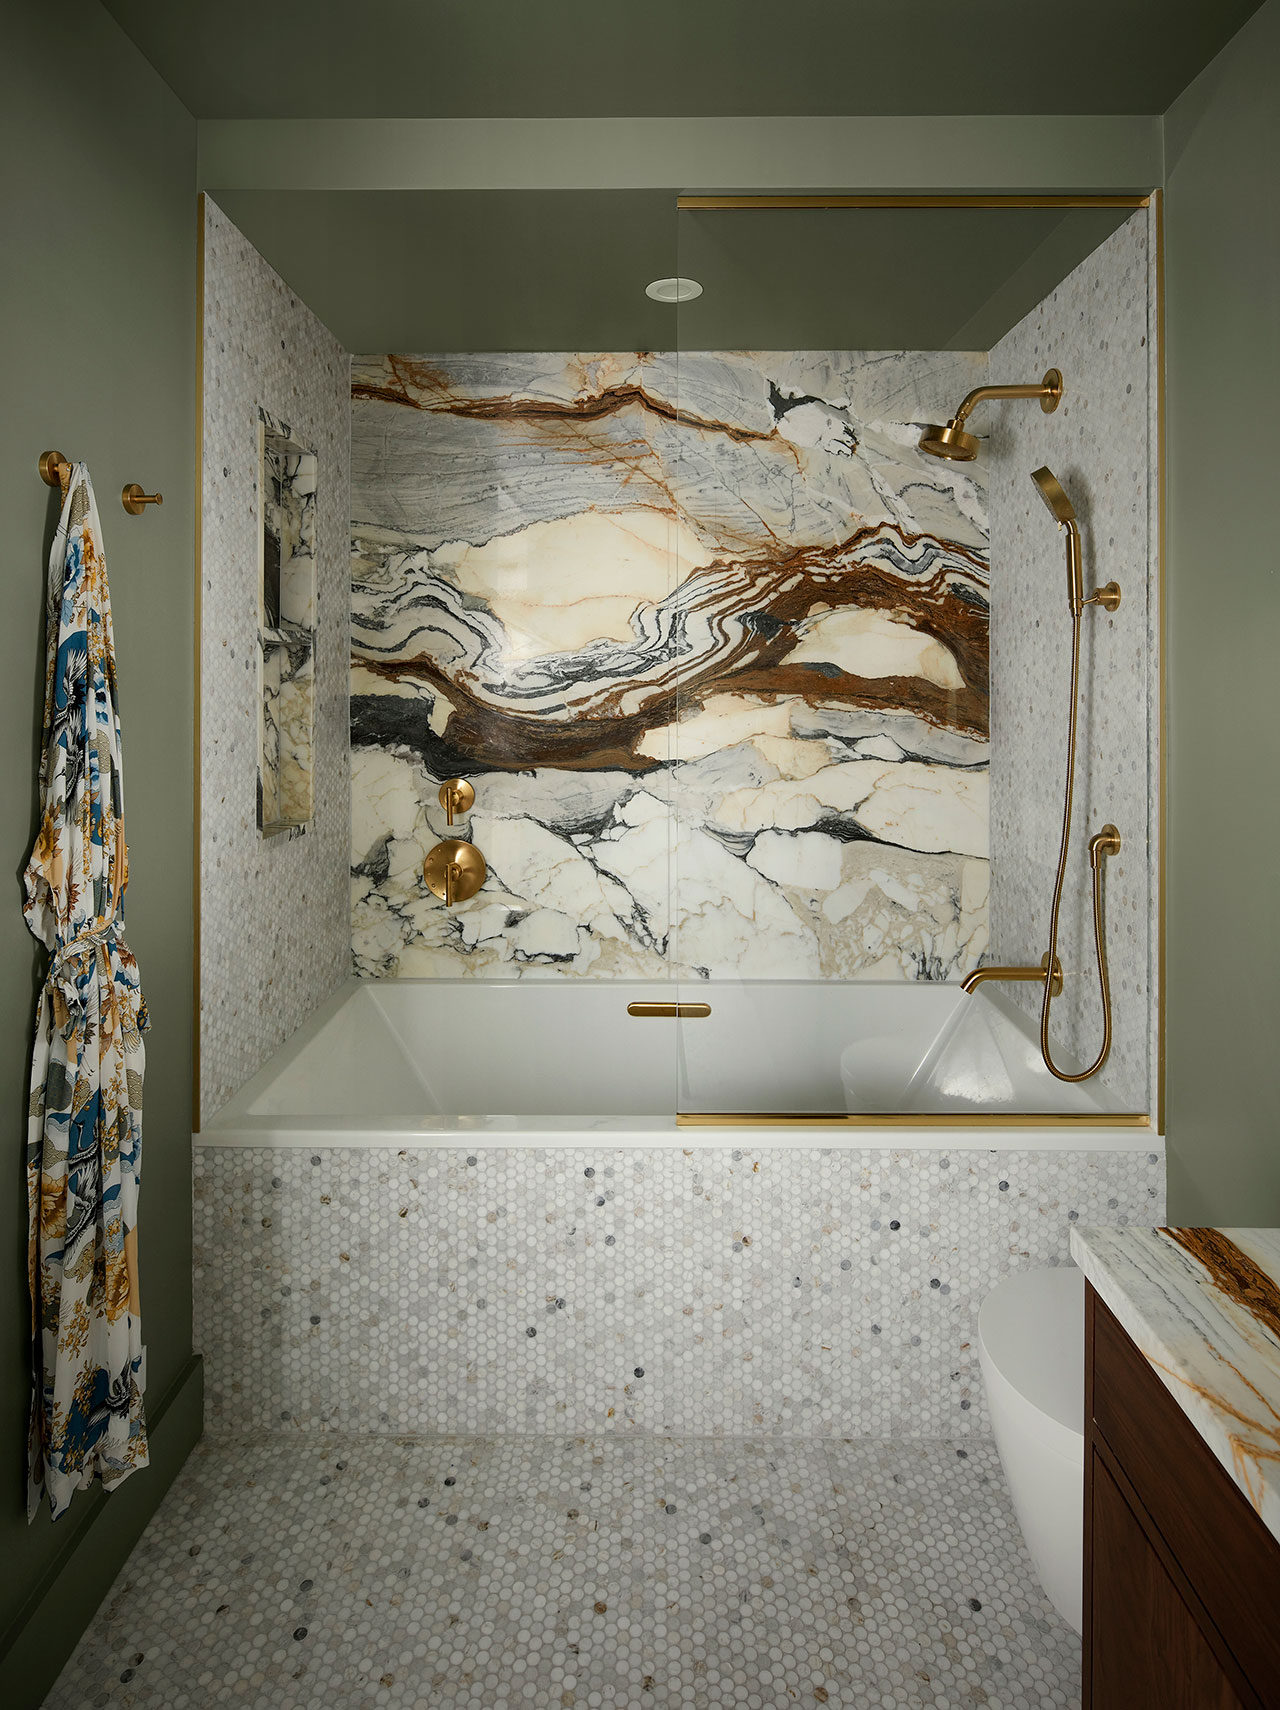

Beyond wood, stone plays a significant role, particularly in the bathroom. Drawing inspiration from Porto's Villa Serralves, the bathroom features an interior almost entirely sculpted from green Verde Guatemala marble. The built-in elements, including a marble sink and bathtub, were carved from solid stone blocks by a specialized marble workshop in northern Italy. The soft curves of these fixtures blend seamlessly into the walls and floor, creating a luxurious and cohesive space.
The townhouse's lounge also references modernist villas, specifically Villa Necchi in Milan, with its mahogany-panelled walls and an antique Iroko-wood coffee table. The designers expressed their admiration for the craftsmanship and attention to detail found in early modernist European villas, applying this ethos to the Belgravia project by working closely with artisans in England and Italy. To ensure a coherent aesthetic, Child Studio also reinstated original Georgian architectural features, such as panelled wooden shutters, herringbone parquet flooring, and semicircular plaster ceiling cornices. The ultimate goal was to create a comfortable, effortless, and evolving home that serves as a subtle yet elegant backdrop for its occupants' lives.
#BelgraviaTownhouse #ChildStudio #ModernistVillas #InteriorDesign #LondonArchitecture #ResidentialRenovation #CustomFurniture #NaturalMaterials #ArtCollectorHome #BelgraviaTownhouse #ChildStudio #ModernistVillas #InteriorDesign #LondonArchitecture #ResidentialRenovation #CustomFurniture #NaturalMaterials #ArtCollectorHome
0 komentarzy łącznie
 Brak komentarzy jeszcze
Możesz również polubić

The Insider: Design Team Brings Warmth, Function, Industrial Chic to Young Family's Dumbo Loft
A 9-Foot-Tall Playhouse (Squiggly Slide Included) Is One of Many Fun Features in This London Home

This Family’s London Home Sports a Genius Alternative to Recessed Lighting


Pristine "Byrd house" with Studio Retreat in Prime Location

Designer-Architect Couple Transform ‘Burg Bachelor Pad Into Cozy, Kid-Friendly Home
4 Creative Homes Designed With Panache and Personality

Meet Nicole Roby of Downtown BHAM’s Rome Curate


Award-Winning Interior Design Firm Ready to Shake Up Wine Country Style With New Studio


Open Practice Architecture and Kinder Design create "architecturally unique" home in London
Design Doesn’t Have to Be Polite
This West Harrison Home Design Is Filled With Creative Spirit

In This London Home, Tiled Bathroom “Sheds” and an Antique Tub Mimic a Luxe 5-Star Stay

Design Doesn’t Have to Be Polite (Published 2024)
These Prefab Tiny Homes Can Be Linked to Create Entire Apartment Complexes

i29 Designs a Serene Multigenerational Home in the Netherlands

Bergman Design House Revives a Collector’s London Home
A century-old bungalow in Belgaum transformed into an architect's studio

A Brooklyn Loft That Marries Industrial Edge With a Playful Aesthetic

Home & Design | Making It Personal
Dreamy Beverly Hills Nursery Design by Little Crown Interiors