1/13
Alvar Aalto inspires orange blockwork fireplace in Notan Office's Brussels roof extension

Notan Office, a local Brussels studio, completed a 140-square-meter rooftop extension named Lincoln for a penthouse apartment in a residential area. The extension, largely invisible from street level due to its setback design, adds two new living areas with floor-to-ceiling windows and terraces on both the front and rear facades, while the existing top floor was converted into a private bedroom. The design ingeniously integrates existing structural elements—a circulation core and two ventilation shafts—into the new layout, transforming them from potential obstacles into primary functional 'cores' that dictate the apartment's spatial organization.

A key feature of the extension is a distinctive fireplace, constructed from concrete and ceramic blocks, which wraps around one corner of the central stairwell block. This fireplace is inspired by the chimneys designed by Finnish modernist architect Alvar Aalto. The design incorporates raw, honest materials like construction blocks and concrete to create an industrial, urban aesthetic, balanced by a color palette of warm orange and cool greys. The architect, Frédéric Karam, intended to evoke an organic and rough sensation, emphasizing an artisanal quality that embraces textures, imperfections, and an element of uncontrolled final result.

The layout promotes fluid movement through the apartment. A corridor encircles the central block, connecting four corner rooms. The kitchen and dining areas are positioned towards the street-facing facade, while a secondary living space and loggia are located at the rear. Bathrooms and utility spaces are discreetly placed to the sides. Karam highlights the project's fluid addition of spaces, each with unique characteristics and unexpected interrelationships, fostering a continuous sense of discovery and varying spatial relations. A section of the roof over the circulation area is tilted upwards to incorporate a window, drawing morning light into the front facade.
Full-height glazing across the facades provides expansive views of the city and allows ample natural light to penetrate the interiors. Sliding doors in the front offer direct access from the kitchen to a terrace that spans the length of the apartment. A second outdoor area is a covered balcony within the loggia at the rear, creating unobstructed sightlines through the entire building. The main living areas are painted white, with distinct textures defining each zone. Plywood is extensively used in the kitchen for a floor-to-ceiling unit with a built-in bar and a floating work surface. The outdoor spaces, including the loggia and front terrace, are unified by matching wooden planks and steel fiber-cement cladding.
Karam expresses his current preference for the kitchen space, noting its contradictory role as both a core and a transitional element that effectively connects the dining and living areas. The design also integrates various space-saving storage solutions, such as shelves built into the circulation core and above the loggia entrance. The kitchen's two core units are highly functional, concealing appliances like the fridge, oven, and dishwasher, along with extensive storage, and a floating countertop houses a stove and drawers. Notan Office, led by Frédéric Karam, operates through temporary partnerships and is active across Switzerland, Belgium, France, and Lebanon.
#ResidentialExtensions #NotanOffice #ResidentialArchitecture #Plywood #Concrete #Brussels #Extensions #Belgium #AlvarAalto #ResidentialExtensions #NotanOffice #ResidentialArchitecture #Plywood #Concrete #Brussels #Extensions #Belgium #AlvarAalto
0 komentarzy łącznie
 Brak komentarzy jeszcze
Możesz również polubić
Global Design: Be inspired by Art Nouveau spaces in Belgium and Singapore
The Insider: Architect Rethinks NoHo Loft to Bring on Light, Openness, Efficiency

An industrial style home with exposed timber beams

8 stores to visit for Finnish design icons and future classics

alvar aalto lightings exhibition at grand-hornu

Building facades and vertical shade

SABO Project Gives Timeworn Paris Loft a New Lease on Life


Aesop store interior references Louisiana Museum of Modern Art


Atelier Felix expands within Oslo's iconic Kunstnernes Hus

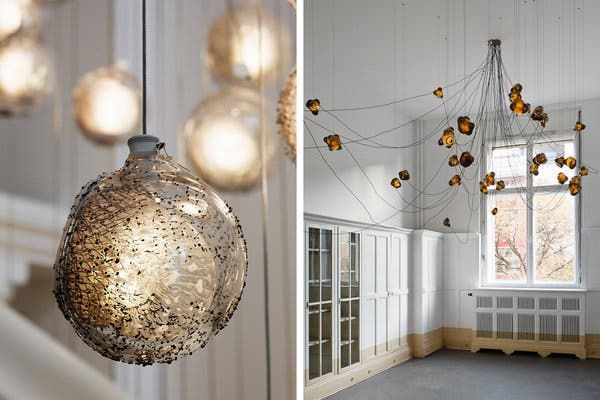
In Berlin, a Space for Design Experiments (Published 2015)

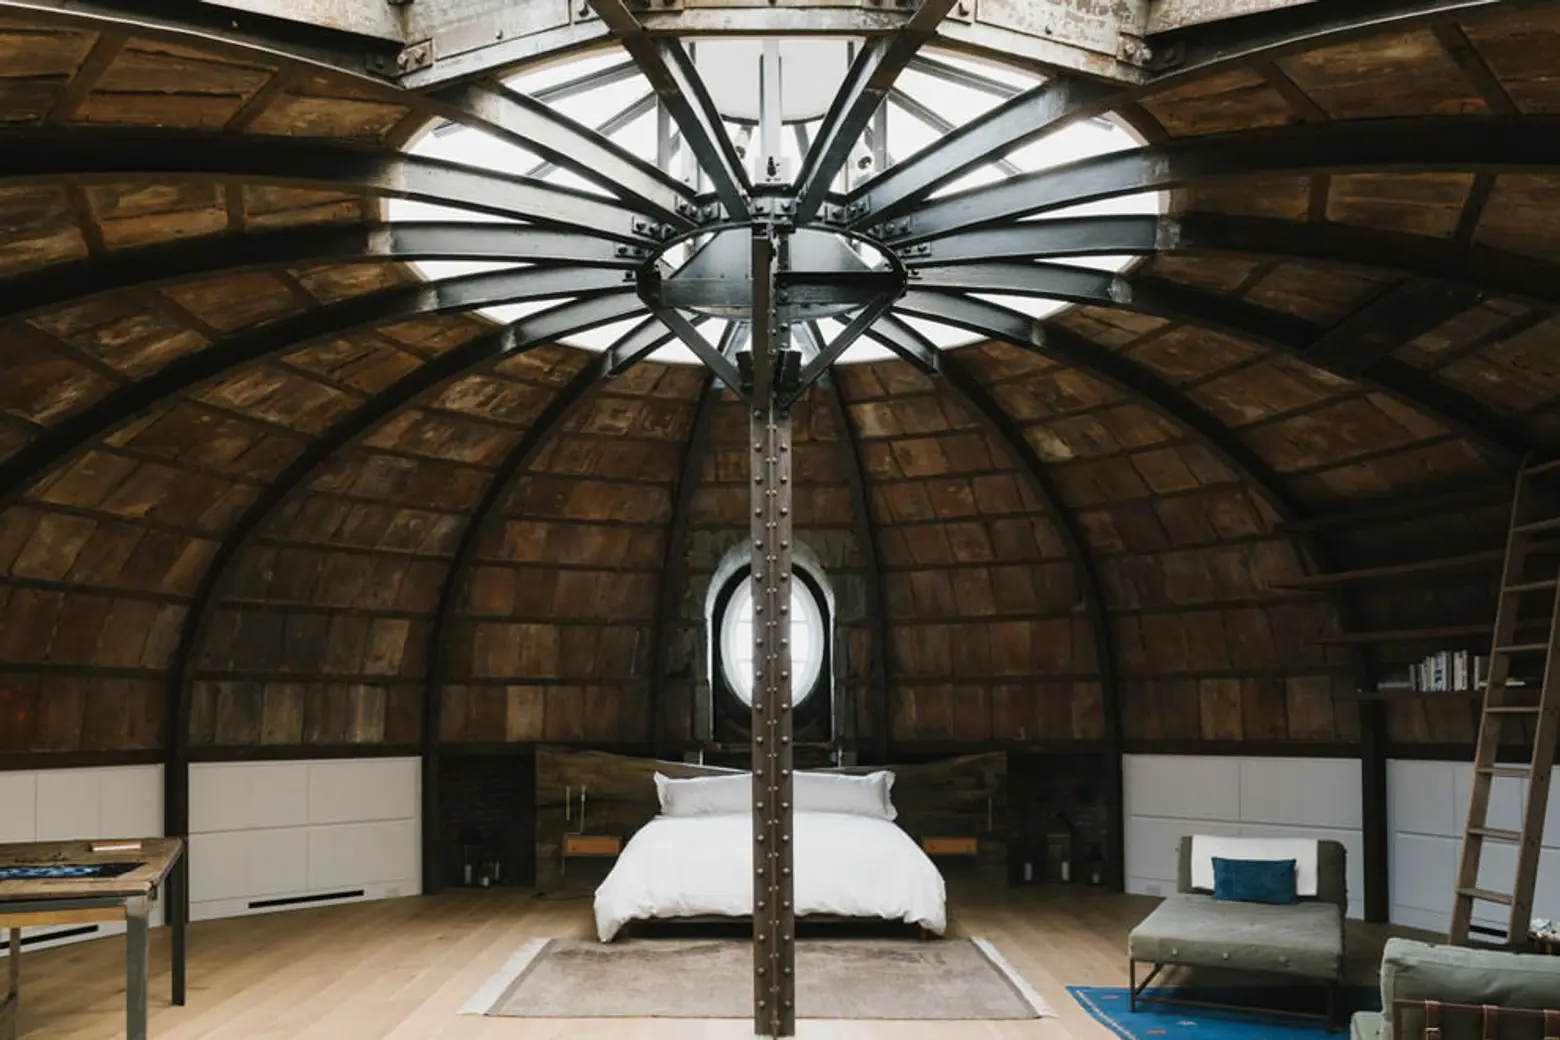
RAAD Studio’s Centre Street Loft Redesign with Stunning Wooden Dome is…..Arresting


I’m Amazed by This NYC Loft’s 15-Foot Ceilings (It’s Like an Art Gallery!)

apollo architects enhances nord house's asymmetric ceiling with exposed timber rafters
Van Staeyen Interieur Architecten refreshes Antwerp attic with pops of yellow
Eero Saarinen's Tulip table has "a kind of dishonesty to it"
The hearth of a home

How They Pulled It Off: A Massive Sculptural Skylight

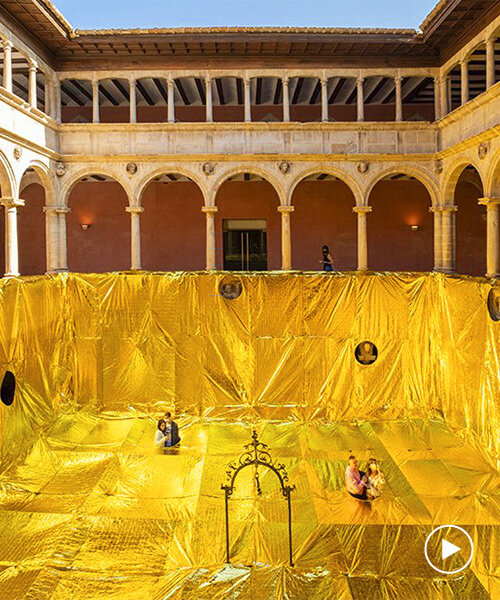
'gold digger' installation covers 16th century convent patio in spain

Bolon installation by Jean Nouvel: a Q&A with the architect

The Acropolis of Athens among the multiple lighting design entries to win the 2021 LIT Design Awards