1/2
A ’70s-Era Stuttgart Apartment That Remains the Same (Published 2019)
The article explores the enduring design of architect Hans-Dieter Lutz’s Stuttgart home, a two-story rowhouse built in 1972, which serves as a testament to German neo-Modernism. Initially, Lutz's daughter, Tina Lutz, now a fashion designer, found the '70s aesthetic embarrassing as a teenager. However, as an adult, she has come to appreciate the unique and functional design, even drawing inspiration from it for her handbag line, Lutz Morris.



The home’s interior is characterized by a vibrant and functional Modernist aesthetic. The ground floor features organic-egg-yolk yellow walls adorned with an eclectic collection of drawings and paintings by local artists, many influenced by the Bauhaus movement. A striking element is the floor, covered in contrasting brown and white tiles laid diagonally, extending from the hallway into the main room. The dining area is furnished with a Saarinen-inspired set in white fiberglass with chocolate-colored cushions. Upstairs, the design incorporates wall-to-wall carpeting and rich teak-and-pine-wood cabinetry. A 26-foot-tall tower-cum-storage-cabinet connects the two levels, with its base containing closets and drawers and its top forming part of the second-level mezzanine, complemented by leafy plants and Noguchi paper lanterns. Most of the upstairs furnishings, including wooden sideboards, benches, and a window alcove doubling as a daybed, were custom-designed by Lutz and built by a local manufacturer. Midcentury lounge chairs upholstered in orange wool and a Danish 20th-century cast-iron wood stove add further character.
Hans-Dieter Lutz, trained as a city planner, developed a blocky aesthetic rooted in the neo-Modernism prevalent during Germany’s post-World War II reconstruction. He was part of the Second Stuttgart School, a radical movement inspired by the Bauhaus and led by Richard Docker. Lutz's firm, Lutz & Partners, focused on revitalizing public spaces, with a notable project being the 1989 redesign of Freudenstadt’s center, incorporating playful, geyser-like fountains. He emphasizes that designing space, whether public or private, is about the flow of movement.
In his own home, Lutz’s design choices were uncompromised. Unable to design the building itself, he defined spaces through architectural shapes within predefined rooms. The central tower is a prime example, alongside a compact C-shaped staircase with obscured flights, creating an optical illusion accentuated by a bright yellow painted panel that mirrors a white metal railing, evoking a Sol LeWitt mural. Geometric lines and curves in translucent off-white paint adorn the kitchen windows and sliding doors, chosen for privacy in lieu of curtains.
Lutz's design decisions, though seemingly eccentric, are rooted in practicality. The diagonal tile pattern was chosen for ease of installation in the irregularly shaped downstairs room, and yellow walls were selected to simulate light in areas lacking windows. Decades later, his daughter and wife, Gudrun, have embraced the design's inherent logic. When the ground floor needed renovation, they chose to replicate the original design, including the brown and white tiles, affirming their enduring respect for Lutz’s vision and the home’s timeless appeal.
#HansDieterLutz #StuttgartArchitecture #NeoModernism #GermanDesign #TinaLutz #BauhausInfluence #InteriorDesign #ArchitecturalLegacy #MidCenturyModern #HansDieterLutz #StuttgartArchitecture #NeoModernism #GermanDesign #TinaLutz #BauhausInfluence #InteriorDesign #ArchitecturalLegacy #MidCenturyModern
0 komentarzy łącznie
 Brak komentarzy jeszcze
Możesz również polubić
Zen Stuttgart ‘lightbox’ home asks for €3.5m

This New York Apartment With All-White Interiors Presses Reset on City Living Circa 2025
Sigla Studio restores original features inside 1900s Barcelona apartment
A Six-Month Long Renovation Brought New Life to This Vienna Home

$2.3M West Village studio is a ‘zen cocoon’ designed for fashion lovers


Schindler-designed studio apartment asking $3,000 per month in Silver Lake

Splendiferous Interiors: Historic Homes in the Great Northwest

How BaseCamp is solving the student housing crisis in style across Europe


Thirty Years On, Martha Stewart's Fifth Avenue Apartment Continues to Stand Proud – It Teaches Us the Power of Forward-Thinking, Authentic Design


Pristine "Byrd house" with Studio Retreat in Prime Location

Color Meets Character in This Retro-Inspired Kraków Apartment

A Curvy Blue Banquette Solves a Tiny Berlin Apartment’s Puzzling Shape


Inside a Designer’s Theatrical Apartment and Studio in Rome (Published 2019)

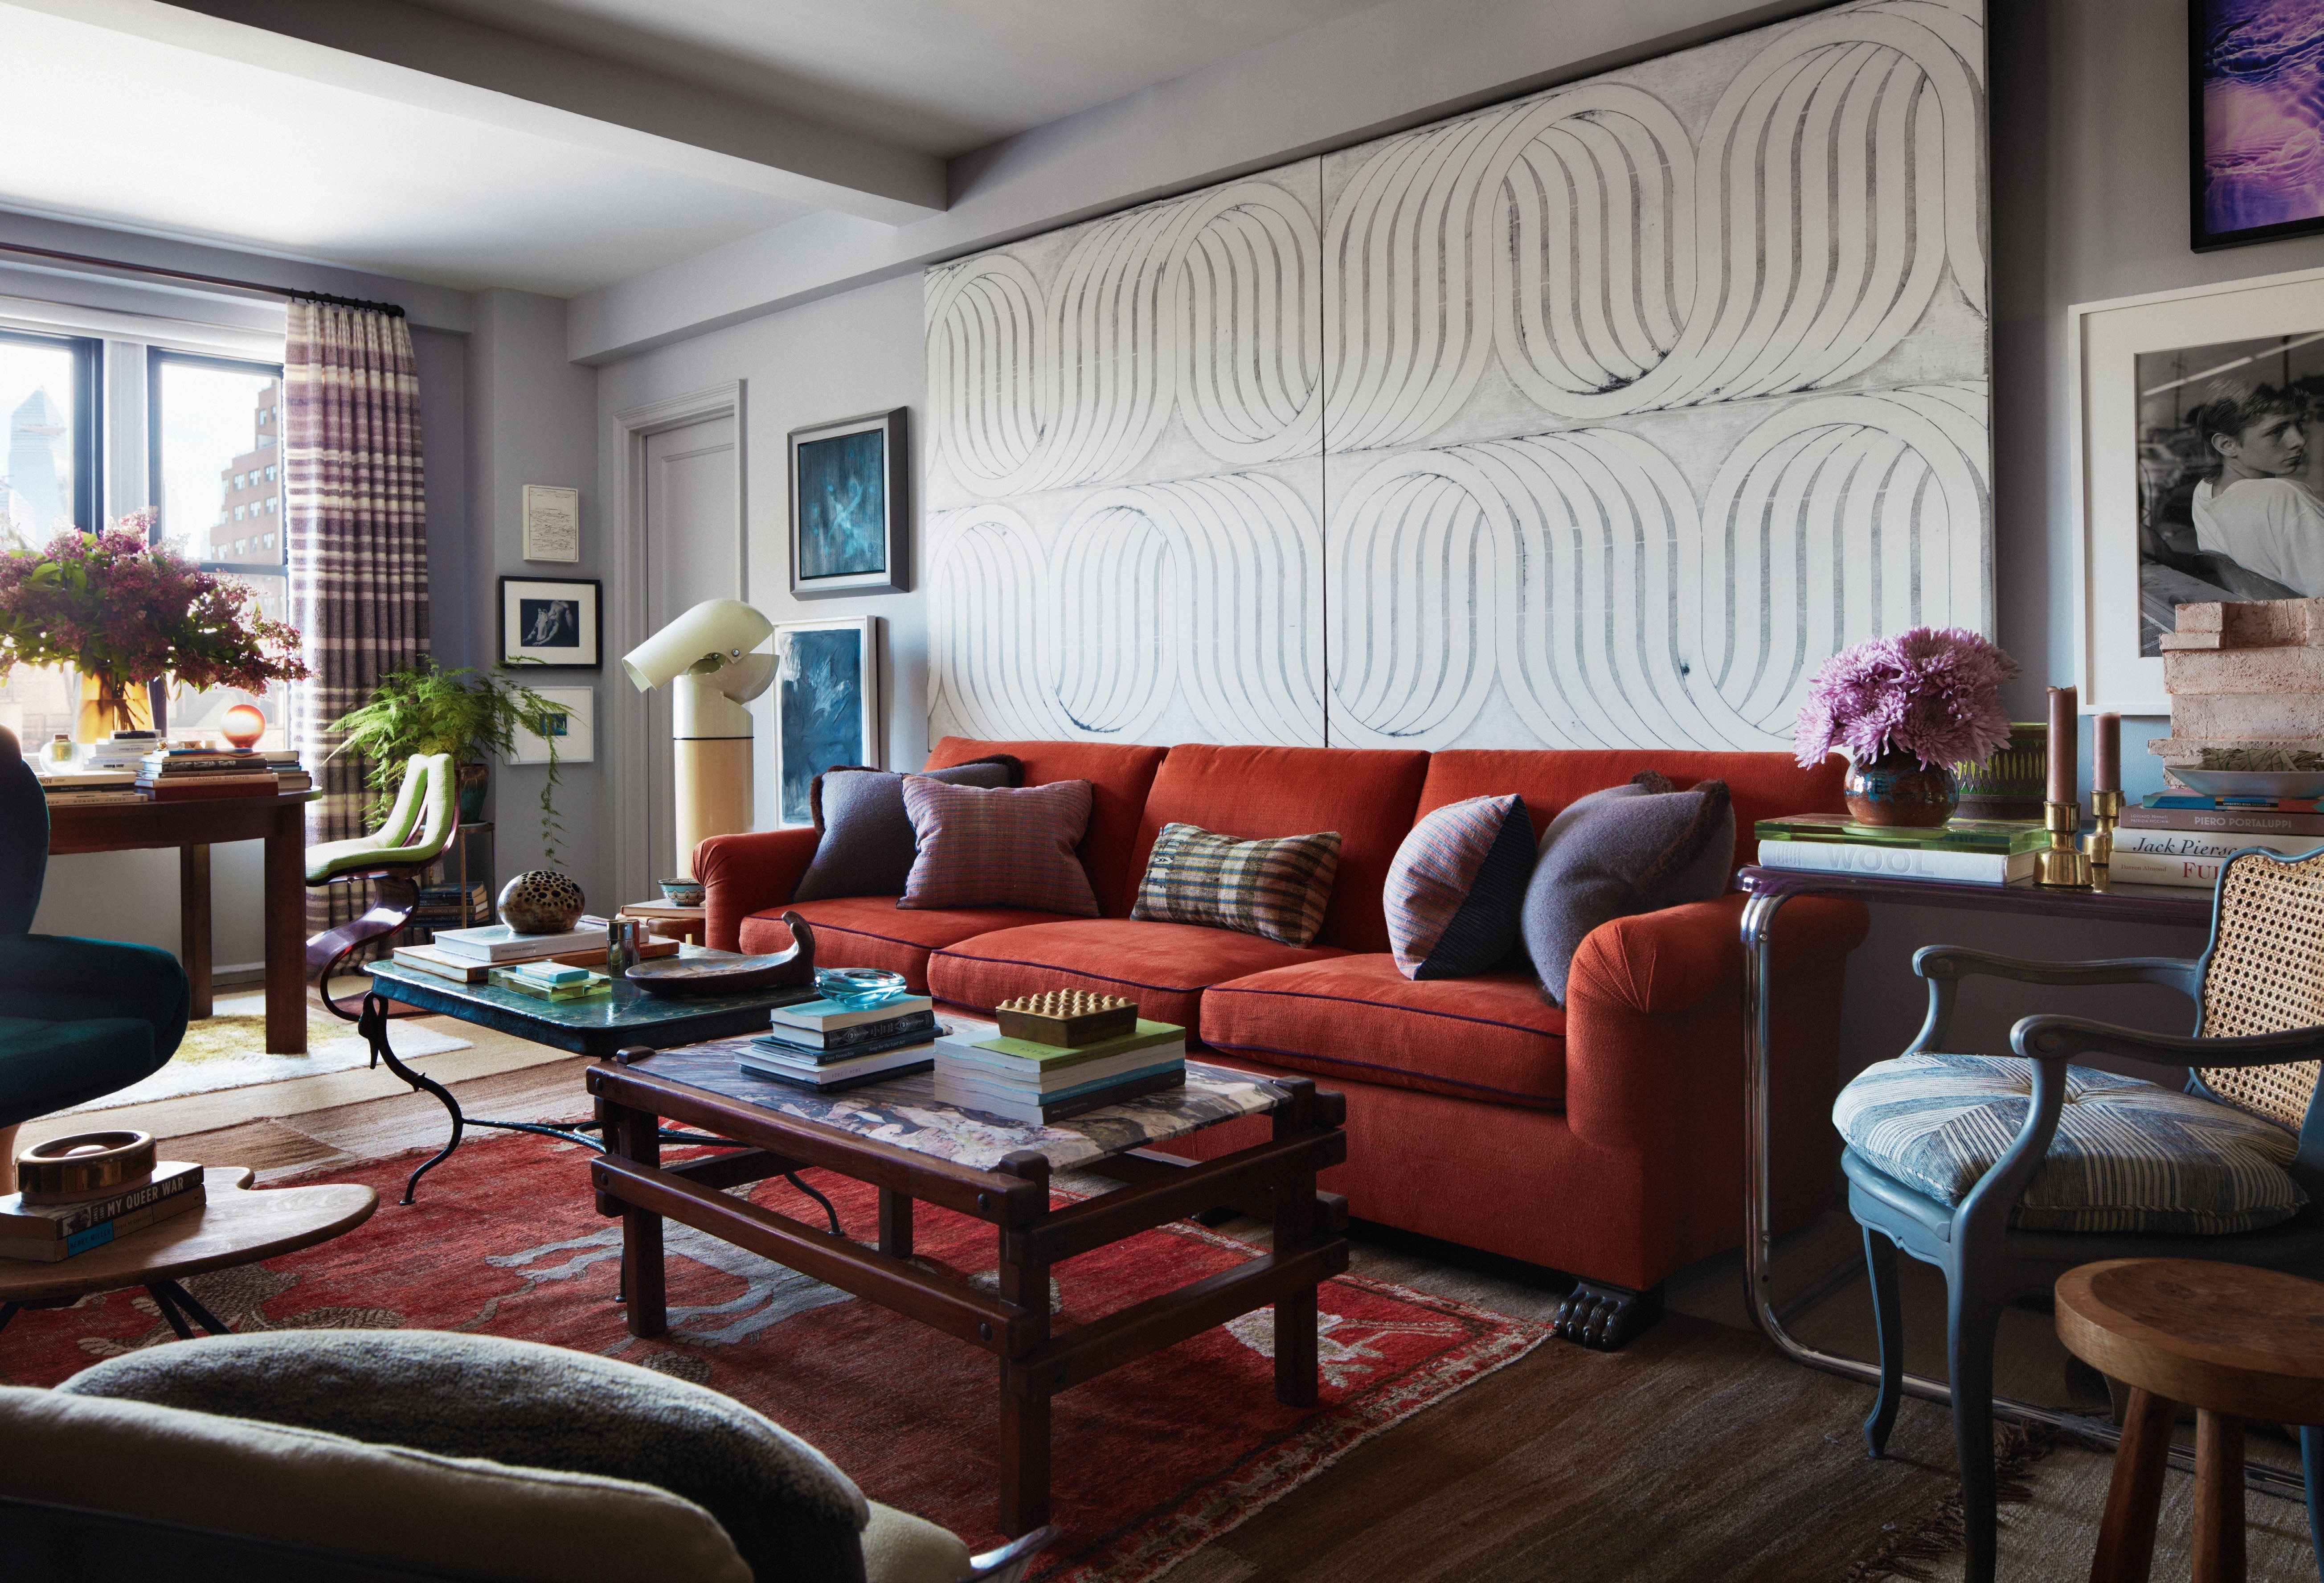
This multilayered New York apartment tells a story of passion for vintage design and craft
An Upper West Side Apartment, Now Fit for Families and Friends


An Iconic T-Shaped Apartment Receives a Modern Makeover
Anastasia Mirzoyan Offers a Fresh Take on the Bauhaus Aesthetic for a Historic Apartment

Two Houses Are Better Than One
Experience this Singapore apartment’s Zen-like qualities and cocooning urban haven

Interior Designer Ruthie Sommers on Newport's Famed Summer Escapes