1/26
Stella Casa / Idee architects



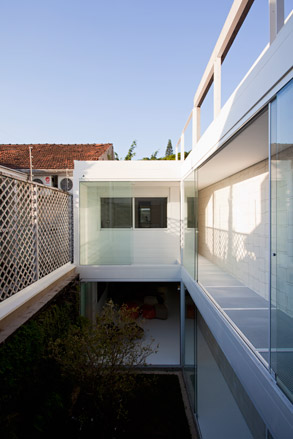



Stella Casa, a contemporary residence designed by Idee architects, is strategically positioned on a hillside in Vĩnh Yên, Vietnam. The architectural design is a direct response to the challenging steep terrain, featuring a series of interconnected functional volumes that are artfully stacked along the slope. This layout ensures that each volume is optimally oriented to maximize views and foster a sense of openness throughout the property. The primary objective of the design was to create a seamless integration between the indoor and outdoor environments, making every part of the villa feel like an extension of the surrounding landscape.
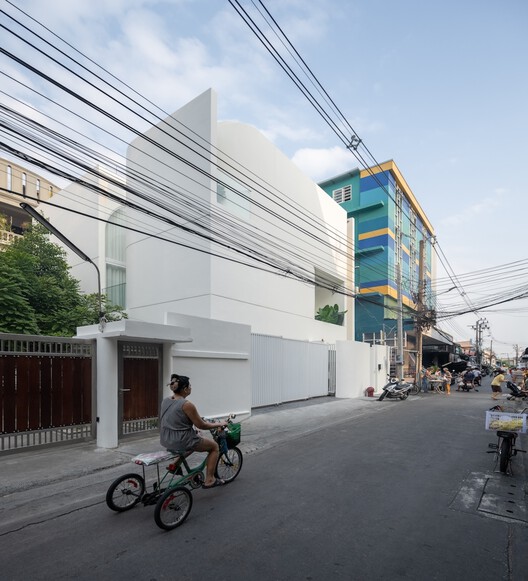
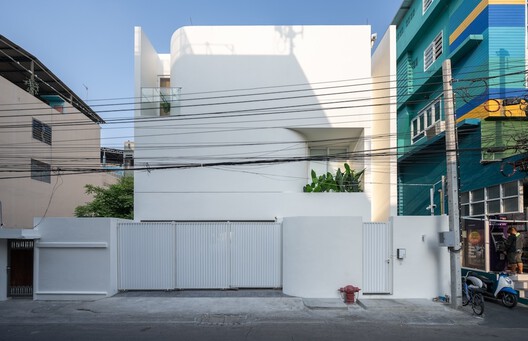

The villa's exterior emphasizes a modern aesthetic, characterized by expansive windows and a thoughtful facade. These elements are not merely decorative but serve to enhance the connection with nature, allowing ample natural light and panoramic views to permeate the interior spaces. The design incorporates various levels and transitions, such as stairs and gardens, which are integrated into the overall structure, further blurring the lines between built form and natural context. The use of materials like glass and concrete highlights the contemporary nature of the project while ensuring structural integrity and aesthetic appeal.
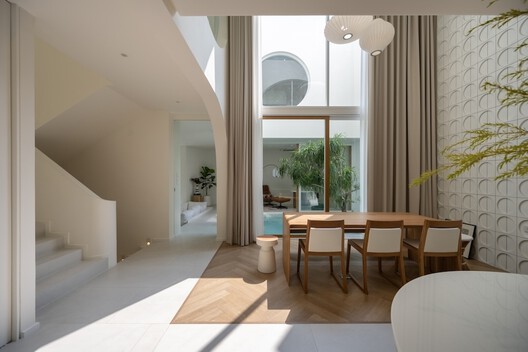
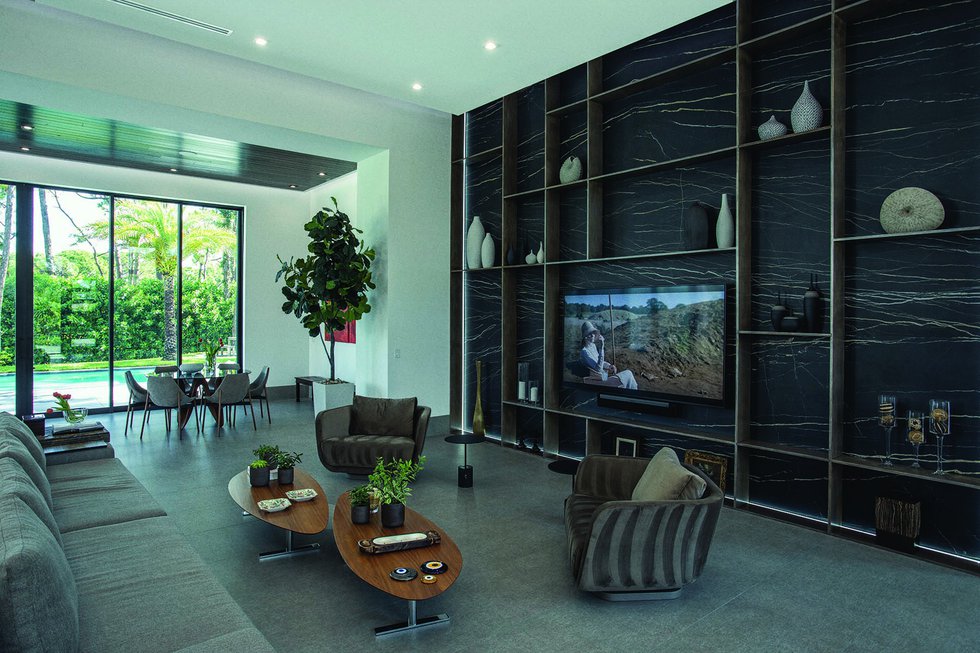
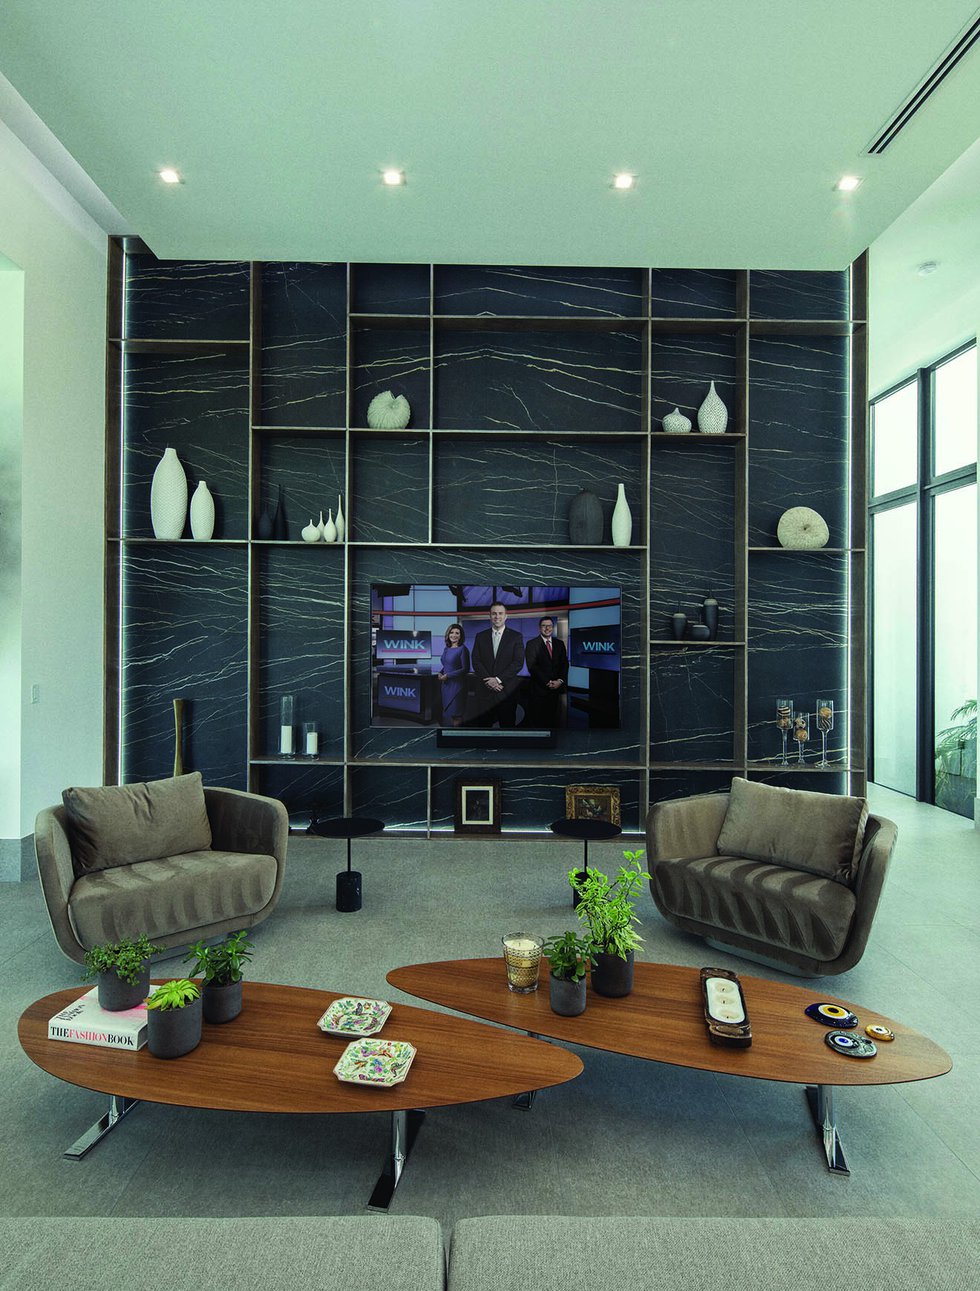


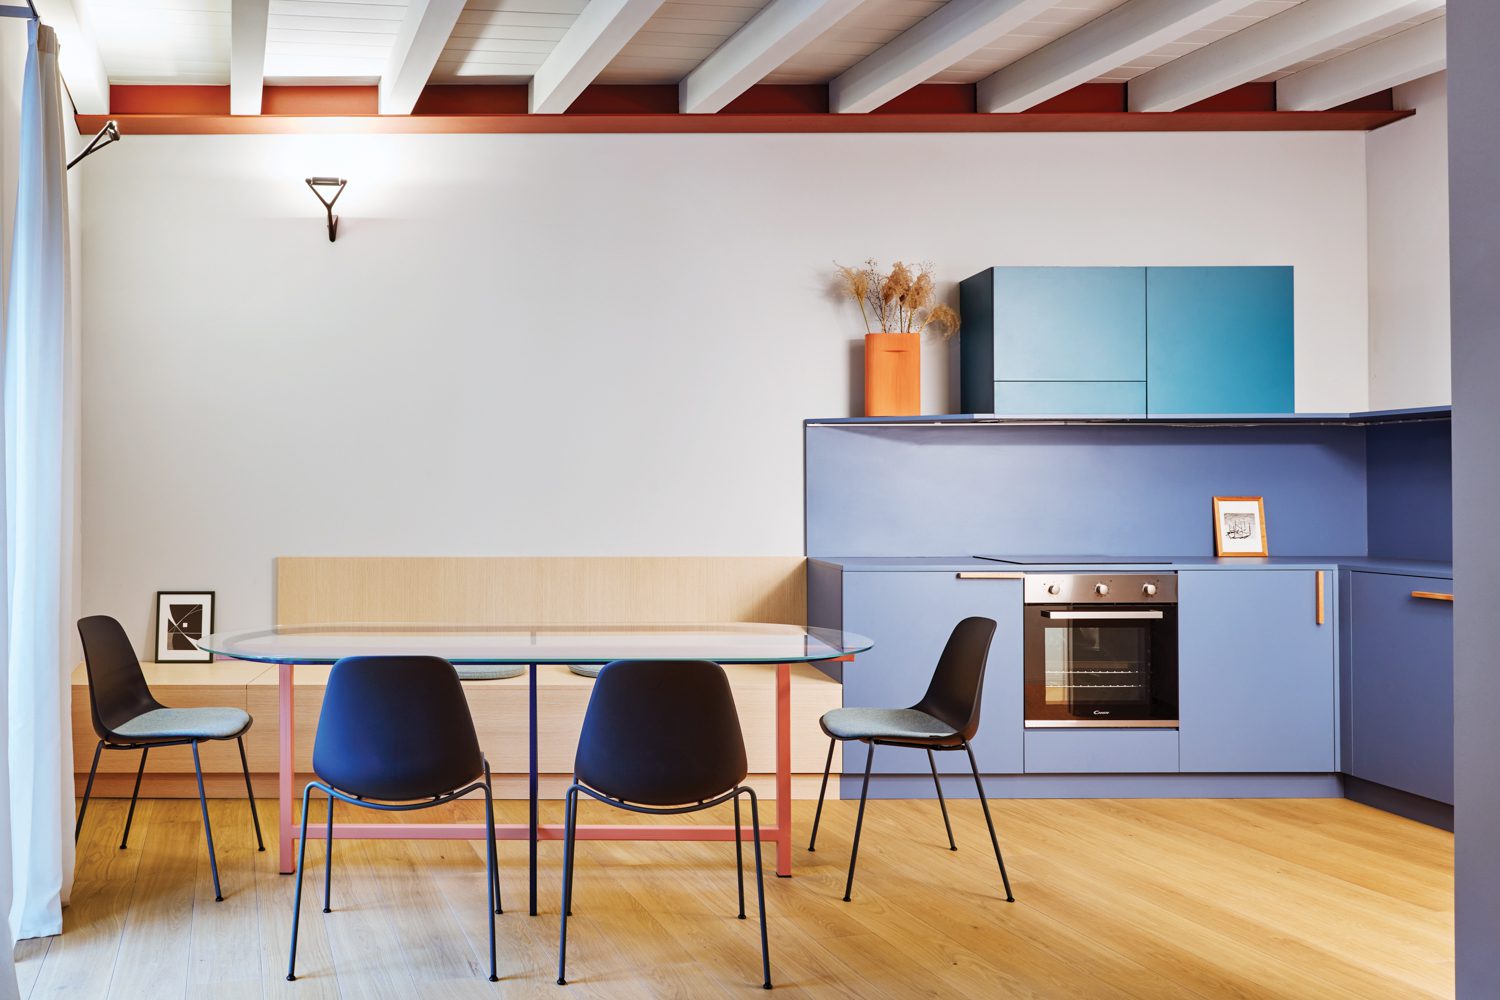
The interior of Stella Casa is designed for comfort and functionality, with spaces such as the living room meticulously planned to capitalize on the natural light and scenic vistas. The design team, led by Tran Ngoc Linh and including Do Duy Hung and Nguyen Thi Thanh Huyen, focused on creating a living environment that is both luxurious and deeply rooted in its setting. Truong Tho Construction Company undertook the general construction, bringing the intricate design to fruition in 2023.
Key details of the project include a total area of 600 square meters, indicating a substantial residential development. The photographs, captured by Trieu Chien, visually document the successful realization of the architects' vision, showcasing the interplay of light, shadow, and material. The project is categorized under 'Houses' and 'Residential Architecture,' signifying its primary function and design intent.
The selection of Vĩnh Yên, Vietnam, as the location underscores the project's adaptability to diverse geographical conditions and its contribution to the local architectural landscape. The design's approach to hillside construction, utilizing stacked volumes and strategic orientation, offers insights into innovative solutions for challenging topographies. This project exemplifies how modern architectural principles can be applied to create residences that are both visually striking and highly functional, while maintaining a strong dialogue with their natural surroundings.
#ResidentialArchitecture #ContemporaryDesign #HillsideHouse #VietnamArchitecture #IdeeArchitects #GlassAndConcrete #IndoorOutdoorLiving #ResidentialArchitecture #ContemporaryDesign #HillsideHouse #VietnamArchitecture #IdeeArchitects #GlassAndConcrete #IndoorOutdoorLiving
0 komentarzy łącznie
 Brak komentarzy jeszcze
Możesz również polubić

MN House / Sata Na Architect
Best-Laid Plans

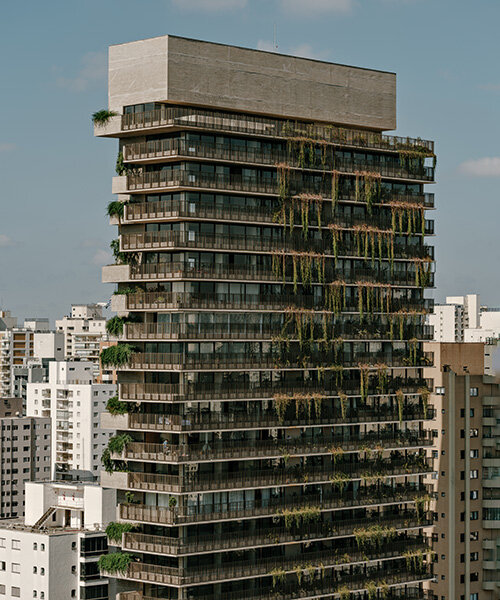
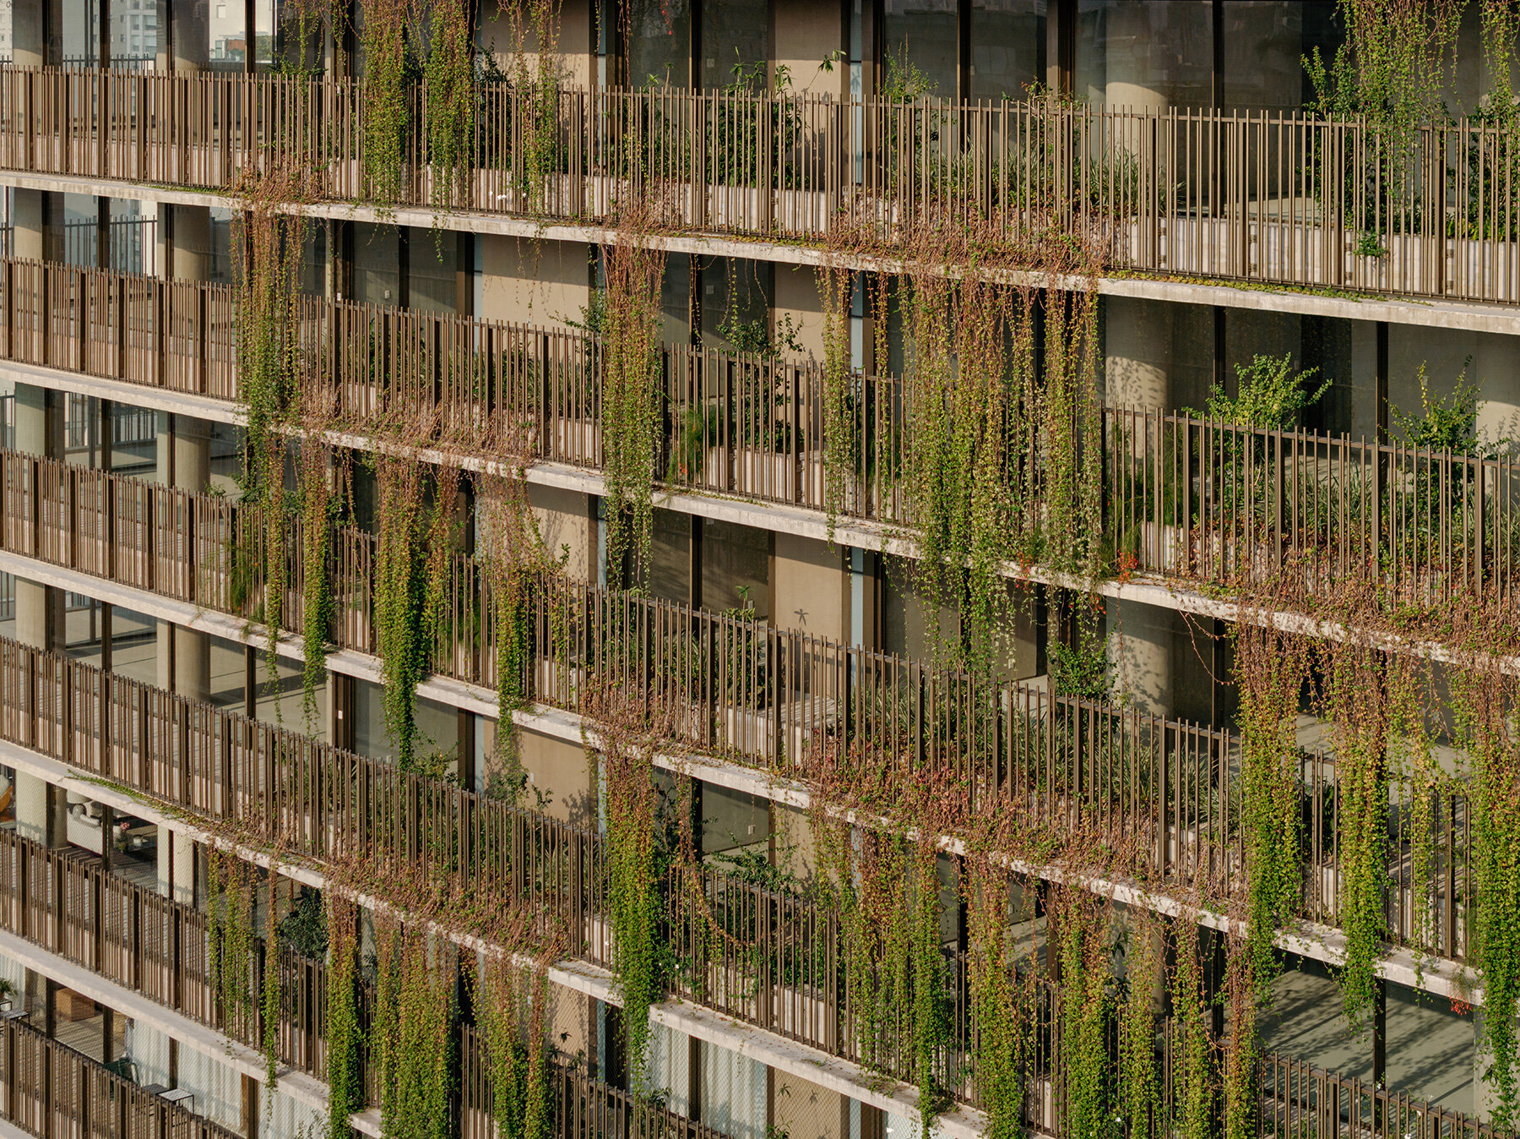
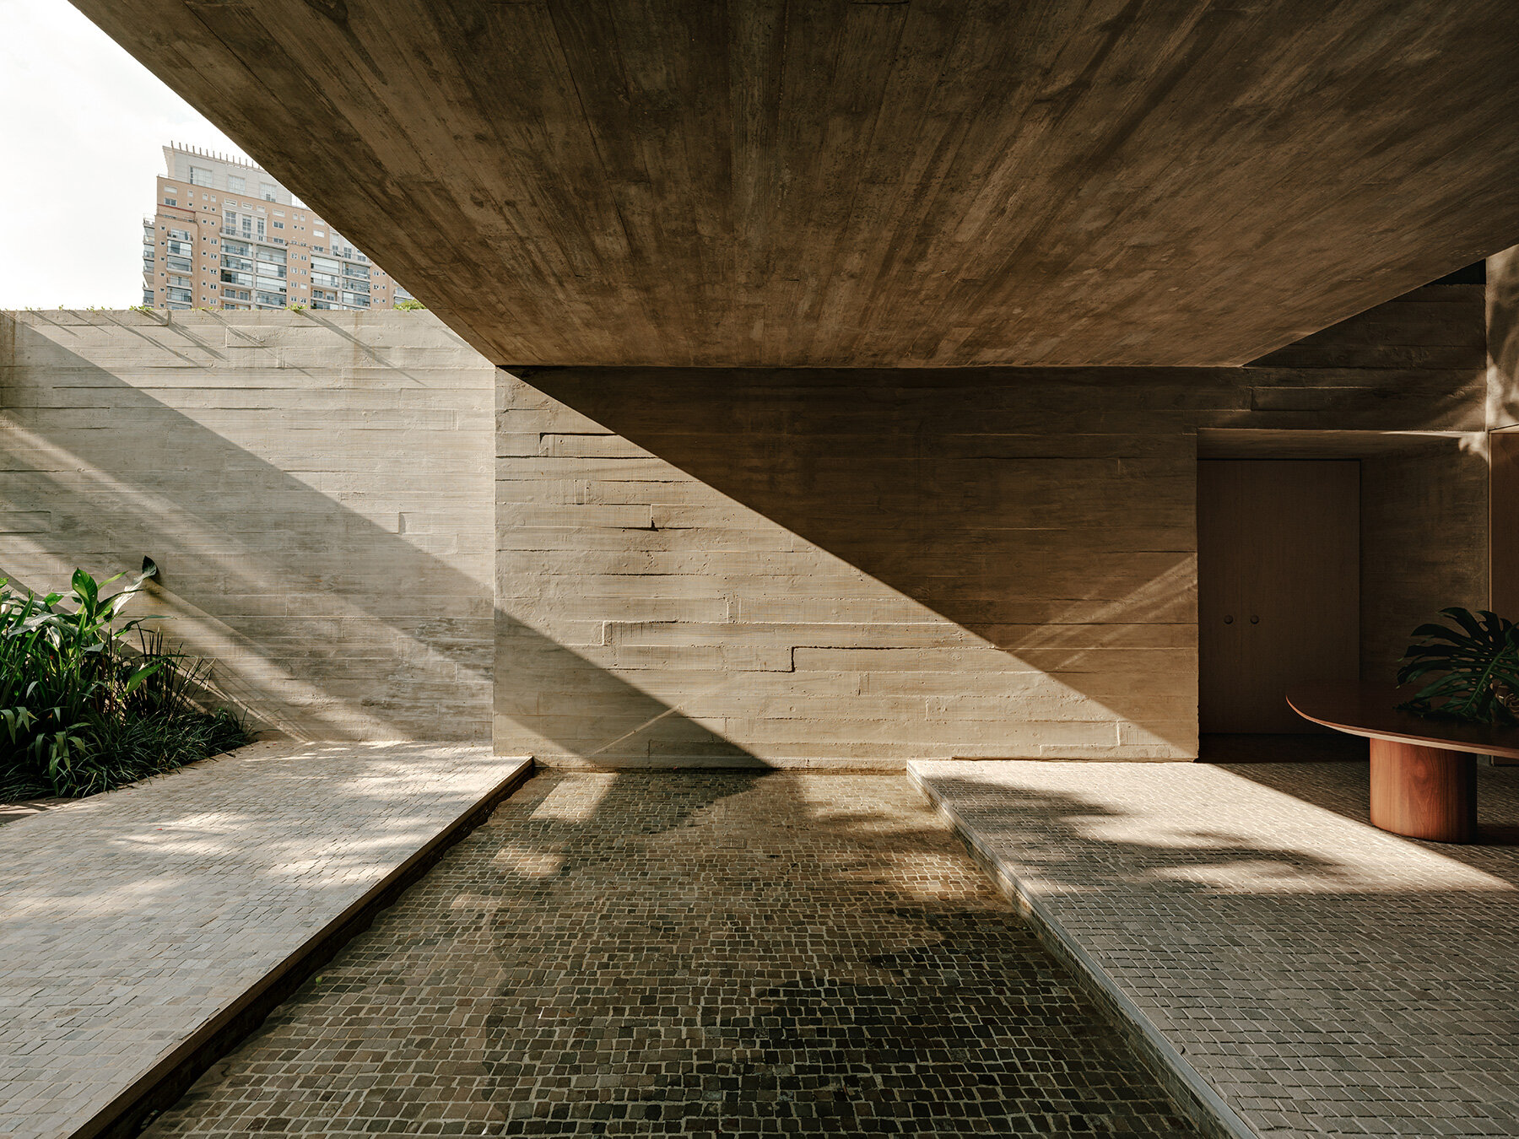

studio arthur casas wraps ribbed concrete tower with vertical gardens in são paulo

Pristine "Byrd house" with Studio Retreat in Prime Location

Ellen DeGeneres Just Dropped The Price on Her Santa Barbara Villa


Home & Design | Making It Personal
Associated Designs | Experience Indoor-Outdoor Perfection with the Jacobsen House Plan


Design-Led Living: Metricon’s Stunning Display Homes at SkyRidge Redefine Modern Family Living

Ten gravity-defying homes that are raised up on stilts

A Work of Art

Marià Castelló and José Antonio Molina design concrete house with glazed corridor overlooking the sea
This tiny Dublin cottage has become a sustainable, stylish and spacious home thanks to clever design

Daring house designs feature on Dezeen's new Pinterest board

Interactive floor plan: 4x30 house, São Paulo
4 Creative Homes Designed With Panache and Personality

Gable Clerestory House / Sonelo Design Studio
Home Sweet Homes on the Grand Strand | Myrtle Beach, SC

This Seattle Home’s Design Prioritizes Flow, a Connection to Nature, and Natural Light
14 best architects in Charlotte
2023 Luxury Home Tour: Detail Homes