1/3
lattice skin encloses casa xcumpich's red volumes by taller mexicano de arquitectura

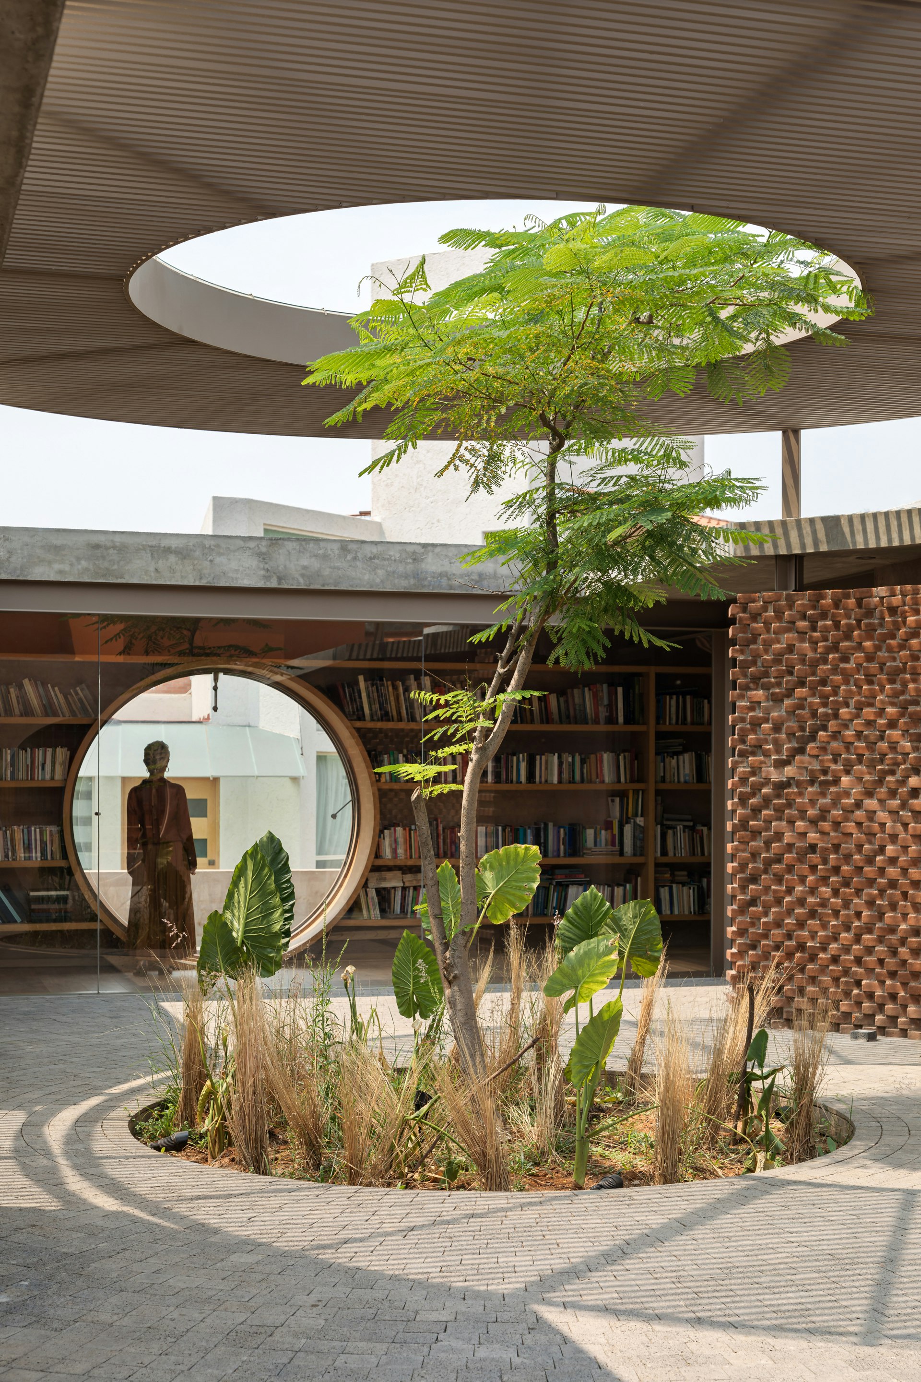
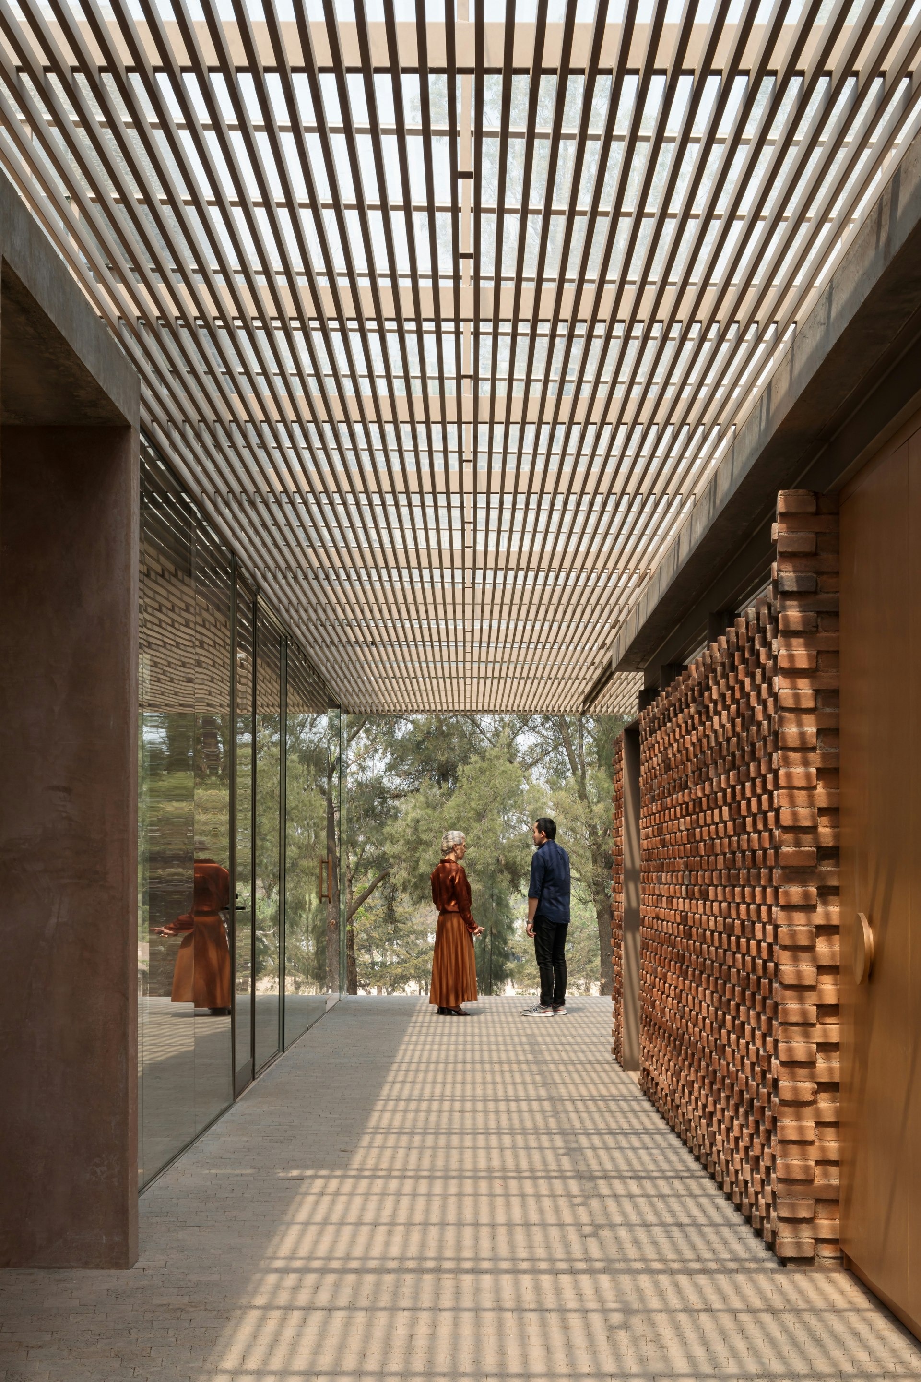

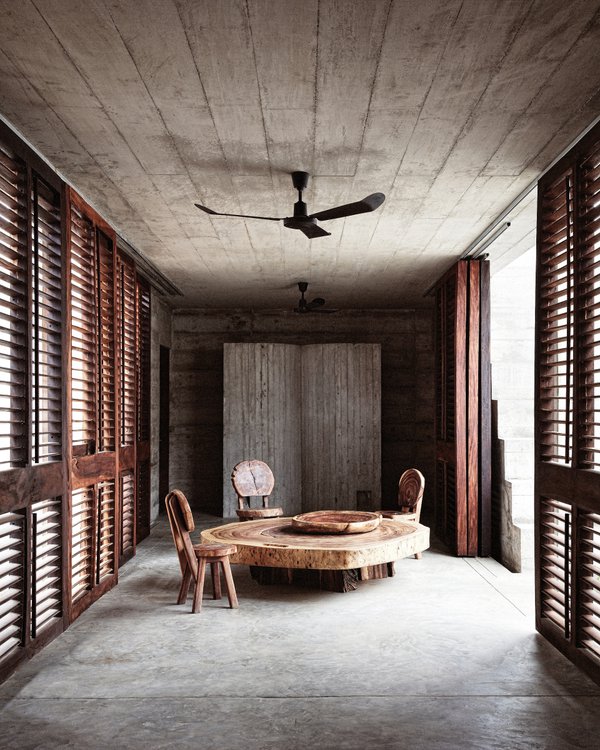
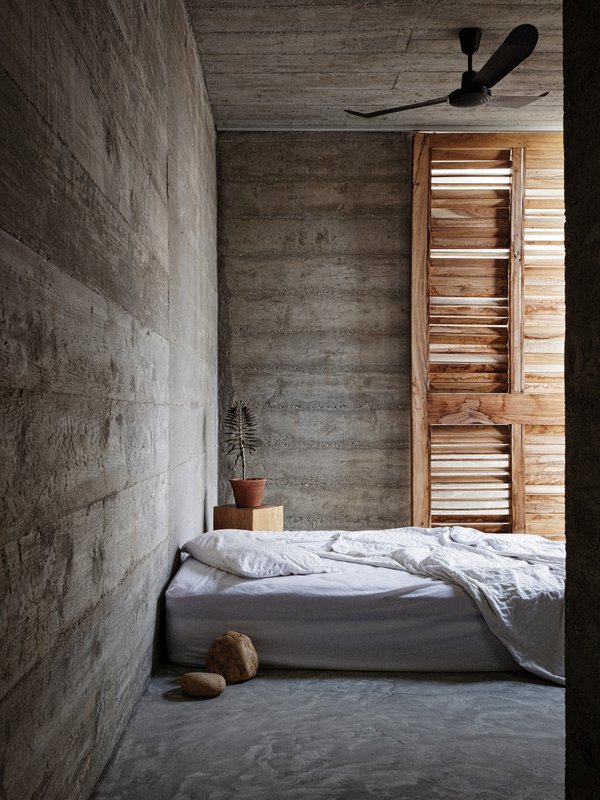
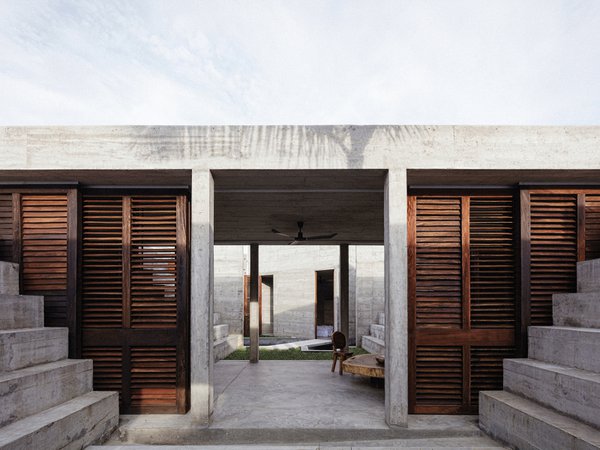

Casa Xcumpich, designed by Taller Mexicano de Arquitectura and situated in the northern area of Mérida, Yucatán, aims to reinterpret its architectural context through a contemporary lens. The residence, also known by the Mayan word Chac due to its distinct reddish walls, integrates with the surrounding residential typologies at the pedestrian level. The design echoes the functional dynamics of traditional small village houses, strategically leveraging its orientation to optimize natural ventilation and lighting. A prominent feature of the design is the use of a lattice structure, which serves a dual purpose: it facilitates air circulation and introduces indirect light into the interiors, while also fostering a connection with the adjacent park without compromising the residents' privacy.
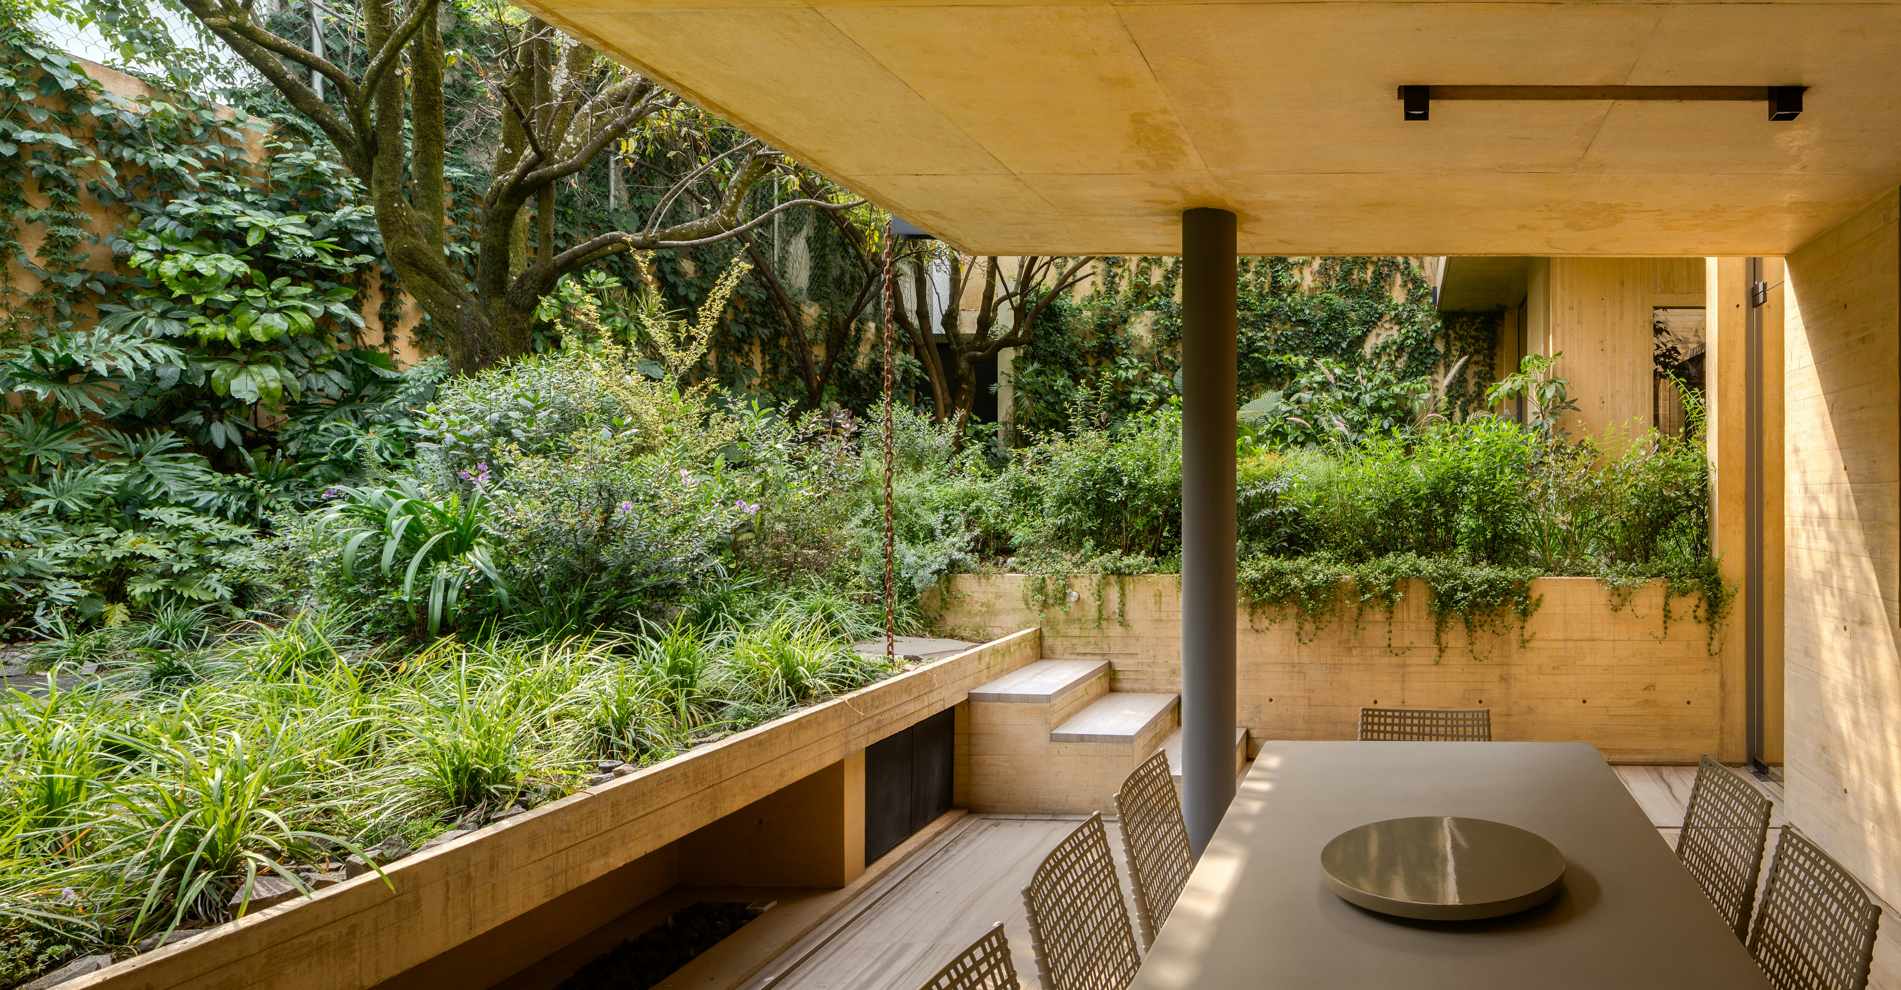
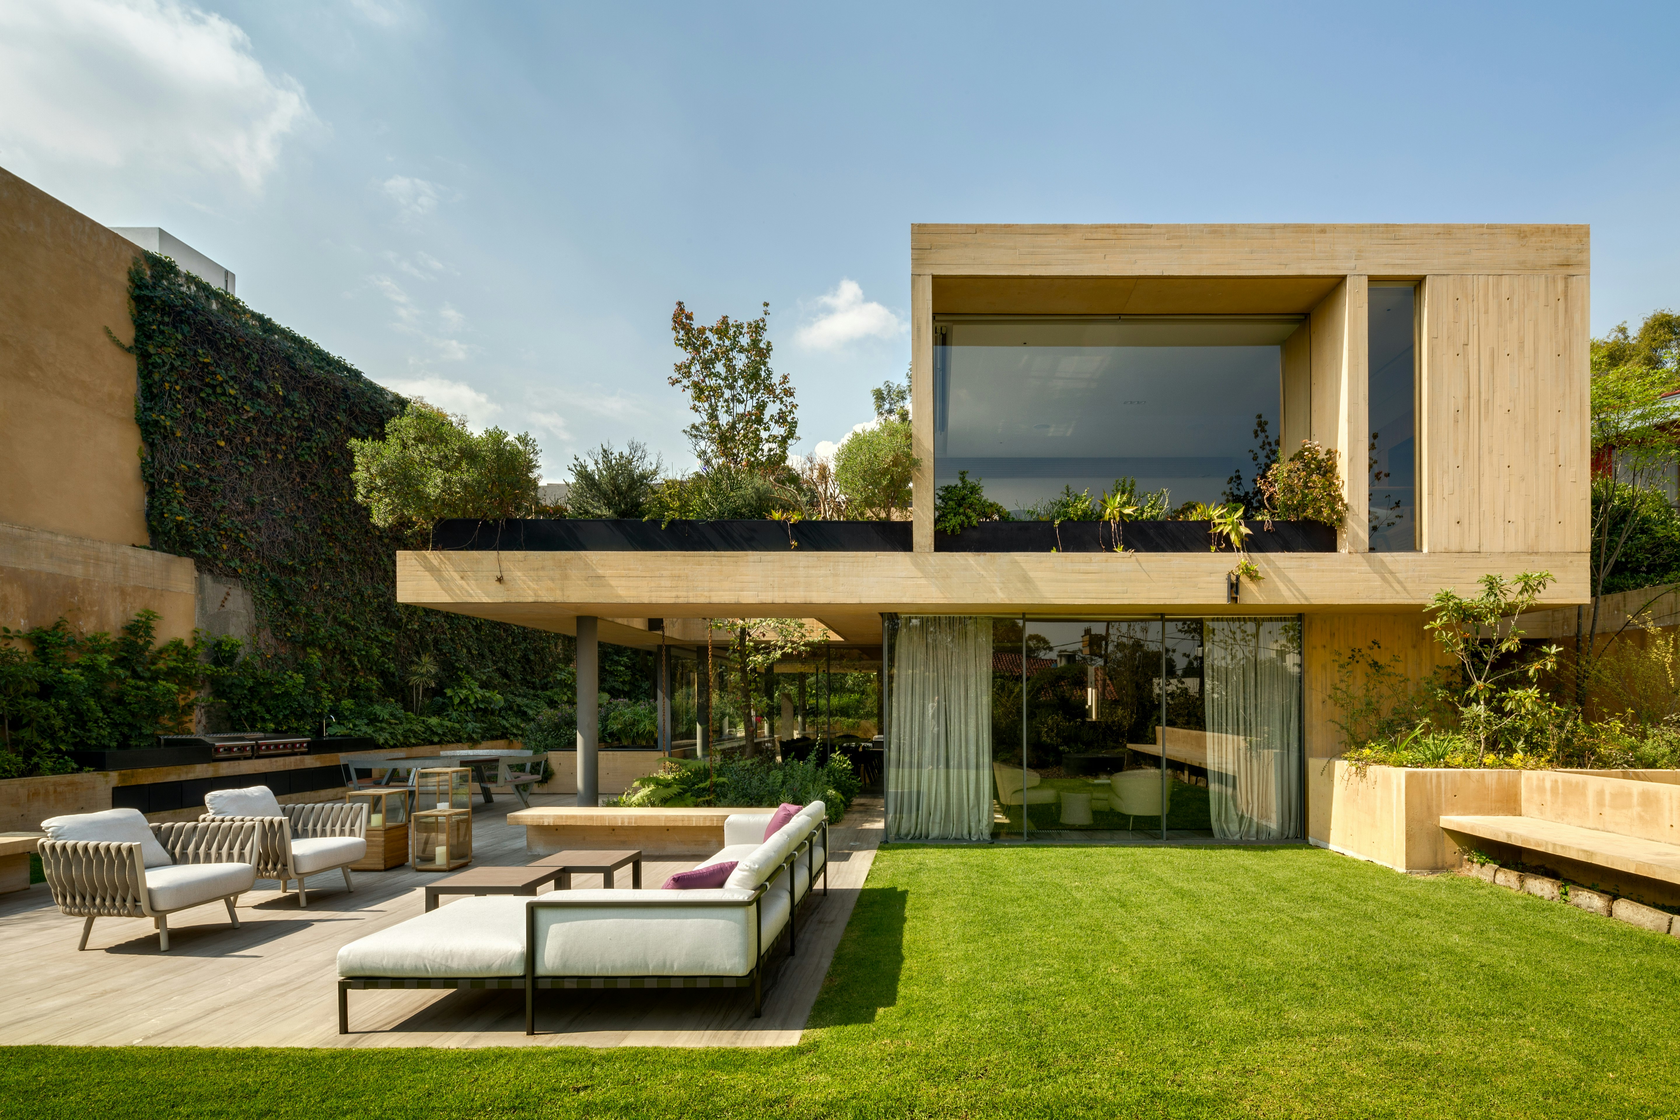

The ground floor of Casa Xcumpich features an open-plan layout in its common areas, extending views toward the property's boundaries. This configuration allows the space to function as a large covered area, effectively blurring the distinctions between the indoors and outdoors. Within the enclosed sections of the house are the service rooms and a dedicated private textile workshop for the owner. The family room is ingeniously sunken, utilizing the change in elevation to seamlessly integrate built-in furniture. This innovative approach is also applied to the area beneath the main staircase, transforming it into additional storage for the kitchen, thereby maximizing functionality within the design.
The upper floor of the residence is characterized by a cubic volume that contains the private living areas. Natural light plays a central role on this level, entering through skylights and casting dynamic shadows across the smooth chukum walls throughout the day, persisting until evening. The two levels of Casa Xcumpich are distinguished by variations in the texture and tone of the pigmented cement walls. In contrast, all other fixed elements within the home, such as countertops, stairs, floors, and bathtubs, are crafted from natural gray concrete, establishing a consistent material contrast that unifies the interior aesthetic. This thoughtful material selection and architectural approach create a harmonious blend of traditional inspiration and contemporary design in Casa Xcumpich.
#CasaXcumpich #TallerMexicanoDeArquitectura #YucatanArchitecture #ContemporaryDesign #LatticeFacade #NaturalVentilation #SustainableArchitecture #MexicanArchitecture #ResidentialDesign #CasaXcumpich #TallerMexicanoDeArquitectura #YucatanArchitecture #ContemporaryDesign #LatticeFacade #NaturalVentilation #SustainableArchitecture #MexicanArchitecture #ResidentialDesign
0 komentarzy łącznie
 Brak komentarzy jeszcze
Możesz również polubić
A Brick-and-Concrete Home With a Library Emphasizes Circular Motifs in Mexico

This Designer Inherited Dreamy Floor Tile When She Found Her Mexico City Home

Herchell Arquitectos completes courtyard house with "boutique hotel concept" in Mexican forest

Three ways wall panelling can add the wow factor

Thinking about Mexican Pink, the bold color that’s here to stay
This Beautiful Mexican Painter’s Studio Is So Charming, It Even Has Its Own Donkeys
CRUX arquitectos creates light, flexible living spaces for REI house in spain
HOUSE TOUR: Modern Furniture Meets Playful Design Inside A Mexican Tree House


Slabs of corduroy-textured concrete encase a Spanish home by Muka Arquitectura
tactic-a angles striped huit house around L shape in mexico

Laminex Architectural Walls & Ceiling Panels
You're About To See This Rustic Home Decor Trend Everywhere


rammed earth, chukum and local materials complete residence in historic mexican hacienda
This Mexico City Home Features a Garden at Every Level
Distinctive house cladding from Dezeen's Pinterest
The Innovative Indoor-Outdoor Fluidity of Contemporary Mexican Architecture
taller mexicano de arquitectura preserves casa deco's original textured stone walls in mérida
This Mexico penthouse is inspired by a New York loft
Contemporary A-frame home soaks up lakeside views in Mexico
red cantilevered volumes outline one house design's shanghai techstorm exhibition hall