1/7
This Seattle home's alternative to Shaker cabinets might be my new favorite way to add soul to a simple kitchen
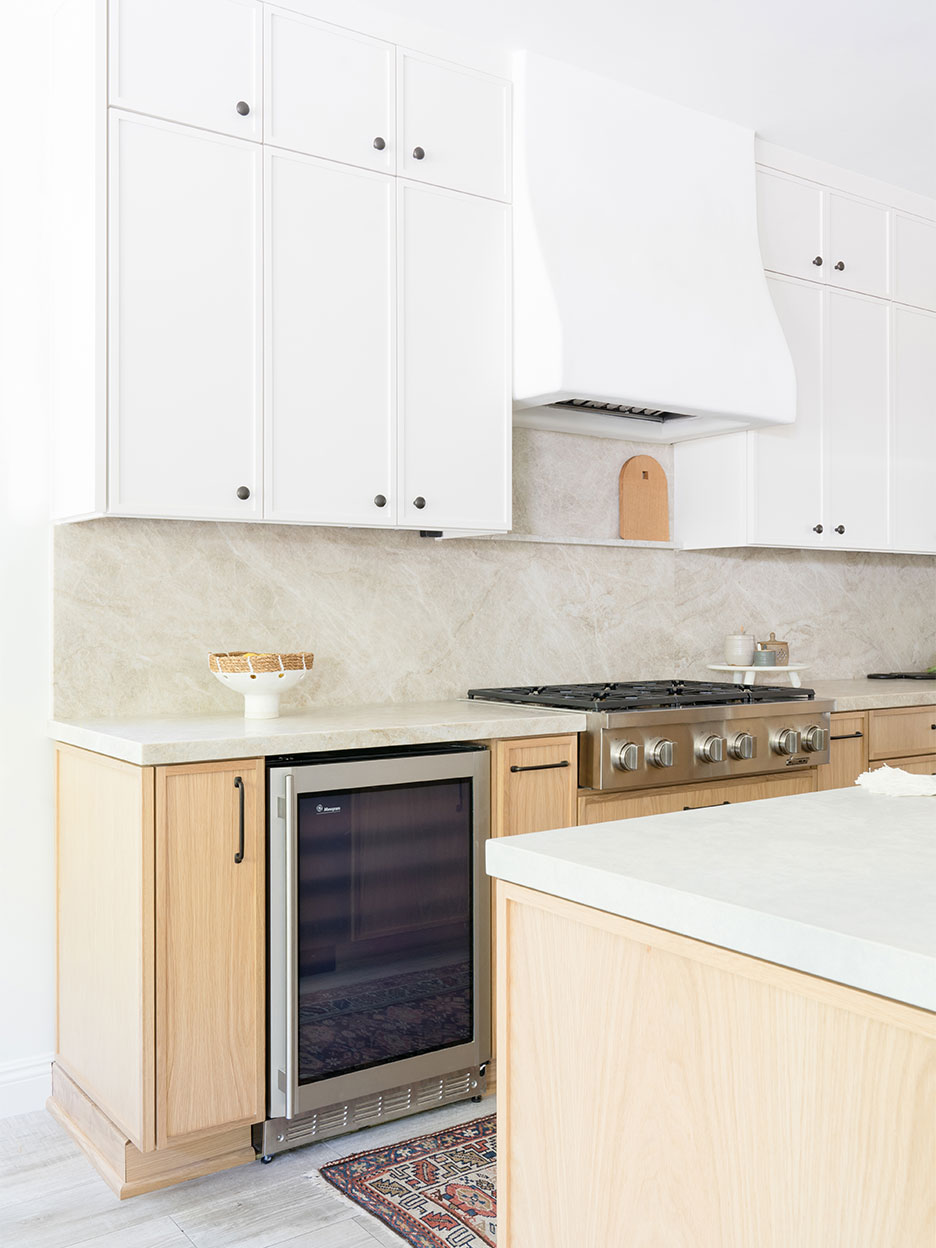

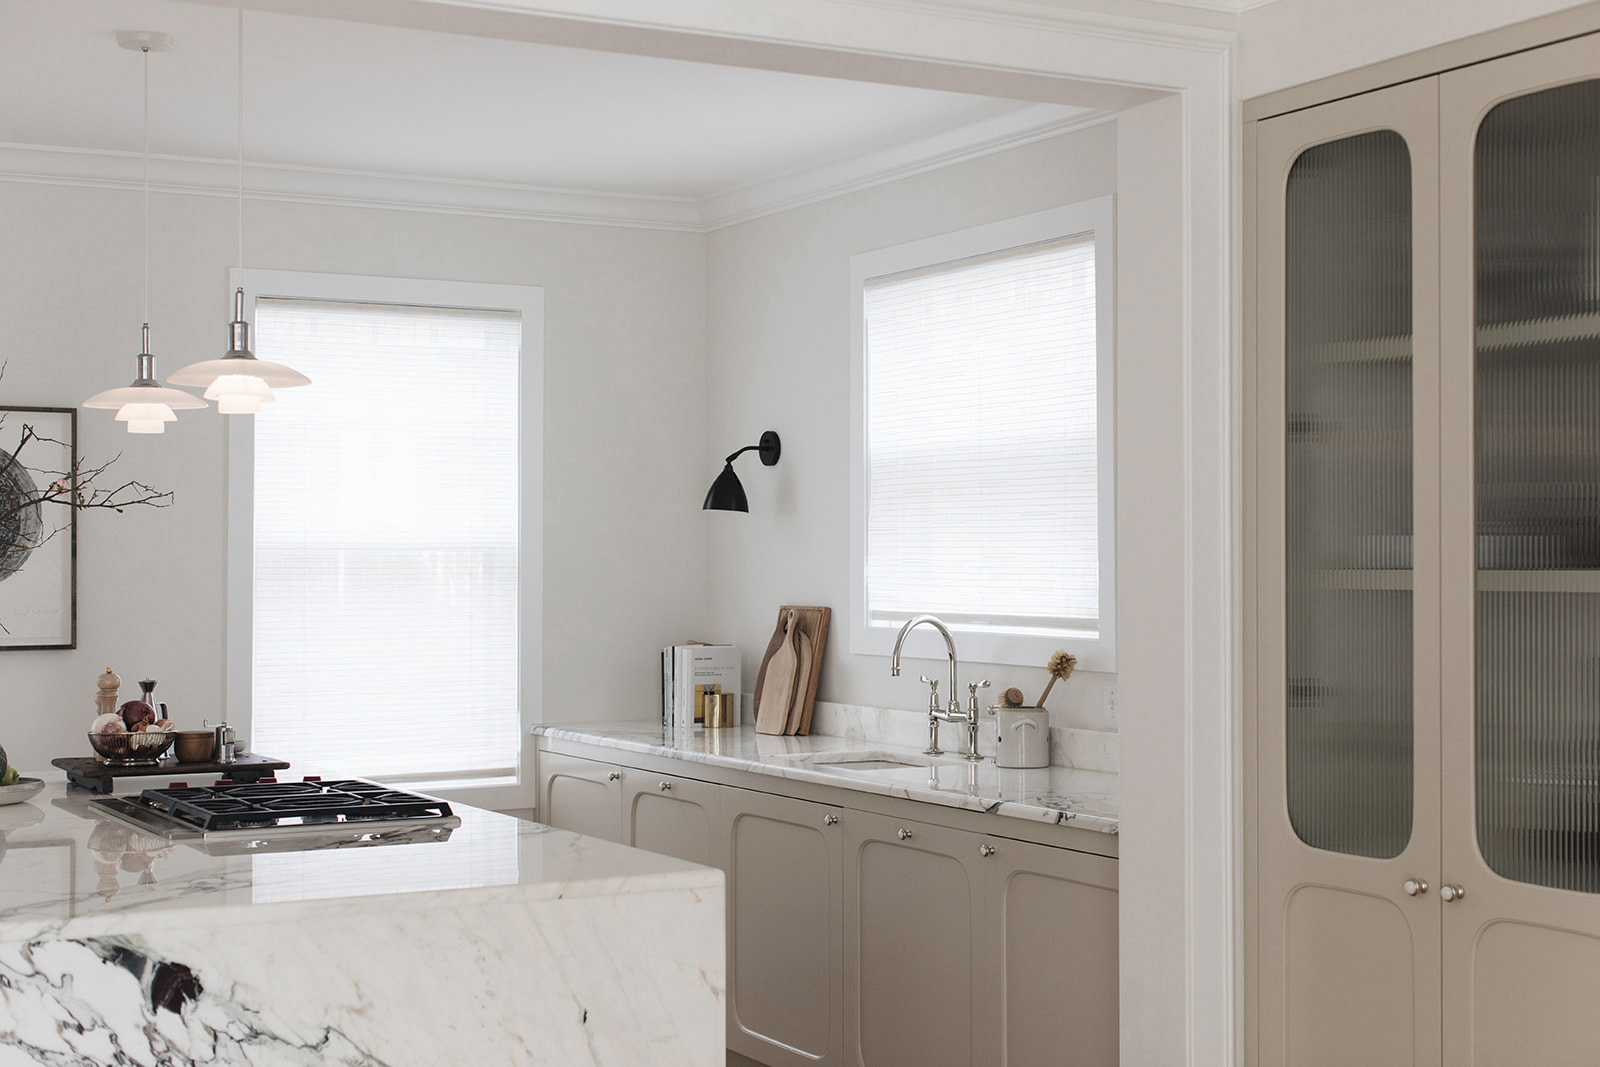

In Seattle, a 1930s Tudor home, originally facing the dilemma of expansion or refurbishment, underwent a significant transformation under the guidance of interior designer Lisa Staton. The owners, a busy family of five, opted to renovate, aiming to honor the home's historical structure while integrating modern, stylish elements. The renovation's highlight is a pink kitchen that deftly balances timeless appeal with contemporary design, reflecting the family's vivacious spirit through a playful color palette, an inviting atmosphere, and traditional design principles. Staton's objective was to deviate from the conventional Shaker cabinet style, which she found too commonplace, by incorporating custom applied molding and detailing to enhance its aesthetic. This approach imbues the kitchen with a unique character that extends throughout the residence.
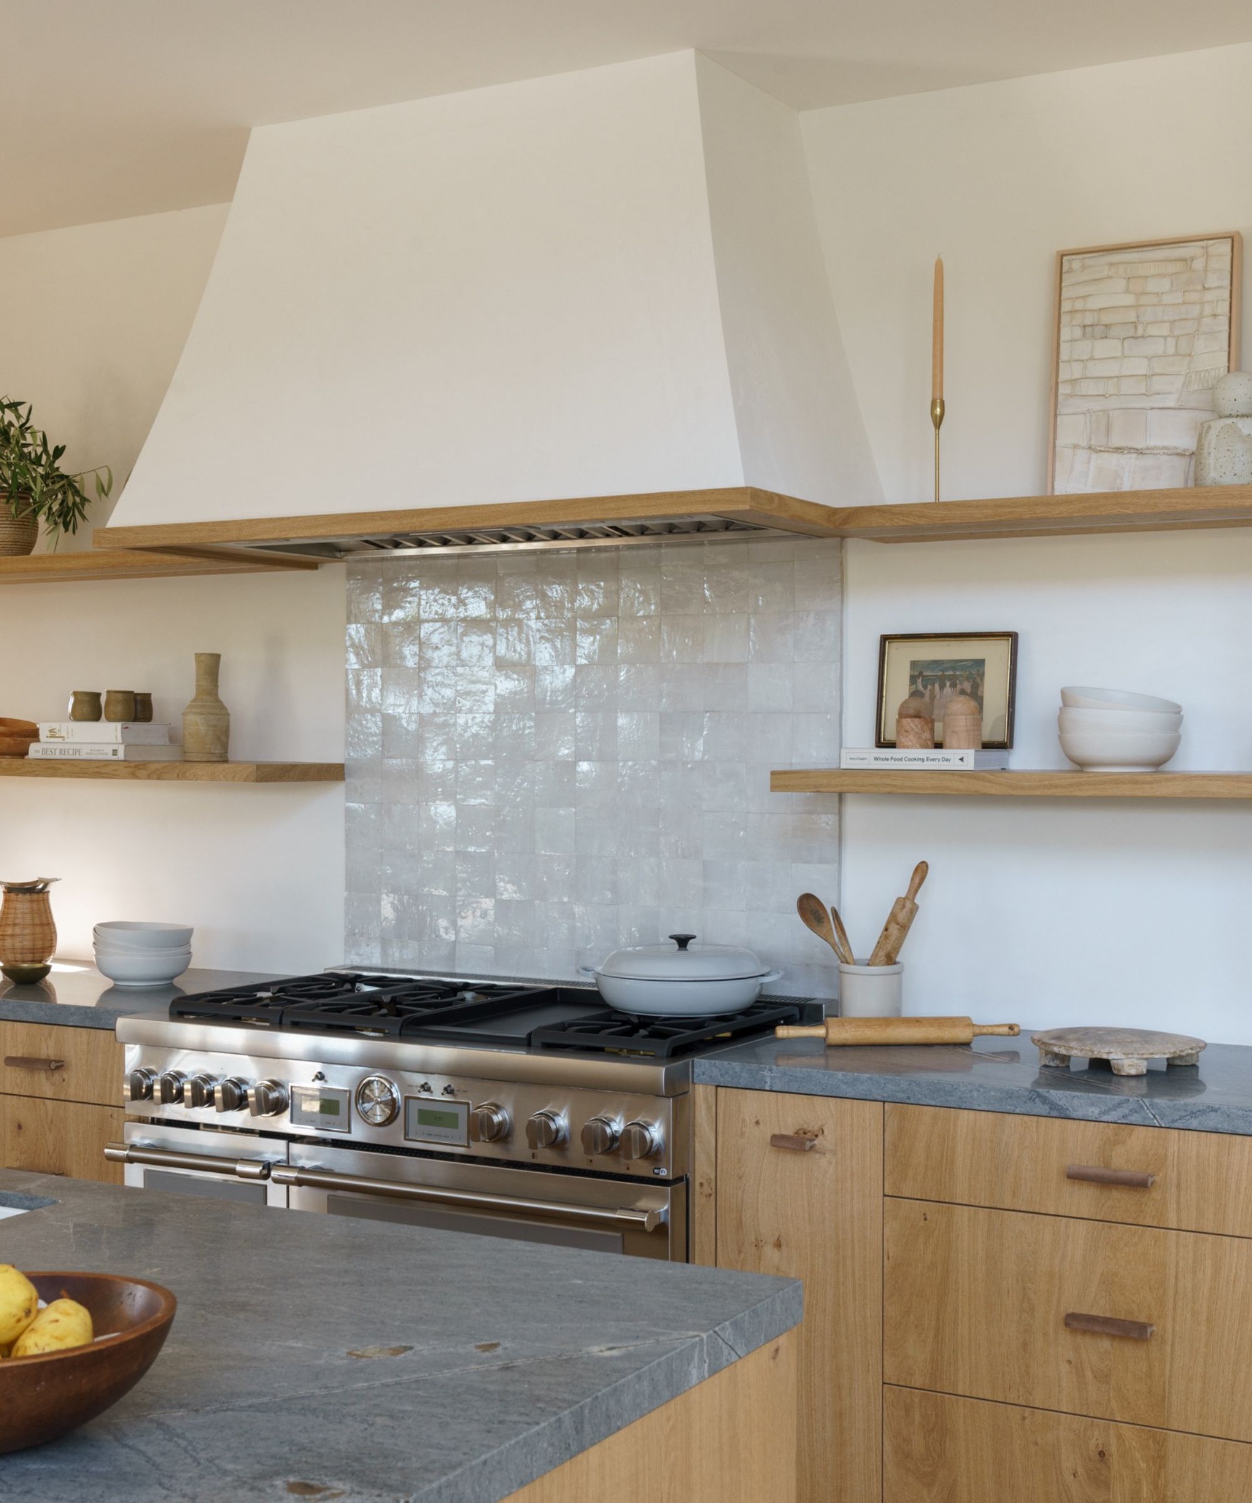
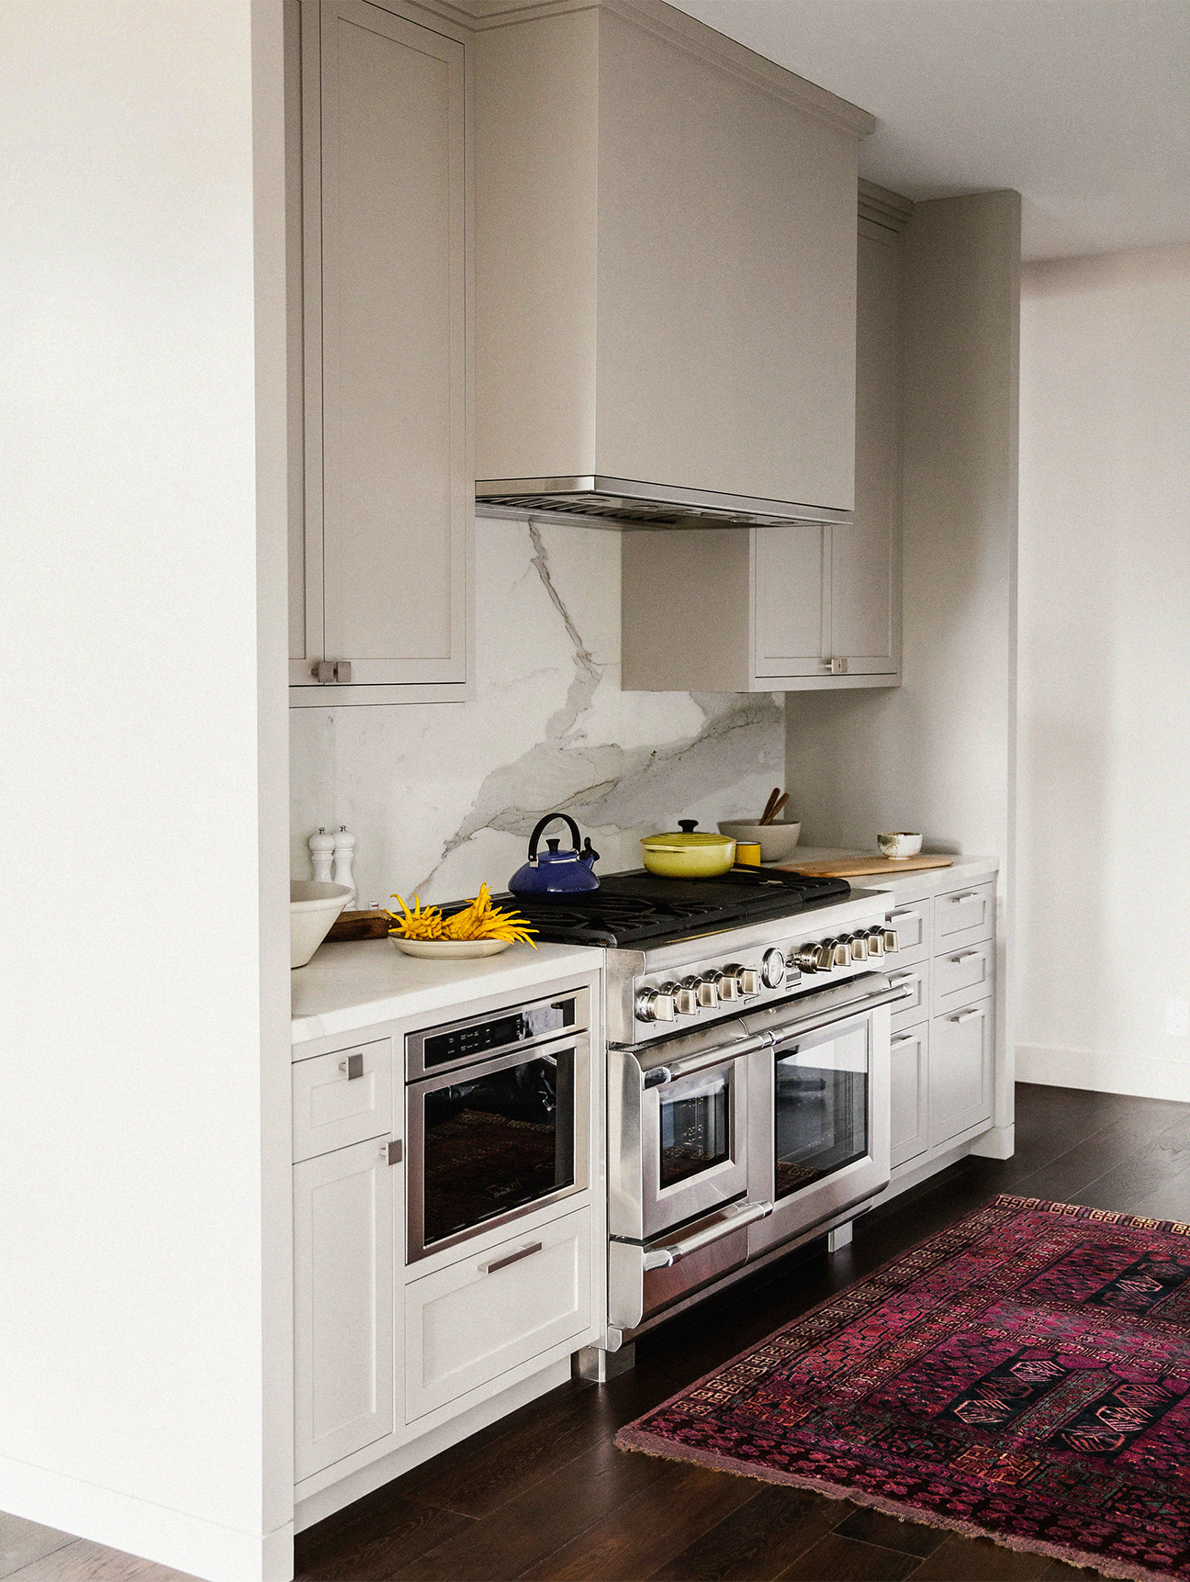
The kitchen's design prioritizes openness and light, featuring open shelves and wall lights positioned around the oven. A textured tile backsplash was strategically chosen to amplify natural light, while kitchen cabinets define the sink area. A simple, marble-topped work table replaces a traditional island, a trend Staton observes among homeowners opting for furniture over built-in fixtures. Inspired by the client's fashion background, Staton introduced bespoke cabinet moldings, likening them to couture garments, specifically crafted for this home. The chosen shade of pink for the kitchen cabinetry serves as a neutral, creating a calm yet distinctive space. This color choice also addresses the kitchen's lack of windows, casting a warm glow that counters Seattle's often gray skies and fulfilling the client's desire for warmth and richness.
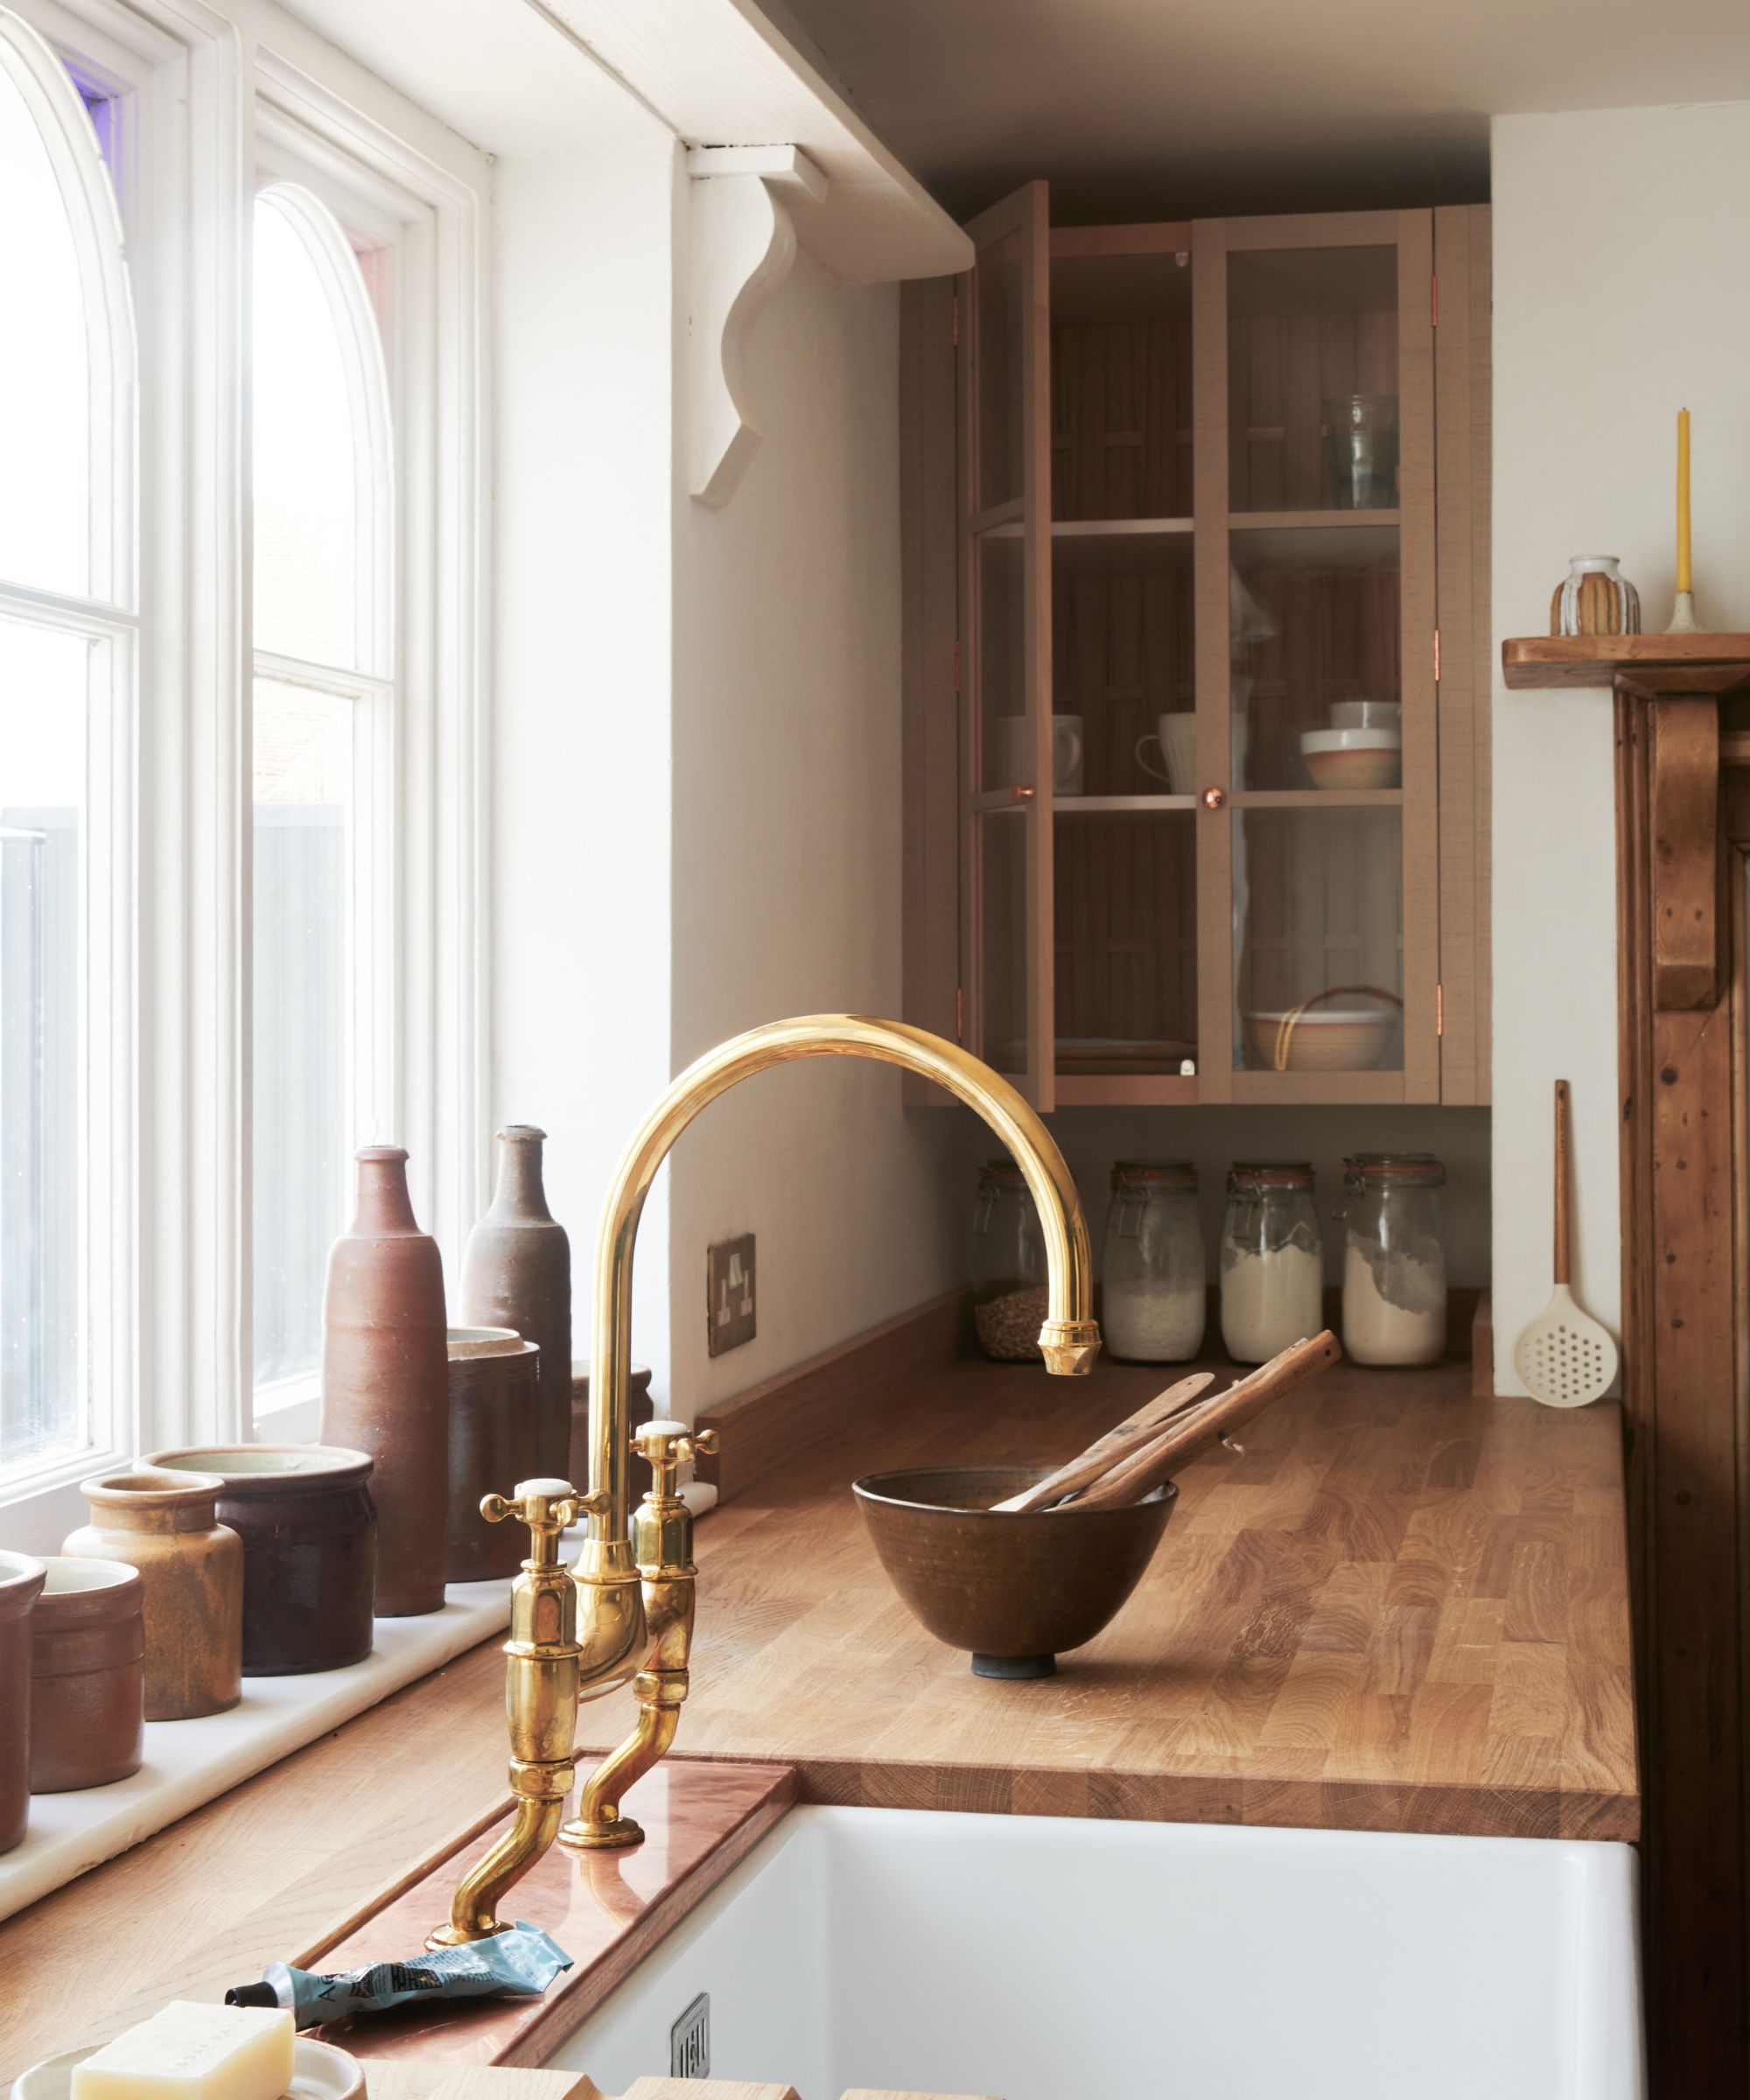
Accents of brass, including a faucet and cabinet handles, along with decorative items like chopping boards, wall art, ceramics, and aesthetic kitchen utensils, contribute to the kitchen's homely and warm ambiance. Large windows in the adjacent dining room ensure light freely flows into the kitchen, illuminating the brass elements. The dining room itself features an antique French 1890s case piece for storage and light reflection, complemented by vintage lighting, an old farm table, and Brutalist French antique chairs that marry modern sculpture with historical warmth. Millwork and window treatments were updated to align with the home's period, and the wood kitchen floors were replaced and refinished.
In the living room, a new fireplace surround and hearth were installed, featuring a modernized Tudor arch. The space is curated with a blend of vintage, handmade, and small-batch handcrafted items, creating a sophisticated yet approachable environment with a warm, earthy color scheme. The living room is painted in Sherwin Williams' Alabaster, an off-white tone that mimics old English plaster, providing warmth without heaviness and enhancing the room's brightness. The primary suite, located on the upper floor, was completely reconfigured to create a loft-like master bedroom. It includes an open-concept bathroom with a striking copper tub and a custom steel and glass-divided shower and toilet room. Inky blue bookshelves lead into the bedroom, offering storage and contributing to a luxurious feel, with additional storage cleverly integrated into the eaves and paneling, optimizing space in this city dwelling.
#SeattleHome #KitchenDesign #InteriorRenovation #LisaStaton #CustomCabinetry #PinkKitchen #TudorRevival #ModernHome #DesignInspiration #LuxuryLiving #SeattleHome #KitchenDesign #InteriorRenovation #LisaStaton #CustomCabinetry #PinkKitchen #TudorRevival #ModernHome #DesignInspiration #LuxuryLiving
0 komentarzy łącznie
 Brak komentarzy jeszcze
Możesz również polubić
We Found a Contemporary Alternative to Shaker Cabinets in This Kitchen Reno

This nostalgic kitchen trend is back and here to stay, according to experts

Get Inspired by These 4 Functional Remodels for Small Kitchens


Why I think Artistic Kitchen is the best for kitchen remodeling


3 Seattle Kitchen Makeovers

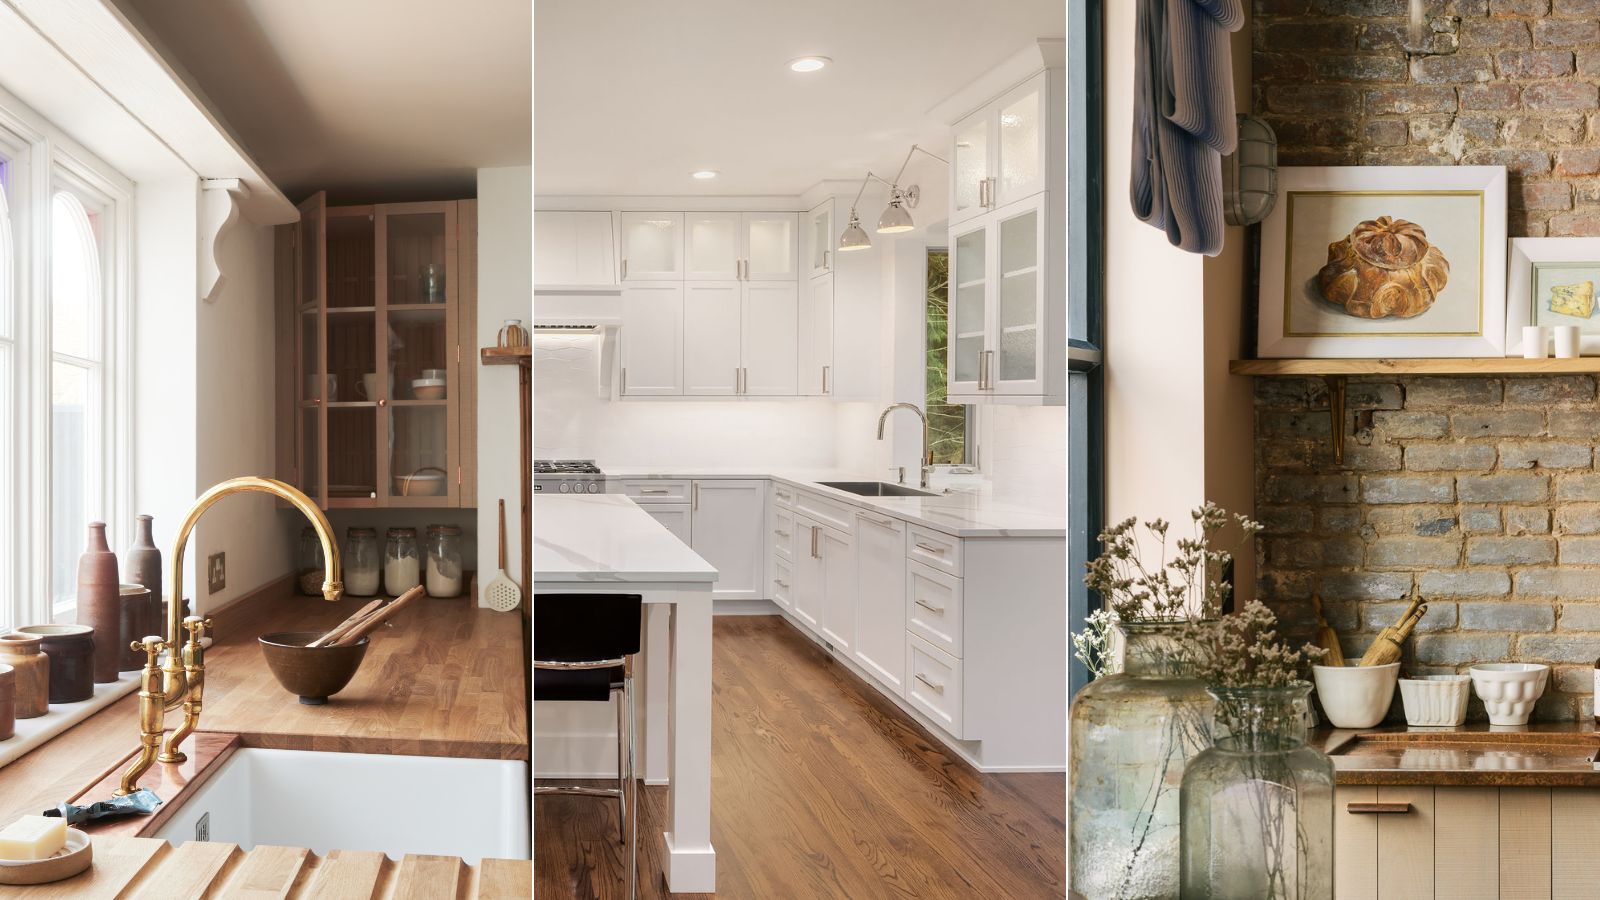
What are the best alternatives to a Shaker kitchen? 5 equally classic styles to try for that old meets new feel


The “Gorgeous” Kitchen Cabinet Upgrade I Regret Every Single Day (It Makes Cooking and Cleaning More Stressful!)

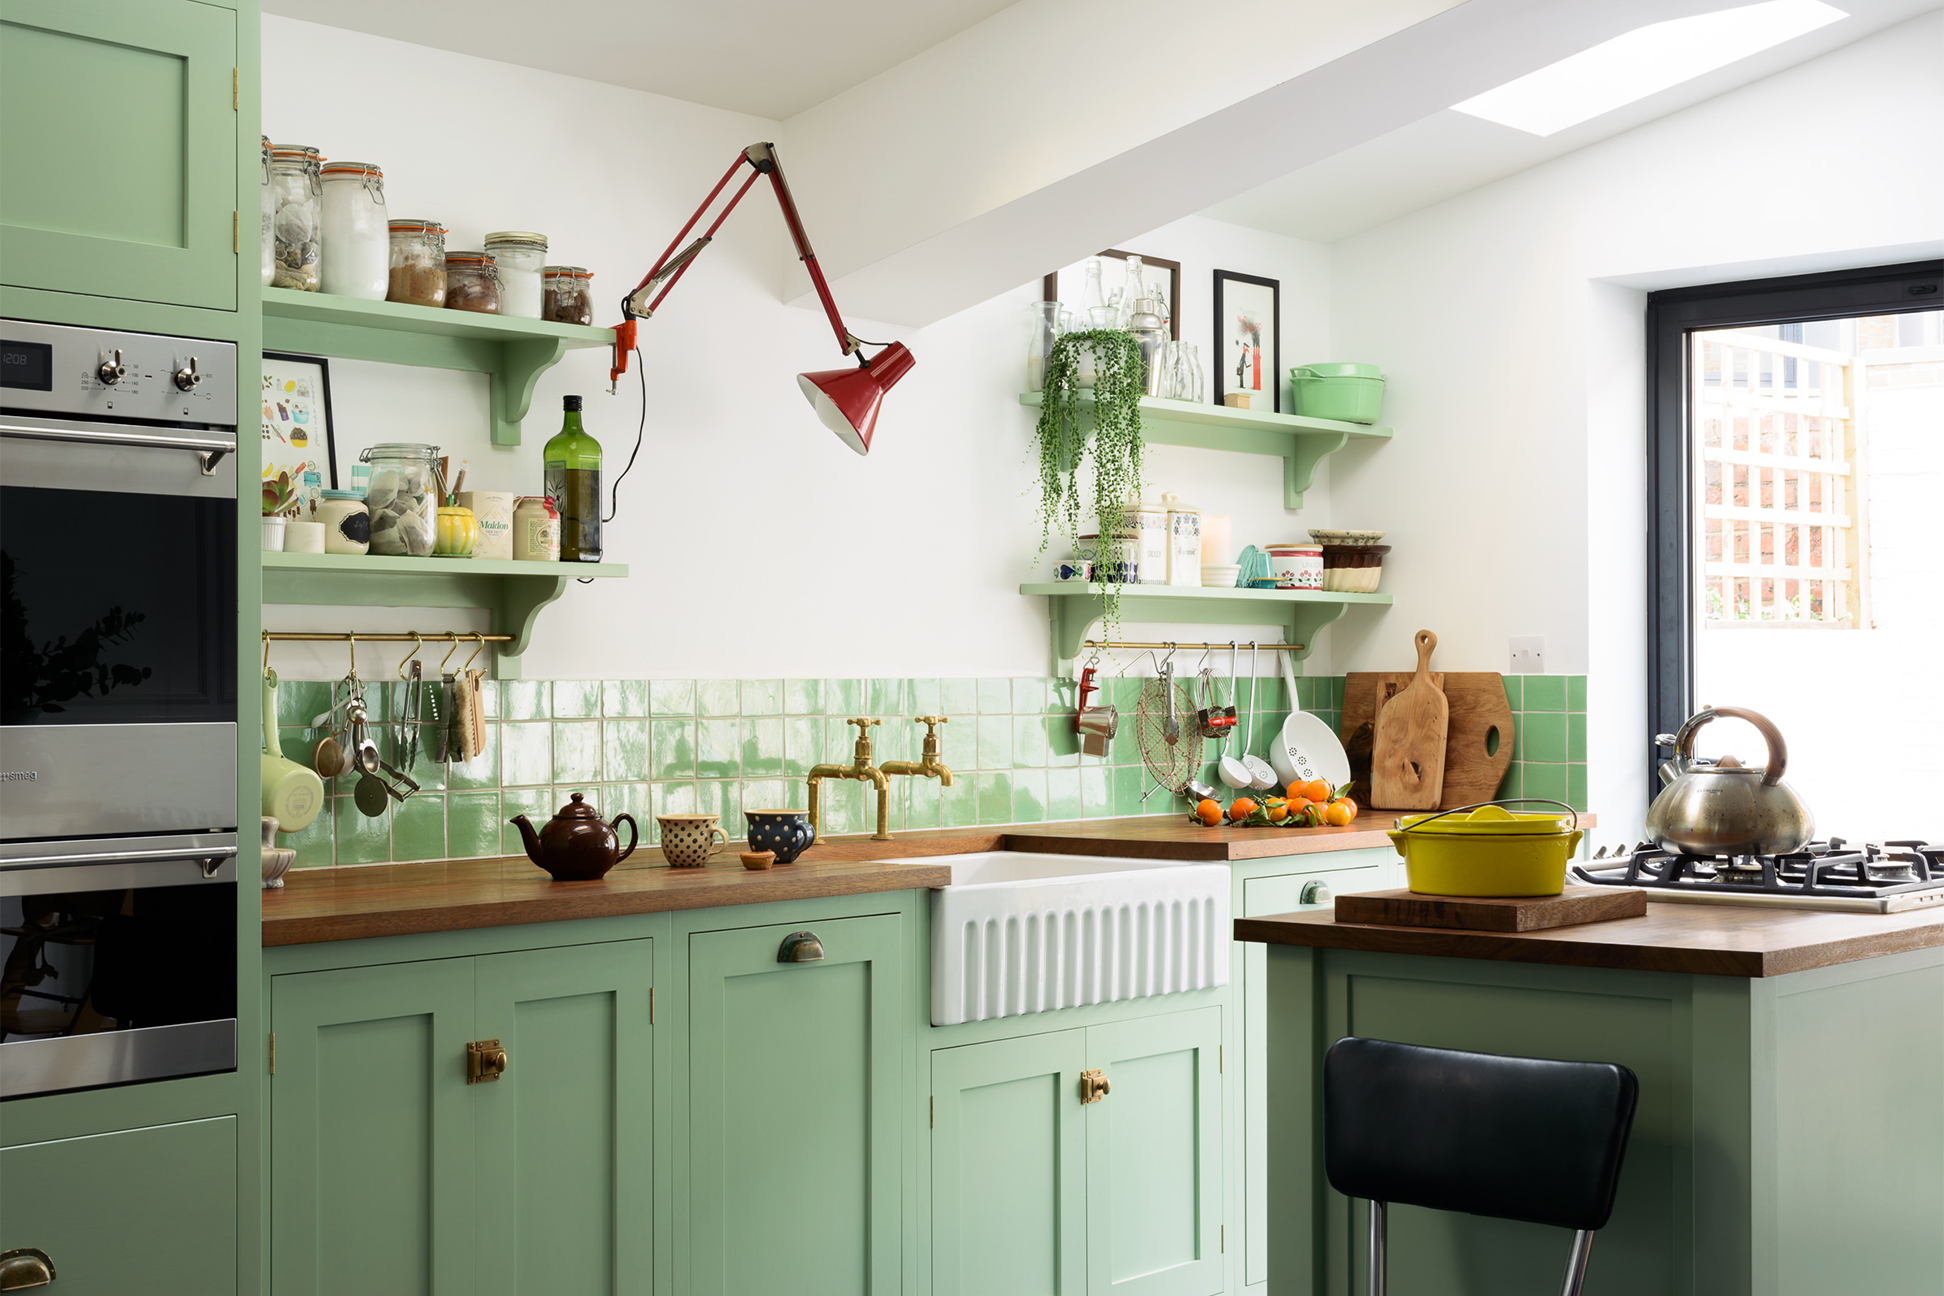
11 Shaker Kitchen Cabinets That Live Up to Their No-Fuss Name

Updated Kitchen Tells a New Story

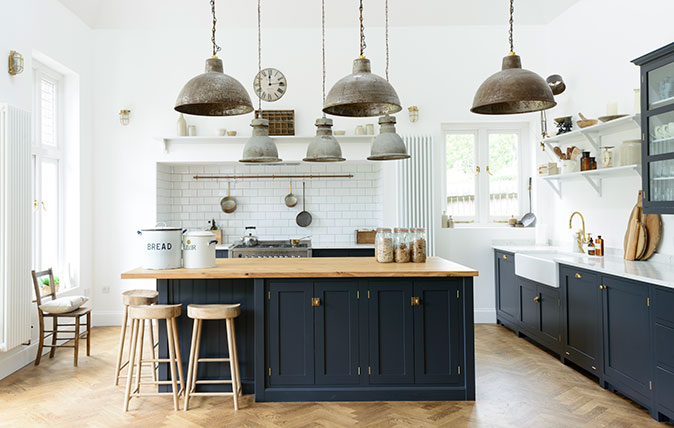
The sitting room transformed into a kitchen-diner perfect for an Arts-and-Crafts house

Before & After: A Tiny Galley Kitchen Gets Overhauled for a Family of 5

Kitchen Renovation Unveils a New Angle
If You're Seeing Shaker Cabinets Everywhere, So Are We—Why Designers Love Them

Why skinny Shaker kitchens are now the top choice for style-savvy homeowners

Kitchen Makes an Artful Statement
How Can I Make a Shaker Kitchen Feel More Modern? 5 Twists to Make This Classic Style Feel Fresh

In This Narrow Seattle Kitchen, a Walnut-Lined “Super-Pantry” Saves the Day

Kitchen refresh: Easy shifts takes dark Mediterranean room to bright transitional style

10 Shaker kitchen ideas that prove this classic design can be styled in a brilliantly modern way

A Seattle family ditches a ’60s kitchen for one that works for the whole family