
1/5
If You Think This Houston House's Kitchen is Design Goals, Wait Until You See the Closet

This article details the interior design process of a 10,000-square-foot Houston, Texas estate by designer Courtney Hill Fertitta. The primary design challenge involved making each room distinct while maintaining a cohesive overarching theme throughout the home. Fertitta addressed this by replacing door and window details with a nude trim, creating a neutral base for individual room designs.
The two-story entryway serves as a grand focal point and establishes the design direction for the downstairs area. It features a light and bright aesthetic, with a bold color pop that influenced the patterned rug in the adjacent family room. This strategic use of color and texture allows for a visual progression from one space to the next. The downstairs continues this bold theme with a purple-toned office, a green-walled library, and a living room with gold accents.


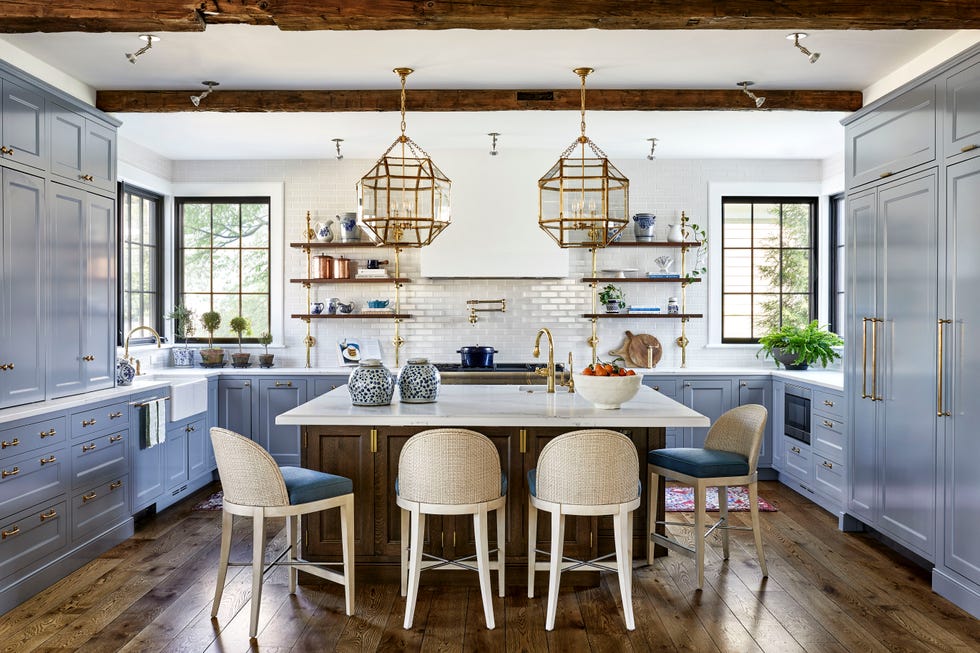
High ceilings presented an opportunity for creative lighting and wall color choices. Fertitta incorporated a large glass chandelier in the entry, along with subtle pendant lights in the kitchen and sleek gold fixtures in a guest bedroom. Many of the lighting fixtures are vintage, having been sourced early in the project to fulfill various aesthetic and functional requirements. Layered lighting is emphasized for its ability to adapt to mood and external conditions.
The design heavily utilizes patterns and textural details, carefully balanced to avoid overwhelming the formal spaces while ensuring comfort for a family with young children. A key principle was to highlight one patterned or colored element in a room, complementing it with rich, saturated tones. This approach is evident in the dining room, where scenic wallpaper is paired with softer fabrics.

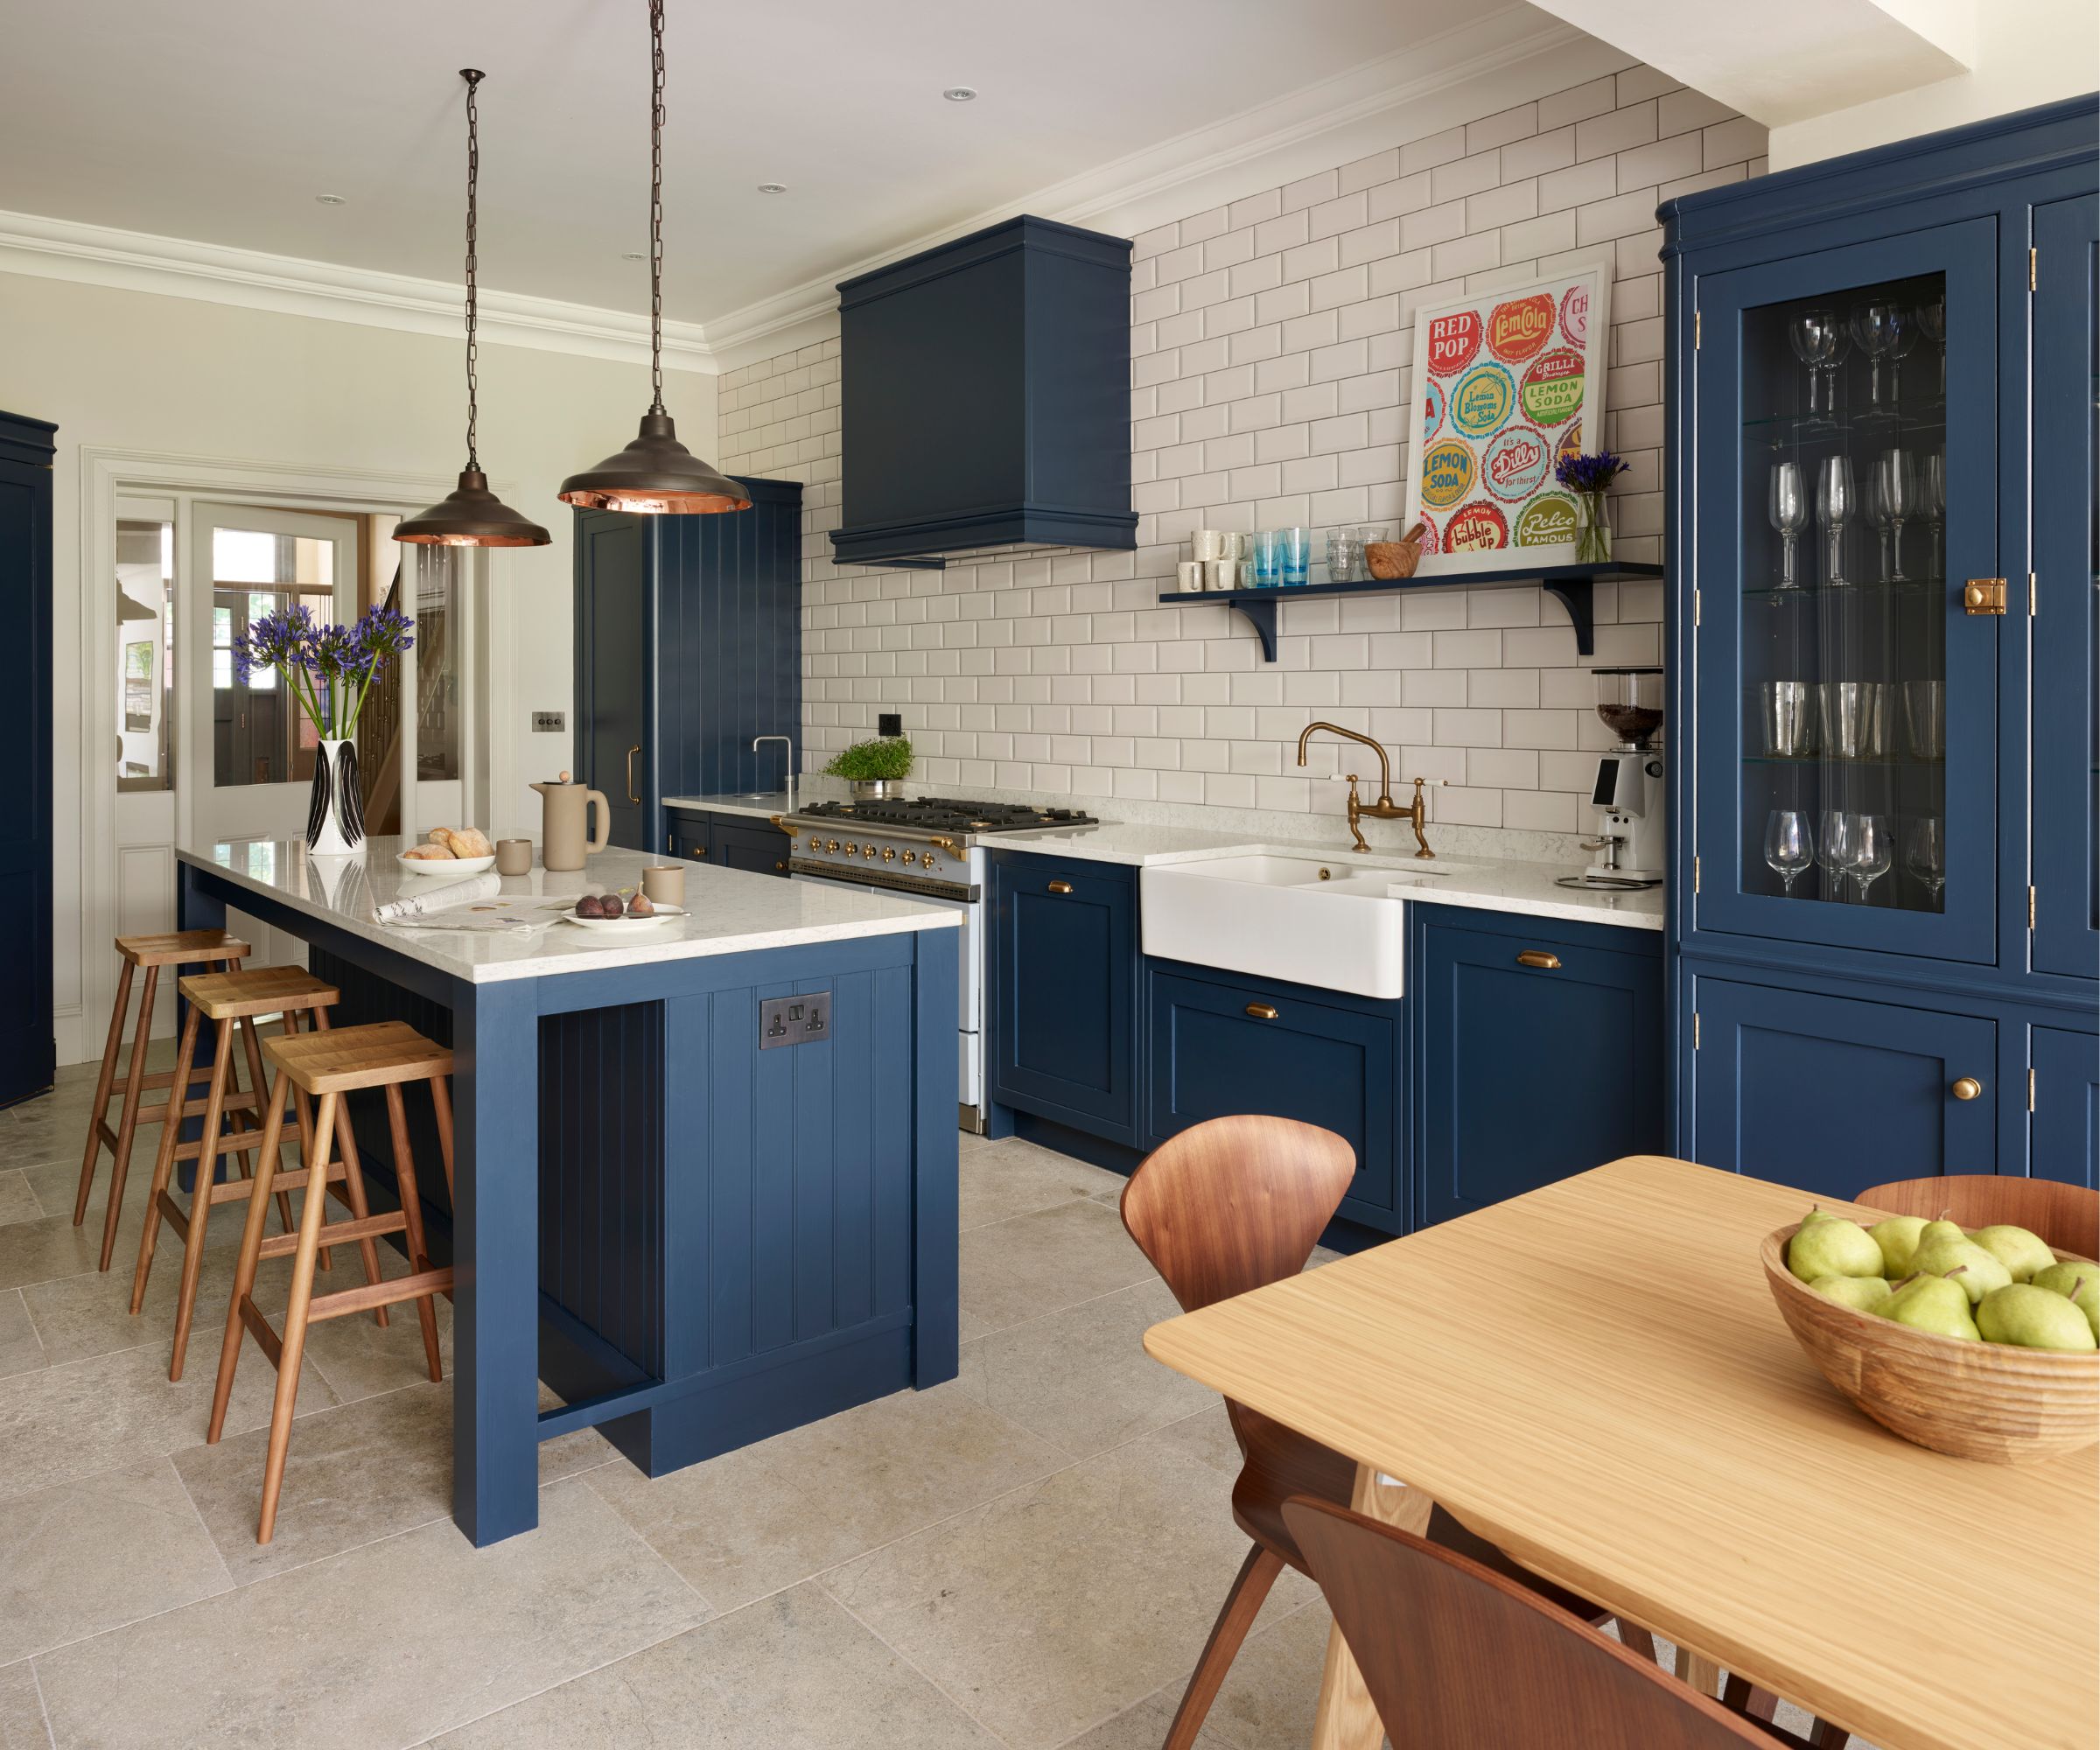

Smaller areas within the home, such as two bar areas, allowed for more design risks while still adhering to the overall theme. The downstairs bar, connected to a bright kitchen with metallic accents, incorporates reflective back-painted glass and open shelving. The upstairs coffee bar, attached to a brown and neutral-toned guest bedroom, features suede wallpaper, gold accents, and hidden storage to add sophistication and visual interest.
Fertitta's favorite room is the sophisticated green library, which also functions as a casual dining space. This multipurpose room was designed with a focus on lighting, furniture, cozy accents, and a grand scale. Elements such as tortoiseshell wallpaper behind bookcases, a large chandelier, wooden chairs, and a patterned wall were combined. To prevent visual clutter, different shades of a single color were used, and natural light from French doors contributes to a calming atmosphere.
#InteriorDesign #HomeDecor #LuxuryHome #HoustonDesign #CourtneyHillFertitta #GlamorousInteriors #DesignInspiration #MultipurposeRooms #InteriorDesign #HomeDecor #LuxuryHome #HoustonDesign #CourtneyHillFertitta #GlamorousInteriors #DesignInspiration #MultipurposeRooms
0 komentarzy łącznie
 Brak komentarzy jeszcze
Możesz również polubić



3 Seattle Kitchen Makeovers

6 mistakes to avoid when designing an open-plan kitchen – revealed by an expert

Meet the Next Wave of Design Stars Changing the Way We Look at Our Kitchens
Designer Kitchen Cabinets in Houston


Look Through These Distinct Kitchen Renovations to Get the Style You Want

5 Dream Kitchens To Inspire Your Next Redesign

Why I think Artistic Kitchen is the best for kitchen remodeling

'Think of art as an integral part of the room rather than an afterthought' – deVOL's creative director shares her expert tips on choosing the perfect artwork for your kitchen

Philadelphia Home: Photos of Philly’s Best Kitchens


2018 Home Design Contest Finalists • Kitchen

How to Create the Perfect Denver Kitchen
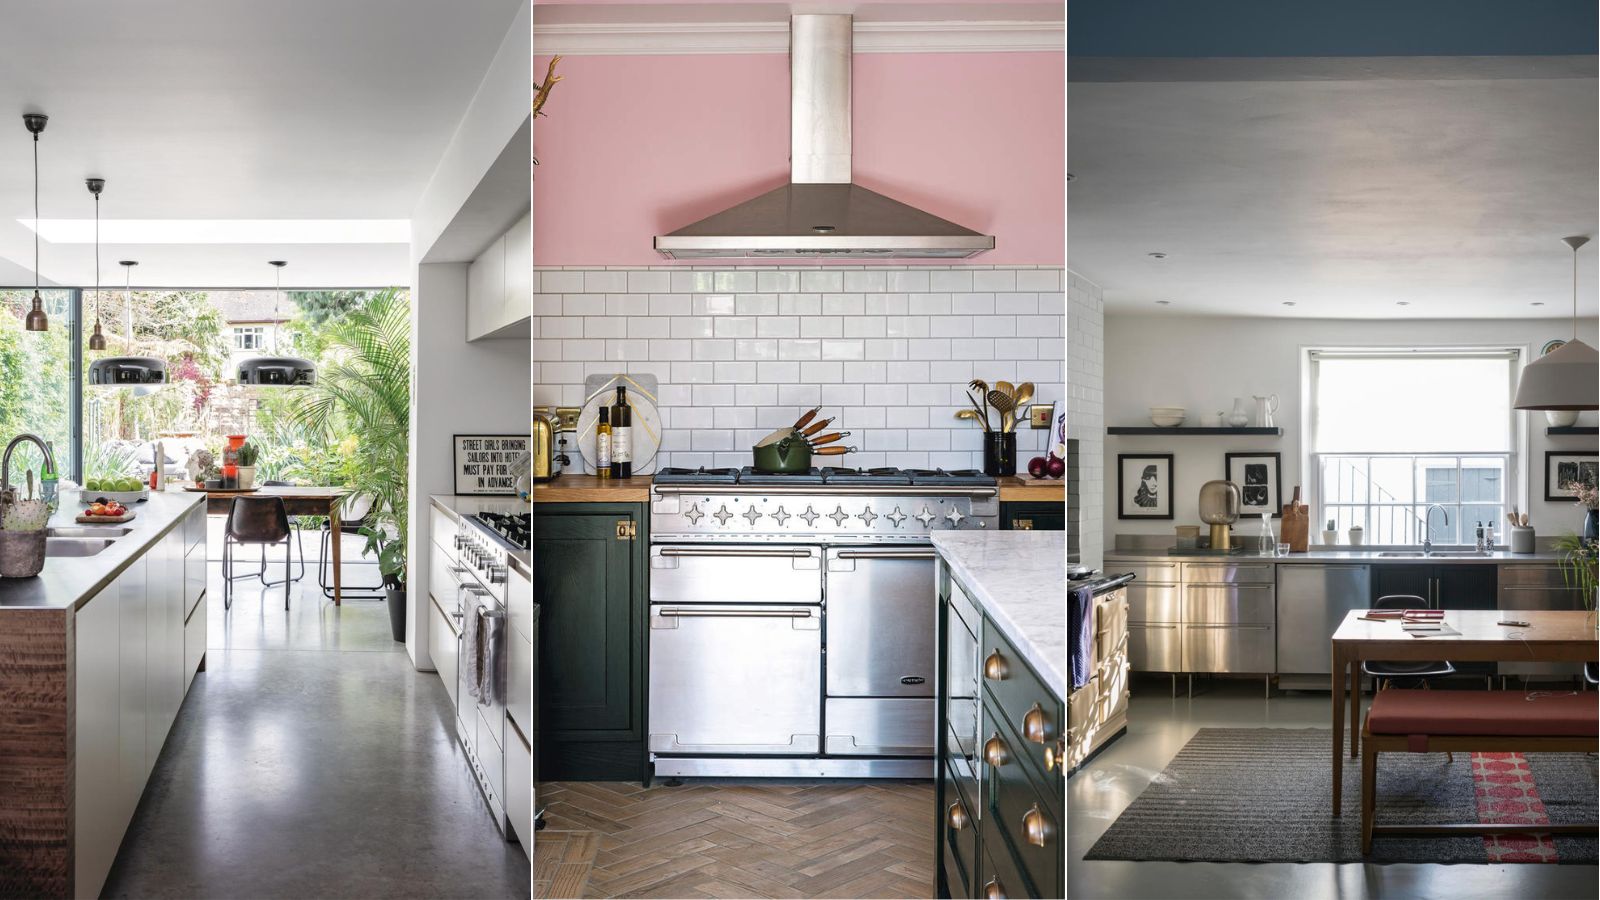
This unexpected kitchen design is everywhere right now
We Asked Designers Which Kitchen Features People Regret Most, and Now We Can't Unsee the Mistakes

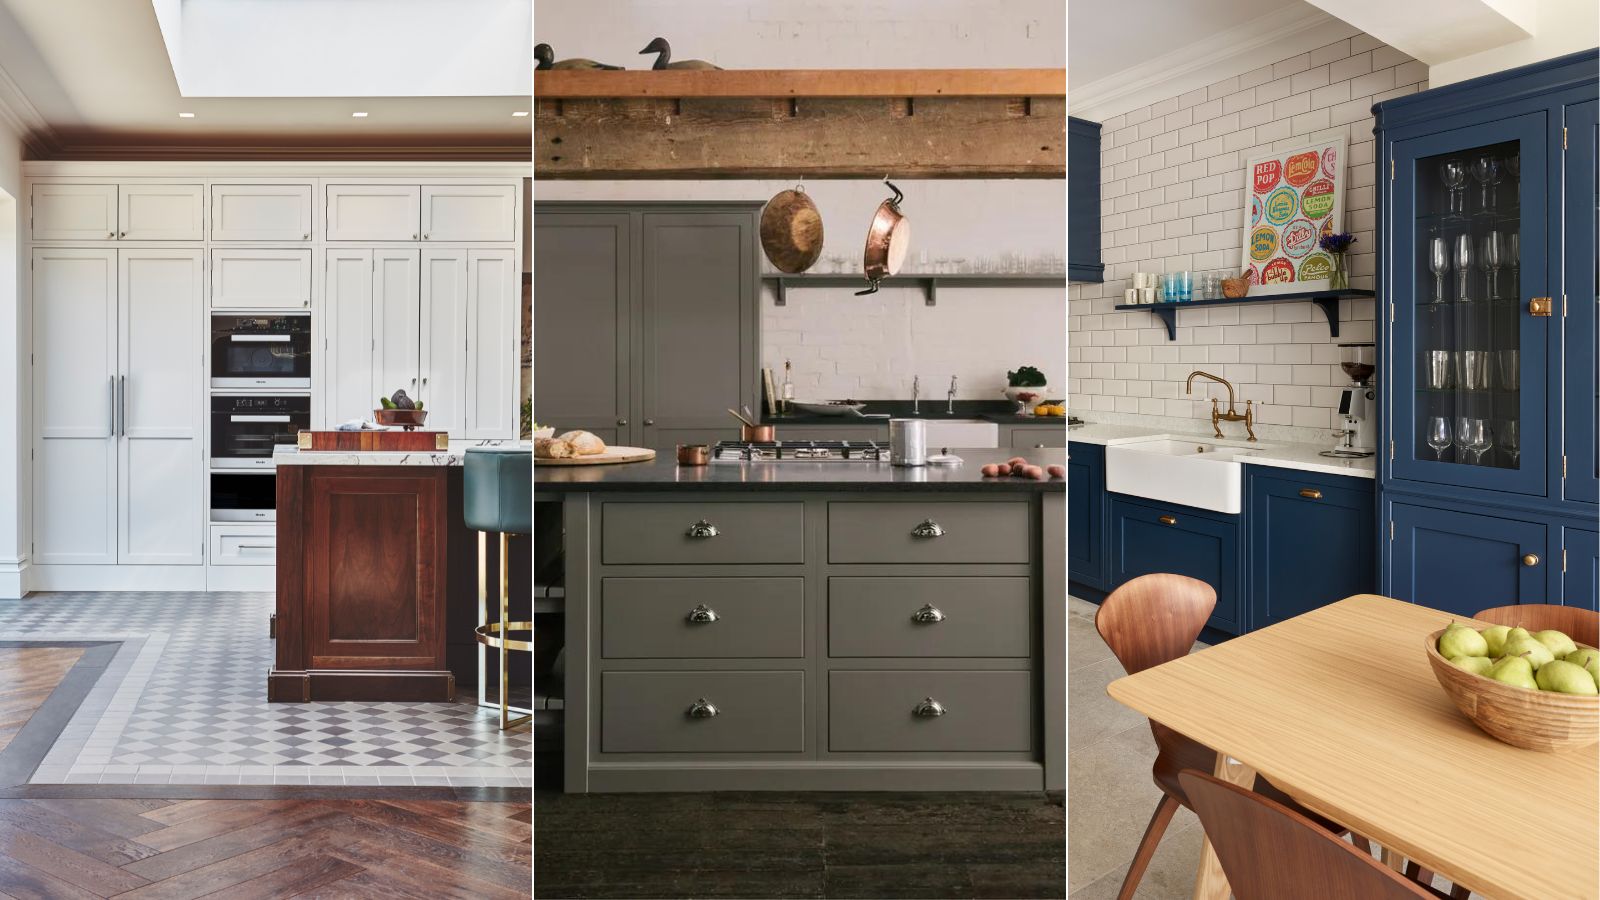
5 kitchen hardware mistakes interior designers say homeowners always make, and how to fix them

DESIGN: Customized Compromise

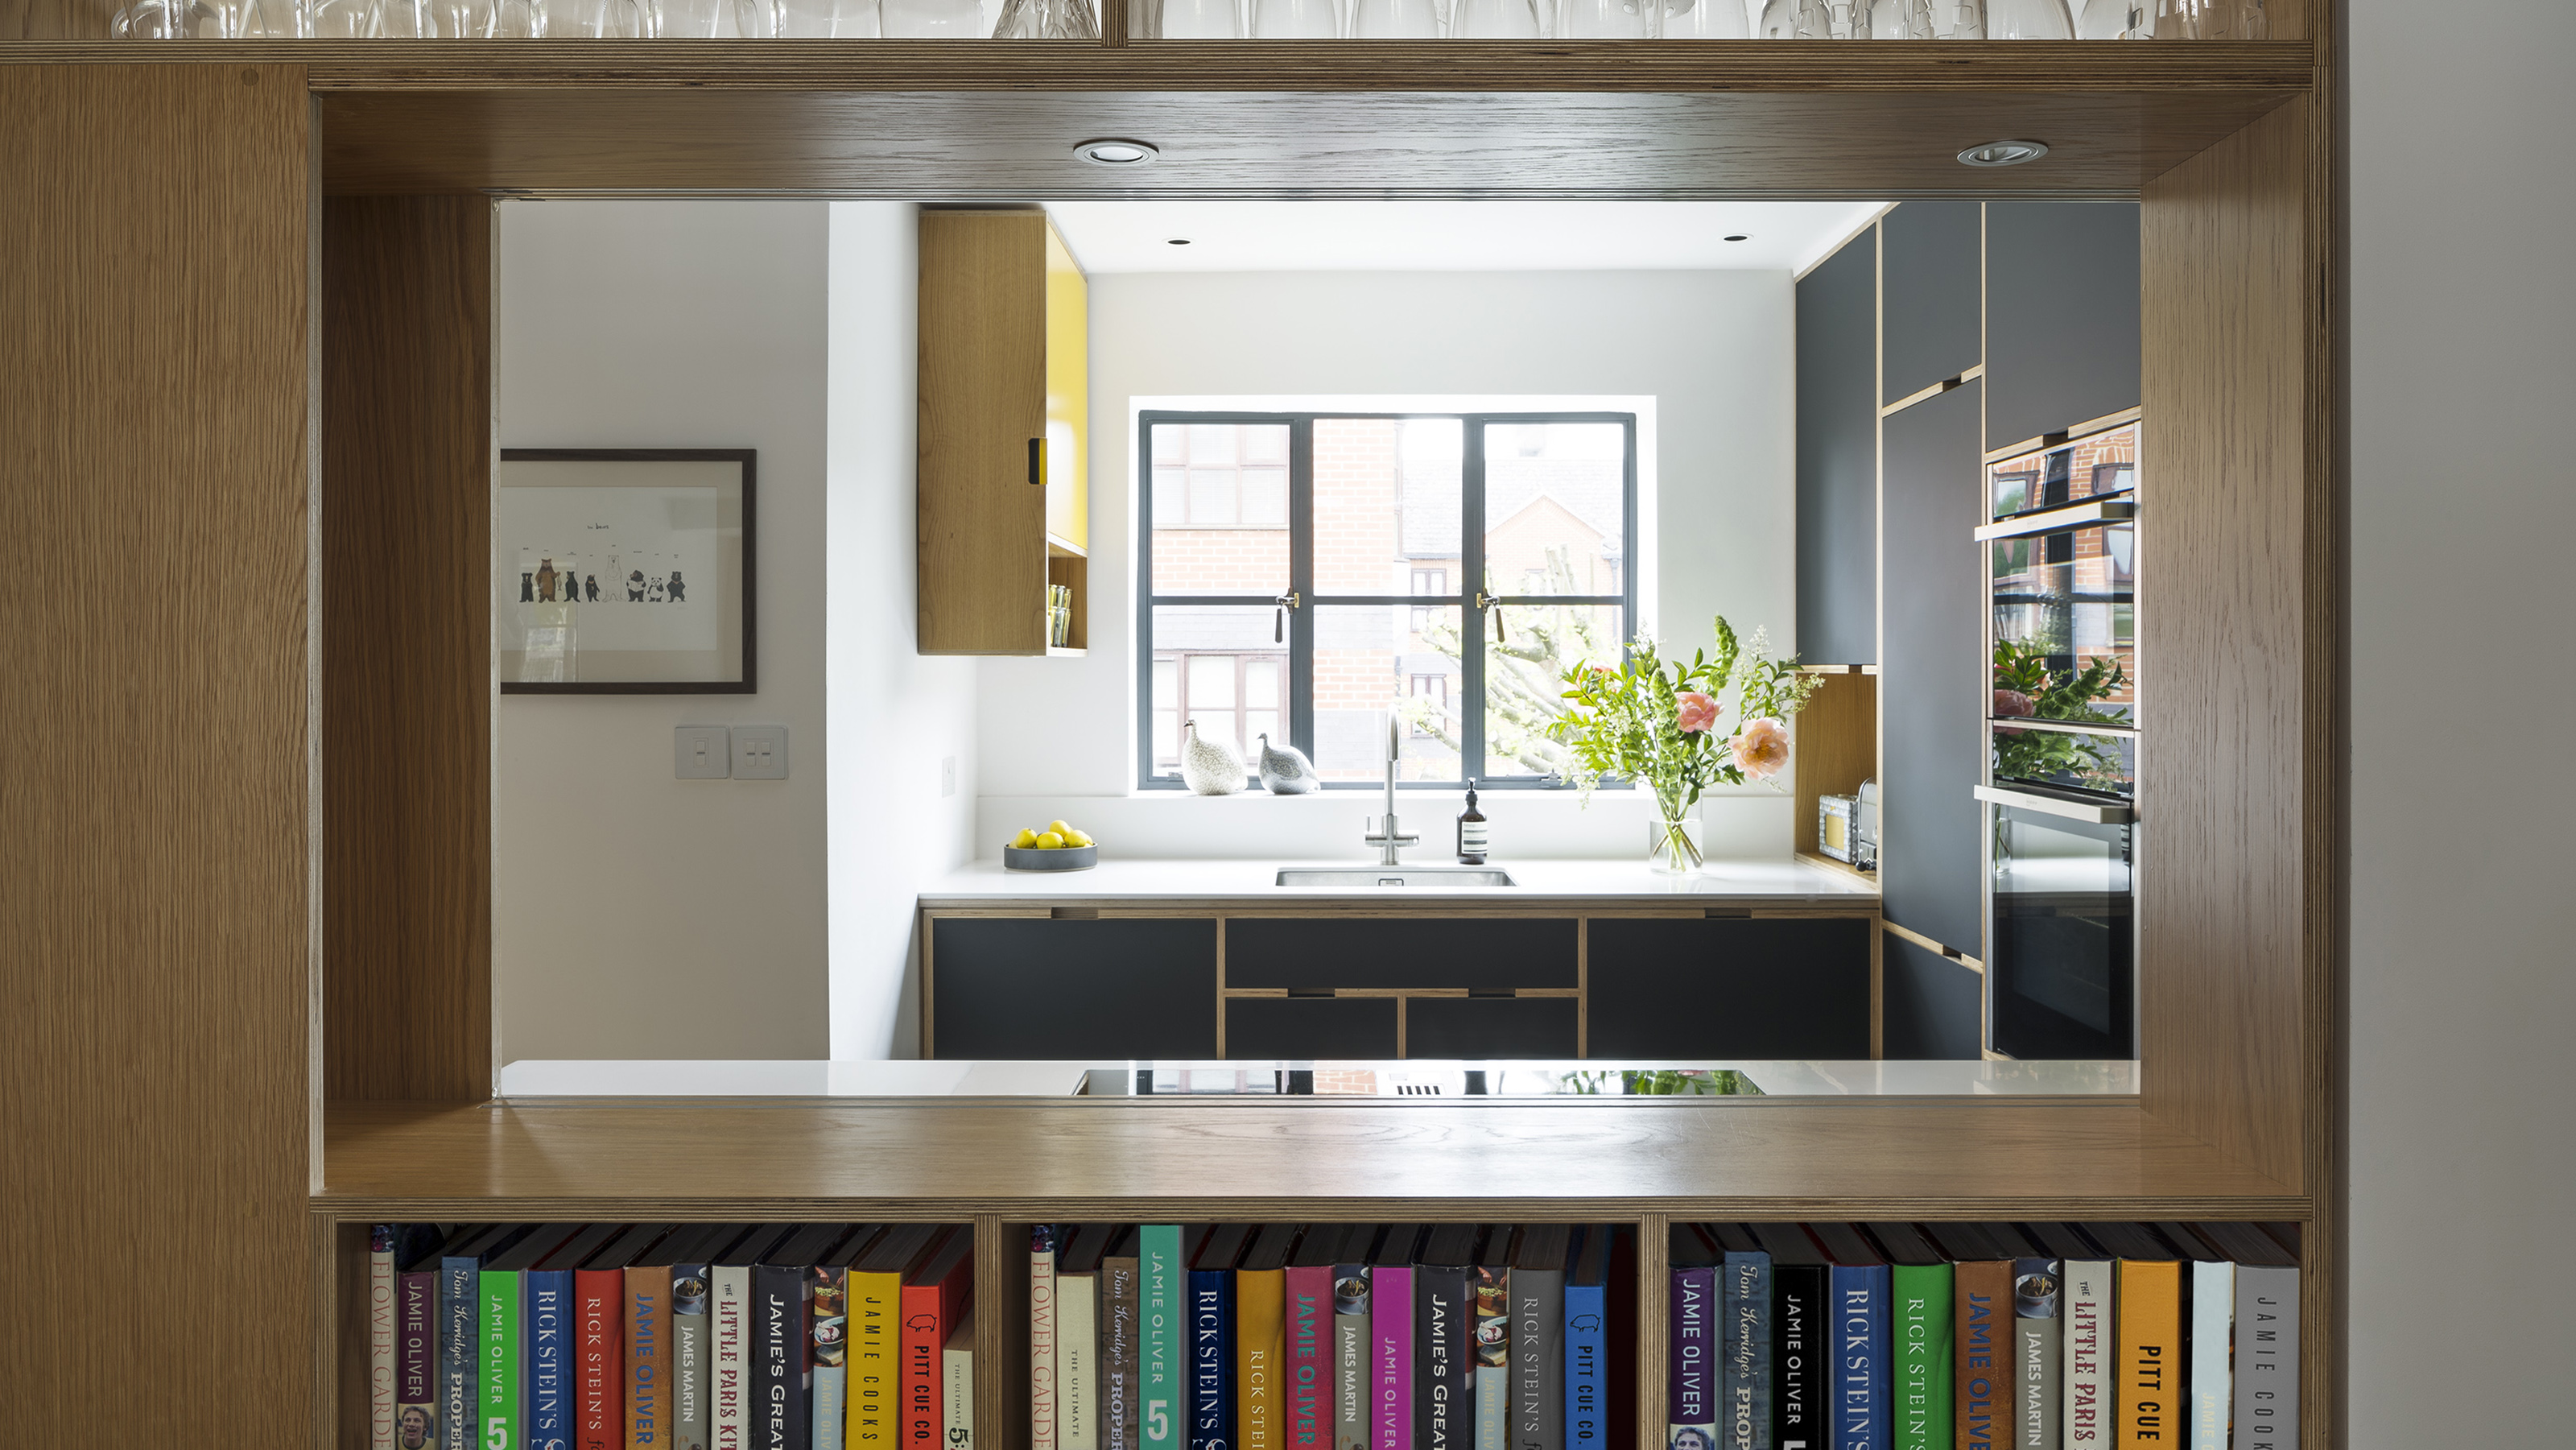
Kitchen hatches are back, but not how you know them – this is how they're working for open plan kitchens in 2026
A Sneak Peek Into an Interior Designer's "No Ordinary Kitchen" Renovation

Here are 3 of our favorite kitchens in Louisville to inspire your redesign, layout
See Inside the Splendid Home Kitchens of Three Southern Food Pros
Interior designers share 7 kitchen trends that really missed the mark this year