1/7
What layouts always make a kitchen look bigger? Designers reveal all
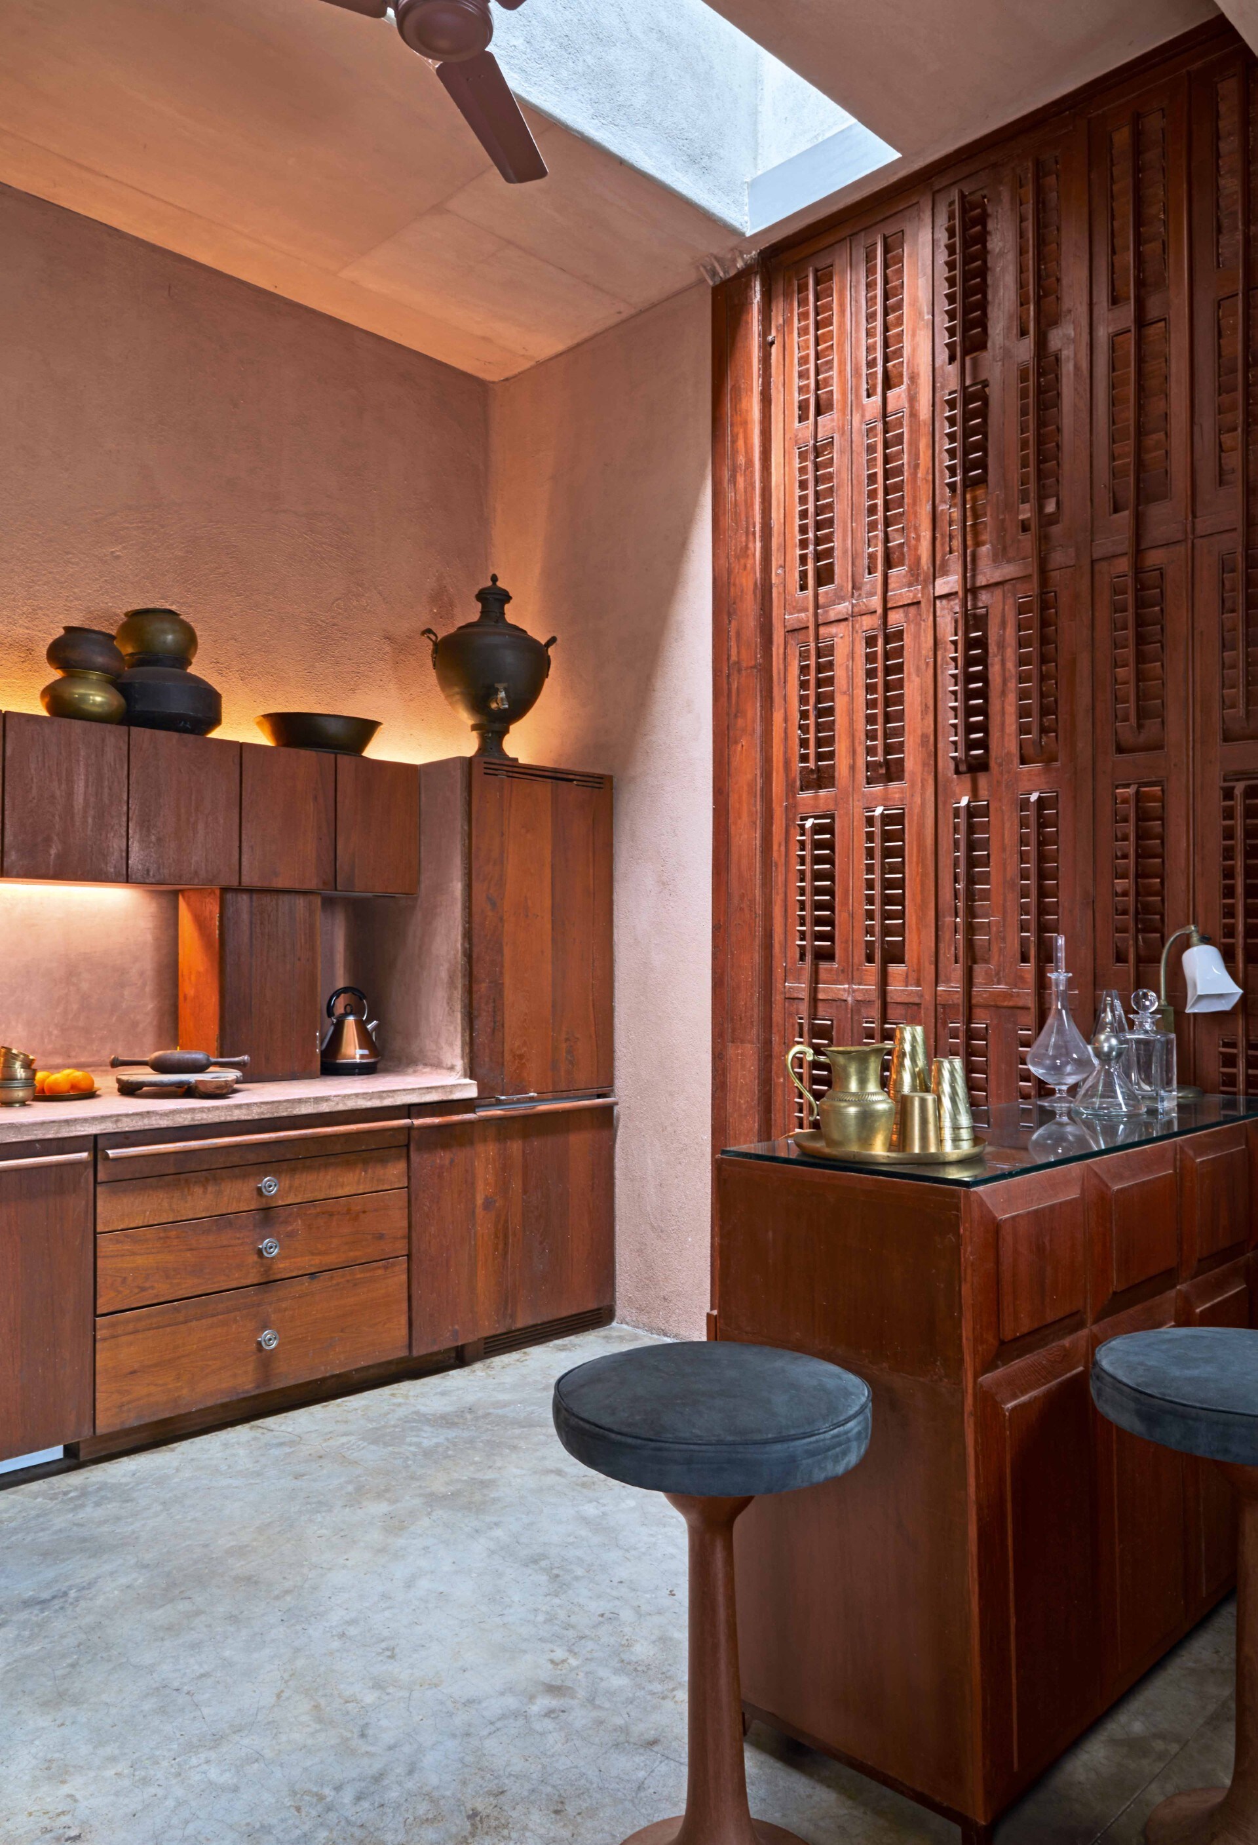
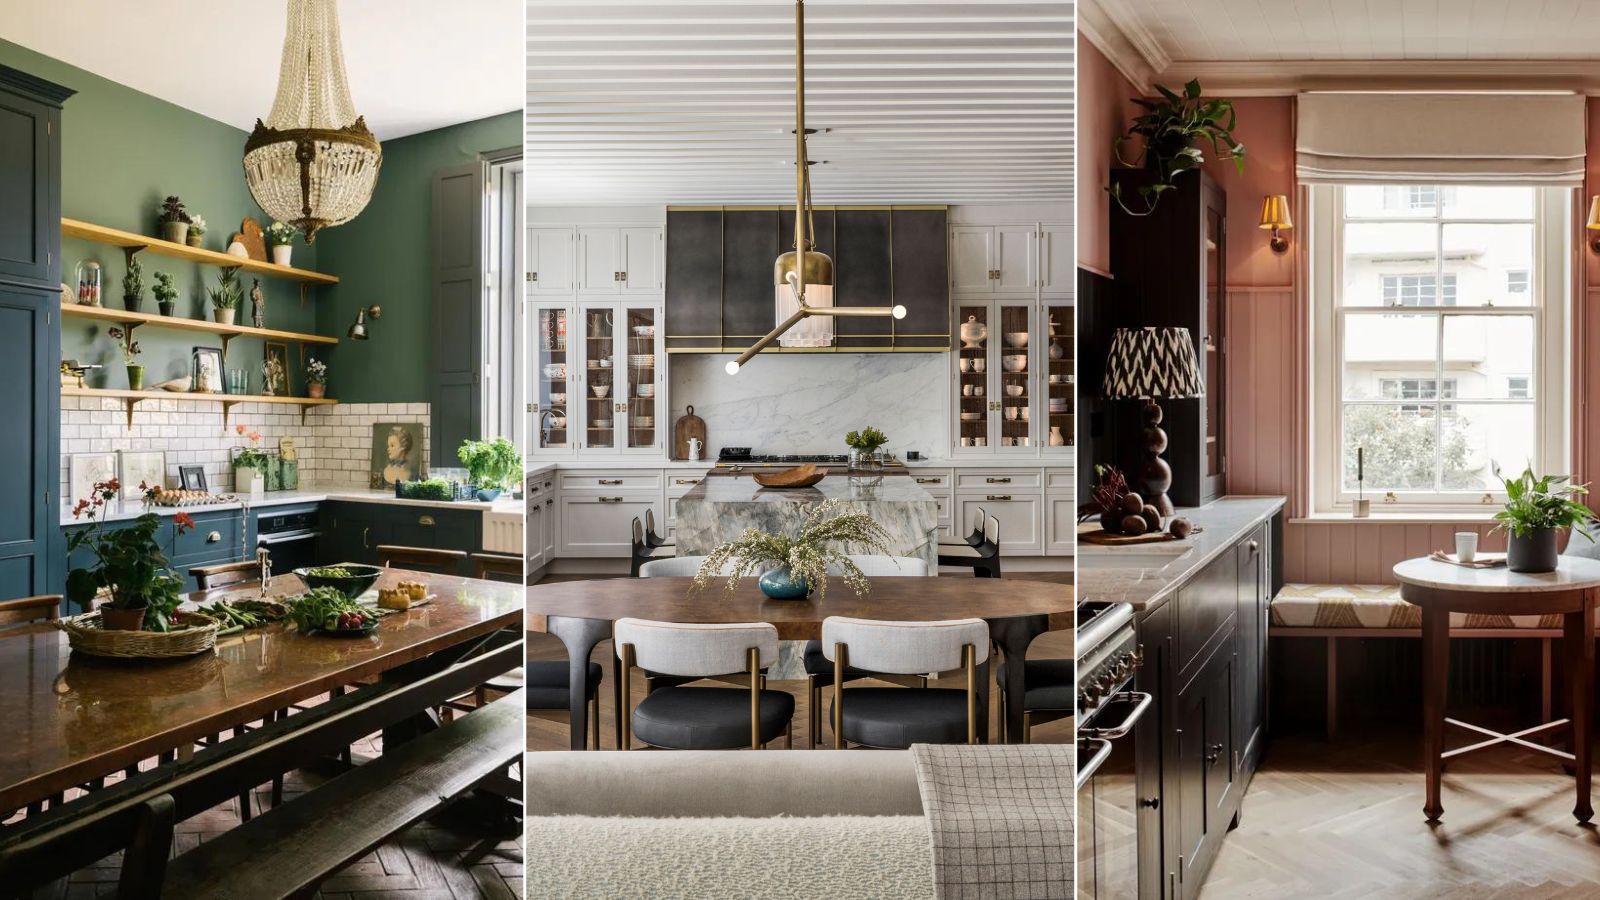
Achieving a spacious feel in a kitchen is a top priority for homeowners, regardless of the room's actual size. Kitchens serve as central hubs for cooking, dining, relaxation, and socializing, making an effective layout crucial for accommodating these diverse activities. The right kitchen layout can prevent a space from feeling awkward, cramped, or unusable, even with desirable cabinetry and color schemes in place. Several classic layout ideas can be adapted to maximize the perception of space in various kitchen configurations, from long and narrow to wide and open-plan.
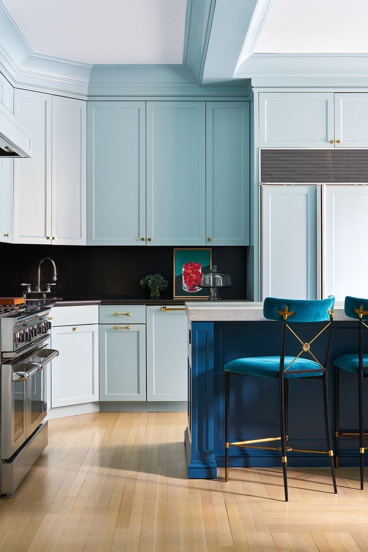
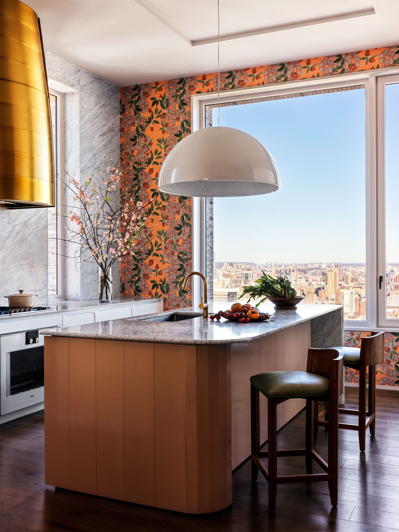
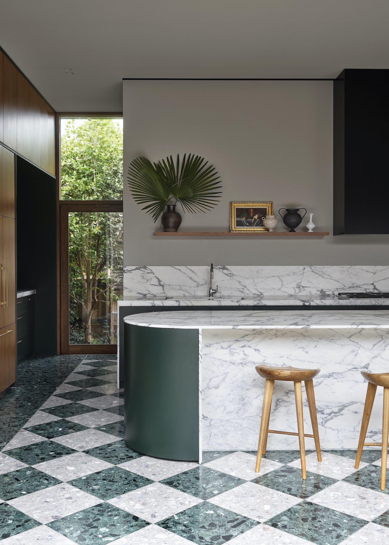
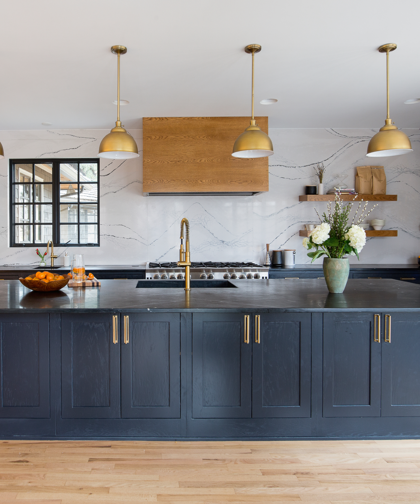
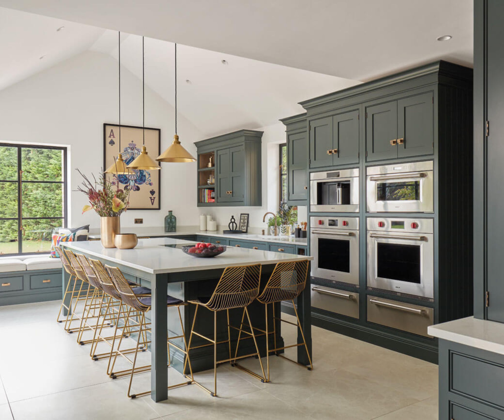

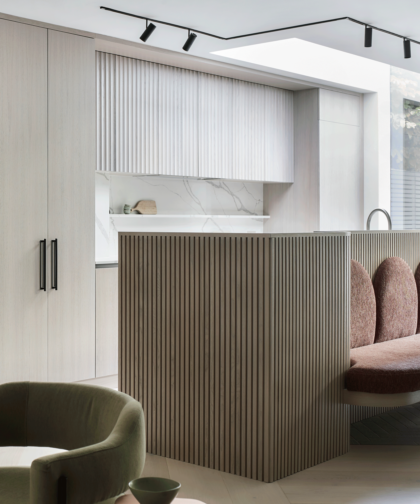
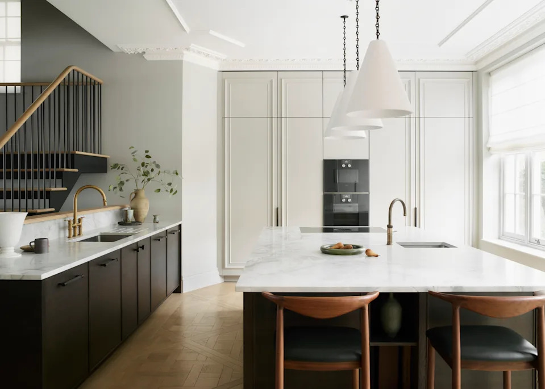
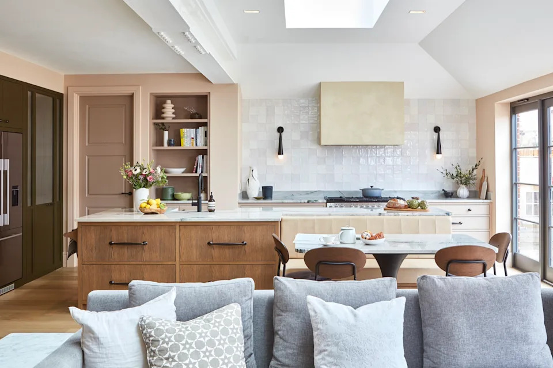
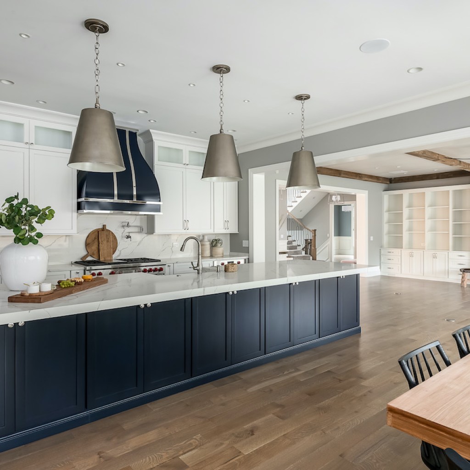
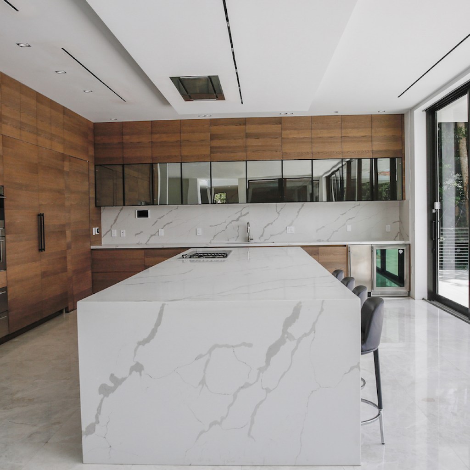
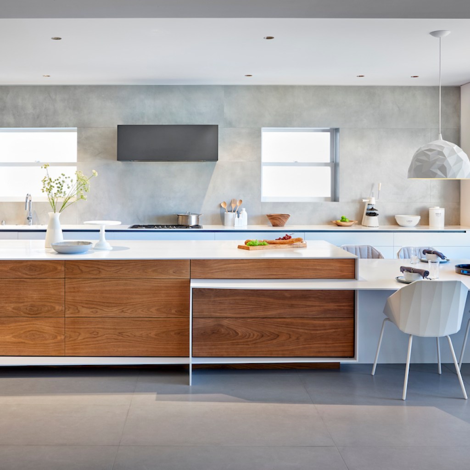
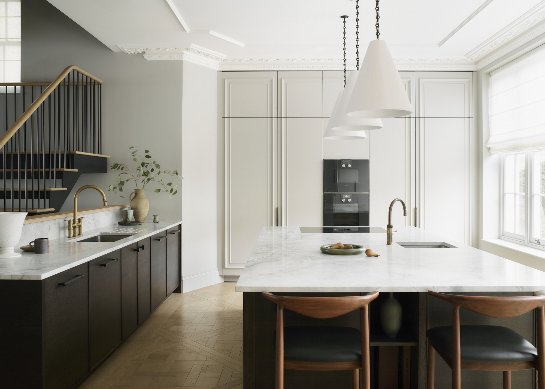
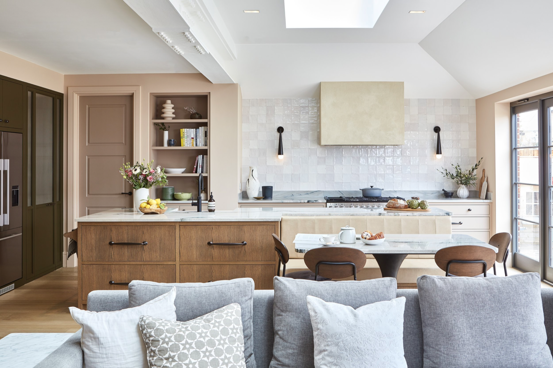
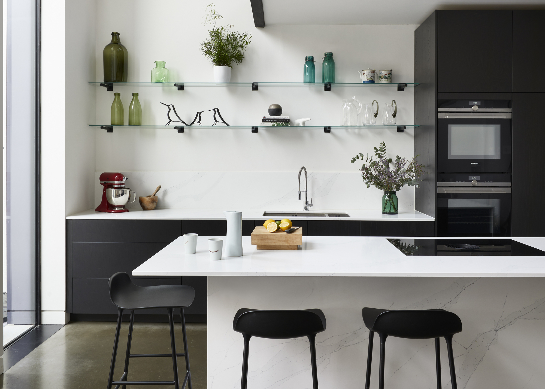
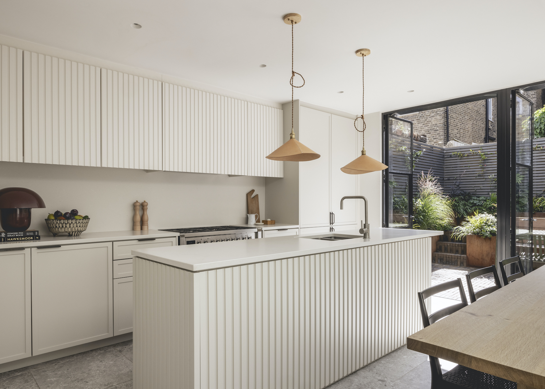

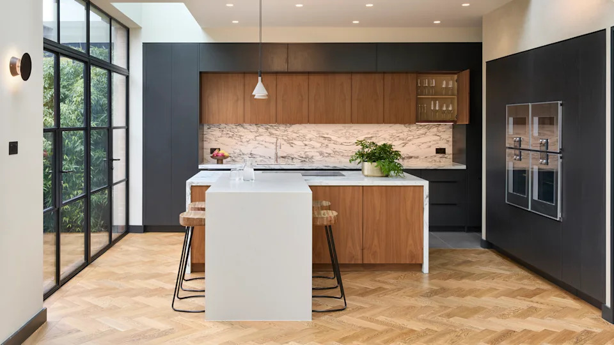
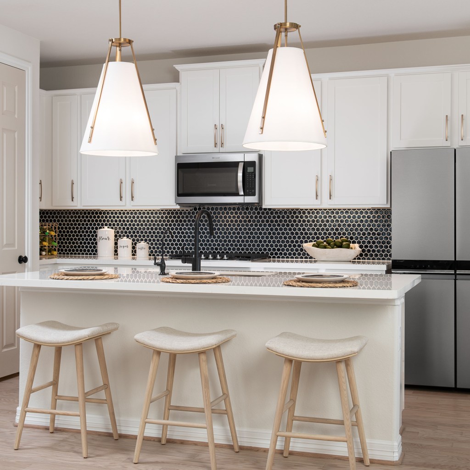
Designers frequently recommend specific layouts to enhance spaciousness. One such layout is the classic island configuration. Kitchen islands are highly sought after for their additional storage, counter space, and potential as a casual dining area. Crucially, a freestanding island can also contribute to a more open feel. For this to be effective, simplicity is key, ensuring the island is proportionate to the available space and does not overwhelm the room. Maintaining adequate clearance, ideally 42 to 48 inches, around the island is essential to prevent a cramped sensation and allow for easy movement. If space constraints prevent this, a peninsula might be a more suitable alternative.
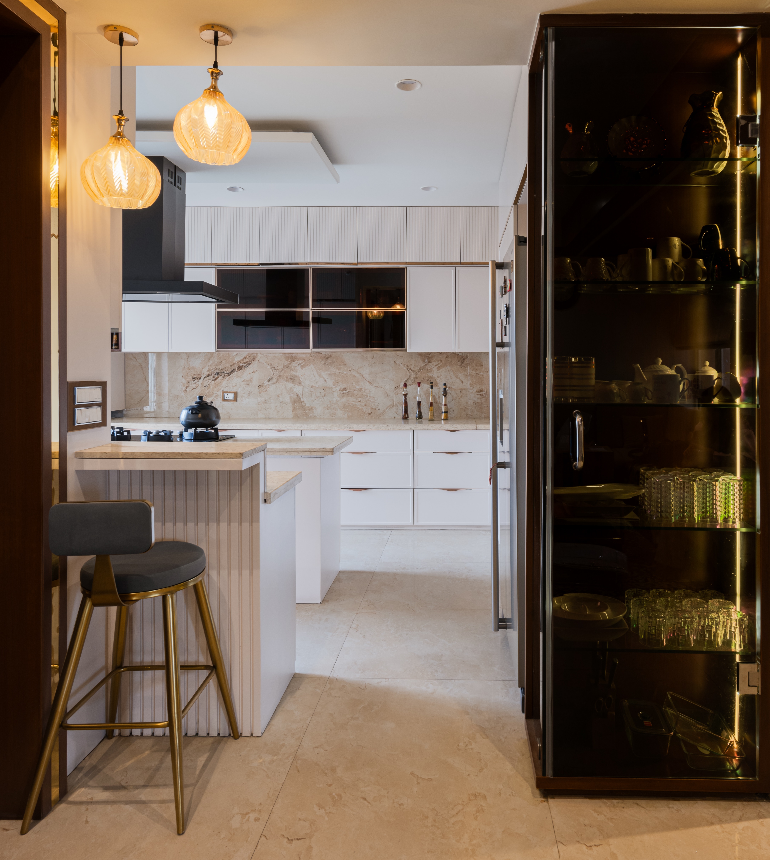
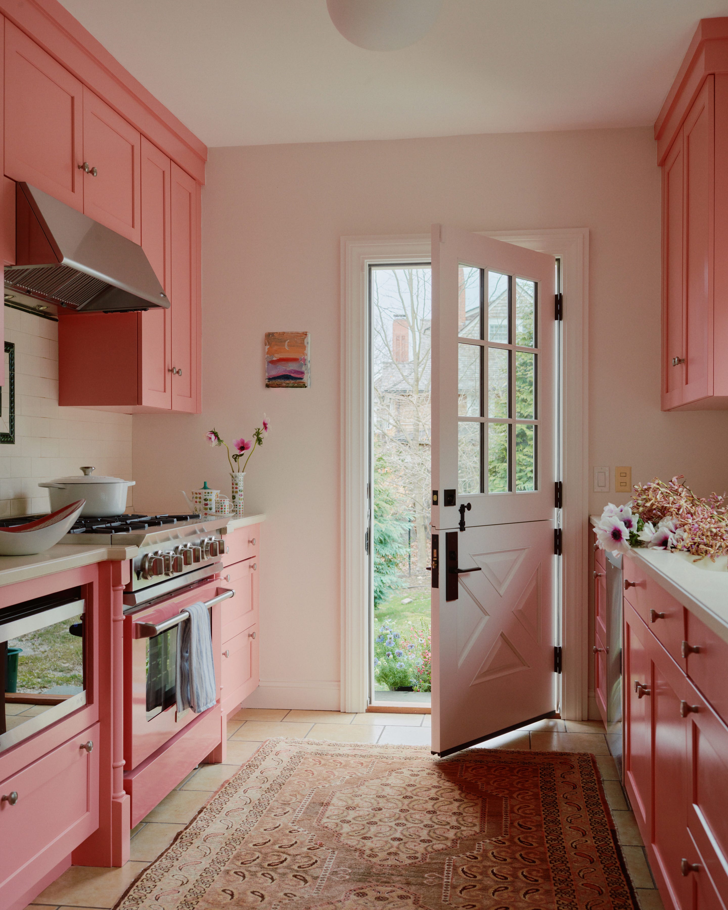
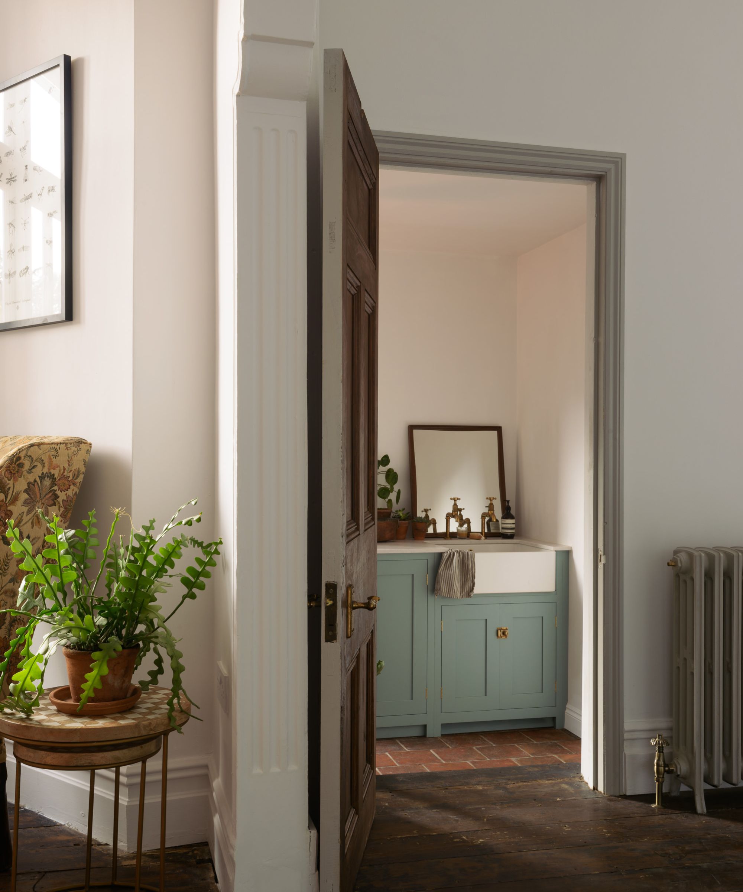
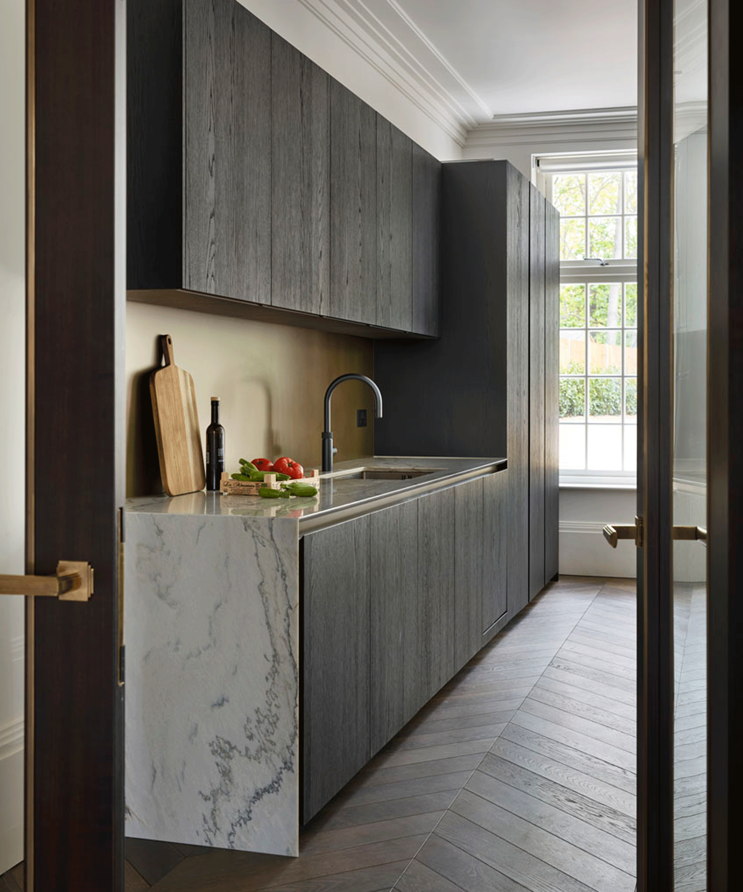
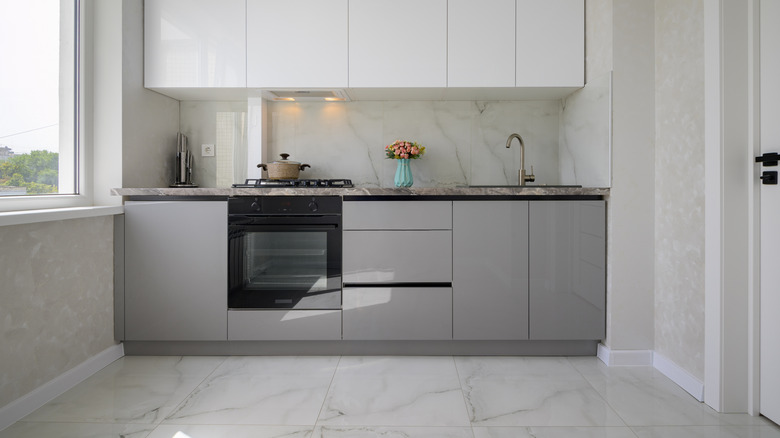
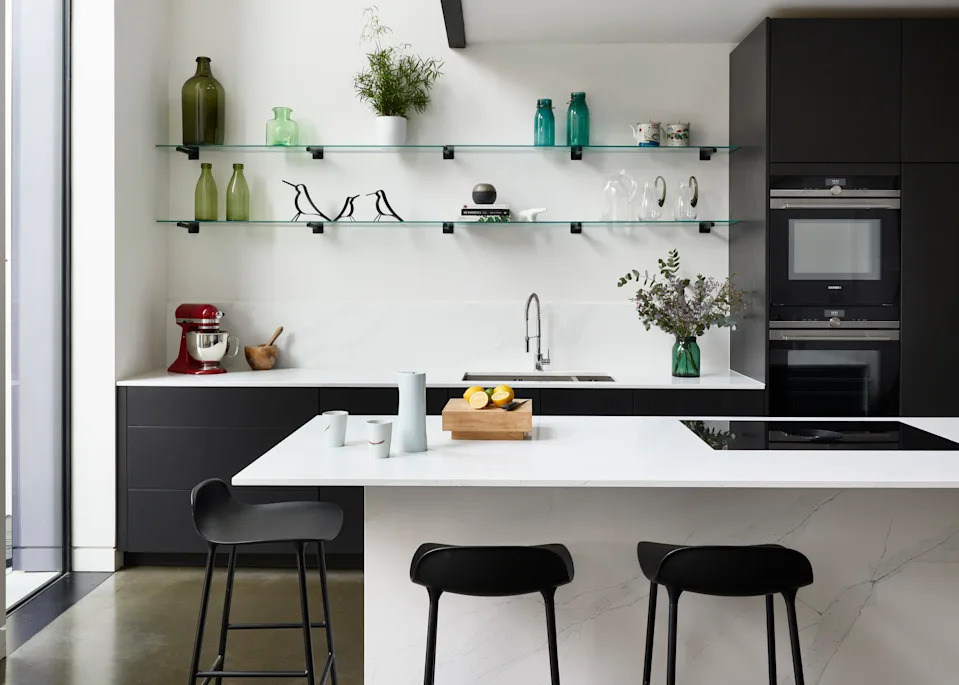
Galley kitchens, traditionally known for their efficiency in smaller footprints, can also be adjusted to appear more spacious. These layouts, characterized by two parallel rows of cabinetry and appliances with a walkway between, streamline workflow. To open up a galley kitchen, one might integrate it into an open floor plan by using an island as one side of the galley. Even in inherently narrow spaces, a thoughtfully designed galley can feel expansive by minimizing wall cabinets on one side and opting for a sleek, closed cabinetry run on the opposite side.
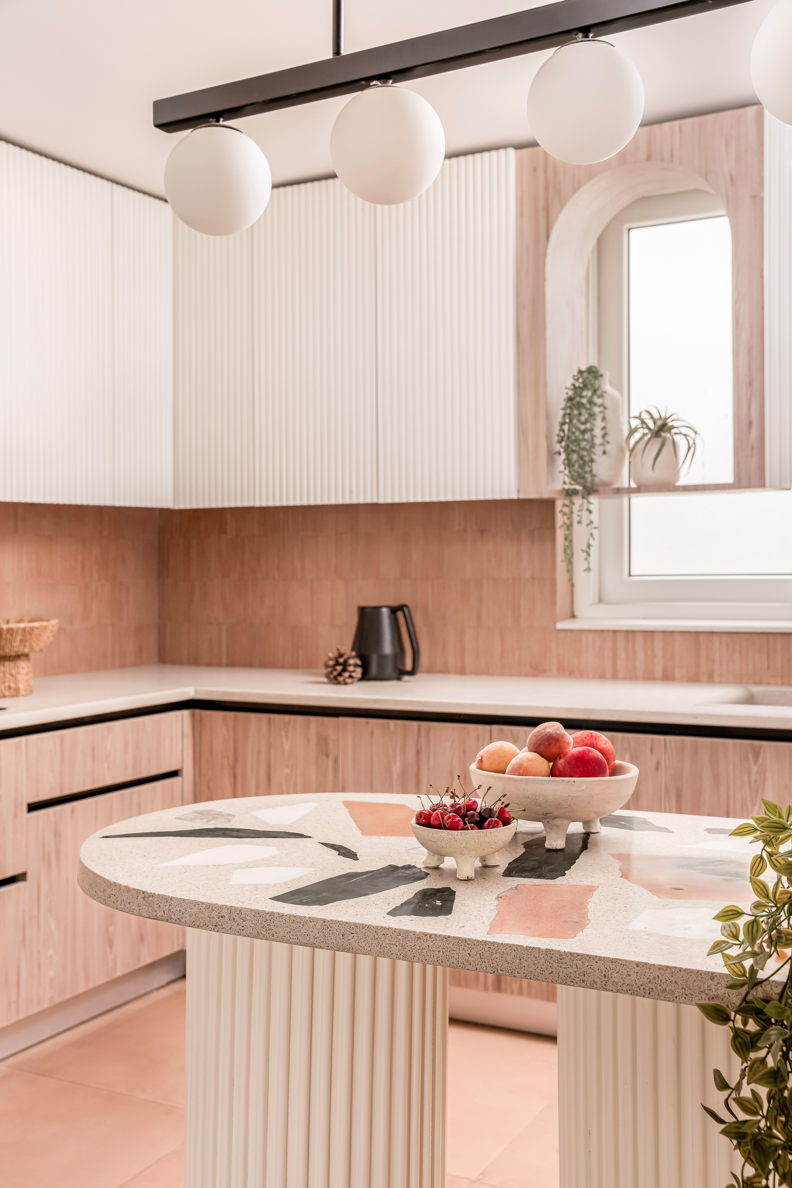
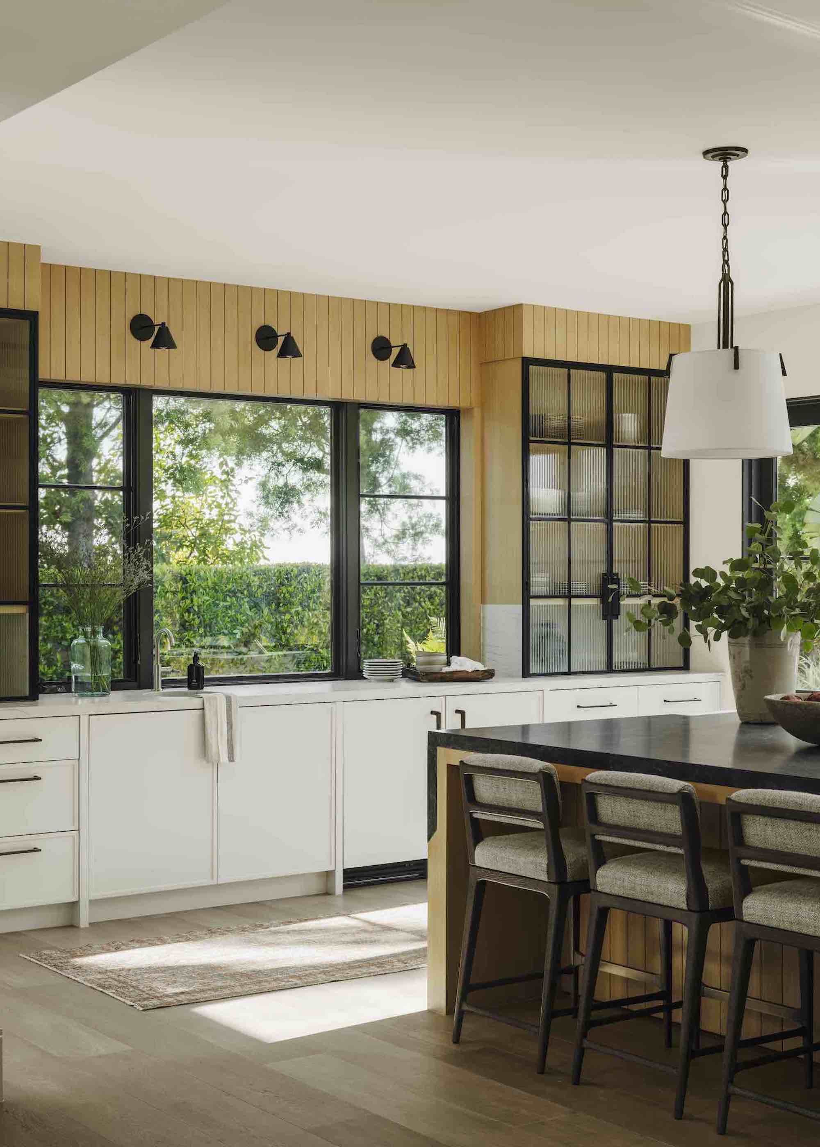
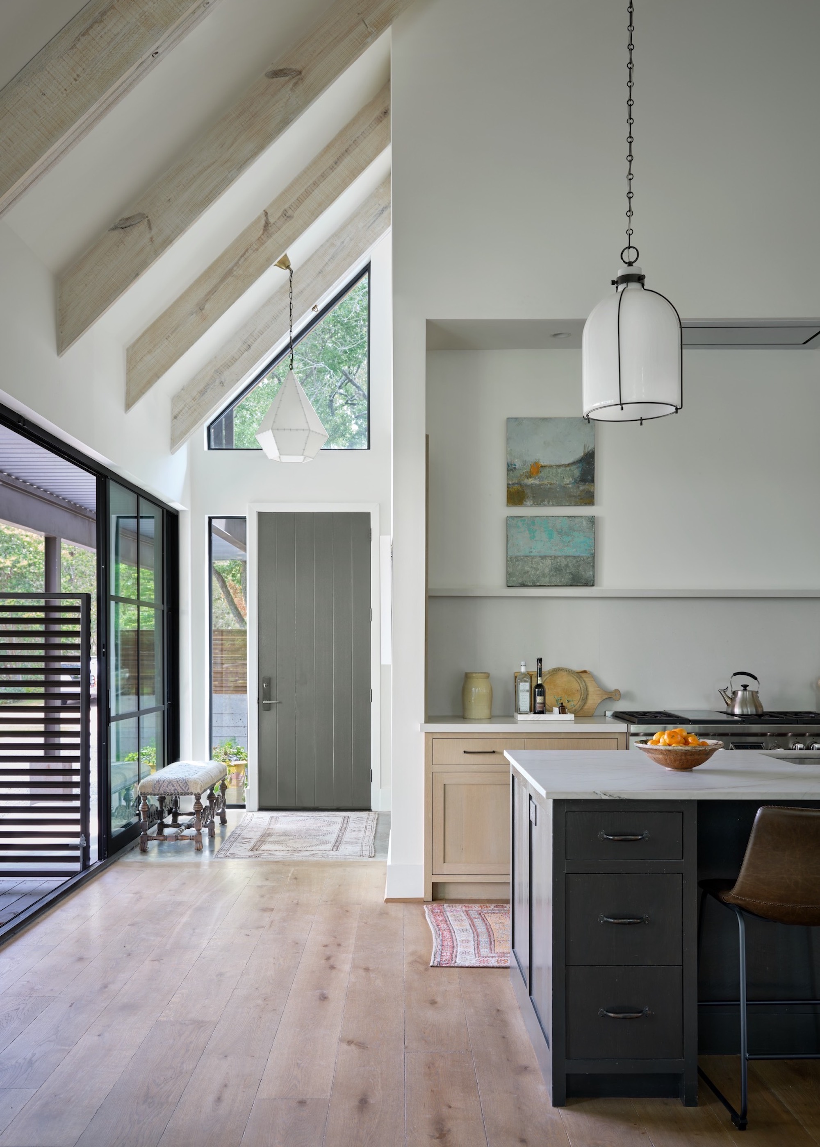

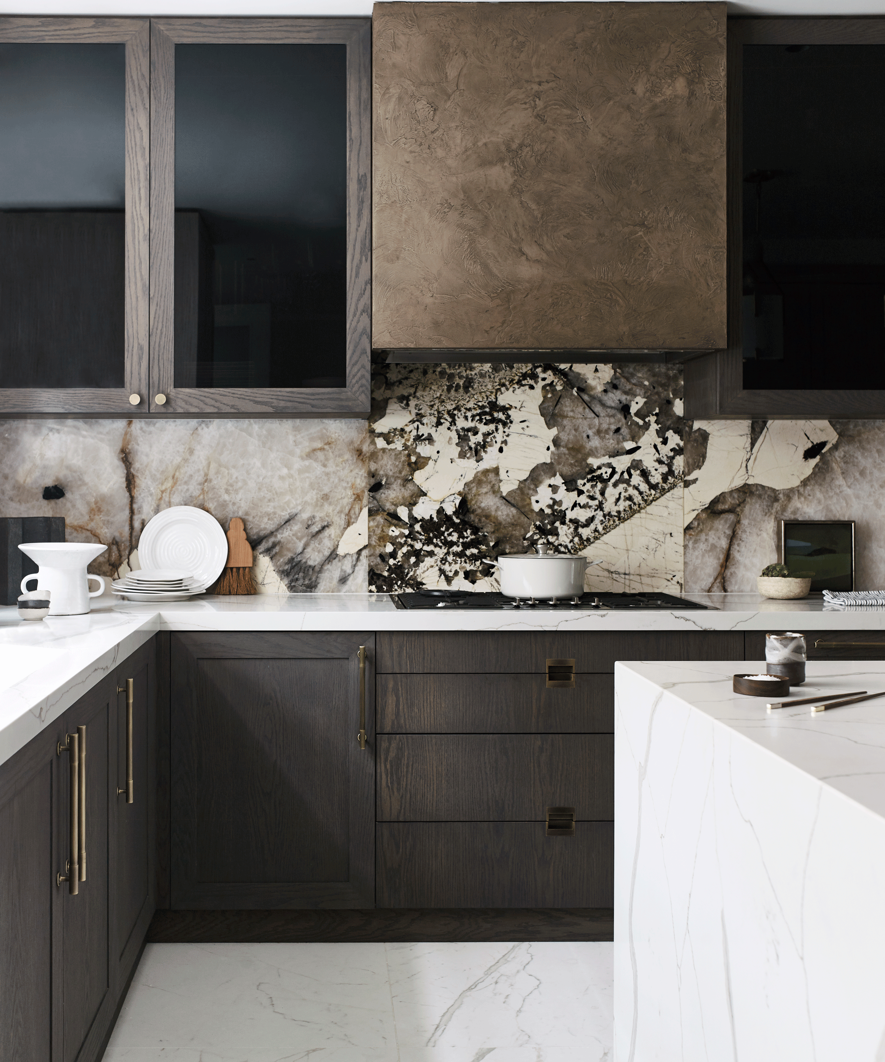

The L-shaped kitchen layout offers versatility and practicality, optimizing corner storage while maintaining an open ambiance. This design minimizes cabinetry on certain walls, thereby expanding visible floor space and creating the illusion of a larger area. Incorporating open shelving in an L-shaped layout can further enhance functionality and style by providing storage and display opportunities for decorative items or pantry staples. Combining an L-shaped kitchen with a large island is particularly effective for maximizing the sense of space. The absence of opposing upper cabinets in such a setup visually increases depth, making the kitchen appear significantly wider. A large island in this configuration also draws the eye across the room, contributing to an overall expansive feel.

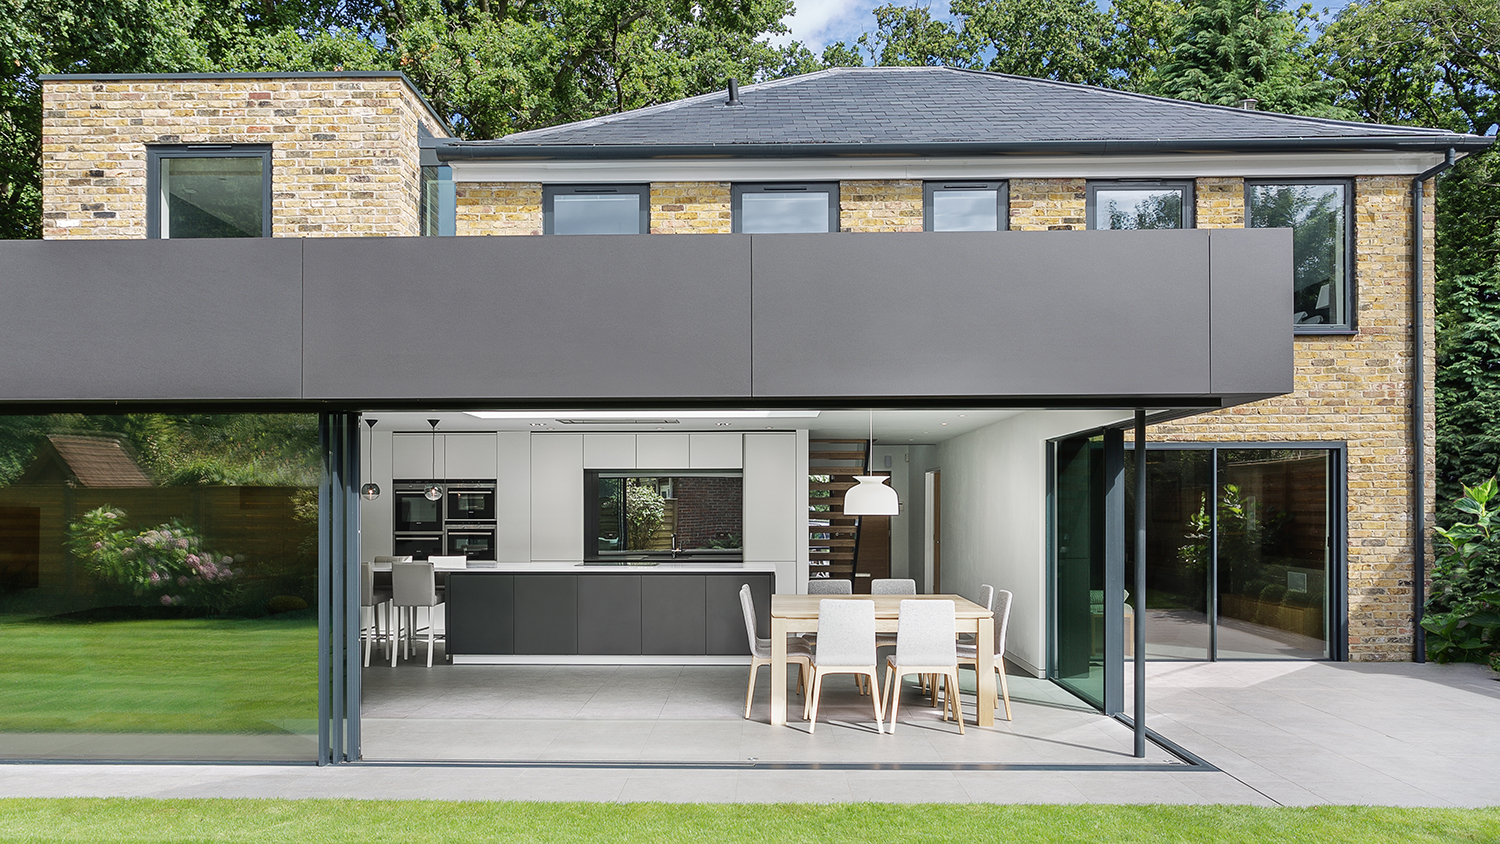
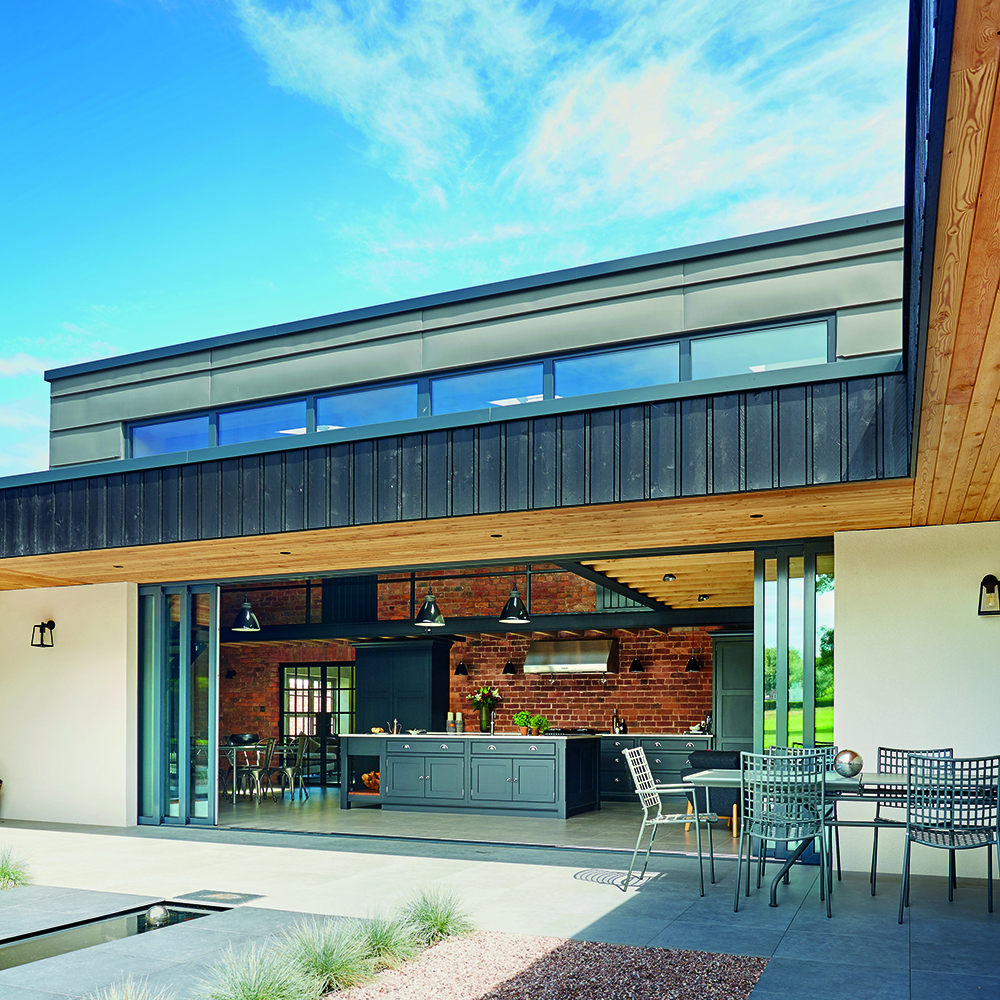
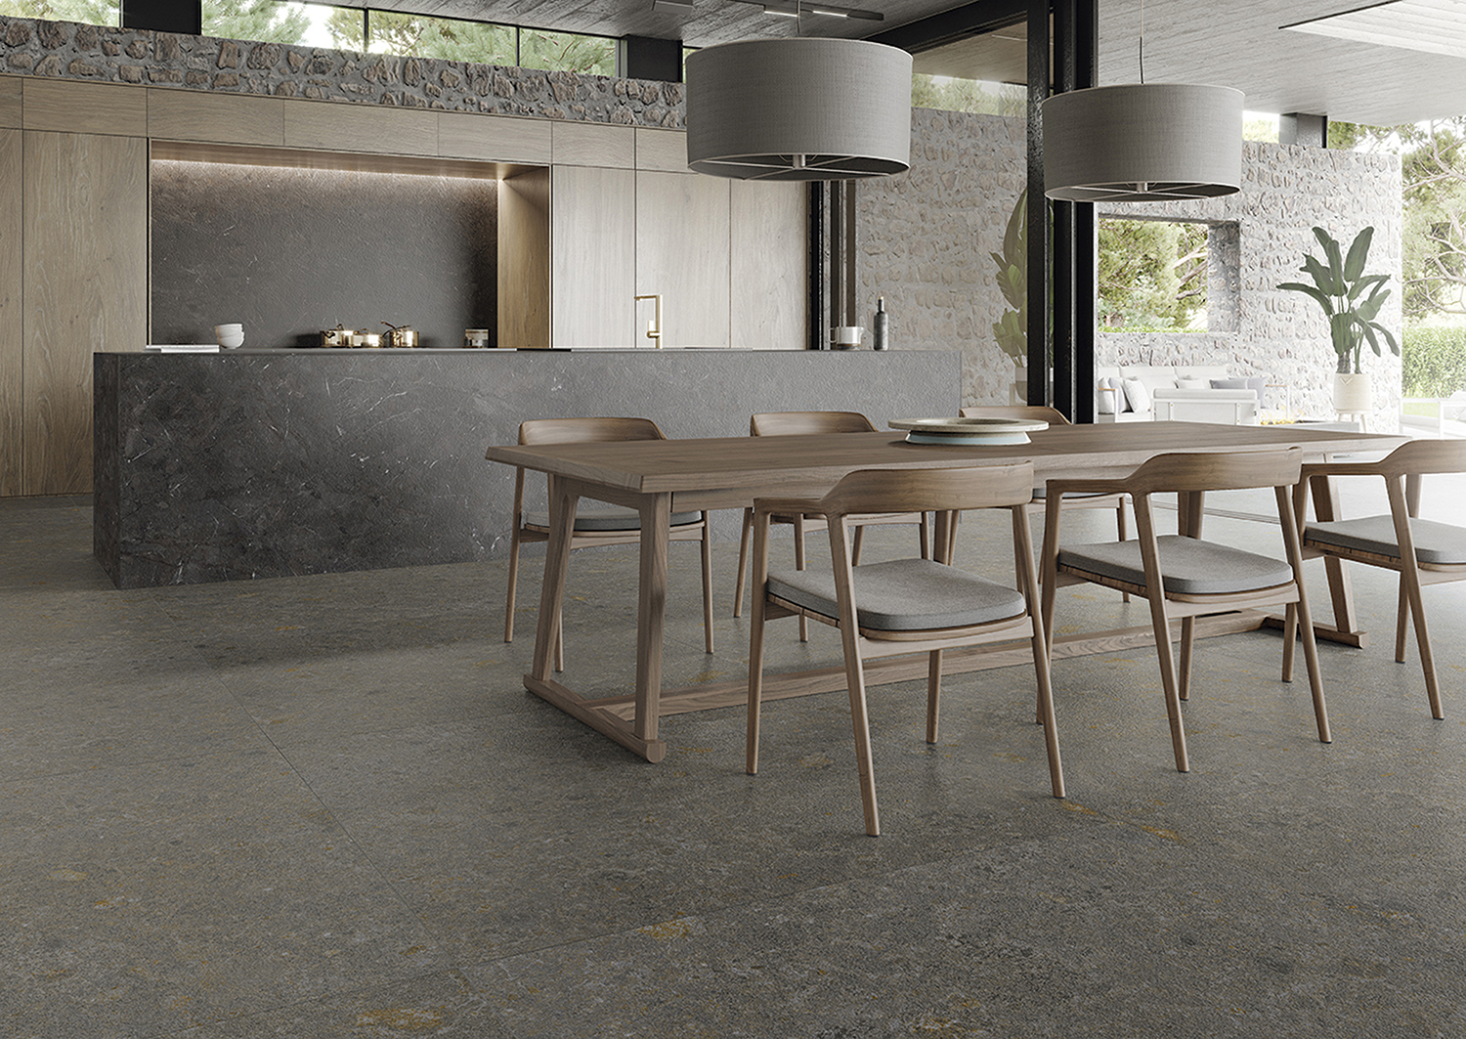
U-shaped kitchen layouts are another efficient option for both small and large kitchens, known for their ability to make a space appear bigger. By concentrating functional elements around the perimeter, these layouts create a natural flow, reducing clutter and enhancing spaciousness. The central open area in a U-shaped design offers flexibility for adding an island or dining space without overpowering the room. Careful consideration of wall cabinetry, along with the use of integrated appliances, can further streamline the look and contribute to a more inviting and spacious environment. For an exceptionally airy and roomy feel, open-plan kitchen designs are highly effective. These layouts facilitate seamless transitions between kitchen, dining, and living areas, fostering a sense of continuity and openness. Extending cabinetry from countertops to the ceiling in open-plan designs can also emphasize height and further amplify the perception of space. Ultimately, selecting the appropriate kitchen layout is paramount for maximizing both the functional and aesthetic appeal of the home's central living area.
#KitchenLayouts #KitchenDesign #SmallKitchenSolutions #SpaceOptimization #HomeInteriors #KitchenIslands #GalleyKitchen #LShapedKitchen #KitchenLayouts #KitchenDesign #SmallKitchenSolutions #SpaceOptimization #HomeInteriors #KitchenIslands #GalleyKitchen #LShapedKitchen
0 opmerkingen in totaal
 Nog geen opmerkingen
Dit vindt u mogelijk ook leuk
Design ideas for a big kitchen makeover
16 Kitchen Extension Ideas That Will Help You Expand Your Home's Most Important Room Practically and Beautifully

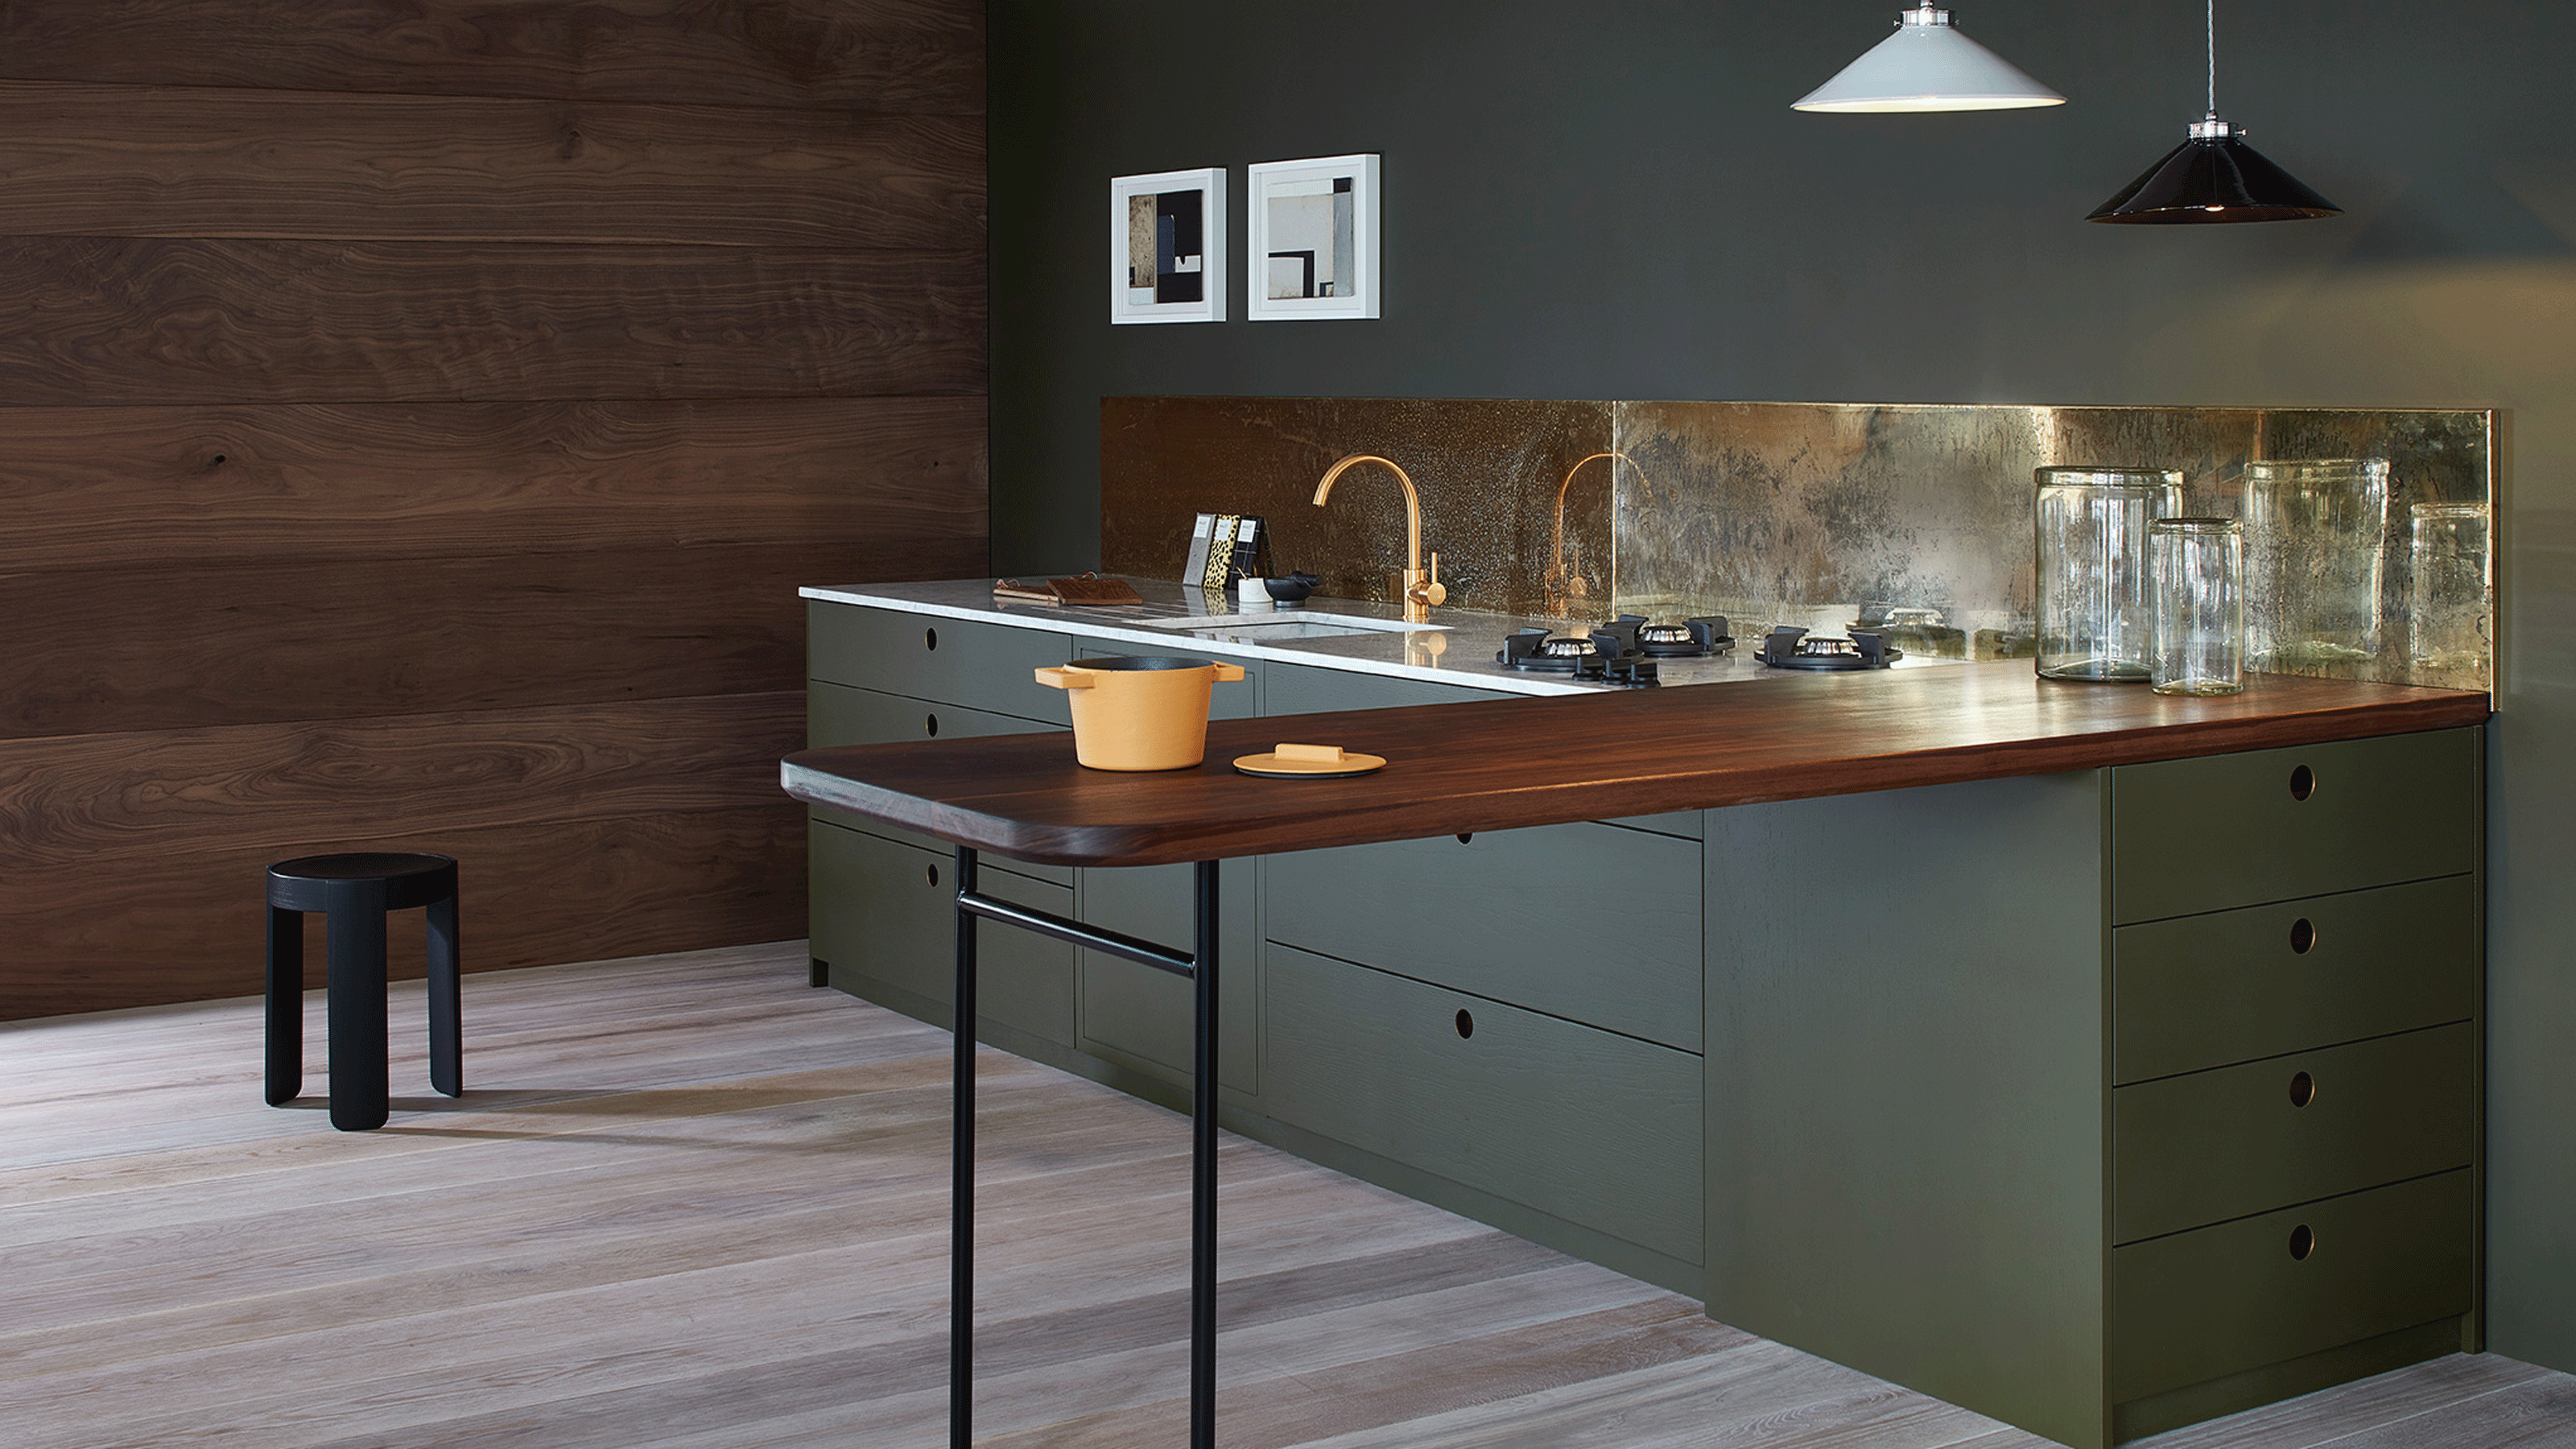
Modern small kitchen ideas – 10 clever design tricks to make a compact kitchen appear bigger
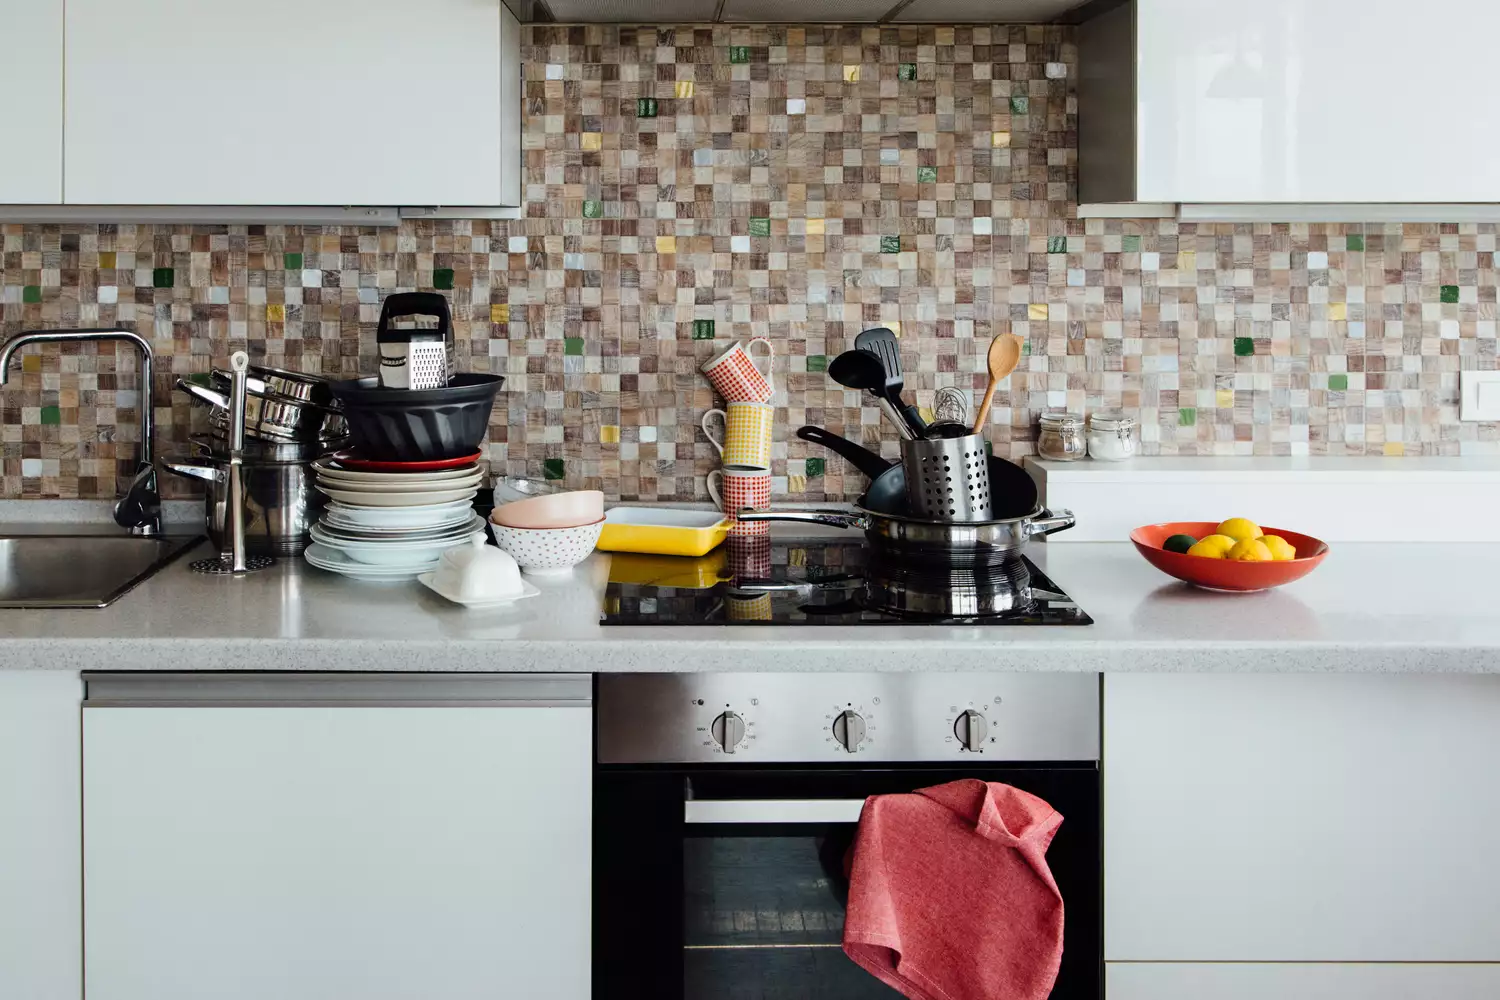
7 Common Kitchen Features That Actually Give Designers the "Ick"

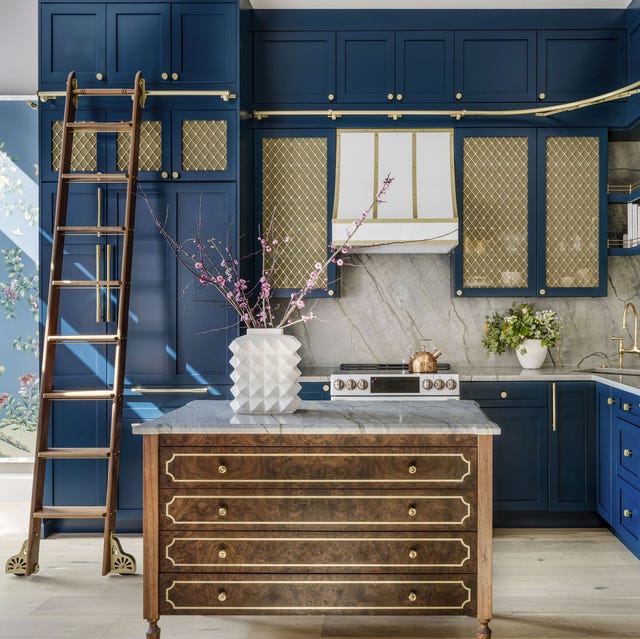
These Colors Will Make Your Kitchen Look Bigger, According to Designers

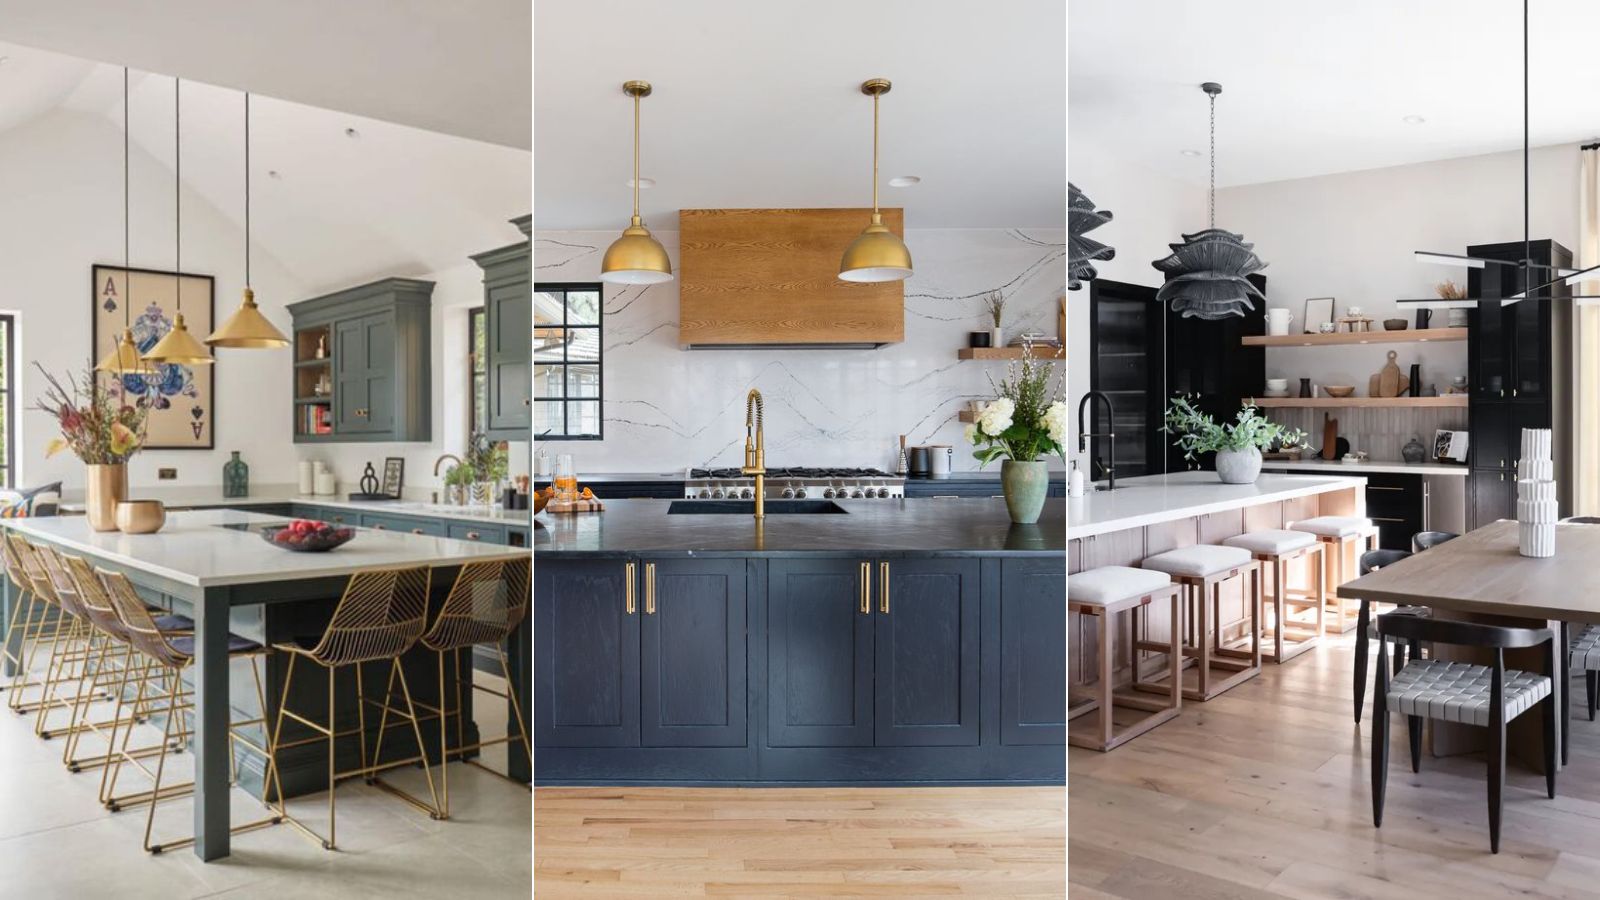
9 kitchen layout trends to have on your radar for 2025, according to designers
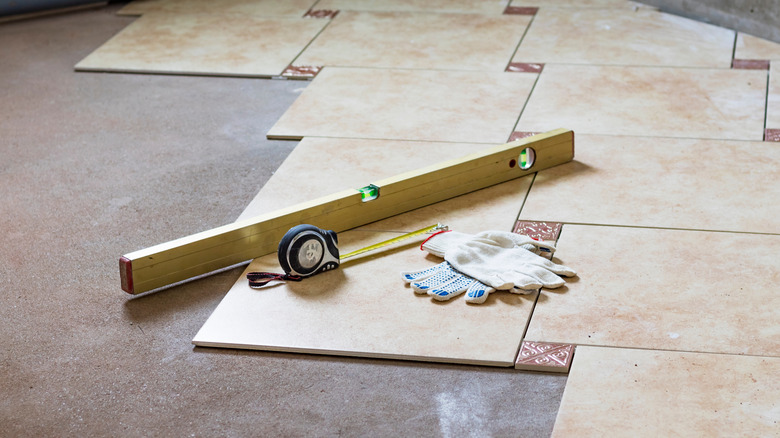
How To Configure Kitchen Tiles So The Room Seems Much Larger

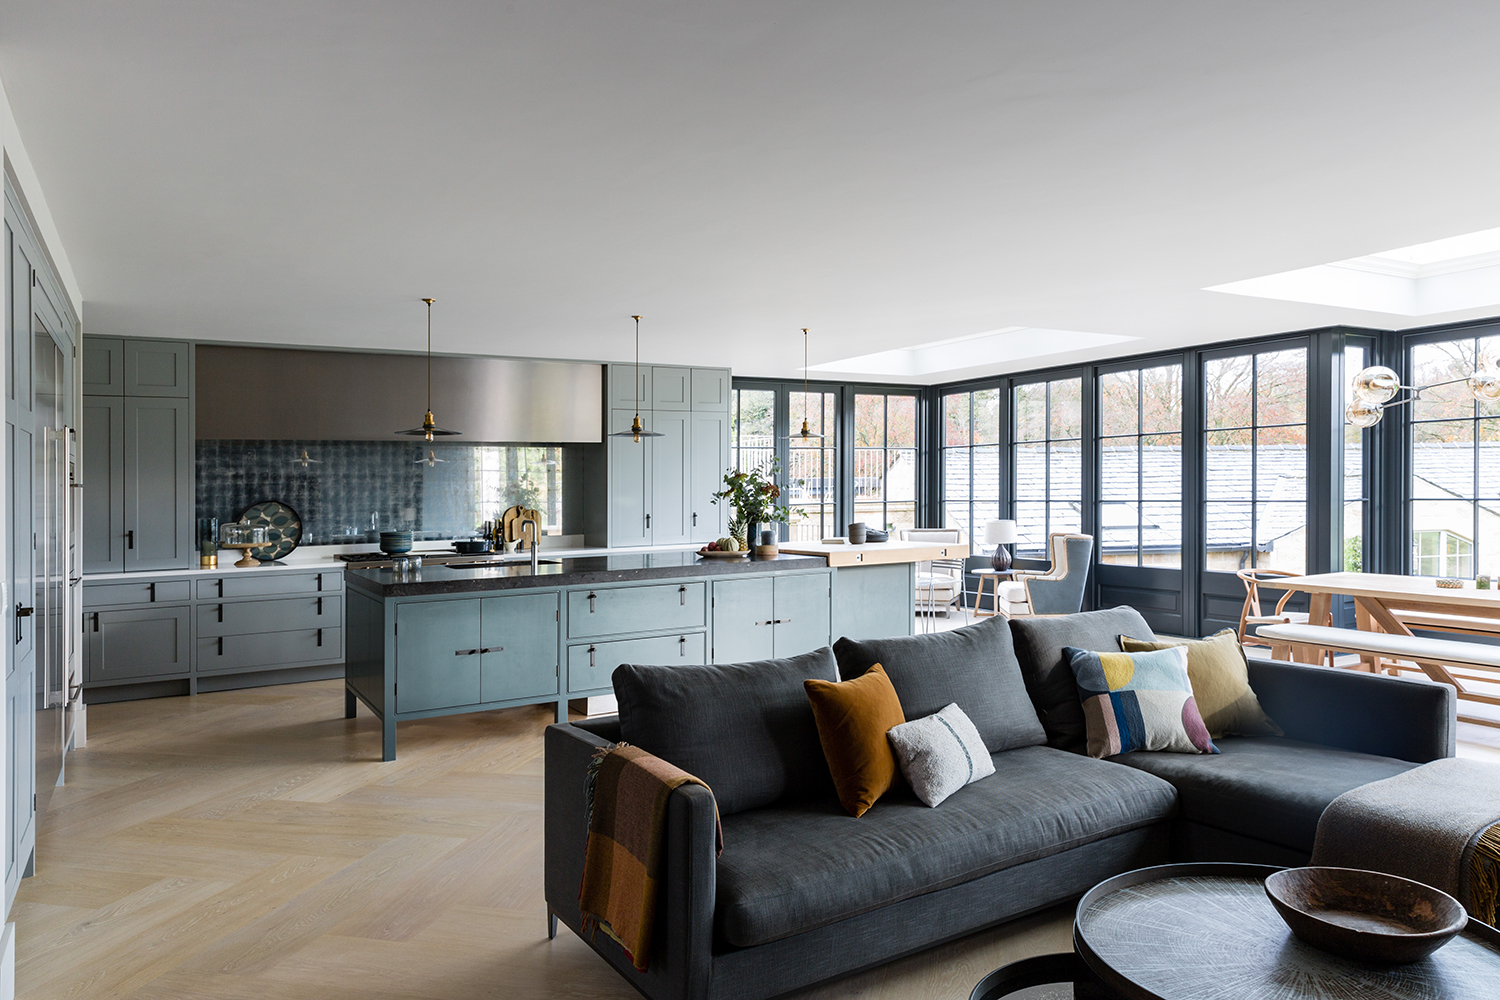
Open plan kitchen extensions – ideas and design advice from the experts to get them right
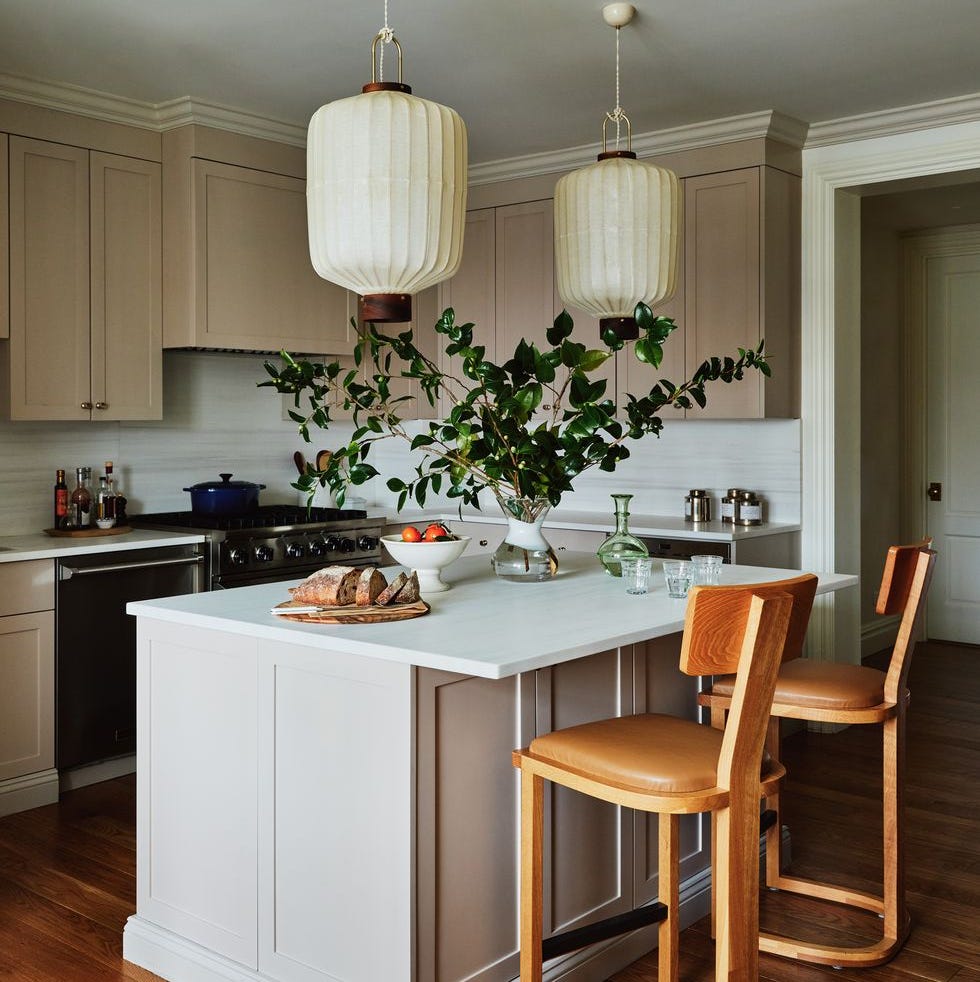
70 Genius Ideas to Make Your Small Kitchen Feel Bigger Than It Actually Is
The One Trick Pro Designers Use to Make Small Kitchens Seem Massive
12 Layout Tricks Designers Use to Make Dining Rooms Feel Bigger and Brighter

Top design tips to make your home look bigger

19 Clever (and Easy!) Design Tricks to Make a Small Kitchen Look Larger


The Designer Trick That Makes an Open Concept Kitchen Work

5 Kitchen Layouts That Are Dated in 2025 — Plus the Contemporary Blueprints Designers Are Choosing Instead
5 Kitchen Layouts That Are Dated in 2025 — Plus the Contemporary Blueprints Designers Are Choosing Instead
14 Things That Will Make Your Tiny Kitchen Feel Bigger
Flexibility Is the Name of the Game for 2021’s Top Kitchen Layout
These are the kitchen trends designers say will elevate your design
5 Cabinet Colors to Make Your Small Kitchen Look Ten Times Bigger, According to Designers