1/2
How To Configure Kitchen Tiles So The Room Seems Much Larger
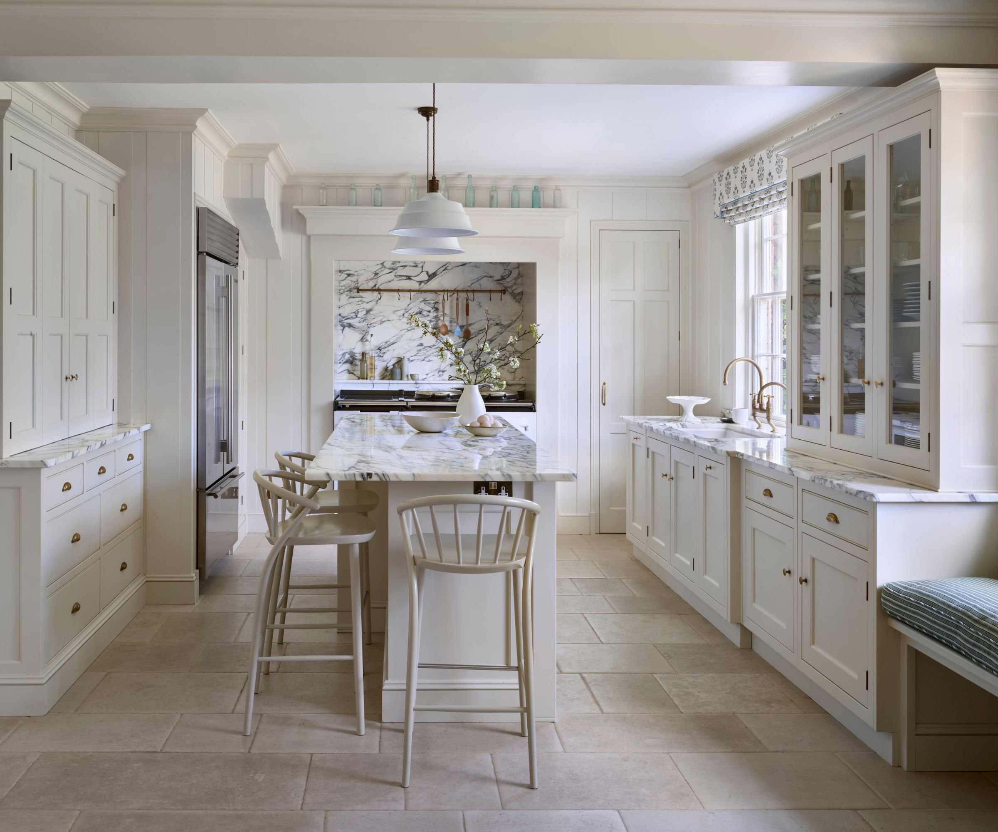
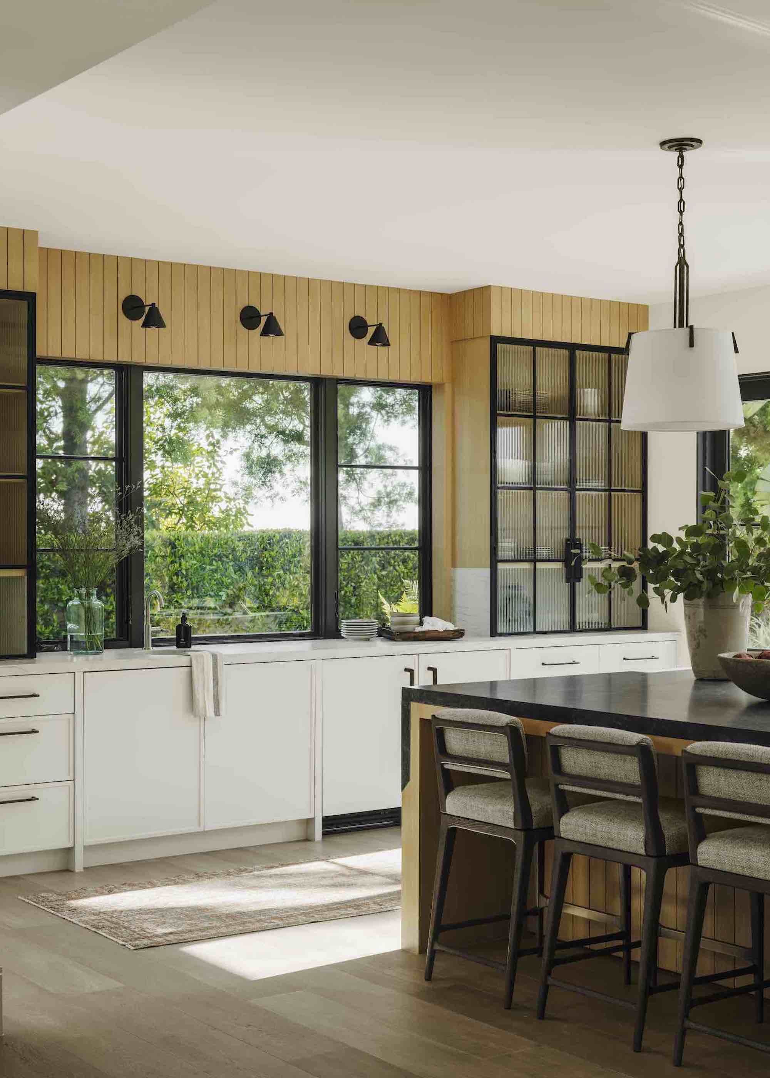
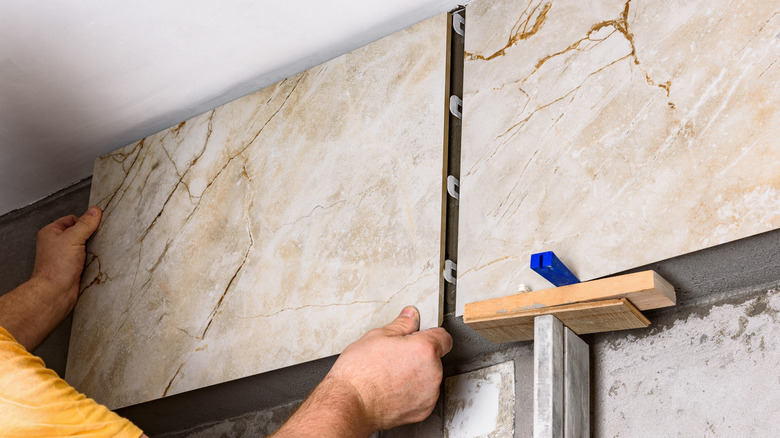
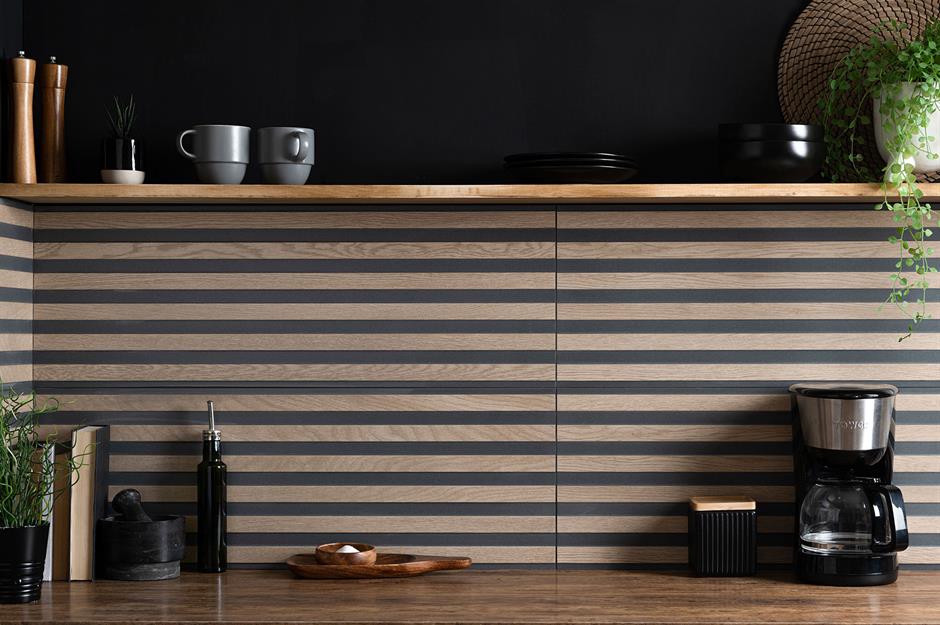
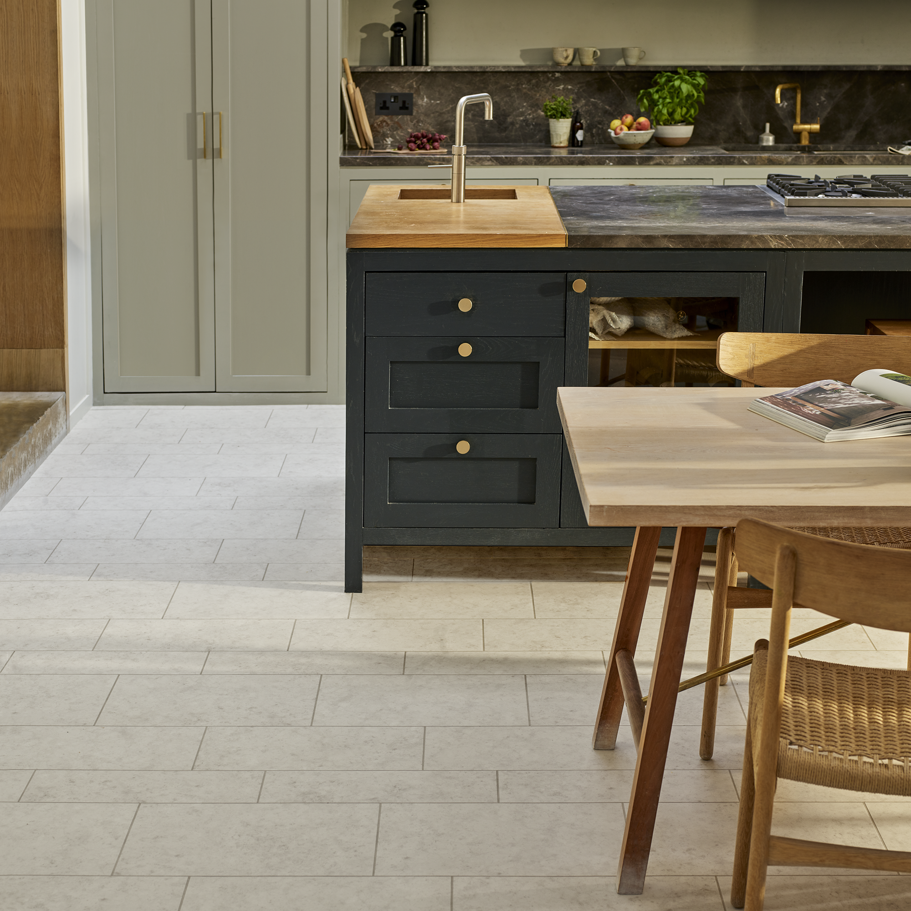
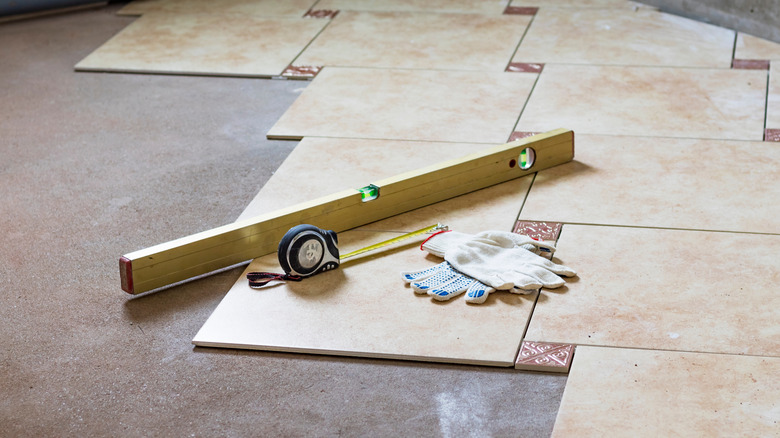
The configuration of kitchen tiles plays a significant role in making a small kitchen appear larger and brighter. Artem Kropovinsky, owner of Arsight Studio, provides insights into achieving this illusion of space through strategic tile choices and layouts. One effective method is the use of large-format tiles (LFTs), defined as any flooring tile with at least one side measuring 15 inches or longer. LFTs minimize grout lines, creating a more seamless and expansive visual surface that draws the eye outward, thereby giving the impression of a bigger area. This approach can have a substantial impact on the overall perception of space in a kitchen.
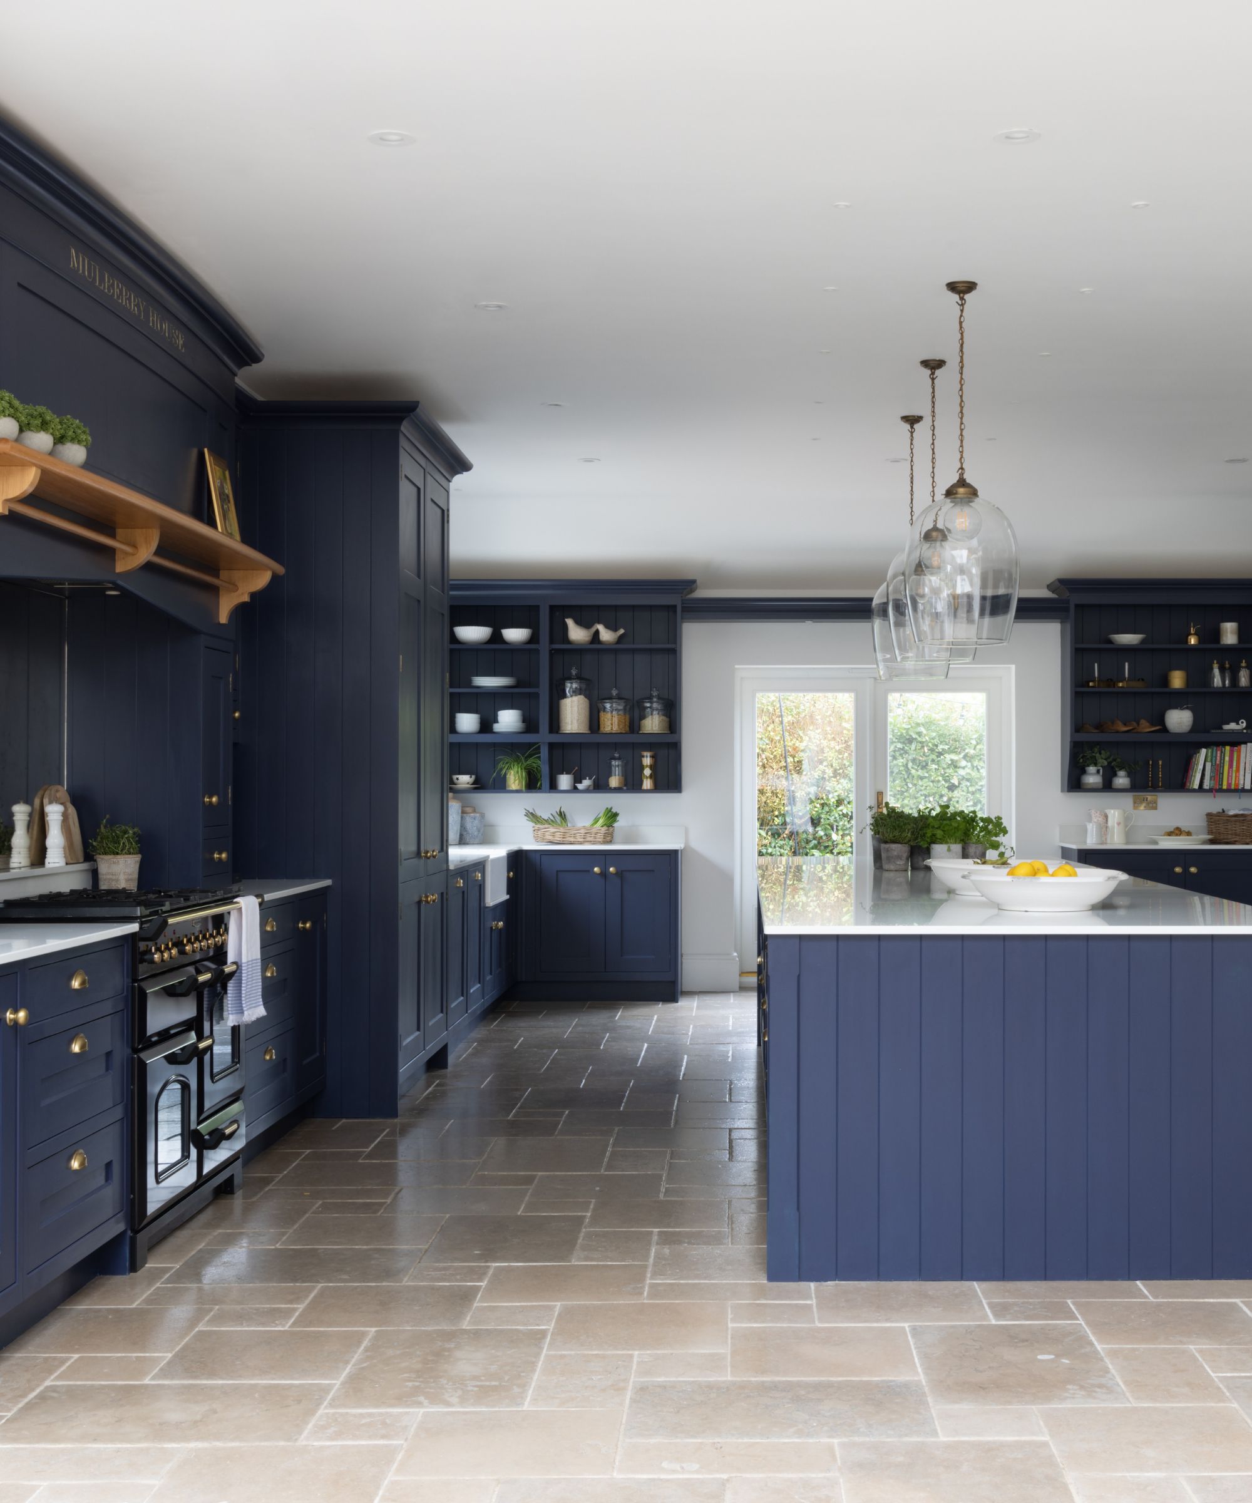
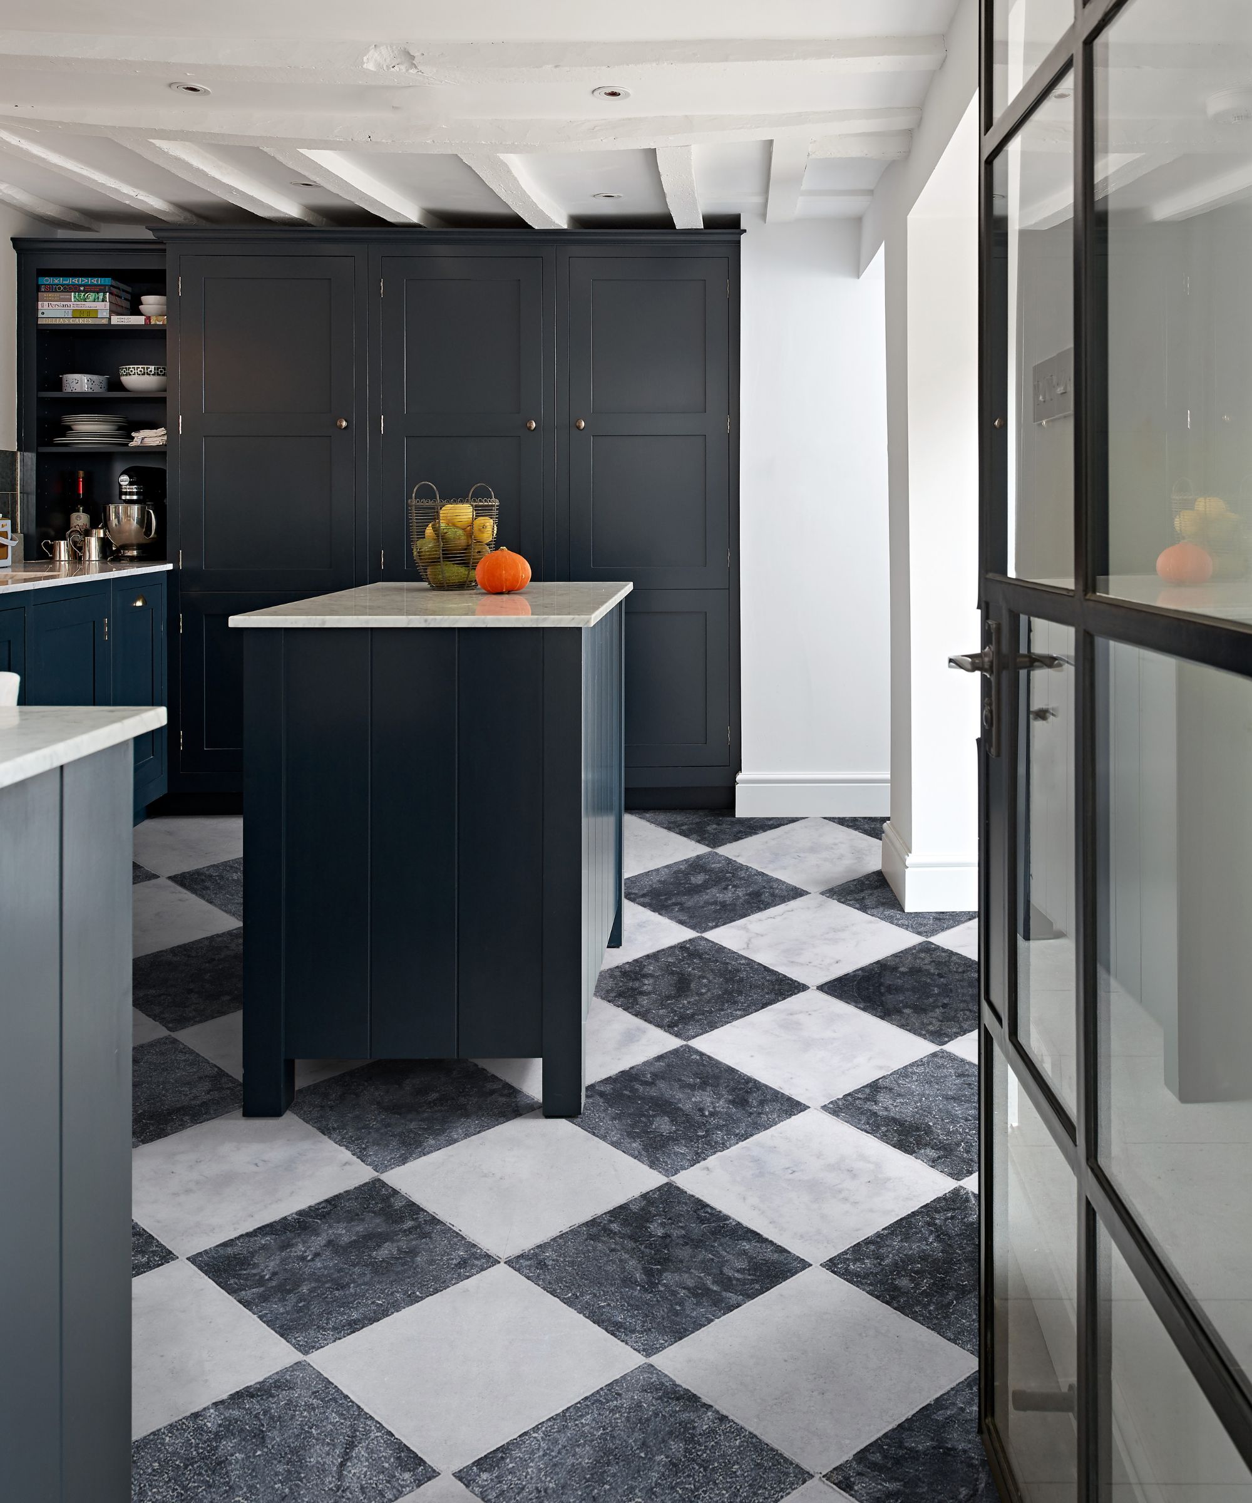
When installing LFTs, especially for laminate or vinyl kitchen flooring, the 'straight lay' method is often recommended for small kitchens. This involves arranging tiles in parallel rows, aligning them in a grid pattern with the walls. This configuration contributes to making the room feel both wider and taller. Alternatively, a 'diagonal layout' can also be effective. By orienting the tiles diagonally, the lines span across the room rather than running straight from wall to wall, which can soften the enclosed feeling of a compact space and reduce its 'boxy' appearance.
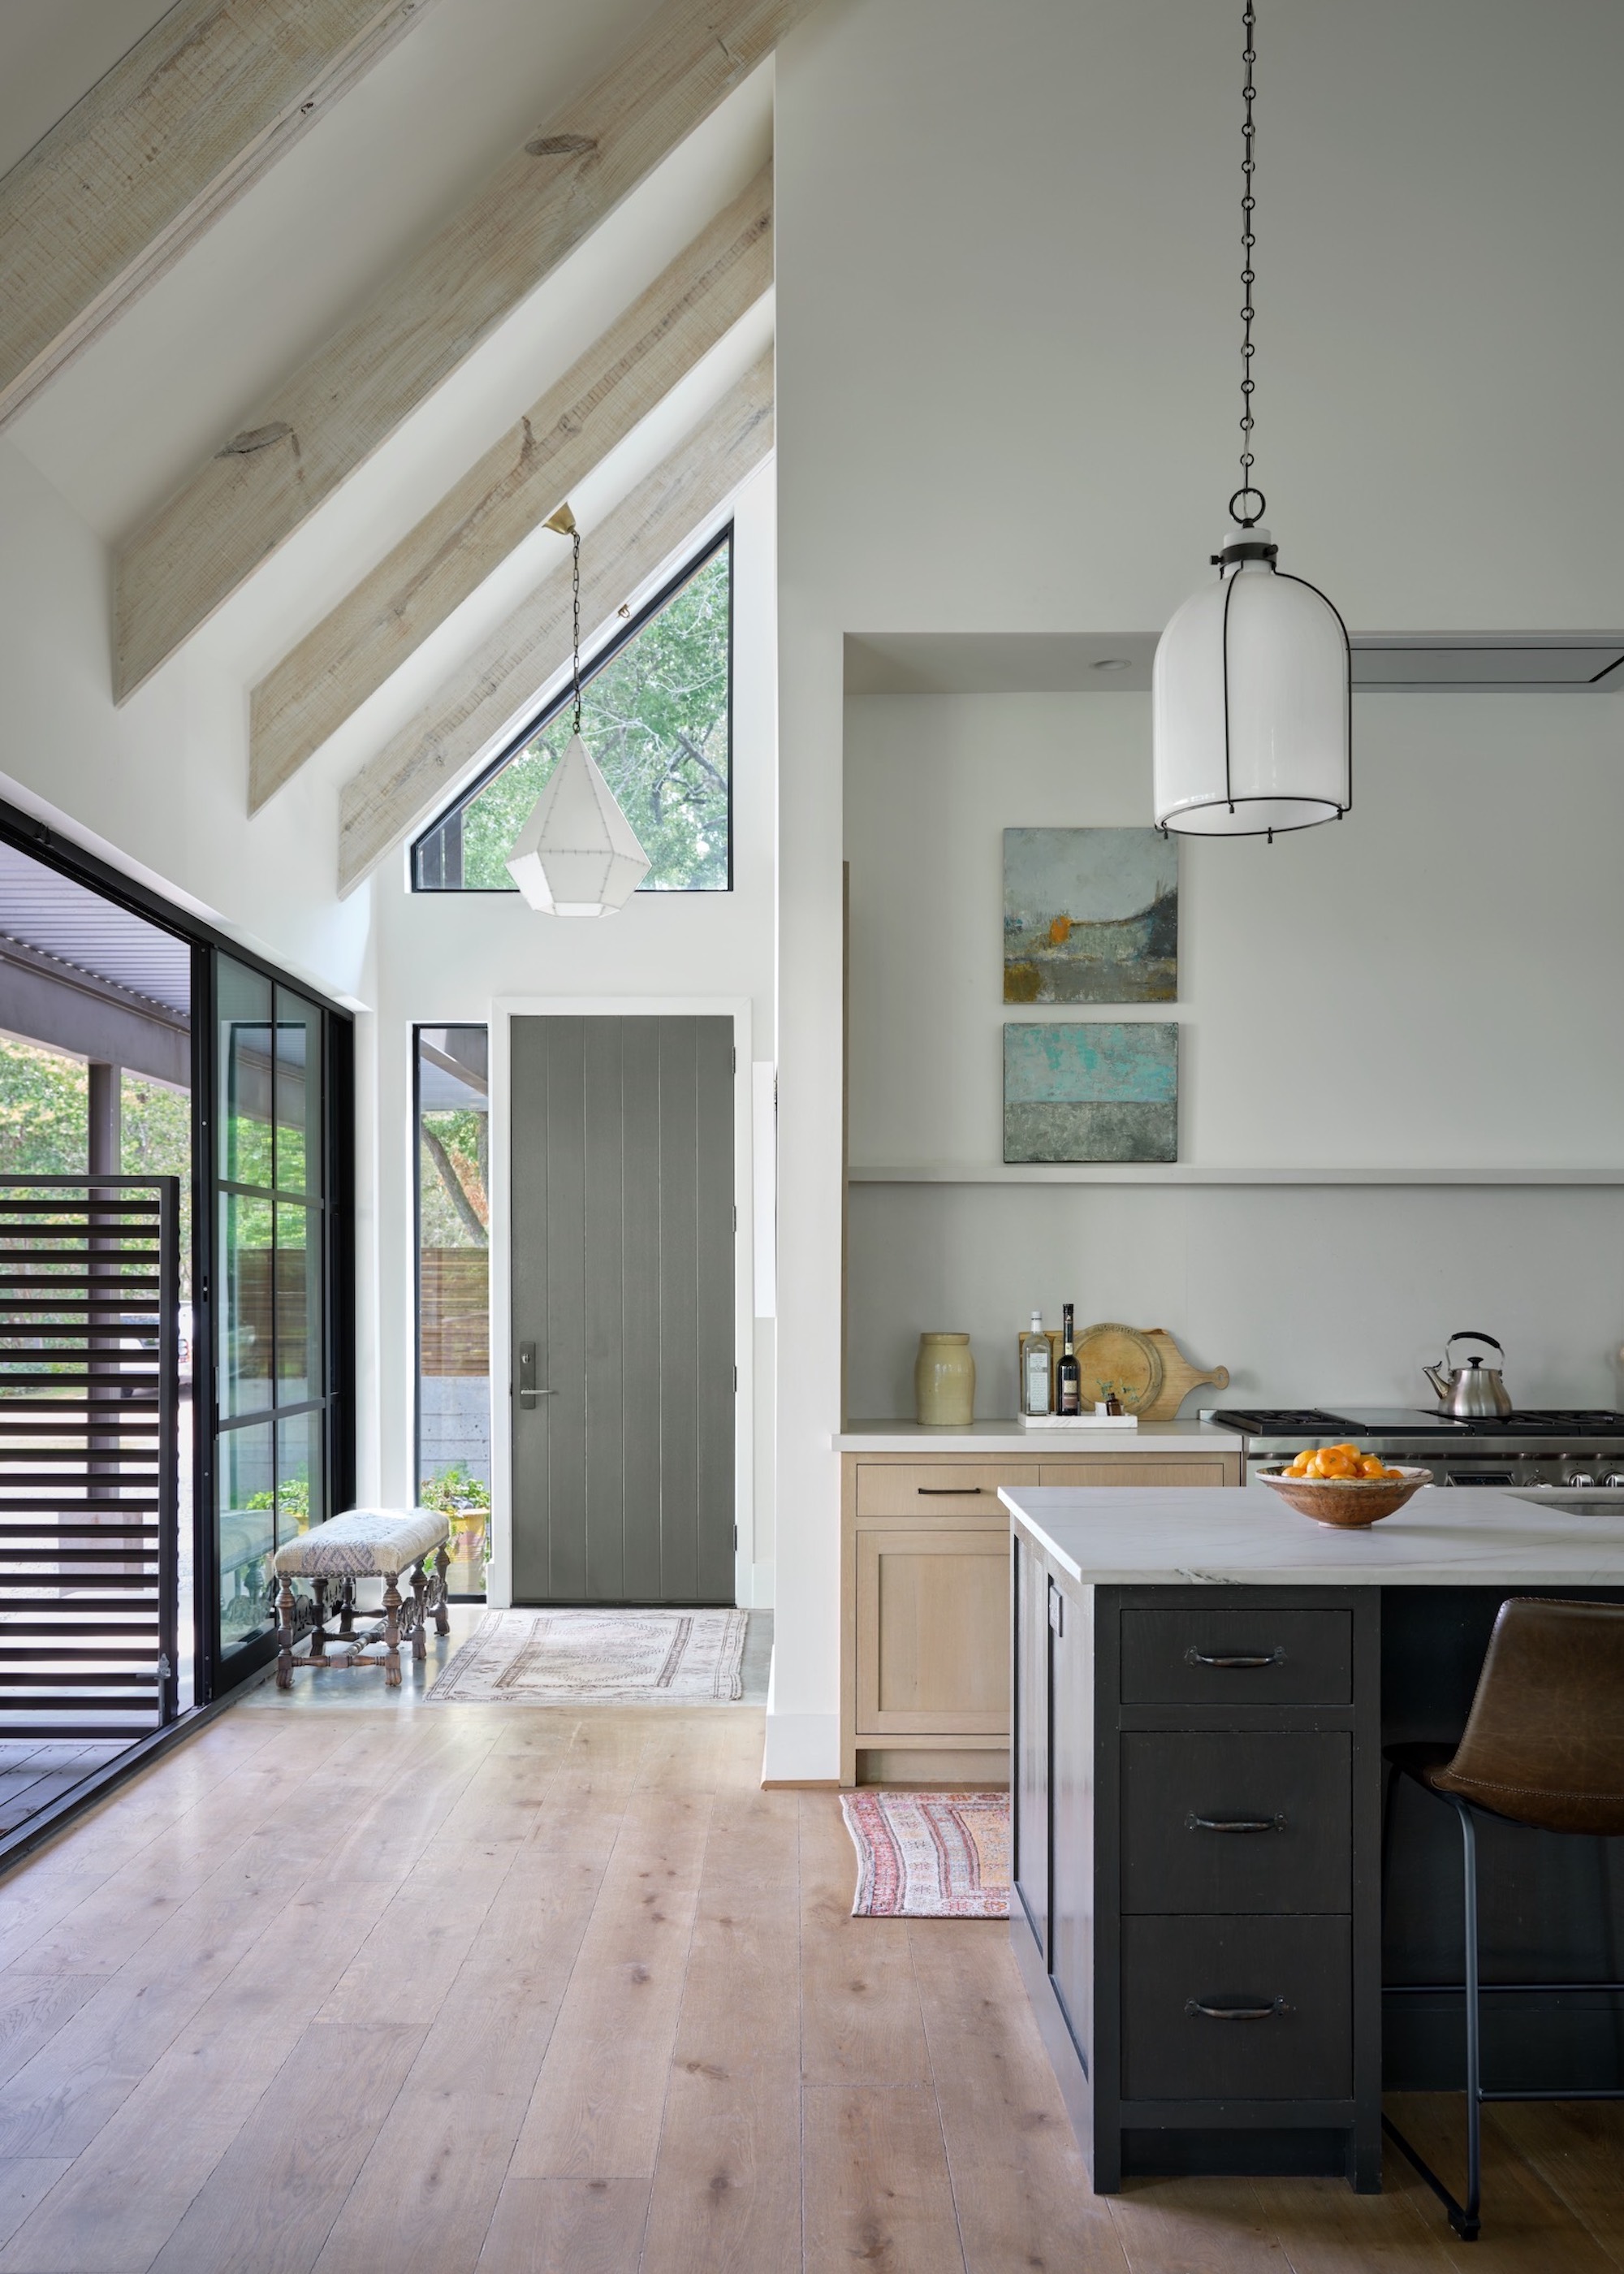
The shape of the kitchen flooring tiles is another critical factor. Rectangular tiles, as opposed to small square ones, can significantly alter the room's perception. Kropovinsky suggests that when rectangular tiles are laid in the direction of the room's longer dimension, the space will feel extended and less confined. This manipulation of tile shape and orientation helps to visually stretch the boundaries of the kitchen.

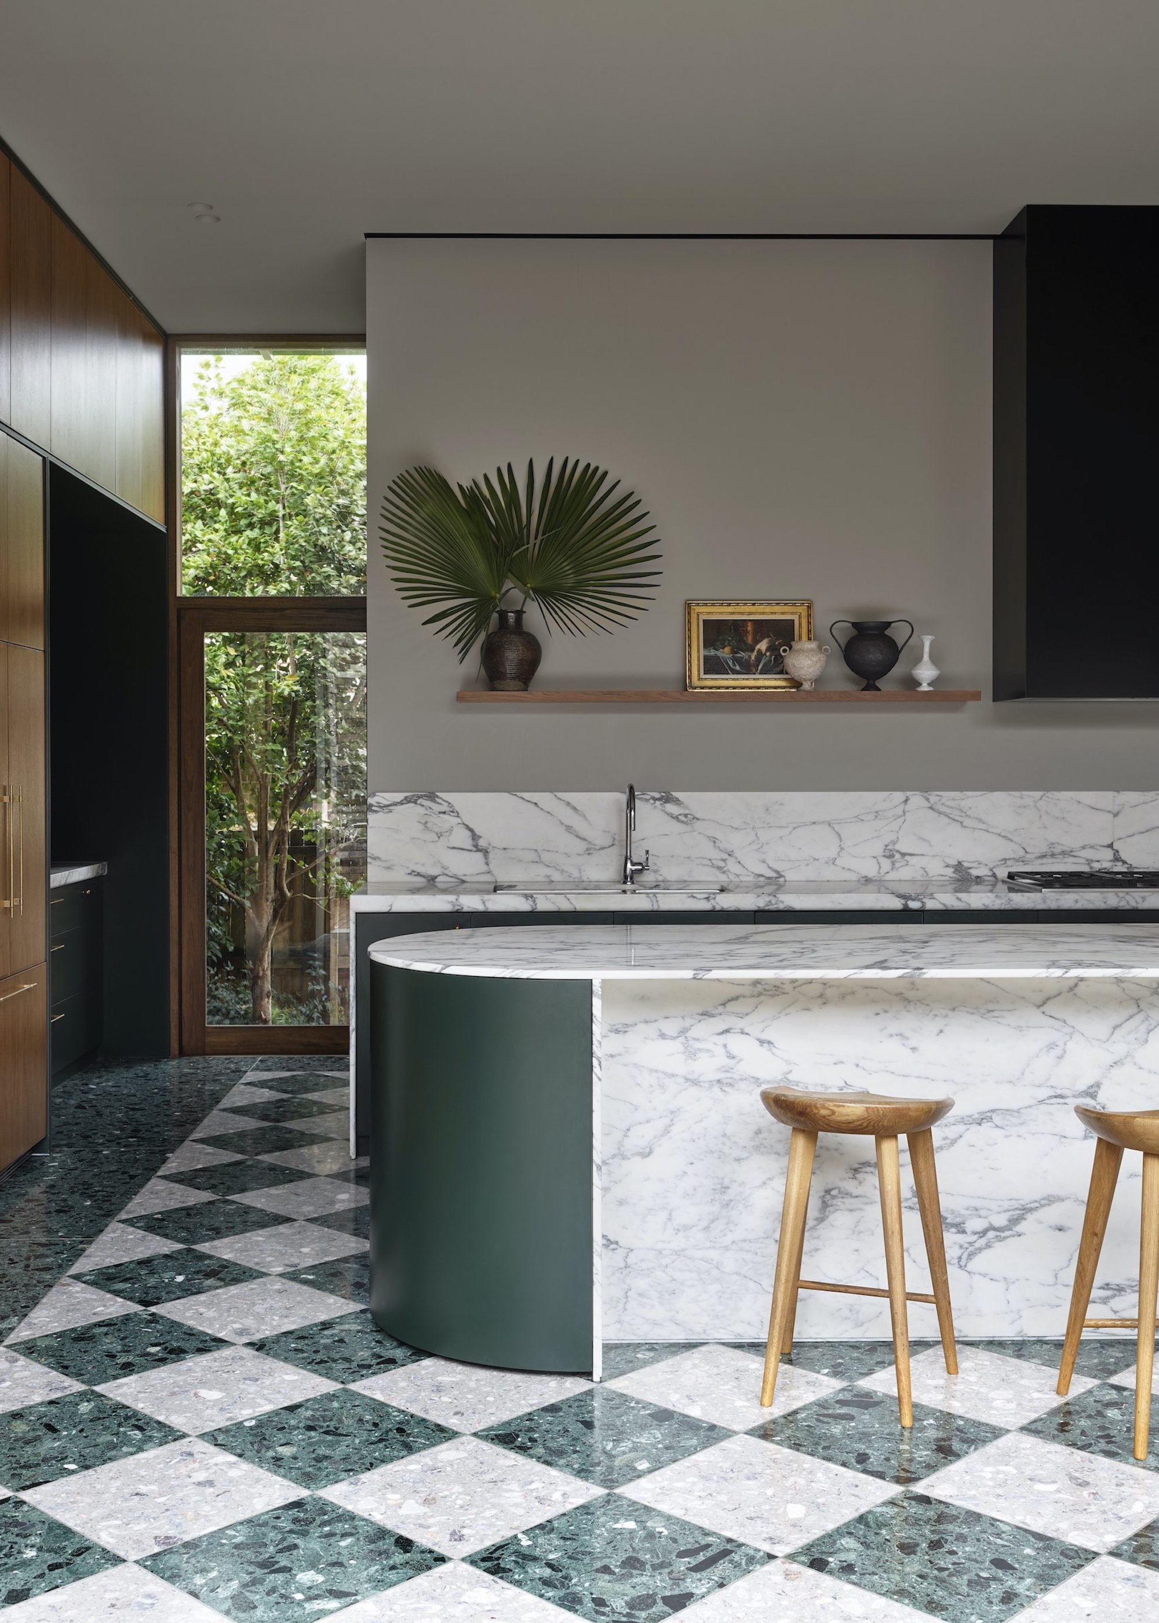
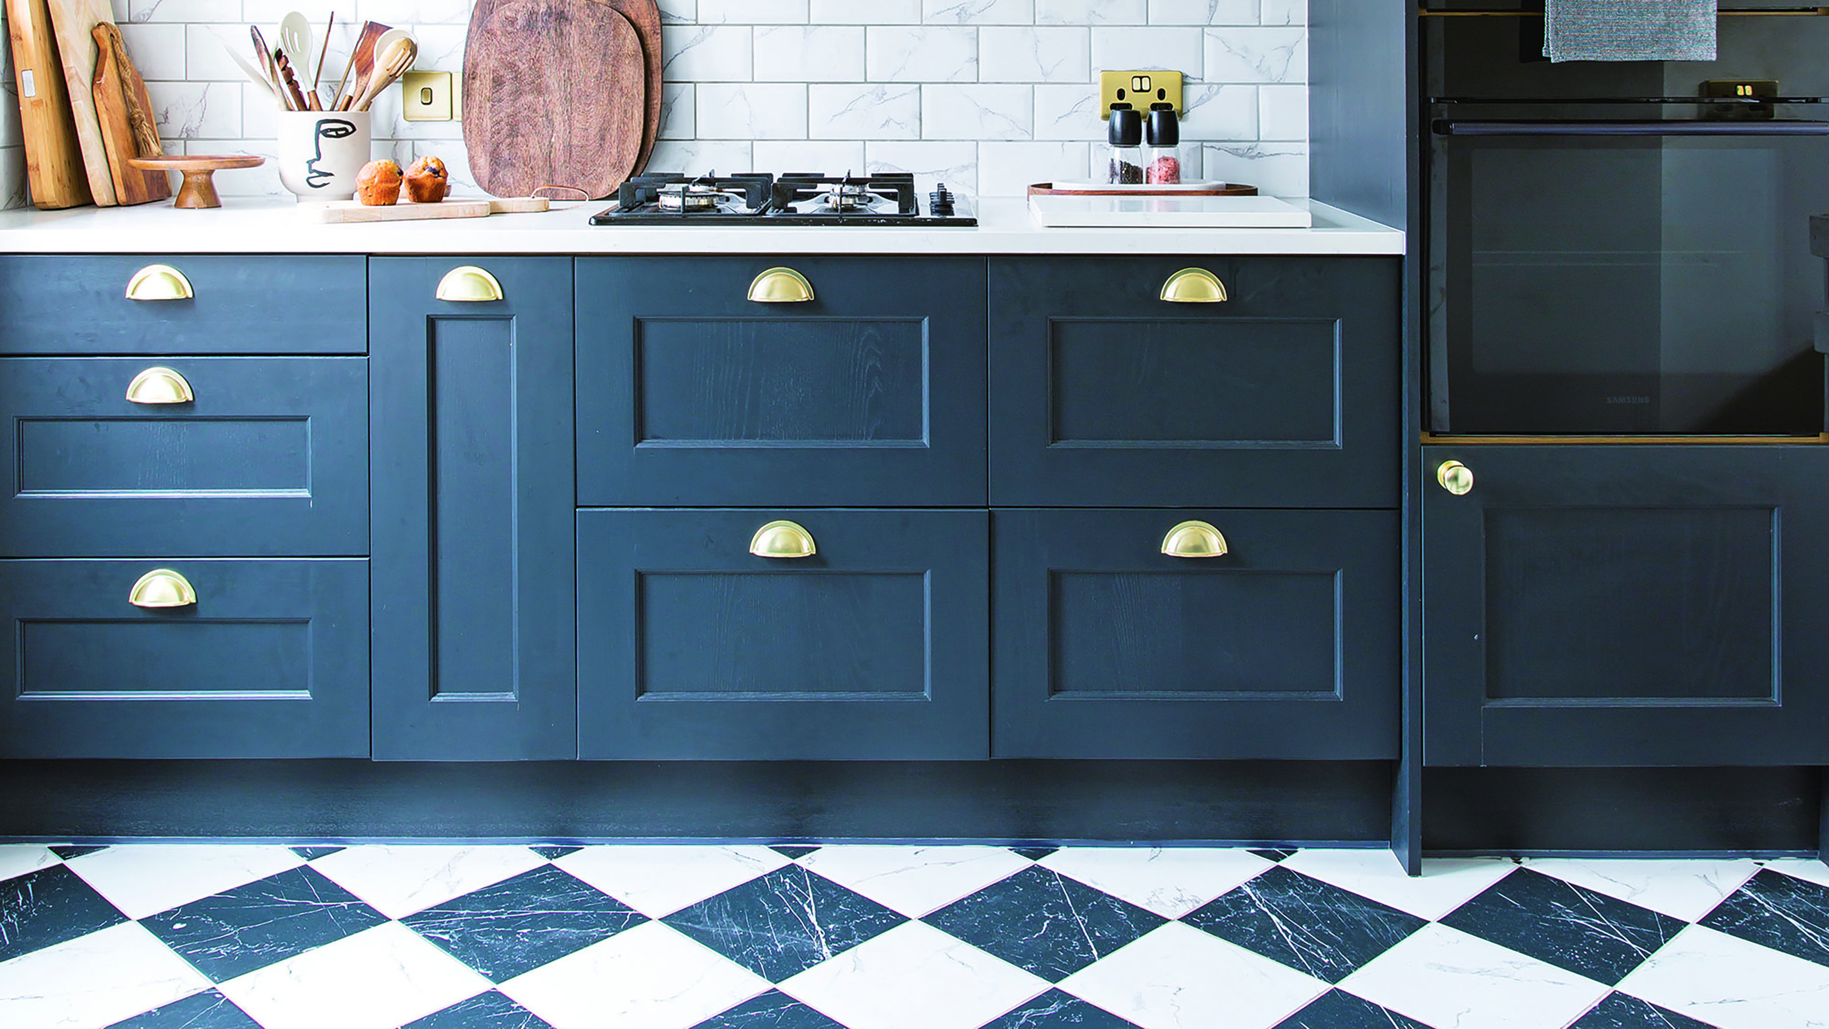
Beyond layout and shape, the choice of tile pattern and color is crucial. For small kitchens, low-contrast patterns are preferred. High-contrast patterns, while visually appealing, can draw excessive attention to the floor, emphasizing the room's small footprint. Low-contrast patterns, on the other hand, add interest without overwhelming the space. In terms of color, medium-light tones are advisable, especially when combined with subtle patterns like gentle veining or a soft terrazzo. These choices add depth without dominating the room. Dark tiles, a popular kitchen flooring style, can make a small kitchen feel cramped, whereas lighter colors and subtle patterns tend to make the space feel more open and airy, particularly in areas with limited natural light.
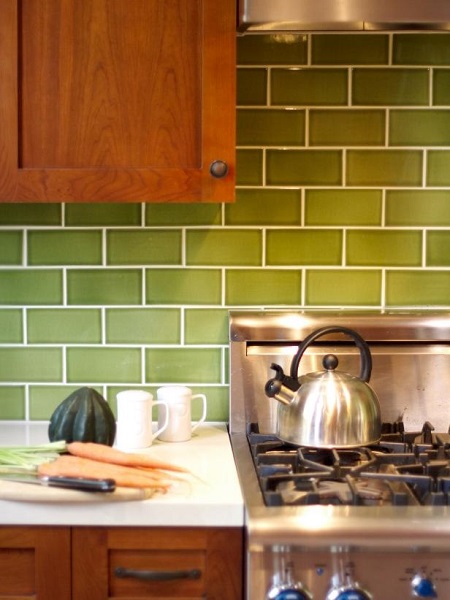
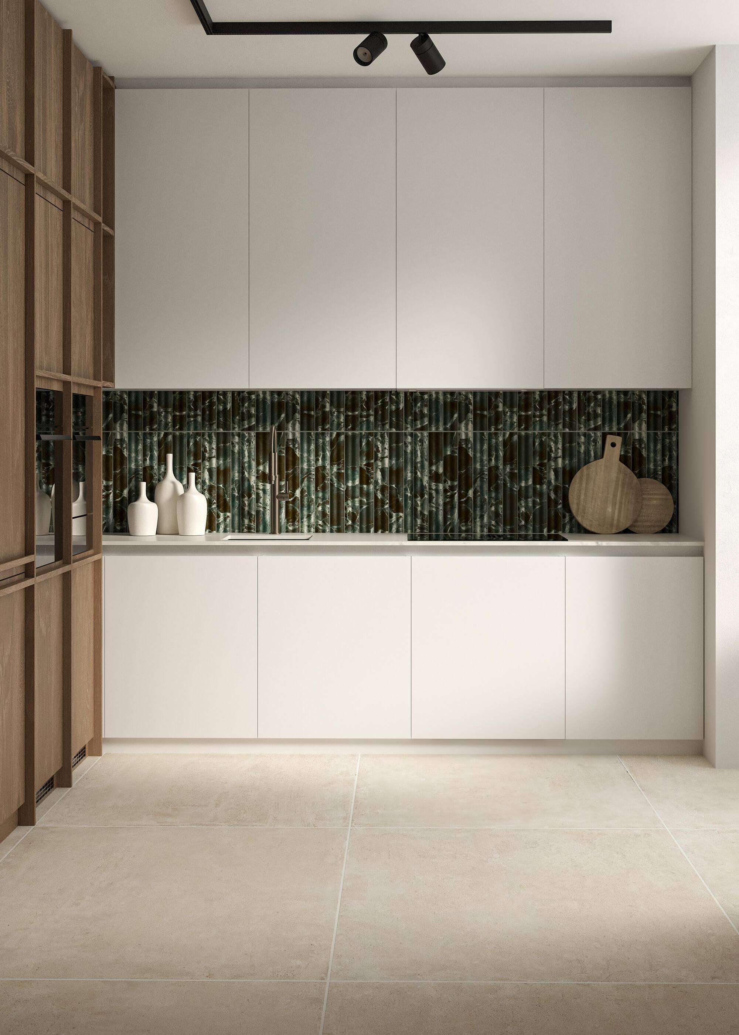
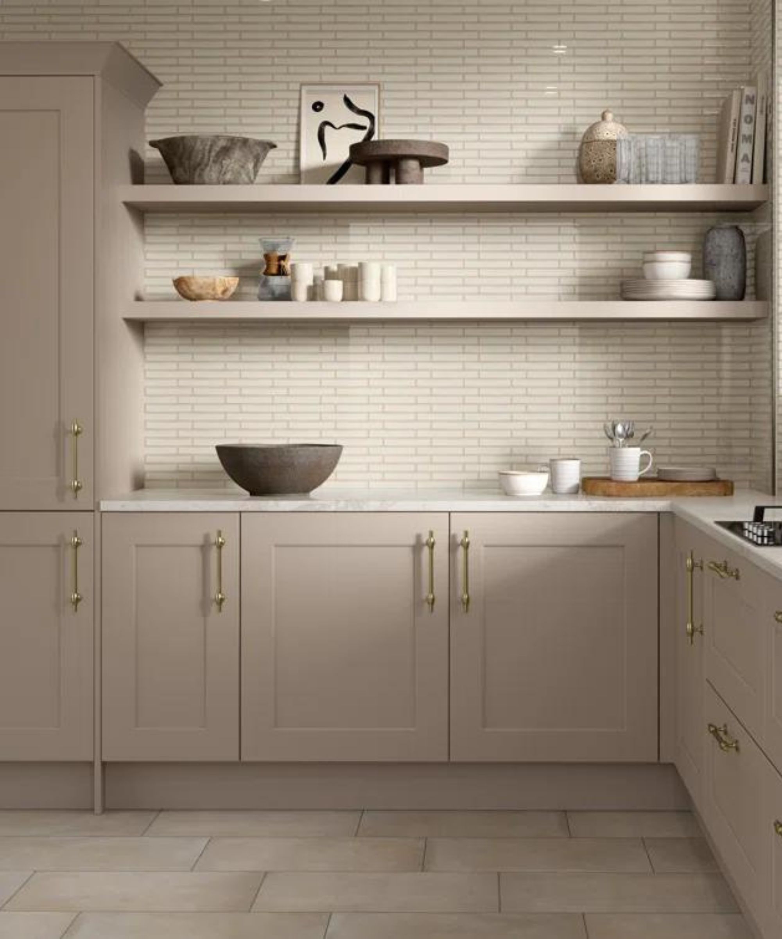
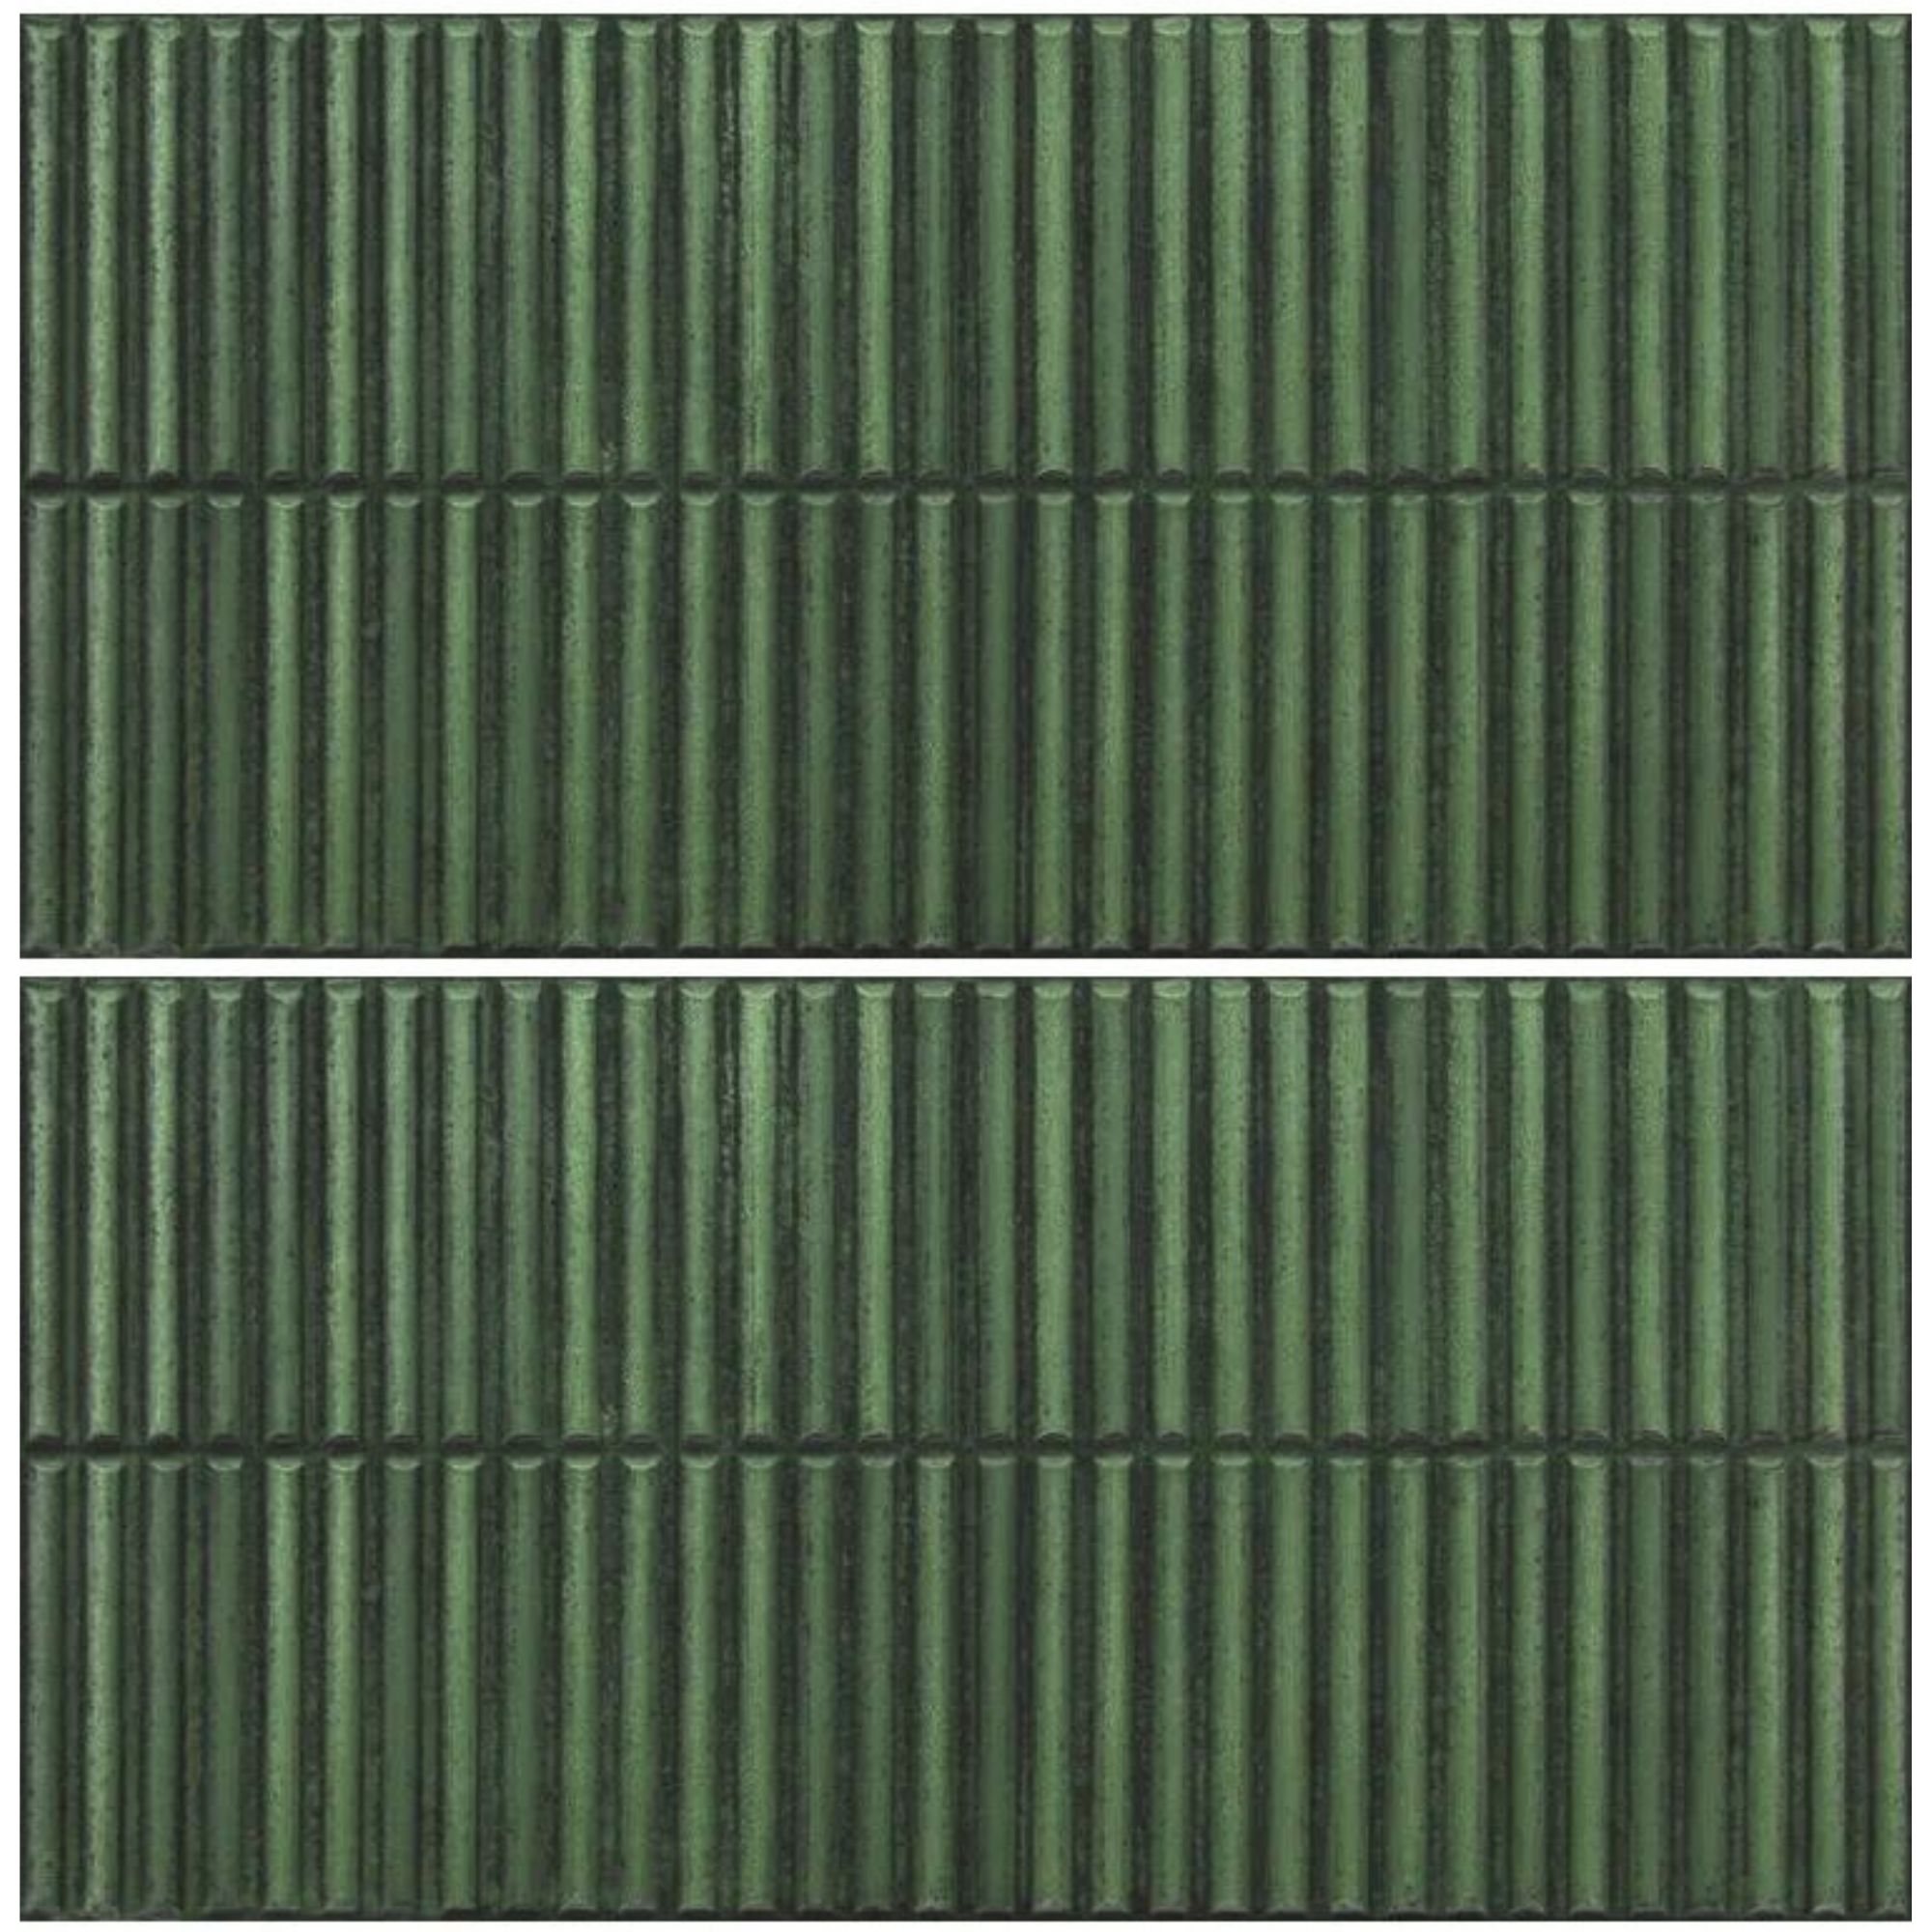
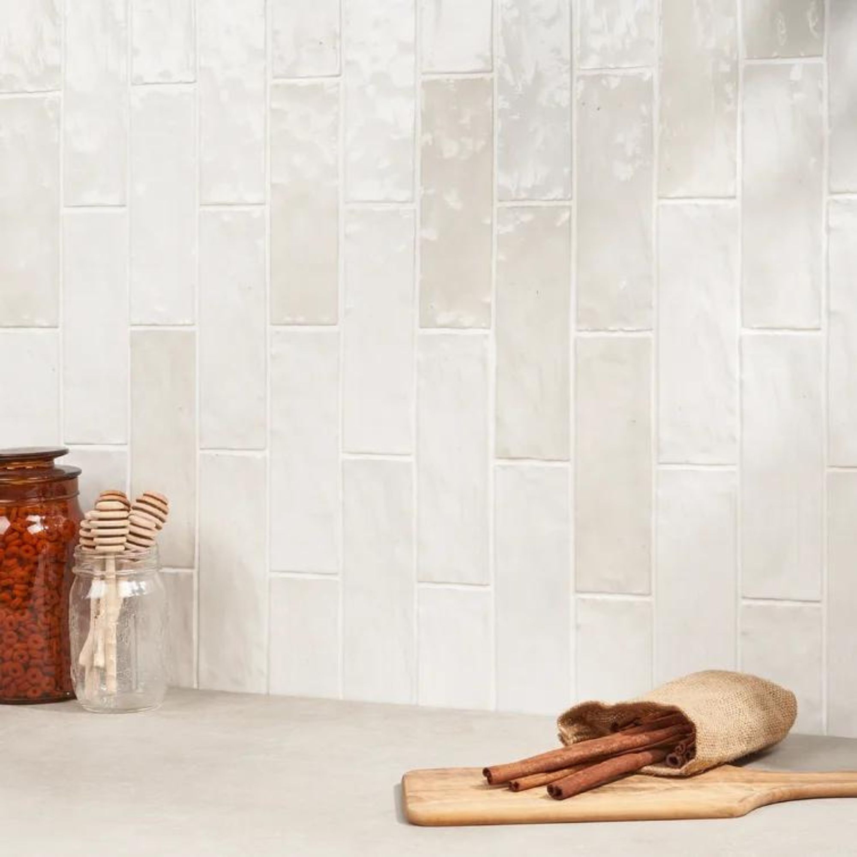
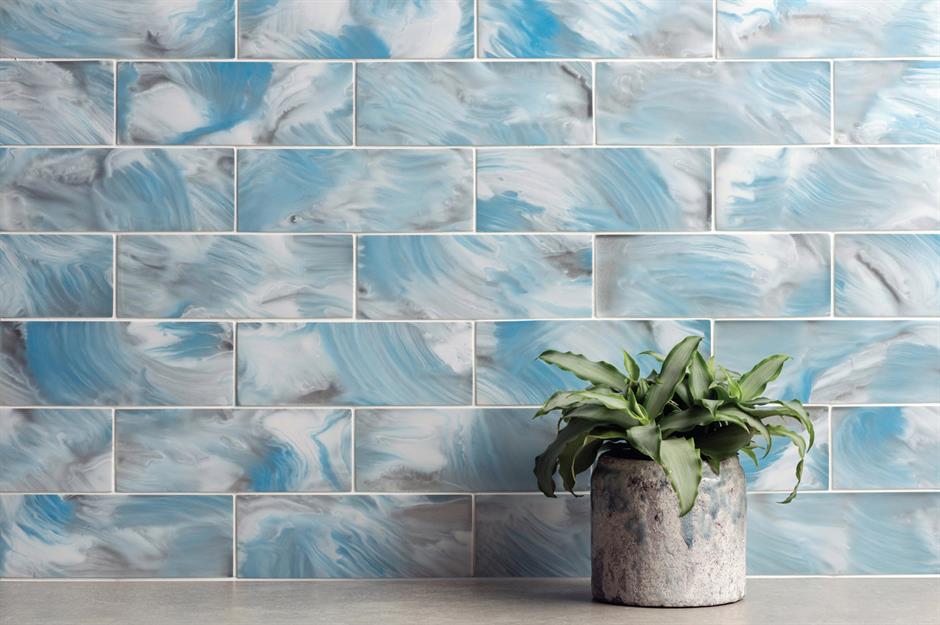
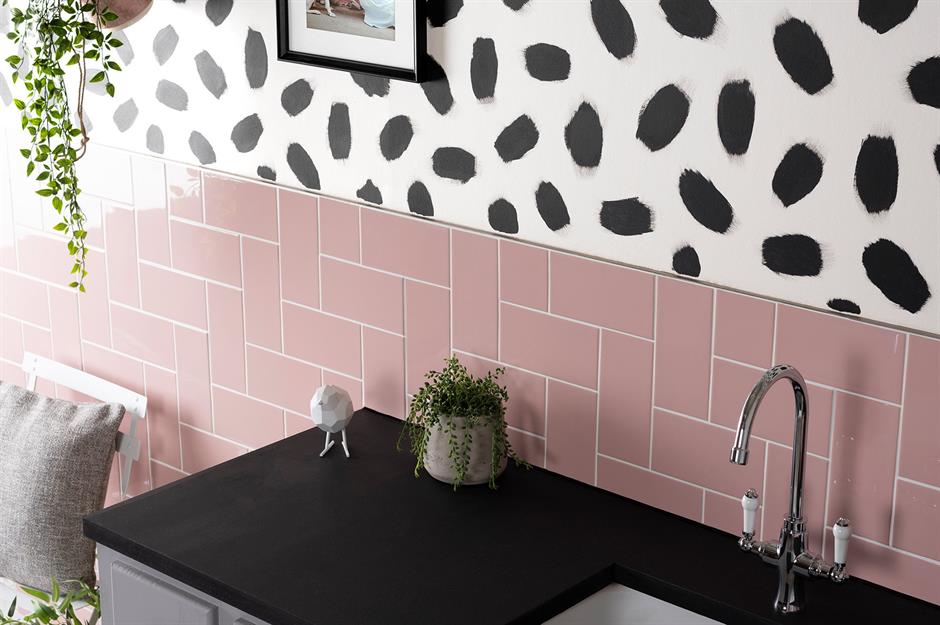
The color of the grout is also a critical element that affects how the eye perceives the room's dimensions. Small tiles combined with numerous grout lines can create a 'pixelated' effect, making a compact kitchen appear even smaller, especially when dark grout is used. A high contrast between the tile and grout causes the eye to focus on each individual piece, breaking up the visual continuity. A simple and inexpensive solution is grout color sealing, which involves painting the grout lines to match the tiles. When the grout color is similar to the tile color, the floor appears calmer and more continuous, reinforcing the illusion of a larger room.
#KitchenDesign #TileConfiguration #SmallSpaces #InteriorDesign #FlooringOptions #HomeImprovement #ArsightStudio #GroutColor #LargeFormatTiles #KitchenDesign #TileConfiguration #SmallSpaces #InteriorDesign #FlooringOptions #HomeImprovement #ArsightStudio #GroutColor #LargeFormatTiles
0 comment in total
 No comments yet
You may also like
What layouts always make a kitchen look bigger? Designers reveal all

Kitchen wall tile ideas - designer ways to add extra depth and style to your scheme

What Flooring Makes a Room Look Bigger?

The Kitchen Tile Trend For 2025 That Gives Any Space A Seamless Look
How to make small spaces look bigger
These Colors Will Make Your Kitchen Look Bigger, According to Designers

11 Beautiful Kitchen Tiling Ideas to Elevate Your Space

70 Genius Ideas to Make Your Small Kitchen Feel Bigger Than It Actually Is
What kitchen floor colors make a small space look bigger? Interior pros spill their secrets

6 Easy Ways to Make Any Small Dining Room Look Larger—Instantly

Kitchen Tiles

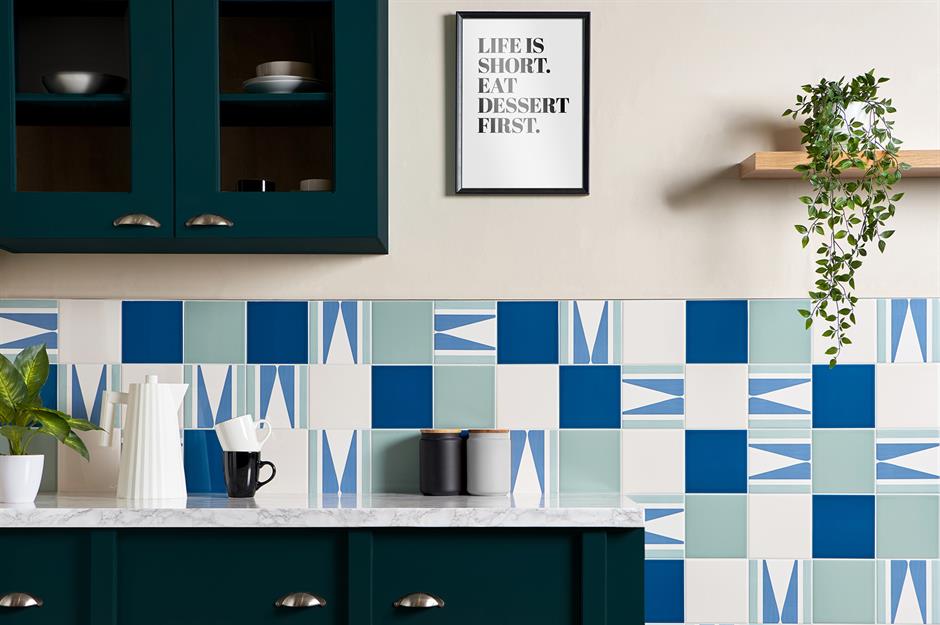
Kitchen wall tiles: Ideas for every style and budget | loveproperty.com

19 Clever (and Easy!) Design Tricks to Make a Small Kitchen Look Larger


20 Latest Kitchen Tiles Designs With Pictures In 2023

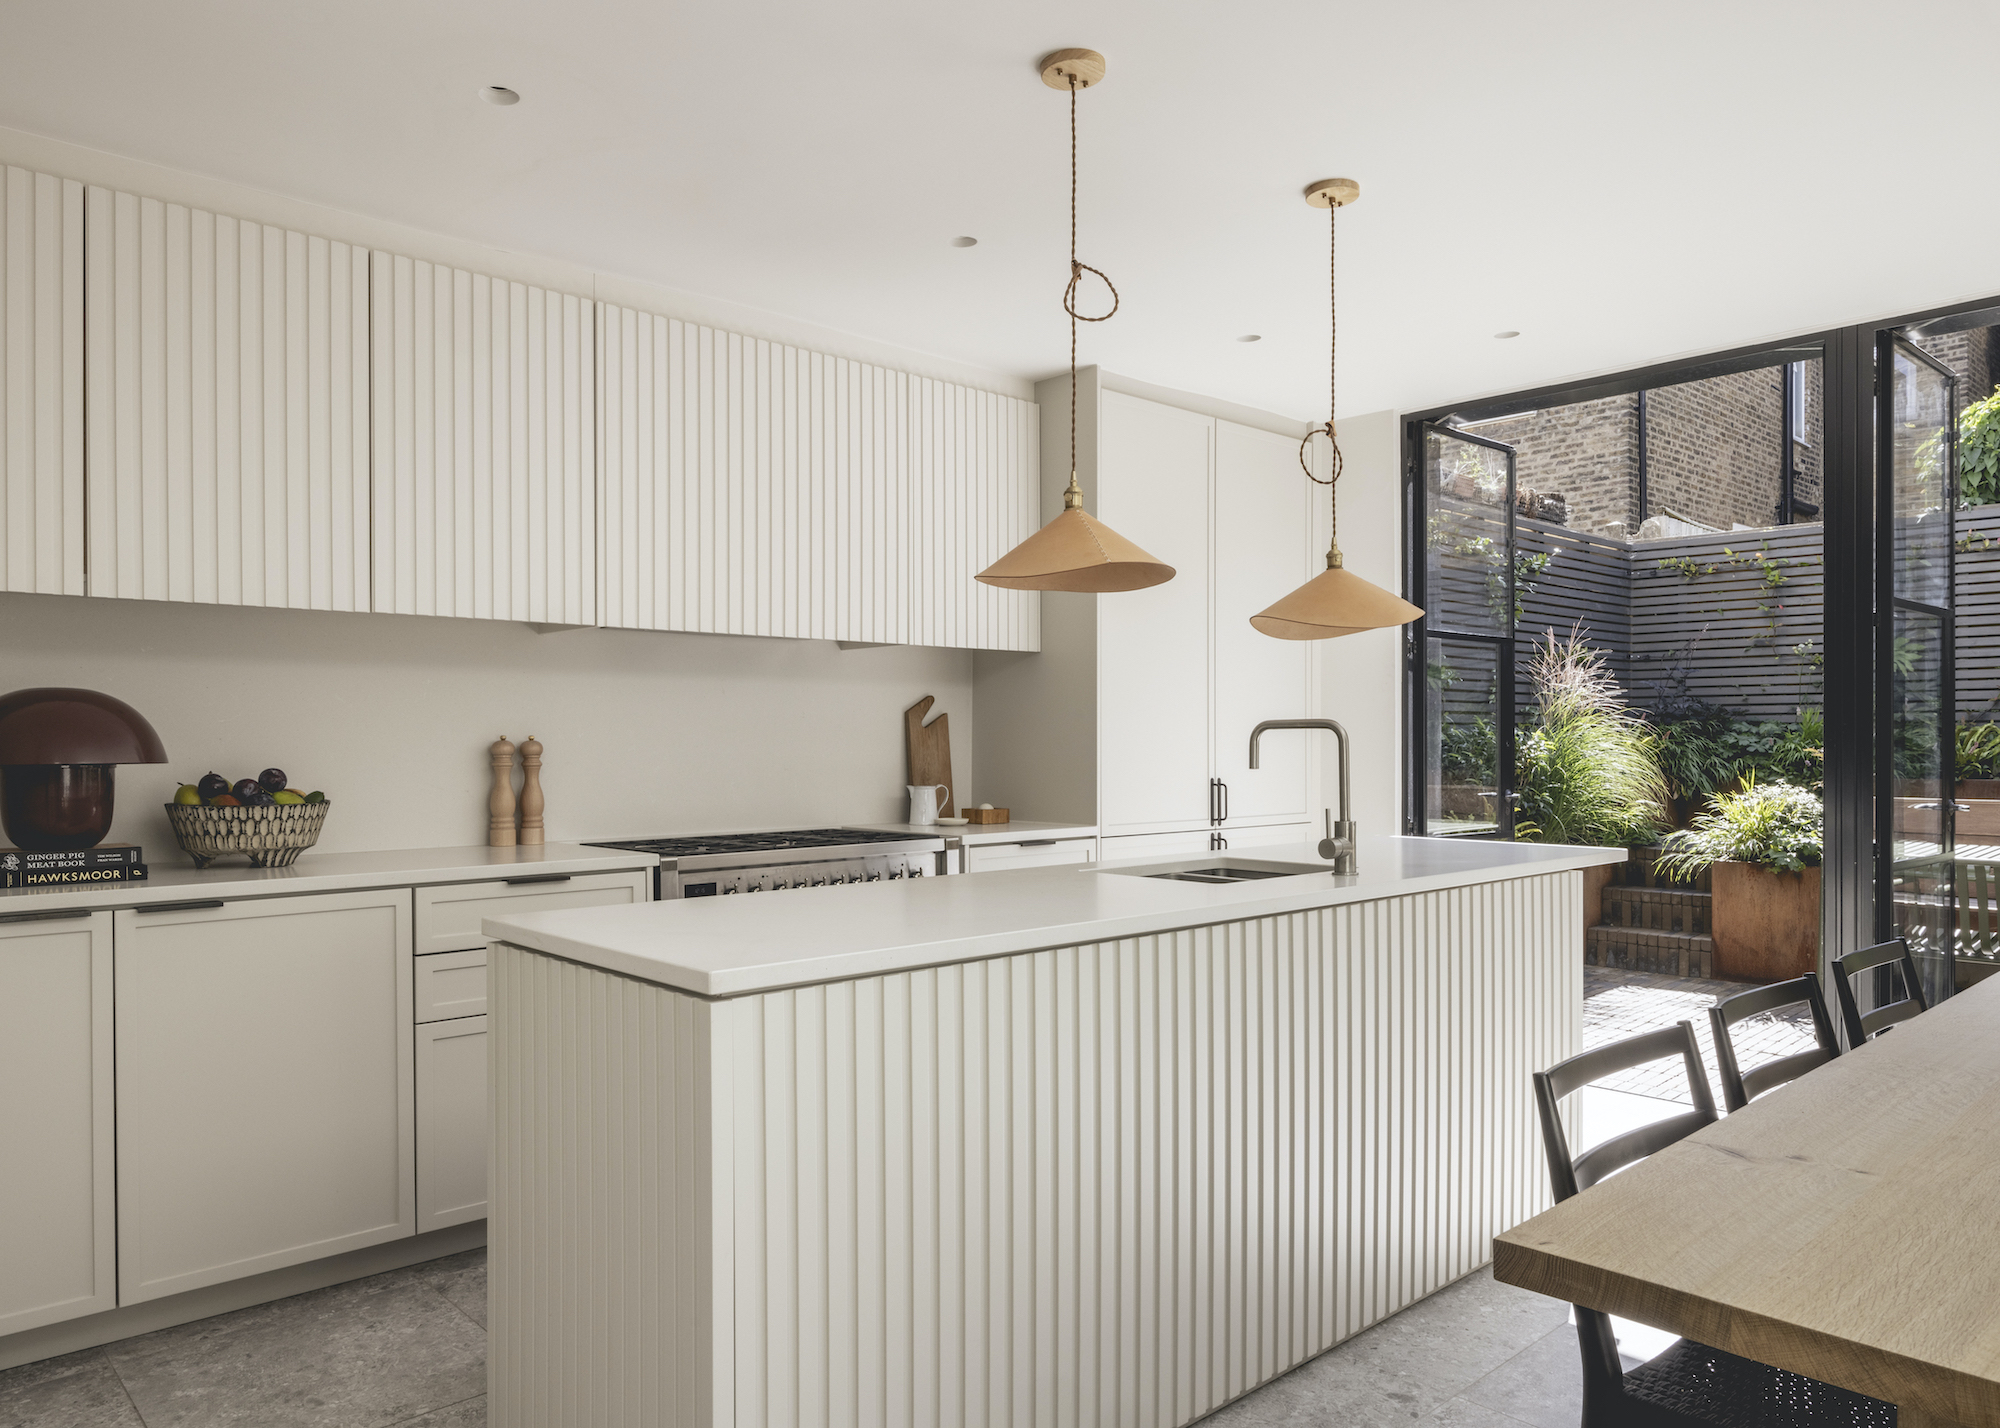
16 Kitchen Extension Ideas That Will Help You Expand Your Home's Most Important Room Practically and Beautifully
The best floor colours to make a small kitchen look bigger - experts say these are the shades to go for
14 Things That Will Make Your Tiny Kitchen Feel Bigger
14 clever ways to make small rooms look bigger

Where's the best place to buy kitchen tiles? The brands creating stylish designs with timeless appeal
The Easiest Way To Make Your Kitchen Look RICH