1/14

This reimagined "minimally eclectic" villa originally featured in Belle back in the 90s


The article details the renovation of an 1886 villa in Sydney's inner west, which was previously featured in Belle magazine in the early 1990s. The original 1990s renovation, undertaken by design writer Davina Jackson and former NSW government architect Chris Johnson, introduced a Memphis-style aesthetic with vibrant primary colors and sawtooth joinery. This renovation also included a luminous, light-filled pavilion extension at the rear, overlooking a courtyard, and the conversion of the attic into three bedrooms, all while preserving the original villa's cornices, molded ceilings, architraves, and ceiling roses. The structural additions of the previous owners proved timeless, even as their interior aesthetic evolved from Memphis to a more earthy, ethnic style.

In 2015, the current owners purchased the home, drawn to its unique character, the indoor-outdoor connection, and some of its charming quirks. While the floor plan and some existing joinery were retained, the interiors required a significant update. The kitchen was dated, and the bathroom featured a large 1980s spa bath. The owners sought to refresh the space without altering its fundamental structure, aiming for more workable space, especially for entertaining.
In 2020, interior designers Heath Baldwin and Hayden Bagnall of Baldwin & Bagnall (now Bagnall Design Office) were commissioned for the renovation. Hayden Bagnall, acknowledging the home's design heritage, aimed to create an updated interior that maintained the property's original character and personality, avoiding a sterile or overly polished look. The new design approach is described as "minimally eclectic," offering a more subdued and restful ambiance compared to its colorful 1990s iteration, yet still celebrating color with 21st-century restraint.



Structurally, the main layout remained intact. However, the pavilion was gutted, and the laundry was reconfigured to serve as a butler's pantry. A bulky joinery unit in the front lounge, which had been used as an office, was removed. The zigzag edge of the stairs, a remnant of the initial renovation, was replaced with a smoothly flowing balustrade. This curvilinear motif was extended to a new, generous joinery unit in the dining area and the kitchen island. The old mullion timber-framed doors and windows in the pavilion and main bedroom were replaced with aluminium-framed sliding panels, enhancing the indoor-outdoor connection. A picture window was installed in the kitchen, framing a Corten steel sculpture, and modern amenities like underfloor heating and concealed air-conditioning were added for comfort.





The updated interiors feature "simple colors," including a lush green carpet throughout the house, chosen because the original floorboards were not suitable for retention. Other design elements include a mustard sofa in the living room, a diverse art collection providing color accents, and a kitchen adorned with green dolomite, black granite, and medium-toned oak. The designers emphasized a balance of textures, reupholstering existing sofas in linens and incorporating walnut furniture as a nod to the past, alongside new oak joinery. The renovation successfully blends the home's historic charm and its eclectic past with a fresh, contemporary aesthetic, respecting its heritage while making it relevant for modern living.
#VillaRenovation #EclecticInteriorDesign #SydneyHomes #BelleMagazine #HistoricHomeUpdate #ModernRenovation #InteriorStyling #DesignHistory #VillaRenovation #EclecticInteriorDesign #SydneyHomes #BelleMagazine #HistoricHomeUpdate #ModernRenovation #InteriorStyling #DesignHistory
0 opmerkingen in totaal
 Nog geen opmerkingen
Dit vindt u mogelijk ook leuk
Designers Say This Vintage Home Feature Is Back

Relive Classic Hollywood Glamour at This New Beverly Hills Bungalow

This 3,500-square-foot Bengaluru villa is a tactile map of memories and modernity


Pristine "Byrd house" with Studio Retreat in Prime Location

How a Former Hollywood Exec Turned a Derelict Italian Villa Into a Stunning Home

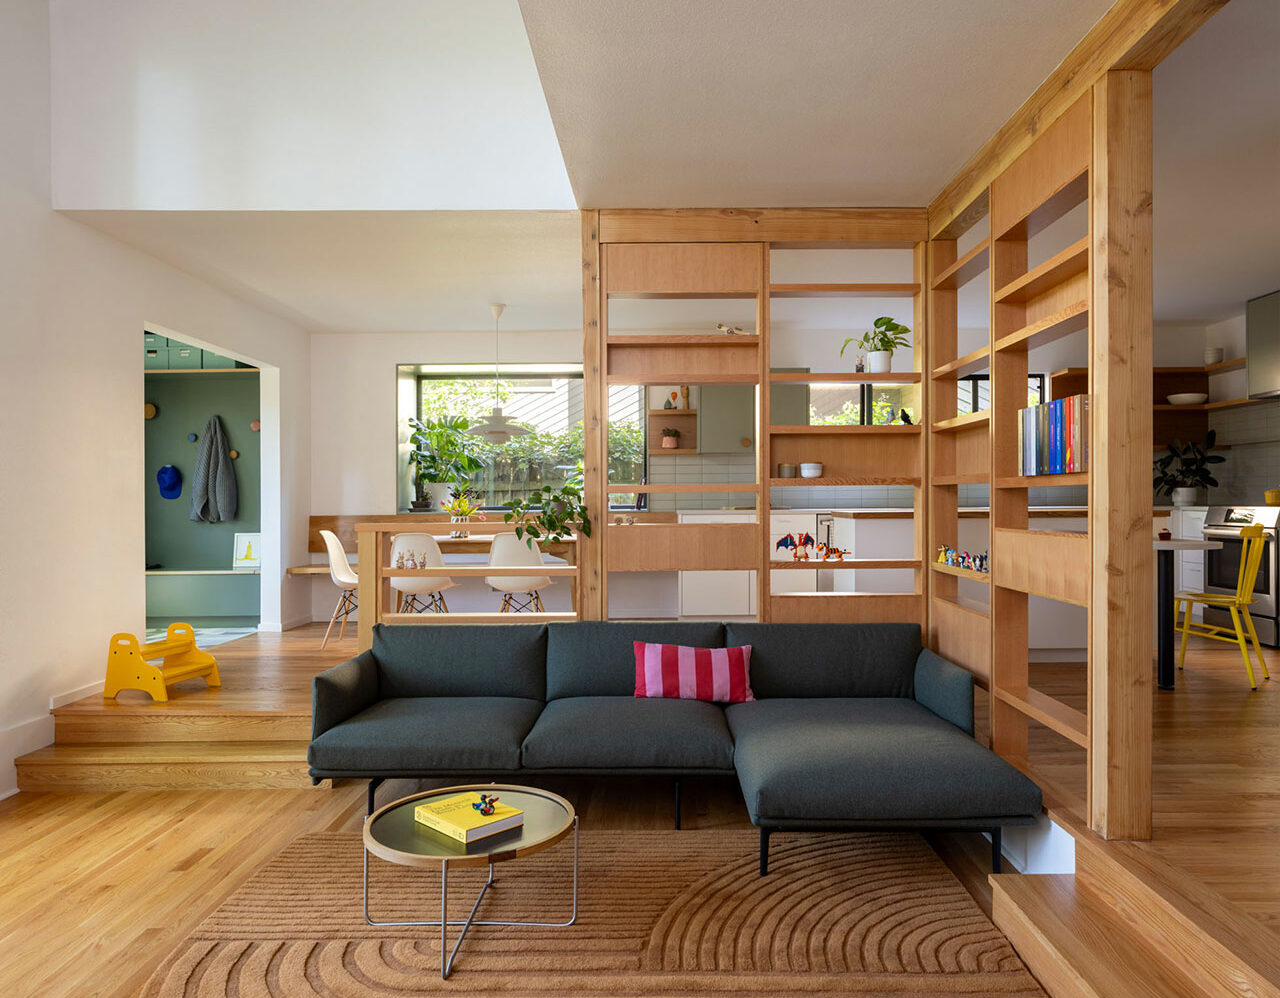
The Wedge(wood) House Breathes New Life Into a 1970s Classic

Blonde-brick Byron home gets a beachy revamp

An Outdated Swiss Chalet Is Treated to a Playful New Look


Redesigned McLean Home Couples Old-World Charm with Coastal Vibes

This Stylishly Revamped Beverly Hills Home Is Up for Grabs at $6 Million

Old Versus New: Victorian Home Gets Modern Update


Inside Interior Designer Carrie Valentine’s Bucolic-Inspired Home, Now For Sale


For Sale: A Custom-Designed Home Marries Old and New

Peek Inside: A Century-Old Park Hill Home Gets a Major Facelift


A Tiny Los Angeles Bungalow Transformed Into a Maximalist Haven


Coastal cottage reborn: Surfside House

Using art and IKEA finds, a well-kept Victorian villa is turned into a family haven
This reimagined Malibu beach house is a modern take on a Cali retreat

Isabella Rossellini's quirky Long Island barn is full of surprises

See How Sophia Bush Preserved an Incredible Bungalow in the Hollywood Hills