1/8
The Layout Tweak That Made This 27-Square-Foot Bathroom Feel Less Mini | domino
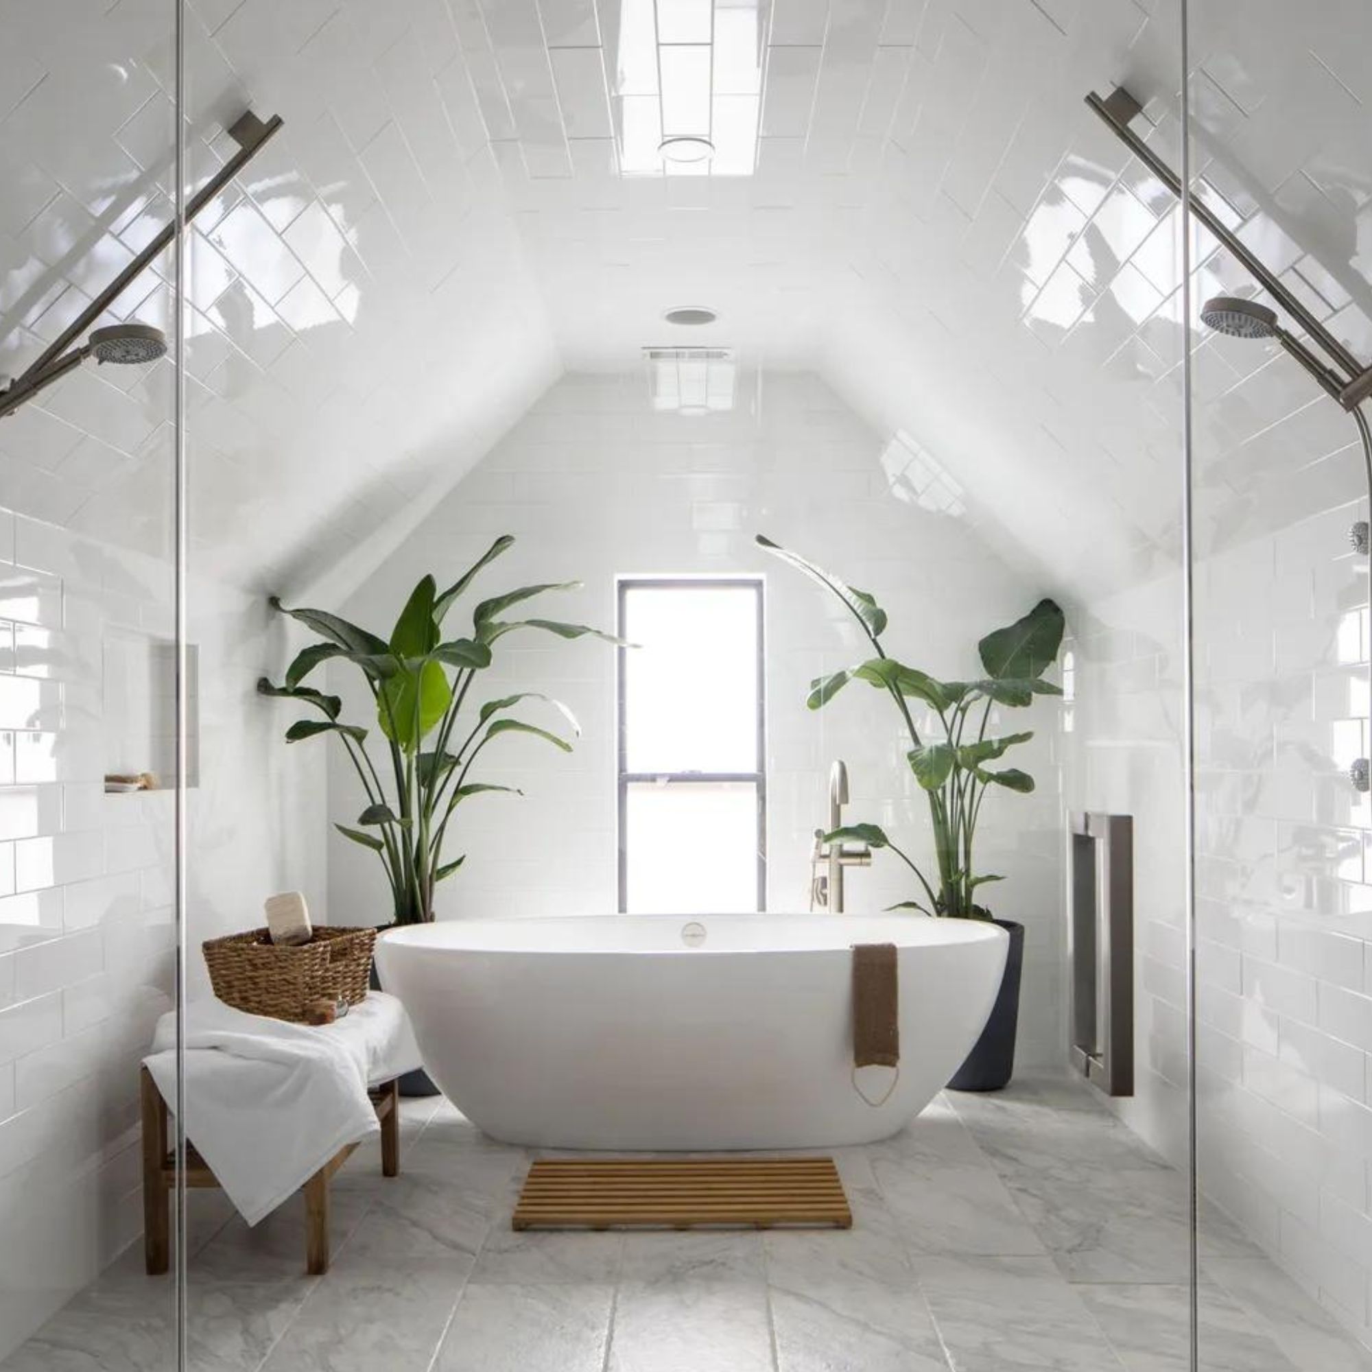
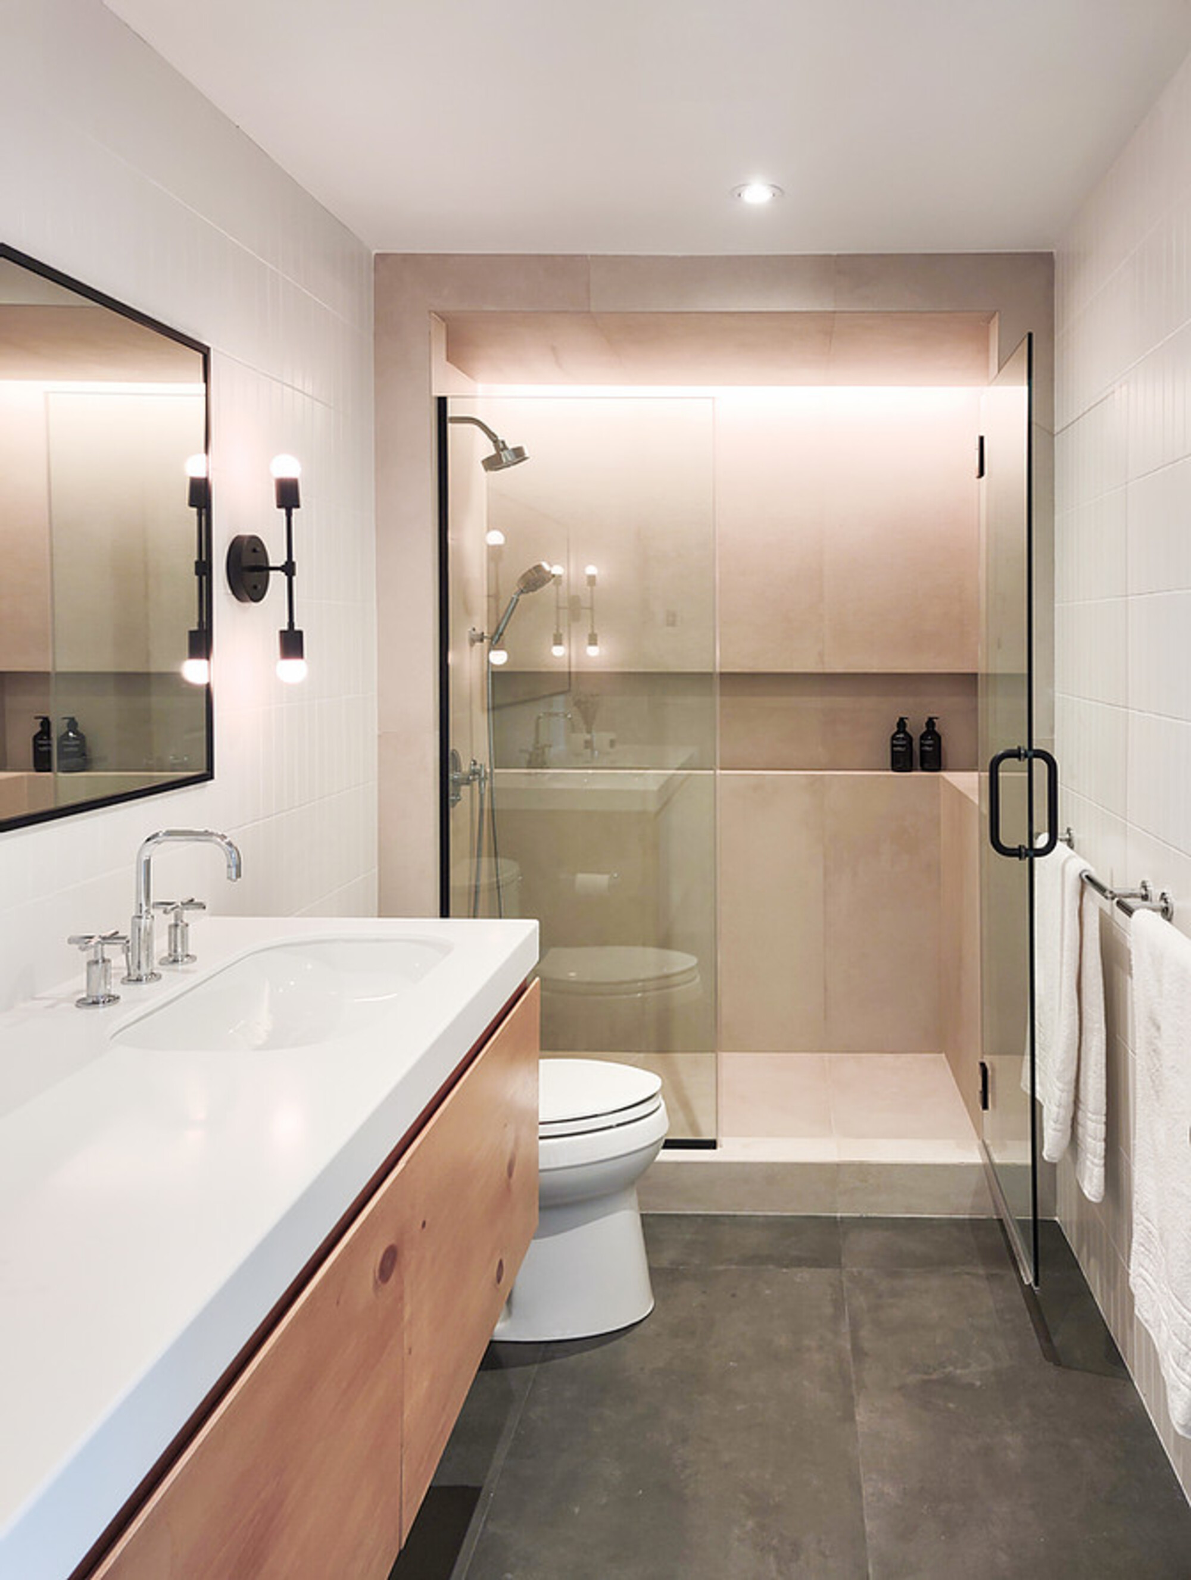
Tom Cladek's under-27-square-foot bathroom in his Philadelphia row home underwent a significant renovation to modernize the space and address its miniature feel. The primary goal was to make the small bathroom appear larger without physically expanding its footprint, as knocking down walls was not a feasible option due to the home's structure and the potential to overcrowd the second floor. The existing circa-1970 pink tile and a bulky cast-iron shower-tub contributed to the outdated and cramped aesthetic.

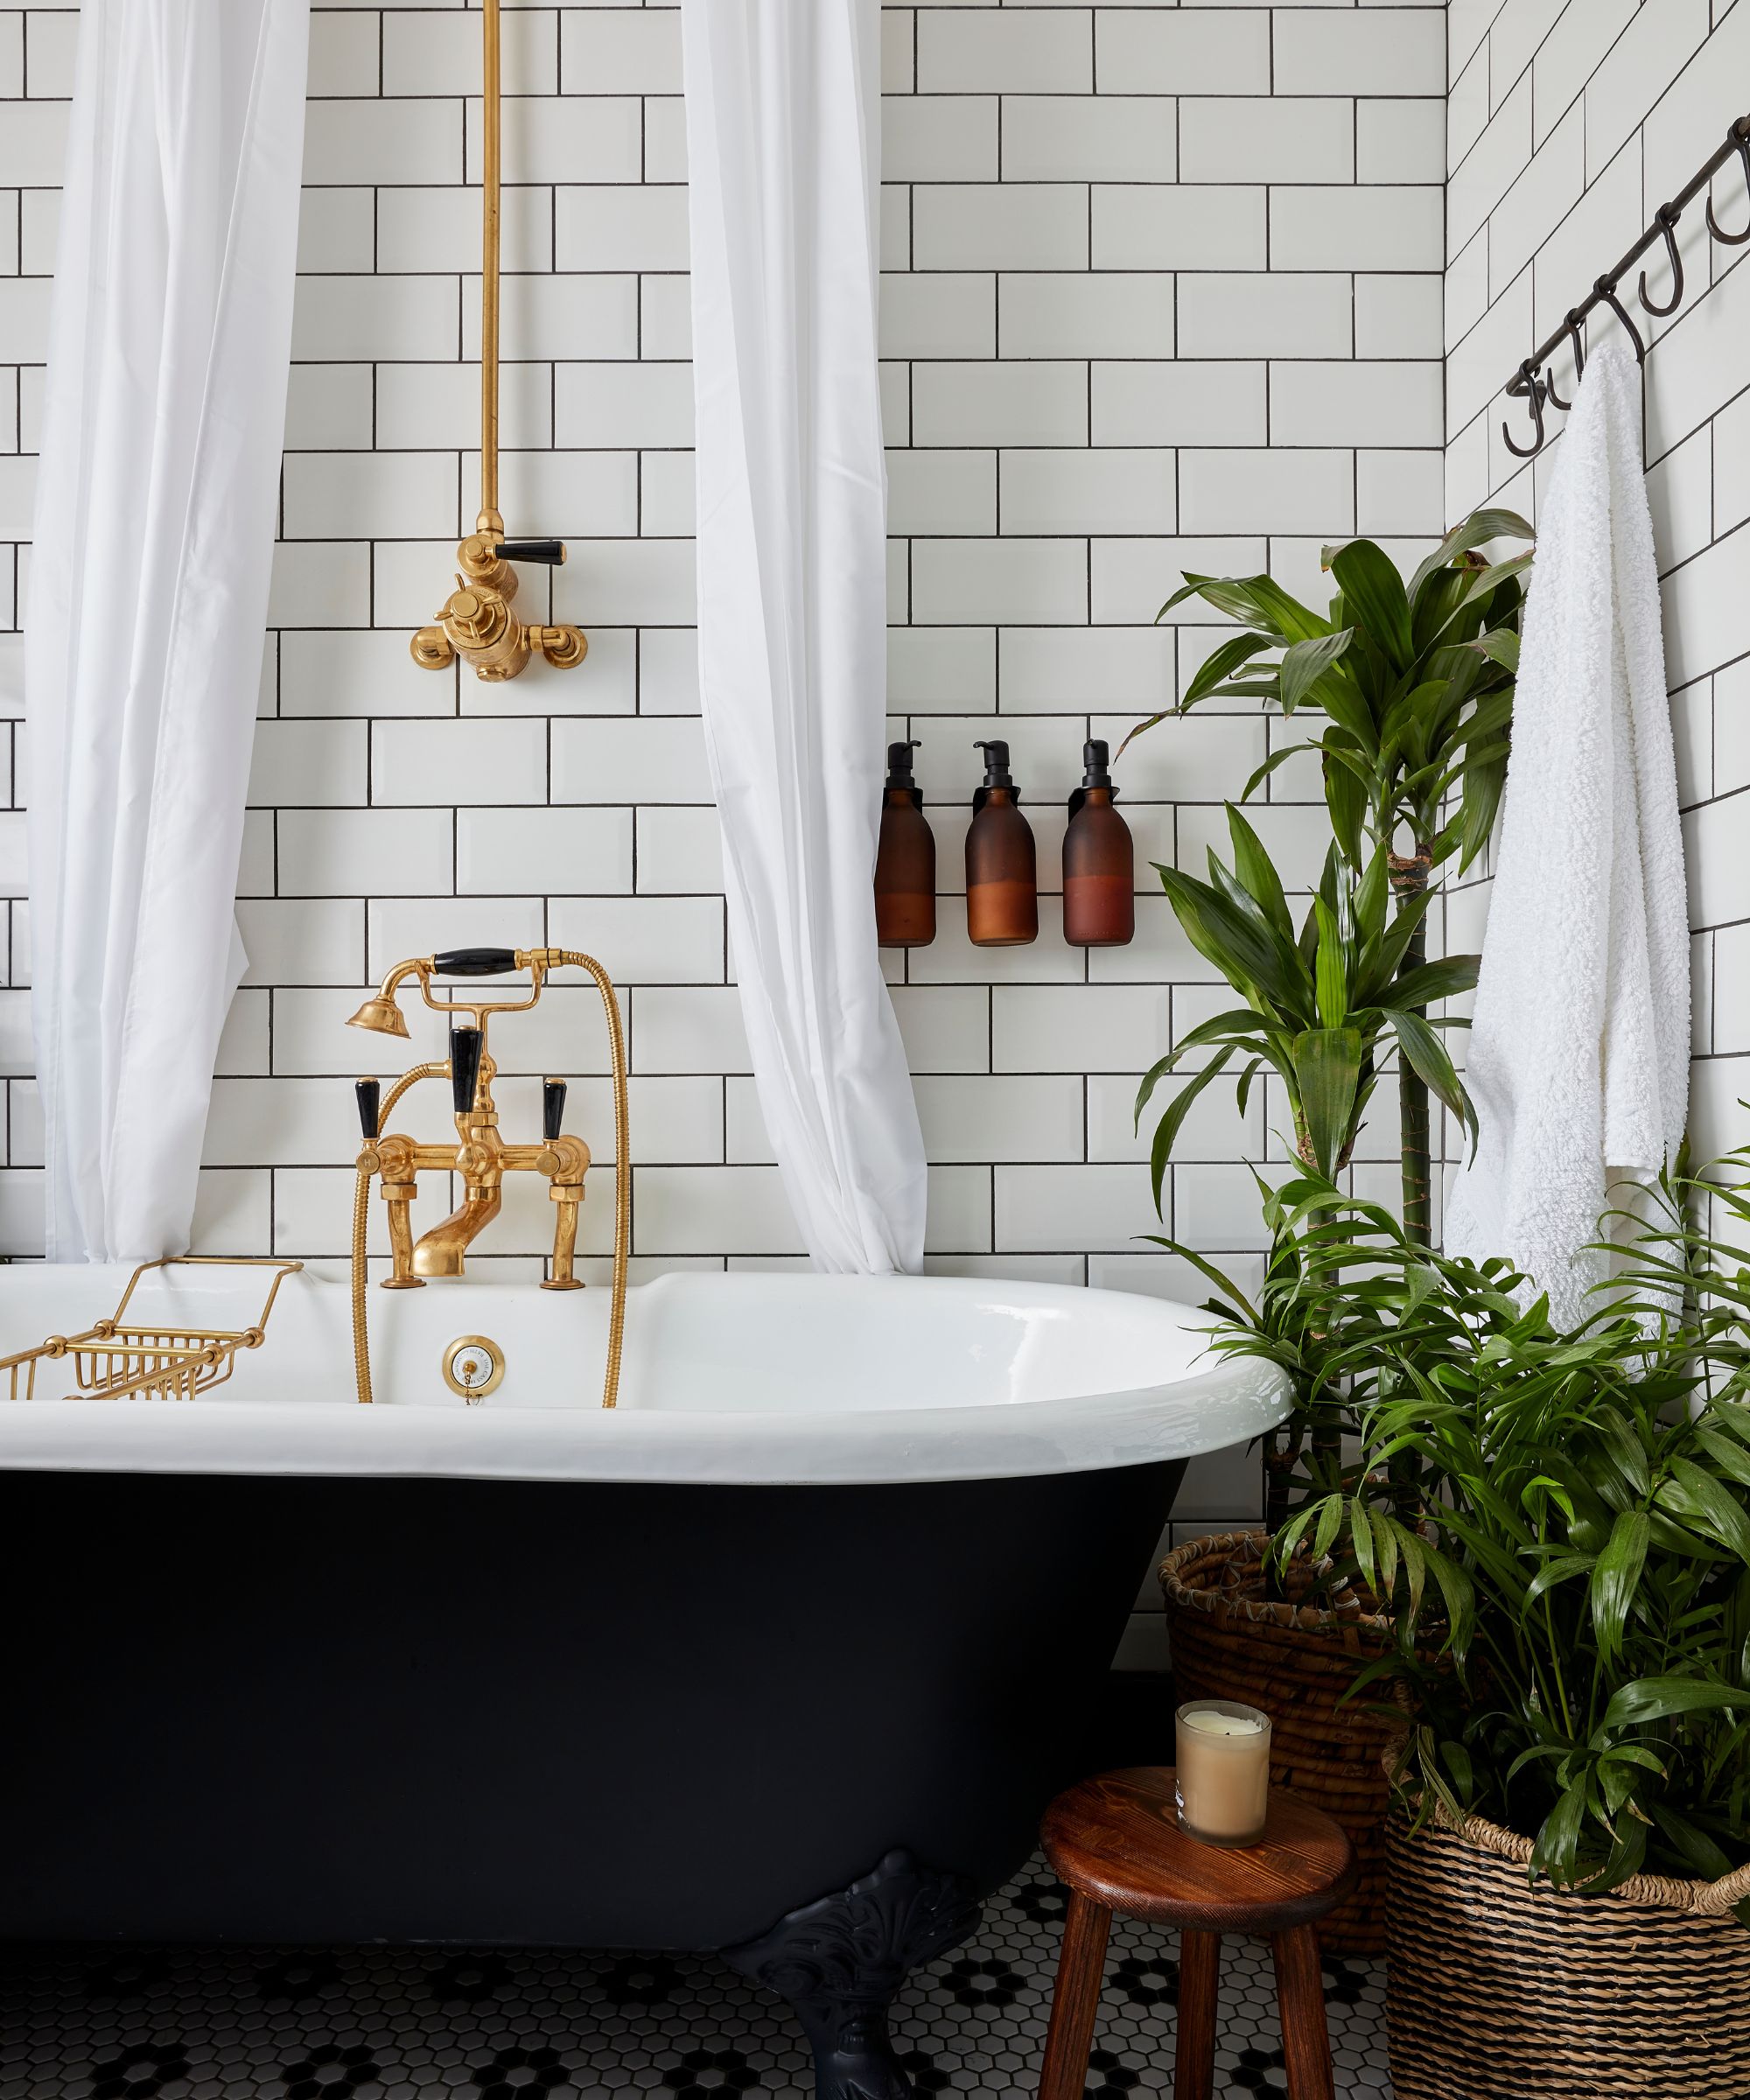


Fitzwater Interiors, the design firm tasked with the renovation, began by removing the 4-inch-thick concrete walls, which, along with the old tiles, yielded approximately an inch and a half of additional space on each side of the bathroom. To create an illusion of spaciousness, all surfaces were covered with affordable sheets of mosaic tile from Ann Sacks. The strategic use of white tile on the higher portions of the room was key to achieving this visual expansion. The designers opted for thin rectangular tiles over traditional 2-by-2-inch squares, imparting a modern and unexpected look. Extending these tiles onto the floors transformed the space into a wet room, further enhanced by a simple glass shower partition that reinforced the optical illusion of a larger area.
A particular challenge arose with the grouting, as the design incorporated both white grout for white tiles and dark gray grout for black sections. To prevent color bleeding and ensure a clean, continuous line, the project manager, Todd Selby, and crew lead, Fred Nixon, ingeniously inserted a flat piece of black Schluter trim at the intersection of the two tile sections. This trim provided a distinct edge, allowing for precise taping and grouting with both colors, resulting in a refined and seamless finish.

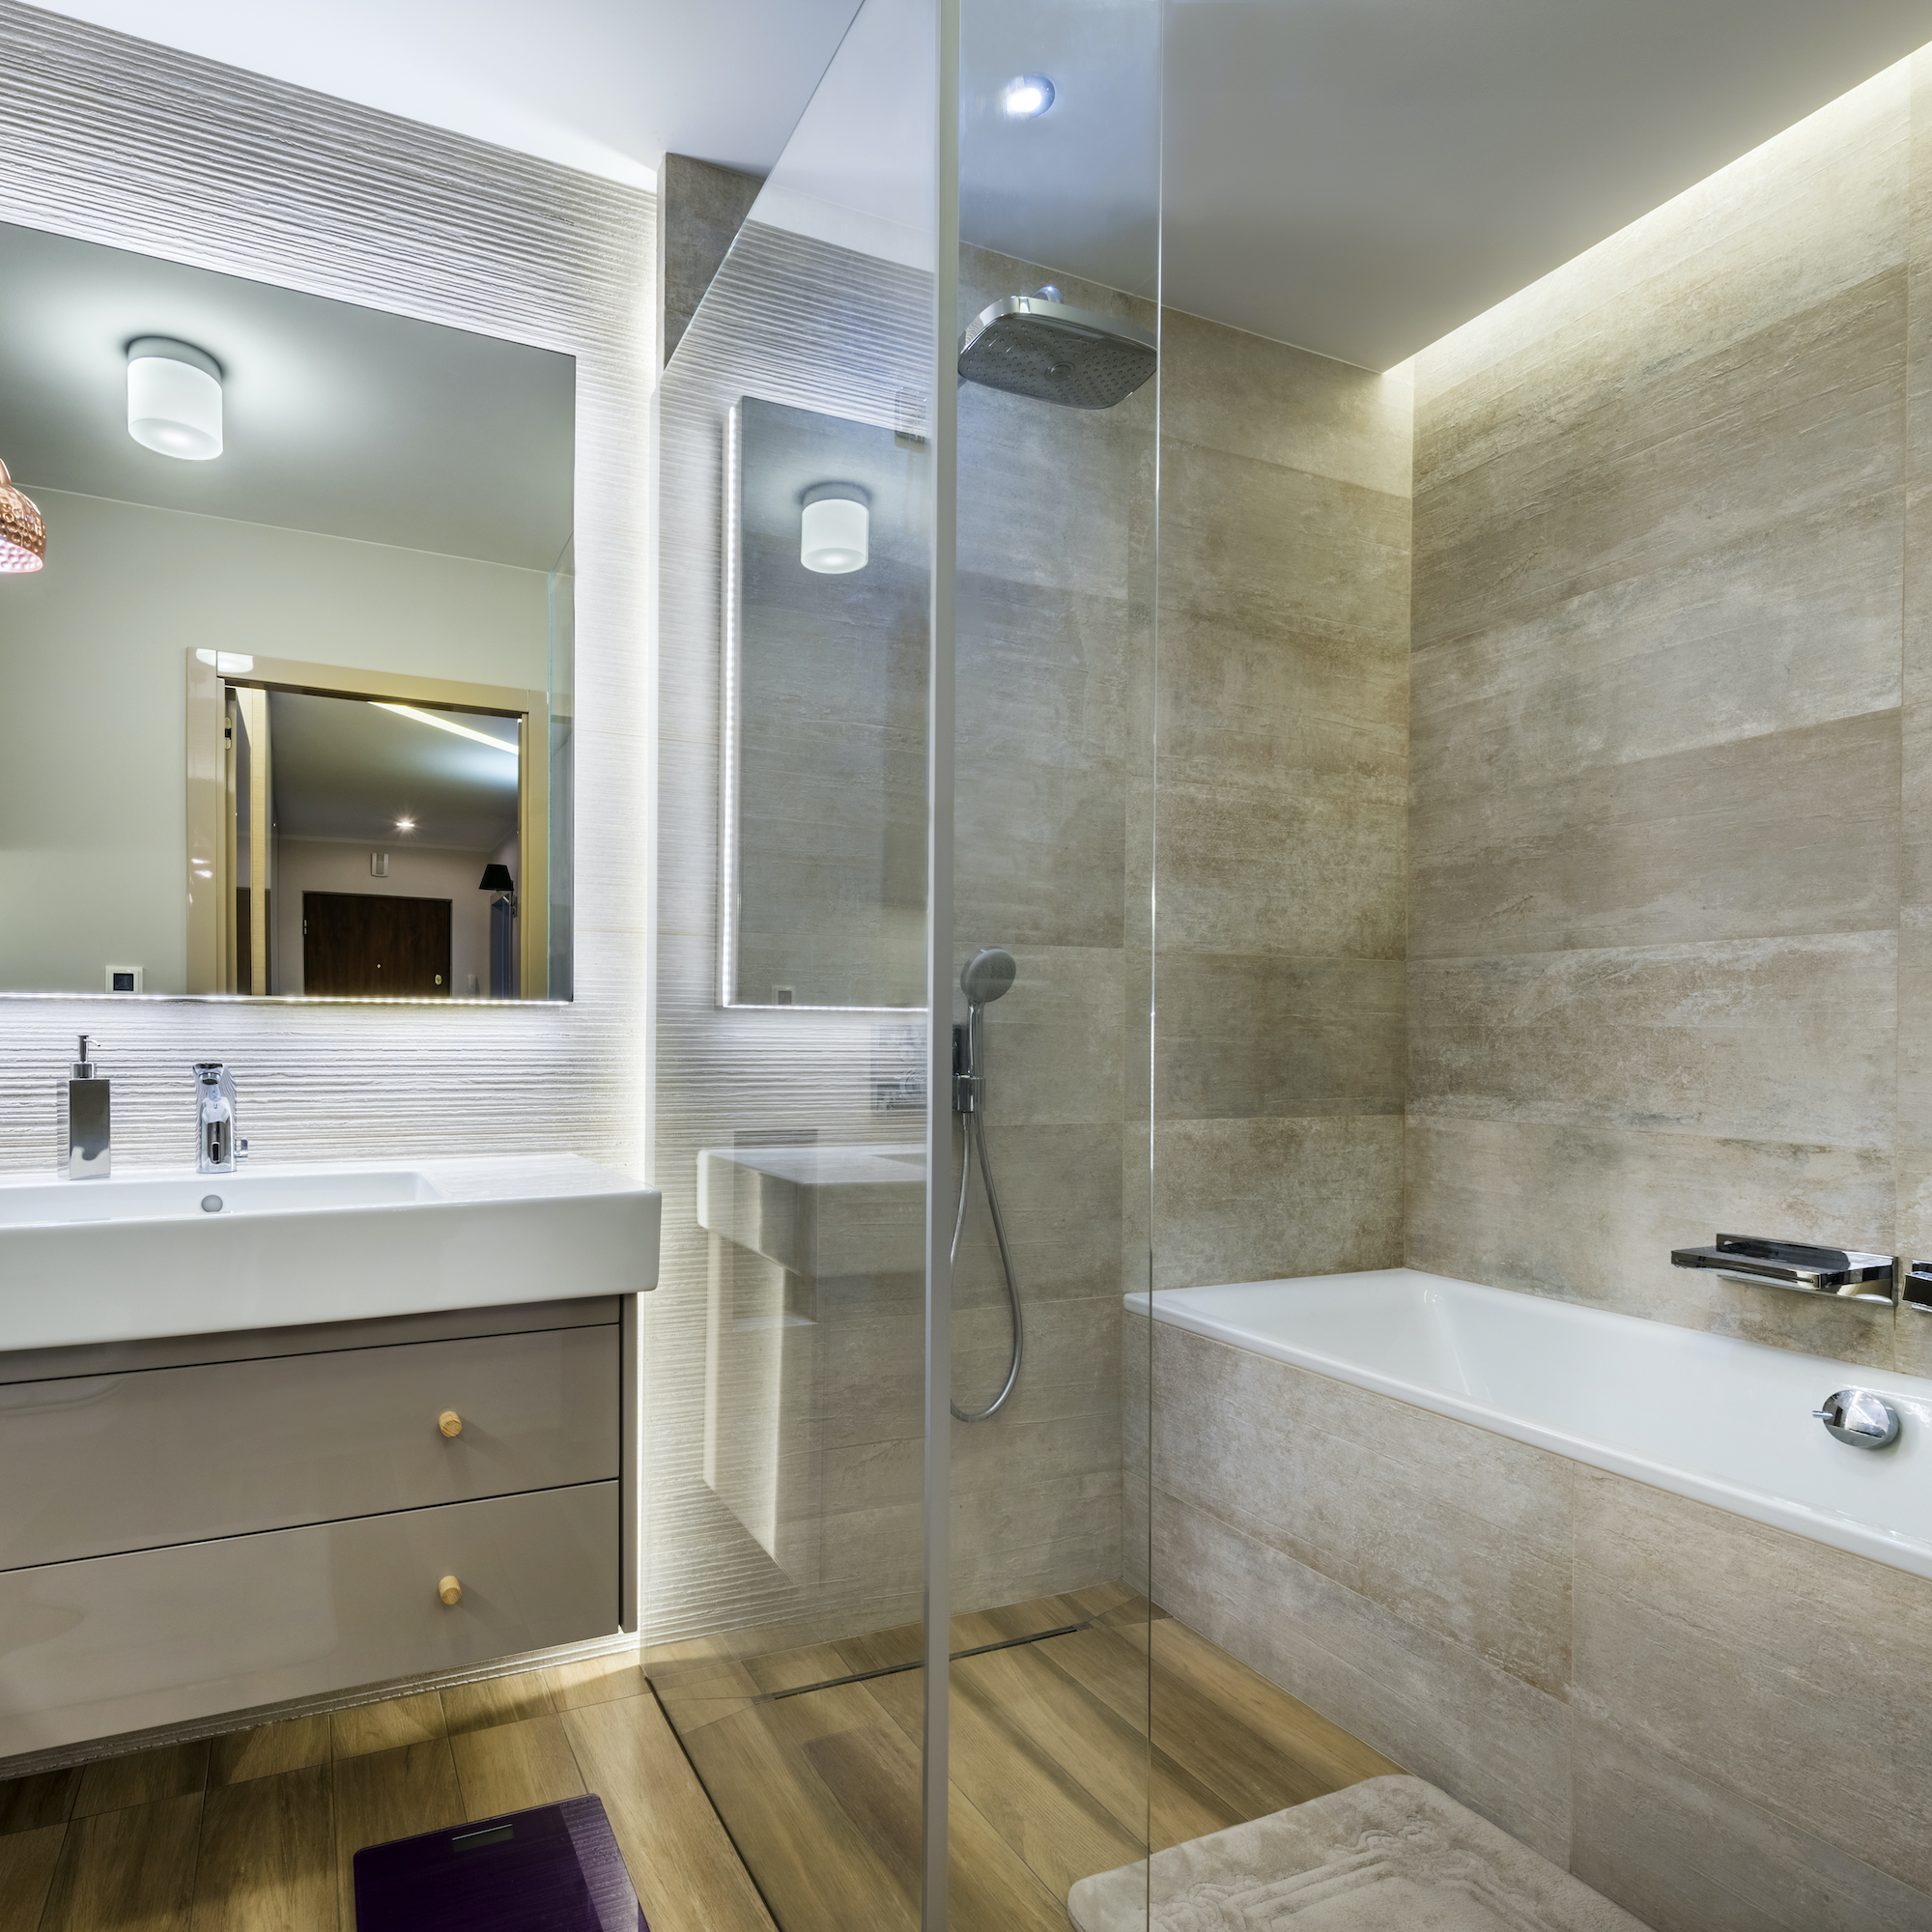


A pivotal decision in the renovation was the removal of the old bathtub. This freed up crucial legroom and paved the way for a game-changing wall-mounted fixture strategy. Lead designer Sam Fala meticulously planned the framing in CAD, ensuring precise placement for the wall-mounted toilet, Shelfology shelves, and showerhead. The design philosophy of ensuring "nothing touches the ground" contributed to a more sophisticated and cleaner aesthetic, as the continuous view of the tiled floor enhances the sense of openness. Furthermore, replacing the radiator with heated floors conserved additional space, contributing to the overall minimalist and uncluttered environment. Tom Cladek's minimal product collection allowed him to forego a medicine cabinet or built-in vanity, aligning with the project's emphasis on less being more in a small space.
Overall, the renovation successfully transformed a cramped, outdated bathroom into a modern, functional, and visually expanded space through clever layout adjustments, material choices, and innovative installation techniques. The project highlights how strategic design can overcome spatial limitations and significantly improve the user experience in small living areas.
#BathroomRenovation #SmallSpaceDesign #TileInstallation #WallMountedFixtures #ModernBathroom #HomeRenovation #InteriorDesign #SpaceOptimization #BathroomRenovation #SmallSpaceDesign #TileInstallation #WallMountedFixtures #ModernBathroom #HomeRenovation #InteriorDesign #SpaceOptimization
0 opmerkingen in totaal
 Nog geen opmerkingen
Dit vindt u mogelijk ook leuk
In This Space-Savvy Primary Suite Remodel, the Bathroom Had to Get Smaller to Feel Bigger | domino

How to fit a shower and bath in a small bathroom — interior designers reveal the secret

This Budget-Friendly Hack Makes My Tiny Bathroom Look More Luxe

32 Small Bathroom with Shower Ideas That Will Make Your Space Feel Twice Its Size
Before and after: this small bathroom makeover is a lesson in space-saving design
What’s the best layout for a narrow bathroom? Discover the top design strategies

32 Small Bathroom Ideas That Make Even Small Showers Look Modern and Spacious

10 space-saving bathrooms – clever tricks to steal from interior designers
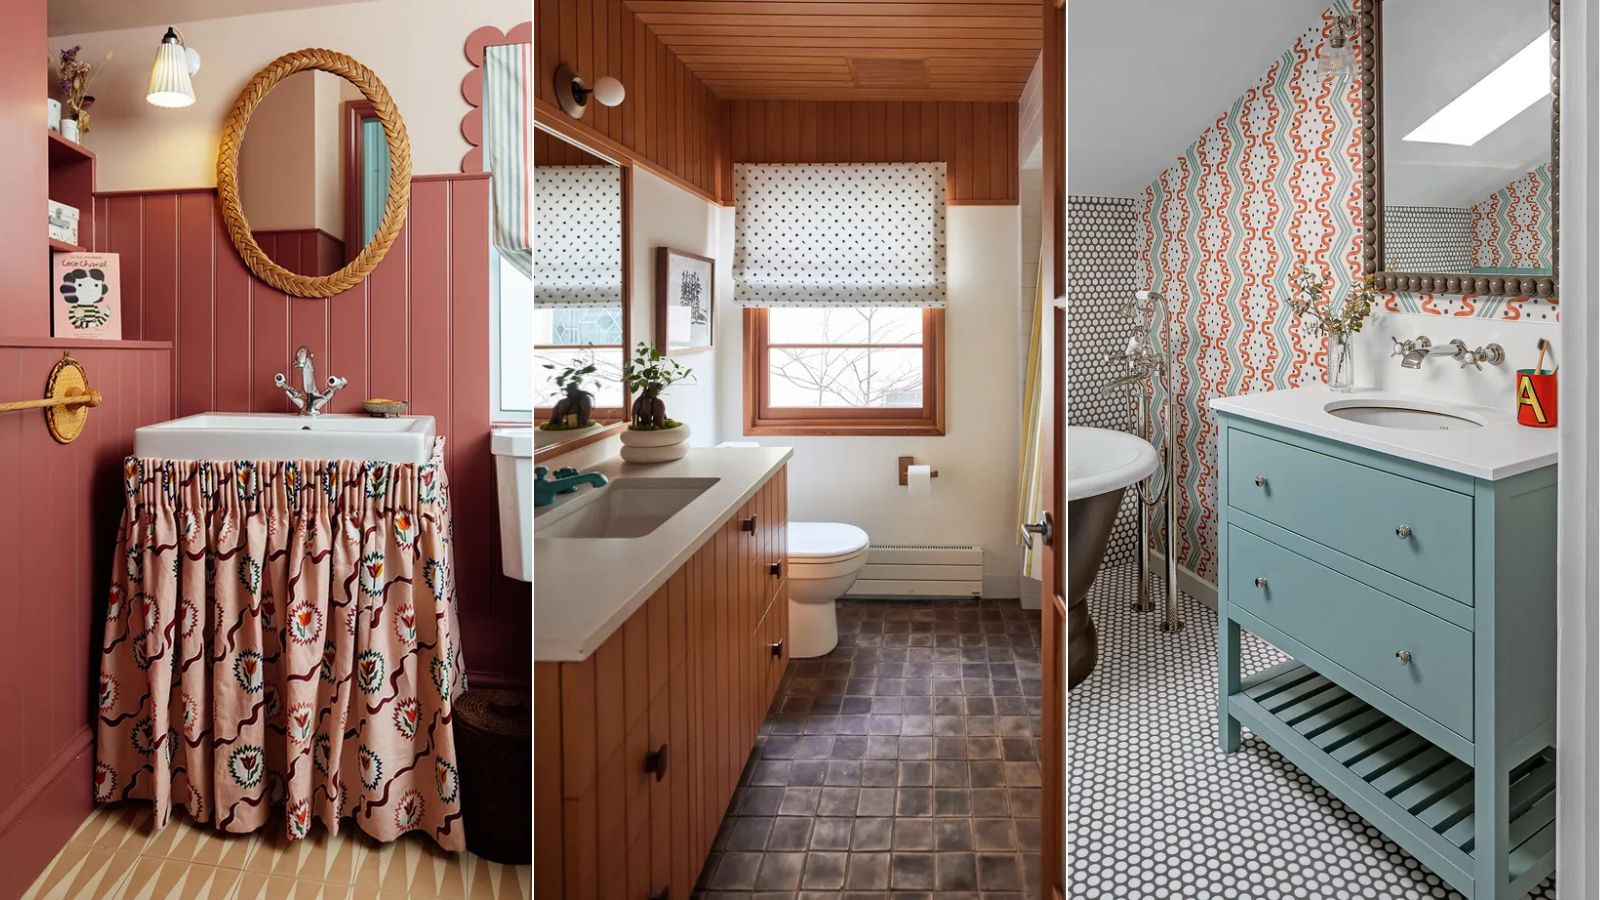
This simple swap has transformed my crowded small bathroom
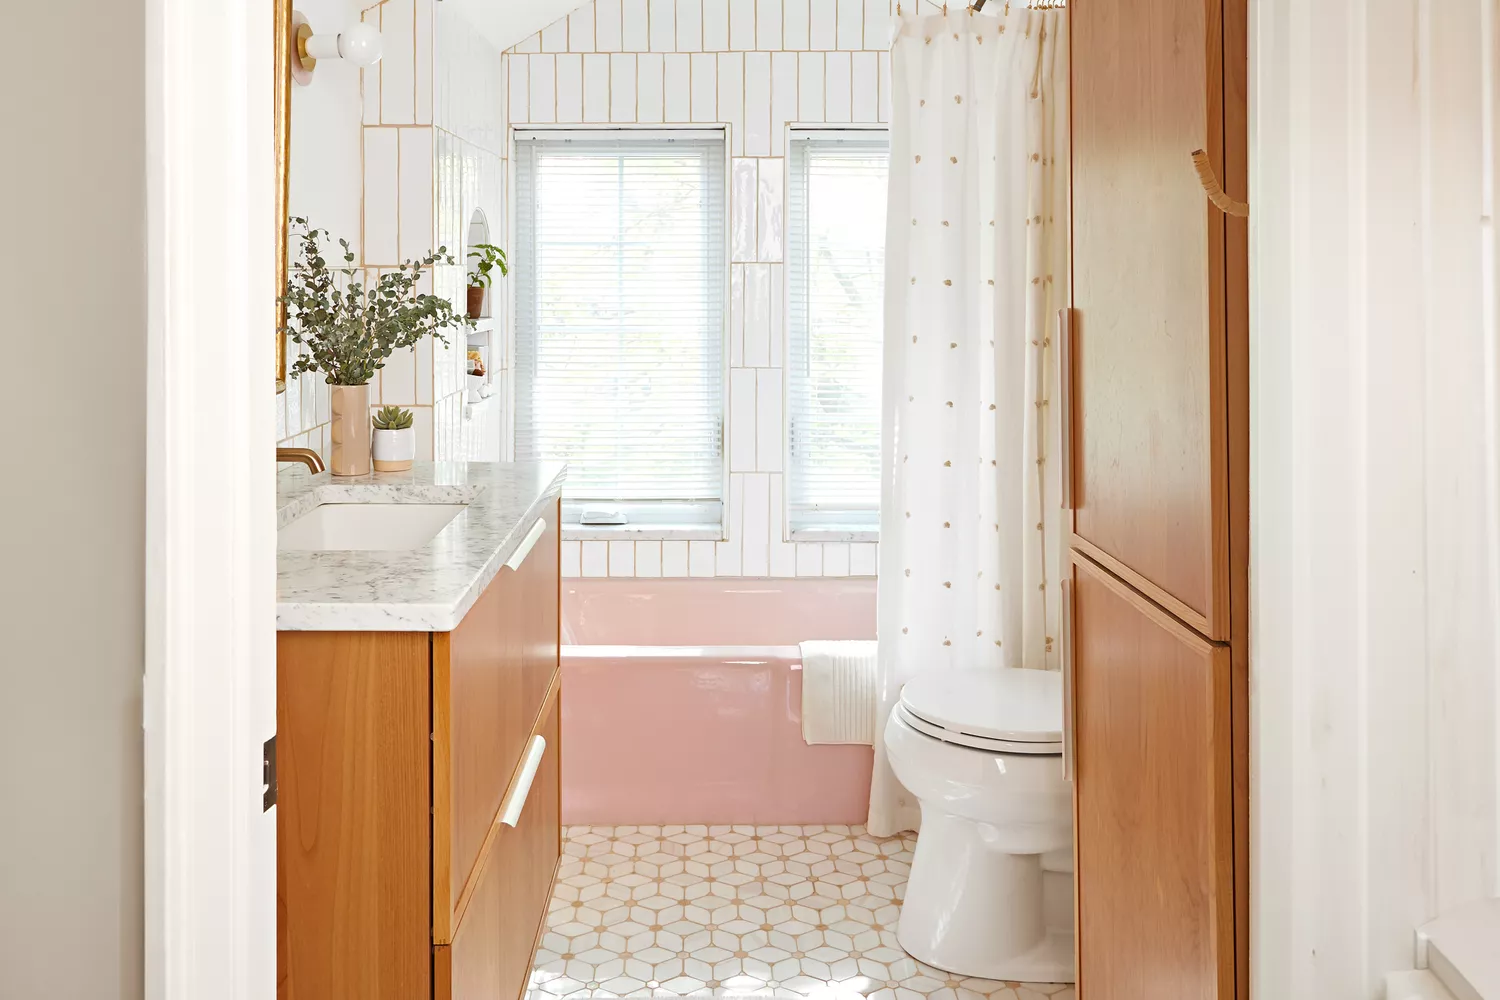
6 Small Bathroom Decorating Secrets Pros Want You to Know

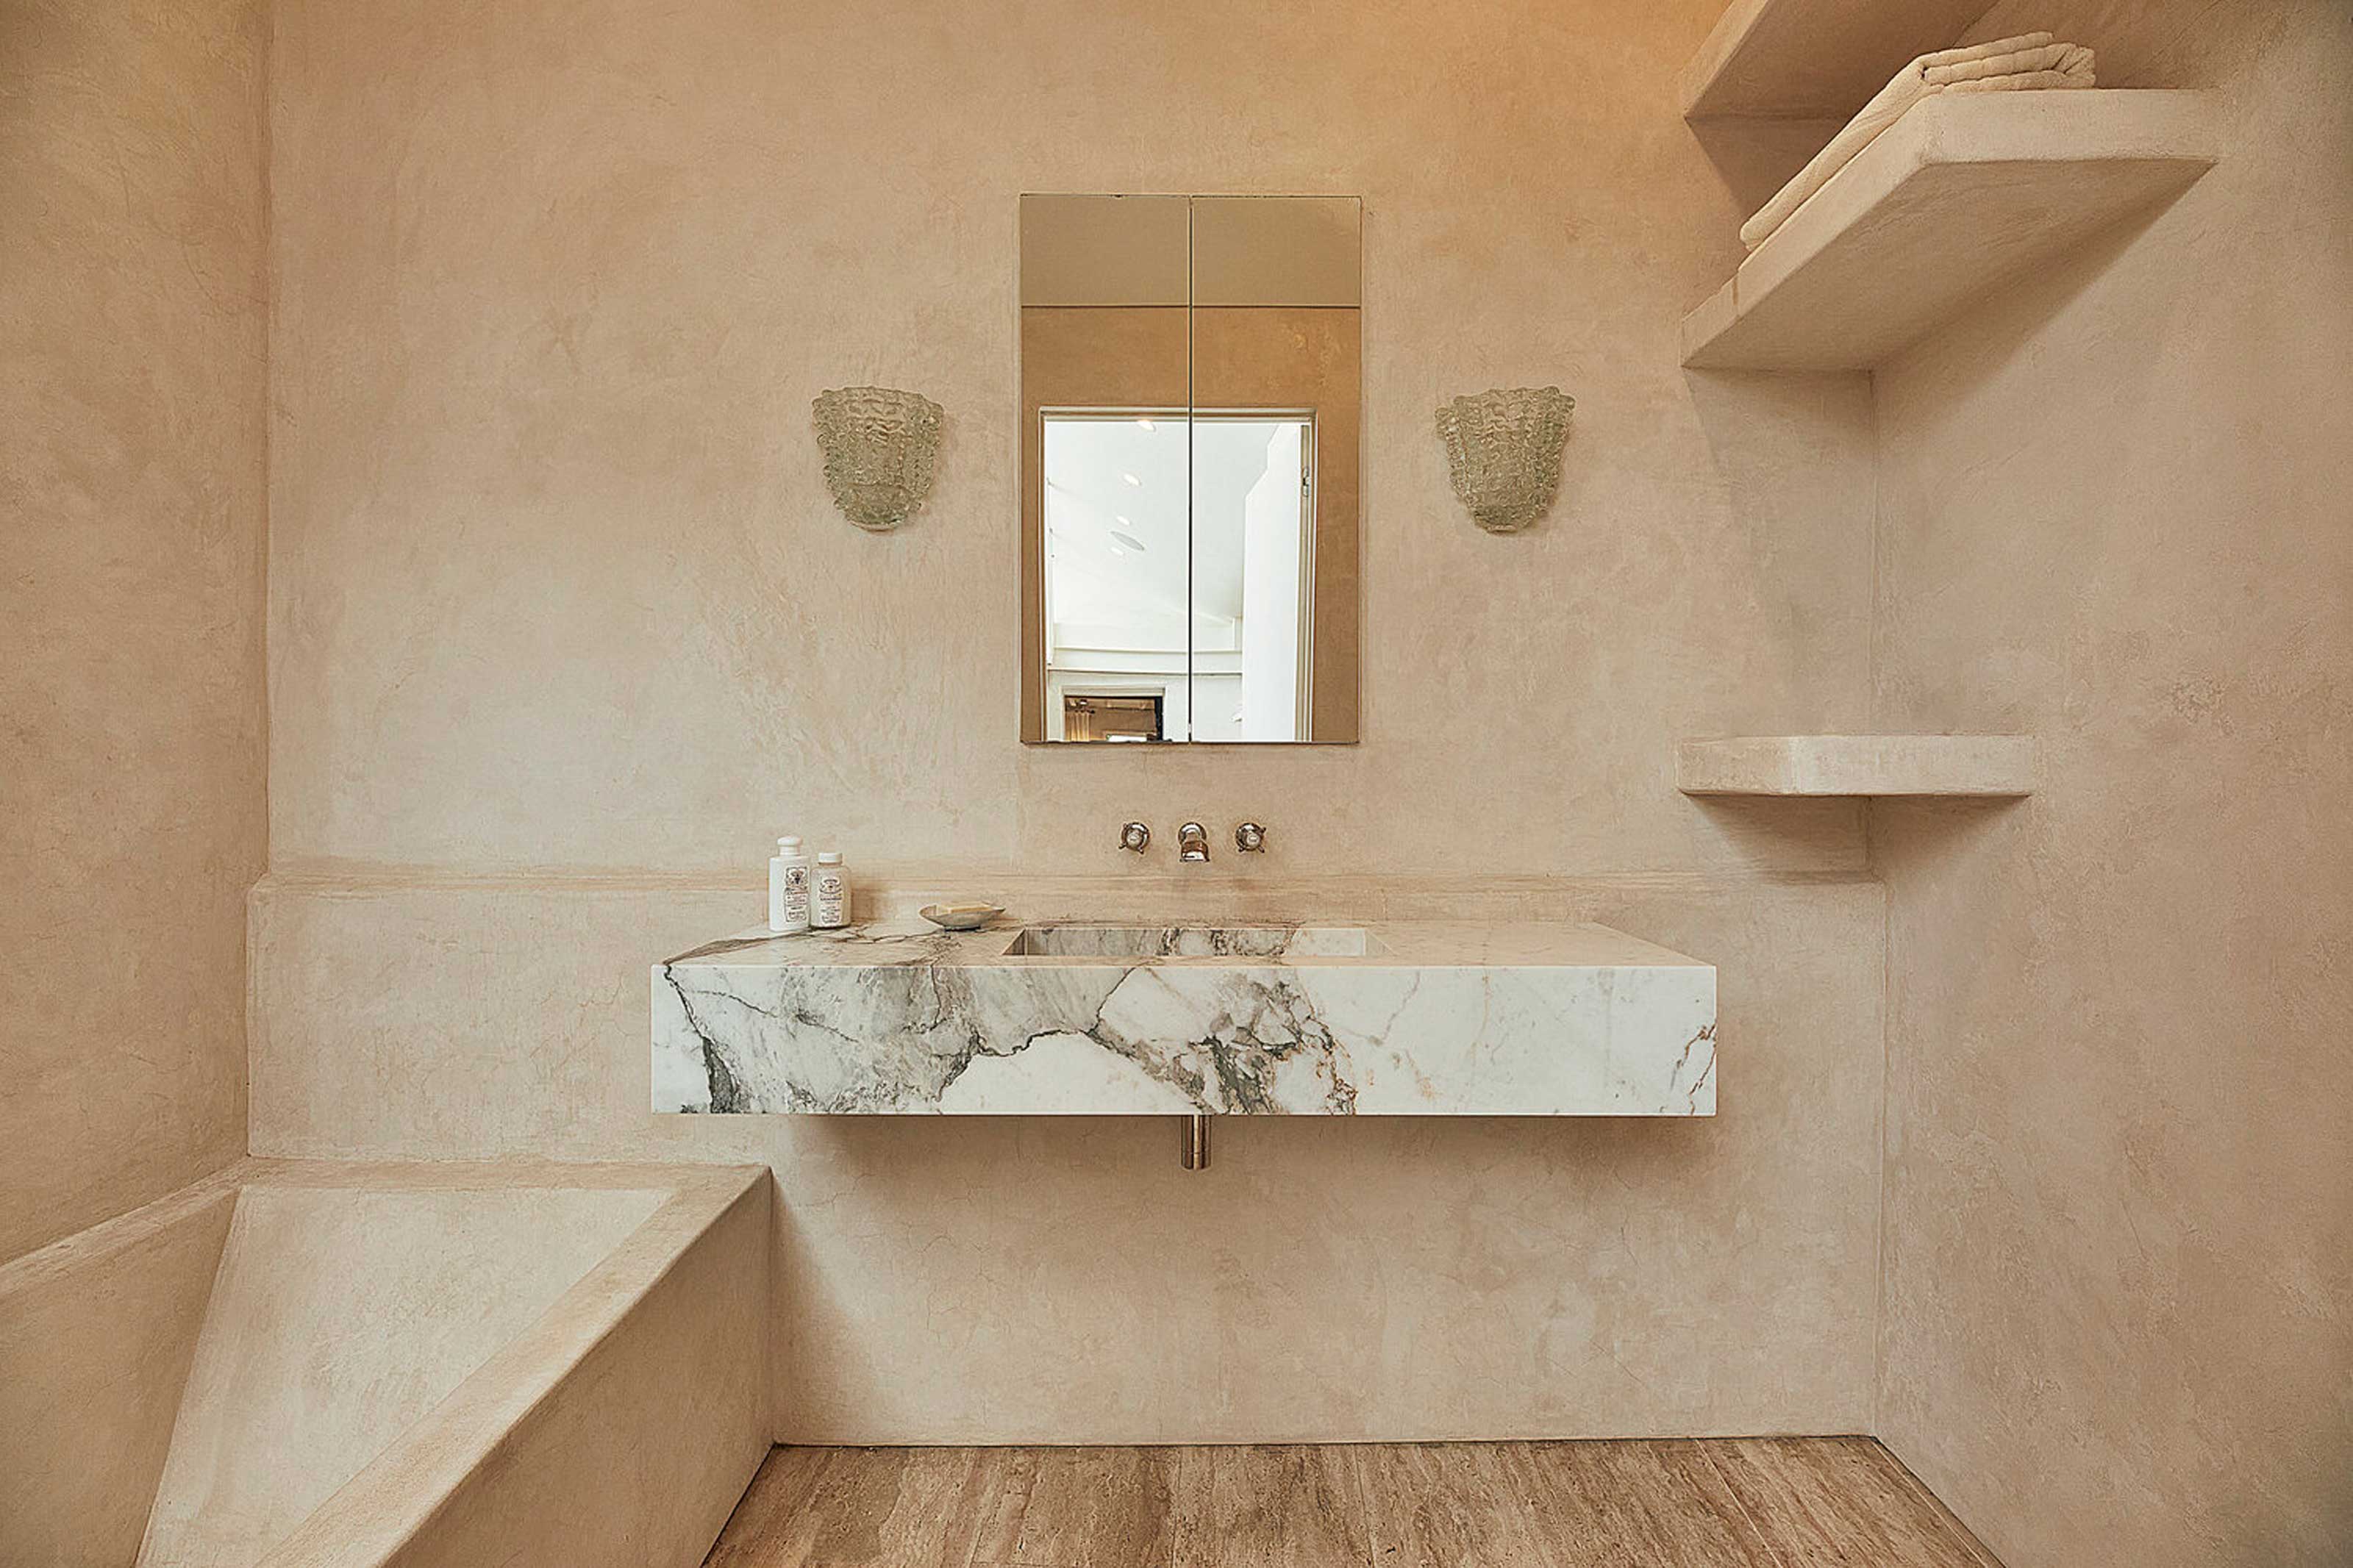
How can I make my small bathroom feel more minimalist? 10 design tips to reduce clutter in tiny spaces


8 modern small bathroom ideas that are chic and contemporary
24 Small Bathroom Designs That Prove Less Can Be More
The 6 Best Small Bathroom Layouts to Try When You’re Starting from Scratch

Small bathroom layouts – 19 expert strategies for compact spaces
The 20 Best Small Vanities for Your Tiny Lil Bathroom
27 Things That Were Practically Designed For Your Tiny Bathroom
Small en suite bathroom ideas - 10 stylish solutions for a compact space
I'm an interior design expert, 6 ways to make the most out of your tiny bathroom

8 Tricks to Make Your Small Bathroom Look Bigger, According to Designers