1/8
How One NYC Designer Unified a Massive Open Floor Plan Using a Wall Mural

In a downtown New York apartment, designer Courtney McLeod of Right Meets Left Interior Design transformed two combined units into a vibrant, family-friendly living space, centered around a 40-foot botanical wallcovering. The clients desired an interior that was both sophisticated and playful, suitable for a family with two children. McLeod's vision brought to life a blooming oasis amidst the urban landscape.
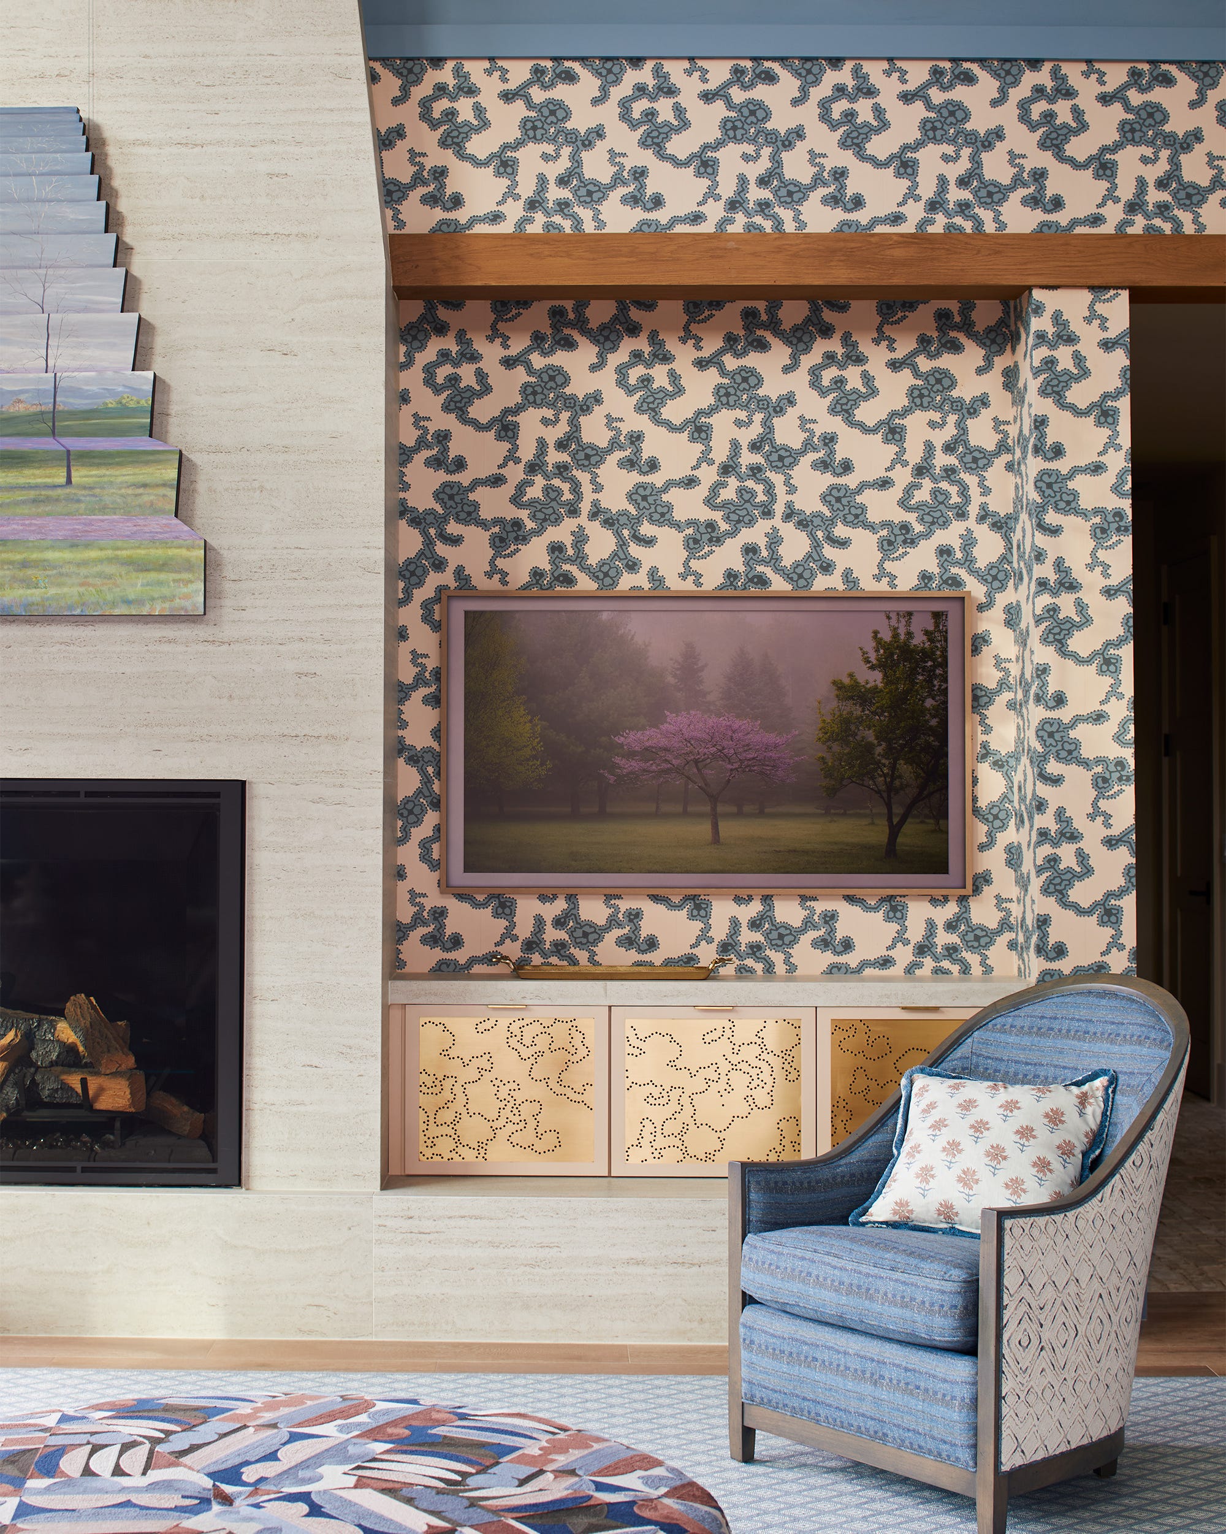
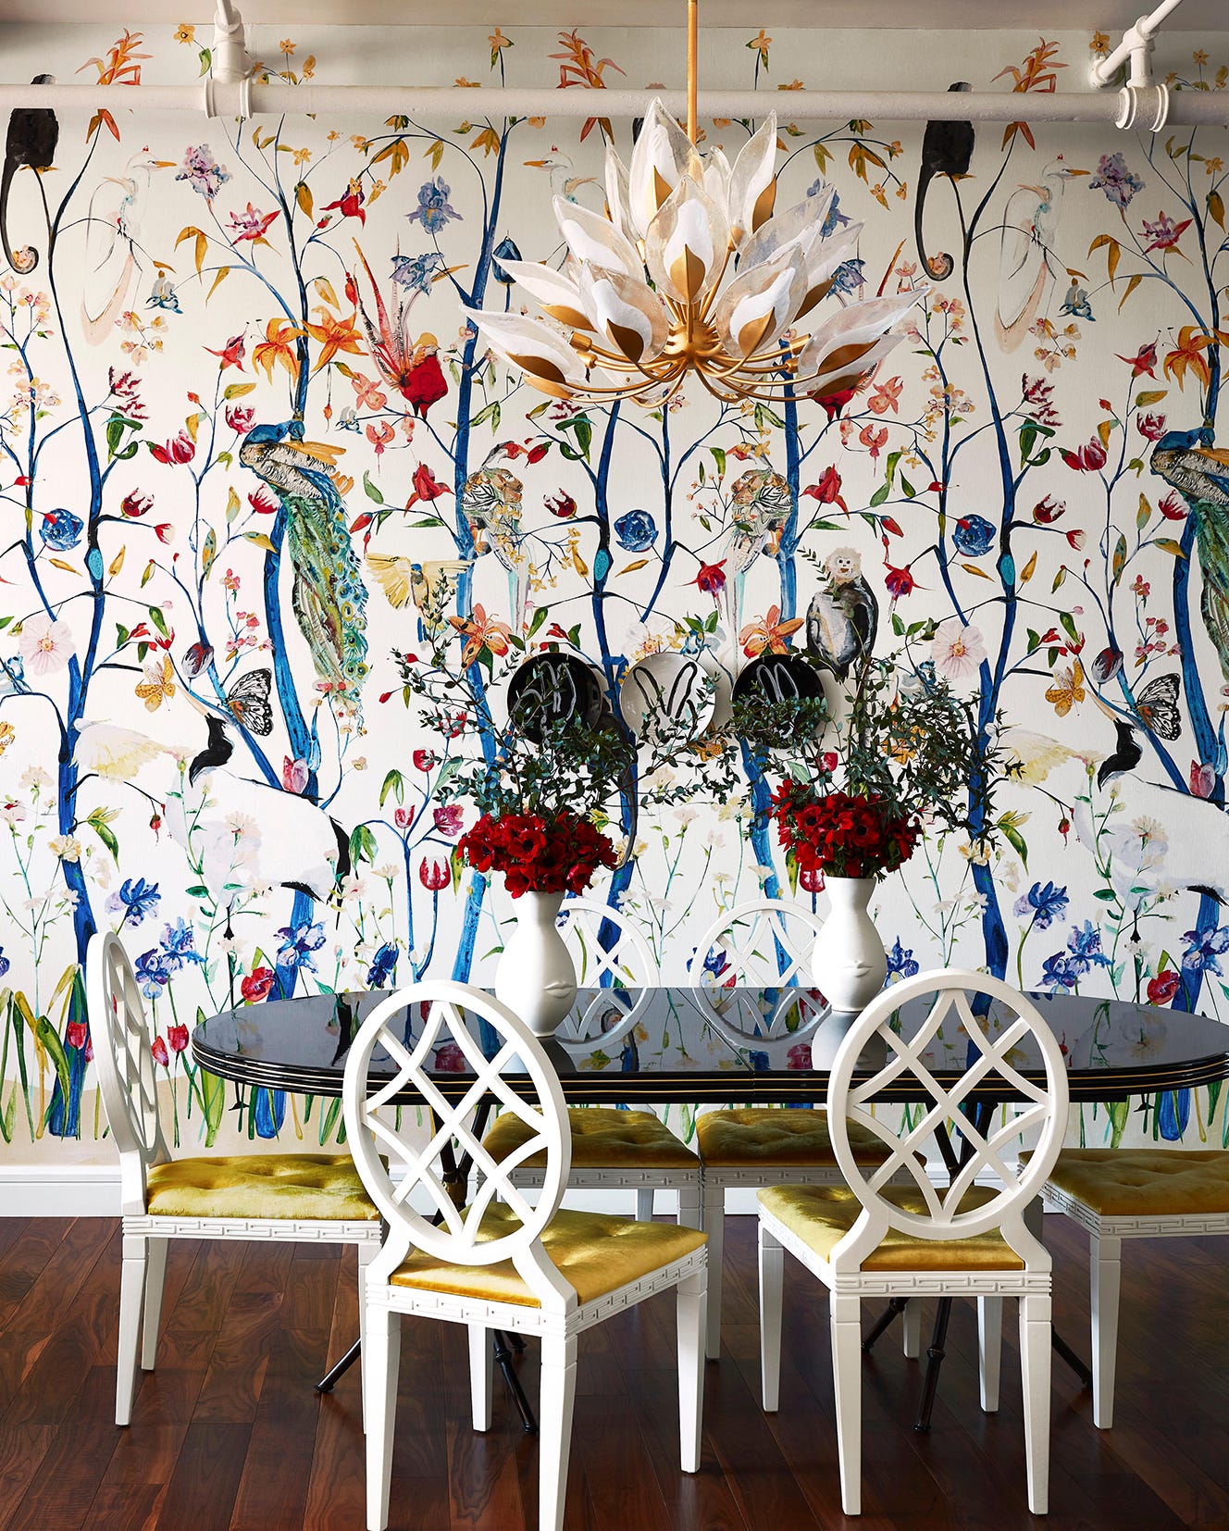
The design process began with the selection of Menagerie Chinoiserie by Voutsa, a lively botanical wallcovering featuring peacocks, storks, and monkeys. This choice established the foundational color palette for the entire apartment, inspiring a rich tapestry of jewel tones throughout. McLeod incorporated hot-pink and yellow in the sitting area, deep green walls in the main bedroom, and metallic wallpaper in the hallway connecting the children's rooms. The use of varied floral prints, including a Christian Lacroix fabric on the main bedroom's headboard, further enhanced the garden-like aesthetic.
Functionality and durability were key considerations for a family home. McLeod addressed these needs by utilizing performance fabrics for furniture and commissioning a custom acrylic top for the dining table, ensuring resilience against daily wear and tear. The designer noted that the vibrant Voutsa mural was chosen, in part, because it would cleverly mask minor imperfections, such as stray marker marks from children. The apartment's floor plan, initially conceived by architect Jory Schwartz of SH Projects, was already largely established when McLeod began her work. Her contribution focused on introducing flexibility through furniture arrangements, allowing for adaptable spaces that could easily transition between entertaining guests and accommodating the everyday activities of a busy family.
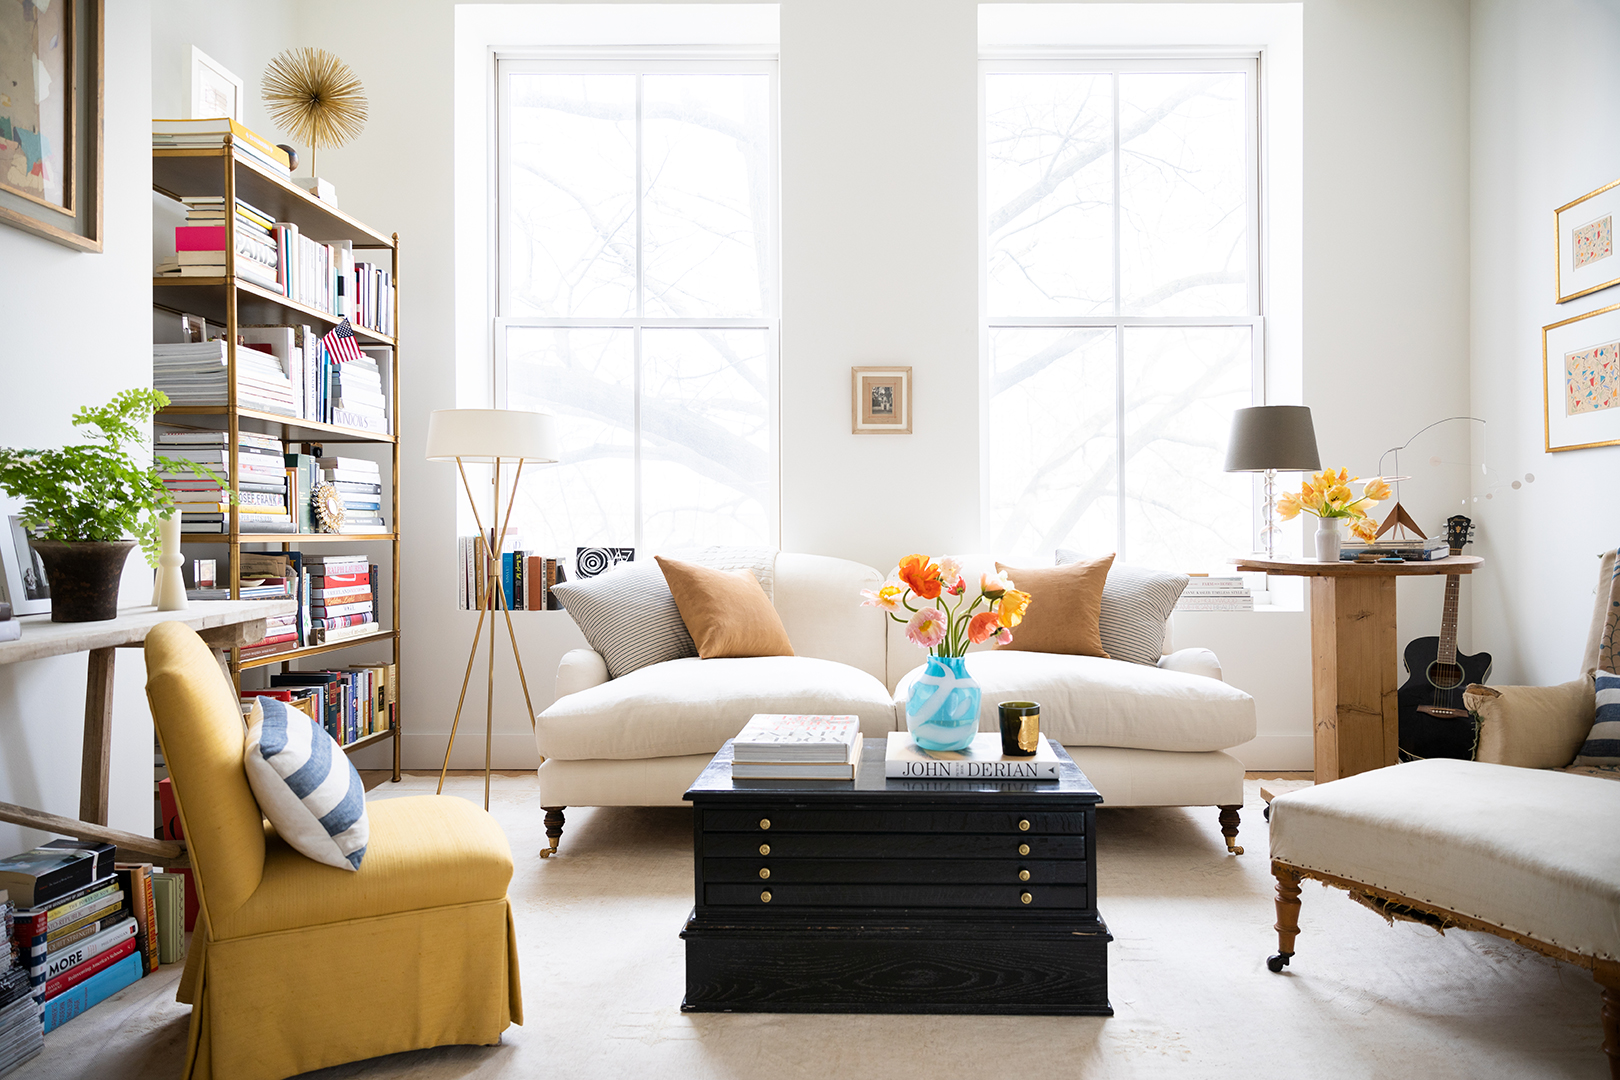



Each room was meticulously detailed to reflect the overall theme while serving its practical purpose. In the living room, custom Makrosha rugs and a sofa from O. Henry House upholstered in Threads Meridian velvet by Lee Jofa contributed to a luxurious yet comfortable atmosphere. The main bedroom features a dramatic headboard, freehanded by McLeod, covered in Jardin Des Reves Prisme by Christian Lacroix fabric from Osborne & Little, complemented by Benjamin Moore's Colonial Verdigris paint. The dining room, equipped with a Miles Redd for Ballard Designs set, is safeguarded by the custom acrylic table topper and chairs upholstered in Élitis performance velvet, adding both glamour and protection. A dark hallway between the children's rooms was brightened with a metallic, scratch-and-sniff B-A-N-A-N-A-S! wallcovering by Flavor Paper, with trim painted in Sherwin-Williams' Confident Yellow and foreground in Benjamin Moore's Apple Green. The children's room itself features Apple Green paint from Benjamin Moore, with a vintage Italian pendant from Chairish. The kitchen, designed by Jory Schwartz, was integrated into McLeod's scheme by painting the island in Benjamin Moore's Blue Danube and installing gleaming Flos pendants. The main bathroom extends the animal motif with a Mind the Gap wallcovering, Beverly Hills in Mint, featuring flamingos, and walls painted in Benjamin Moore's Frosted Petal.
This project demonstrates a successful integration of bold design choices with practical family living, resulting in an apartment that is both visually captivating and highly functional. The apartment stands as a vibrant testament to incorporating personal style and a sense of wonder into a metropolitan dwelling.
#InteriorDesign #NYCapartment #OpenFloorPlan #WallMural #BotanicalTheme #FamilyHome #PerformanceFabrics #JewelTones #RightMeetsLeftInteriorDesign #InteriorDesign #NYCapartment #OpenFloorPlan #WallMural #BotanicalTheme #FamilyHome #PerformanceFabrics #JewelTones #RightMeetsLeftInteriorDesign
0 opmerkingen in totaal
 Nog geen opmerkingen
Dit vindt u mogelijk ook leuk
How a Designer Worked With, Not Against, a Wall of 34 Windows

To Emphasize Her Rental’s Lofty Ceilings, This Philadelphia Stylist Created a 14-Foot-Tall Gallery Wall

‘She gave us a blank canvas, which is every designer’s dream. It was a unicorn' – explore how an empty apartment became a beautiful collaboration rooted in craftsmanship
7 Ideas for How to Decorate a Large Wall with the Perfect Scale

This Designer's Clever Trick Will Transform Any Open-Concept Living Space

See How a Designer Embraced a Love of Contrasts to Transform a Bedroom
Designers Swear by This "Fifth Wall” Painting Tip to Elevate Any Room

How a Designer Reimagined the Wasted Square Footage in This Colonial’s Awkward Foyer

A Playful, Personalized Mural Charms an Upper East Side Entryway
Murals Have Moved In


Check Out This Brooklyn Hotel's Dramatic Living Wall Installation

3D Wall Art Literally Adds Dimension to Your Space
How To Decorate A Large Blank Wall, According To A Designer

Interior design tricks that brought calm to a chaotic open floor plan

Wallpaper Is the Secret to Multiple Optical Illusions in This NYC Apartment
Clever design breathes calm and coherence into a fractured floor plan

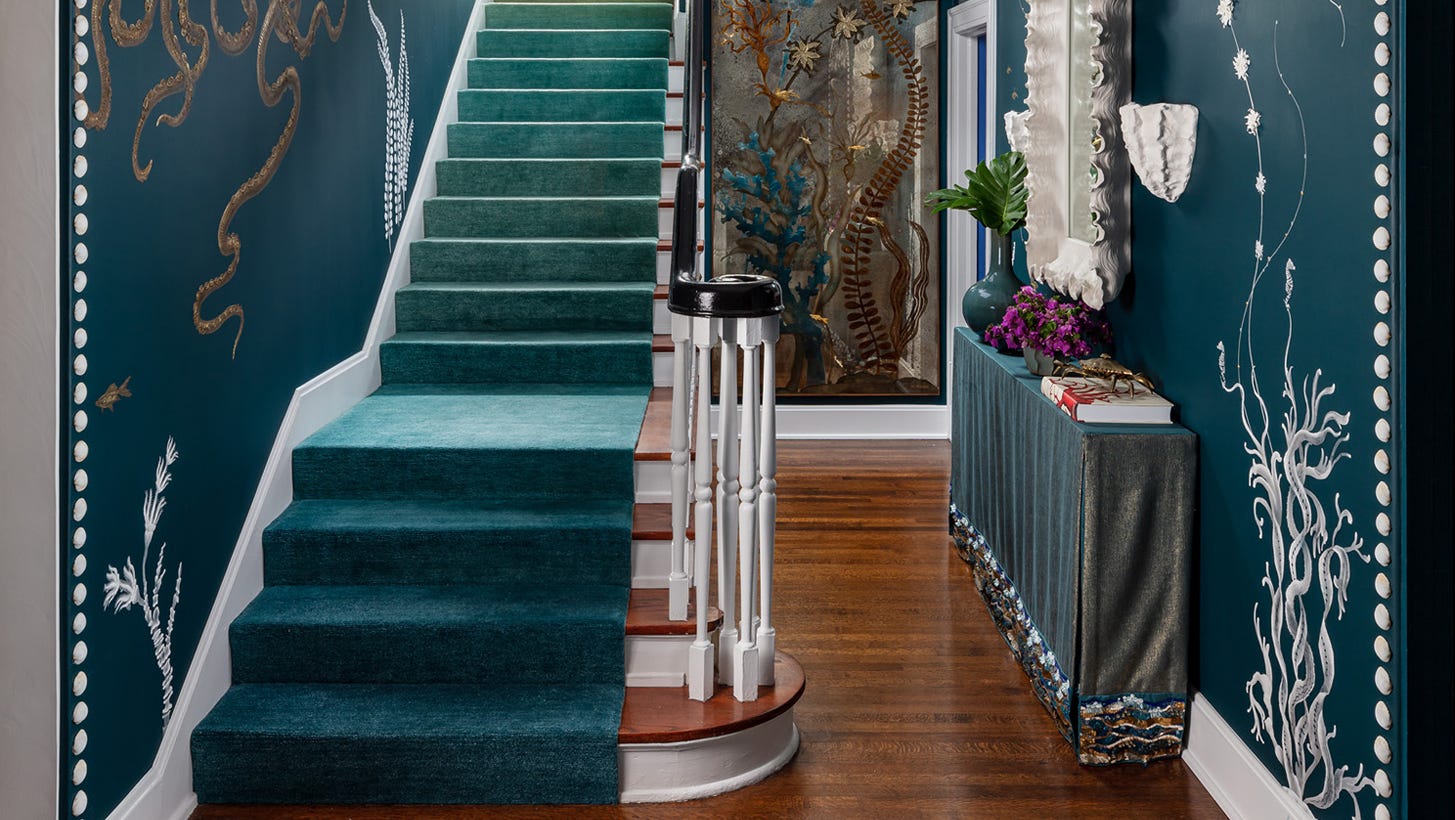
Are Wall Murals the New Wallpaper?
4 DIY Muralists on How They Turned Bare Walls Into an Artistic Moment
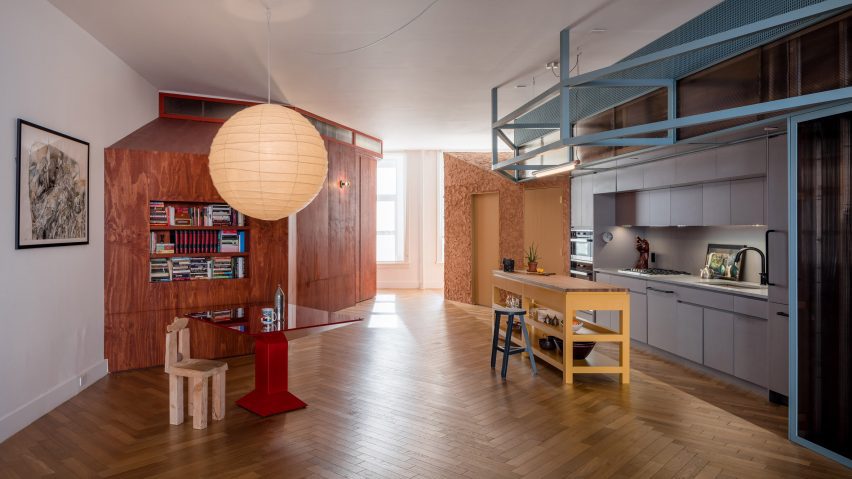
Ten New York City loft interiors that make innovative use of open space

Vibrant Wallpaper Designs by Ever Atelier in Dallas