1/8

How Joanna Gaines took Hoda Kotb's once boring, bland office space 'lacking character and story' and made it feel like a room with 100s of years of history



Joanna Gaines embarked on one of her most significant transformations in the final episode of her 'Mini Reni' series, converting a soulless and uninspiring office space belonging to TV presenter Hoda Kotb into a vibrant and character-rich work environment. The initial state of the office was described as bland, lacking personality, and featuring a stark white interior with gray carpet and black rubber molding. Gaines' objective was to infuse the space with charm and a sense of history, moving away from its modern, sterile aesthetic to create an uplifting and inspiring atmosphere for Kotb's new business.
The transformation began with the entrance, which Gaines reimagined as a welcoming waiting area. She integrated artisanal antique doors, sourced from Portugal, to introduce a sense of age and sophistication that the new build initially lacked. These doors also serve to connect the various rooms and allow natural light to permeate the space, addressing one of its original shortcomings. The design philosophy centered on giving the office a narrative, making it feel as though it had been established over centuries rather than being a recently constructed unit.

Key design elements included extensive use of architectural details such as molding and trim work, which added depth and intricacy to the otherwise plain walls. A particularly striking feature was the ceiling, which Gaines covered with reclaimed tin tiles. This not only balanced the neutral color scheme with rich pattern and texture but also imparted a sense of grandeur and historical significance to the room. This approach was extended to the conference room, where similar decorative details and ceiling trim ideas were applied.
For Hoda Kotb's personal office, Gaines incorporated a dramatic light fixture and continued the theme of wall trim and ceiling tiles. Personal touches were paramount, including a shadowbox displaying handprints of Kotb's two daughters and other meaningful items, ensuring that the space resonated with her personal values of joy and hope. The overall color palette was predominantly white, which Gaines complemented with strategically placed pops of luscious green, creating a refreshing and calm ambiance.
In a nod to Kotb's business, a plant feature wall was integrated, symbolizing growth and serving as a constant reminder of the purpose behind their work. This thoughtful inclusion reinforced the idea that the environment should foster inspiration and a connection to nature. The project culminated in an office that was not only aesthetically pleasing but also deeply personal and motivating, demonstrating Gaines' ability to transform an ordinary space into one brimming with character, story, and a timeless appeal.
#JoannaGaines #InteriorDesign #OfficeRenovation #HomeDecor #CharacterfulDetails #ArchitecturalCharm #NeutralColorScheme #HodaKotb #MiniReniSeries #JoannaGaines #InteriorDesign #OfficeRenovation #HomeDecor #CharacterfulDetails #ArchitecturalCharm #NeutralColorScheme #HodaKotb #MiniReniSeries
0 opmerkingen in totaal
 Nog geen opmerkingen
Dit vindt u mogelijk ook leuk
Joanna Gaines transforms a white box into a stylish his and hers office

How a once 'hard-edged' apartment was transformed into a 'soft and playful' home
How They Pulled It Off: A Custom-Built Foyer That Transforms an Uninviting Entryway


Fixer Upper's Joanna Gaines Was Way Ahead Of One Of Today's Unique Cabinet Trends


How a Designer Turned This "Modern White Box" Into a Lively—and Functional—Family Home


'In this house, we don’t shy away from joy. We make room for it' – how a designer turned a tiny 1920s cottage into her dream family home
Joanna Gaines has turned a bedroom into a chic butler's pantry

'It was one of those rare places that immediately sparked something. We saw its potential and felt the pull' – how this designer turned a home she bought for resale into the home she made her own

The Insider: Designer Warms Up and Customizes Condo in Awkward Former Greenpoint Storefront

The Rich Paint Shade Joanna Gaines Swears By To Transform An Uninteresting Room
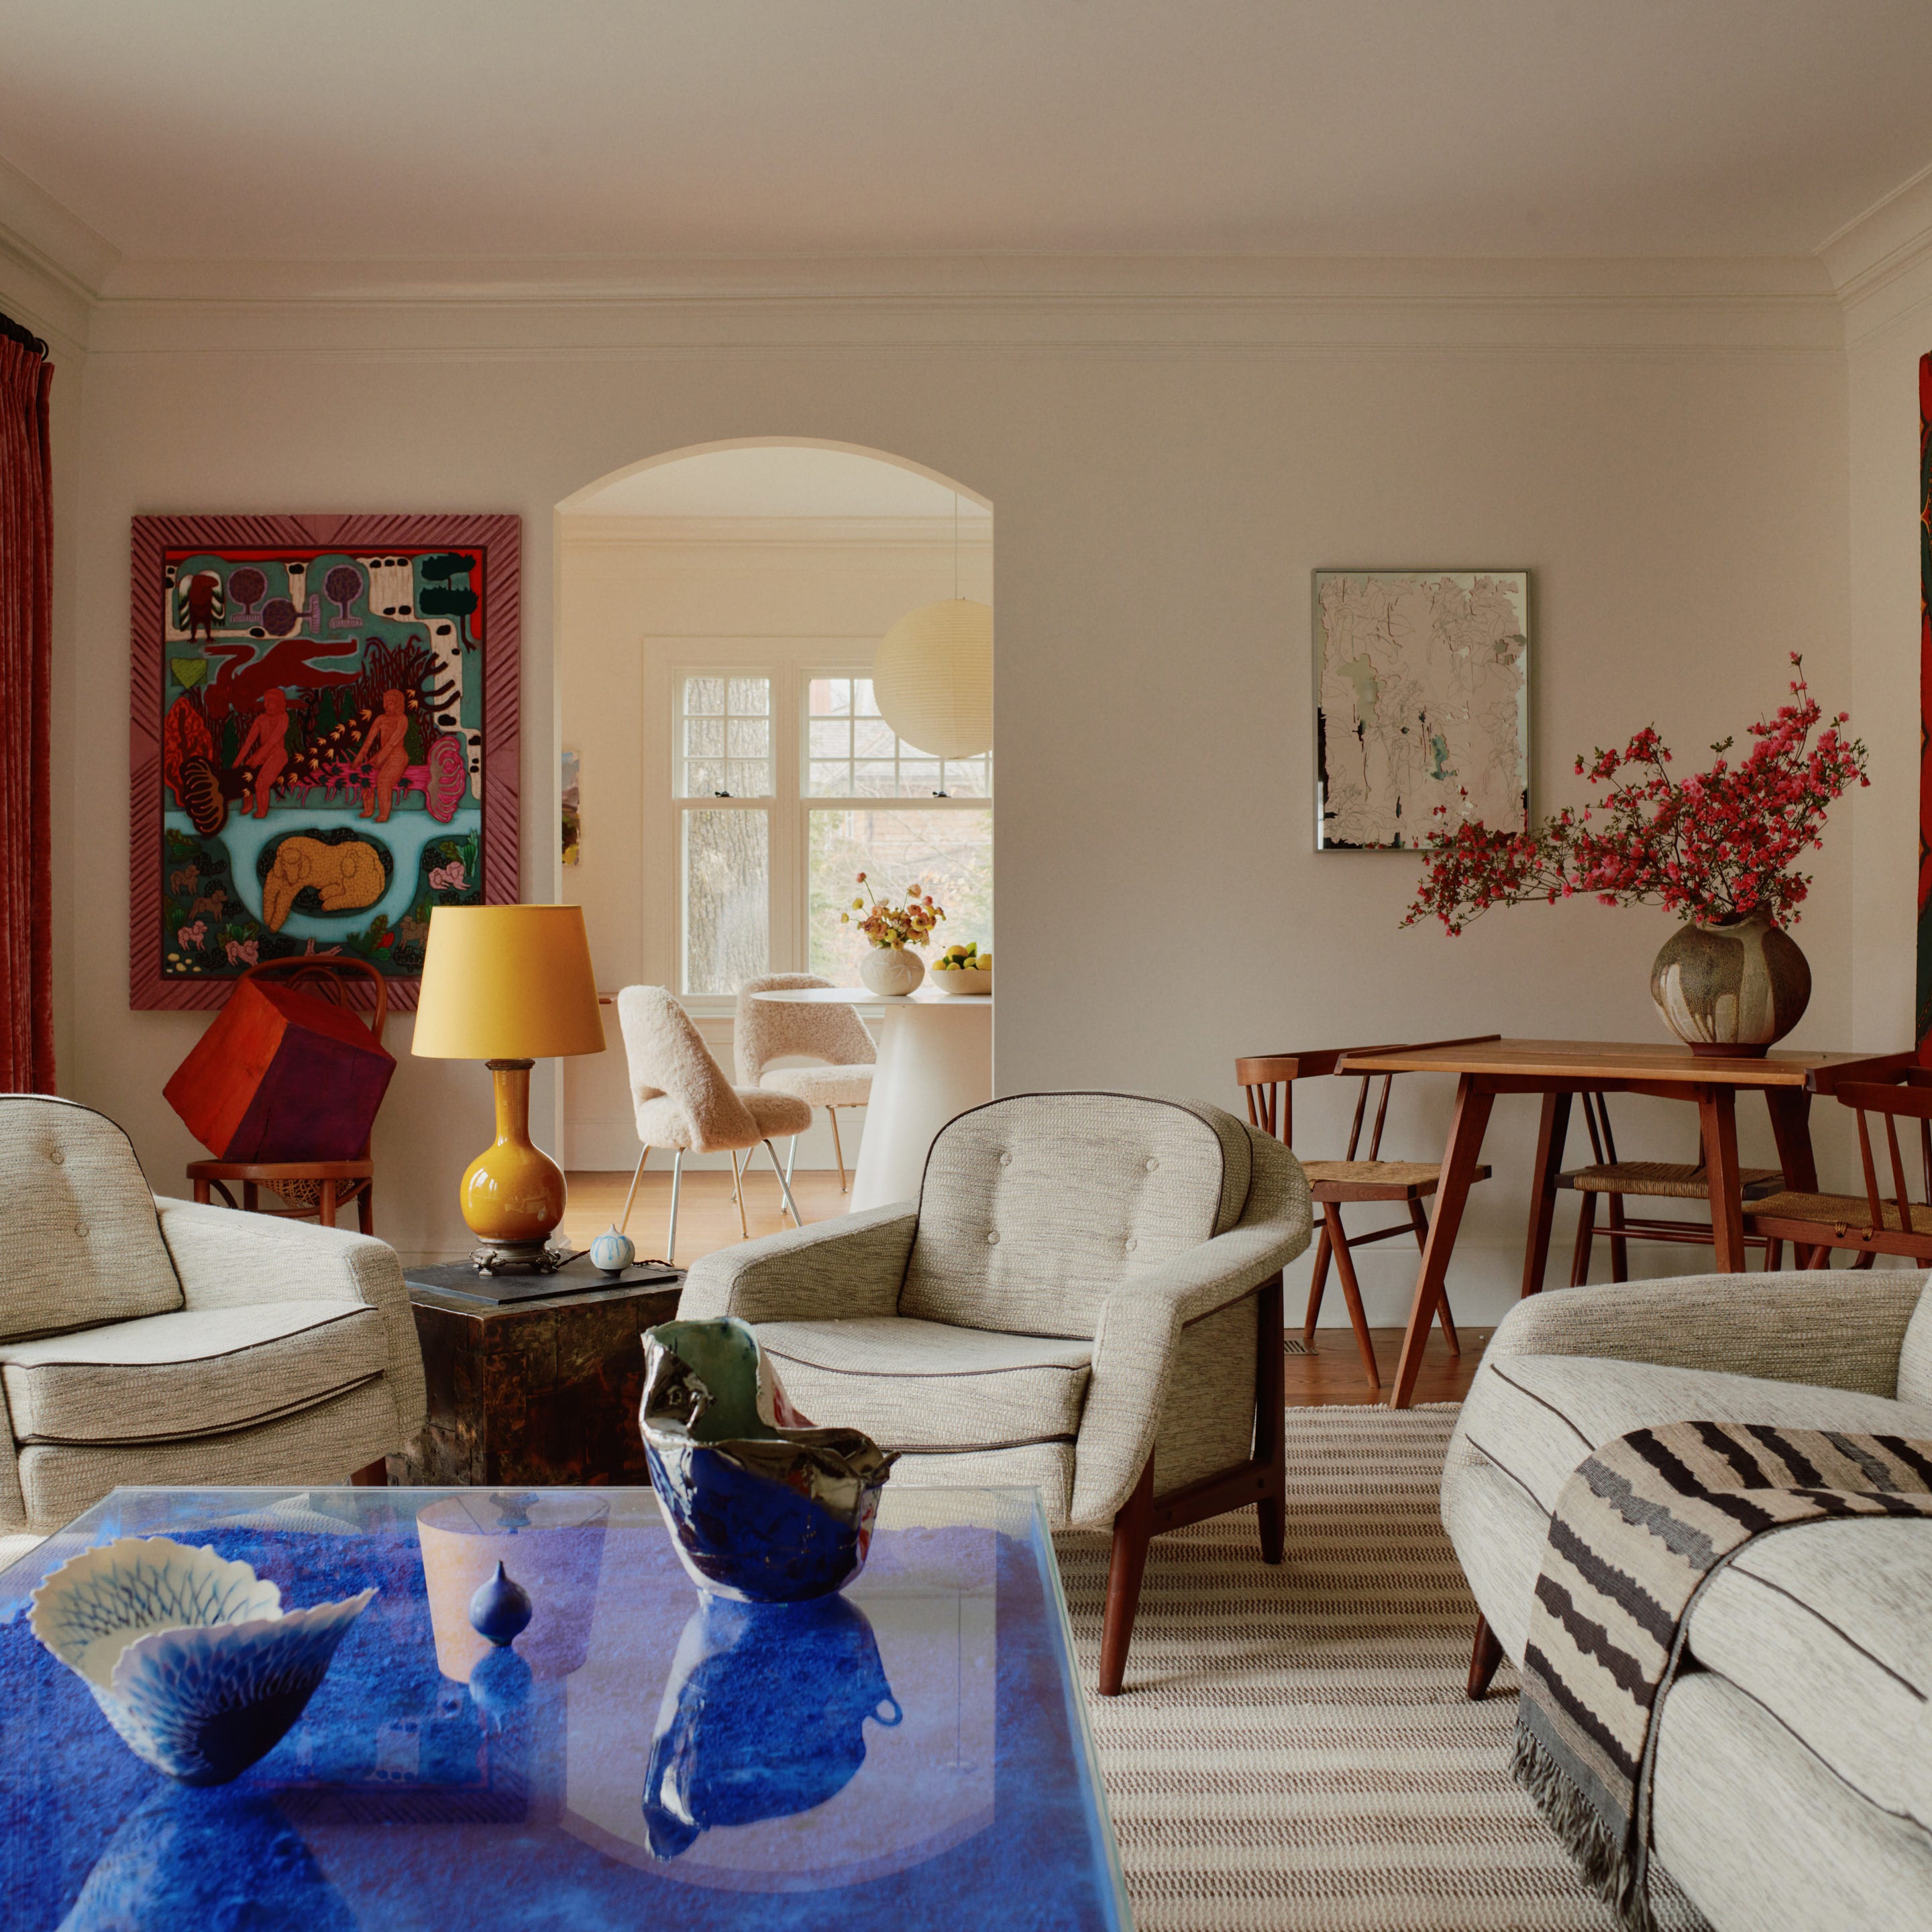
With Happy Pinks, Greens, and Blues, a Designer Totally Transformed a Quirky Colonial Revival

Bold colors and pale wood cabinetry redefined this home – here the architect talks through the dramatic transformation

Joanna Gaines’s New Library Radiates Old-World Charm

Black Kite’s London office is a riot of colour and geometry

Before & After: Interior designer turns dilapidated loft into a dreamy dressing room and home office

Animal Prints and 16th-Century Columns Are a Surprise Power Couple in This London Workspace

We Can't Stop Thinking About Joanna Gaines's Dramatic Home Renovation
'In this house, we don’t shy away from joy. We make room for it' – how a designer turned her tiny 1920s cottage into her dream family home
Before & After: A designer has transformed her IKEA HEMNES cabinet into a boutique staple

Joanna Gaines has used moody colors, classic tile patterns, and ditsy florals to transform this practical mudroom – and I've found what you need to recreate the look