calvi brambilla transforms venetian palazzo into barovier&toso's luxurious glass showroom

Glass manufacturer Barovier&Toso; has unveiled its new showroom, located in a historic palazzo on the canals of Murano, Italy. The design, by studio Calvi Brambilla, meticulously transforms a 1938-built structure into a luxurious showcase spanning 900 square meters across three levels. The core concept behind the renovation was to create a space where the rich history of Barovier&Toso;’s 700-year legacy could harmoniously blend with contemporary design elements. This approach aimed to reflect the dual essence of the brand, integrating its heritage with modern aesthetics.



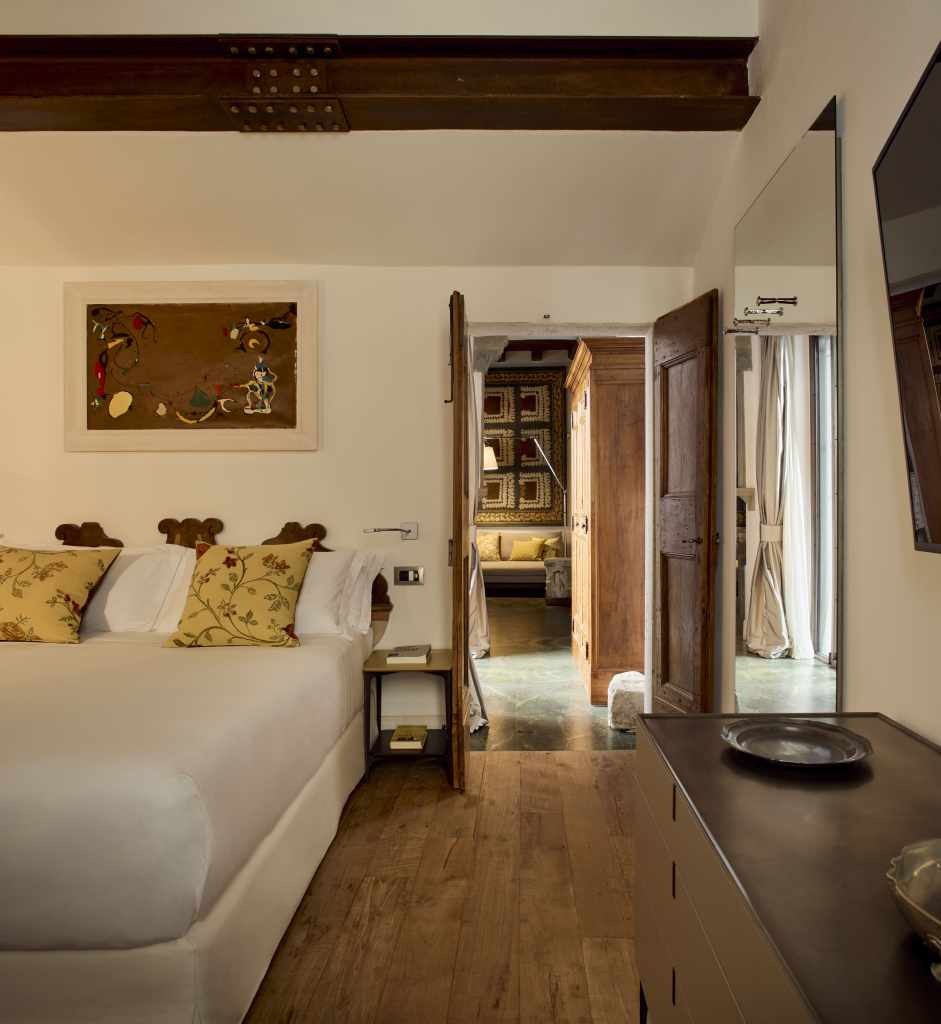
Calvi Brambilla’s design involved a contemporary reinterpretation of traditional noble Venetian architectural features. This included bespoke paneling, Venetian terrazzo floors, and a thoughtful layout of rooms distinguished by specific color schemes. The result is a unique visual journey through the building, demonstrating a successful coexistence of traditional craftsmanship and contemporary style. The architects, Paolo Brambilla and Fabio Calvi, emphasized their goal to combine an essential, modern interior design concept with the majesty of Murano glass, all within a luminous and reflective environment.

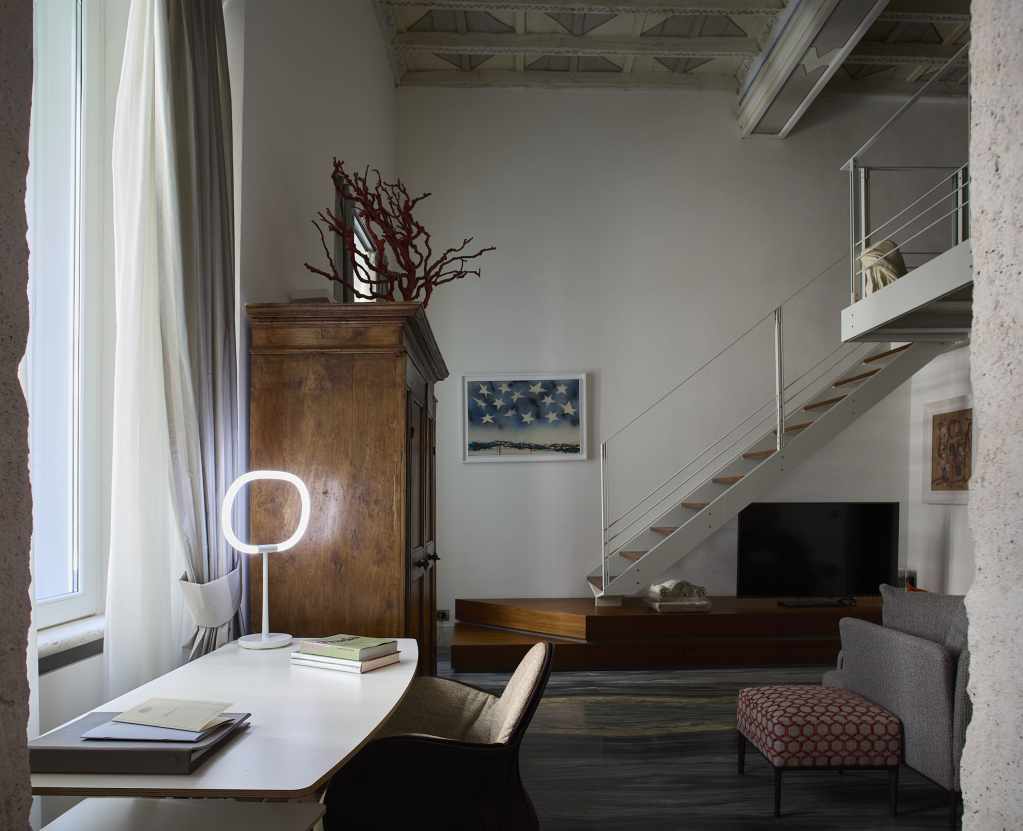
Upon entering the showroom on the ground floor, visitors are greeted by a reception and shopping area characterized by dark tones and soft lighting. This intimate setting highlights a curated selection of suspension and table lamps. The central feature of the palazzo is a golden staircase, serving as the main vertical circulation element, connecting all three levels. This staircase opens onto a double-height space that dramatically features 'Taif,' an immense chandelier originally designed in 1980 for one of the residences of the King of Saudi Arabia. The common areas throughout the showroom feature black terrazzo floors accented with Barovier&Toso;’s signature red glass elements, further embedding the brand's identity into the very fabric of the building.
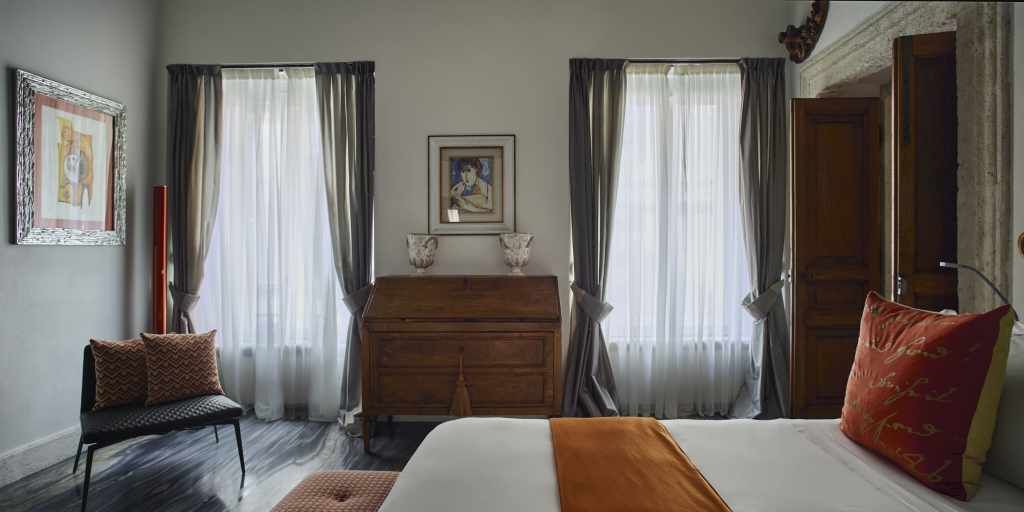
The first floor is dedicated to showcasing Barovier&Toso;’s most prestigious collections within a series of monochrome rooms. Each room, presented in distinct colors such as white, gold, blue, black, and red, narrates a different aspect of the company’s history. These spaces feature a consistent interplay of elements like floors, glass panels, mirrors, and 1970s furniture, illustrating the brand's versatility in terms of form, colors, and compositional freedom in design. The arrangement allows for an appreciation of the company's ability to speak multiple design languages, bridging historical techniques with contemporary interpretations.
The uppermost level, the second floor, houses a hall designed to display larger chandeliers, encompassing classic, modern, and contemporary styles. This area is characterized by its airy and essential design, featuring a system that allows lamps to be moved vertically for optimal viewing and appreciation. The journey through the showroom culminates in a bar area and a large café, both designed in shades of pink. This section aims to highlight the brand's potential and capabilities within the contract market, offering a glimpse into its broader applications beyond residential lighting. Rinaldo Invernizzi, the company’s president, articulated that the palazzo's opening signifies a critical step in their continuous growth and internationalization, celebrating a successful blend of innovation, tradition, art, and design.
#ArchitecturalTransformation #LuxuryShowroom #MuranoGlass #VenetianPalazzo #InteriorDesign #CalviBrambilla #BarovierToso #GlassLighting #HistoricalRenovation #ArchitecturalTransformation #LuxuryShowroom #MuranoGlass #VenetianPalazzo #InteriorDesign #CalviBrambilla #BarovierToso #GlassLighting #HistoricalRenovation
0 opmerkingen in totaal
 Nog geen opmerkingen
Dit vindt u mogelijk ook leuk
Carlo Scarpa’s Venetian glassware for Venini goes on show at the Met in New York

Architect Luca Bombassei Reimagines a Venetian Palazzo as a Dialogue Between Past and Present

Living Like a Roman: The Artful Dialogue of Past and Present at Palazzo delle Pietre

Old Masters in Venice: Interior Designer Chahan Minassian and Colnaghi Gallery To Take Over Venetian Abbey

StudioTamat transforms Rome "villino" with glass floors and mirror ceilings
Crystal clear: Swarovski’s Designers of the Future unveil dazzling designs in Basel
italian painter’s works transform il bottaccio luxury hotel into integrated living gallery
These Glassware Pieces Are Mind-Blowing
This is the design studio behind those insane glass seats at the Bottega Veneta S/S 2026 show

Valentino Sets Up Shop in Shanghai
Malibu Glass Box House, California modern home
Inside Valentino’s vast new store on New York’s Madison Avenue
manipulate glass with the 'touch-me' vase collection by matteo silverio + stefano bullo
Violino d’Oro: the jewel hotel redefining venetian elegance
How Venetian Glass Seduced American Artists a Century Ago

15 most beautiful glass houses around the world

Palazzo Avino’s fashion boutique in Ravello is pretty in pink

This iridescent glass vase from Oliver Bonas has plenty of wow factor

Installation and crystal glasses by Maxim Velčovský for Lobmeyr
oculta studio twists traditional vases into kinetic sculptures at milan design week