Bunk Rooms Are the Ultimate Bedroom Upgrade—Here's How to Design One in Your Home
Bunk rooms are experiencing a modern revival, transforming from simple children's sleeping quarters into sophisticated, space-saving retreats suitable for guests of all ages. This trend is evident in various settings, from vacation rentals to upscale homes, offering an inspiring solution for accommodating multiple visitors efficiently.



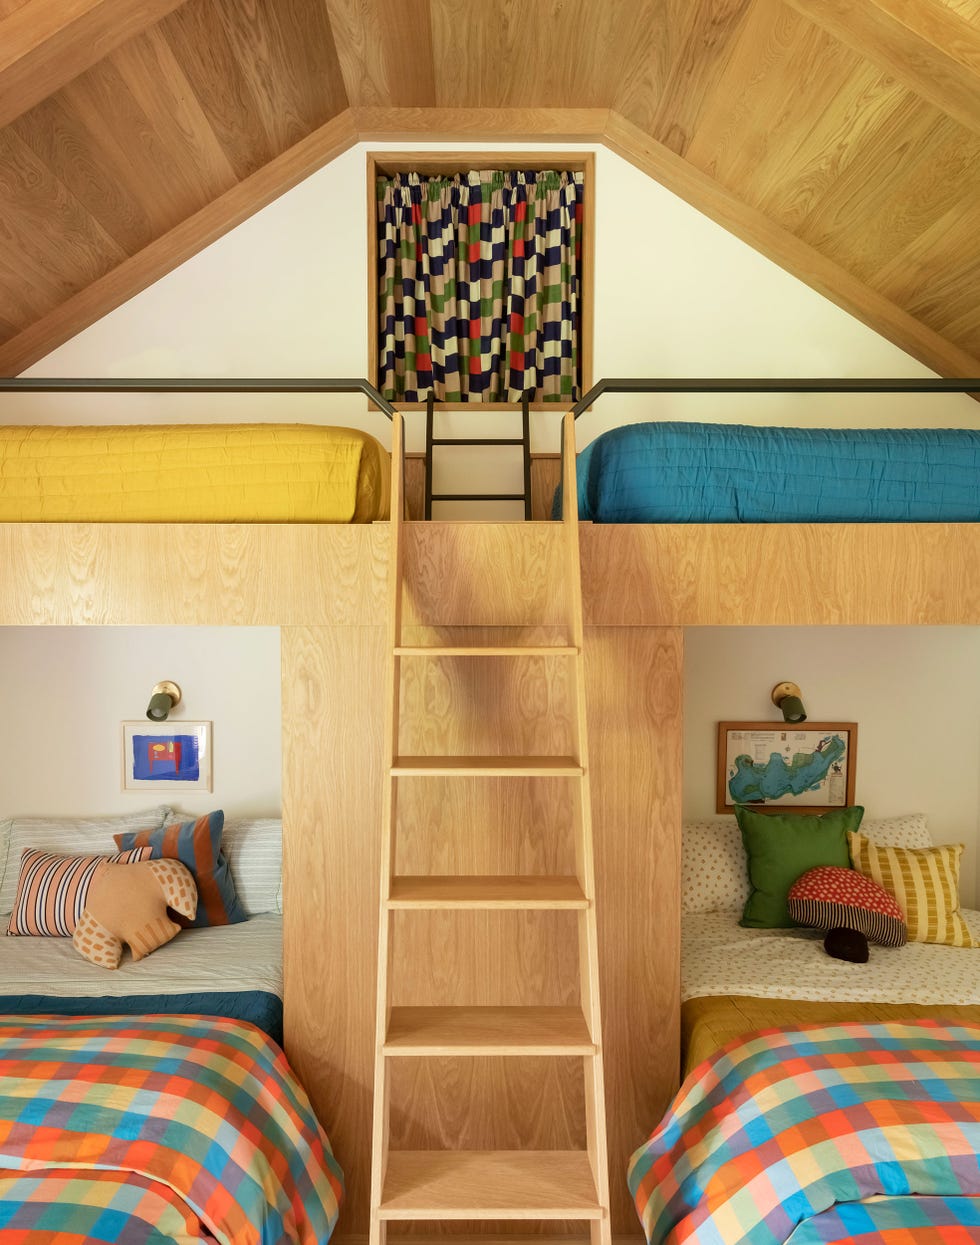
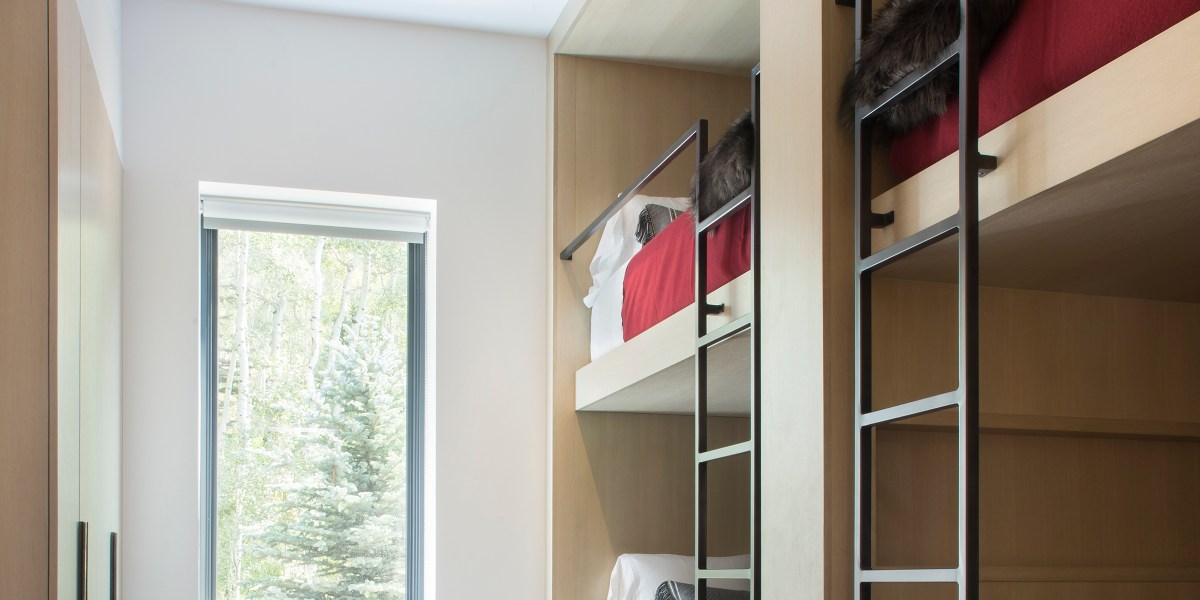

A bunk room is essentially a bedroom designed to maximize sleeping capacity within a given area, typically featuring more than two mattresses. These can be arranged in various configurations, including traditional bunk beds, loft setups, or beds placed end-to-end on the floor. The primary goal is to optimize square footage to comfortably sleep a larger group.


For a bunk room to be both functional and comfortable, specific space requirements are recommended. Ceiling height is a crucial factor; a minimum of 8 feet is advisable, with higher ceilings being even more beneficial. This ensures adequate headroom for the top bunk and a comfortable experience for occupants. Additionally, a clearance of at least 40 inches between the top and bottom bunks is recommended to prevent a cramped feeling for the person on the lower bunk.
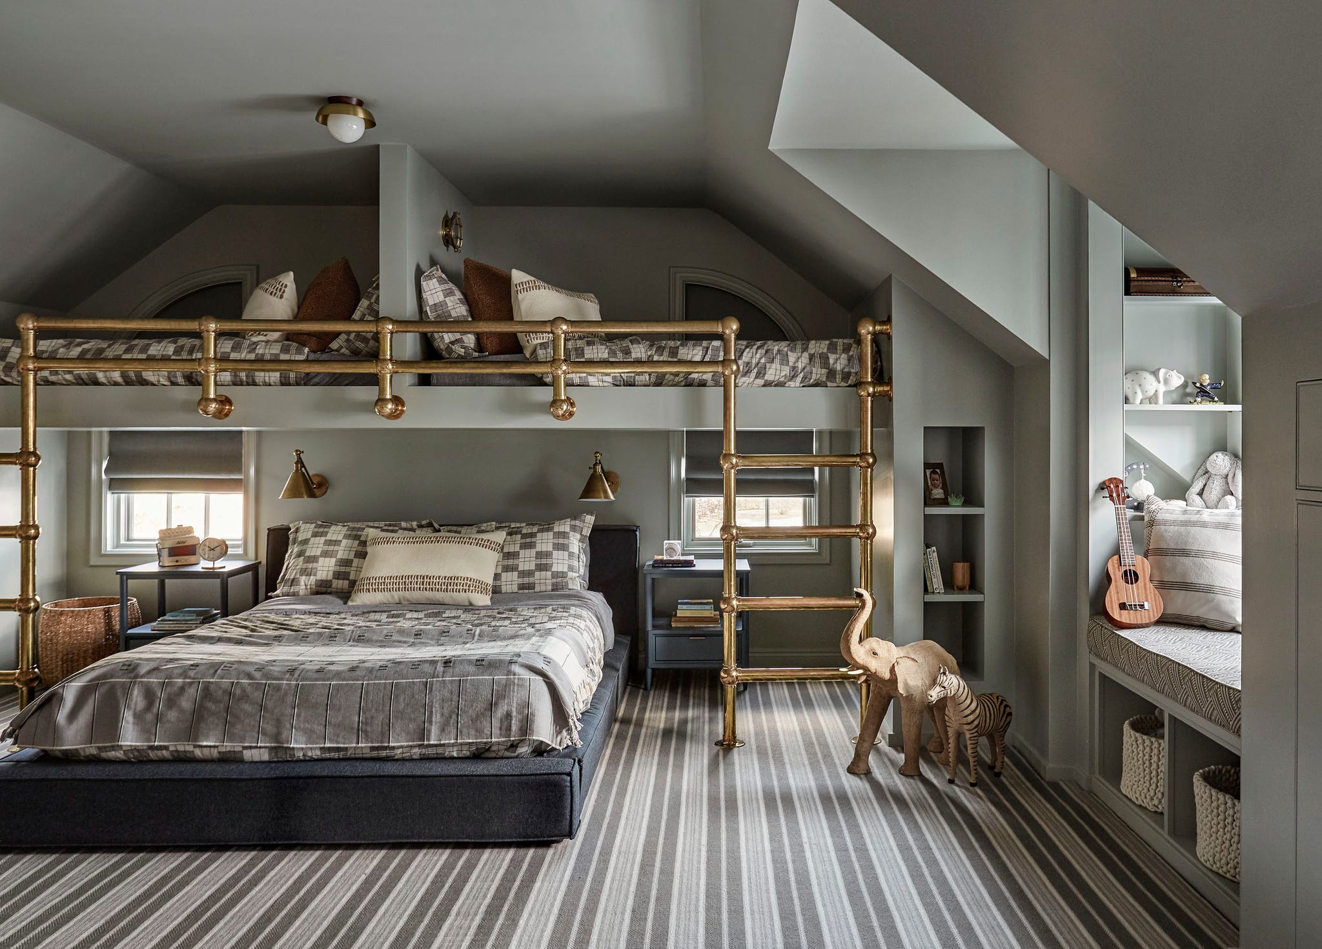




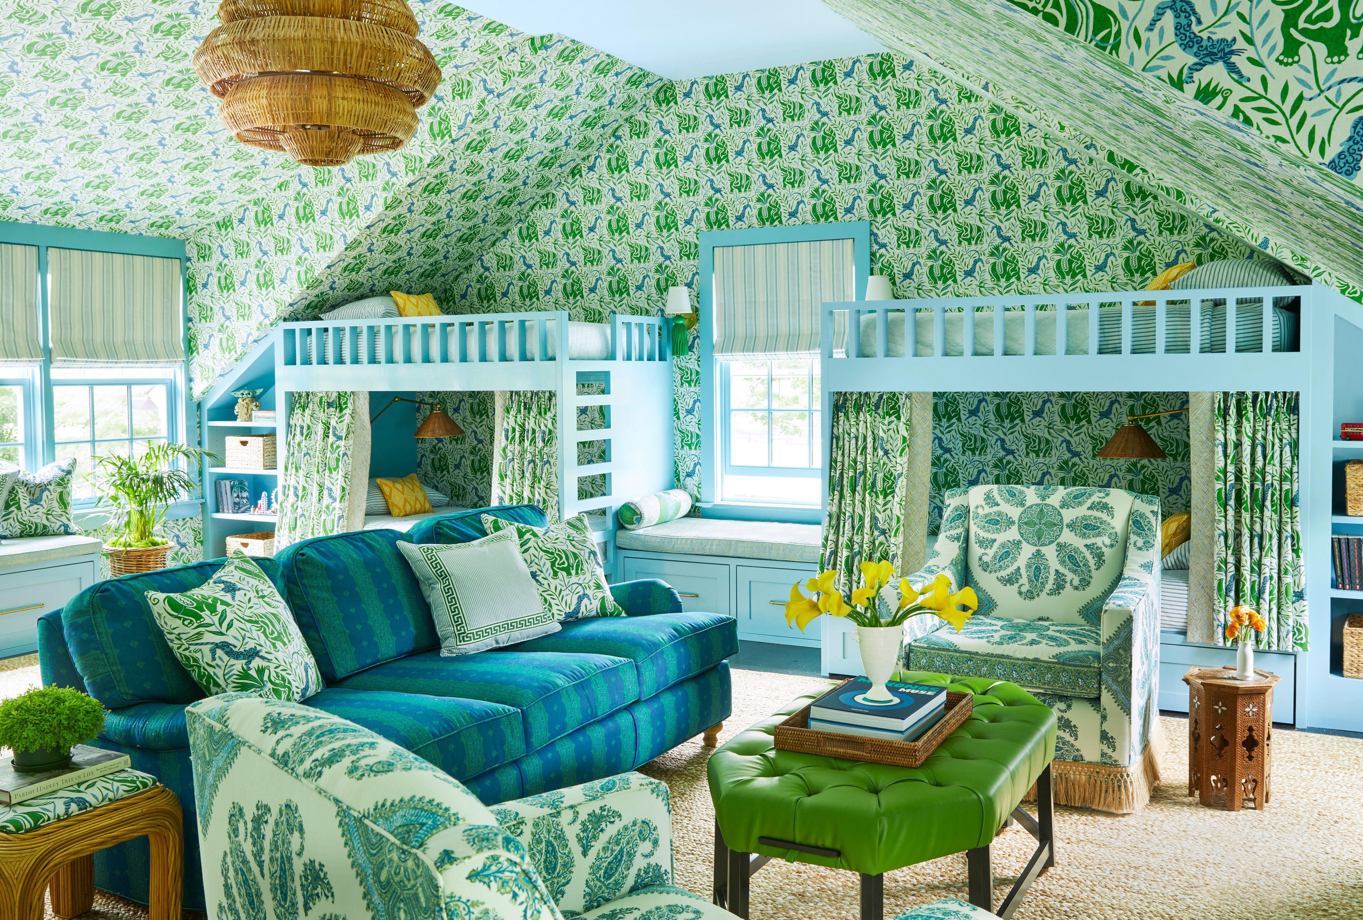

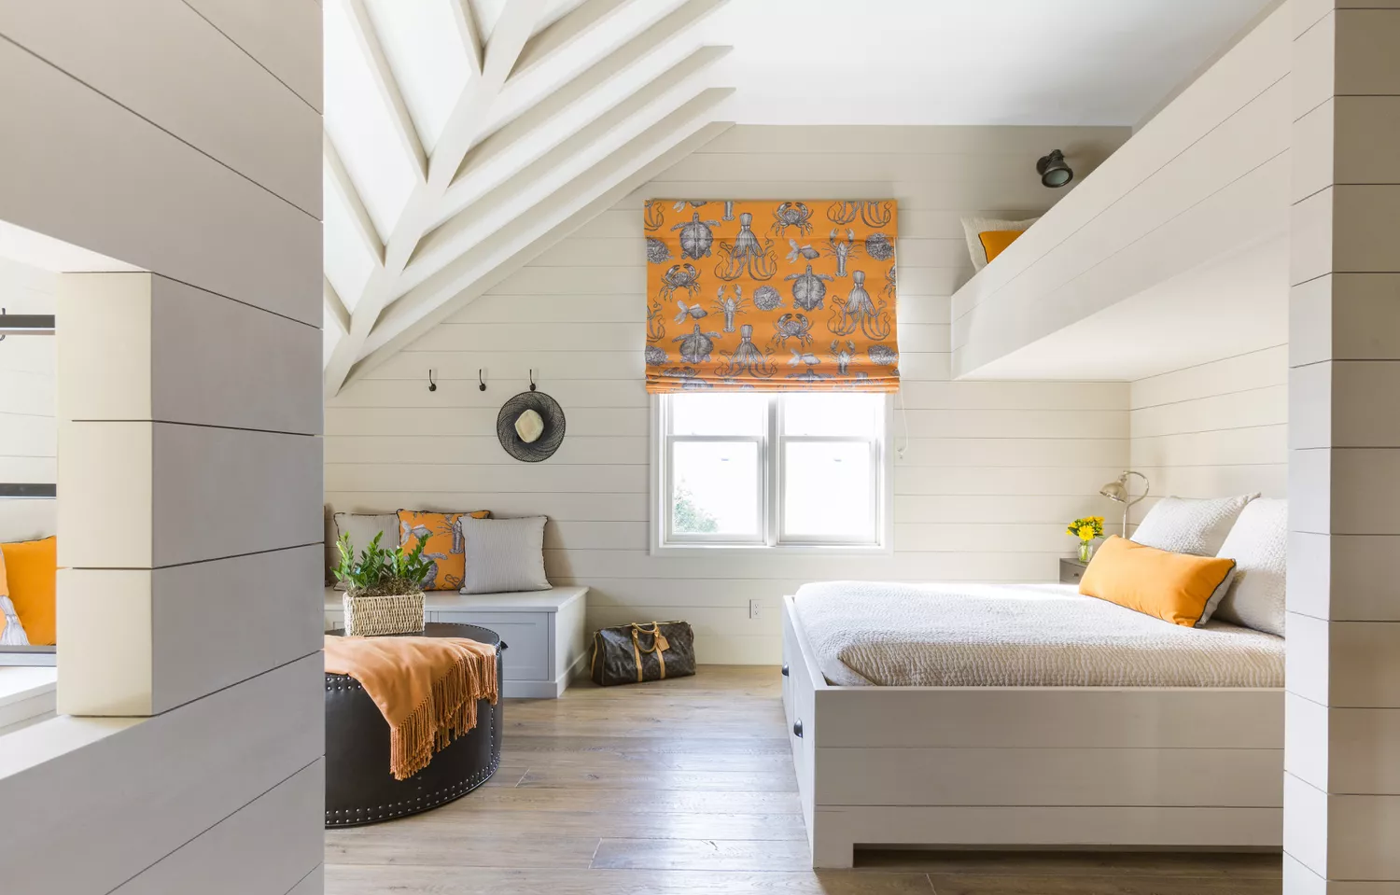
Several design strategies can elevate a bunk room from a basic sleeping area to a special and inviting space. Interior designer Brittany Bromley, for instance, emphasizes creating an immersive hideaway through cohesive color schemes, strategic lighting, and clever storage solutions. She suggests using a narrow color palette throughout the room, including built-ins and trim, to create a unified and sophisticated look. Incorporating natural fibers like jute and rattan can balance playful hues, adding a touch of natural elegance.

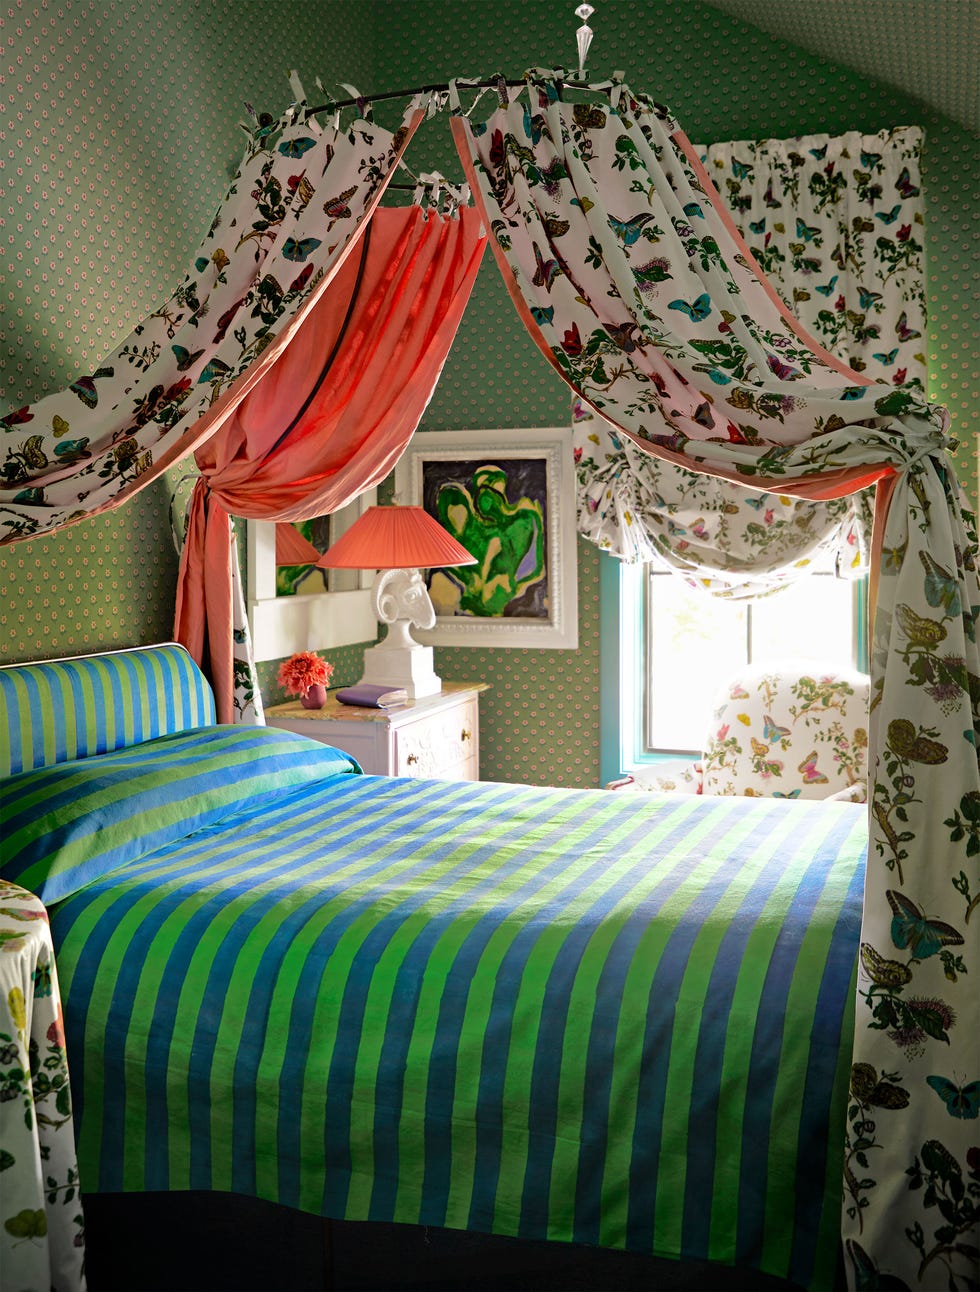
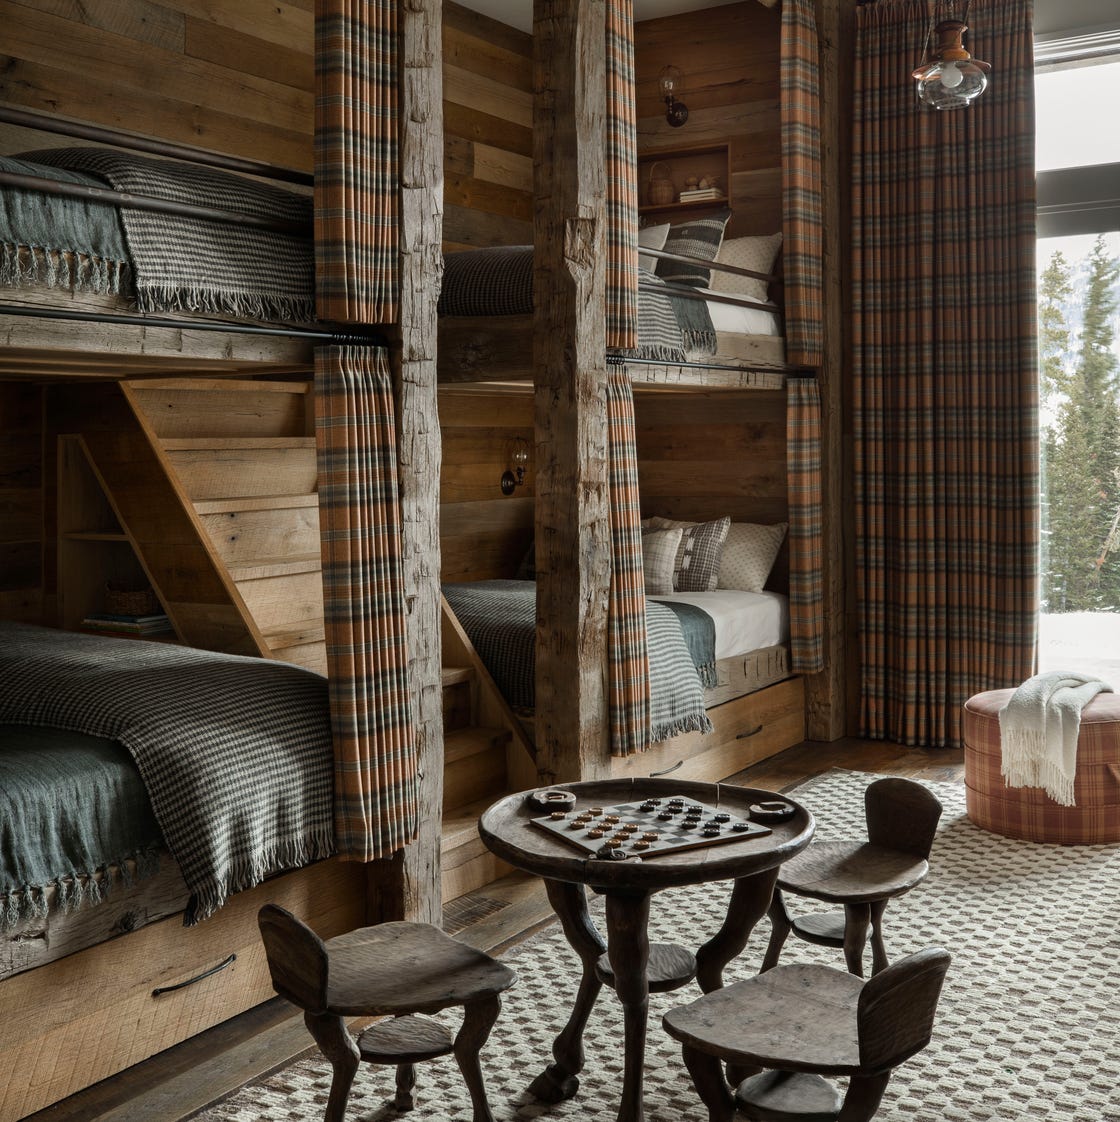
Privacy and light control are important considerations. Bromley recommends adding double-sided curtains to each bunk or nook. These curtains not only offer privacy but also allow individual control over light, ensuring they look aesthetically pleasing from both inside and outside the bunk. Individual lighting for each sleeping space, such as adjustable-arm sconces, allows each guest to control their reading light. For rooms where hardwiring is not feasible, cordless, rechargeable sconces provide a practical alternative.
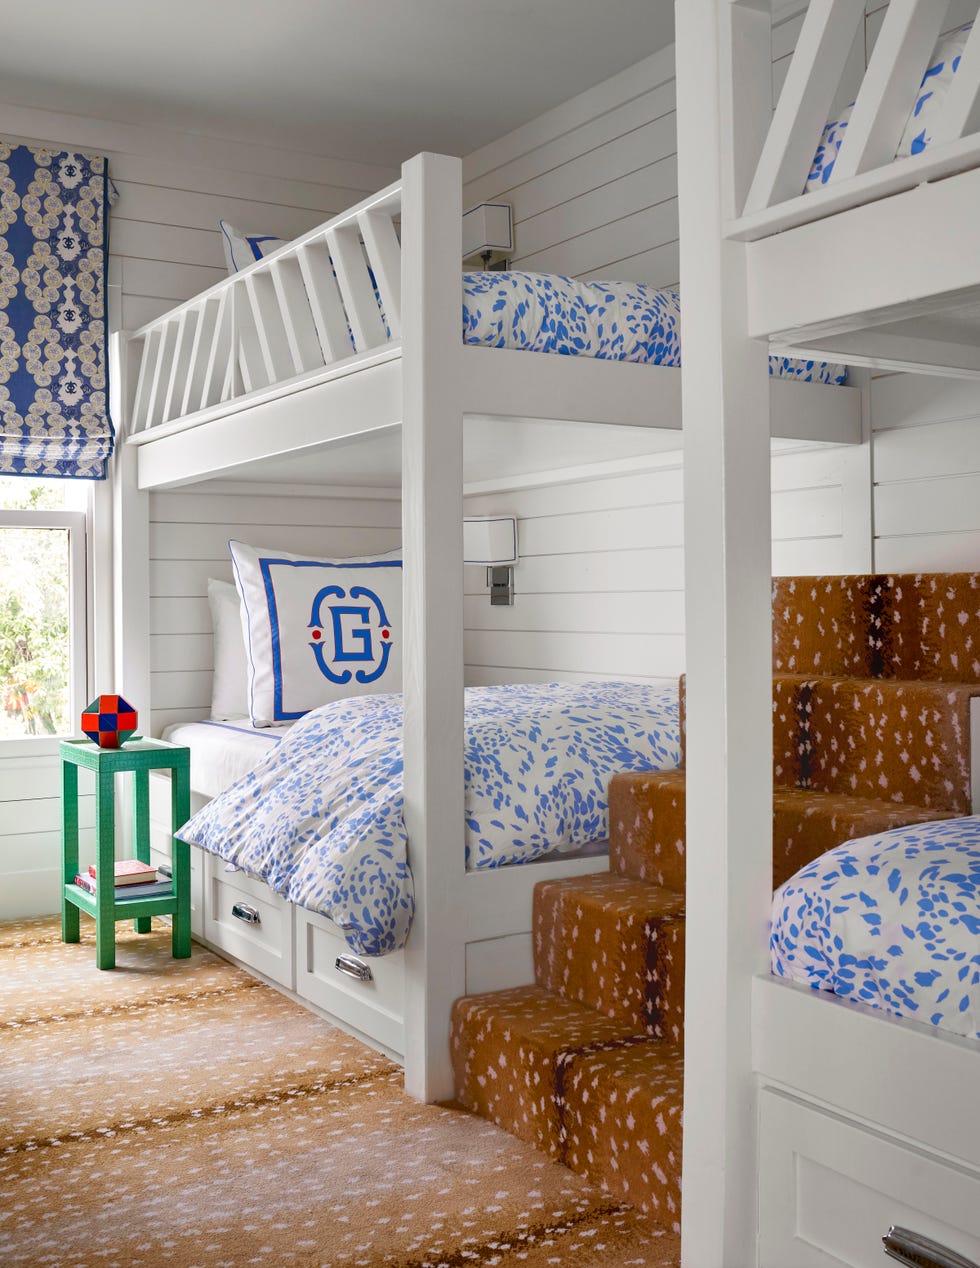



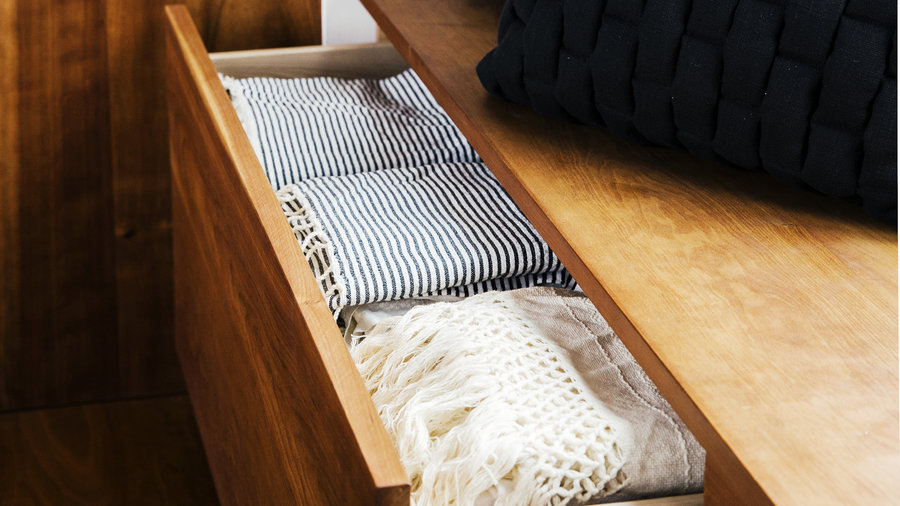
Maximizing storage is another key element in a well-designed bunk room. The space beneath the lower bunk can be utilized for trundle beds or integrated drawers. Bookshelves and window seats with built-in drawers further enhance storage capacity, keeping the room tidy and organized.


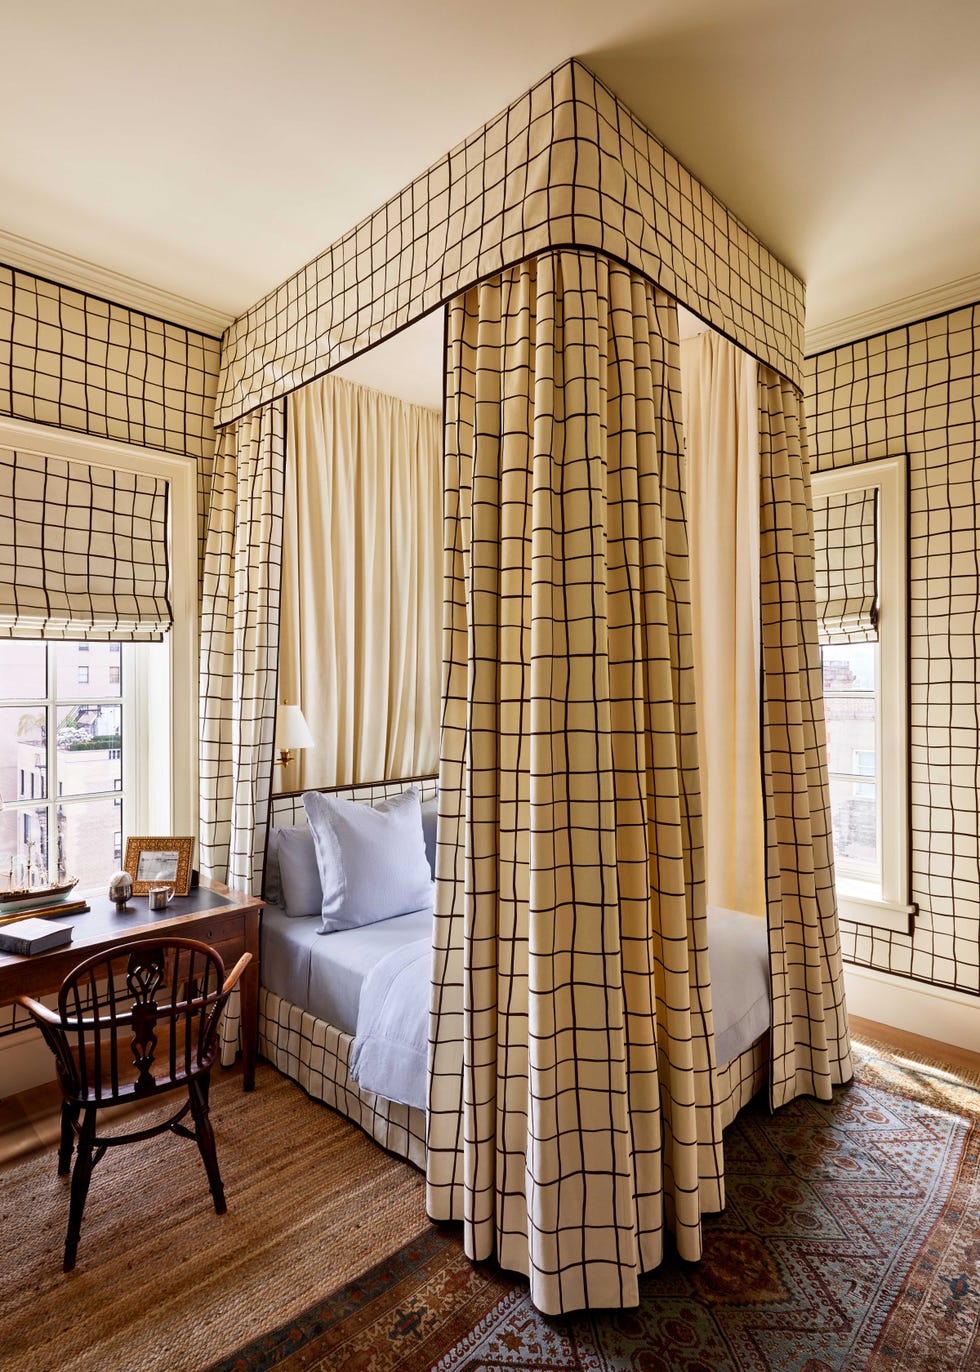
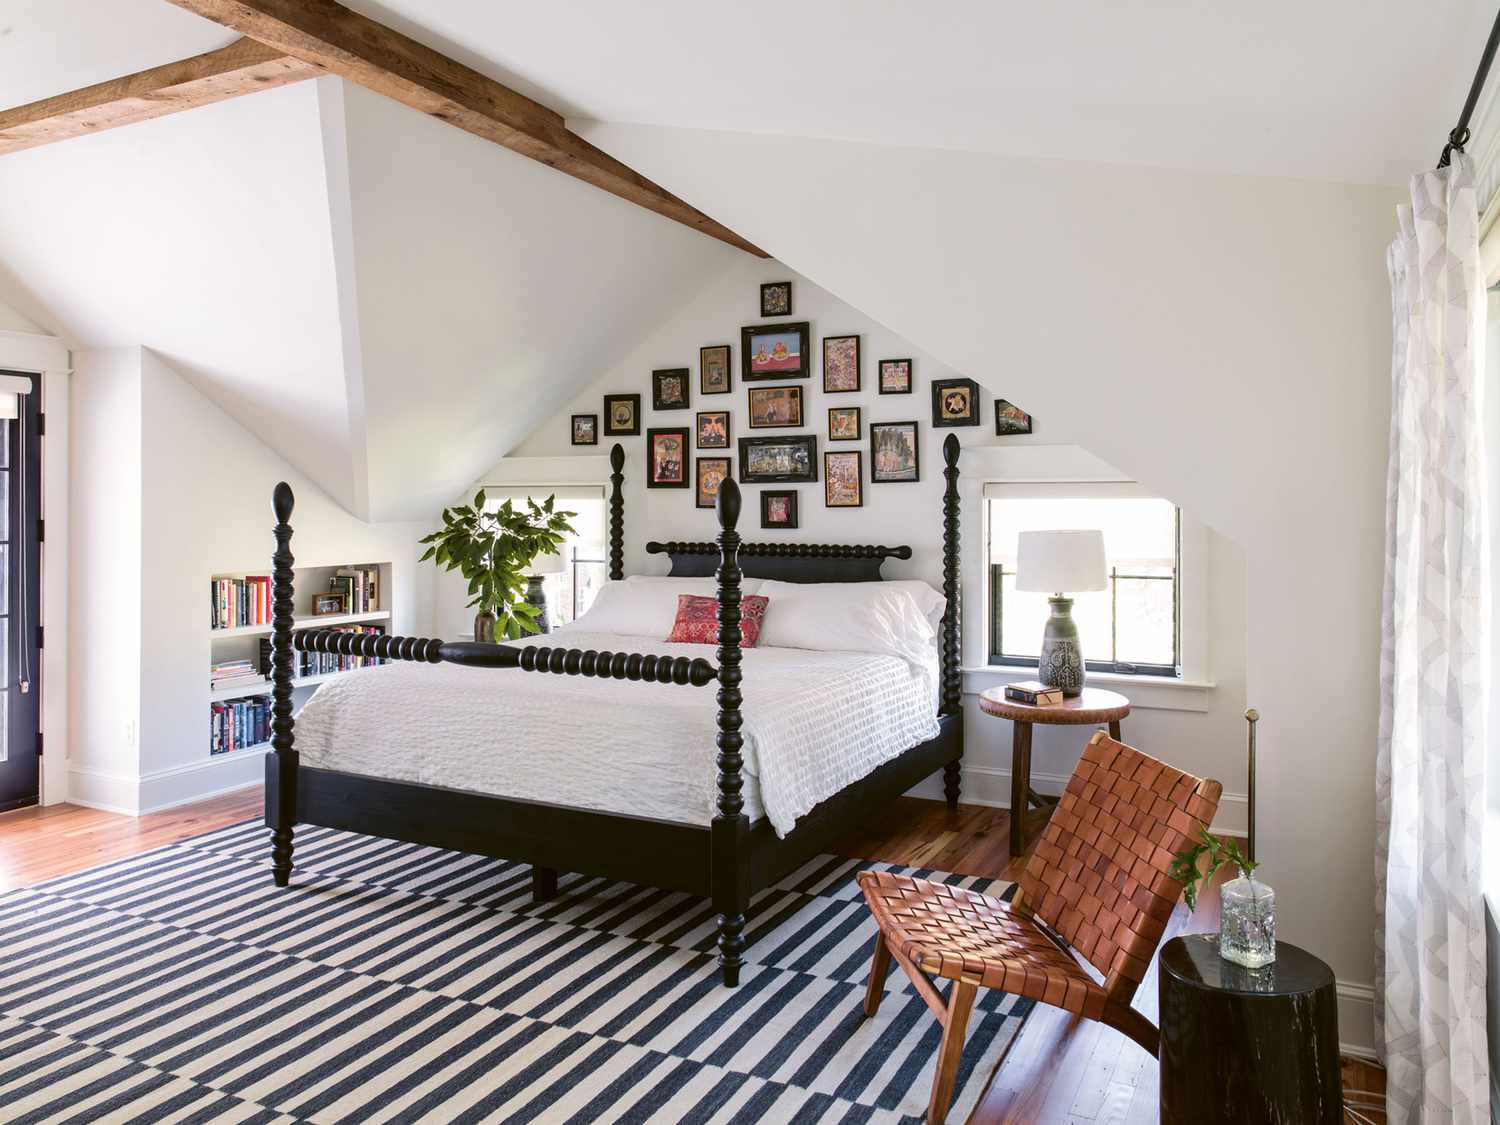
Other designers offer additional tips for creating bespoke bunk room experiences. Becky Nielsen suggests elevating the aesthetic with custom trim, such as lattice details on side rails and drawers, and incorporating fabric panels with valances for an enveloping feel. Stephanie King highlights the effective use of awkward spaces, like areas under eaves, by custom-fitting bed nooks with French mattresses that can also serve as seating. Ashley Gilbreath focuses on ease of access and bed-making by incorporating staircases instead of ladders and utilizing queen-size coverlets cut and hemmed to fit twin mattresses, eliminating excess fabric. These design approaches demonstrate how bunk rooms can be stylish, comfortable, and highly functional for any home.
#BunkRooms #BedroomDesign #SpaceSavingSolutions #InteriorDesign #GuestRooms #HomeDecor #StorageSolutions #CustomBunkBeds #RoomUpgrades #BunkRooms #BedroomDesign #SpaceSavingSolutions #InteriorDesign #GuestRooms #HomeDecor #StorageSolutions #CustomBunkBeds #RoomUpgrades
0 opmerkingen in totaal
 Nog geen opmerkingen
Dit vindt u mogelijk ook leuk
How to Build the Ultimate Bunk Room, According to Designers

10 Tips To Upgrade Your Bedroom


10 easy ways to upgrade your guest bedroom

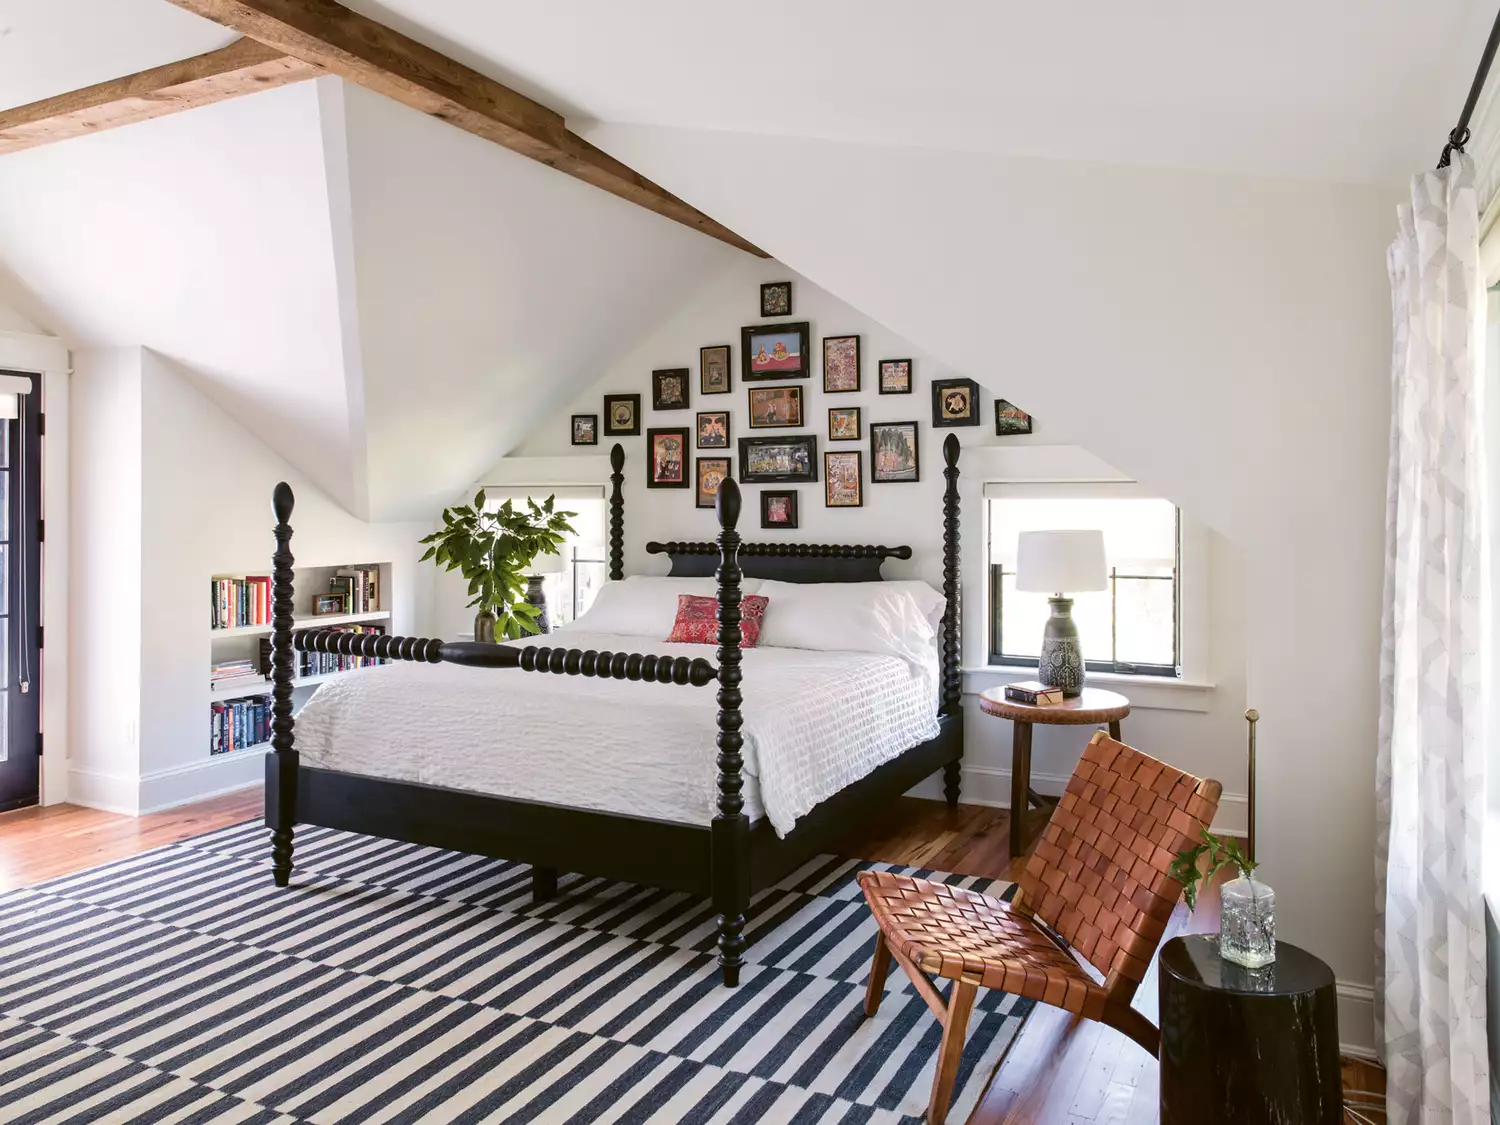
How to Decorate a Bedroom and Transform It Into a Stylish, Cozy Sanctuary

Is This the Year of the Bunk Bed? Some Designers Think So. (Published 2023)
5 Transformative Bedroom Ideas That Make the Most of Your Space
11 Easy Ways to Make Your Bedroom Extra Cozy

Build the Bedroom of Your Dreams With These Simple DIY Ideas

Built-in Bunk Rooms Make Space for More Family, More Friends, and More Fun

Bedroom decor 101: Top interior design trends and tips to transform your space - Hindustan Times

5 Bedroom Design Trends to Spice Things Up in 2024

33 Bedroom Decor Upgrades To Make You Love Your Space
28 Kid Shared Bedroom Ideas Parents Are Using to Win the Room Wars
Plot Twist: This “Built-In” Bunk Bed Is Actually a $299 IKEA DIY

This Tricked-Out Kids’ Bed Is the Reason We Worship Built-In Storage
These Bouclé Bed Frames Are Nancy Meyers-Approved
Need to Sleep a Crowd? Try These Nostalgic Bunk Room Ideas
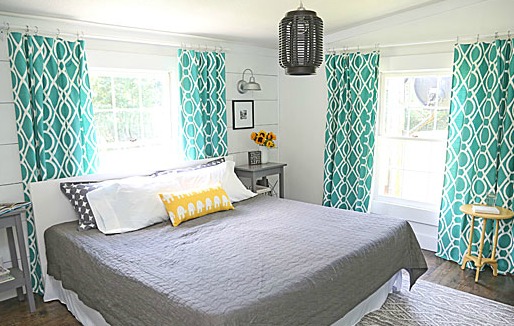
Ideas to update your bedroom

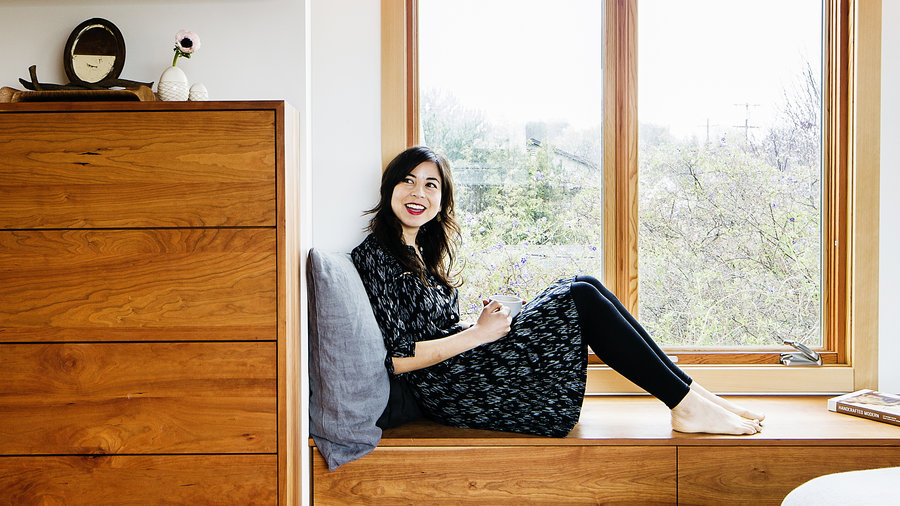
5 Ways to Maximize Bedroom Space
Move Over, Canopy Beds—This New Trend Will Give Your Space A Dreamy Edge