1/14
After 2 Years of Living With an Open Studio Plan, This Photographer DIYed a Soothing Teal Room Divider




The article details the creative and personalized apartment of Brooklyn-based photographer Sharon Radisch, focusing on how she transformed her 653-square-foot open studio into a dynamic and comfortable living space. Radisch's Saturday mornings involve tranquil reading sessions in her living room, where she moves between various spots to maximize natural light. Her rescue dog, Ray, named after Ray Eames, shares her calm demeanor, never causing spills on the miniature marble plinth serving as an unconventional coffee table. Radisch is a multidisciplinary artist whose creative pursuits extend beyond photography to include painting, furniture design, and exhibition installations. A significant selling point of her apartment, which she found in October 2020, was its full kitchen, a rarity in her New York living experience, alongside 39th-floor views stretching to the Verrazzano Bridge.

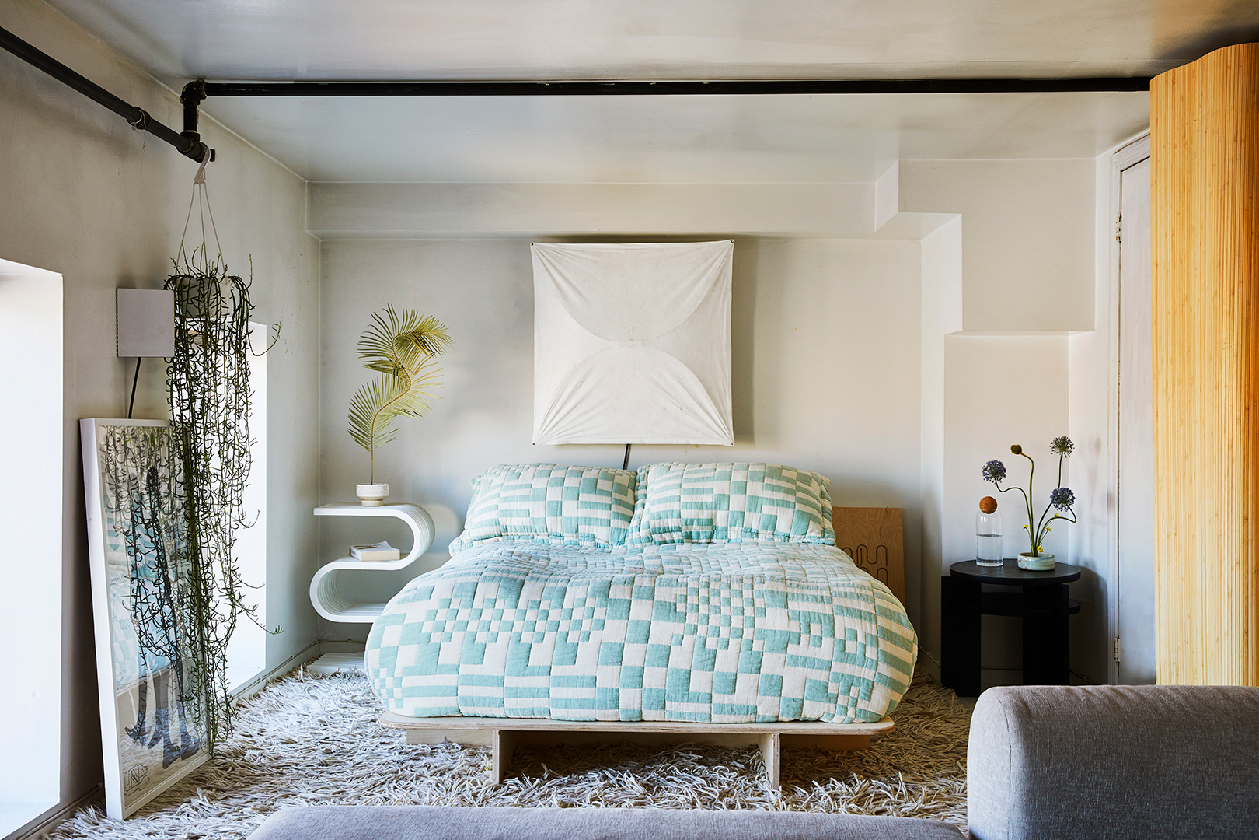
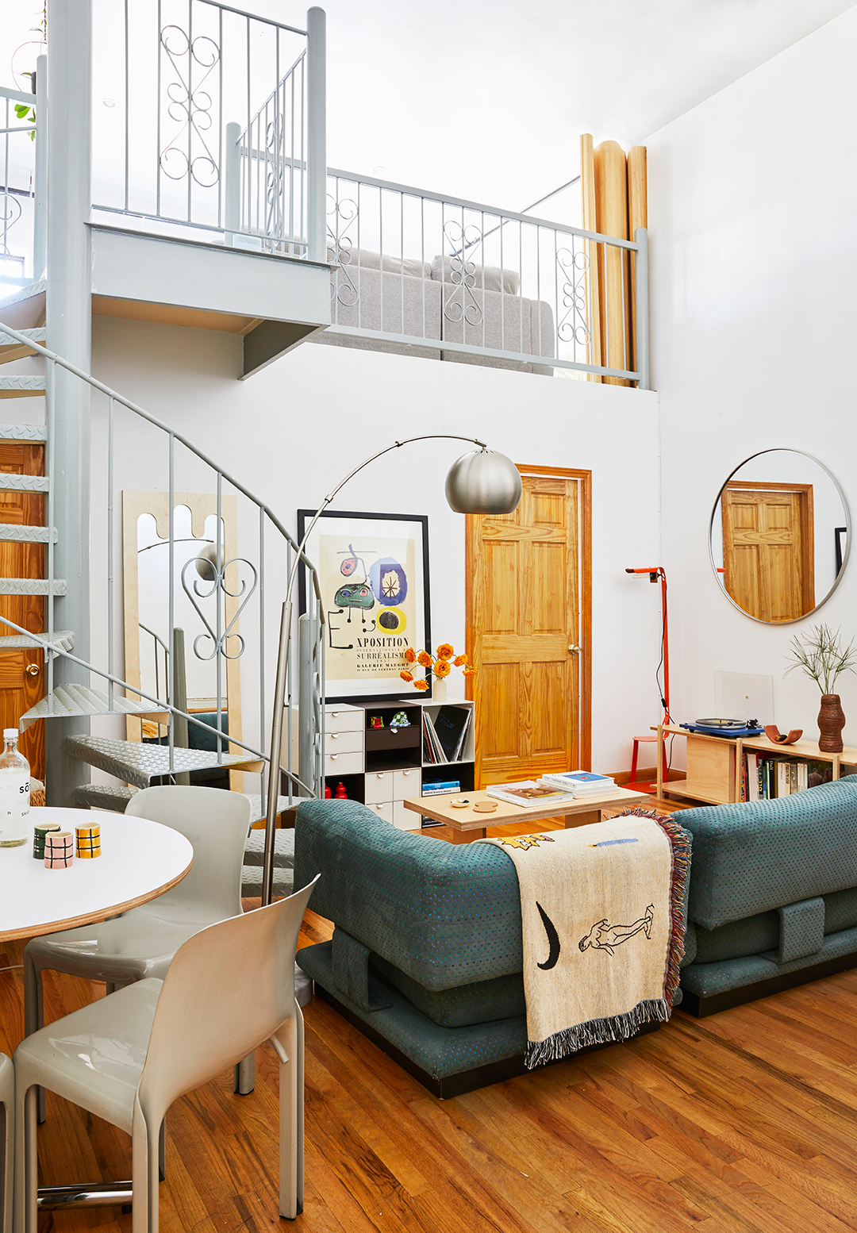
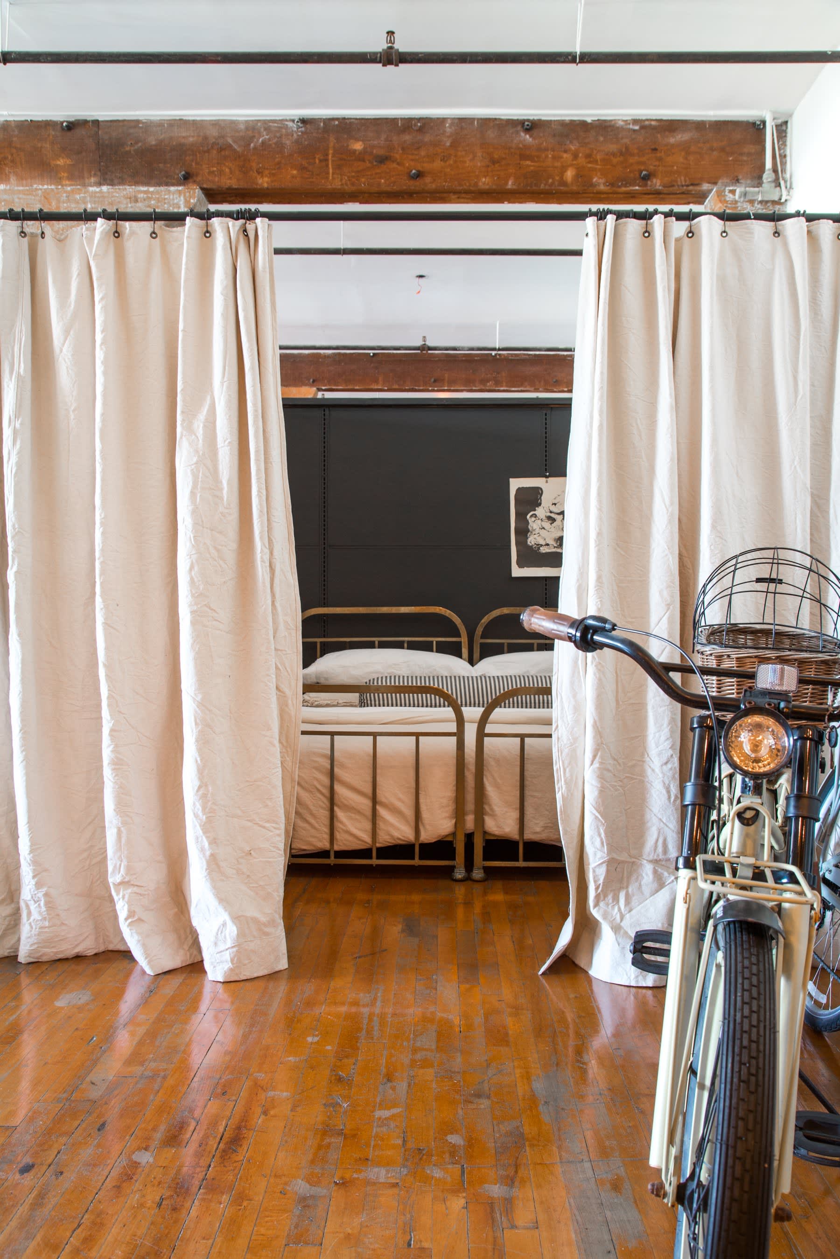
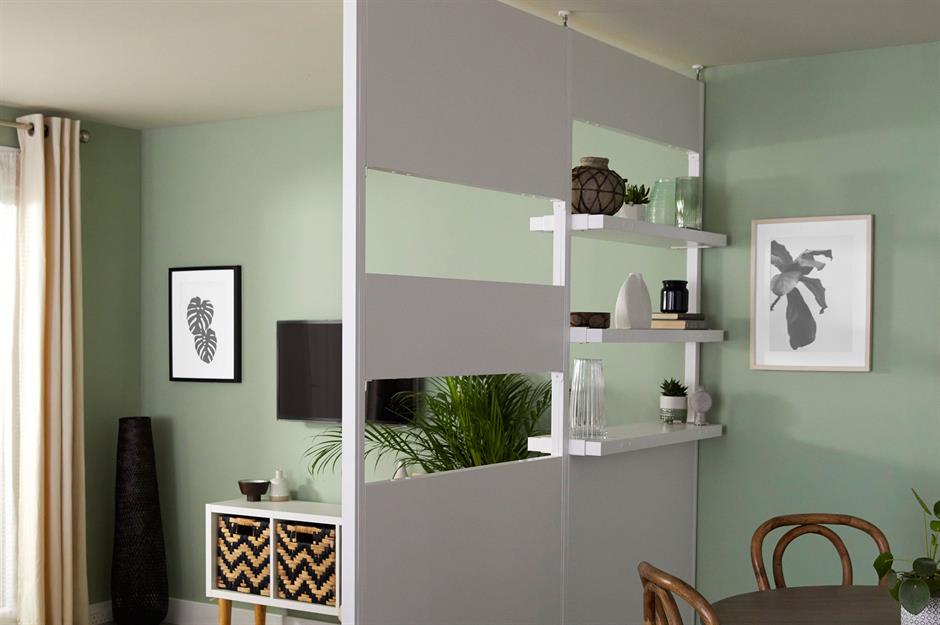
After two years in the open studio layout, Radisch sought to introduce separation. She ingeniously crafted a room divider as a DIY project, foregoing costly contractors or furniture makers. Her process involved initially experimenting with fabric and tension poles before constructing a freestanding structure. She applied primer and two coats of 'Mediterranean Teal' paint to a sheet of lightweight corrugated PVC roofing, propping it up with stone lamp bases and poles. This specific shade of blue-green was chosen after 20 swatch tests to ensure a soothing effect. To maintain visual harmony and avoid a stark accent wall, Radisch extended this color into her bedroom nook and parts of the living room. Despite this bold color choice, she considers her style minimalist, aiming to avoid an entirely beige apartment.
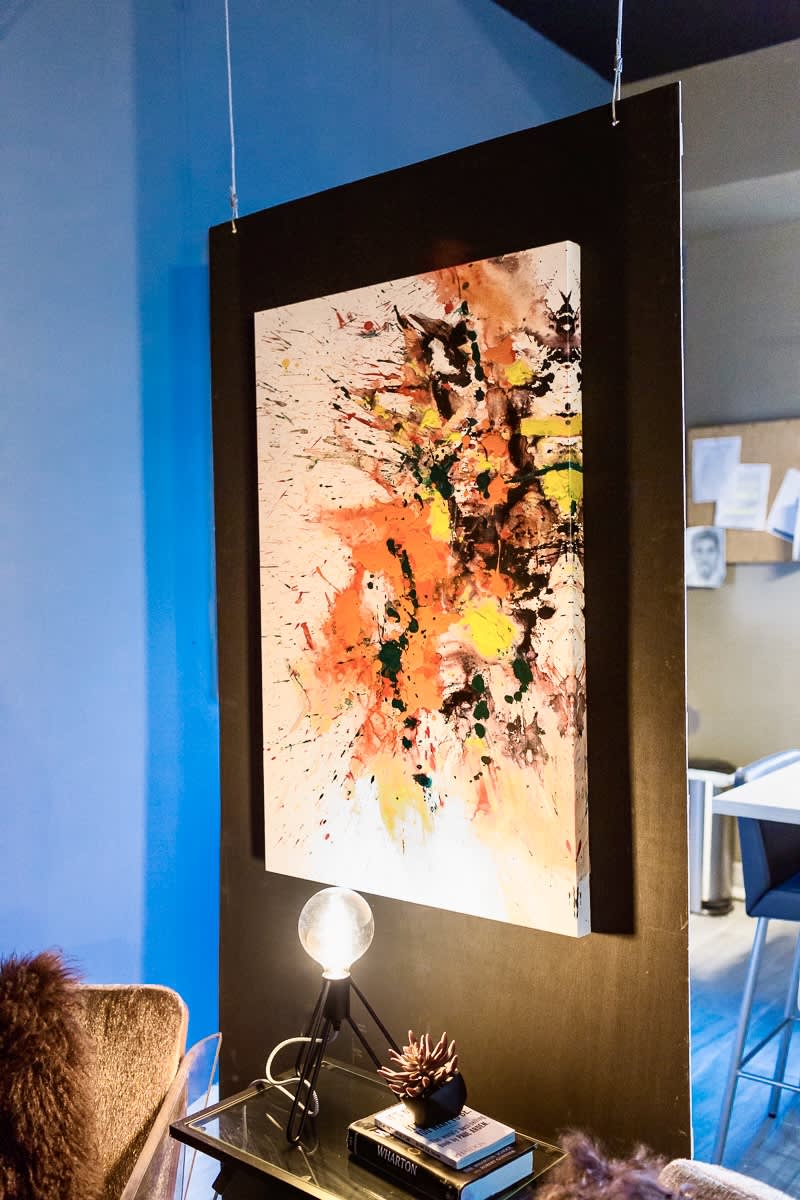
Radisch meticulously curated her artwork display to enhance the sense of flow within her apartment. Inspired by a Guggenheim exhibition, she strategically incorporated negative space between smaller artworks in her living room corner, even mounting one near the ceiling. This arrangement guides the eye organically upwards and around the room, counteracting a perceived horizontal line and opening up the space. Among her cherished possessions is an announcement card for Jean-Michel Basquiat’s second art show, acquired at auction, which she values deeply for its historical significance over monetary worth. Even her bedroom's plug-in pendant light is unconventionally hung with multiple cord holders, creating a zigzag pattern to add dynamism to a challenging corner, despite a minor injury during installation.
Her approach to transforming an awkward space next to the kitchen, outside the bathroom and closets, exemplifies her artistic vision. She painted this area an inky black, embracing its lack of natural light, and displayed framed artworks to accentuate the contrast with white mats. A sculpture on a low side table further defines this gallery-like section. For her clinical-feeling bathroom, she introduced green paint and less precious artworks, arranged without strict symmetry, reflecting her belief that art should be ubiquitous. Throughout her apartment, Radisch demonstrates a thoughtful and creative approach to design, transforming a small open-plan space into a personalized and inspiring home filled with artistic expression and functional innovation.
#InteriorDesign #StudioApartment #DIYHomeDecor #RoomDivider #SmallSpaceLiving #ArtisticHome #BrooklynApartment #ColorPalette #MinimalistStyle #InteriorDesign #StudioApartment #DIYHomeDecor #RoomDivider #SmallSpaceLiving #ArtisticHome #BrooklynApartment #ColorPalette #MinimalistStyle
0 opmerkingen in totaal
 Nog geen opmerkingen
Dit vindt u mogelijk ook leuk
After 2 Years of Living With an Open Studio Plan, This Photographer DIYed a Soothing Teal Room Divider

16 Room Divider Ideas, Because We All Need Our Personal Space

10 unique room dividers from Indian and international designers

I'm an interior designer. Here's how I make my 350-square-foot studio apartment feel bigger and luxurious.
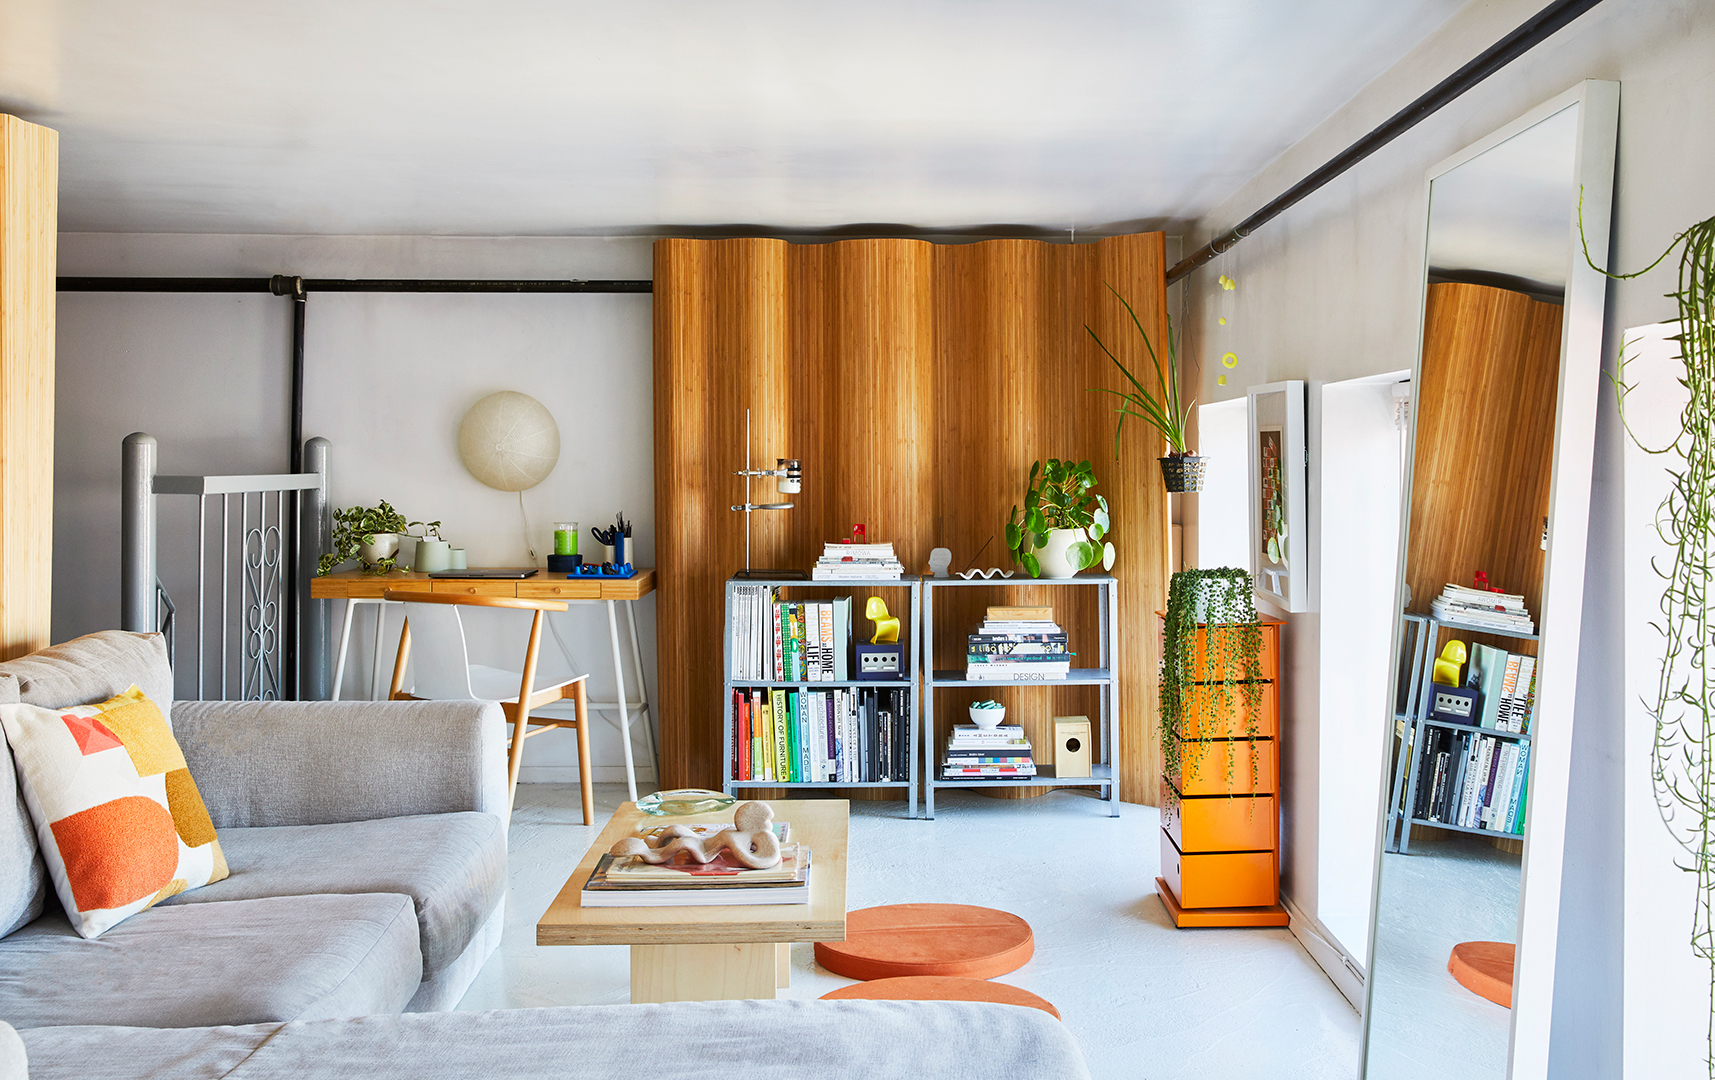
How a Spacial Designer Created Privacy In Her Door-Less Loft with a Clever Divider
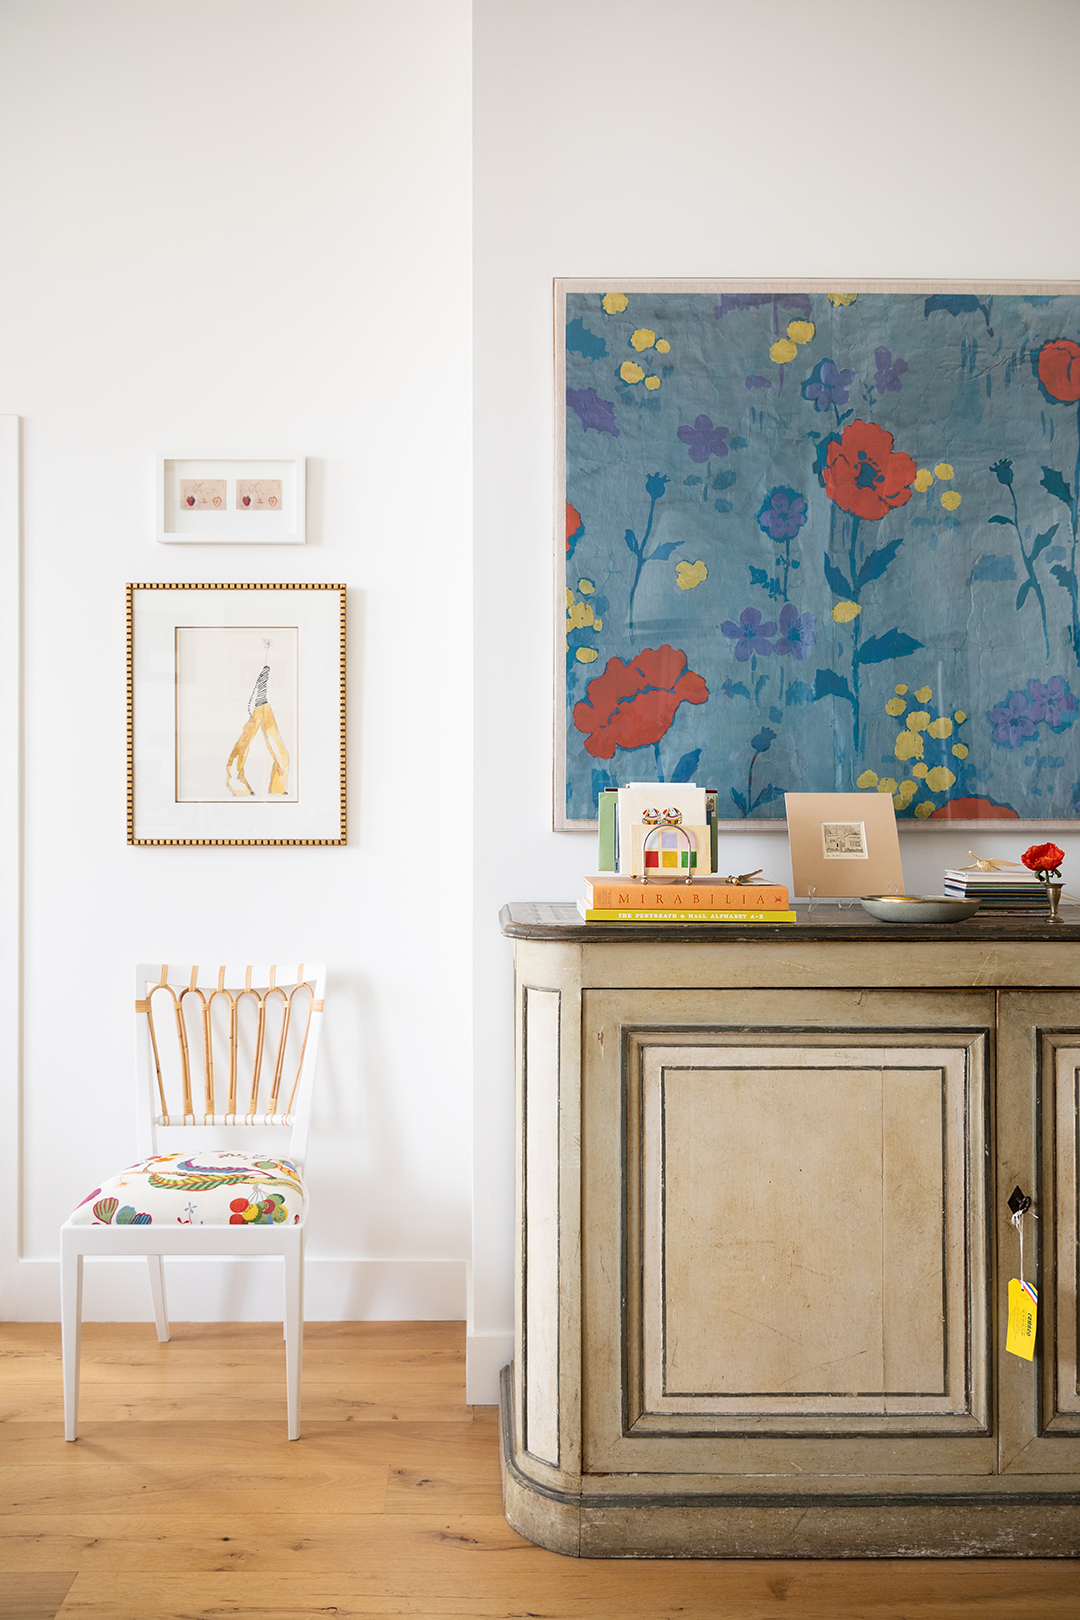
To Emphasize Her Rental’s Lofty Ceilings, This Philadelphia Stylist Created a 14-Foot-Tall Gallery Wall


We’re Hooked on This Clever Room Divider Idea

The DIY Bookshelf in This Stylist’s L.A. Loft Doubles as a Seriously Cool Room Divider
The Counterintuitive Secret to Making Your Home Feel Twice as Big
room dividers Archives

8 Ways To Create More Privacy in Your Home, According to Designers
Smart room dividers that break new boundaries | loveproperty.com
We’re Hooked on This Clever Room Divider Idea
This Budding Designer Proudly Curated His Home to Grow His Social Media Following
Here's Why a Macramé Divider Is a Genius Way to Divide Your Space

Creative DIY Room Dividing Idea: The Tent Bedroom
How a Former Fashion Editor-Turned-Interior Designer Creates Effortlessly Beautiful Spaces
The Alexa Chung-Approved Decor Trend That Should Be Next On Your Wishlist
17 of the best room dividers for minimal effort and maximum privacy
11 Stylish Ways to Create Privacy in an Open Floor Plan