1/6
A self-cooling stairwell & rammed earth walls in Luigi Rosselli’s textural Kirribilli residence
The Kirribilli residence, designed by Luigi Rosselli Architects, showcases a harmonious blend of sustainable design principles and textural aesthetics. Located in Kirribilli, VIC, this completed residential project integrates several innovative features aimed at reducing its ecological footprint and enhancing natural climate control. The design emphasizes natural ventilation, thermal mass, and a thoughtful connection to its environment, resulting in a home that is both visually striking and environmentally conscious.


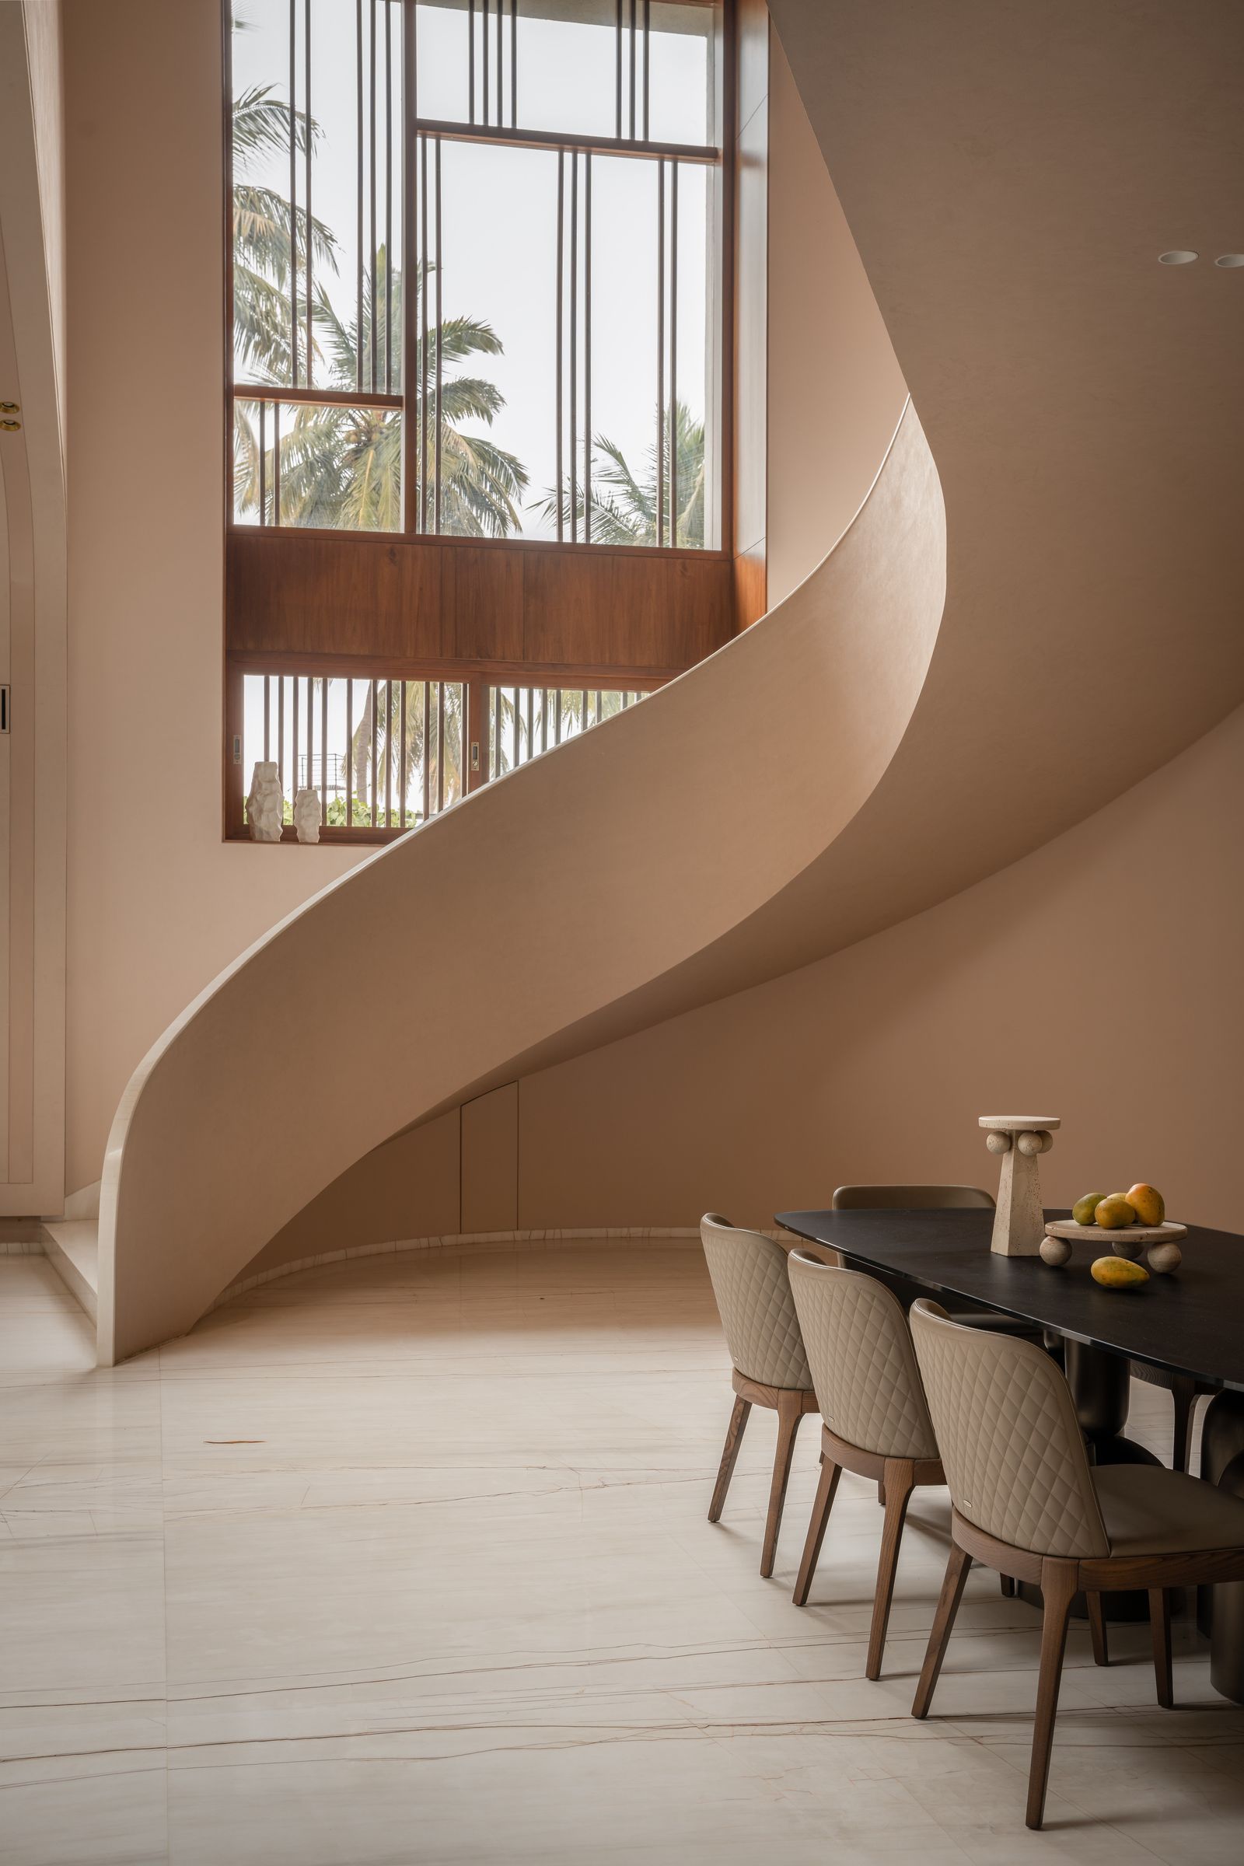



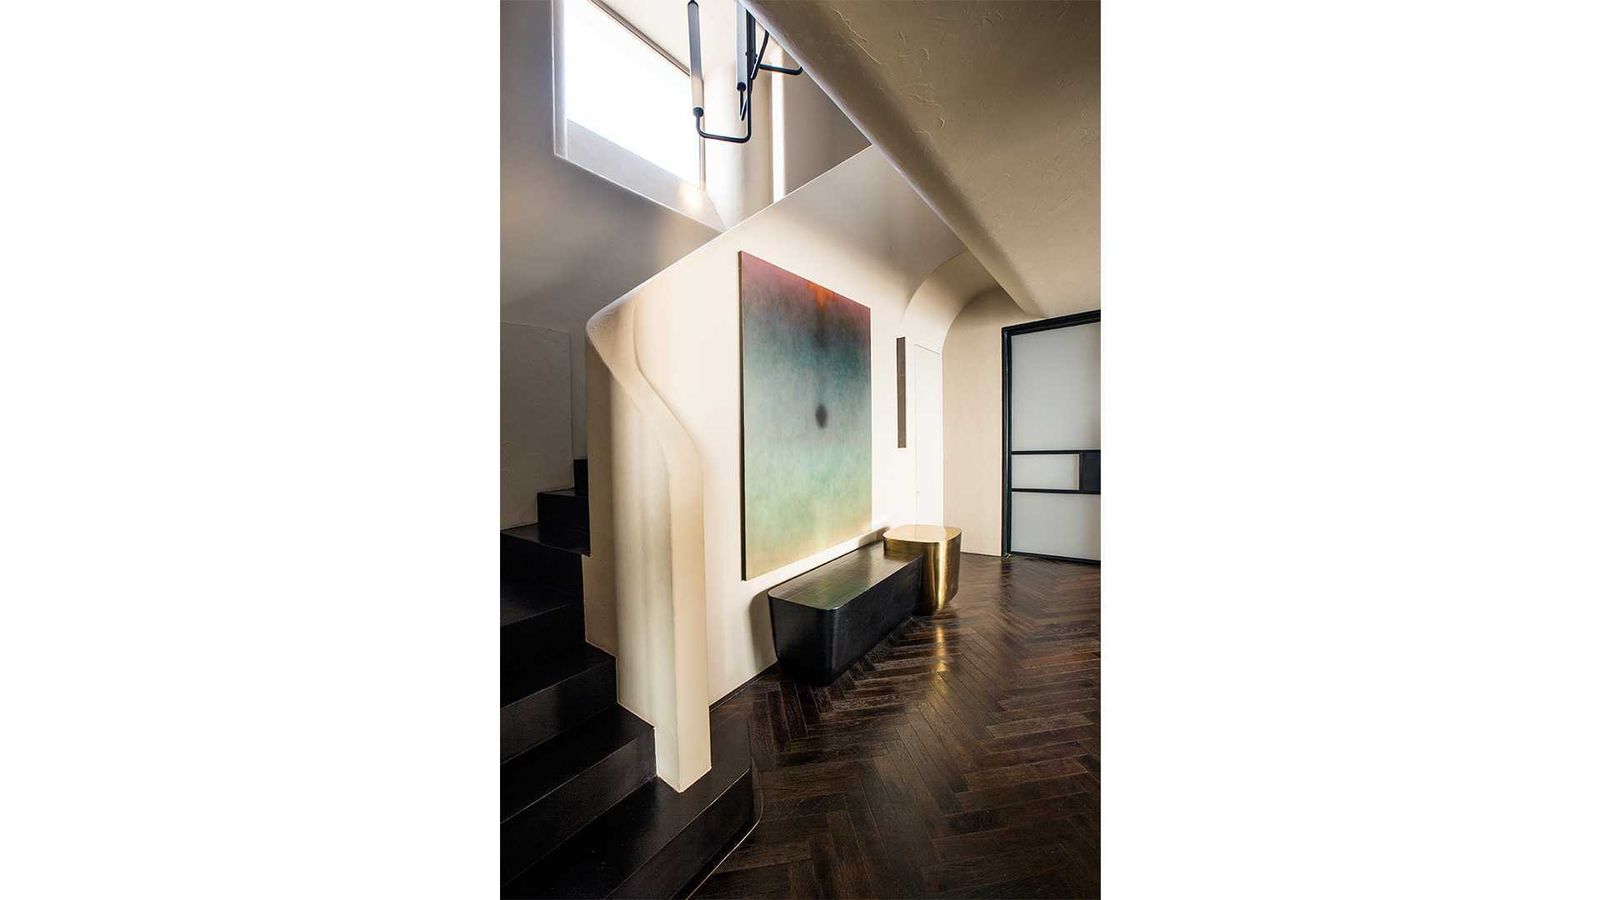


A key feature of the residence is its self-cooling stairwell. This architectural element is designed to funnel sea breezes and draw cooler basement air from the lower levels upwards through the house, creating a natural 'chimney effect.' This passive cooling strategy significantly reduces the reliance on artificial air conditioning, contributing to lower energy consumption and a more comfortable indoor climate. The strategic placement and design of the stairwell highlight a deep understanding of natural airflow and its application in residential architecture.
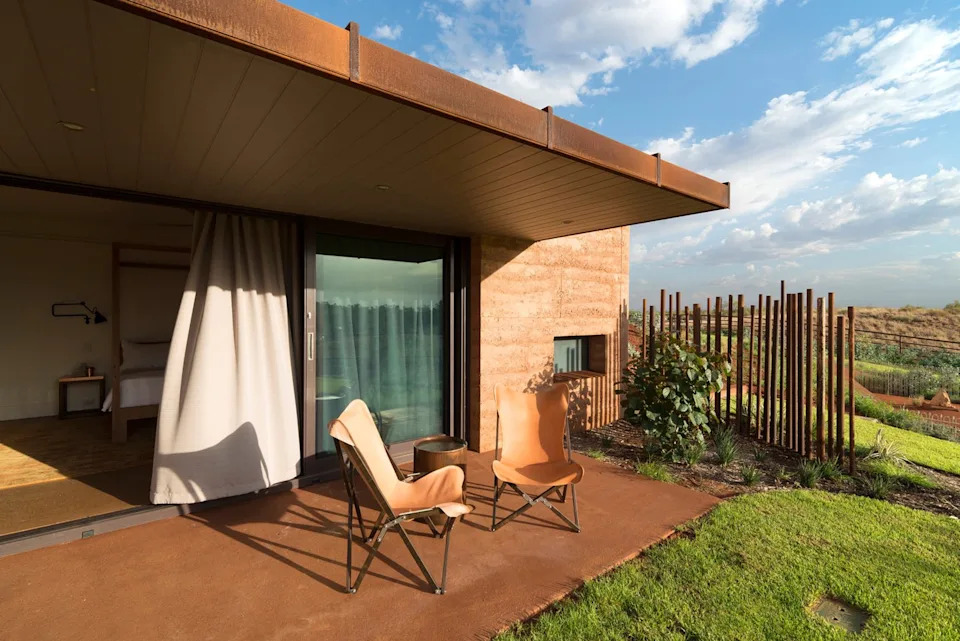
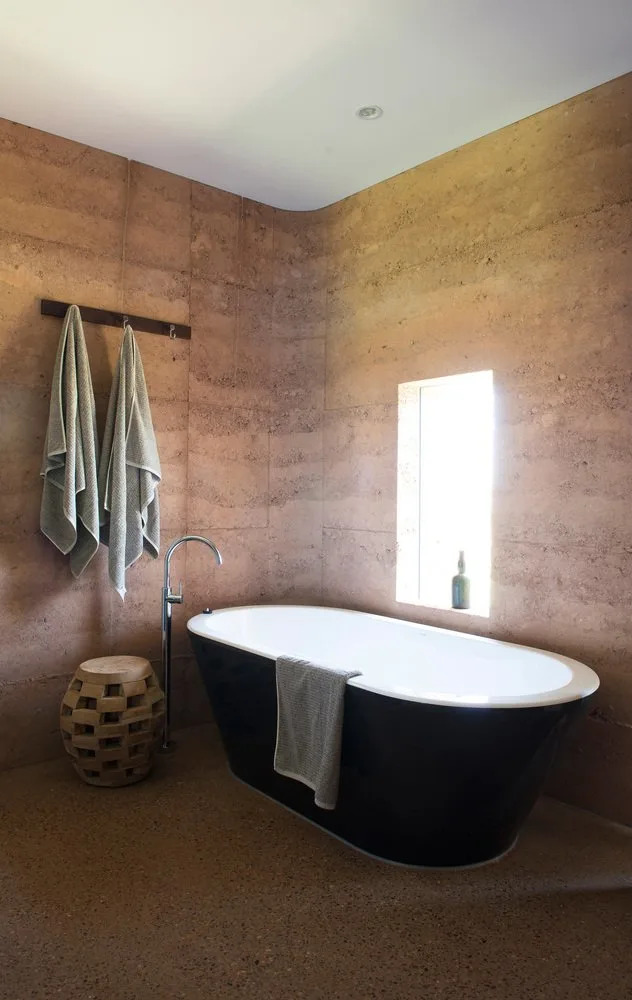
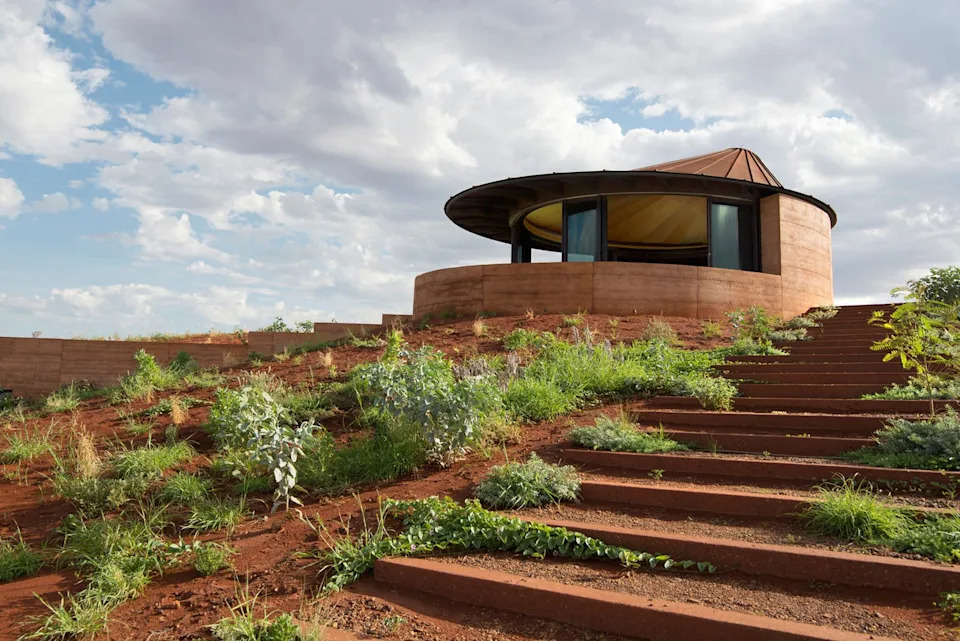
Another prominent and sustainable aspect of the Kirribilli residence is the use of rammed earth walls. These walls are constructed from locally-sourced materials, specifically clay, sand, and gravel. The choice of rammed earth not only provides a unique textural aesthetic but also offers excellent thermal mass properties. Thermal mass helps regulate indoor temperatures by absorbing heat during the day and releasing it slowly at night, thereby minimizing temperature fluctuations and reducing heating and cooling demands. The local sourcing of materials further lessens the project's carbon footprint by reducing transportation emissions.
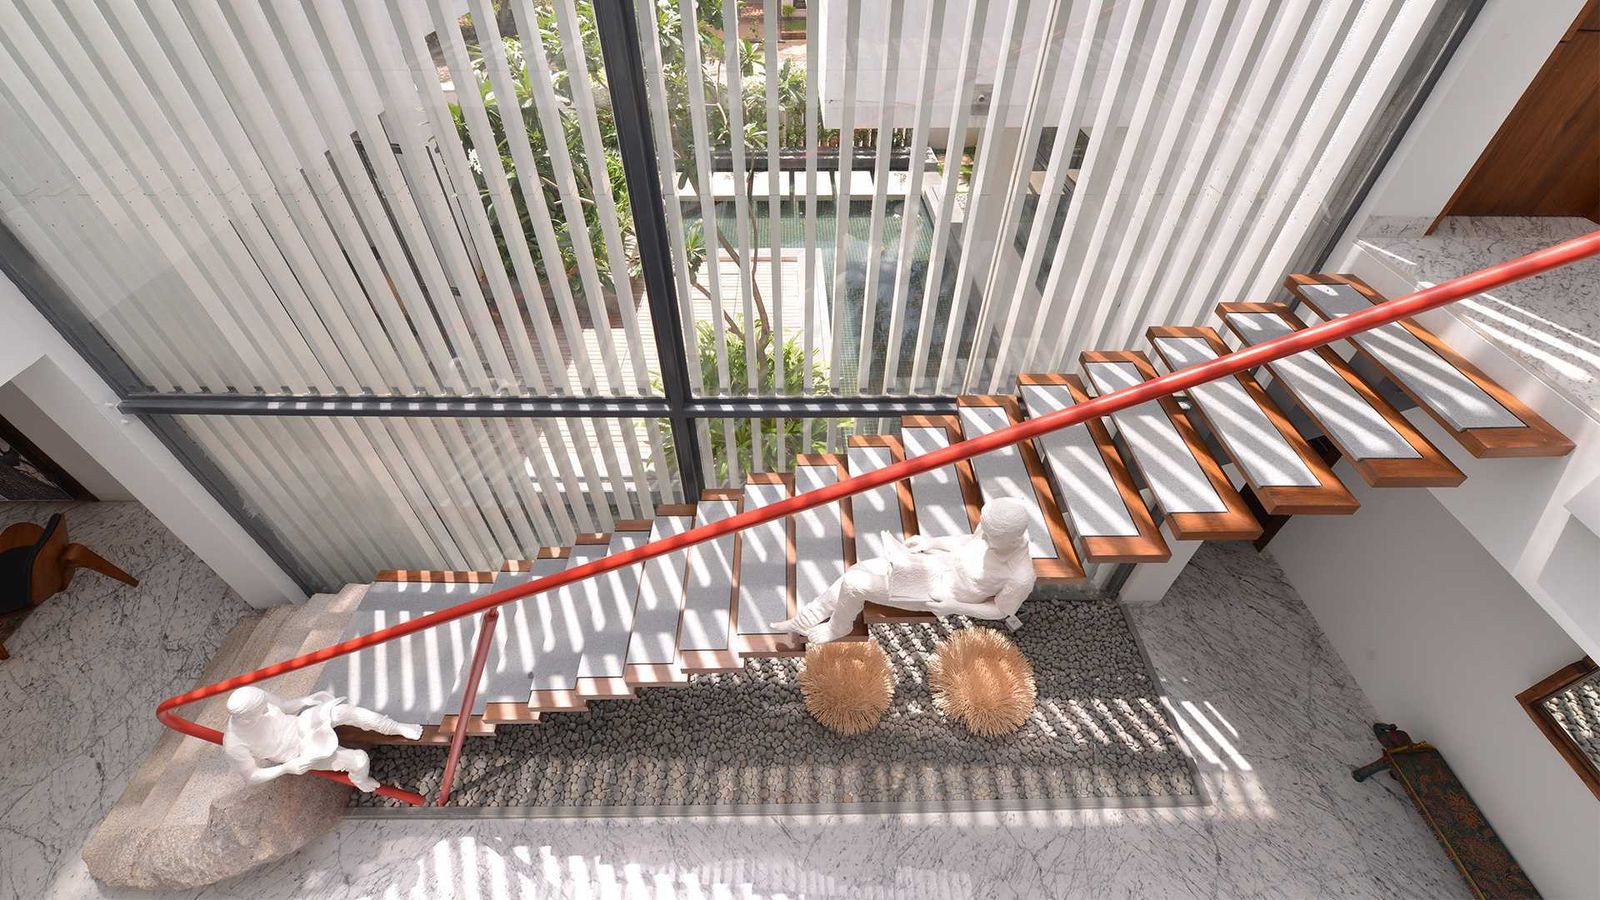
The residence incorporates additional passive design elements to optimize natural light and ventilation. Glass skylights and louvers are strategically placed throughout the structure. These elements are not merely aesthetic; they are functional components designed to capture and control sunlight, allowing for ample natural illumination while mitigating excessive heat gain. The louvers provide adjustable shading and ventilation, enabling occupants to manage airflow and light according to external conditions and personal comfort.
Beyond the structural elements, the landscape design by Terragram plays a crucial role in rounding out the reduced ecological footprint of the Kirribilli House. Thoughtful landscaping contributes to the overall environmental performance of the property by enhancing biodiversity, providing natural shading, and potentially assisting with water management. The integration of landscape design with architectural design ensures a holistic approach to sustainability, where the building and its surroundings work together to create an energy-efficient and environmentally responsible living space.
Luigi Rosselli Architects' design for the Kirribilli residence exemplifies a commitment to sustainable residential architecture. By combining a self-cooling stairwell, rammed earth walls made from local materials, strategically placed skylights and louvers, and integrated landscape design, the project achieves a high level of environmental performance and a distinct, textural aesthetic. The residence stands as a model for how contemporary homes can be designed to be both luxurious and environmentally friendly, prioritizing natural systems for climate control and material sourcing.
#SustainableArchitecture #ResidentialDesign #PassiveCooling #RammedEarth #NaturalVentilation #ThermalMass #EcoFriendlyMaterials #LandscapeDesign #LuigiRosselliArchitects #SustainableArchitecture #ResidentialDesign #PassiveCooling #RammedEarth #NaturalVentilation #ThermalMass #EcoFriendlyMaterials #LandscapeDesign #LuigiRosselliArchitects
0 opmerkingen in totaal
 Nog geen opmerkingen
Dit vindt u mogelijk ook leuk
Deferrari+Modesti designs rock climbing-themed staircase for villa in Tuscany
Layer upon layer: uncovering the terrazzo treasures of the west and celebrating legacy floors

These 54 Staircases Redefine What It Means to Make a Grand Entrance

Amanda & Alan's Italian Job

12 Homes Tucked Into “Great Wall” of Rammed Earth in Australia
How to make a style statement with your staircases
House Tours: 6 homes with spiral staircases
Sculptural staircases that elevate home design

Bauhaus-Inspired Vinyl Made This Colorful Home’s Stairwell the Happiest Place

From Venice to Vanderbilts: A Brief History of Terrazzo

A Pink Staircase Dominates the Revival of This Roman Apartment


A Puzzled-Together Stair Elevates a Fashion Designer’s Barcelona Apartment
a pastel-colored vestibule forms the core of this apartment in camogli, italy

Drawing inspiration from modernist icons, this home rises organically from its landscape

Chet Architecture and Ghislaine Viñas Transform a Quirky Fixer-Upper into a Stately Abode

6 Projects That Make Me Think All I Need From Life Is a Curved Staircase

5 spiral staircases that will make you look twice
A Built-In That Makes the Most of the Forgotten Space Under the Stairs


Charred Wood and Concrete Unite to Form a Chalet–Inspired Home
Amazing Home Renovation Transforms a Dusty Attic Into a Lavish Walk-In Closet