The Next Frontier in Urban Design Will Send You Undeground
The 21st century's architectural frontier is shifting from skyscrapers to underground spaces, driven by urban density and environmental considerations. Architect James Ramsey and developer Daniel Barasch are pioneering this movement with their proposal for the 'Lowline' in New York City, an underground park envisioned for a disused trolley terminal beneath Delancey Street. This innovative project aims to transform a 65-year-old, subterranean space into a vibrant public park, complete with pathways, benches, and trees, all accessible regardless of weather conditions.
While the absence of natural light presents a challenge, Ramsey has developed 'remote skylights.' These systems utilize pole-mounted receptors above ground, connected via fiber-optic cables to panels in the underground ceiling, to channel genuine sunlight into the space. The Lowline project is currently seeking political support and an estimated $60 million in funding, building on the success of similar urban revitalization projects like the High Line, which repurposed an elevated rail trestle.
The concept of underground construction offers several advantages, as highlighted by Dutch geologist Eduardo de Mulder. Despite the initial costs and technical complexities of excavation, particularly in areas with high water tables, underground spaces are more cost-effective to maintain. They are less susceptible to weather damage, eliminating the need for exterior cleaning and repairs. Furthermore, the stable temperatures below ground significantly reduce energy consumption for heating and cooling, offsetting the costs associated with artificial lighting.
Cities experiencing extreme climates or rapid urbanization are leading the charge in underground development. Shanghai and Beijing, for instance, have seen their underground real estate expand by approximately 10% annually, with Beijing projected to have 34 square miles of underground space by 2020. Helsinki's master plan includes a substantial expansion of its tunnel networks and over 400 underground facilities, including a seawater-cooled data center.

Despite the practical benefits, the psychological aspect of underground living remains a hurdle. Esteban Suarez, an architect from Mexico City, proposed the 'Earthscraper,' a 65-story inverted pyramid designed to extend deep into the earth, incorporating a central shaft to provide natural light and air. While this ambitious project is yet to be realized, the historical precedent of human subterranean habitation is evident in ancient sites like the Derinkuyu Underground City in Turkey. This ancient complex accommodated up to 20,000 people across at least eight levels, featuring living quarters, workshops, food storage, and even livestock pens, with stone slabs indicating its use as a refuge from invaders. These historical examples demonstrate humanity's long-standing capacity for and adaptation to living below the surface, suggesting that modern innovations in lighting and ventilation could overcome contemporary psychological barriers.
#UrbanDesign #UndergroundArchitecture #SustainableCities #ArchitecturalInnovation #LowlineProject #FutureCities #UrbanPlanning #GreenSpaces #SubterraneanLiving #UrbanDesign #UndergroundArchitecture #SustainableCities #ArchitecturalInnovation #LowlineProject #FutureCities #UrbanPlanning #GreenSpaces #SubterraneanLiving
0개의 댓글이 총 표시됩니다.
 아직 댓글이 없습니다
추가로 마음에 드릴 만한 콘텐츠
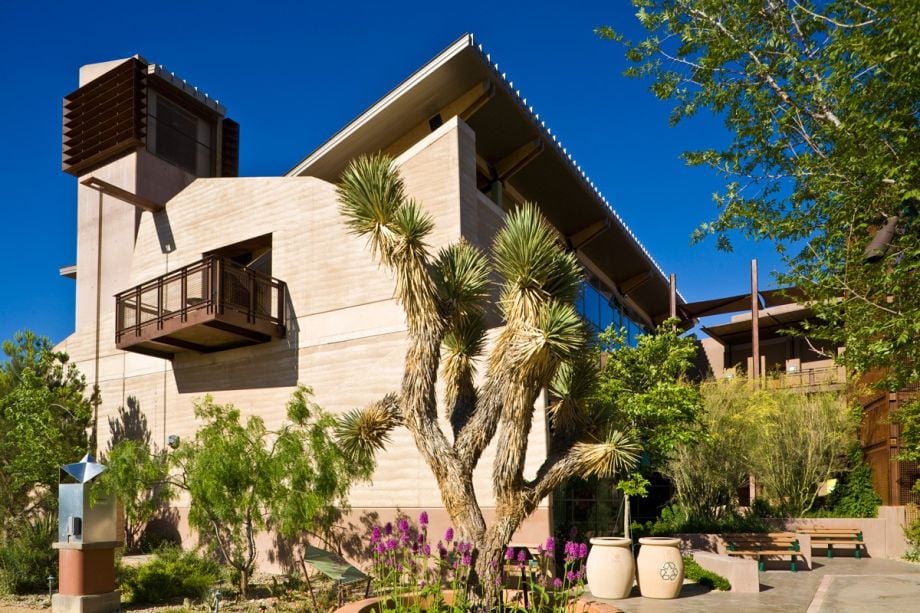
Rammed Earth Fits Into Urban Architecture’s Sustainable Future
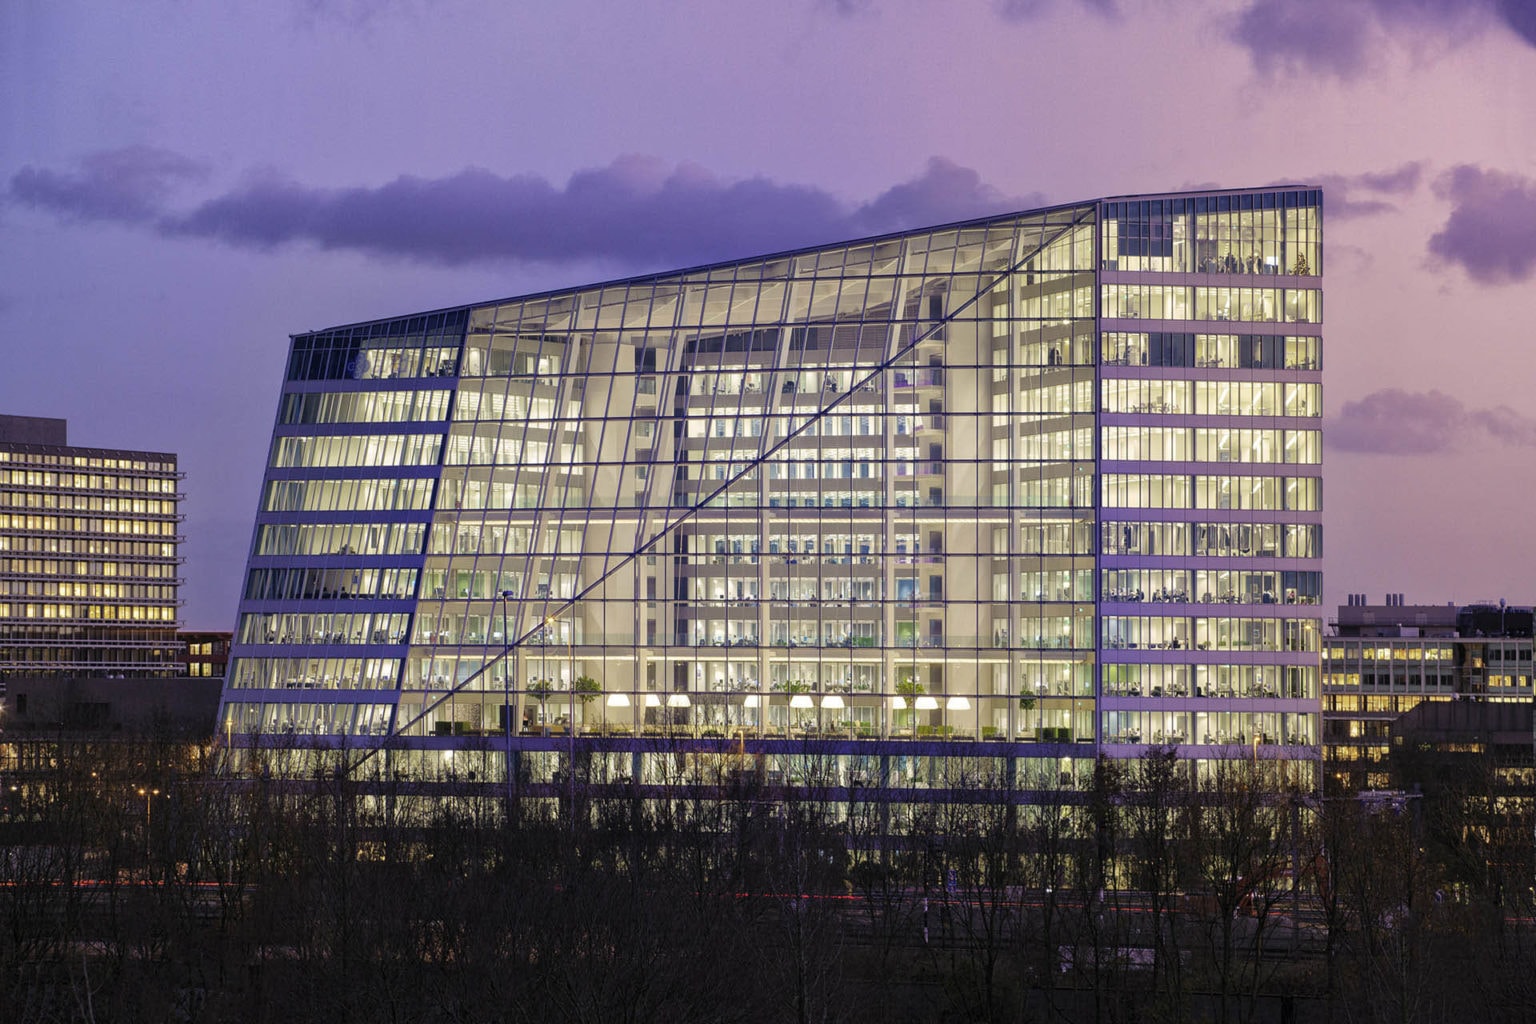
Sustainable Buildings: Pioneering a Green Revolution in Urban Design

New Talent: Seven Innovative Design Studios to Watch
Want a Better Society? Try Better Buildings. (Published 2024)


The new elegance of cities. The evolution of inclusive design

Case Studies in Community-Centered Living: Innovative Residential Design


Designing Beyond Buildings: An Architect’s Strategic Shift

10 New Trends in Multifamily Housing Design


Meet Philip Oloo | Architectural Designer, Virtual Reality for Architecture and Licensed General Contractor
Goodbye, Boring Staircases: The Design Trend Making A Big Statement In 2026


Ten principles for designing vibrant and liveable mixed-use spaces
To Some, Boston City Hall Is An Eyesore. To These Artists, It's Inspiration
The One Social Media Account Giving Me Wanderlust
Are fleeting architectural fads marring SLO?

15 Best Architecture and Design Firms in the USA

Ten architecture projects by students at the City College of New York
These 6 Innovators Are Changing Denver’s Aesthetic
Achieving Precision in Flexible Design: The Path to 10,000 Vertically Folding Skyfold Walls


Outside the box: Bold architecture meets sophisticated style

Same old, same old. How the hipster aesthetic is taking over the world