1/25
Step Inside a Historic Manhattan Apartment Transformed by Design Star Ryan Lawson
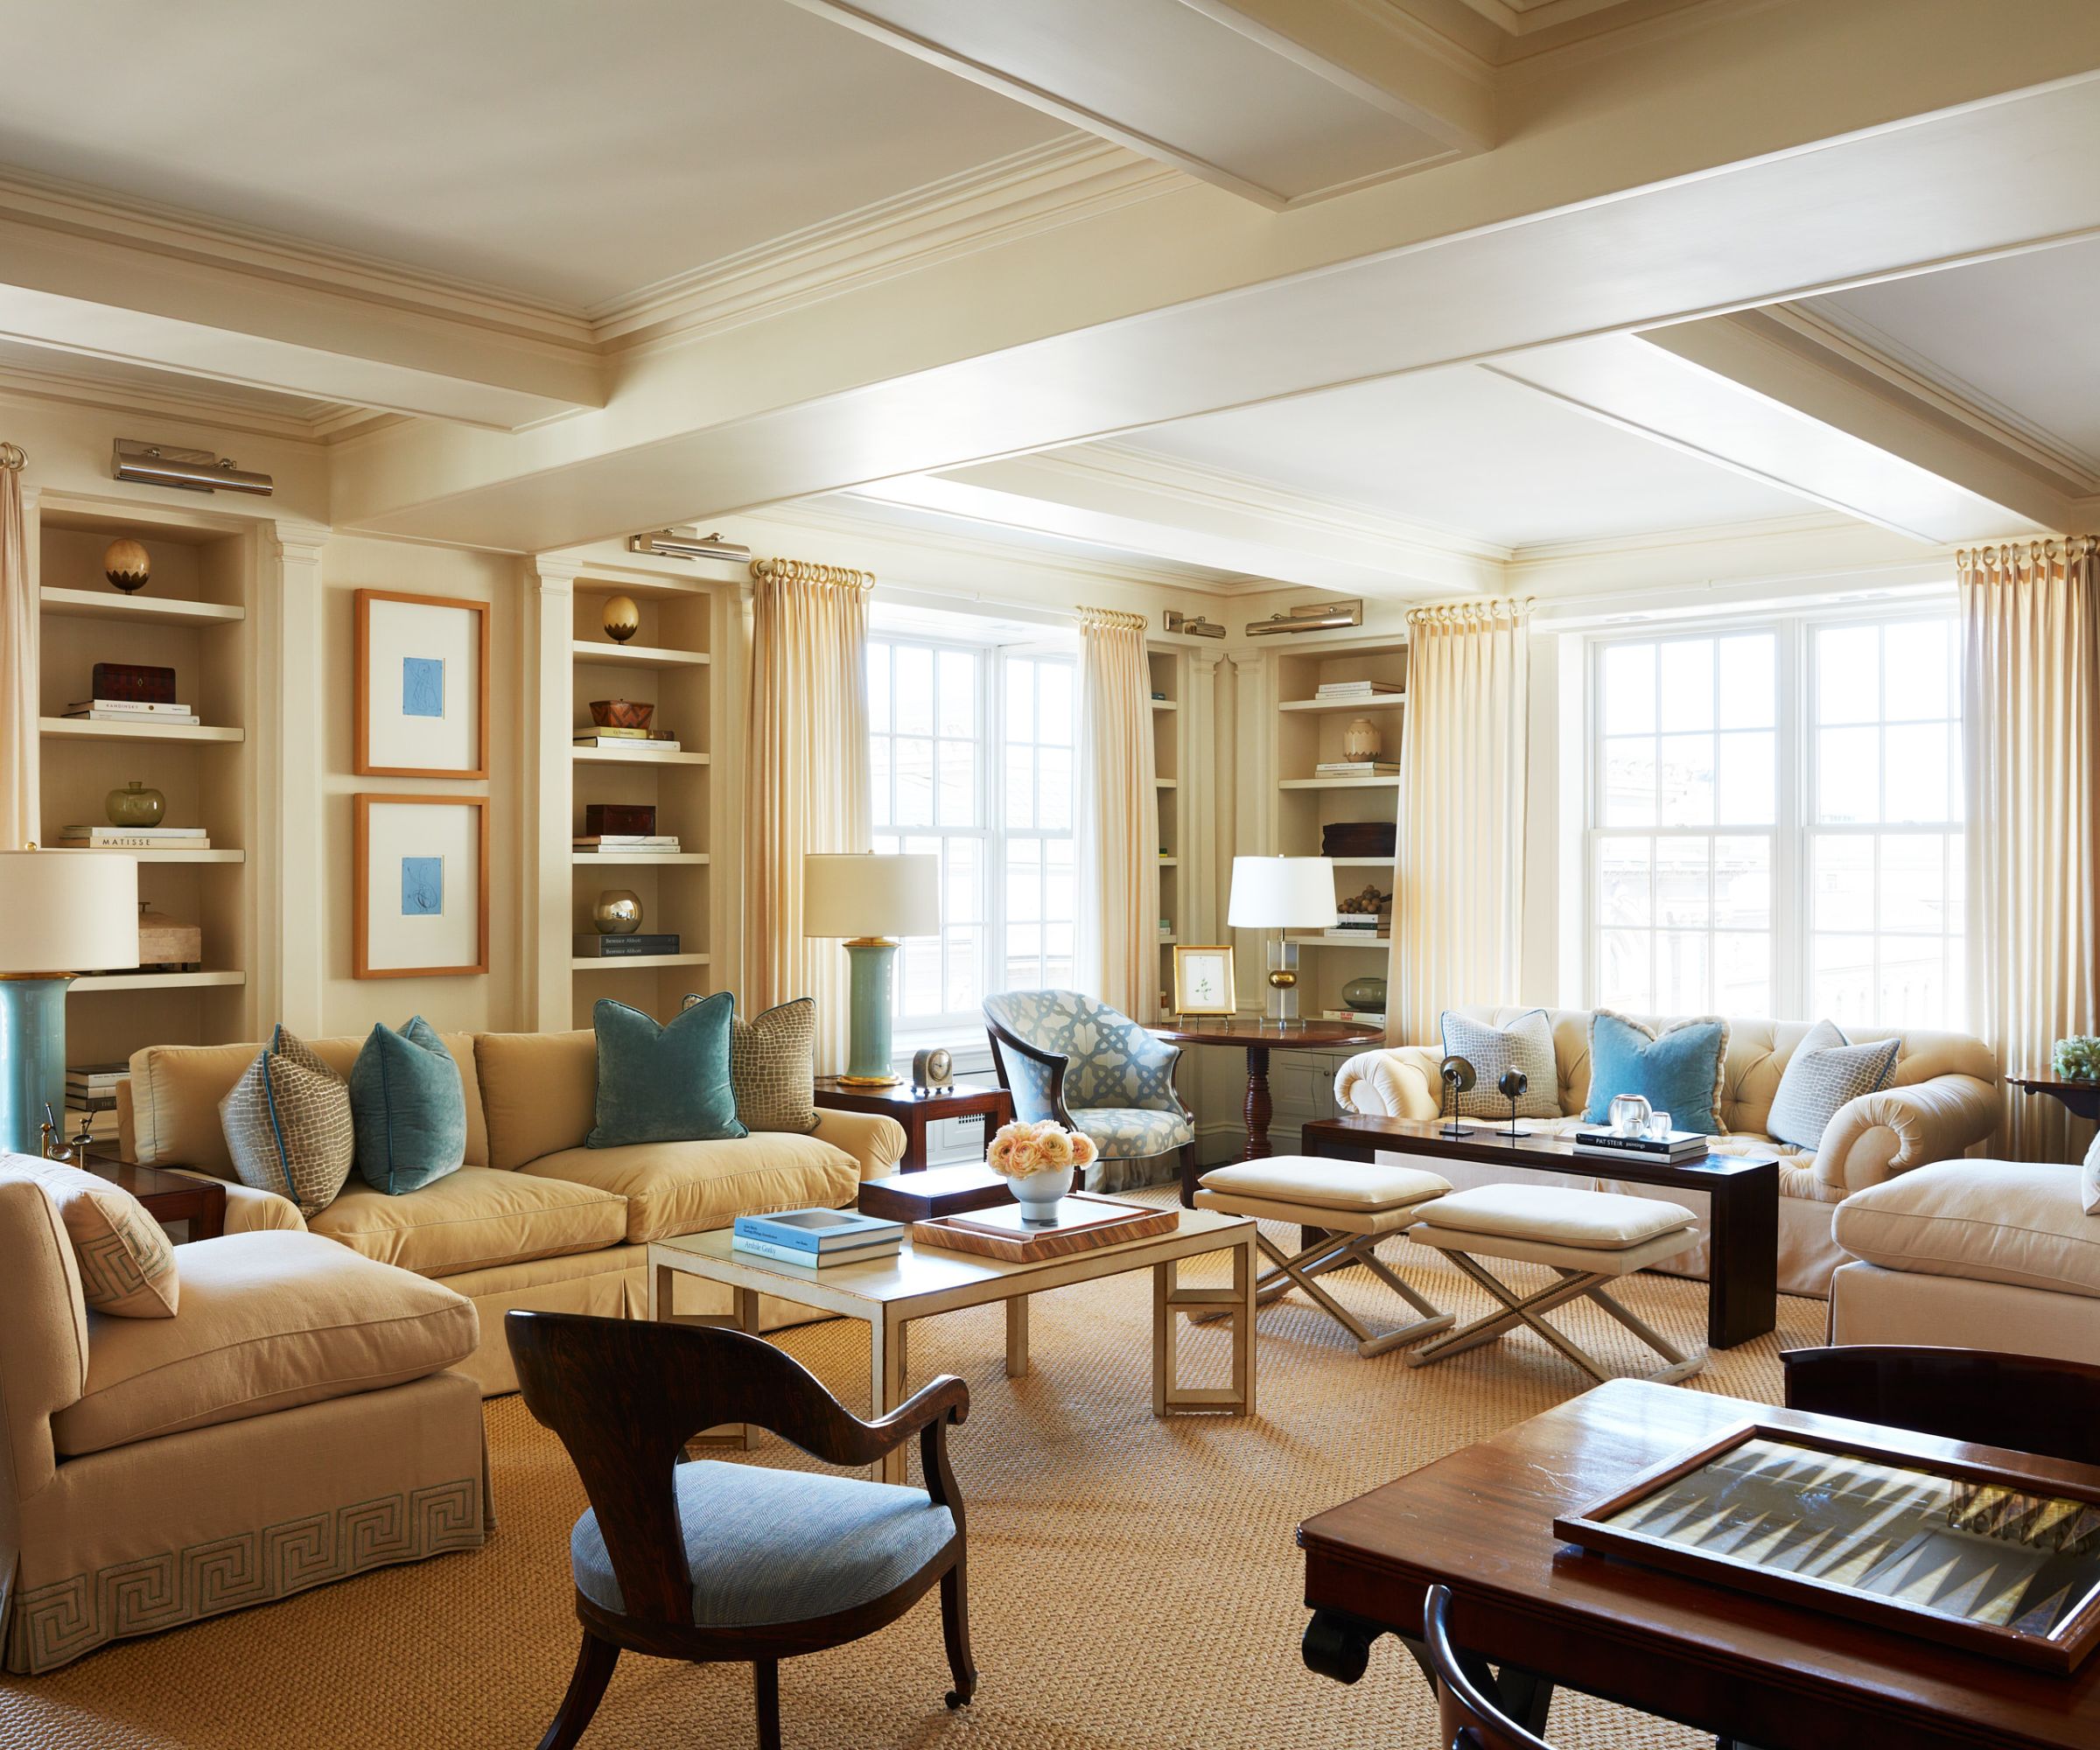

James LaForce and Stephen Henderson, a New York couple of 34 years, embarked on a significant home transformation when they acquired a 6,000-square-foot loft in a historic Chelsea factory building. The expansive space, complete with broad windows and an auxiliary studio, presented a unique challenge: how to balance their social lives, which often involve hosting fundraisers and gatherings, with their desire for intimate downtime together. Their initial attempt to engage a trusted decorator, Fernando Santangelo, led them to Ryan Lawson, who was highly recommended by Santangelo himself.
Lawson, known for his deep knowledge of decorative arts and innovative ideas, drew inspiration from diverse architectural and design references for the project. These included Lina Bo Bardi’s Casa de Vidro, Carlo Scarpa’s color-blocked Casa Tabarelli, and the playfully furnished Menil House in Houston. His objective was to craft a coherent narrative for the apartment that would reflect the couple's vibrant lifestyle, despite the disparate nature of his inspirations. The design process began with surgical layout adjustments to enhance the overall flow and functionality of the loft.
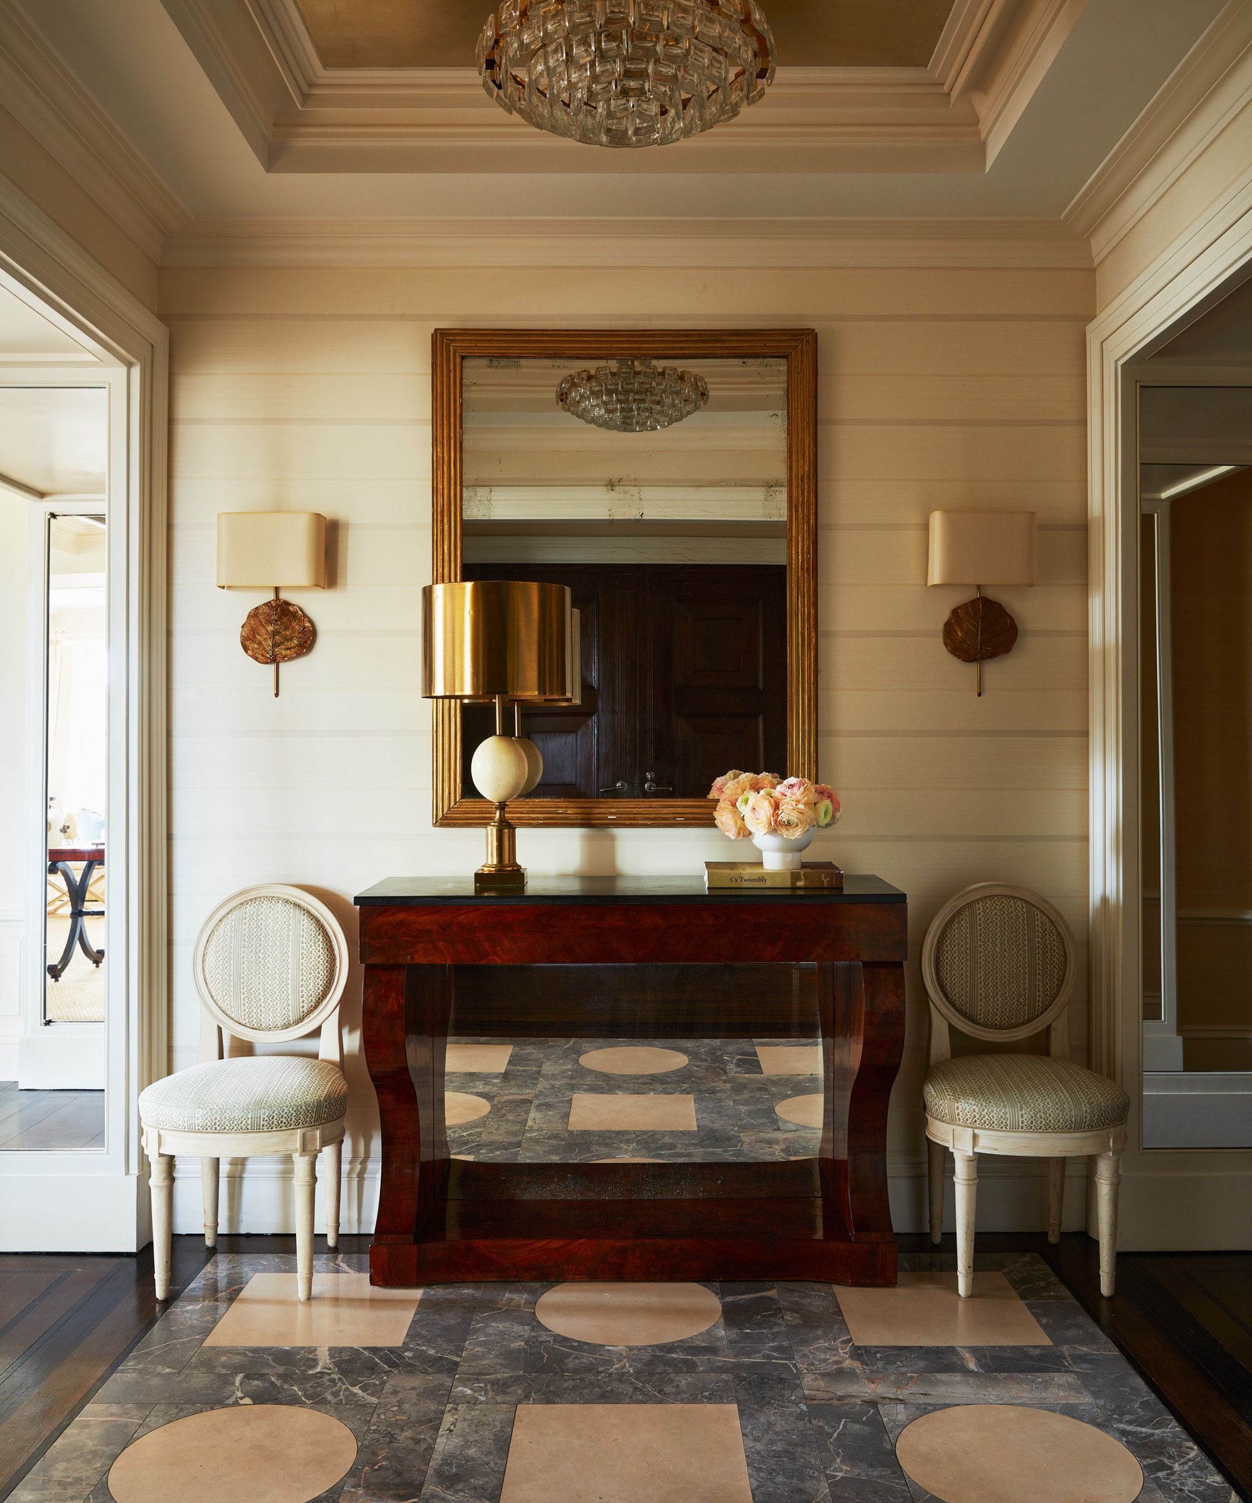
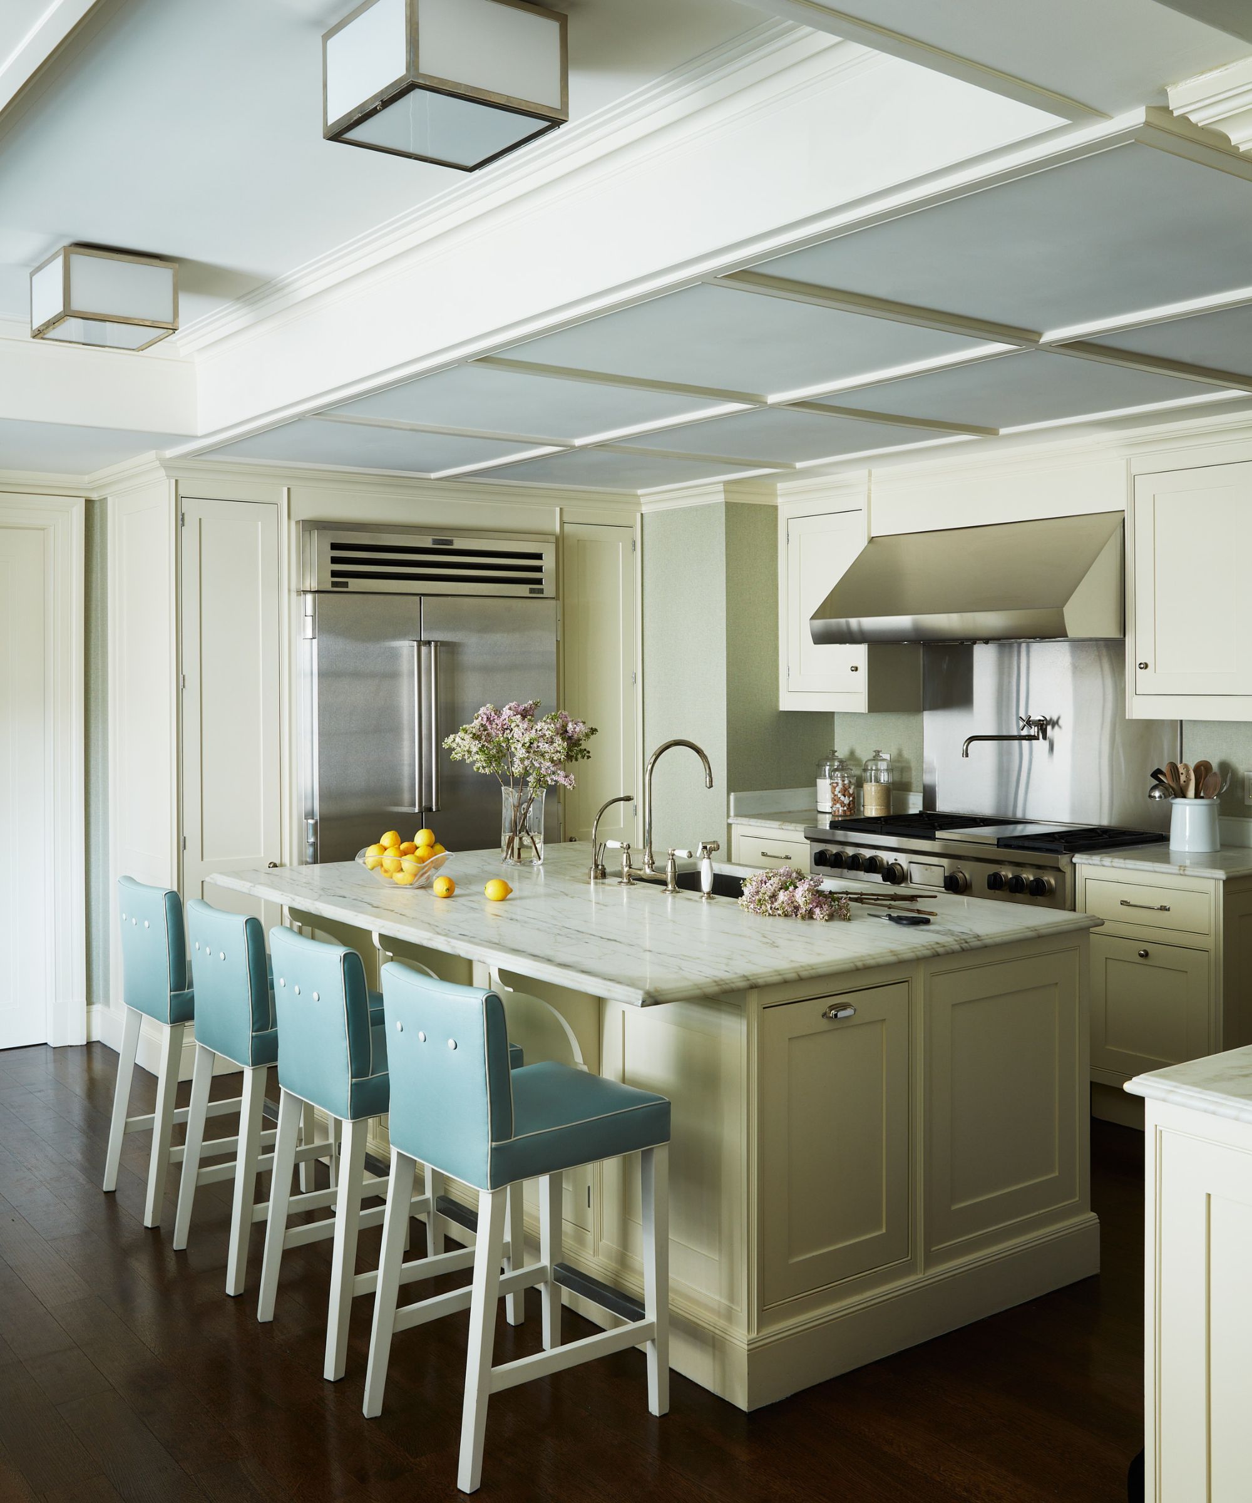




One key modification involved reconfiguring the entry to create a more elegant foyer, guiding visitors through glass doors. This space was distinguished by Donald Judd-inspired shelves, a feature inherited from the previous owner, painter Tom Levine. The kitchen, originally an internal area, was opened up to an adjacent room, significantly increasing natural light and creating interconnected cooking and lounging zones. Throughout the apartment, ceiling planes were simplified, with exposed conduits removed and architectural lighting streamlined into a geometric vocabulary of squares, rectangles, triangles, and circles.
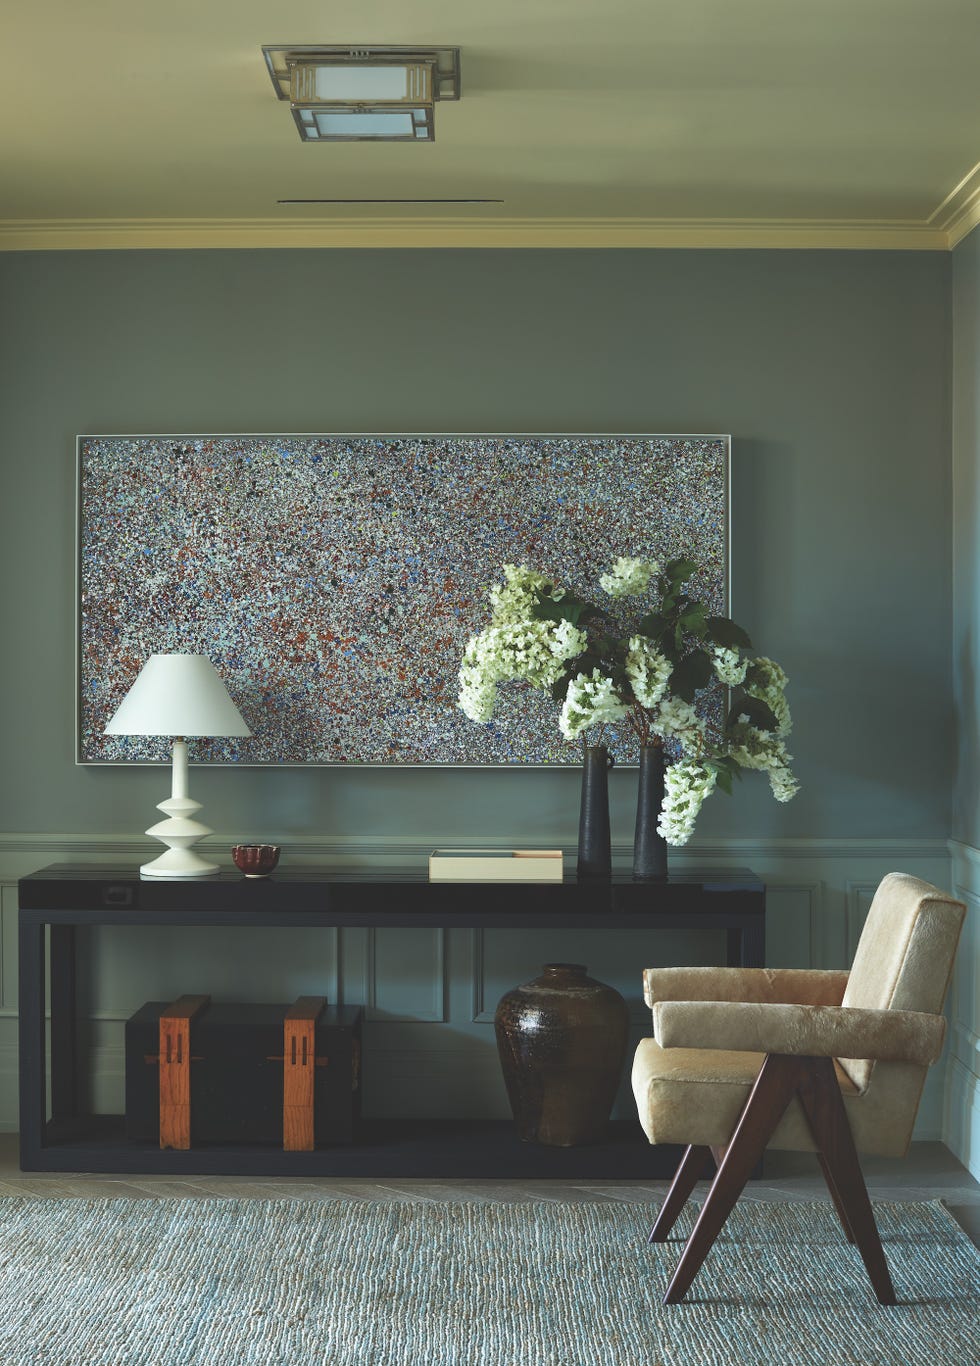
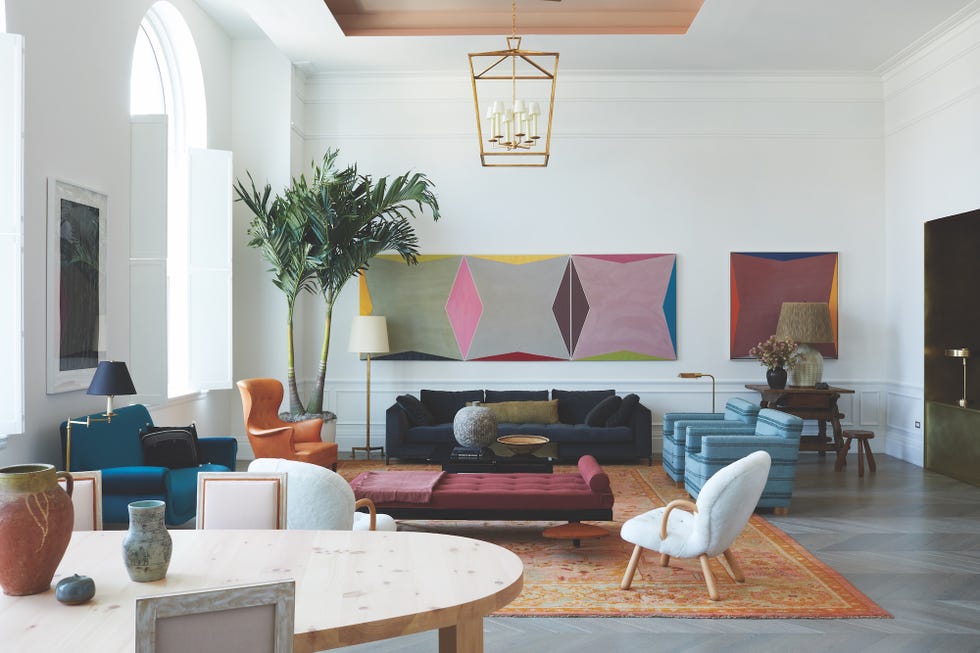


Lawson meticulously emphasized artisanal craftsmanship wherever possible. This included mouth-blown glass panes in the internal partitions and monochromatic tile grids that distinctively mark each of the four bathrooms. Color played a pivotal role in establishing a spatial framework, with Lawson employing a unique palette inspired by Scarpa. Instead of conventional white walls, he opted for a shade he termed “cream of mushroom soup” as a neutral backdrop. Against this, bold splashes of color were introduced to act as visual anchors, such as striped paneling in the kitchen, a floating red bookcase in the library, and large wall-mounted fabric panels in the living room. These bold elements, counterintuitively, were designed to provide visual rest, freeing the eye from an overload of smaller details.
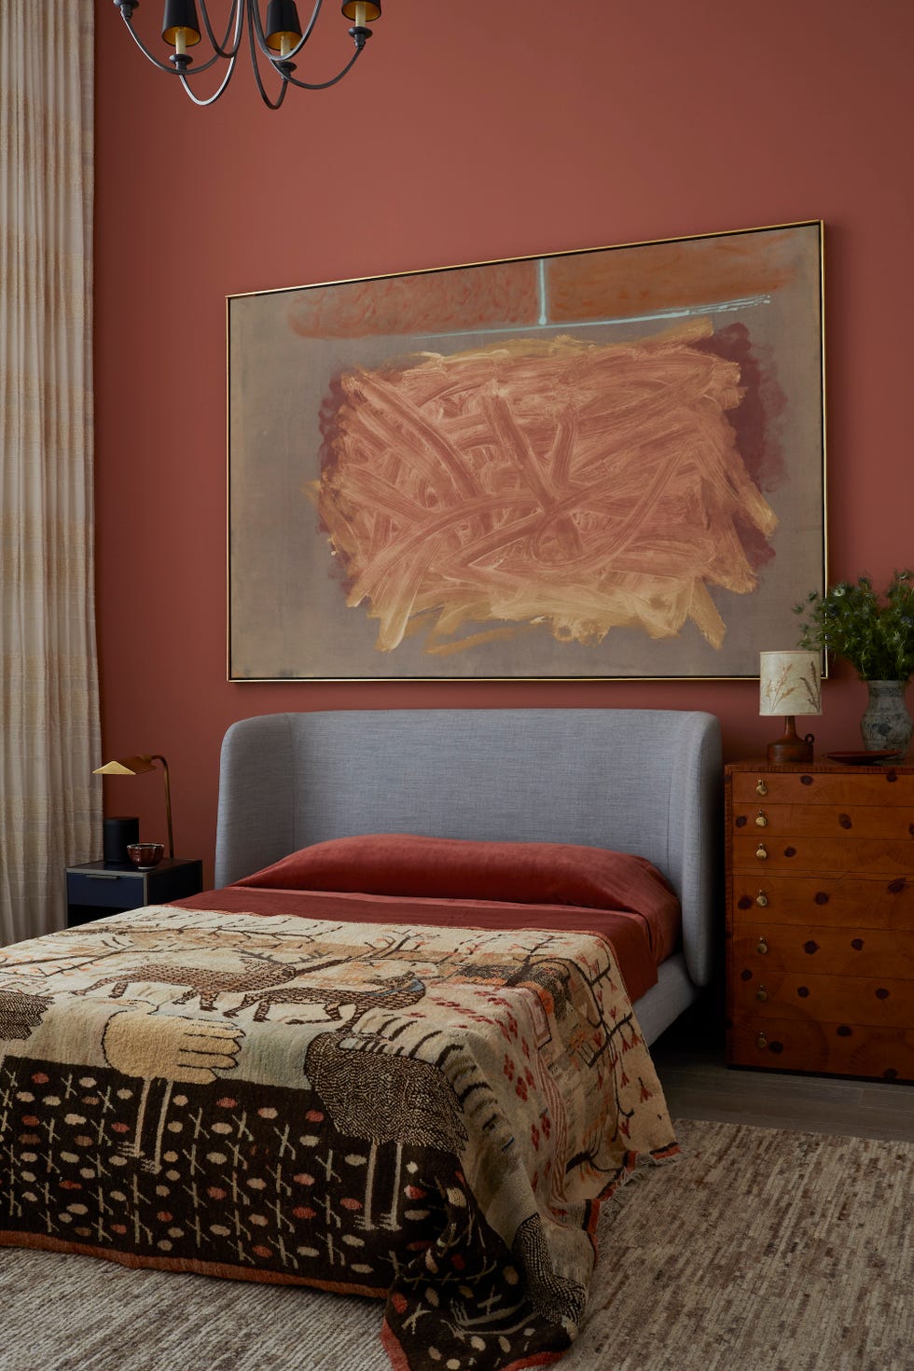
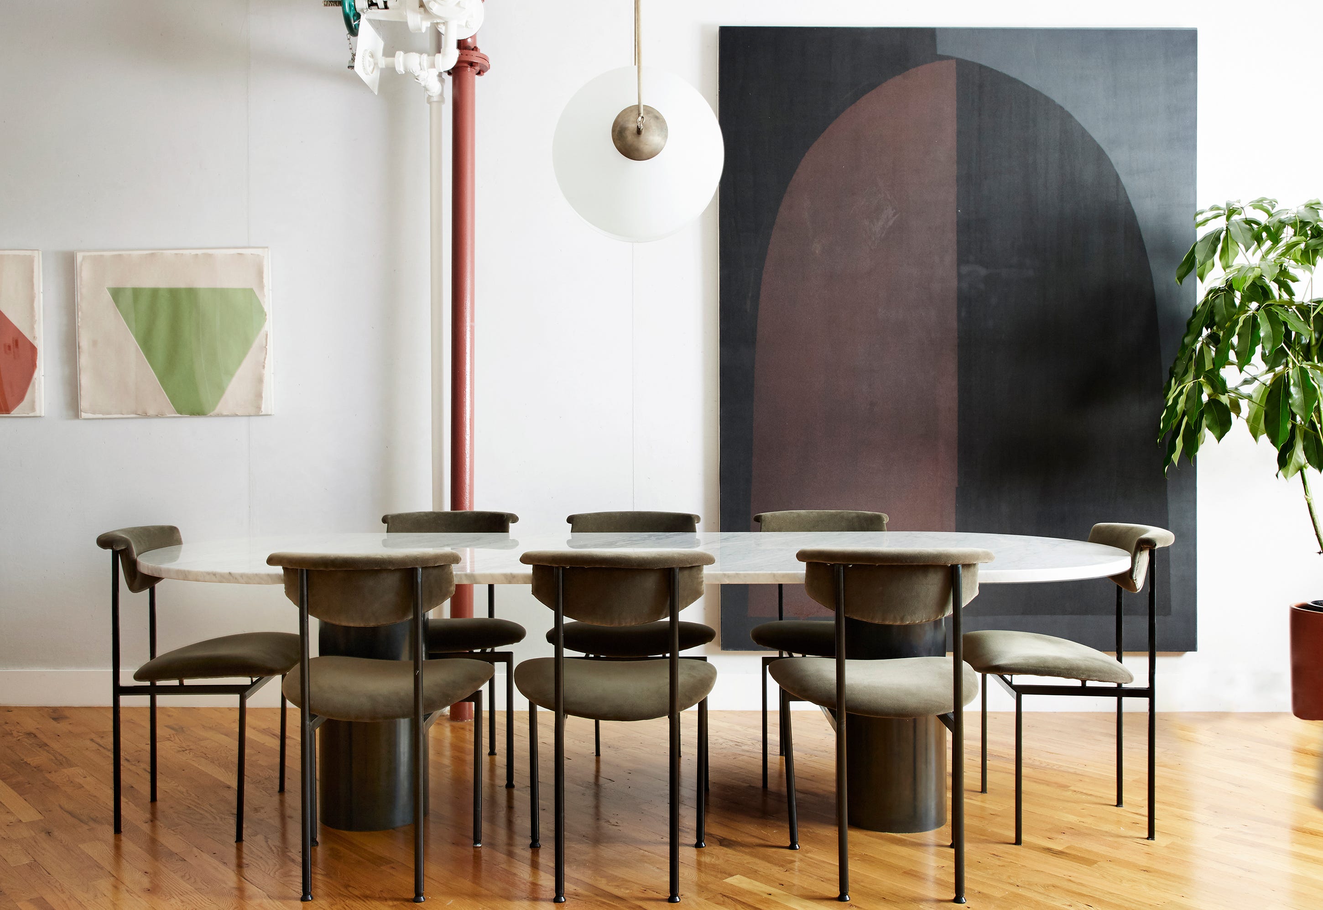

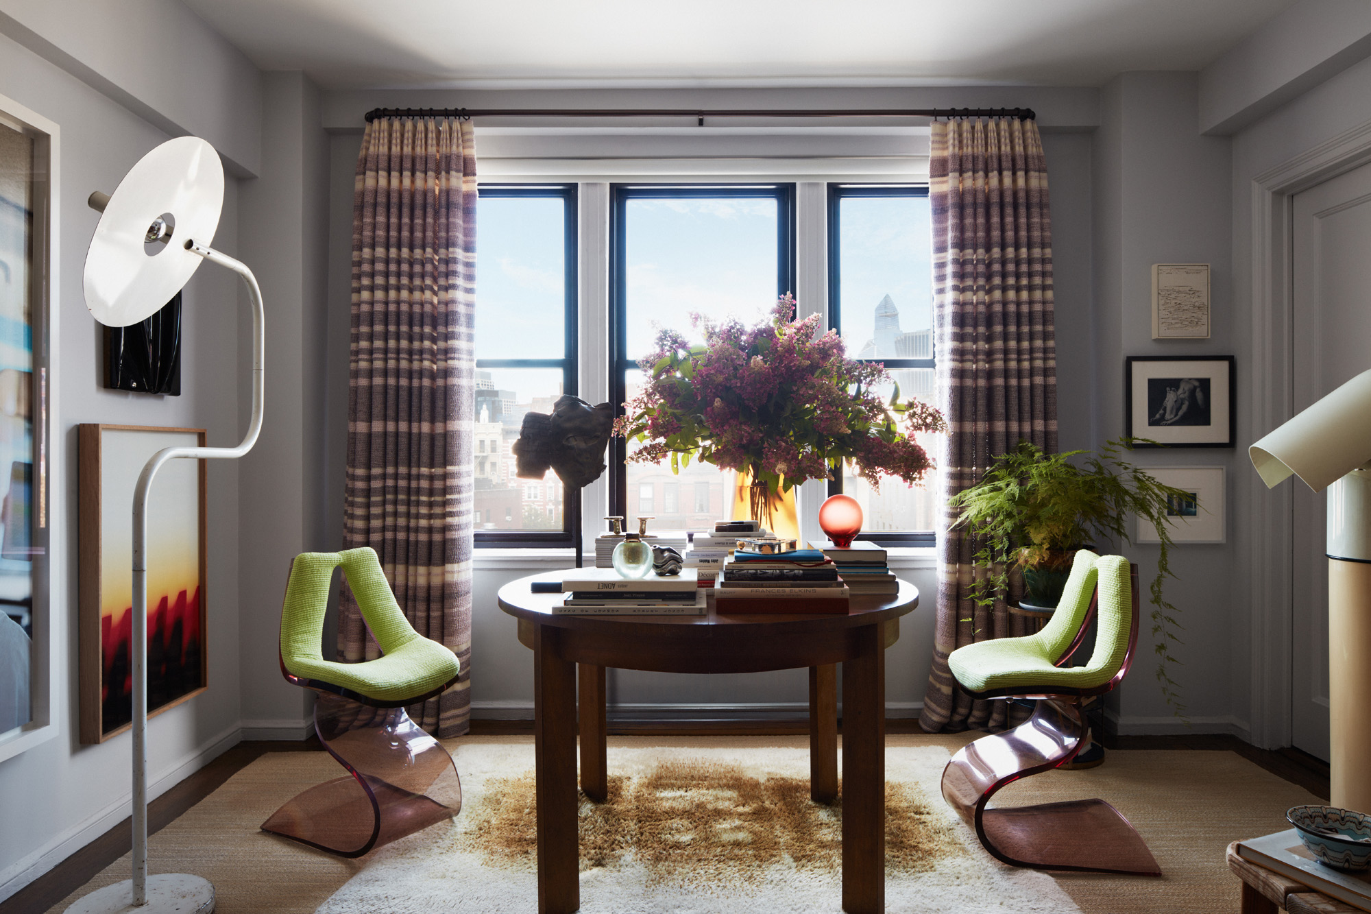
The apartment serves as a showcase for LaForce and Henderson's eclectic yet unpretentious collection of art and furniture. Their acquisitions range from flea-market finds to pedigreed pieces, including vintage claw-foot consoles from the estate of Picasso biographer John Richardson and a Gothic Revival center table from the Mario Buatta estate. Unattributed vintage sofas were given new life through daring upholstery choices. The art collection, often small-scale and thrifty, was thoughtfully arranged. In the den, dozens of works, some anonymous and others by friends, form an immersive salon-style arrangement, treating them as “wallpaper” grouped from floor to ceiling. Provenanced pieces by artists like Robert Indiana and Paul Cadmus, whom the couple regard as gay forebears, were given prominent displays.
Lawson highlighted that the success of the project stemmed from the clients' openness to innovative ideas. He appreciated their willingness to embrace a unique design formula, which allowed him to incorporate more esoteric references and bigger conceptual constraints. The resulting apartment is both beautiful and robust, designed to evolve with the couple’s expanding collections, as exemplified by the Josef Hoffmann picture nails on the kilim-lined partition in the sitting area, making artwork changes effortless. The loft successfully balances its role as a vibrant venue for social events with a comfortable retreat for the couple’s private moments, reflecting their dynamic lifestyle and refined taste.
#ManhattanLoft #InteriorDesign #RyanLawson #HistoricBuilding #EclecticDecor #ArchitecturalDigest #LuxuryLiving #ArtCollection #ColorPalette #ManhattanLoft #InteriorDesign #RyanLawson #HistoricBuilding #EclecticDecor #ArchitecturalDigest #LuxuryLiving #ArtCollection #ColorPalette
0개의 댓글이 총 표시됩니다.
 아직 댓글이 없습니다
추가로 마음에 드릴 만한 콘텐츠

Worrell Yeung + Colony Pair up to Transform Historic New York City Loft
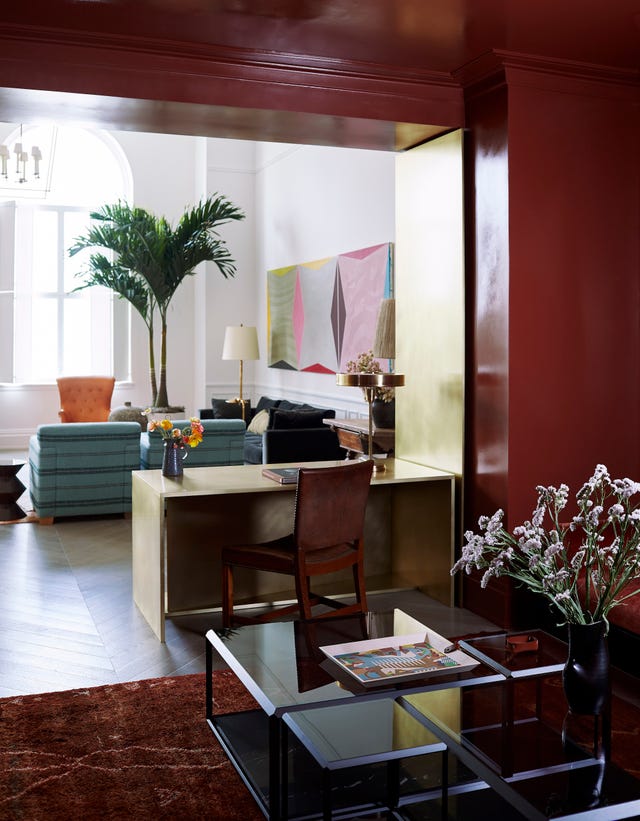
How This A-List Interior Designer Transformed a Luxury Manhattan Penthouse With Color
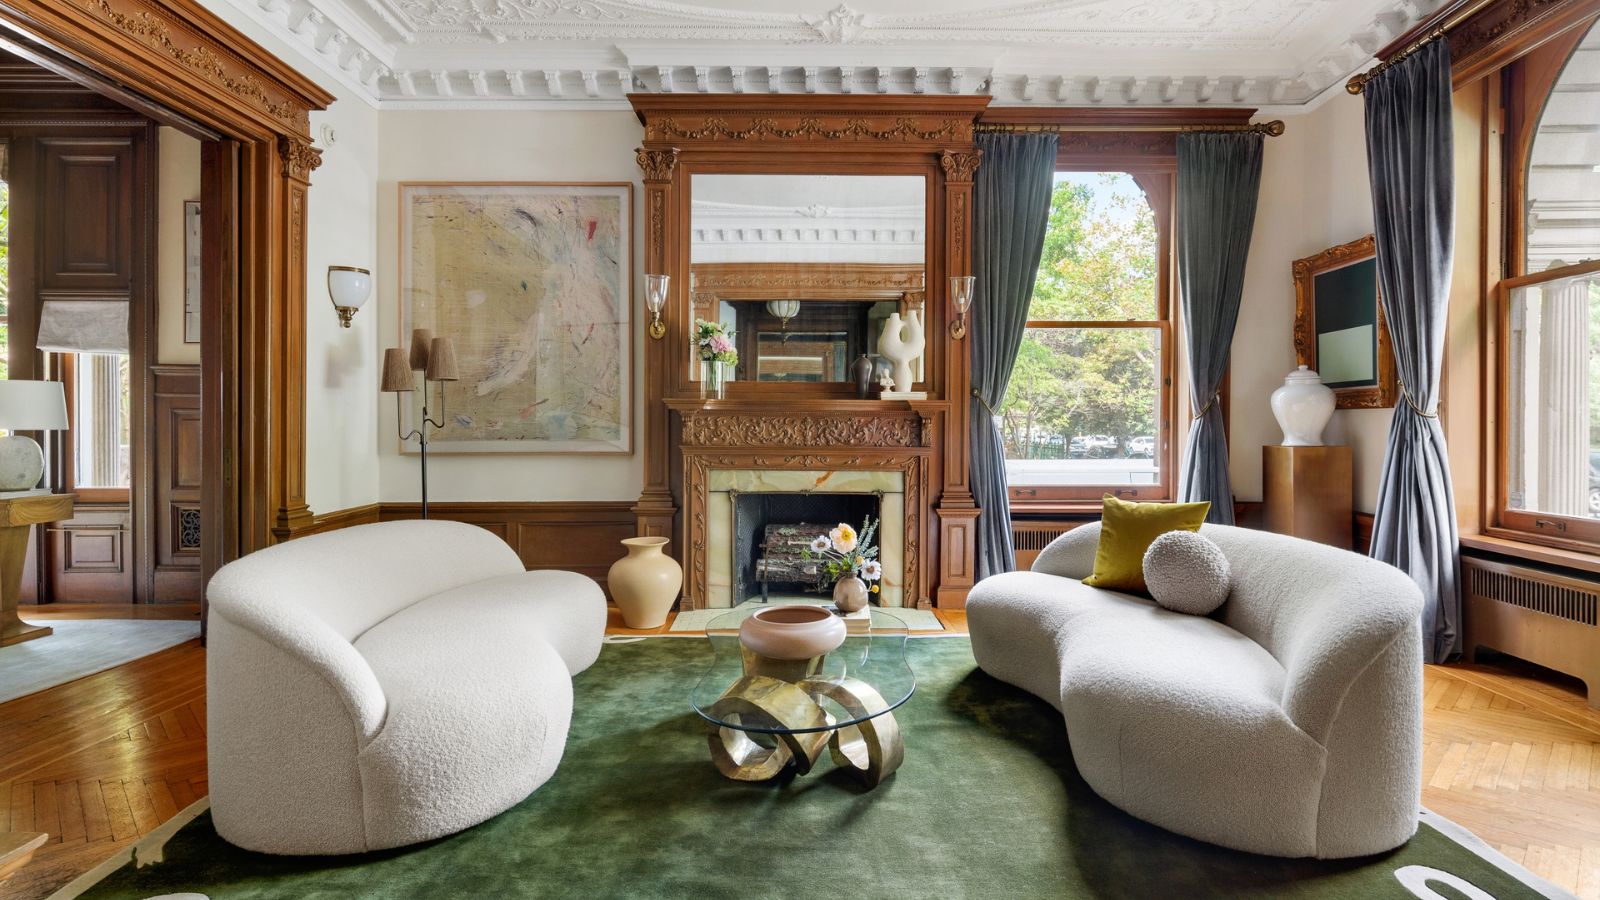
9 ways to update a historic home while still keeping its vintage charm – tips from a NYC reno


Get Hygge with This Bright Harlem Townhouse


Inside David Harbour and Lily Allen’s “Weird and Wonderful” Brooklyn Town House

A Historic New York City Loft Reimagined With Light + Color
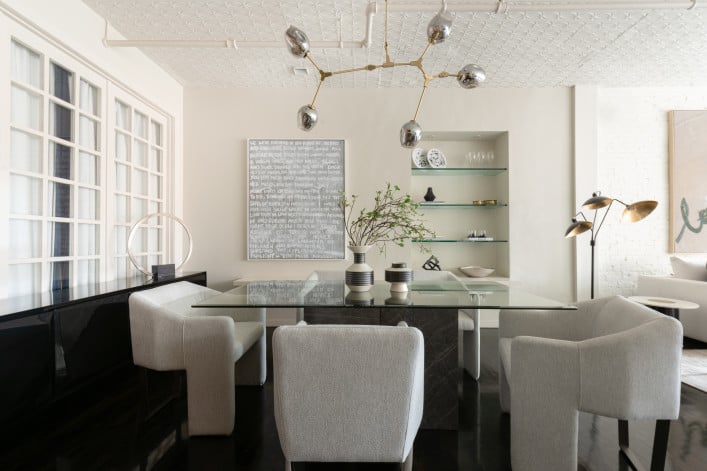
How to pick the right lighting for your NYC apartment if you're selling or renovating
Light and Air Architecture transforms Brooklyn row house with "switchback" staircase

A New York Townhouse Transformed Into a Modern Haven

Meet the Designers of the 2025 Real Simple Home


19th Century Montclair Home Undergoes Stunning Makeover

This multilayered New York apartment tells a story of passion for vintage design and craft

Going with the Flow

Inside a Historic Brooklyn Penthouse That Took Years to Remodel

This 1872 Loft Survived a Century of Chaos Before Getting a Stunning Makeover


This Once-Industrial Baltimore Loft Has Been Gloriously Transformed

How do you update a heritage NYC apartment without losing the charming original details? Designer Joshua Smith knows

House Tour: How One New Yorker Achieved Timeless Style In A Rented Loft

How They Pulled It Off: A Custom-Built Foyer That Transforms an Uninviting Entryway

On the Upper West Side, a Timeless Townhouse with a Serious Rooftop