1/37
PIR.116 House / Mardi | Maison d' Architecture & Design Intérieur

The PIR.116 House, located in Lege Cap-Ferret, France, is a renovation project completed in 2023 by Mardi | Maison d' Architecture & Design Intérieur. The project draws inspiration from the Bordeaux school of architecture and post-war seaside architectural styles. The primary goal of the renovation was to enhance the integration of a 1950s house with its natural surroundings in the Arcachon Bay landscape. The design aimed to create a harmonious relationship between the built structure and its environment.
The house spans an area of 200 square meters. The lead architects for this project were Maxime Donnat and Yoan Jallerat, with Simon Rey collaborating on the design. The architectural approach focused on maintaining and updating the existing structure while incorporating elements that reflect regional architectural traditions. The selection of materials, primarily wood and concrete, plays a significant role in achieving both aesthetic and functional objectives. Wood is utilized for various components, including exterior elements, interior finishes, shelving, and furniture, contributing to a warm and natural ambiance. Concrete is also incorporated, likely for structural elements or specific aesthetic finishes, adding a contemporary touch while respecting the original character.






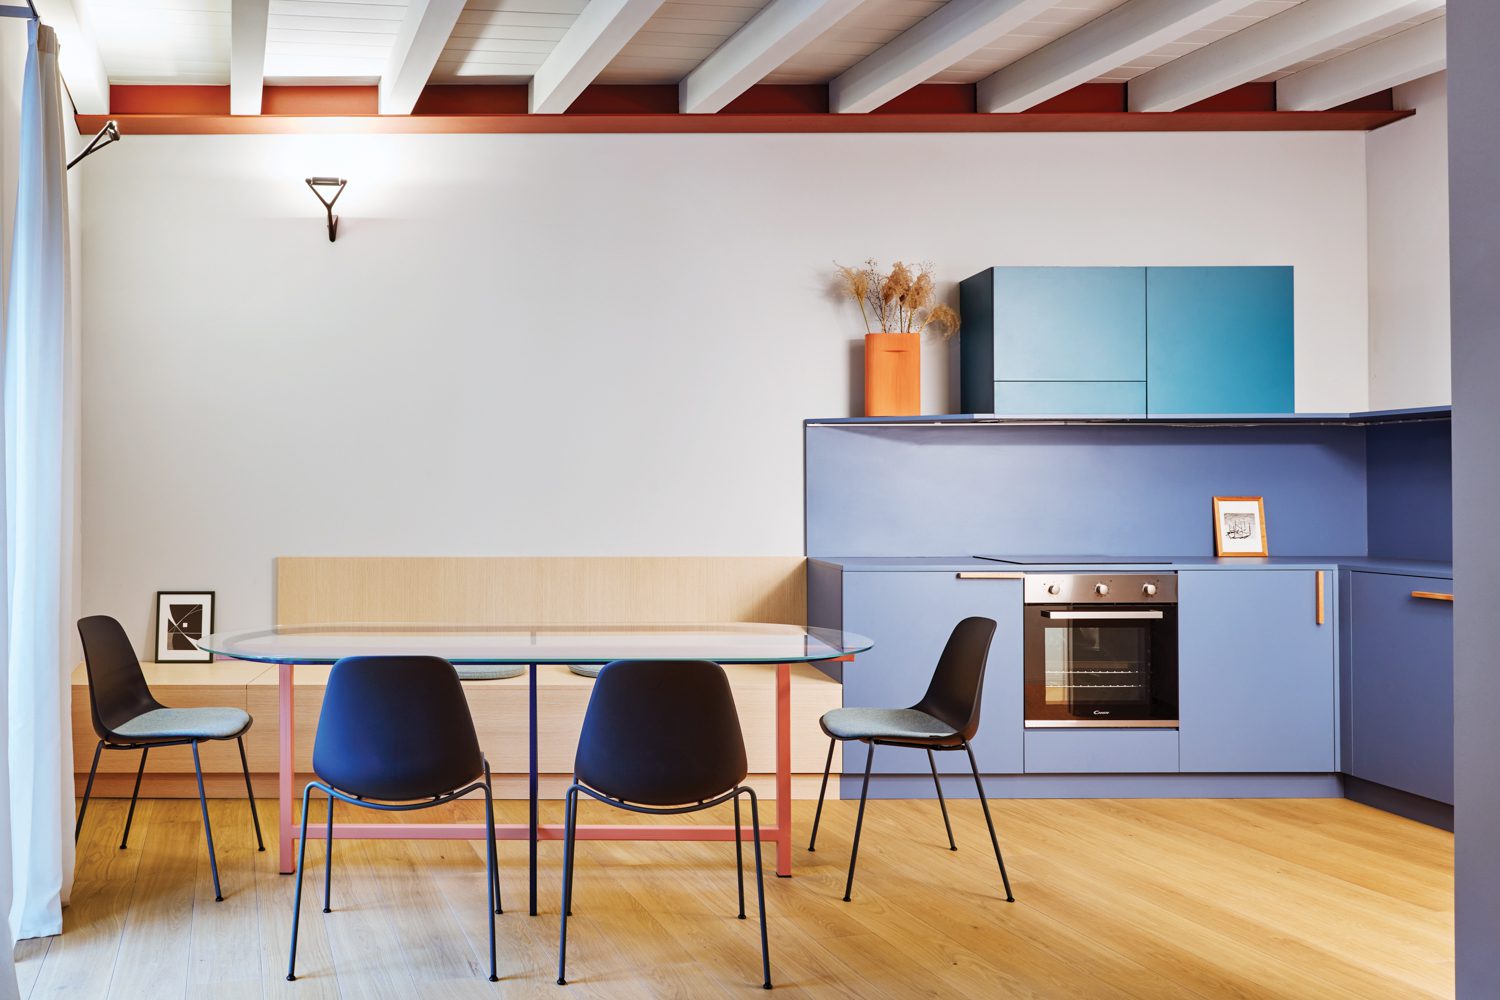

The design showcases both exterior and interior photography, highlighting various architectural and design features. Exterior views reveal the integration of the house with its site, featuring elements such as wooden facades, stairs, and balconies that likely offer views of the surrounding landscape. Interior photographs illustrate living spaces, a kitchen, bedrooms, and bathrooms. The living room includes wood shelving and tables, suggesting a focus on natural materials and a minimalist aesthetic. The kitchen features wood finishes and countertops, indicating a cohesive design language throughout the home. Bedrooms are furnished with wooden beds and doors, reinforcing the use of wood as a dominant material. Bathrooms also incorporate wood elements, emphasizing continuity in material selection.
The renovation maintains the essence of the original 1950s structure while introducing contemporary design interventions. The project is categorized under residential architecture and specifically as a house, reflecting its primary function as a private dwelling. The location in Lege Cap-Ferret, a coastal town, suggests that the design might have considered specific climatic conditions and lifestyle requirements associated with seaside living. The overall design philosophy appears to balance historical reverence with modern functionality and a deep connection to its geographical context.
#ResidentialArchitecture #HouseRenovation #FrenchArchitecture #WoodDesign #ConcreteElements #LegeCapFerret #PostWarArchitecture #ArcachonBay #ResidentialArchitecture #HouseRenovation #FrenchArchitecture #WoodDesign #ConcreteElements #LegeCapFerret #PostWarArchitecture #ArcachonBay
0개의 댓글이 총 표시됩니다.
 아직 댓글이 없습니다
추가로 마음에 드릴 만한 콘텐츠

Parentheses House / SAI Architectural Design Office

The Mori House / SHED Architecture & Design

9 inspiring ways this L.A. redesign adds character to a once-bland and boring home


Top 10 Interior Designing Companies in Hyderabad & Secunderabad


Home & Design | A World of Interiors

4 Creative Homes Designed With Panache and Personality


The McGee Home Exterior: The Details
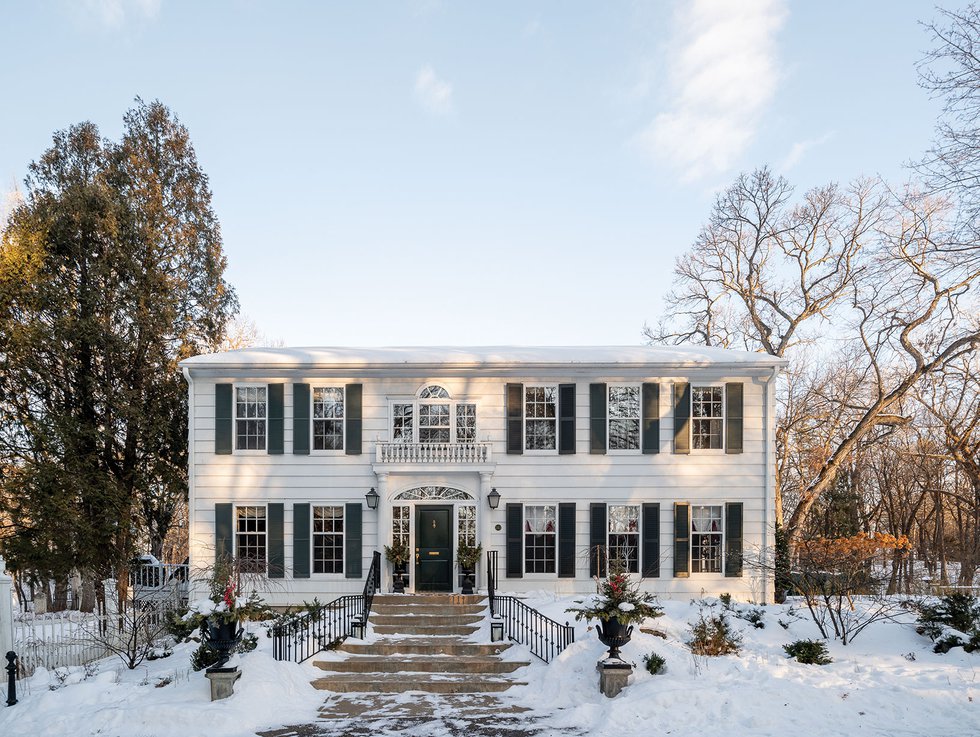
‘It’s much harder than it looks' – explore a Minneapolis new build home that feels like it's stood in place for centuries

'You can still imagine the horses passing through the original doors' – one designer's careful renovation of a historic carriage house

Interior Designer Crush: Meredith Sherrill of Meredith Sherrill Design

In This Philly Home, Grandma's Antiques Feel Fresh Alongside Rich Paint Colors and Mod Shelving

Explore Rountree’s Harry Potter House
Bauhaus-Style Cape Cod House Gets A Guesthouse by Hariri & Hariri

Home & Design | Making It Personal
6 Tips For Creating The Perfect Home For Any Life Stage
Best-Laid Plans

Habitat Design Consulting Expert Interior Design Advice


Design-Led Living: Metricon’s Stunning Display Homes at SkyRidge Redefine Modern Family Living

Parys House / Nadine Engelbrecht Architect
How to design your home with real-life size plans